
The short version
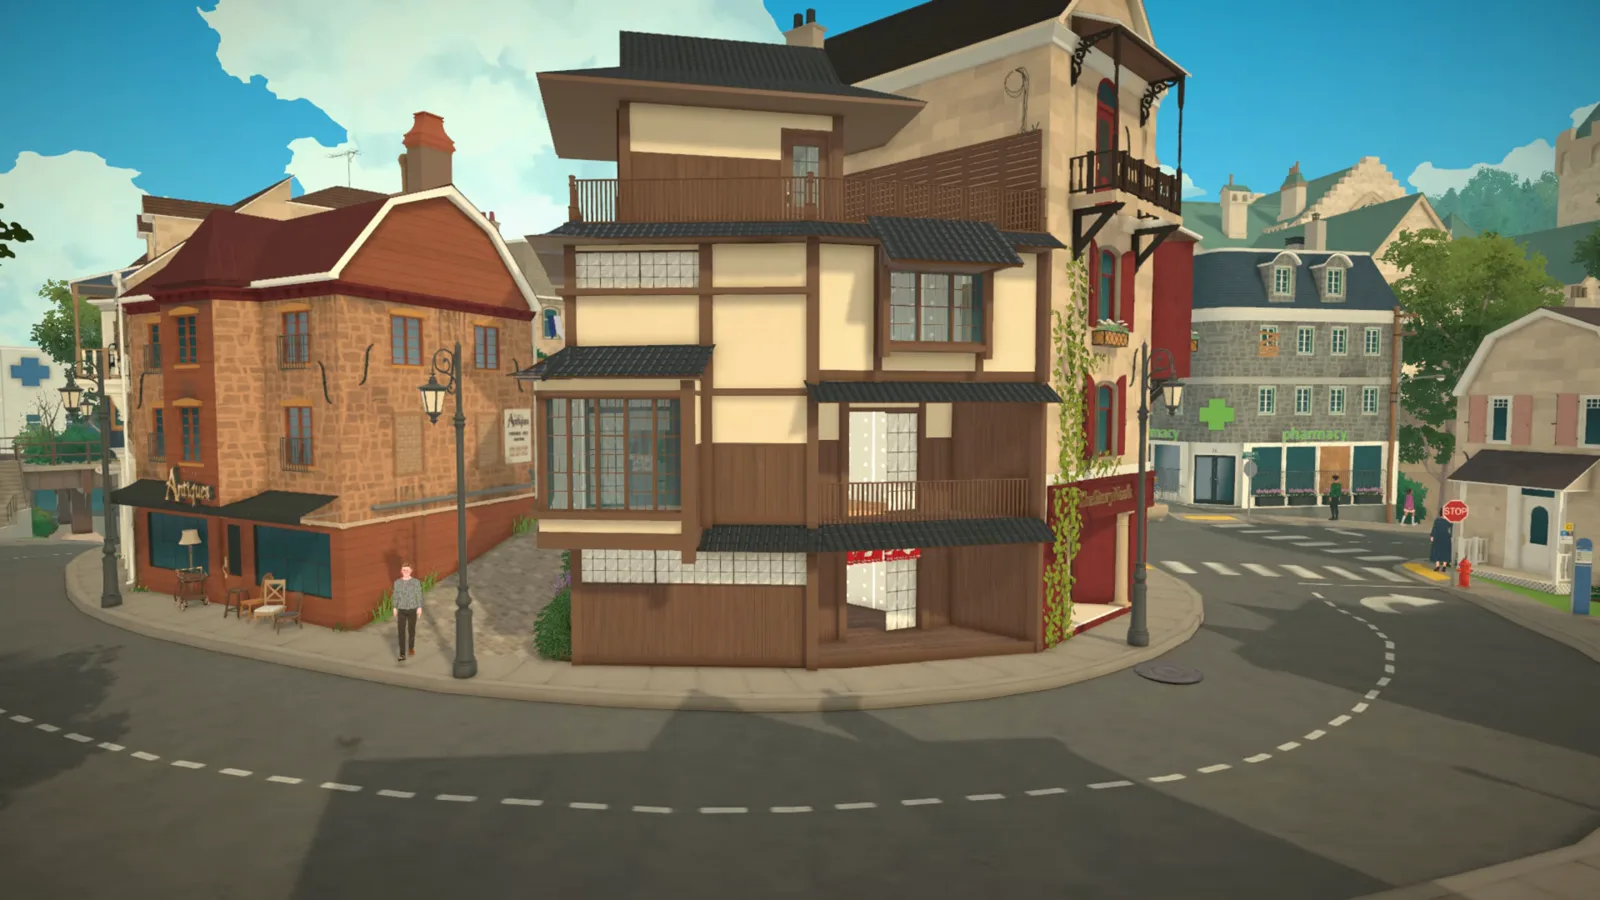
The remodel works because it stops fighting the lot: the first three floors repeat the site's irregular outline, a rectangular fourth floor cleans up the roofline, and one warm beige-and-wood palette ties the kitchen, the dining room and the owner's flat above into a single building.
- Repeat the lot's contours on the lower floors, then cap the top with a simple rectangle
- Push a few walls outward — small extensions give the flat shell depth
- Build the entrance from a window plus an arched doorway, then hang a noren curtain over it
- Keep the kitchen and restroom downstairs; give the whole floor above to dining
- Tuck a zen garden into one corner and line the curved windows with tables
- Fake tatami with a custom mat, and divide the bedroom with a shoji screen
The remodel
A shell that follows the lot
The lot is an awkward irregular corner, so the build repeats its outline instead of squaring it — for three floors. A few walls push outward for depth, a bay window and a noren entrance bring the Japanese street face, and a plain box on top cleans up the roof.
- 1
Start from the ugly apartment
The video opens on a plain corner apartment — grey walls, a battered wooden balcony, awkward angles where two streets meet. Rather than flatten the site, the remodel accepts its irregular outline and repeats it in the new shell. The finished build is on the Steam Workshop, per the video description.
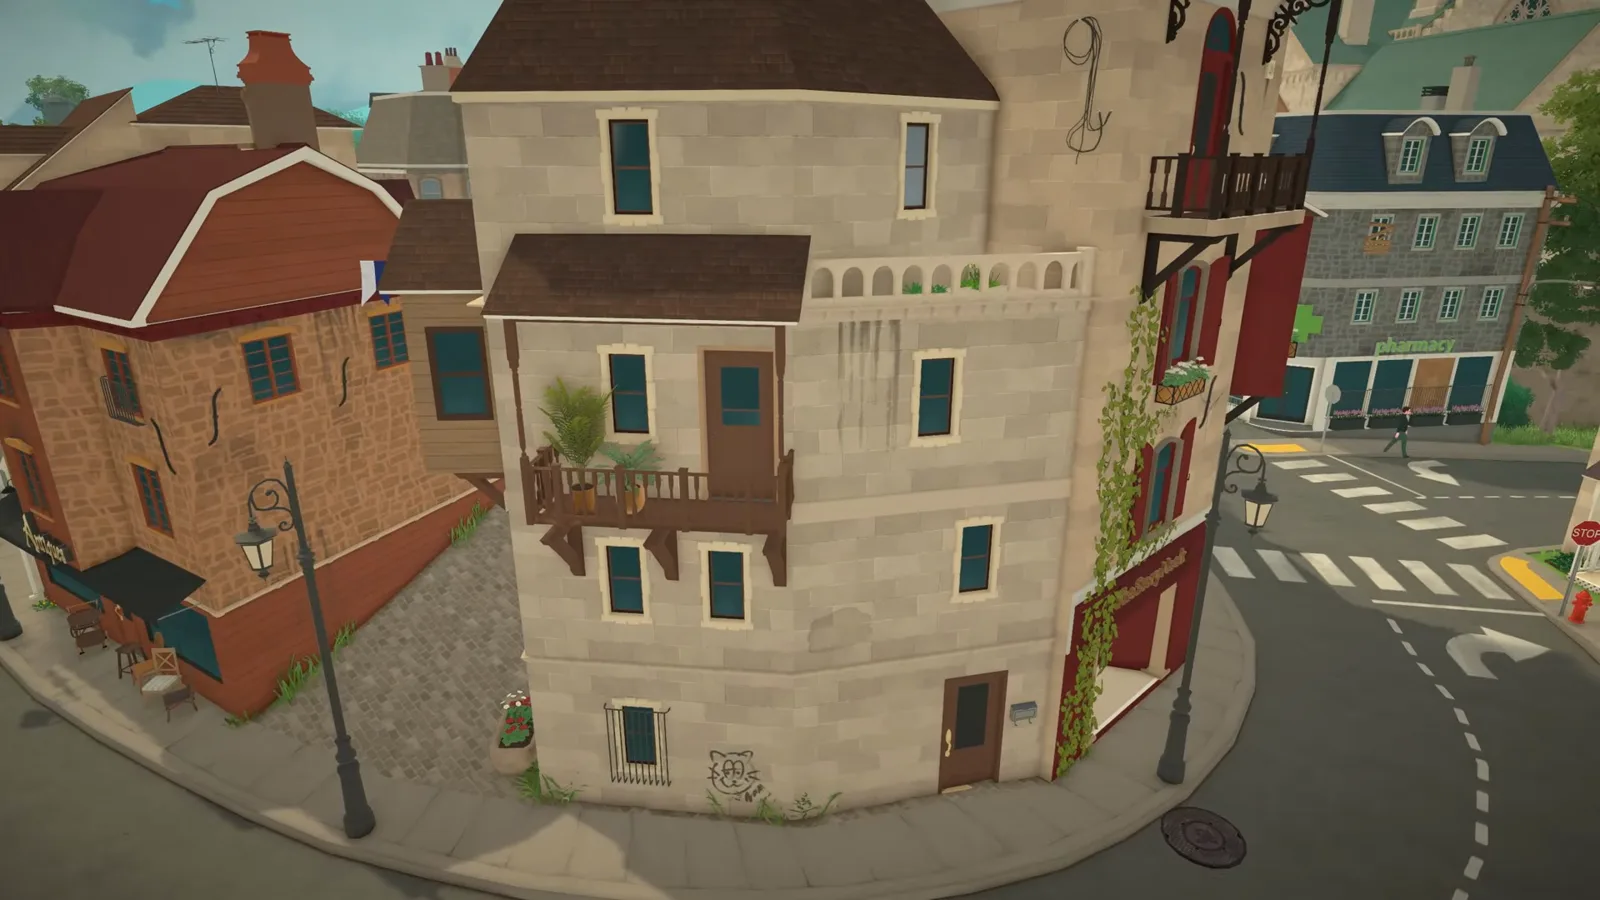
The before shot: an apartment the narration calls the ugliest in the world.Watch at 0:07 - 2
Trace the lot's outline in wall runs
The first three floors repeat the site's contour instead of squaring it off. In Wall Placement Mode the runs follow the angled edges one by one — the odd corner becomes the building's signature silhouette instead of a problem to hide.
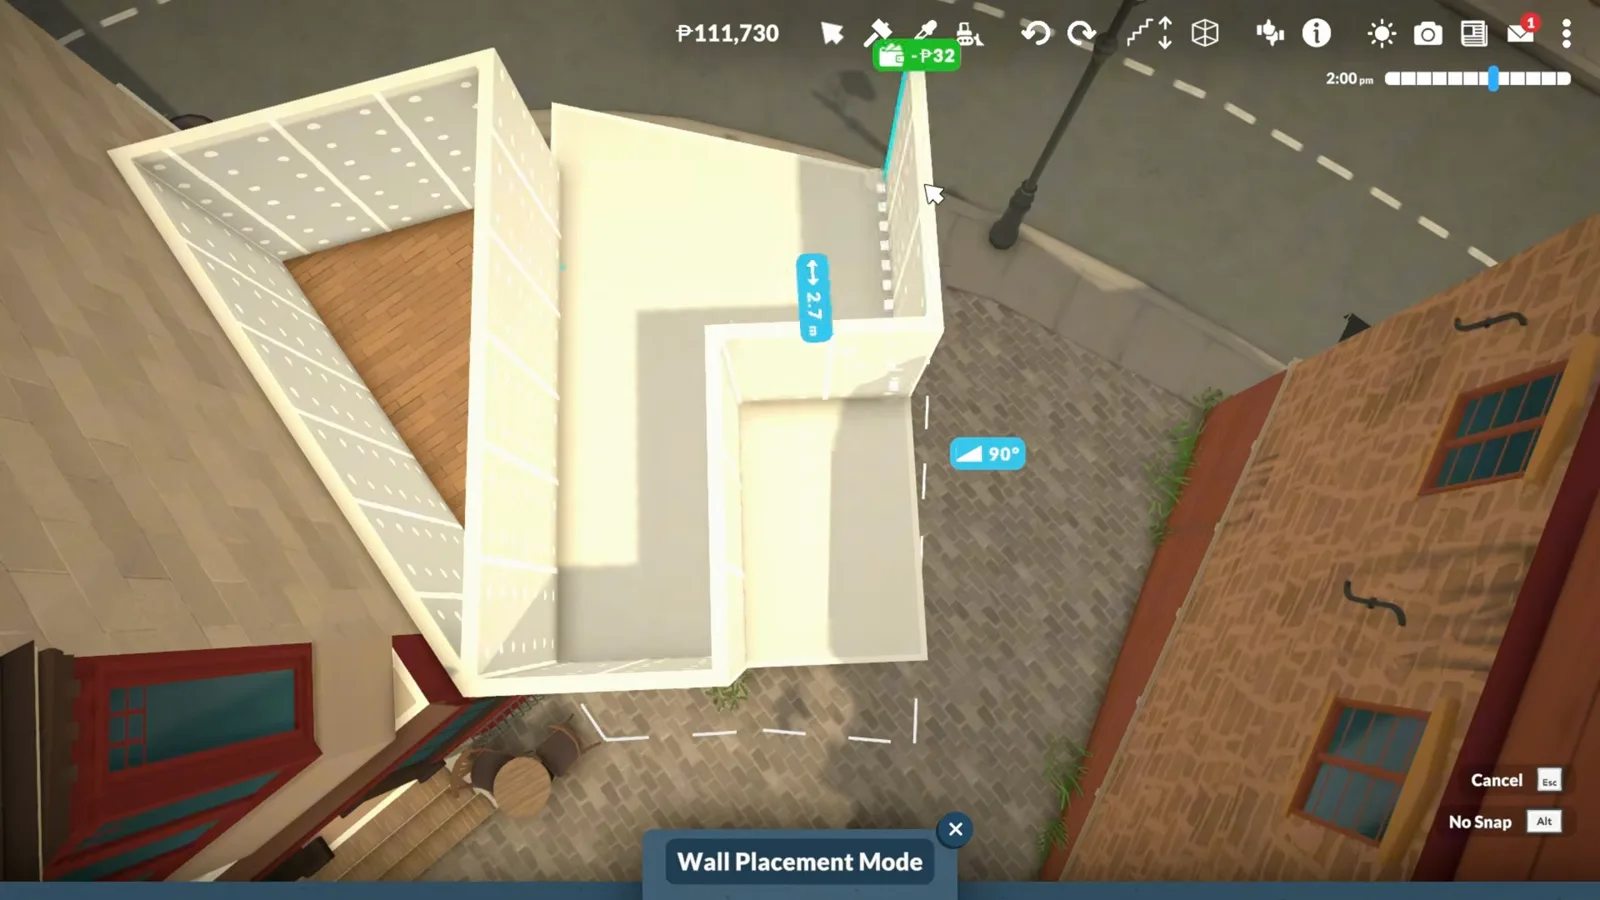
Floors one to three inherit the site's shape; the corner stays crooked on purpose.Watch at 0:48 - 3
Push out a custom bay window with the advanced widget
On the street facade, the advanced widget pushes a glazed box out past the wall line — one of the creator's favorite details of the whole exterior, she says. A multi-pane window fills the new protrusion, and a column finishes the little nook it adds inside.
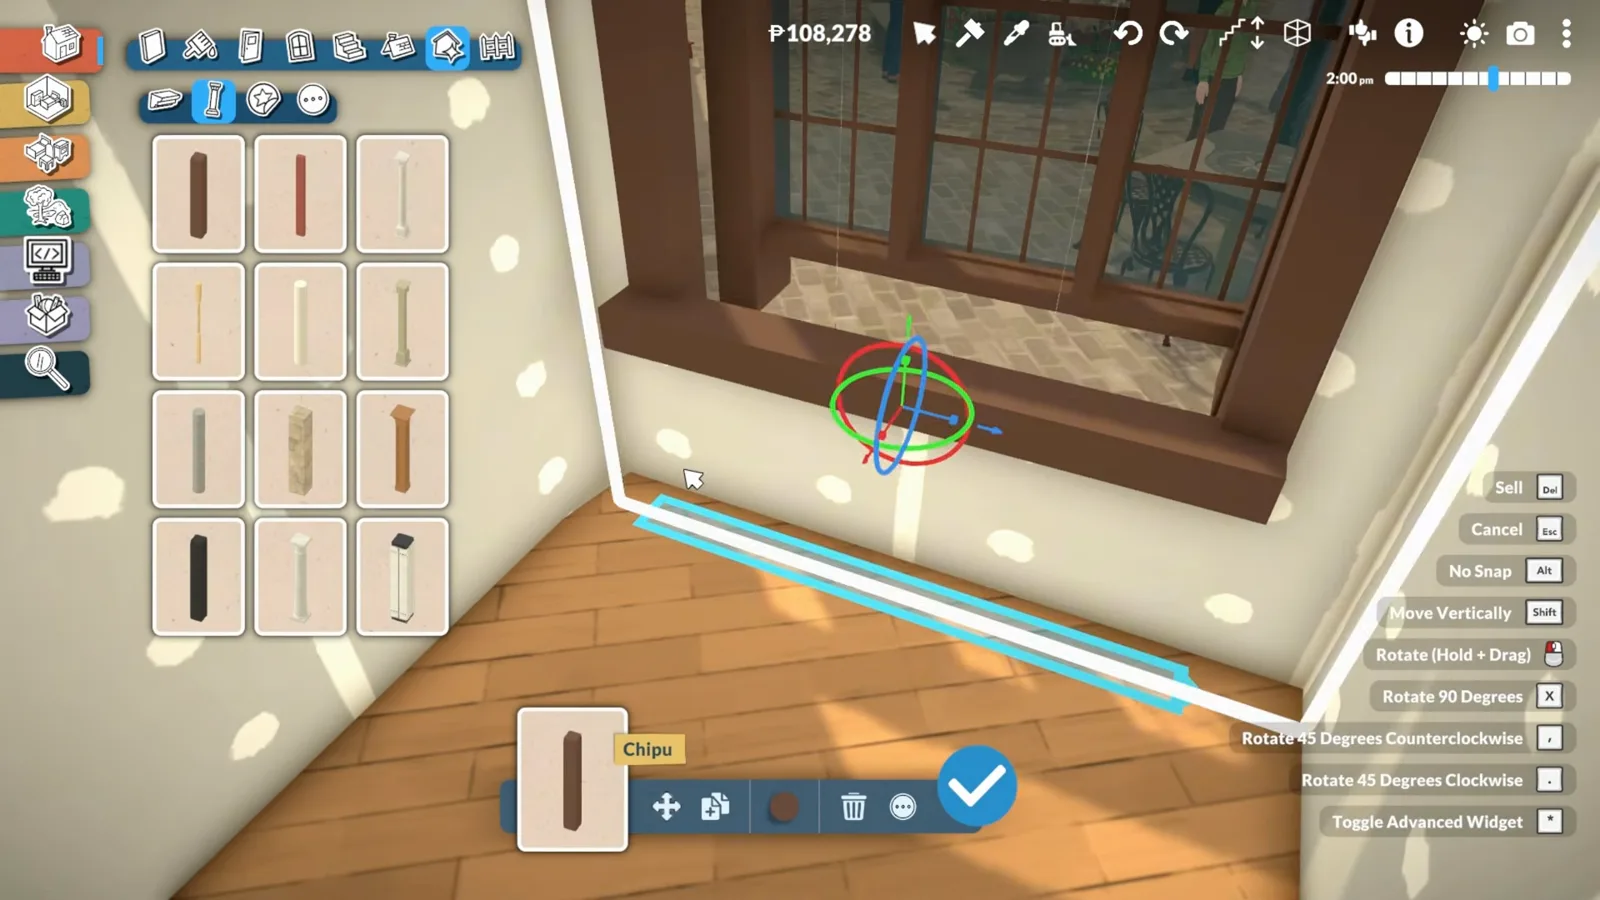
The bay window adds character, in the creator's words, without drowning the facade in detail.Watch at 2:04 - 4
Compose a Japanese entrance: window, arch, noren
There is no Japanese door piece to place, so the entrance is assembled: a regular window combined with an arched doorway, then a red noren curtain hung over the pass — inspired, the narration says, by the entrance curtains of Japanese houses. Frosted grid windows around it finish the street face.
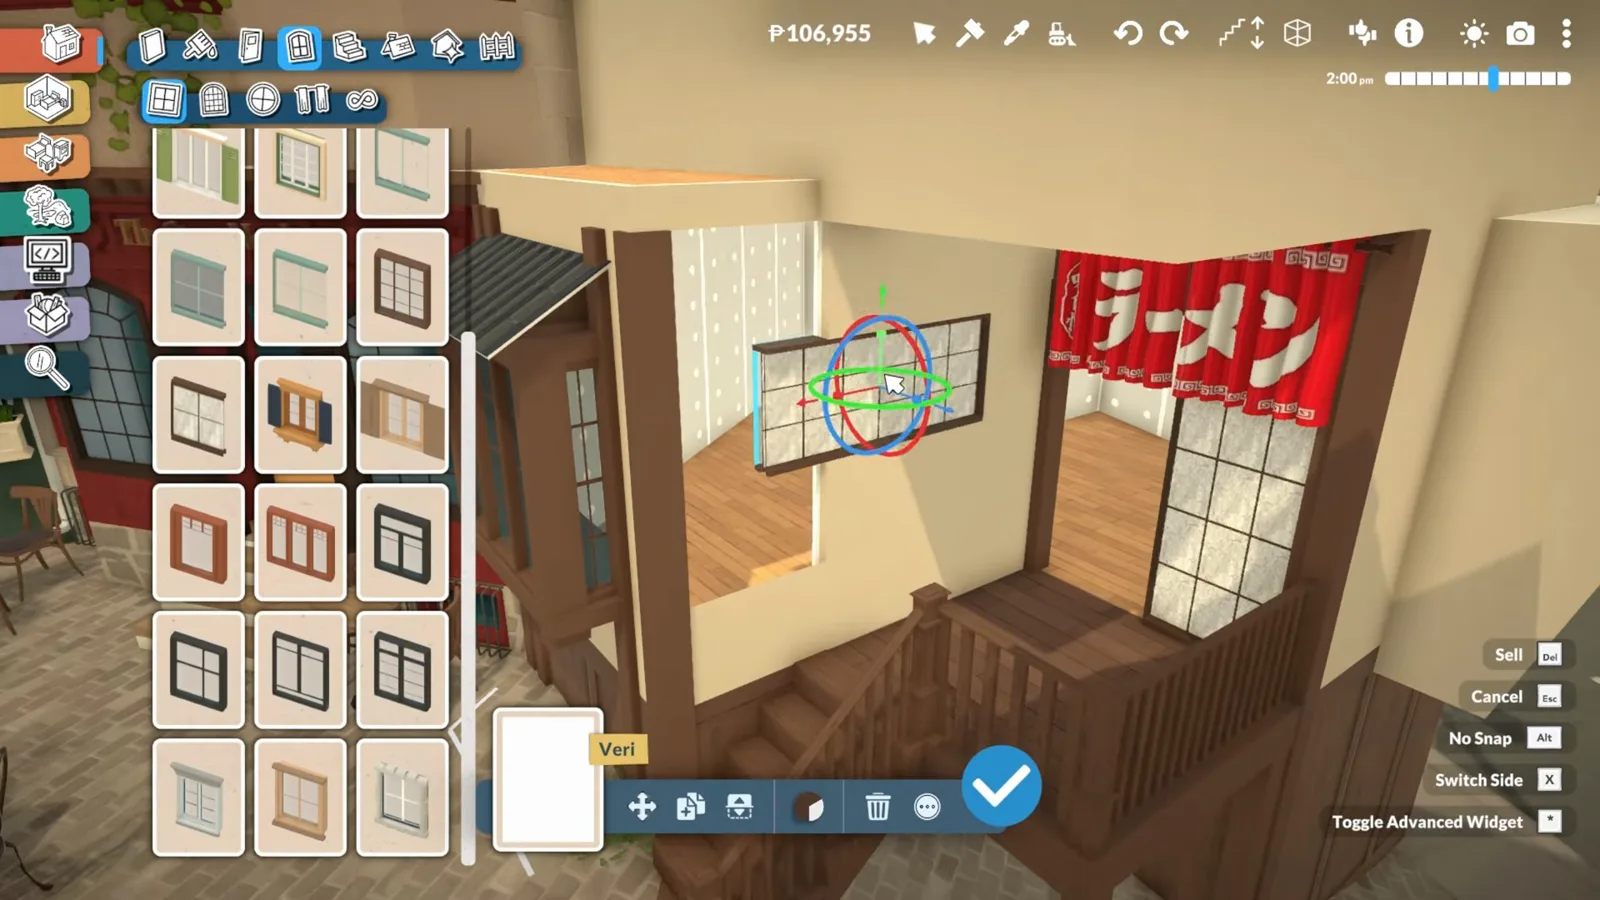
No Japanese door in the catalogue — a window, an arch and a noren read as one.Watch at 2:26
The restaurant floor
Cook downstairs, dine upstairs
The ground floor keeps a small kitchen and a restroom; the whole second floor becomes the dining room. Inside, a zen garden corner, tables along the curved windows and a wall of ramen signs do the theming.
- 5
Zone the floors: cook below, dine above
The ground floor keeps the kitchen and the restroom; the whole second floor is freed for the dining room. A partition goes in under Wall Placement Mode to close the service rooms off — a split the narration credits with making the most of the small site.
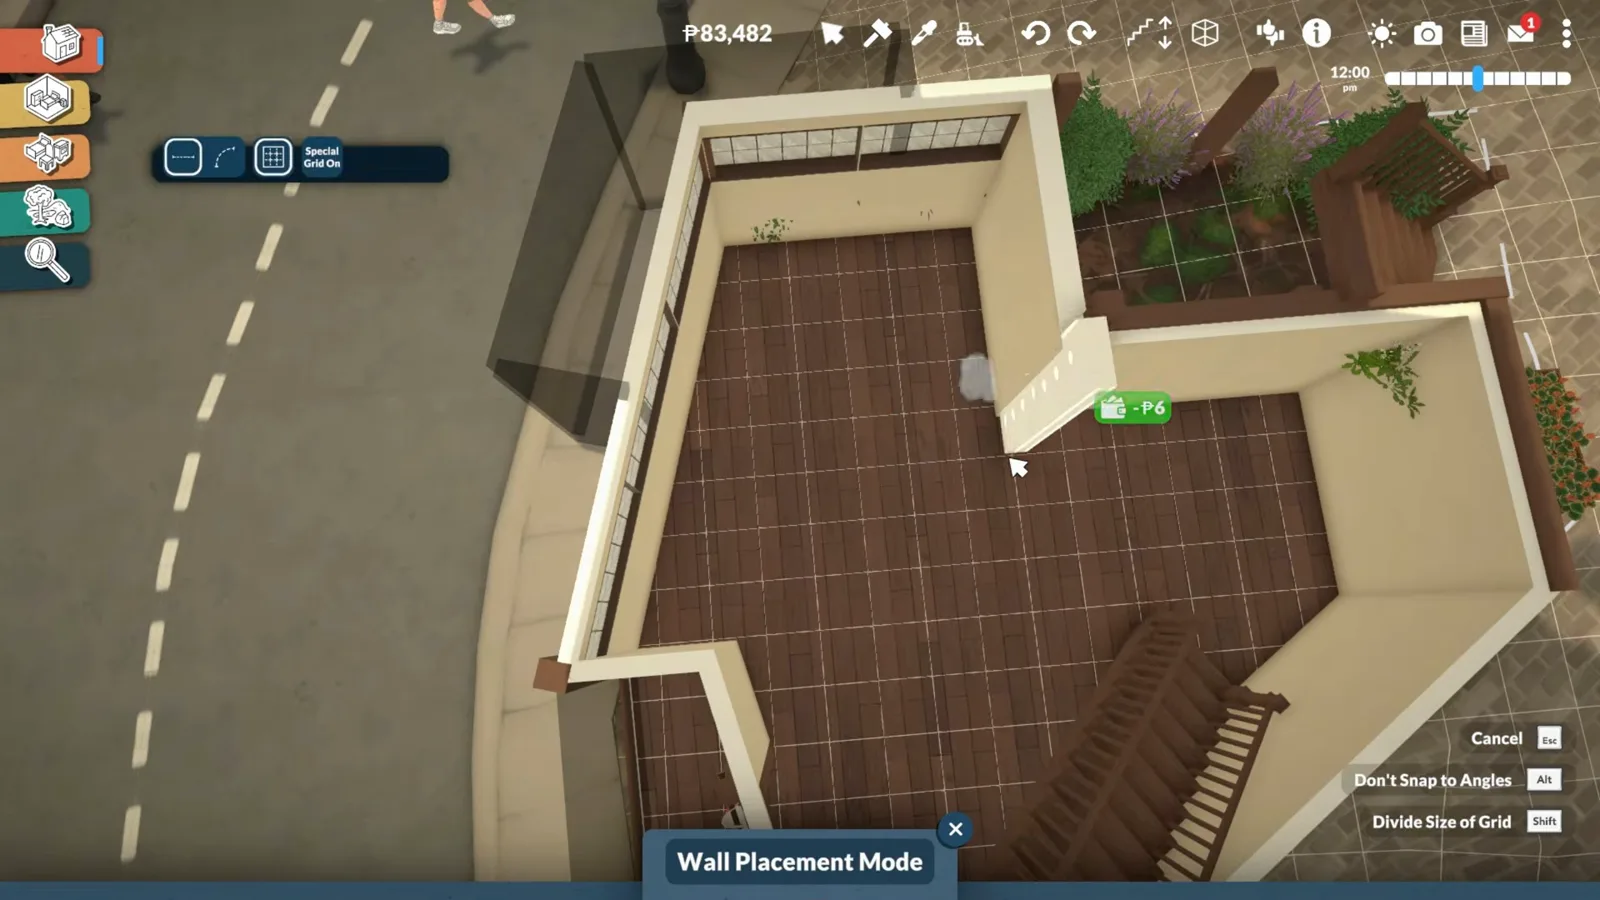
Cook and wash downstairs; every square of the floor above becomes dining.Watch at 5:37 - 6
Fit a small kitchen that looks worked in
The kitchen is deliberately modest — for a small local ramen joint, the narration says, it shouldn't be too big or overly fancy. Fridge, counters, sink and a stove cover the cooking; a paper towel roll, a cutting board with a knife and jars by the frosted window make it look like someone actually works here.
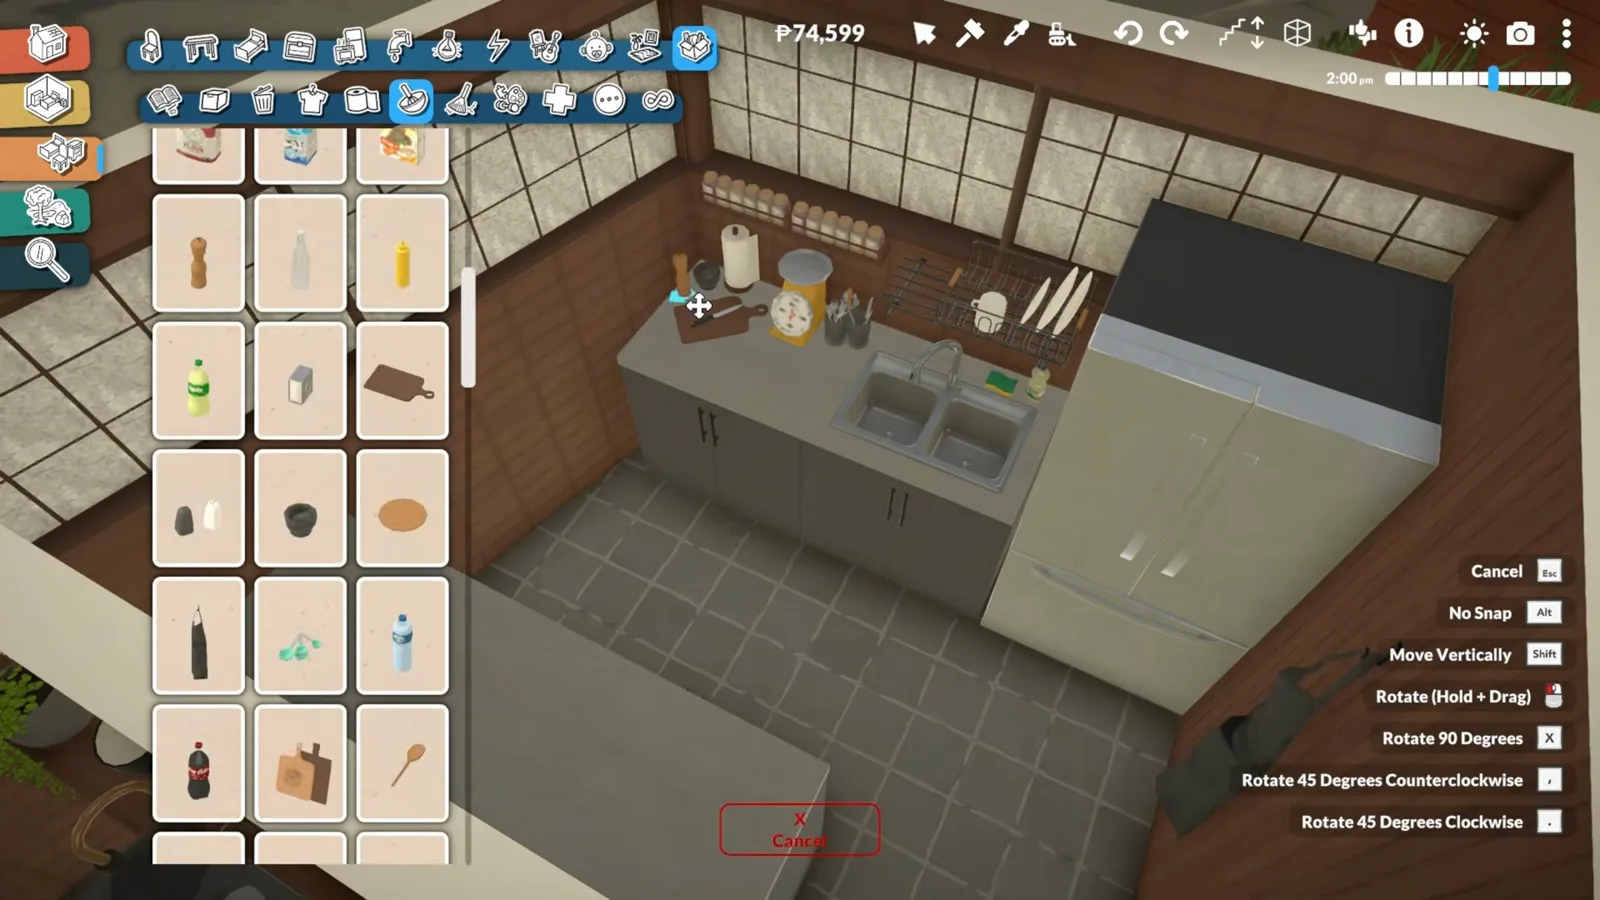
Small on purpose — 'not too big or overly fancy', per the narration.Watch at 6:54 - 7
Tuck a zen garden into an inside corner
One corner of the dining room becomes an indoor zen garden: rocks from the nature catalogue, a red maple and lavender planted tight, pale gravel underfoot. It adds the greenery the room needs without costing a single table of floor space.
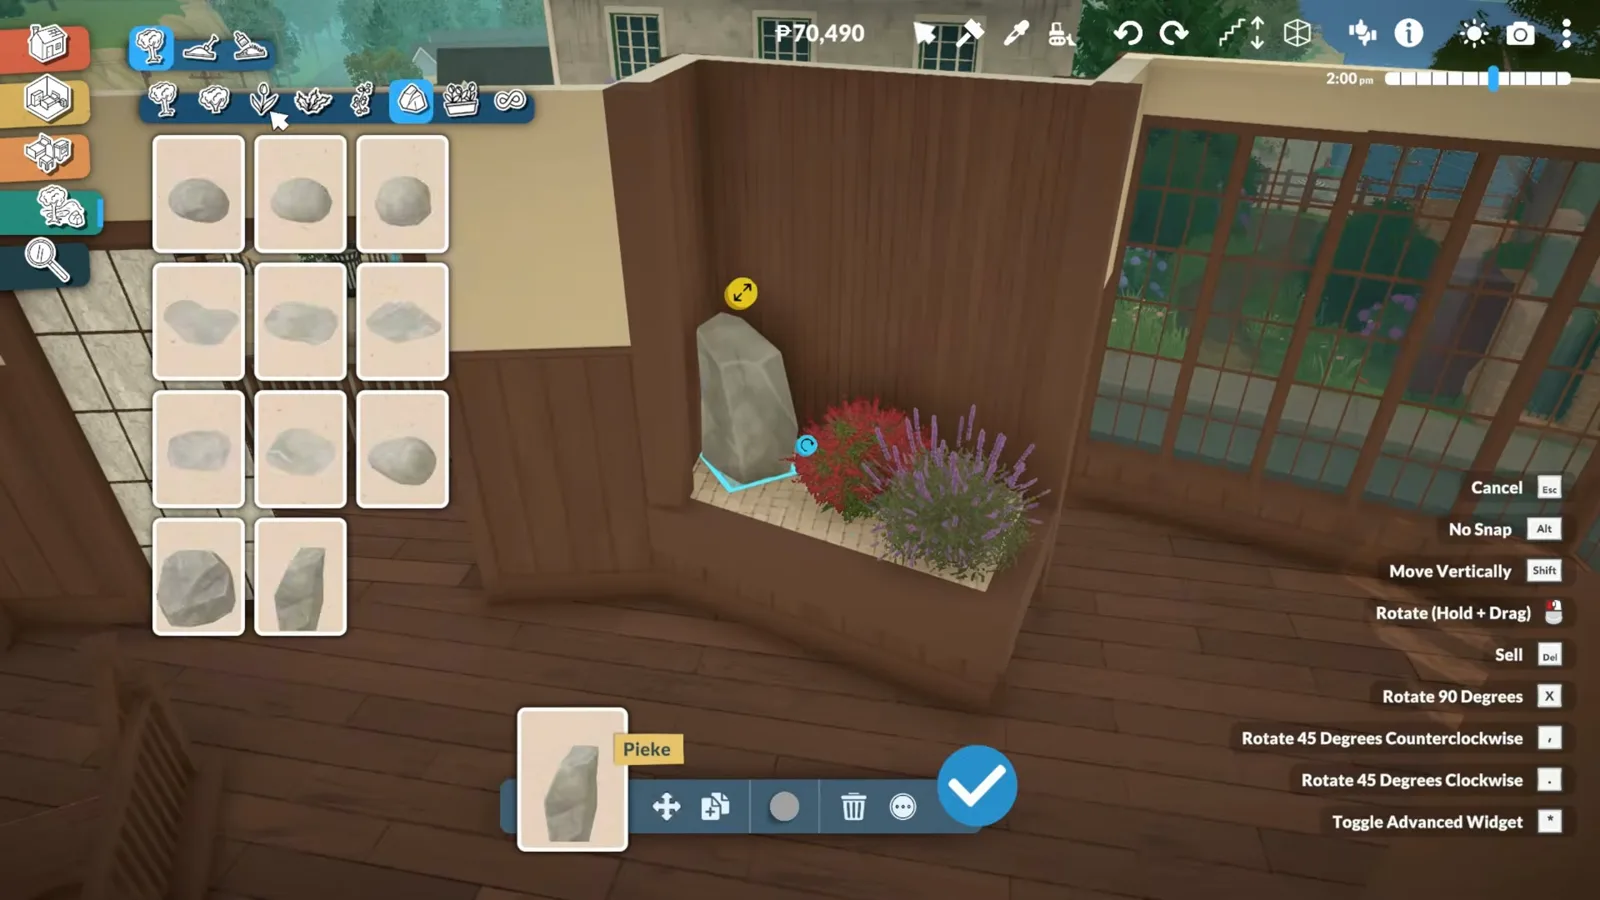
A garden indoors: greenery that doesn't eat the floor plan.Watch at 7:32 - 8
Line the curved windows with tables
Seating follows the glass: tables and chairs run along the corner windows, so diners get the street view and the natural light the narration wanted. Metal chairs keep the look diner-casual, and the stairwell stays clear in the middle of the room.
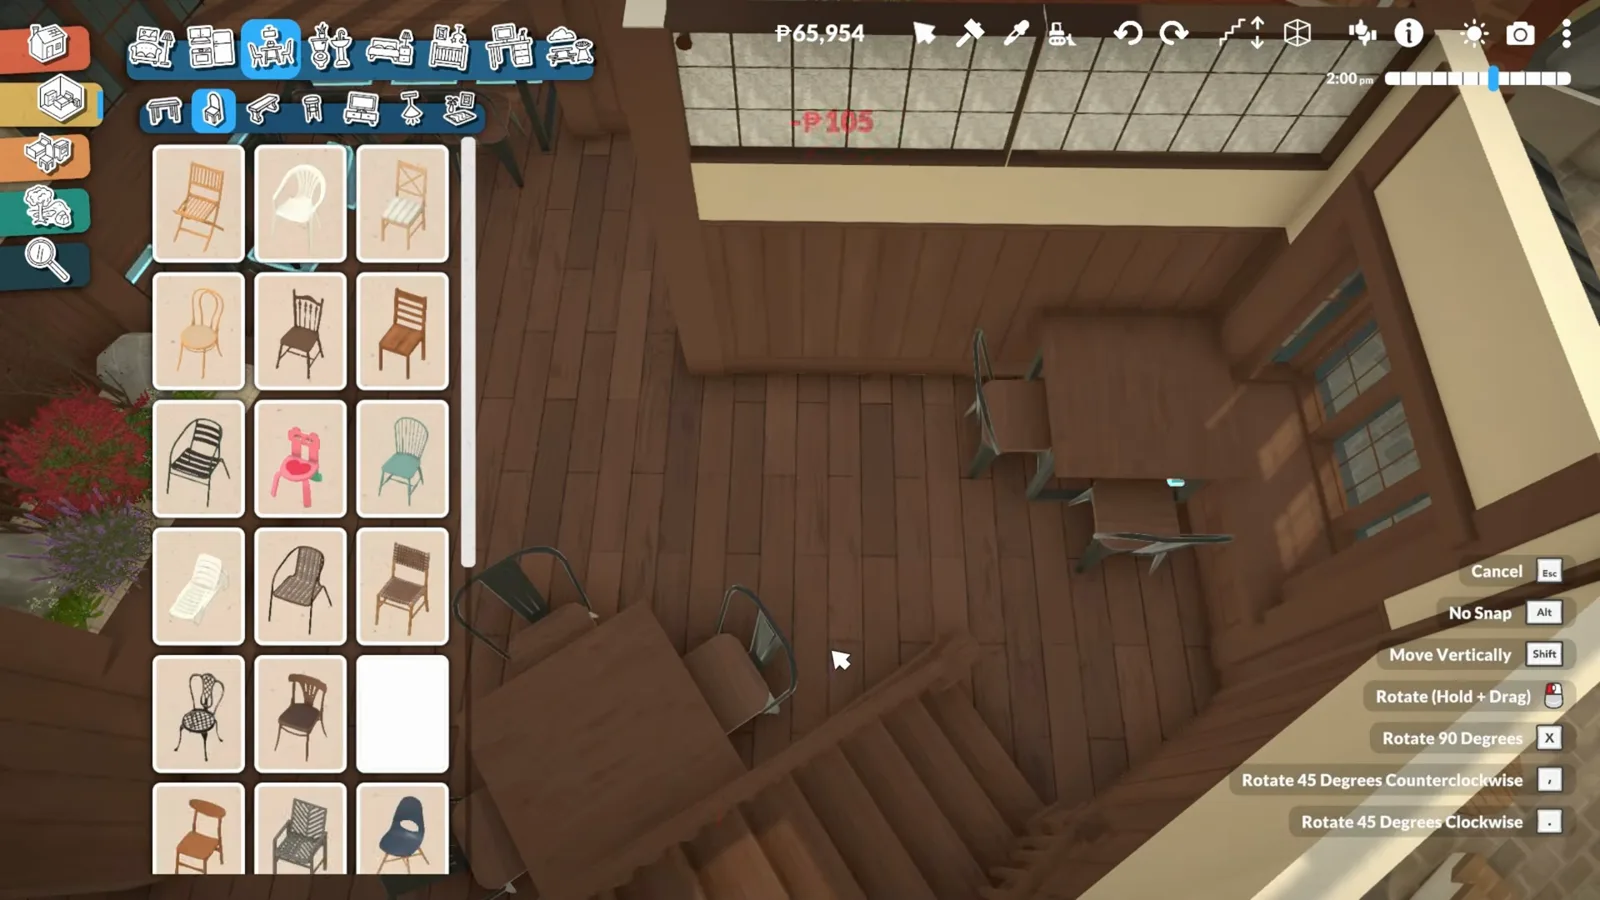
The best seats face the street — natural light with your ramen.Watch at 7:57 - 9
Hang the ramen signs everywhere
Framed posters go up between the windows — 'what is a ramen restaurant without a bunch of cute little signs everywhere?', the narration asks. Ramen prints, menu boards and a noren by the stairwell turn the dining room into a neighborhood joint at a glance.
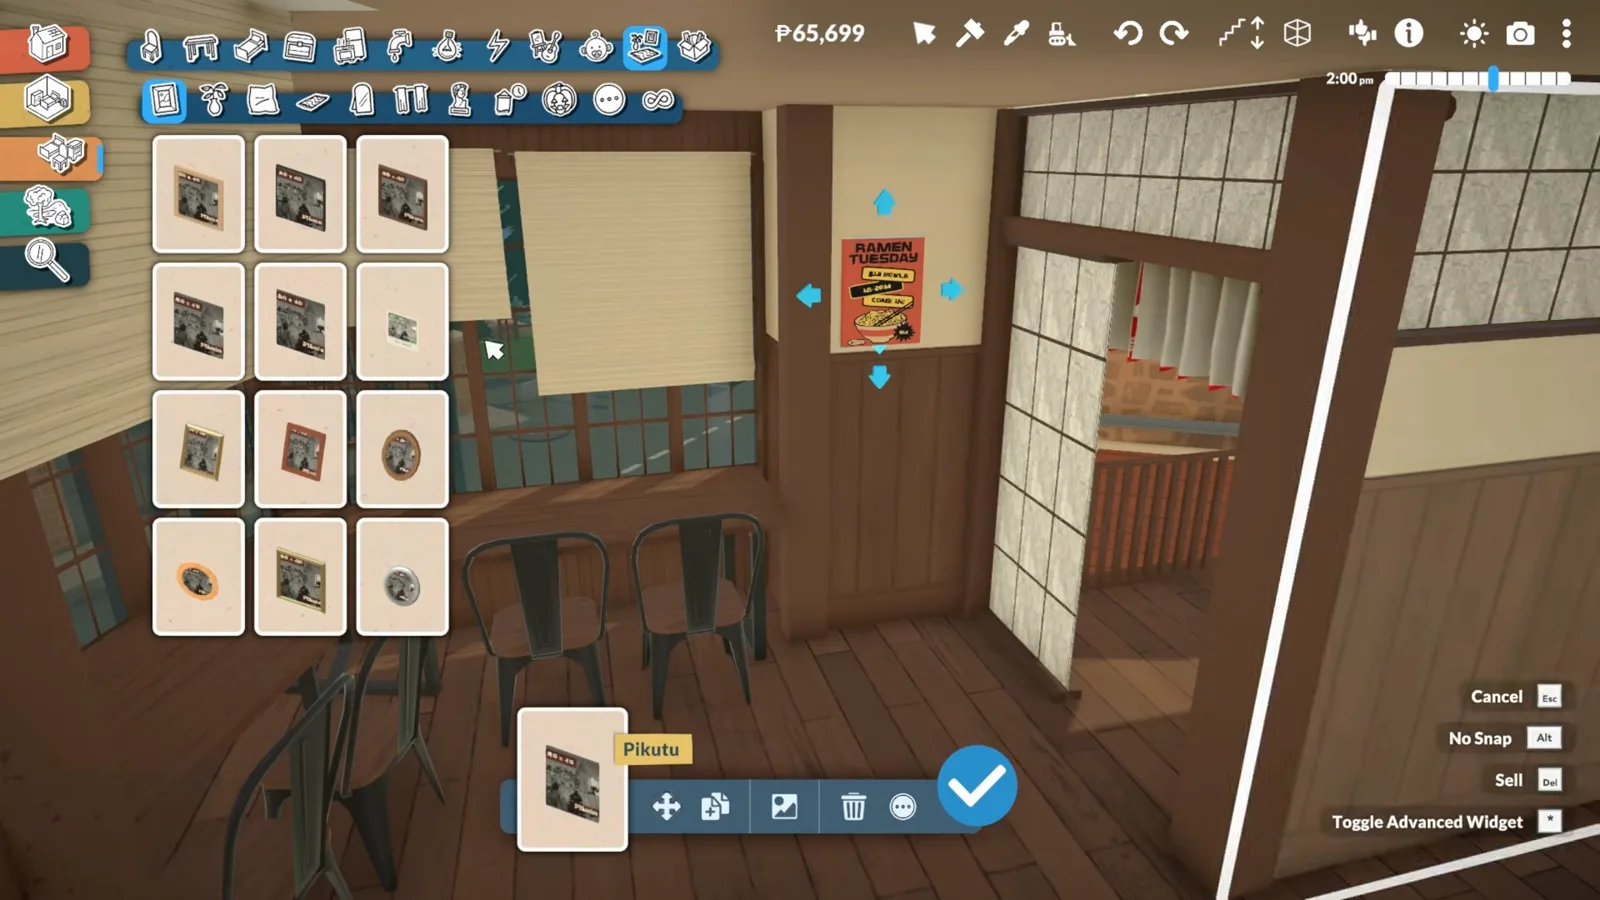
Cheap props, heavy theming: signs make the room read ramen instantly.Watch at 8:06
Above the shop
The owner's home, decorated lived-in
The third floor squeezes in a bathroom, a tiny kitchen and a living corner; the fourth is the bedroom. The Japanese detailing follows: a DIY tatami floor, a shoji screen for privacy and a laundry corner out on the balcony.
- 10
Divide the owner's floor into four tiny rooms
Above the restaurant, the third floor squeezes in a bathroom, a tiny kitchen, a dining spot and a small living area. The same warm palette carries upstairs — the home has to read as part of the same building — and the top-down cutaway shows every zone in one view.
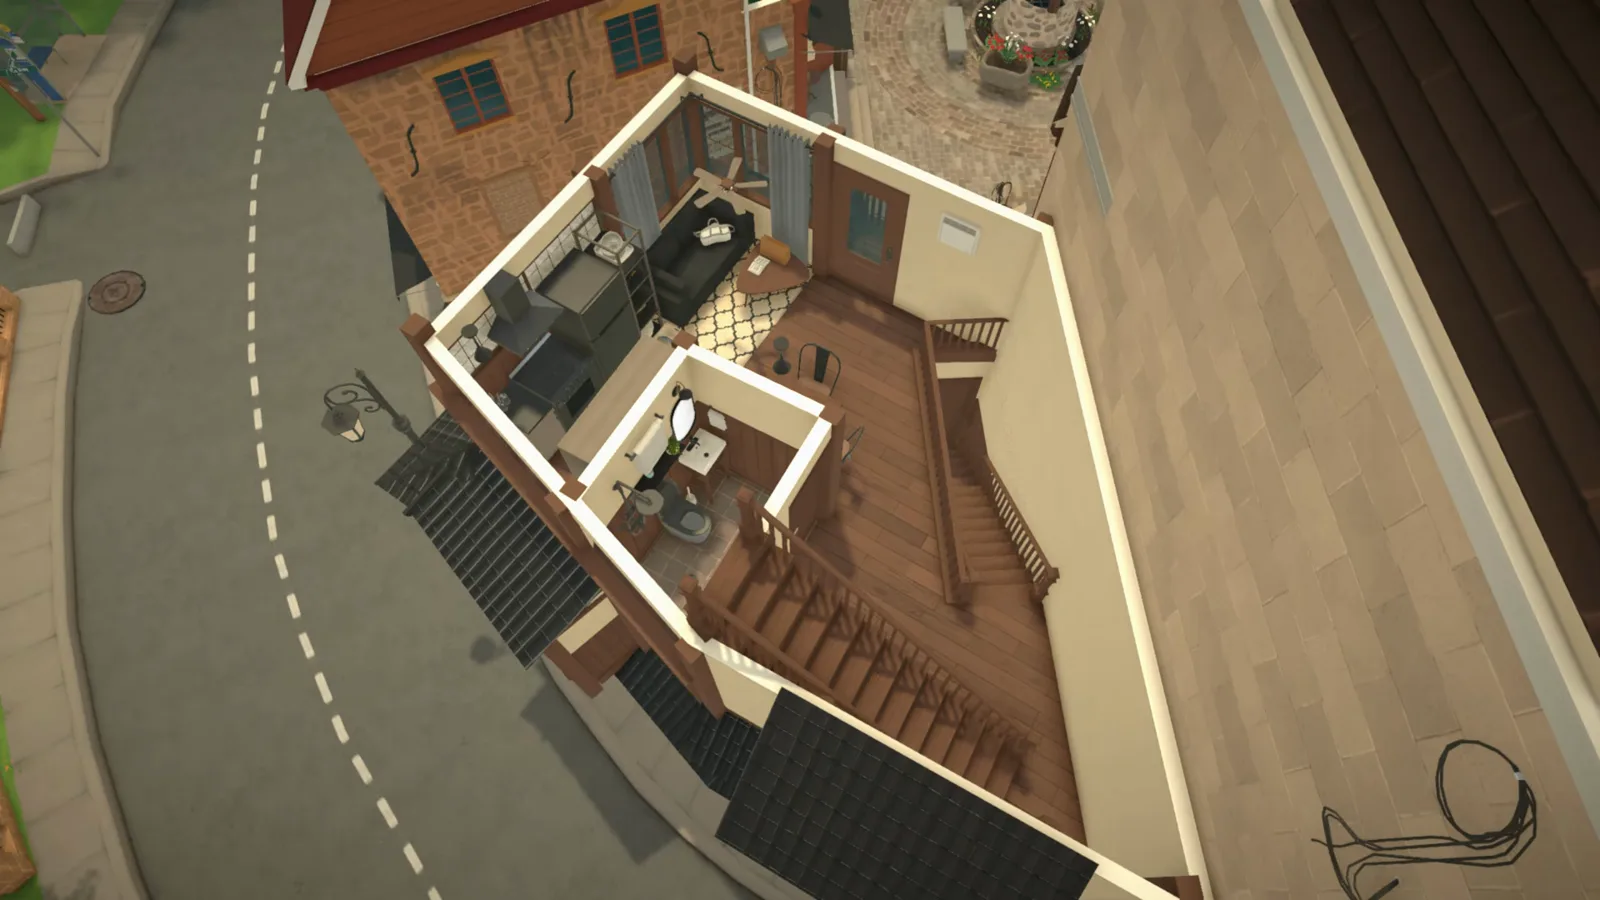
Bathroom, kitchenette, living — and the stairs down to the shop.Watch at 10:31 - 11
Fake a tatami floor with a custom mat
No tatami flooring exists in the game, so the bedroom floor is a homemade mat with an image of tatami placed on it — the grid pattern sells the Japanese room instantly. Curtains and a low bed finish the sleeping corner.
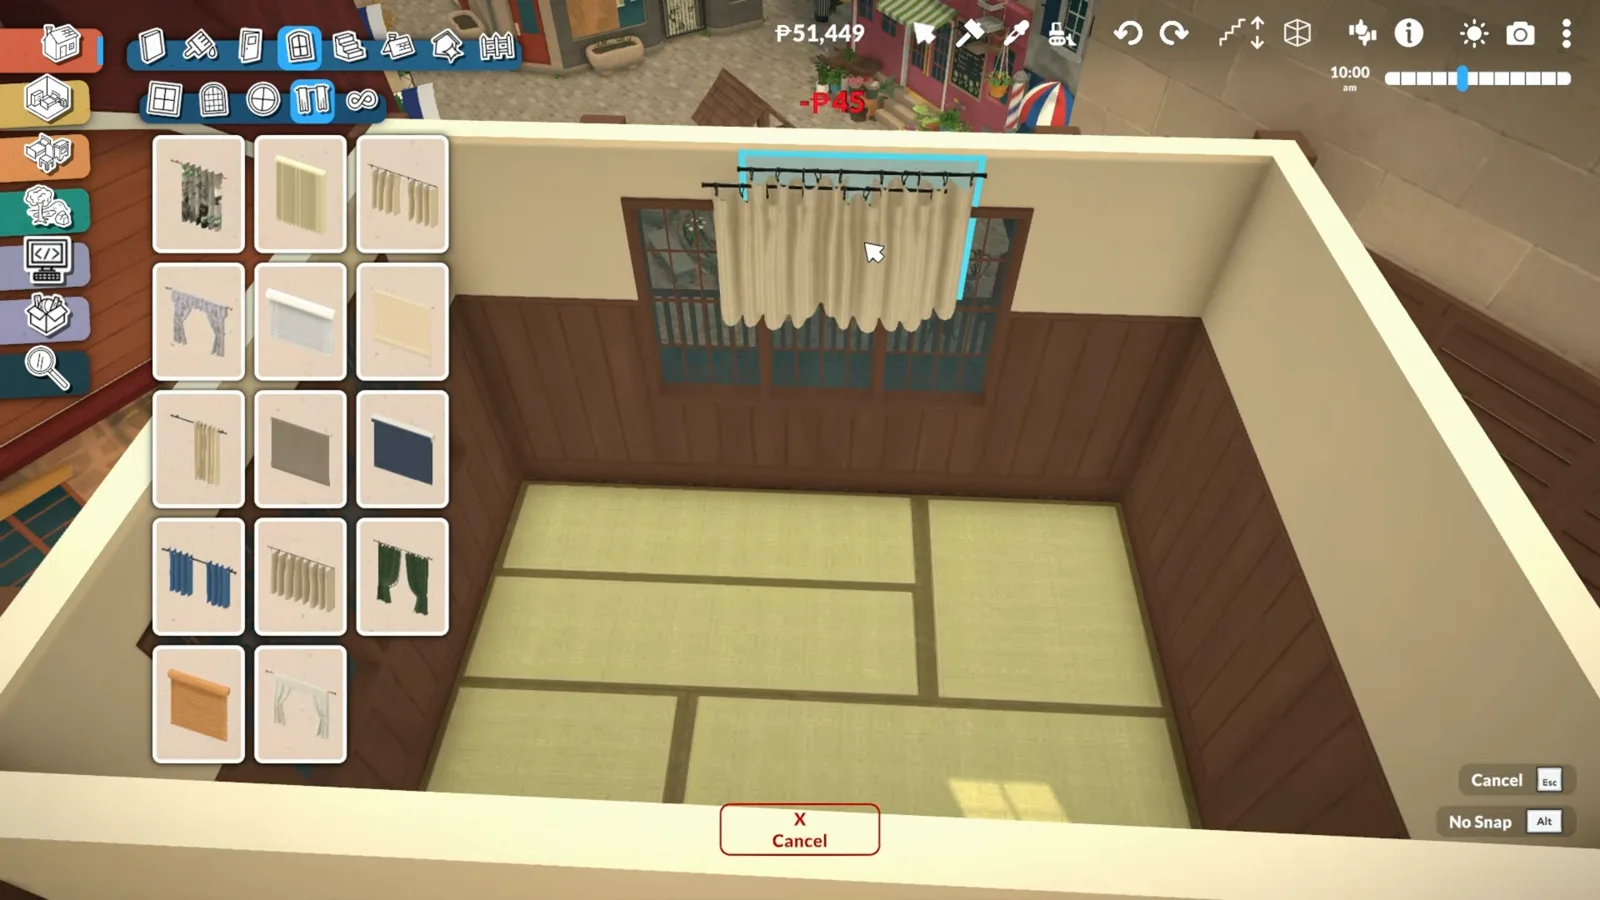
A mat and a tatami image: the floor pattern does the Japanese heavy lifting.Watch at 10:38 - 12
Split the bedroom with a shoji screen
A screen partition stands between the bed and the rest of the room — privacy without blocking light or space, per the narration. The far side of the screen keeps a small work corner, so one room does two jobs.
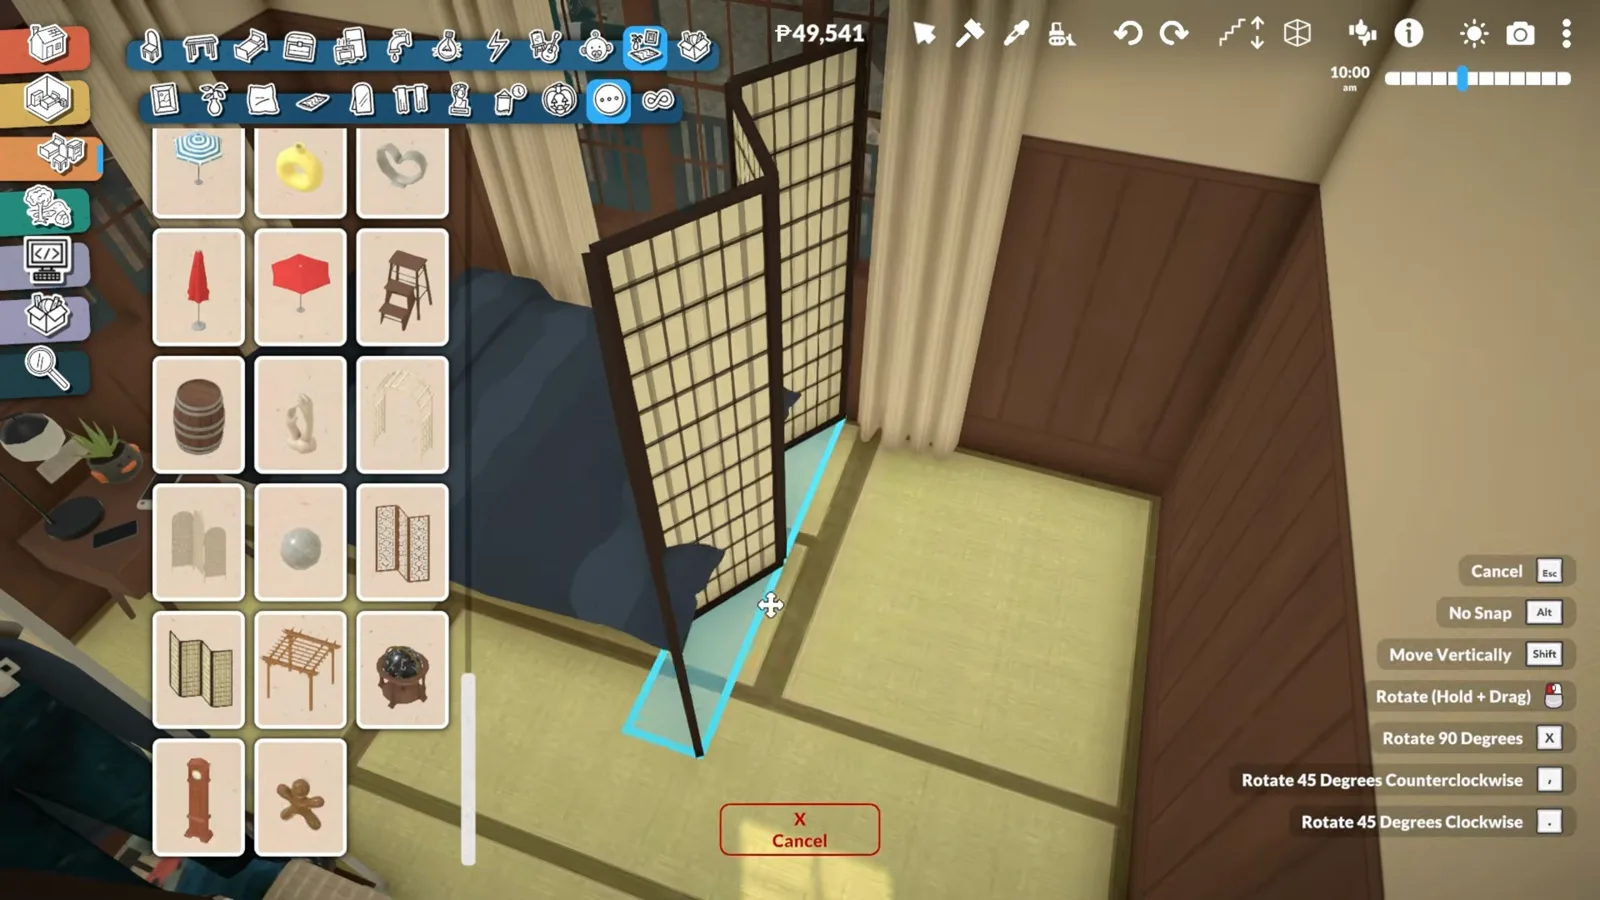
One screen, two rooms — privacy that doesn't wall anything off.Watch at 10:58 - 13
Give the balcony a laundry corner
The balcony outside the bedroom gets a practical afterthought: two washing machines, a basket of clothes on top and a shelf of supplies. 'It's nothing special', the narration admits — but it is exactly the lived-in detail the build runs on.
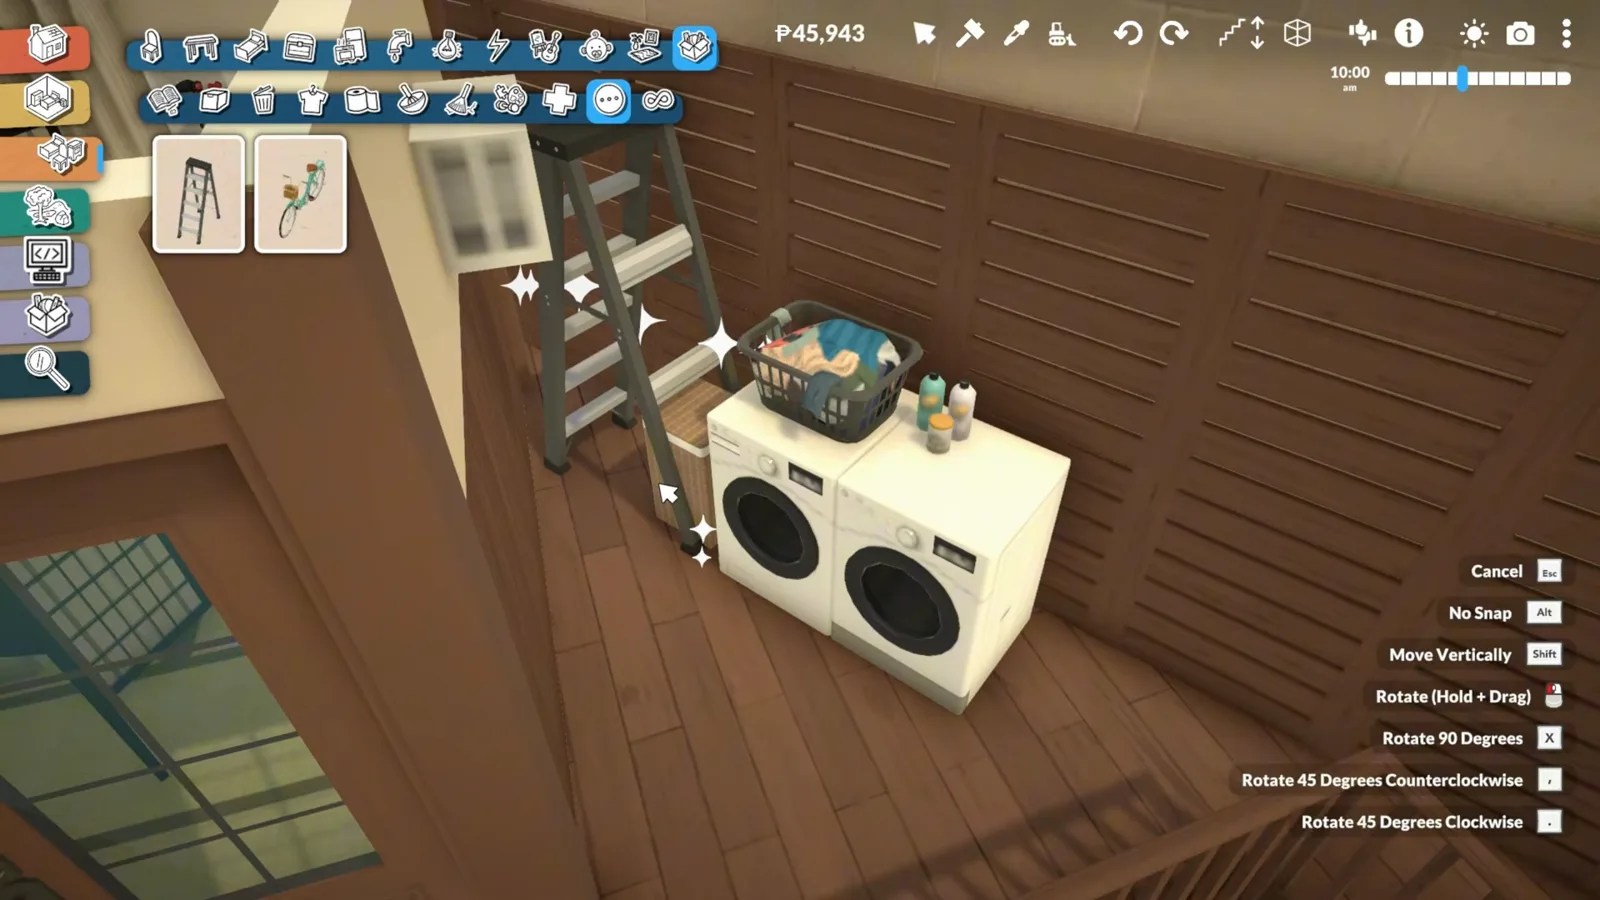
Nothing special, very livable — the balcony earns its floor space.Watch at 11:20 - 14
Let the finished home glow at night
The tour closes on the bedroom after dark: tatami underfoot, the shoji screen softening the lamplight, the wardrobe stuffed with the owner's things. A ramen counter downstairs and a small warm home above it — the humble one-building business the episode set out to build.
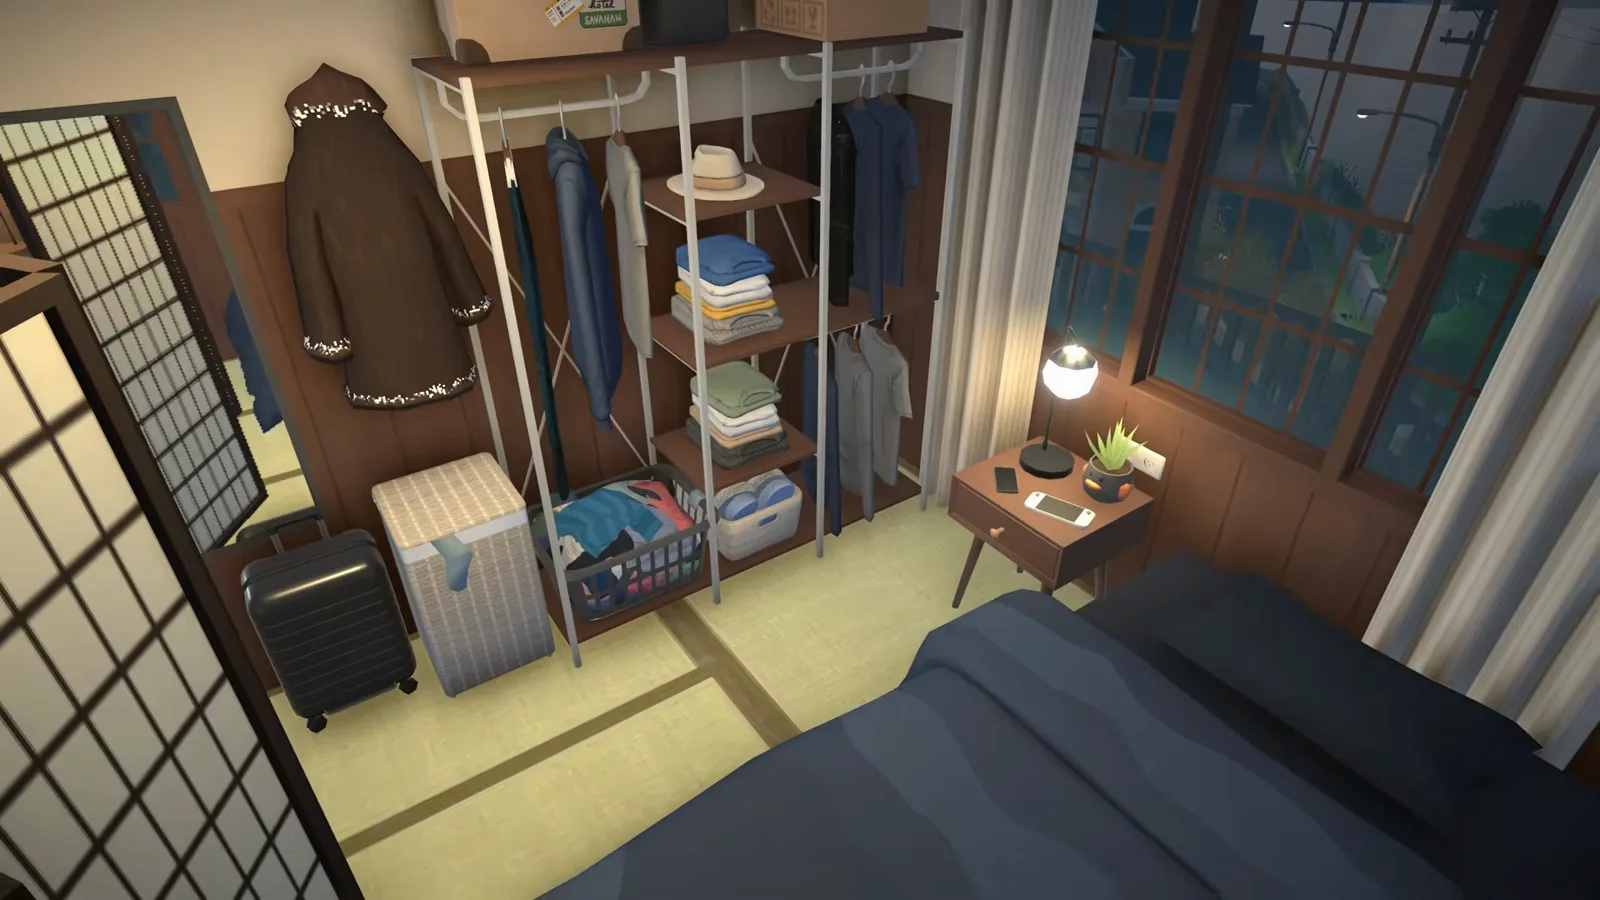
Lights out upstairs while the shop below waits for the lunch rush.Watch at 11:30
Limits and disclosure
Function: the video never leaves build mode. No customer ever walks in, nothing is cooked or sold, and the custom window-and-arch entrance is never walked through — whether Paras can even use it as a door is not shown. As of 0.1.9 Paralives has no business or restaurant-operating system, so from the kitchen to the dining room, everything is staging.
Setting: the narration says the lot was found 'checking out lots in the city' but never names the save or the world, so this page doesn't name the city either. Every technique shown — shell, bay window, noren assembly, zen garden, tatami mat — is base game; the Steam Workshop link in the video description is the creator's own upload of the finished build.
Unverified: whether any of the props affect Paras' needs, how the building behaves once a Para actually moves in — routing through the custom entrance, using the balcony laundry — and whether later episodes change the shop. None of that appears in the video, so this page doesn't guess.
Ramen shop FAQ
- Can you build a ramen shop in Paralives?
- Yes — as a build. The lot-shaped shell, the custom bay window, the noren entrance, the kitchen and the tatami bedroom are all ordinary build-mode work shown in this walkthrough. What you can't build is the business: as of 0.1.9 there is no operating system behind the counter, so no customers come and no ramen is sold.
- How do you make a Japanese-style entrance with a noren in Paralives?
- Assemble it from parts: the creator combines a regular window with an arched doorway to fake a Japanese entry, then hangs a red noren curtain over the passage — inspired by the entrance curtains of Japanese houses. Frosted grid windows around it complete the look.
- How do you get tatami flooring in Paralives?
- There is no tatami floor to place — the creator makes her own: a mat with an image of tatami placed on it, laid across the bedroom. The pattern reads as tatami at play speed and costs one catalogue piece.
- Why is the top floor of the ramen shop a plain rectangle?
- The lot is irregular, so the first three floors follow its contours — and per the narration, repeating that shape all the way up would look strange. A simple rectangular fourth floor tidies the roofline while the lower floors keep the interesting silhouette.
- Do customers actually visit the Paralives ramen shop?
- Not in the video. The whole episode stays in build mode: no Para is shown entering, ordering or eating, and Paralives has no restaurant system as of 0.1.9. The dining room, kitchen and signs are staging for screenshots and Workshop downloads — this page keeps that line visible.
Keep building
Restaurant build guide
A corner-lot restaurant with a display case that truly takes orders — and the same no-business caveat.
Japanese house build
Hip roofs, fake sliding doors and LDK zoning — the residential side of the Japanese vocabulary.
Coffee shop guide
A corner café with a pastry counter and an espresso bar — the sister small-food build.
Renovate a community house
zoibean rebuilds a community-made wreck room by room — another before-and-after remodel.
Mediterranean town build
A hillside town raised from an empty map — terrain shaping, cliffside roads and a town hall.
Stardew Valley in Paralives
The beach of Stardew Valley recreated with terrain tools, props and a lot of clever shortcuts.