
The short version
The half-wall tool lives in the wall catalogue with its own height dropdown — set that before you draw, because the blue floor arrow edits full walls, not the half wall. For mezzanines inside a full-height shell, decrease wall height six clicks instead. Half walls finish split-level gaps, ring sunken pits and front screened porches.
- Set half-wall height in the catalogue before placing — you cannot fix it later with the floor arrow
- Six clicks on Decrease Wall Height = one half-story inside a full wall shell
- Fence or half-wall on quarter tiles closes the gap beside split-level stairs
- Separator + lowered floor + half-wall ring = sunken conversation pit
Step 1–3
The half-wall tool
Half walls are a separate entry in the wall tools. Pick a height preset, draw a closed shape, delete the ceiling if you want an open platform, then raise the floor to full height for accessible stairs.
- 1
Pick a half-wall height before you draw
Open the wall tools and switch to Half Wall. A height dropdown appears in the catalogue — choose a preset (height four is a common pony-wall size) before you click the lot. After placement, the blue floor arrow and wall-height slider edit the full walls in that room, not the half wall itself.
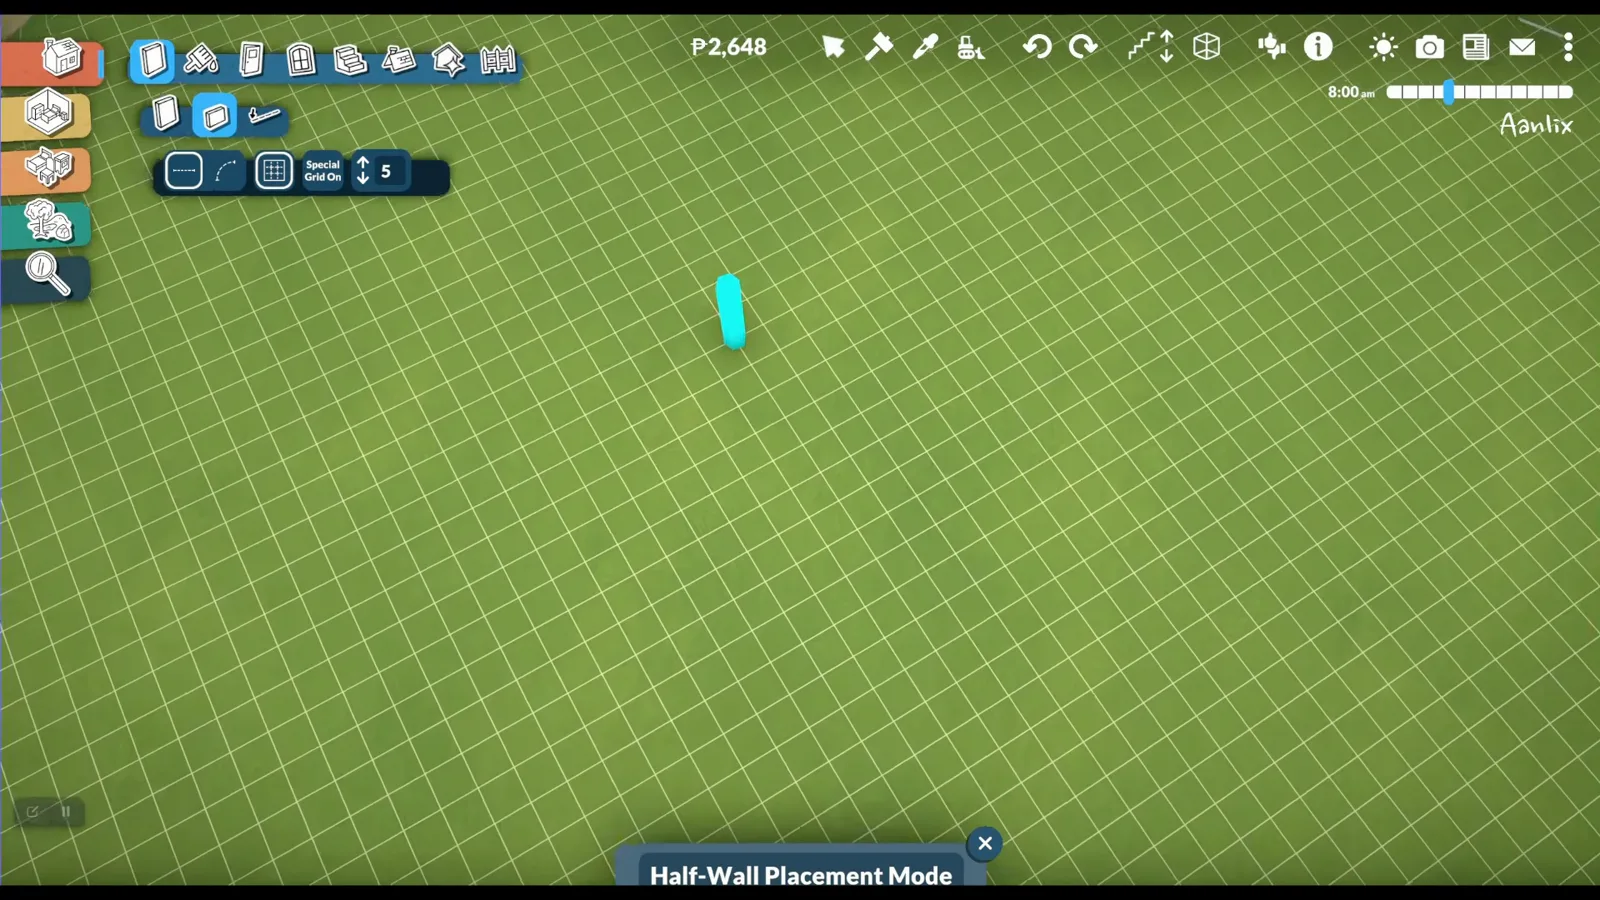
Half-wall height is chosen in the catalogue — set the preset before you click the lot.Watch at 5:33 - 2
Draw a closed half-wall shape
Trace a square or rectangle with the half-wall tool and close the loop. The walls render at the preset height while the floor and ceiling still assume a full story until you edit them. Grid on helps keep corners square; curved half walls use the same height rule.
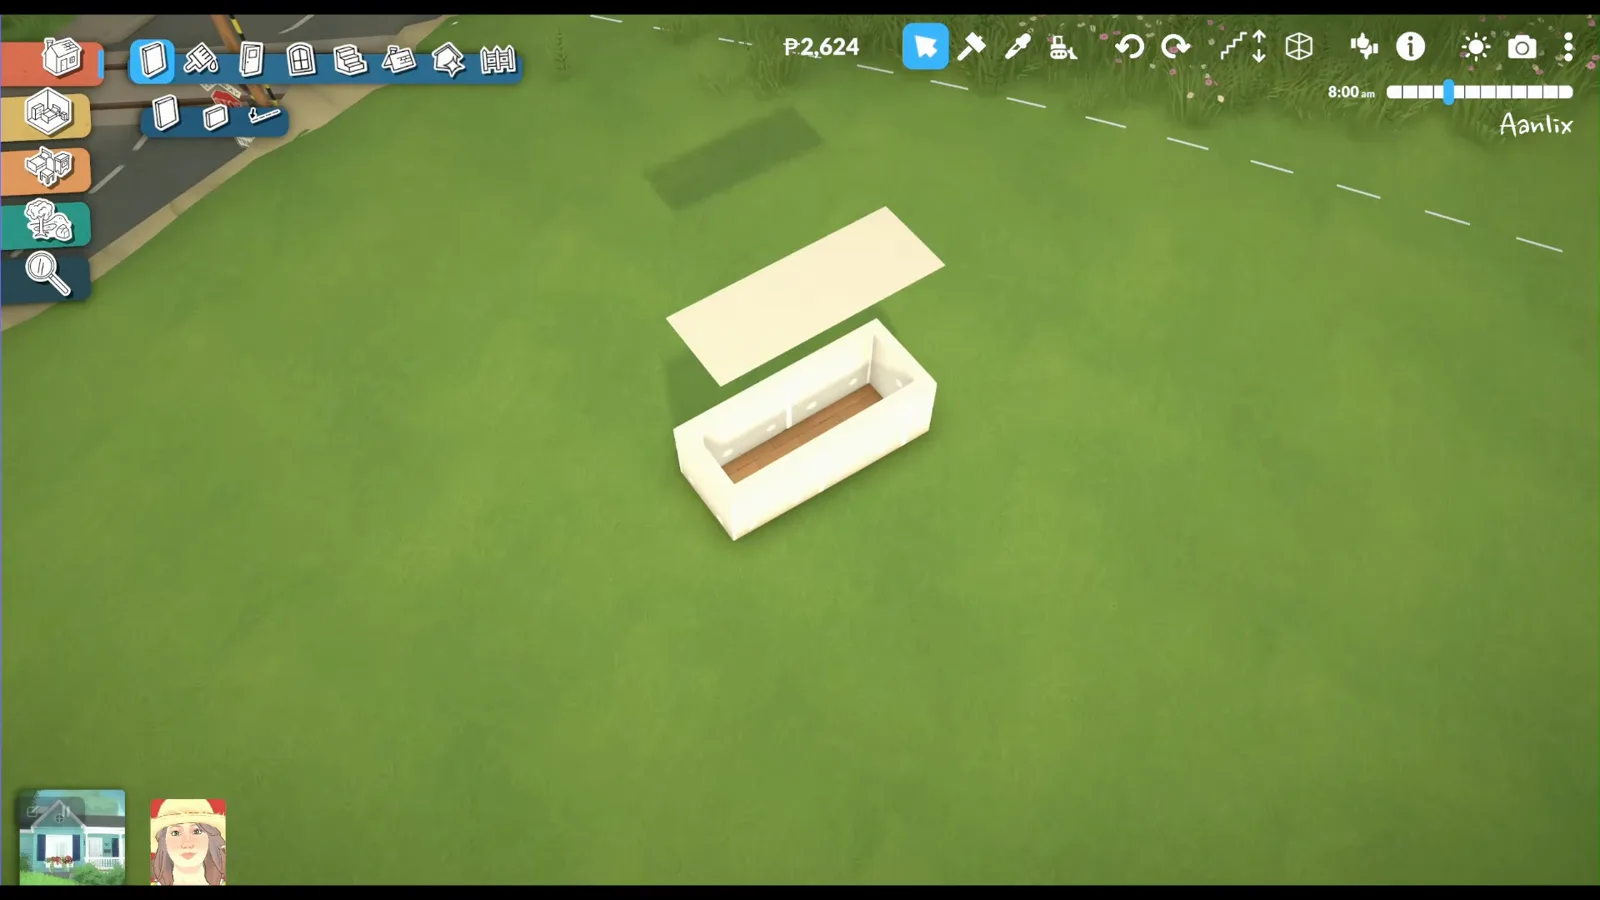
Close the loop first — the floor and ceiling edits come next.Watch at 5:45 - 3
Stack platforms for accessible stairs
Delete the ceiling inside the half-wall box, raise the floor to full height with the blue arrow, then draw a second half-wall tier above it and repeat. Drop staircases between the platforms — Paras can walk the full flight without cheats. The same stack works for loft landings and split entries.
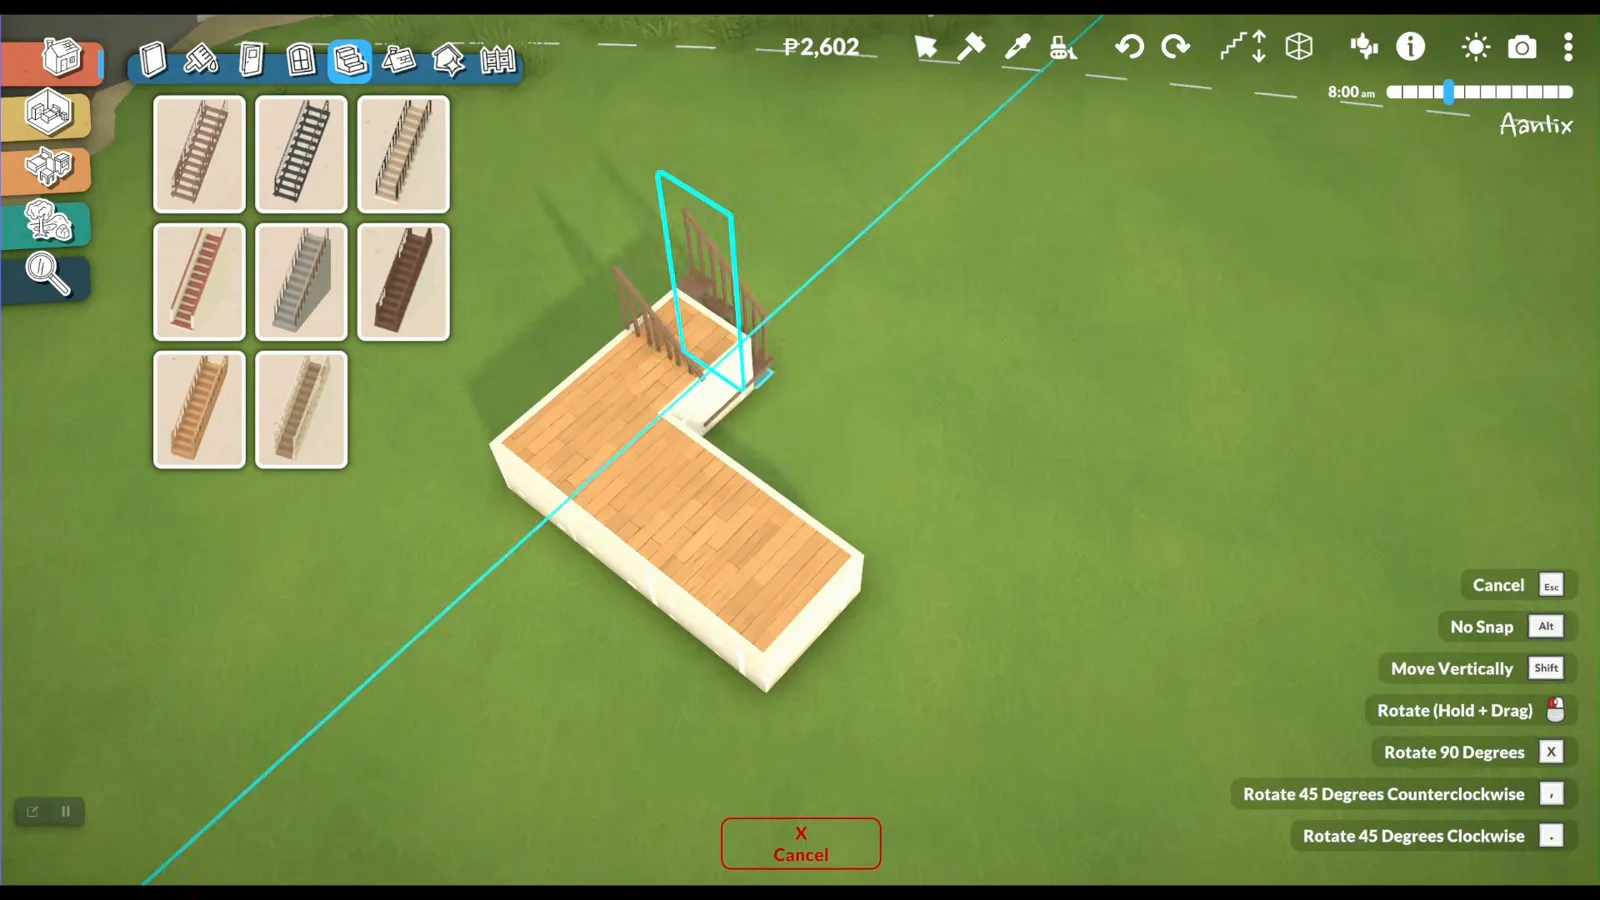
Stack half-wall boxes, delete the ceiling, then drop stairs between the platforms.Watch at 6:03
Step 4–6
The six-click slider trick
When you need a mezzanine inside a normal full wall — not the half-wall catalogue entry — select any wall and click Decrease Wall Height six times. That is the same trick the split-level guide uses; the steps below are the minimum you need here.
- 4
Drop full walls by six clicks for a half-story
Inside a normal full-height room, select any wall and scroll to Decrease Wall Height at the bottom of the panel. Click six times — that equals one half-story in Early Access. Use this when you want a mezzanine inside a full shell rather than the catalogue half-wall type. See the split-level guide for the full multi-floor sequence.
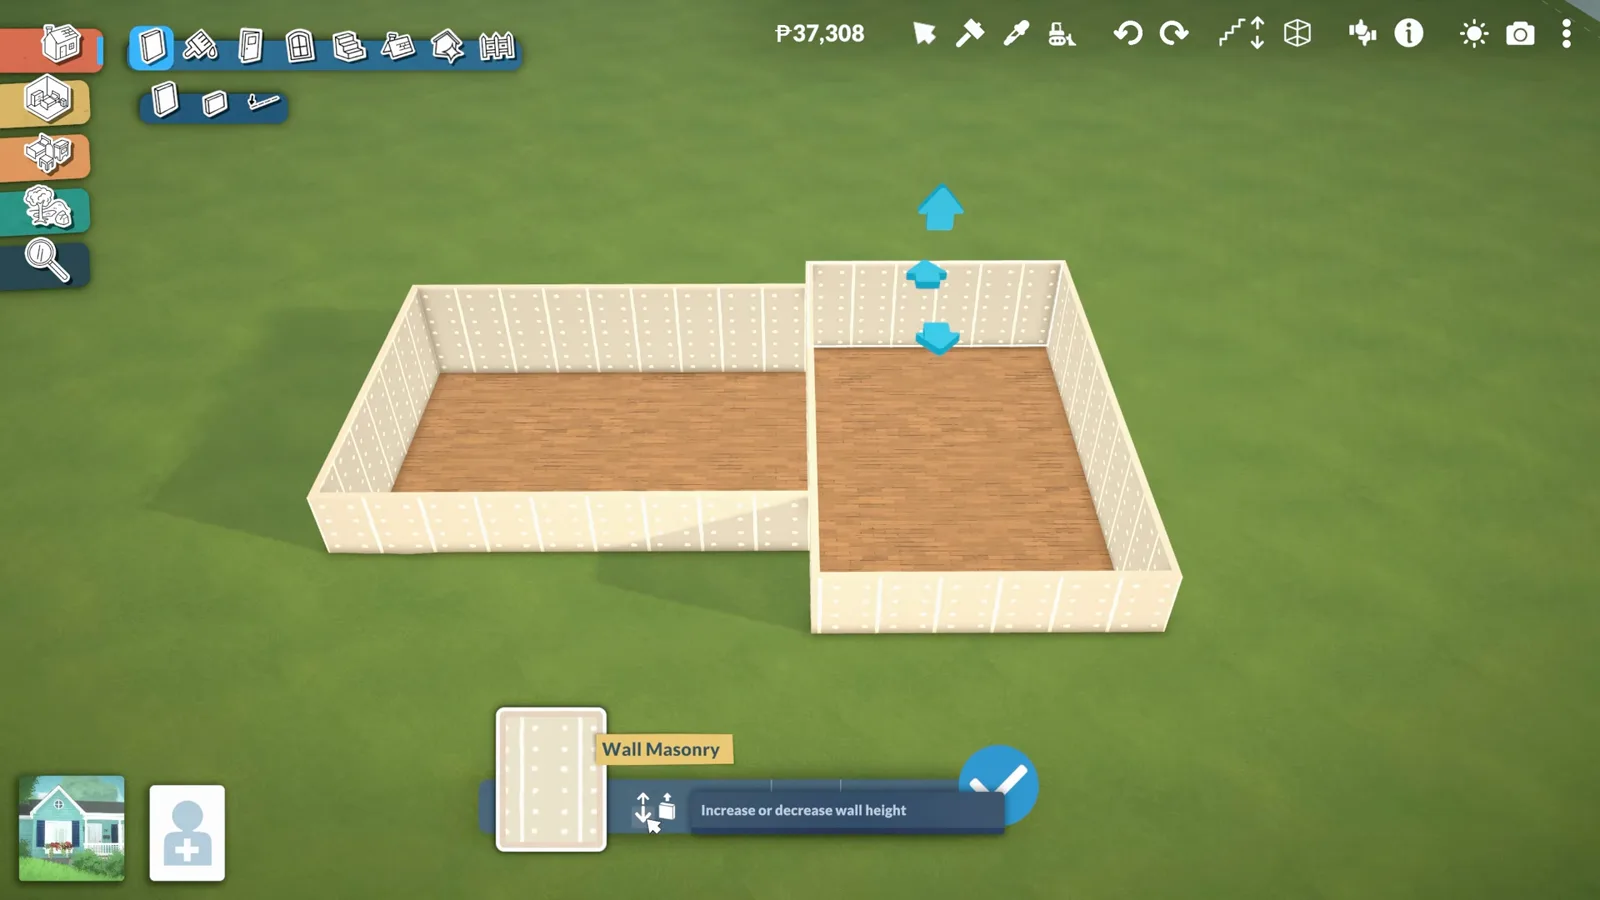
Full-height walls on one side, half-story walls on the other — same split-level contrast.Watch at 1:12 - 5
Raise one floor with the blue arrow
Click the floor on the side that should sit higher and drag the blue arrow up until it stops one segment below the shortened wall top. You now have one plate ready for two stacked half-levels and another still at full height. The arrow will not pass the wall — that stop point is your mezzanine height.
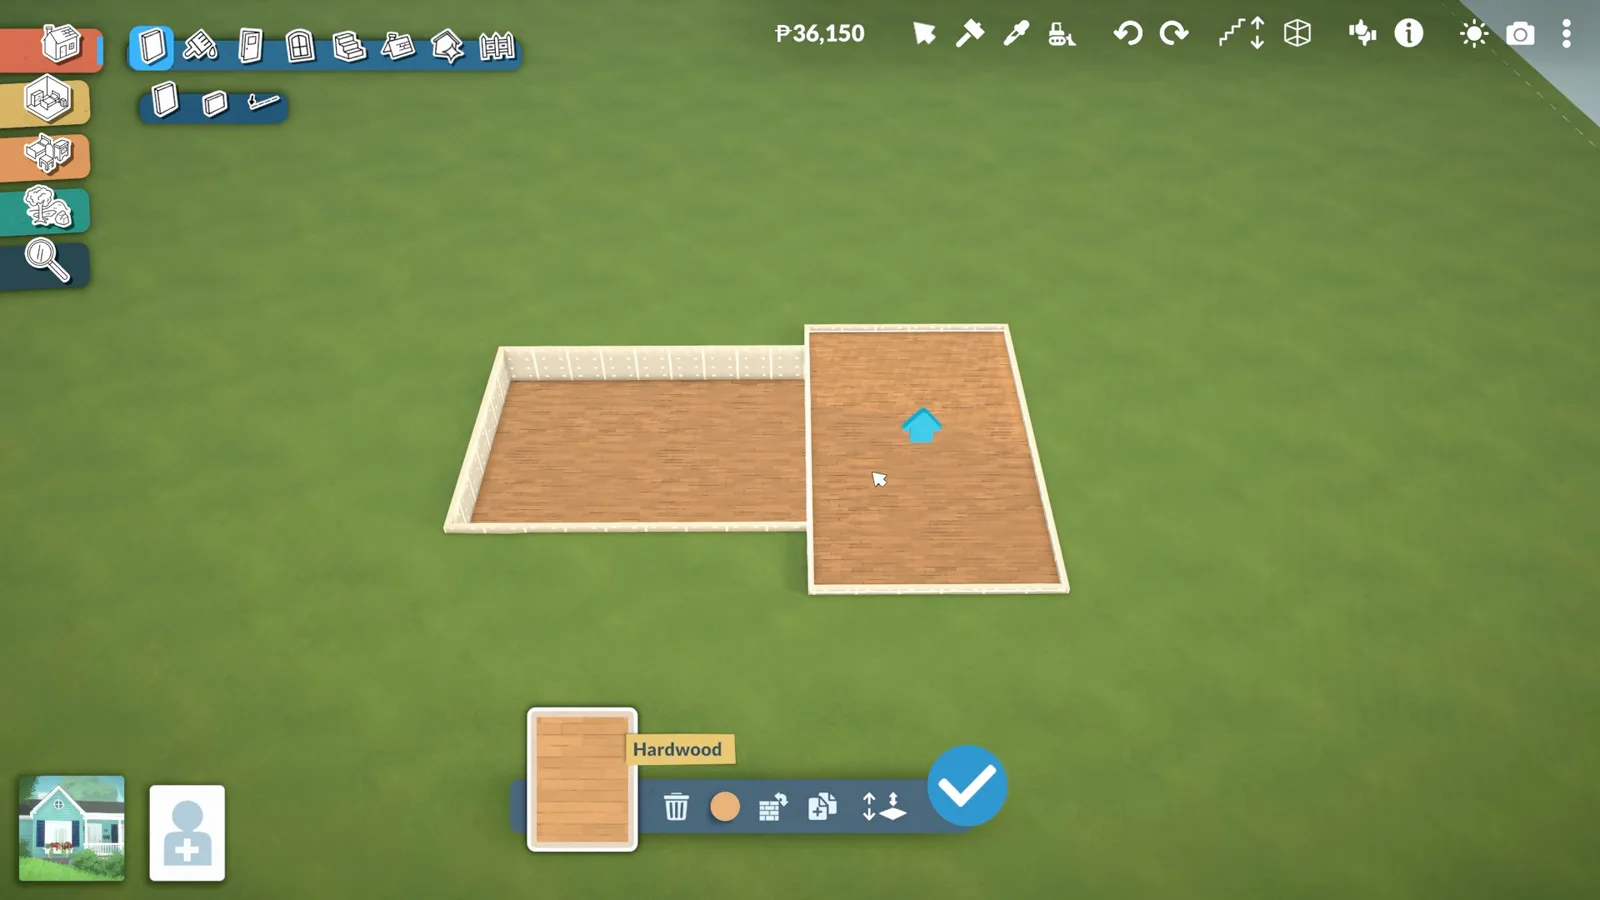
The arrow stops one tick below the shortened wall — that landing height is the mezzanine.Watch at 1:38 - 6
Delete floor and ceiling to open the gap
On the side that should stay open between half-levels, select the floor and press Delete, then delete the ceiling too. One full wall height now spans two half-stories with a void between them. For a single sunken lounge on one floor, skip the delete cycle and use the separator tool instead — step 9 covers that layout.
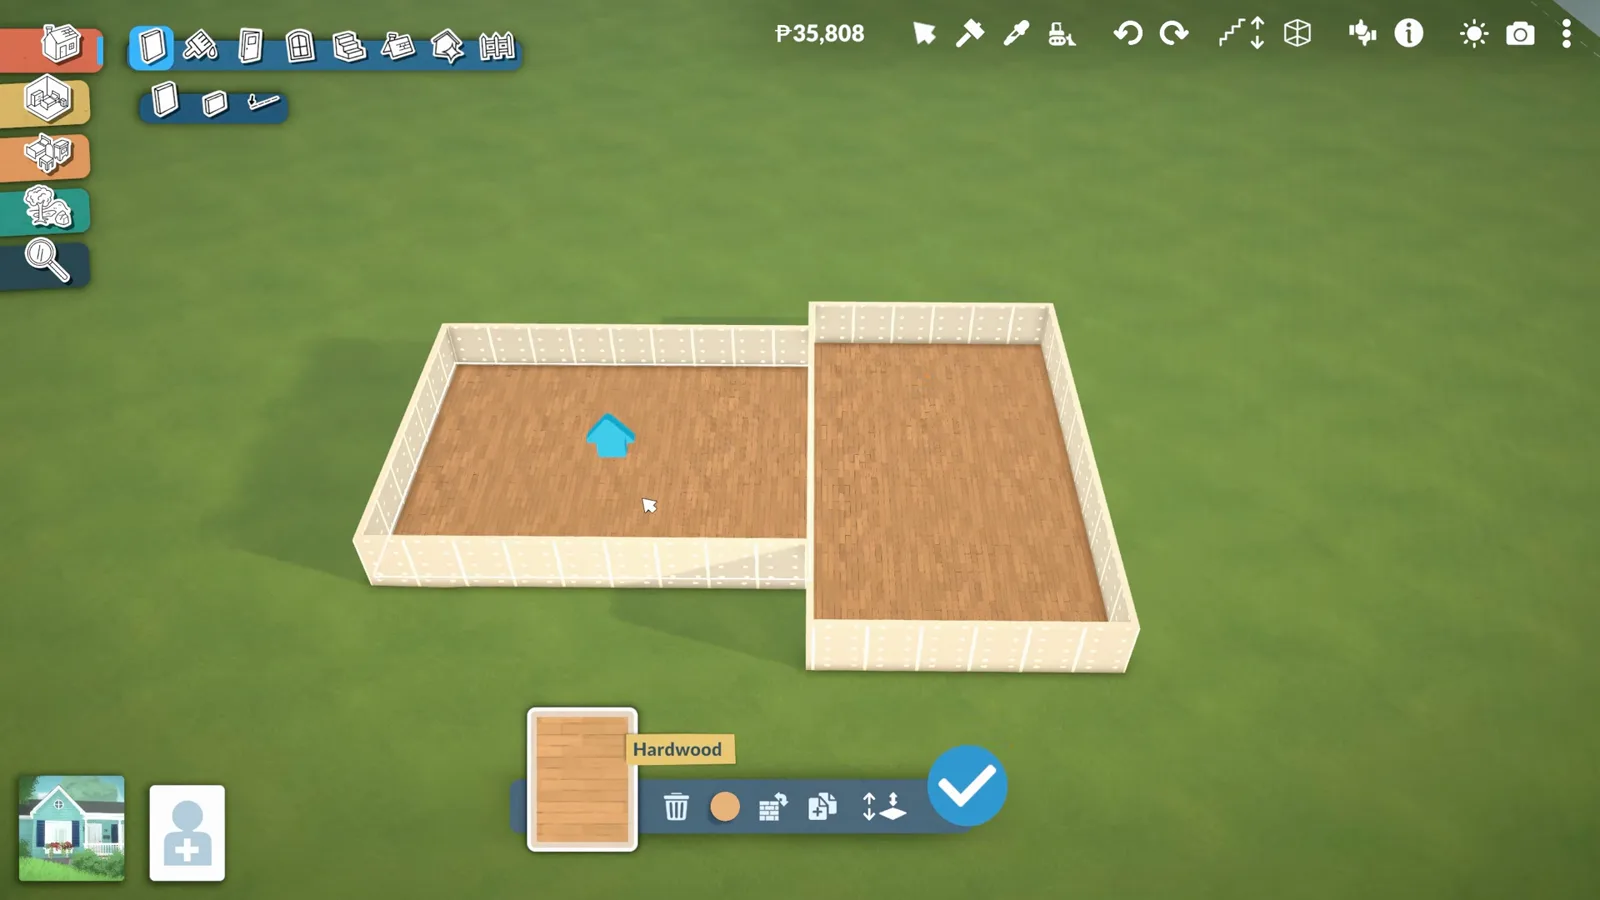
Floor delete, then ceiling delete — one full wall height now spans two half-stories.Watch at 2:10
Step 7–9
Railings, porches and sunken lounges
Once the shell is split, half walls and fences do the detail work: closing the stair gap, screening a porch extension and ringing a sunken lounge carved with the separator tool.
- 7
Fence or half-wall the open stair edge
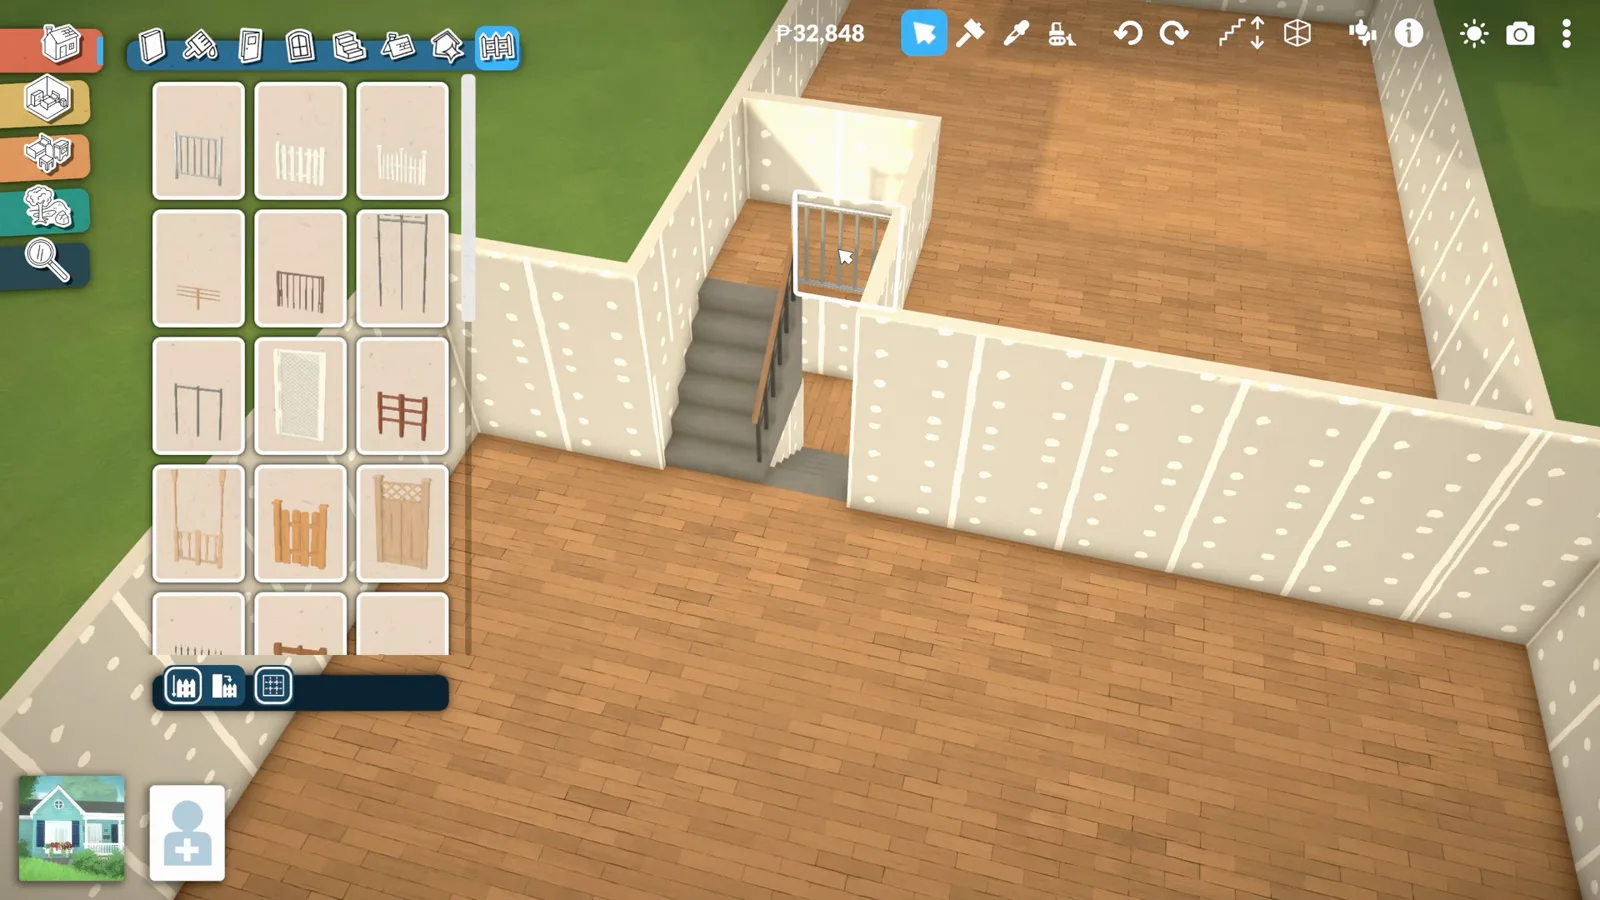
A split half-level leaves a gap beside the staircase. Open the fencing tool — or switch back to half wall — hold Shift so the grid splits into quarter tiles, and draw along the open edge. Any fence style works; match the interior trim or use a glass panel for a modern railing.
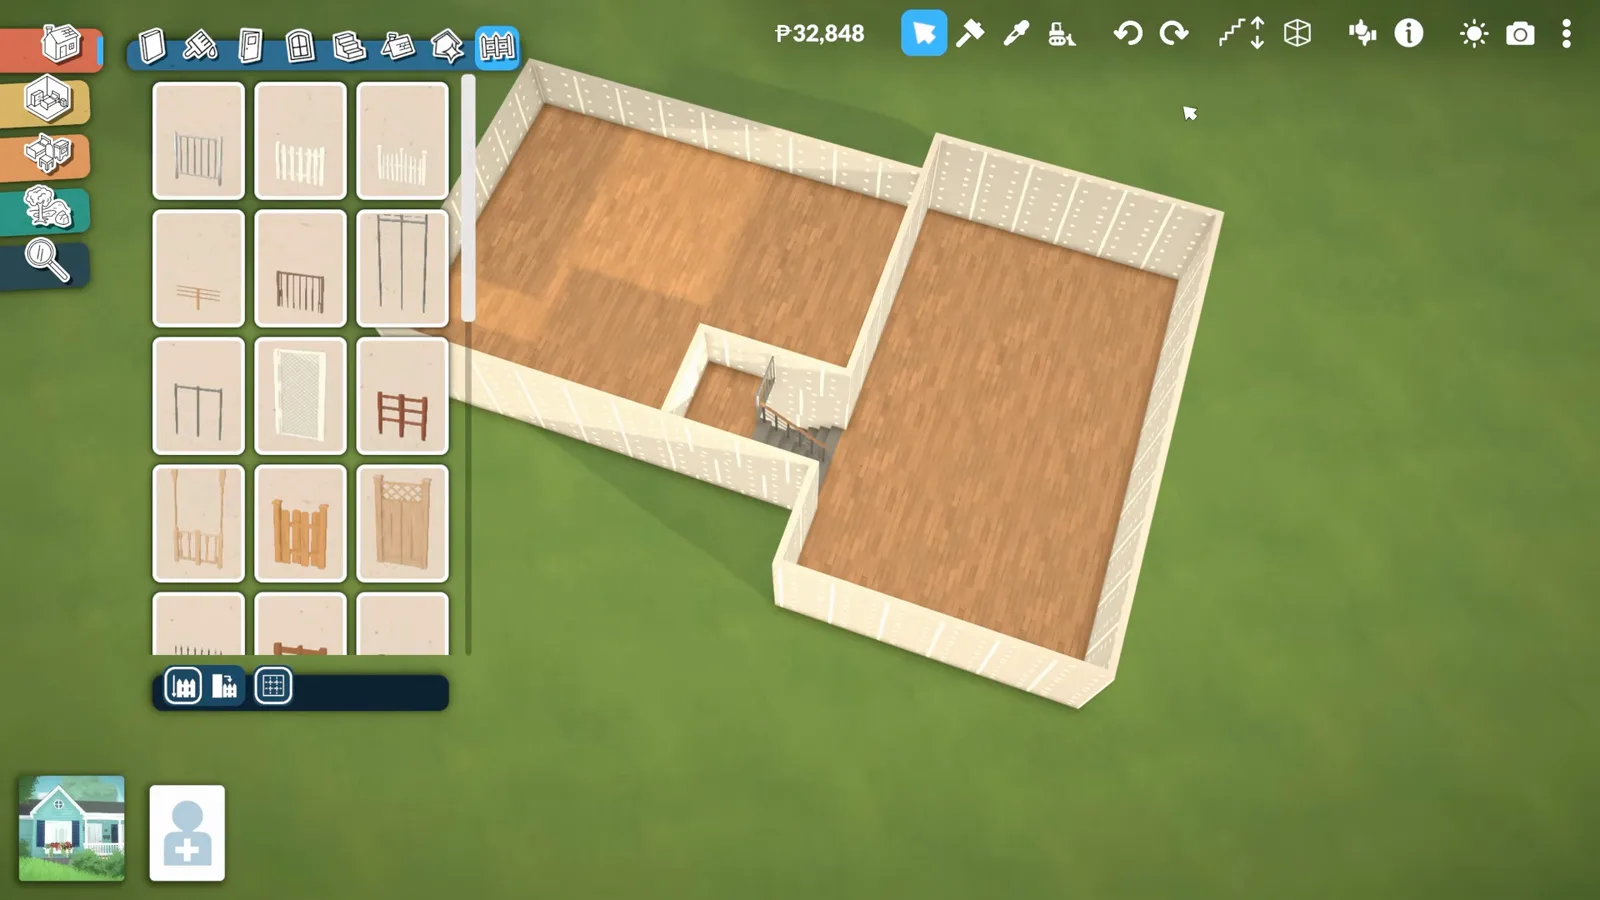
Shift + fence on quarter tiles fills the gap the half-level leaves beside the stairs.Watch at 7:33 - 8
Extend a screened porch from the lowest level
From the bottom split-level exit, draw a porch room at the lowest floor height — the same technique as the porch guide, but starting from the basement plate instead of grade. Run half walls or fences along the open sides for a screened-in look without solid walls blocking the view.
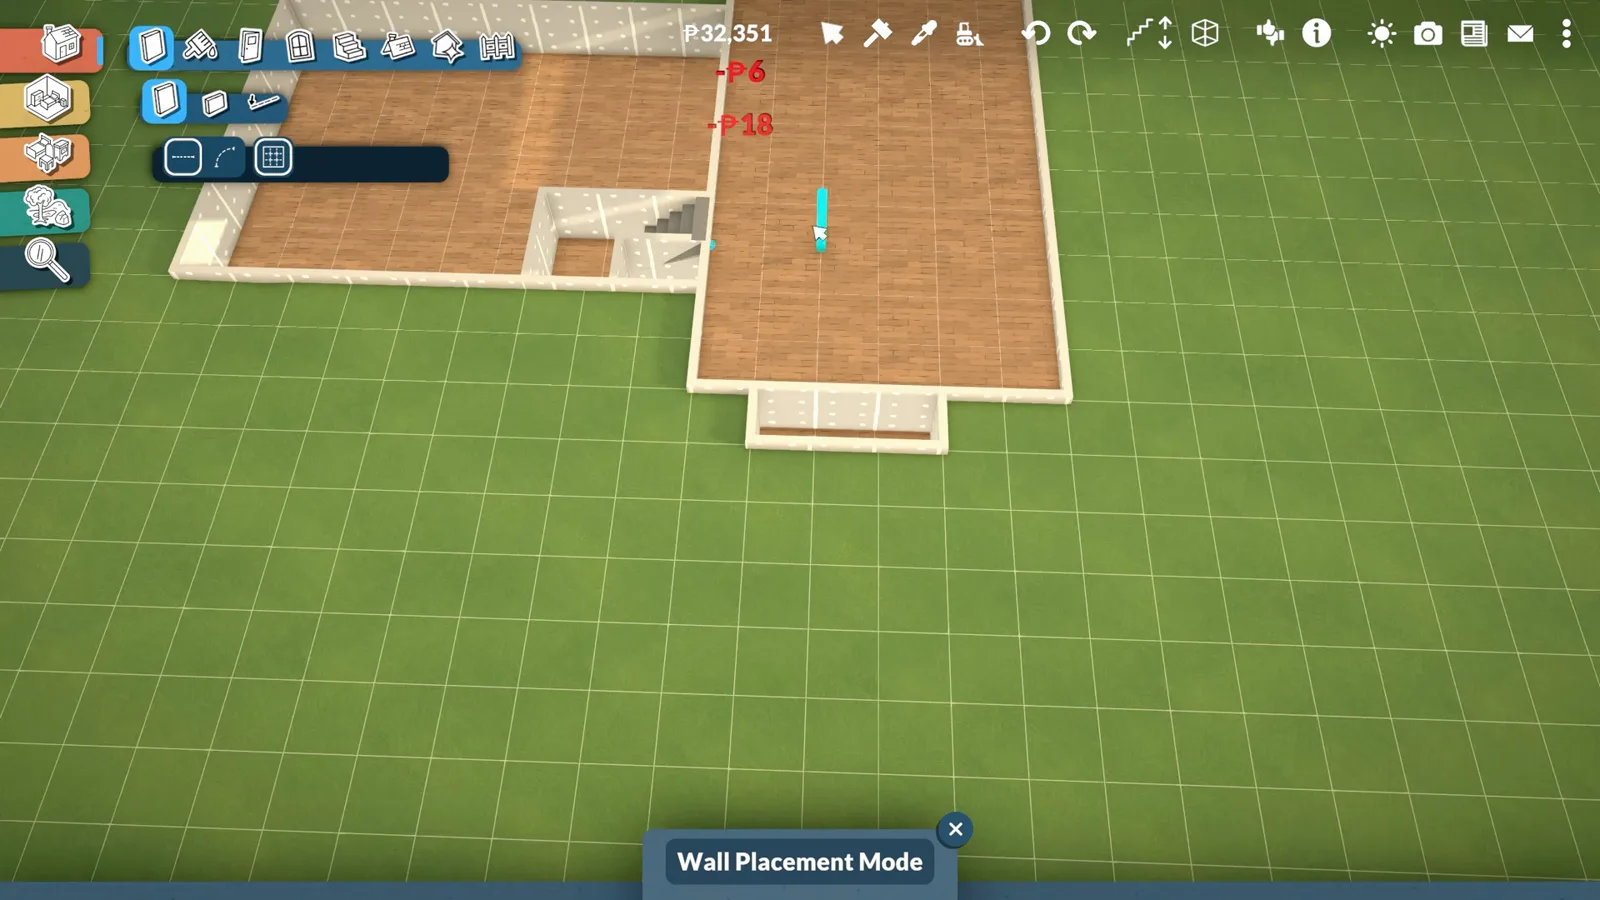
Start the porch on the lowest plate — half walls screen the sides without blocking the view.Watch at 8:45 - 9
Ring a sunken lounge with half walls
On a single floor, pick the separator tool from the wall menu and trace the conversation pit. Delete or lower the inner section's floor, then draw half walls around the ring at seating height. Paras step down into the pit while the half wall keeps sofas from sliding over the edge — the foundations guide covers separator placement in more detail.
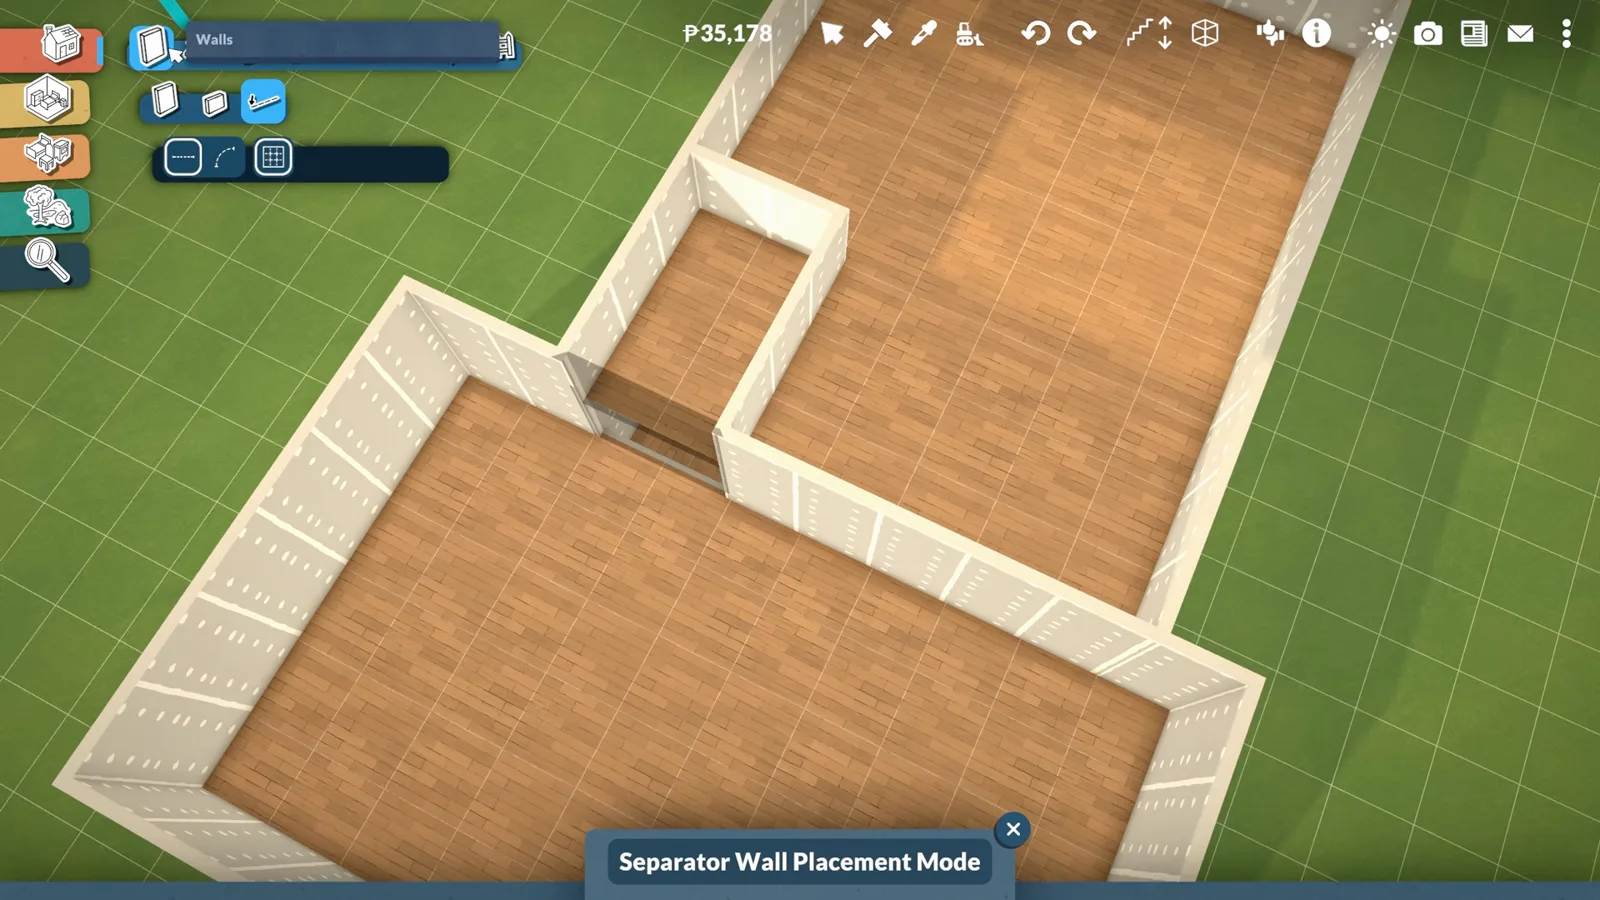
Separator defines the pit outline — half walls ring the sunken lounge next.Watch at 4:46
Half-wall questions
- Can you change half-wall height after placing it?
- Not with the floor arrow or wall-height slider — those edit full walls in the room. Set the half-wall height preset in the catalogue before you draw. To fix a mistake, sledgehammer the segment and redraw at the right preset.
- What is the difference between half walls and the six-click trick?
- The half-wall tool is a catalogue type with its own height dropdown — best for railings, pony walls and platform stacks. The six-click Decrease Wall Height trick shortens full walls inside a normal shell to create mezzanines and split-level gaps. Many builds use both.
- Do half walls count as room boundaries?
- Yes. Half walls, full walls and separators all close room geometry for the purposes of floor paint and room detection. An open-plan space still needs separators, not half walls alone, if you want one room label across the whole area.
- Where do I read about stacking half walls on full walls?
- The rooms guide explains what is confirmed about stacking pony walls on full-height segments. This page focuses on placement, the height slider and the three finish uses above — railings, porches and sunken lounges.
- Can you use fences instead of half walls as railings?
- Yes — any fence style on quarter tiles closes the gap beside split-level stairs. Half walls match interior trim better; glass or picket fences read as modern railings.
Keep building
Rooms & half walls
How half walls interact with room detection, separators and the stacking limitation.
Split-level house
The full eleven-step split-level shell where the six-click trick and stair shaft live.
How to build a porch
Raise a front porch from grade — combine with step 8 when the entry sits on the lowest plate.
Foundations & platforms
Separator workarounds for raised porches and sunken conversation pits in more depth.
Walls guide
Thickness nooks, curved segments and the full wall-height panel.
All build guides
Terrain, stairs, blueprints and the rest of the build cluster.