
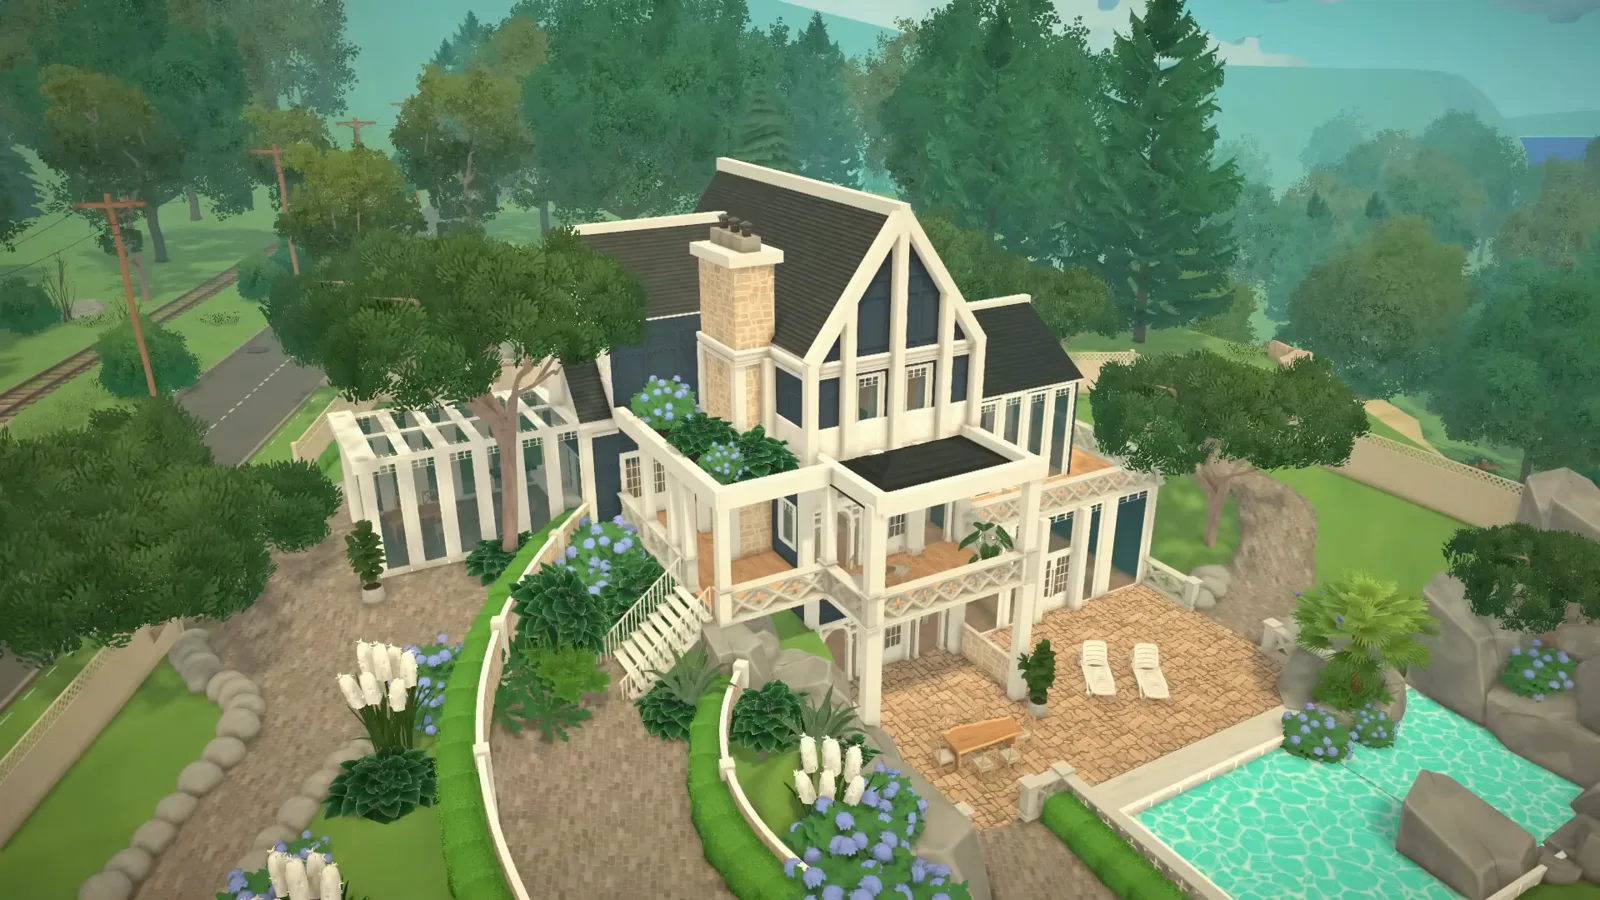
The short version
Yes — Paralives builds a convincing mansion in Early Access: the shell, roofline and grounds come from free wall height plus terrain tools, and the one missing piece (pools) has a workable fake-pool trick. Sixteen steps below, each linked to the exact moment in the source build.
- Terrain tools make the walkout basement — dedicated basement tools are still on the planned list
- Wall height, windows, sofas, counters and shelves all resize after placement
- Pools aren't in Early Access yet; a terrain basin plus an uploaded water texture stands in
- Curved low walls and the transform gimbal do the estate landscaping
- The finished mansion uploads to the Steam Workshop as a .para lot
The grounds
Drop the ground, raise the house
A mansion reads tallest when the ground drops away behind it. The build starts on an empty lot and earns its walkout basement from the terrain tools alone.
- 1
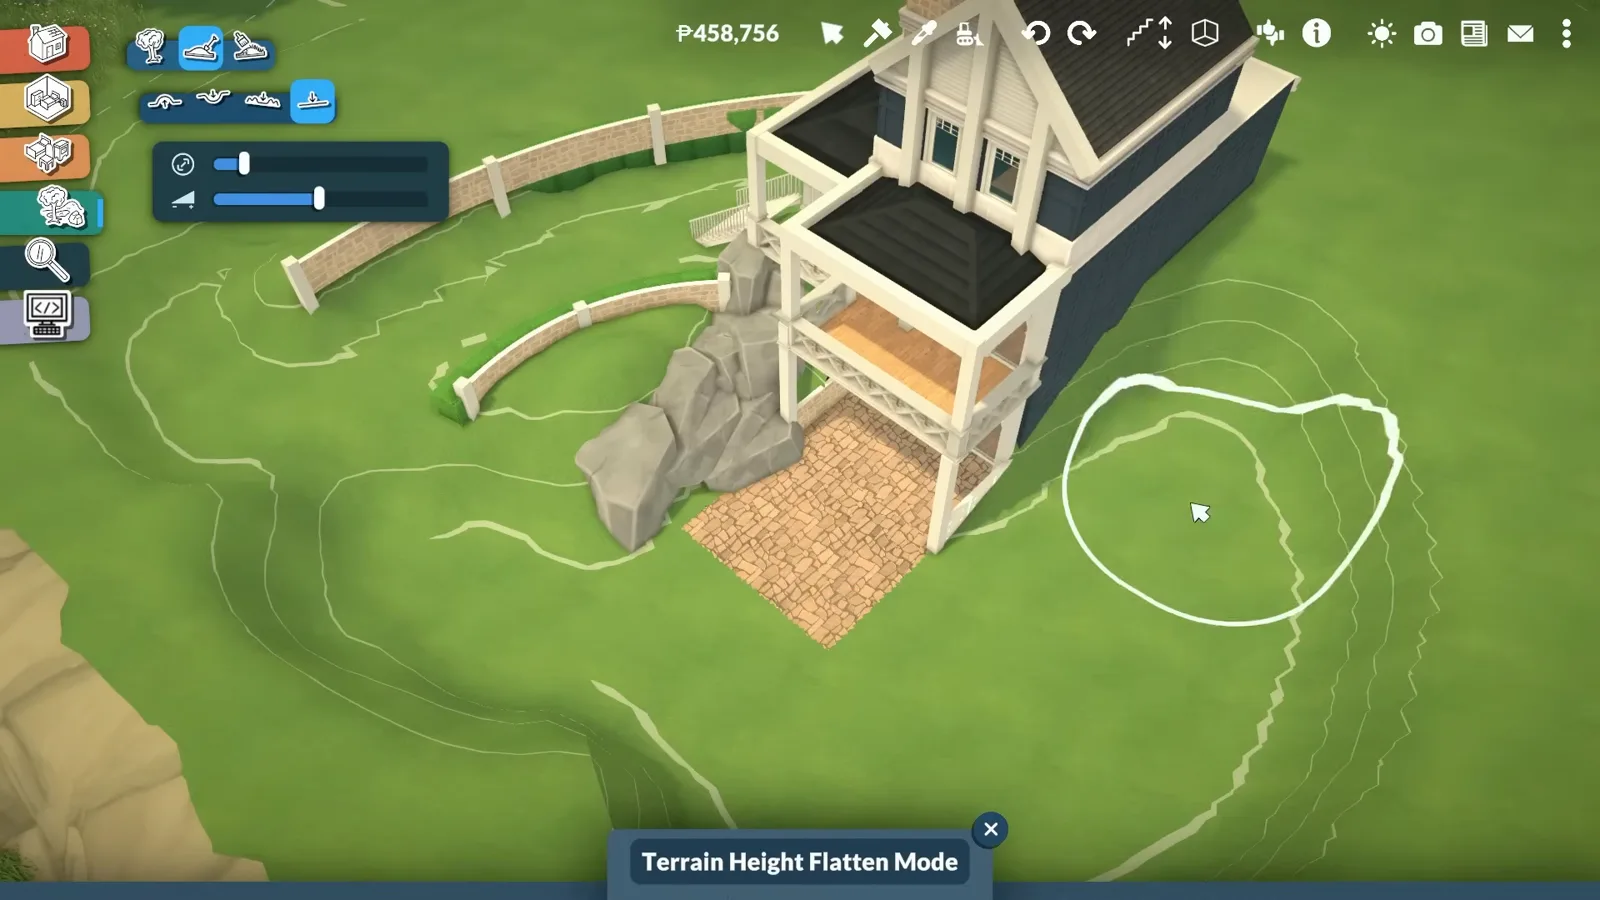
Flatten the grounds for a walkout basement
Mansions read tallest when the ground drops away behind them. Terrain Height Flatten Mode drags the lawn down along the back of the lot, and the room built into the lowered notch sits flush against the soil — terrain and walls meet with no gap.
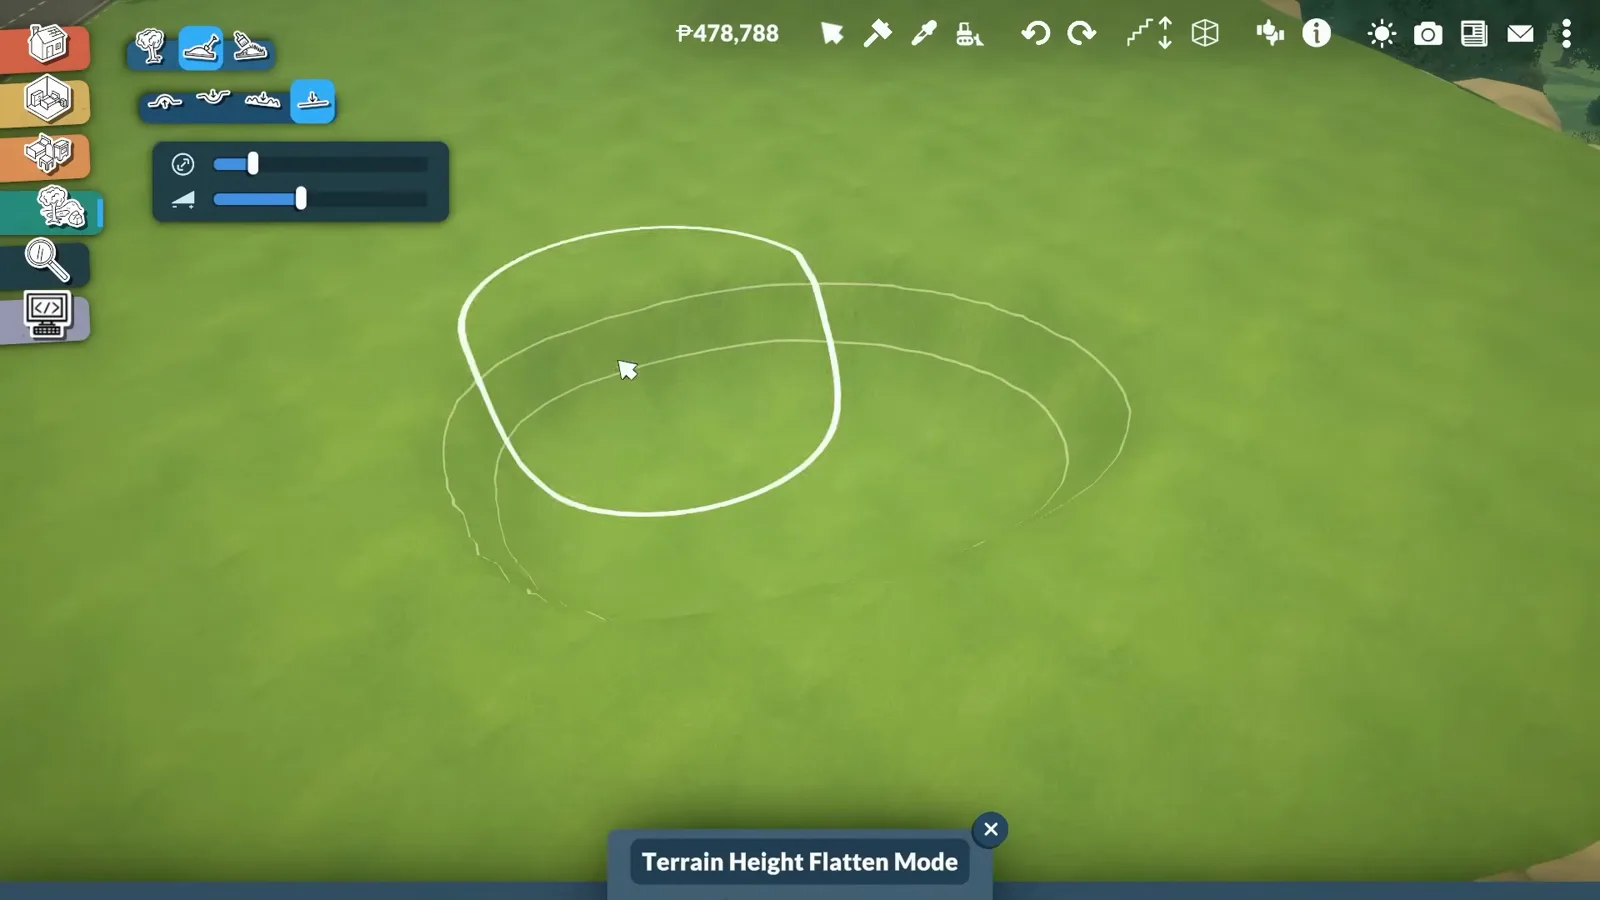
Lower the ground first — basement walls will meet the soil with no gap.Watch at 0:10 - 2
Stand up the two-storey shell
Wall height in Paralives adjusts freely — no presets, no fixed storeys. Raise the ground-floor walls, add the upper floor, and let the balcony slab cantilever where the plan wants it; the lowered back wall is what turns the shell into a walkout.
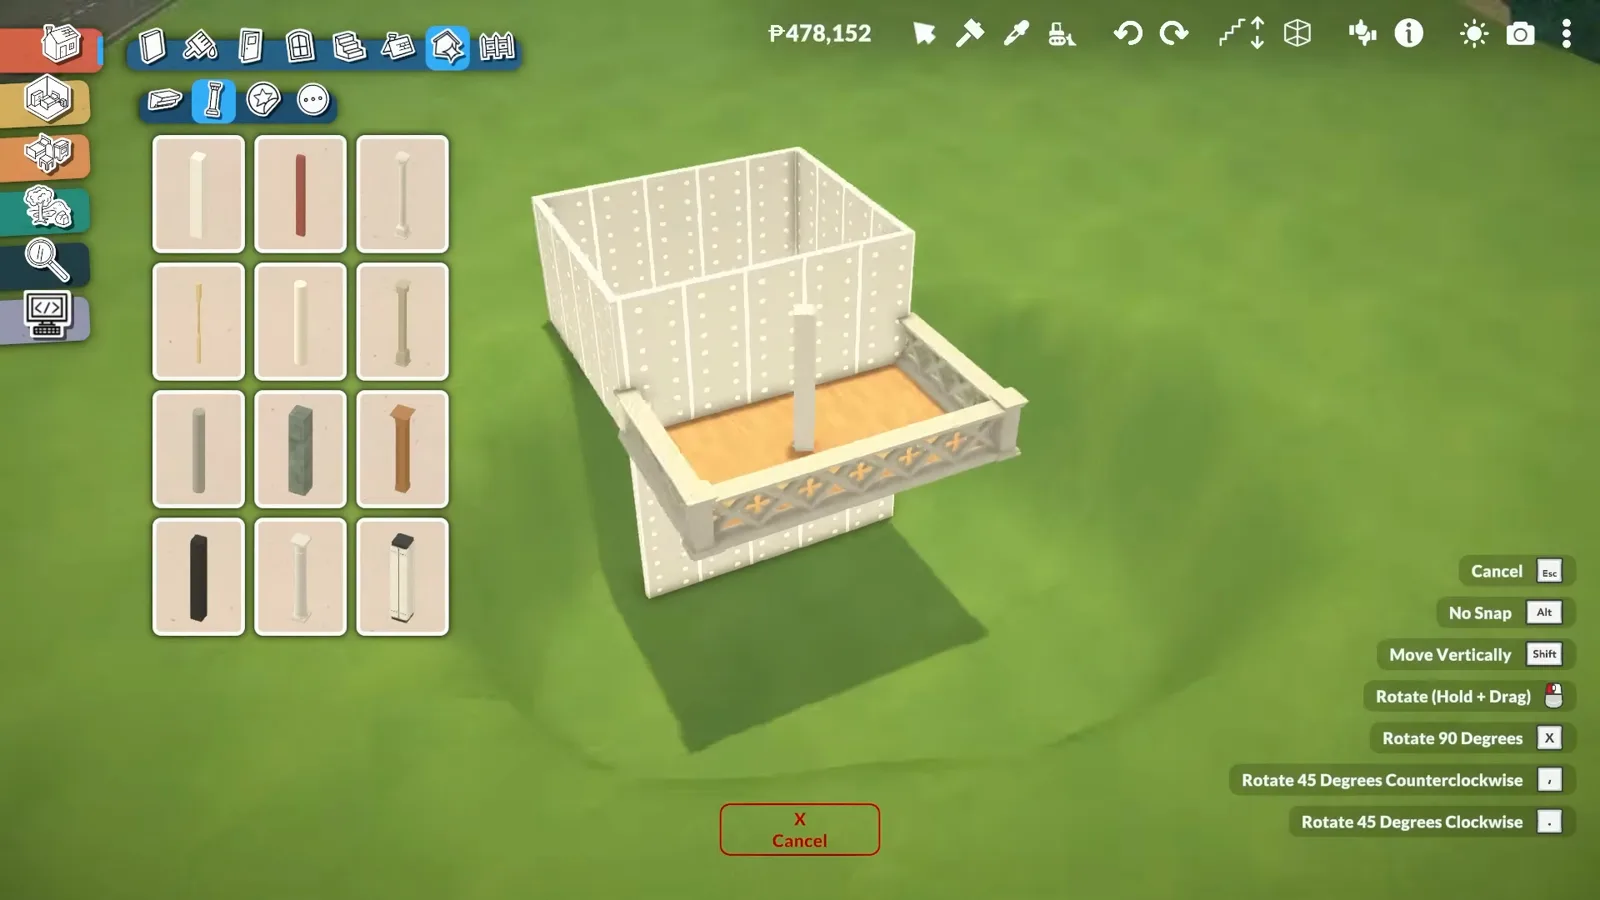
Wall height adjusts freely — no presets to fight.Watch at 0:30 - 3
Dress the facade with moldings
Molding Mode's catalogue lines up cornices and trim runs, and on a mansion-scale facade the long white walls are exactly where that dressing earns its keep — the roofline gets a cap, the storeys get a division.
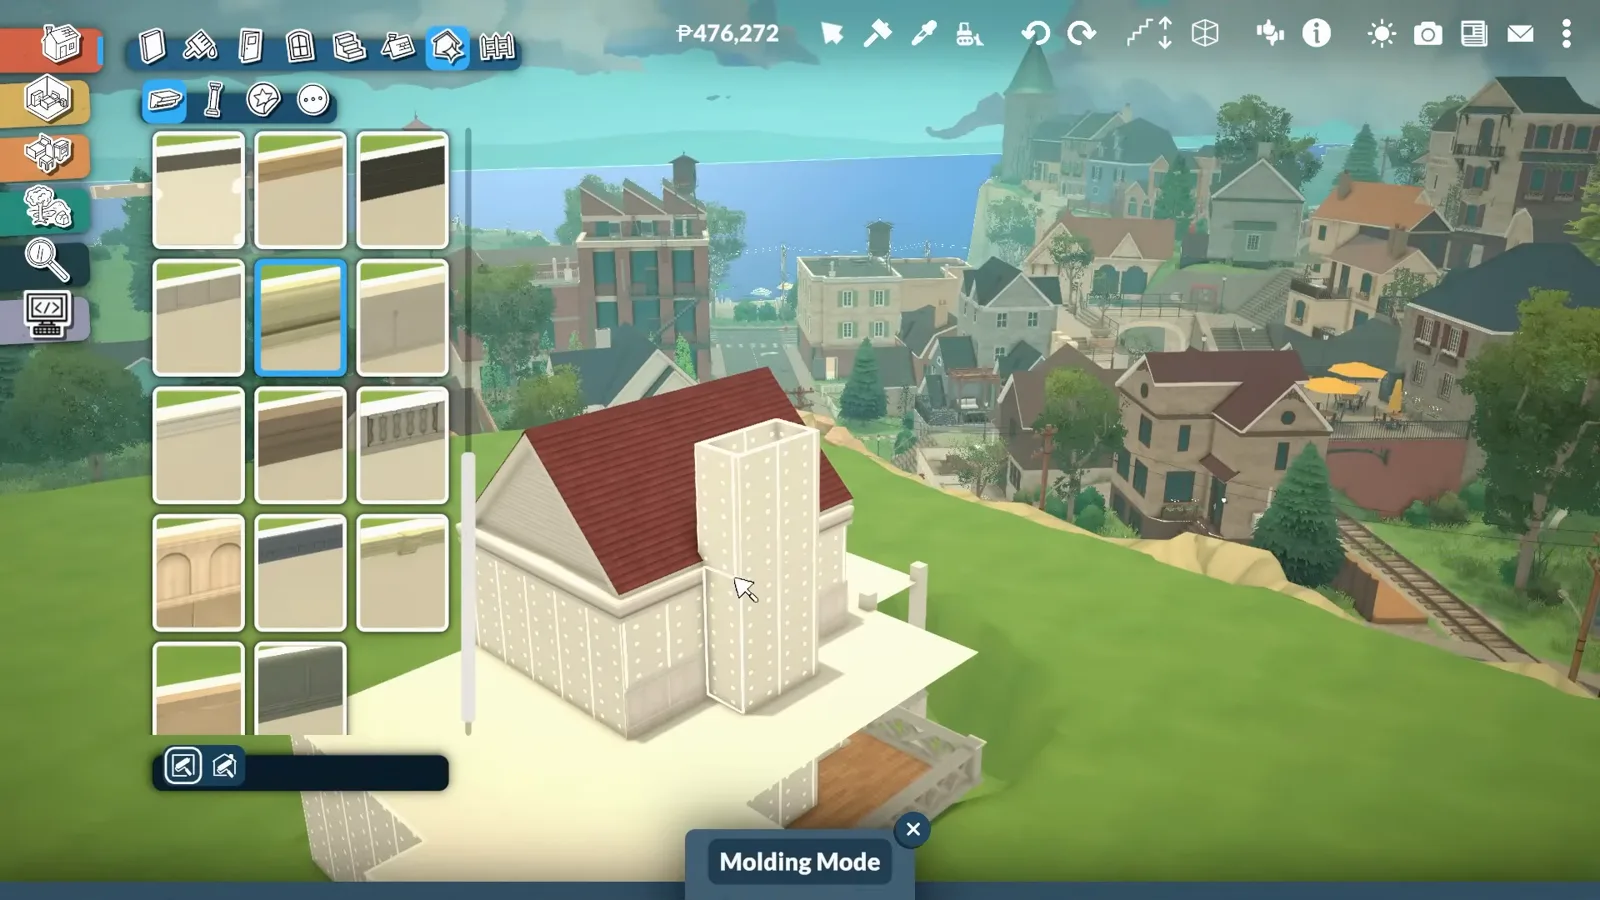
Trim along the roofline keeps big facades from going flat.Watch at 1:55
Roof & facade
A silhouette worth the lot
Steep dark roofs against white walls, one stone chimney, arched windows sized to the storeys — the facade work is where the build stops being a house and starts being a manor.
- 4
Cap it with a steep roof and chimney
The roof catalogue's pre-cut pitches snap together over the main block while the stone chimney stacks up through the eaves. Contrast does the mansion work: near-black roof panels on white walls, with the brick chimney carrying the vertical.
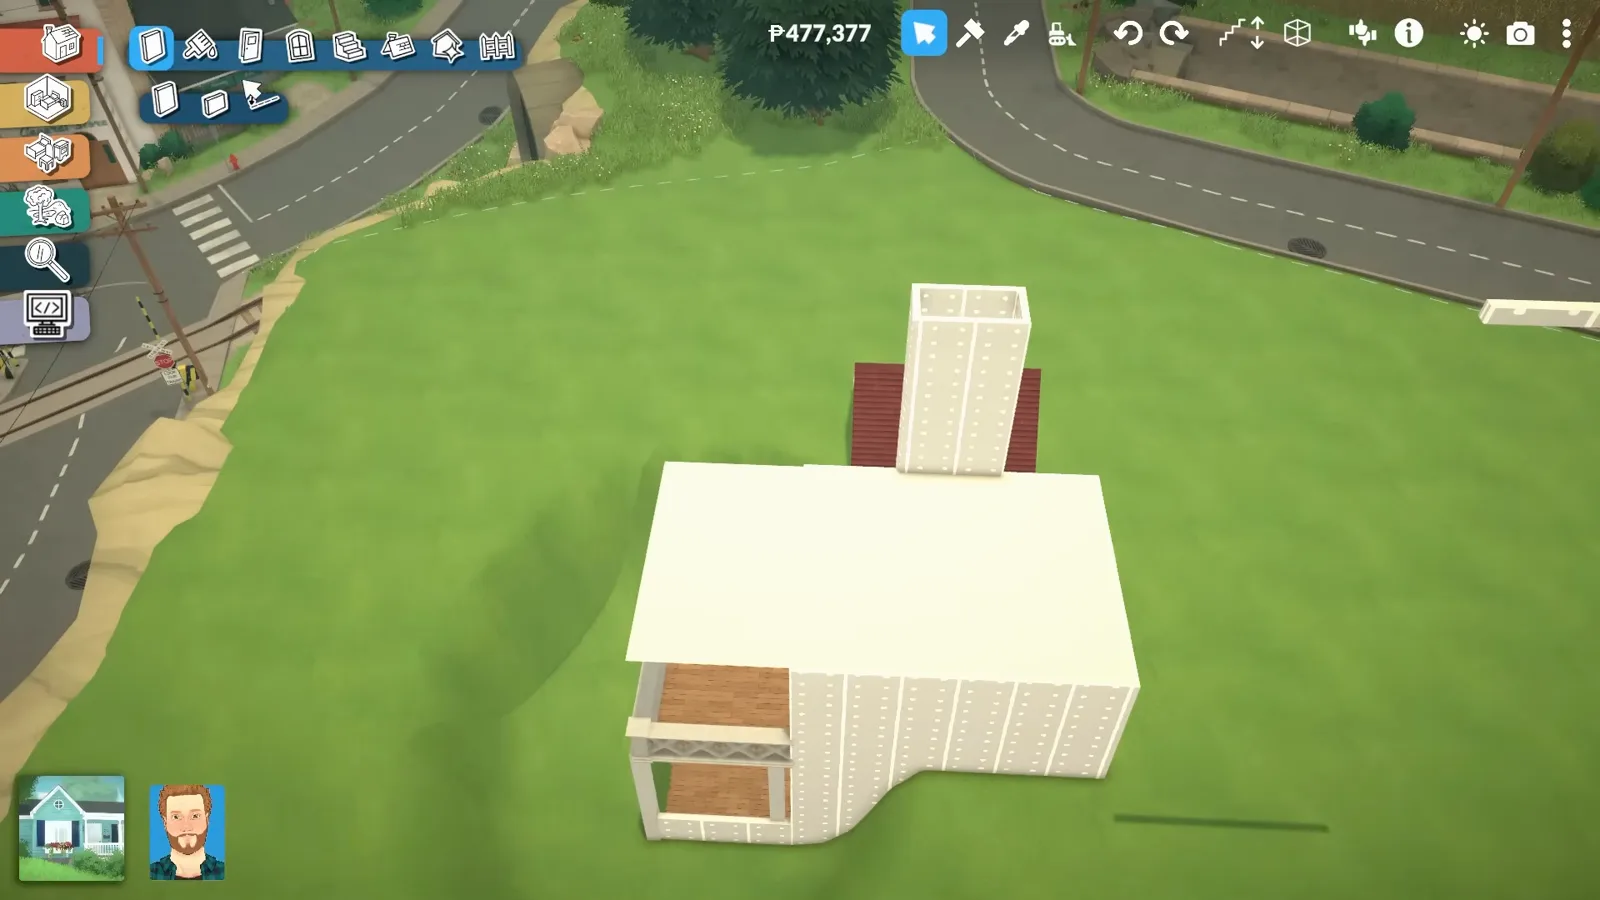
Dark roof, white walls, one brick chimney — the classic silhouette.Watch at 1:10 - 5
Sweep a curved wall through the garden
Straight property lines feel suburban. The curved wall tool bends low walls in an arc around the terrace, tracing where the pool deck will sit — the same arc trick draws driveway walls and walled gardens later.
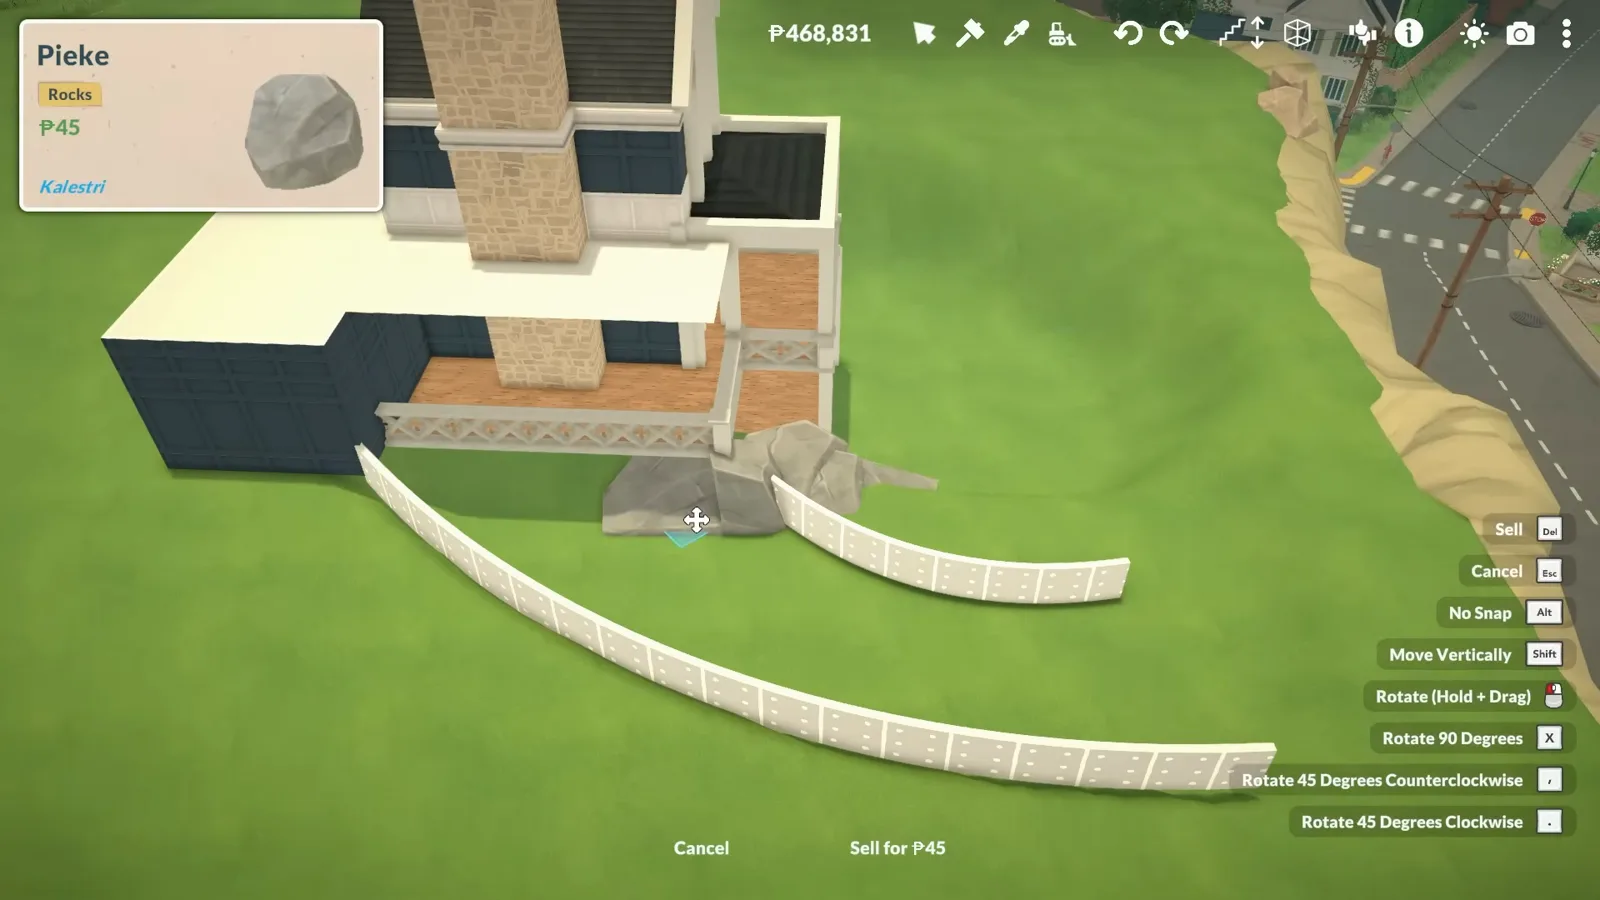
One arc of low wall reads 'estate', not 'suburb'.Watch at 4:07 - 6
Paint the siding two tones
The wall paint panel takes solid swatches per wall, and this build darkens the ground floor while keeping the upper storeys white — a two-tone base that grounds the tall block. The swatch wheel sits on the same panel for custom shades.
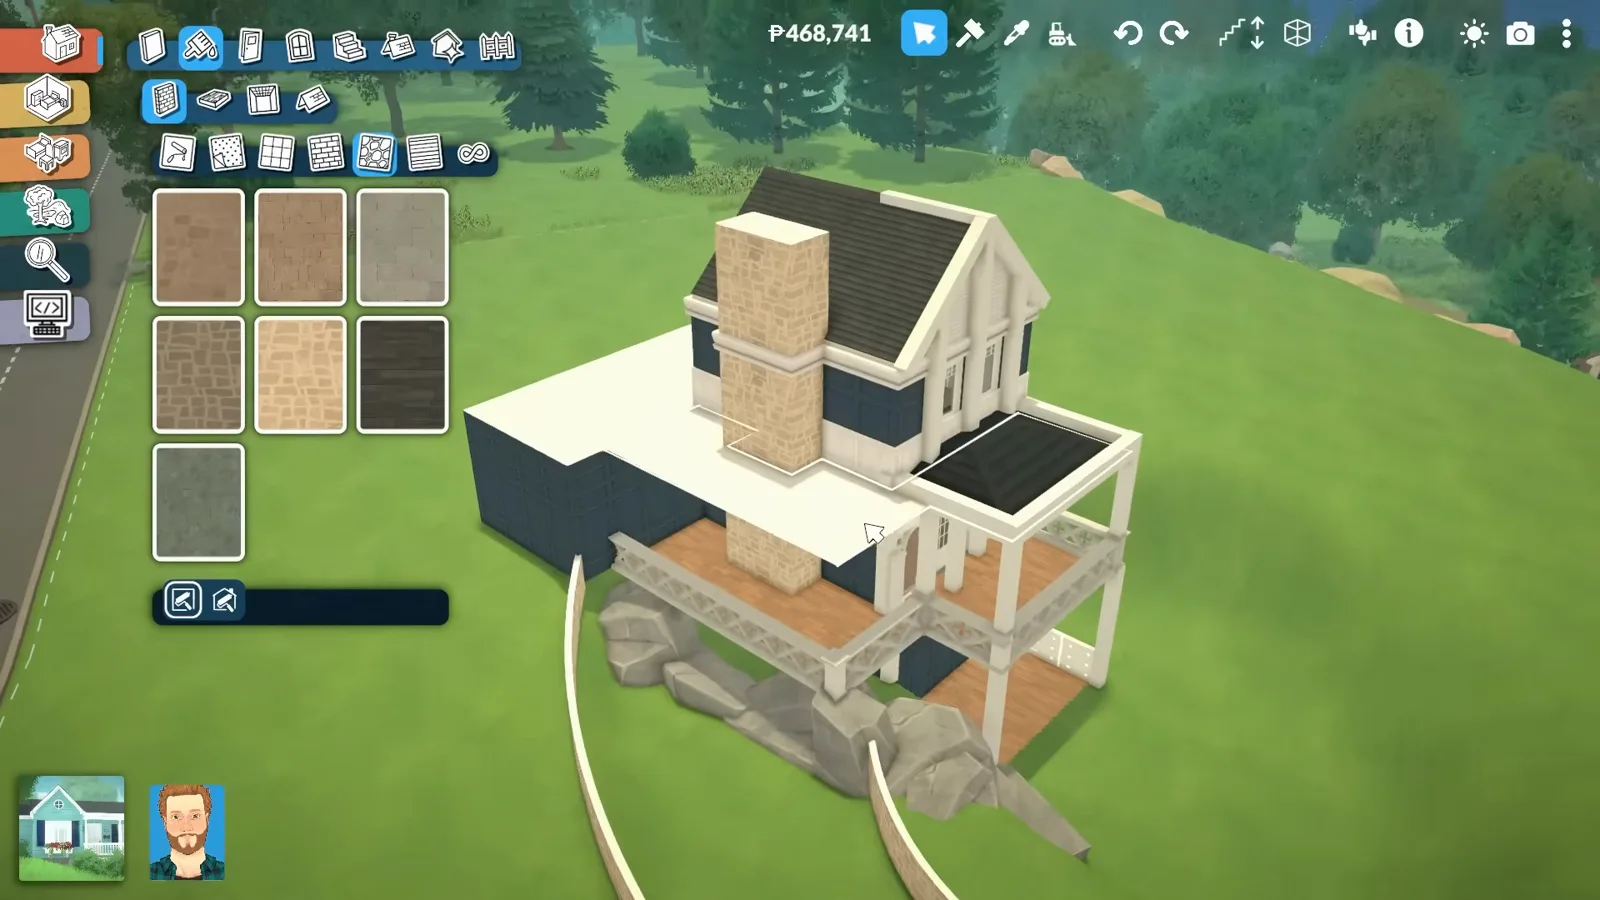
Dark base, light upper — two-tone siding adds height.Watch at 4:20 - 7
Resize arched windows to fit
Arched frames drop in from the window catalogue, then resize by dragging — taller on the upper storey, stockier below — until the facade rhythm matches. Nothing needs to be placed twice to get the fit right.
Arches drop in, then stretch to the facade's rhythm.Watch at 5:20
Terrace & pool
Terraces, gimbal tricks and a fake pool
Pools aren't in Early Access yet, so the garden cheats beautifully: a terrain basin, an uploaded water texture, boulders over the seam — and a gimbal-rotated dining terrace beside it.
- 8
Paint the terrace and paths
Terrain Paint Mode lays pavers, gravel and soil directly on the sculpted ground — stone paving for the terrace, lawn kept for the garden. The paint belongs to the terrain, not to floors, so the walkout slope keeps one continuous surface.
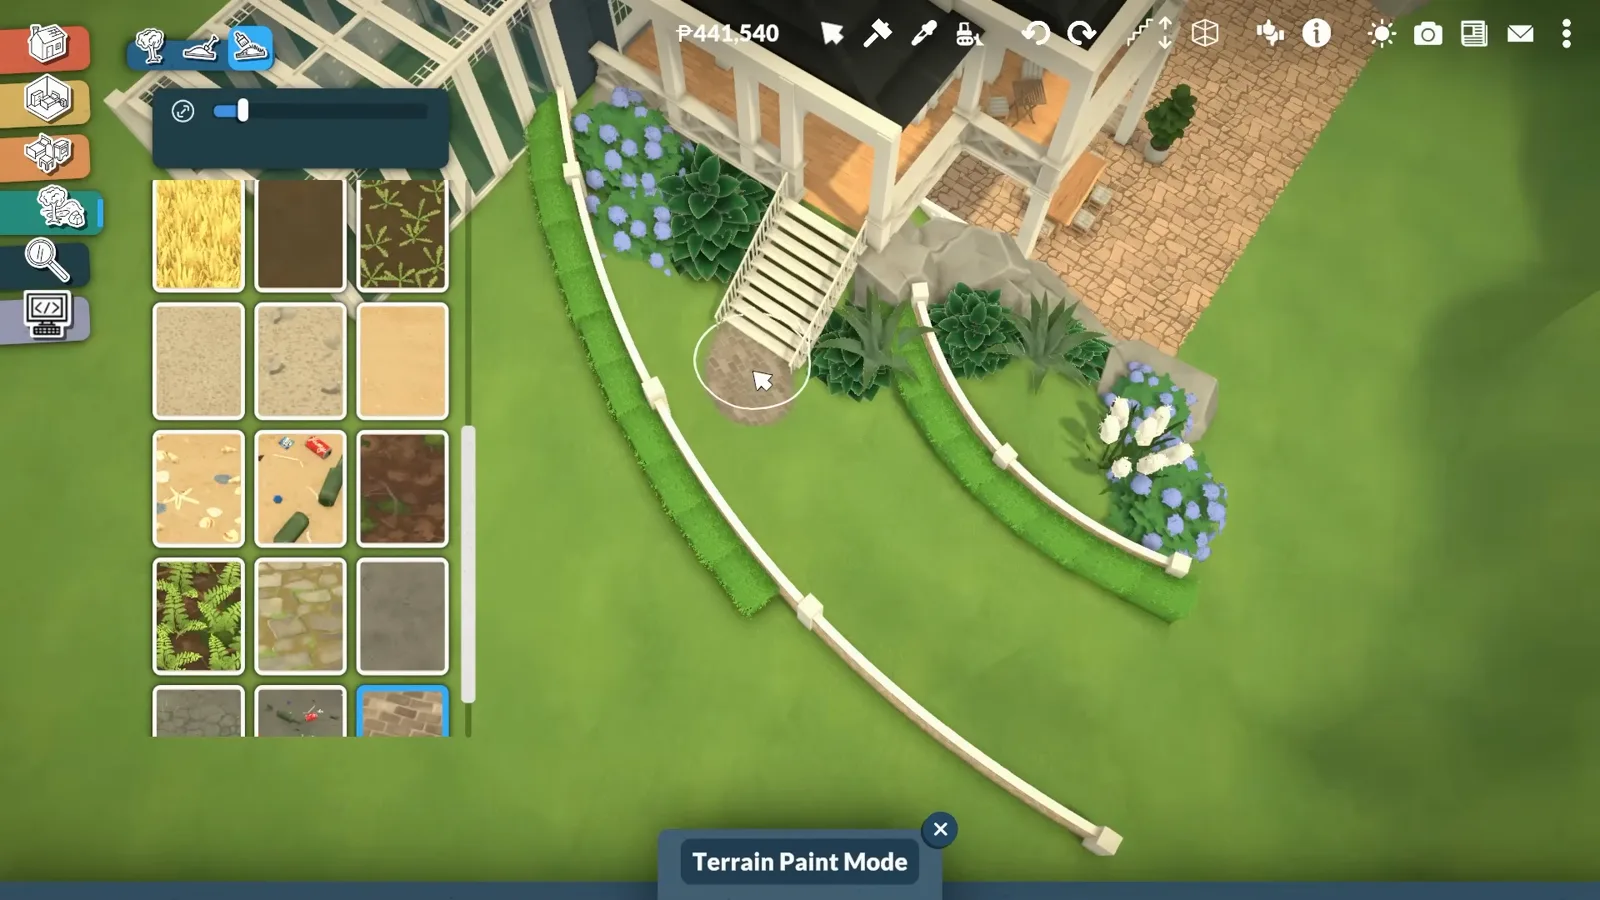
Paint the ground, not floors — slopes stay continuous.Watch at 7:10 - 9
Place patio furniture with the transform gimbal
The advanced transform tool's gimbal rotates items on any axis — the outdoor dining set swings to face the pool instead of being nudged around compass-style. One caveat from the builder: items can glitch if you re-sculpt the terrain under them afterwards.
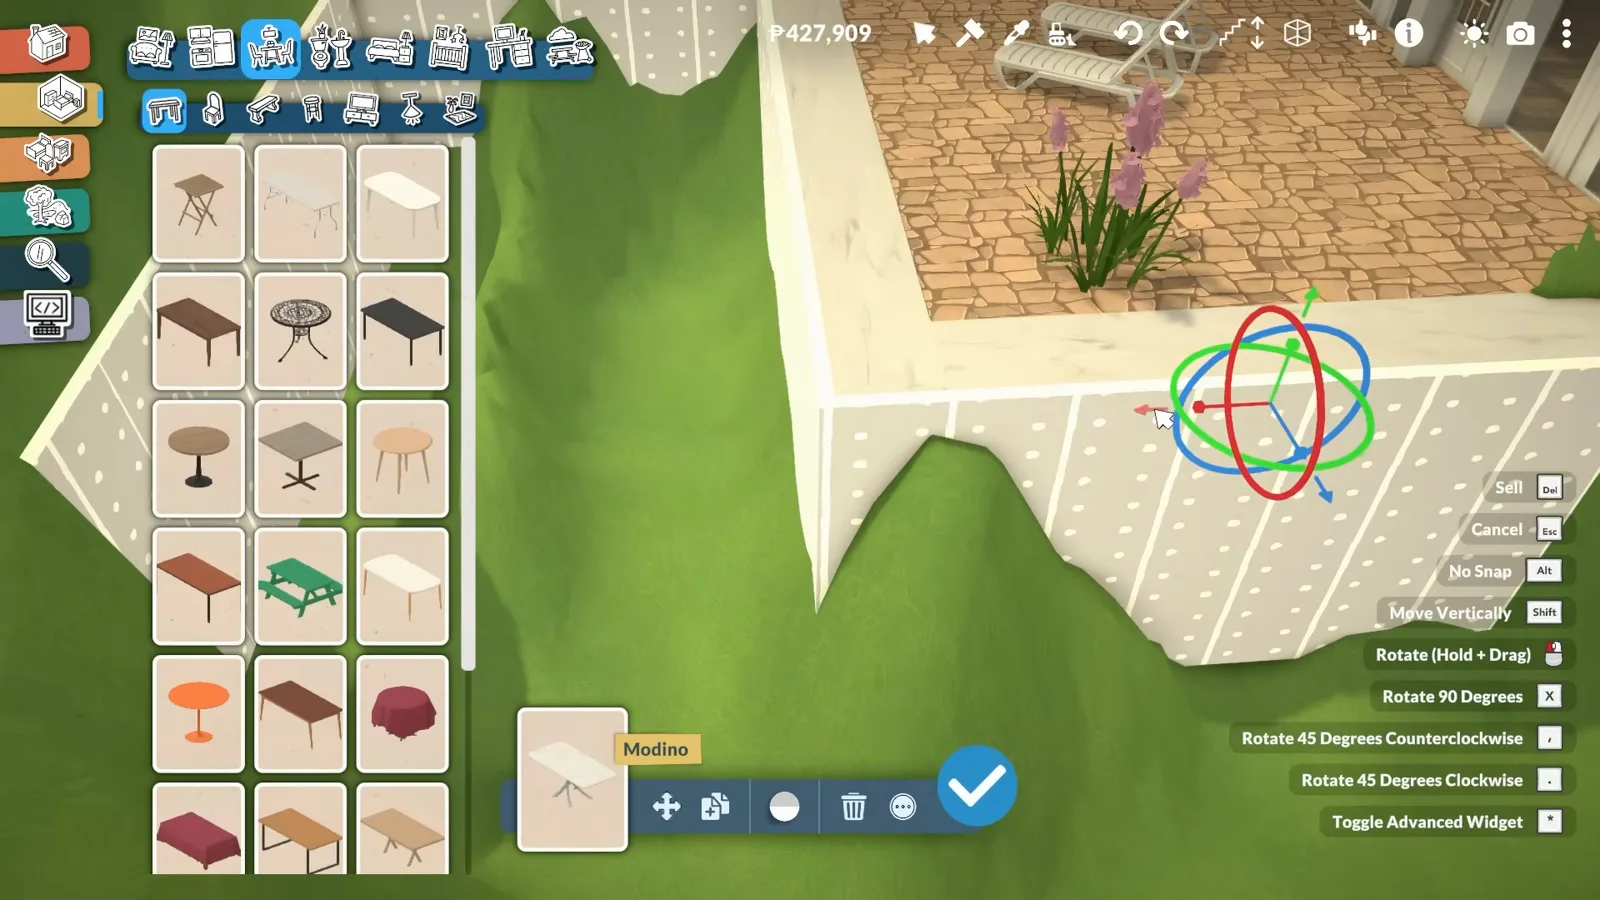
Rotate on any axis — then leave the terrain alone.Watch at 9:25 - 10
Dig a fake pool with a custom water texture
Pools are on the planned features list but not in Early Access, so the garden cheats: a lowered terrain basin, then a picture placed as the surface with an uploaded water texture. Floor levels can't connect freely, so the pool keeps its gap from the house — hidden later.
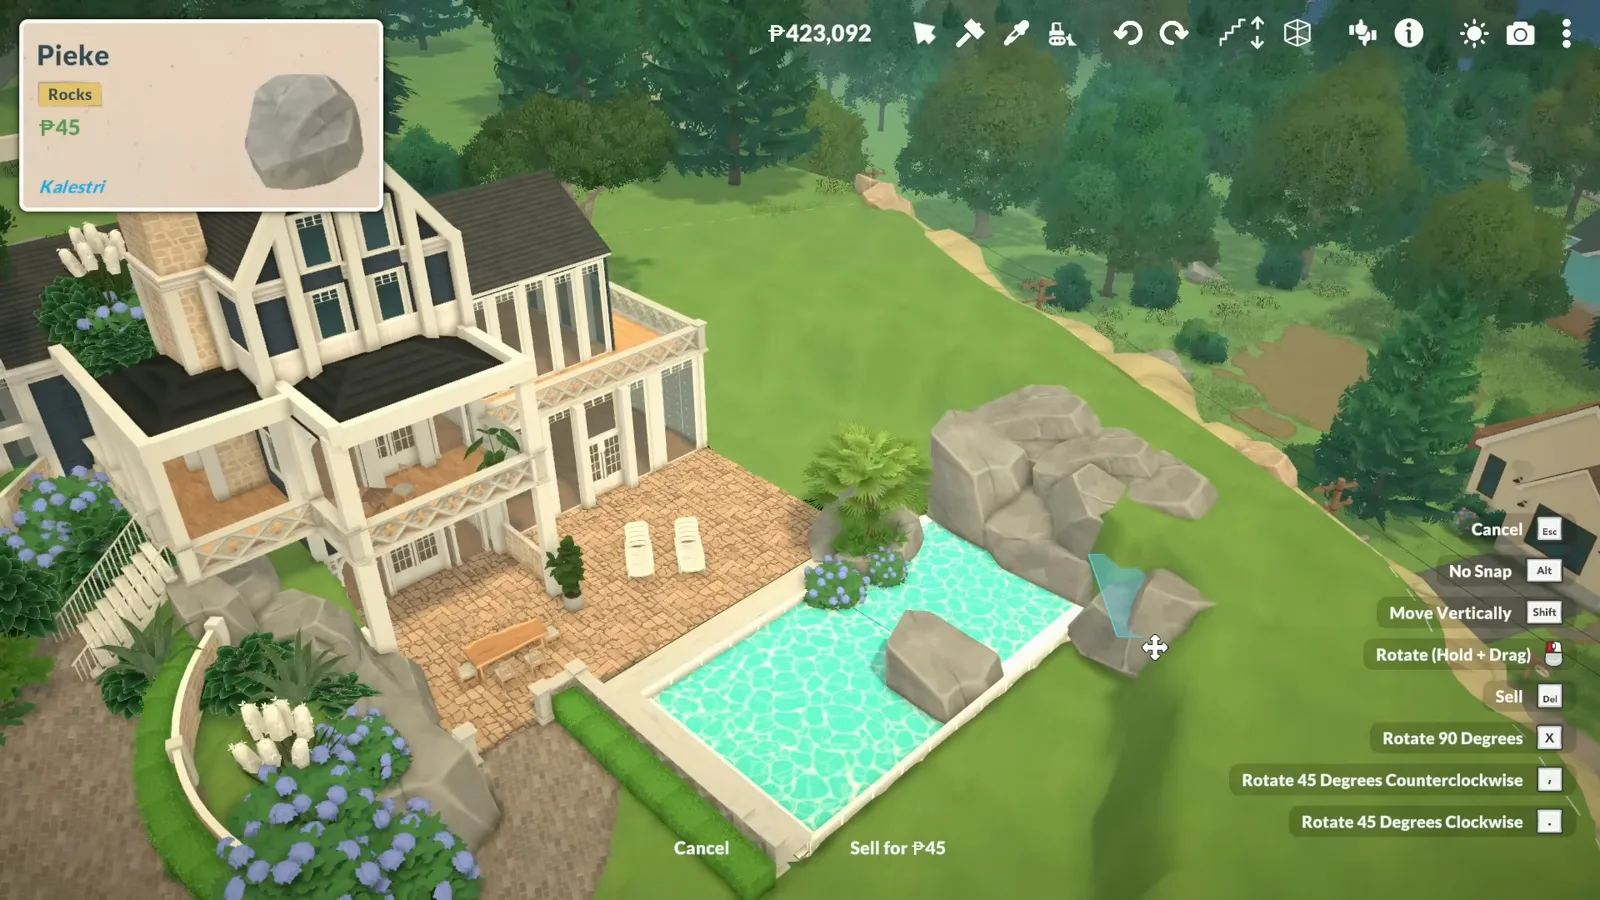
No pools in EA yet — terrain basin plus a water-texture picture.Watch at 10:35 - 11
Hide the seams with boulders
The seam where the texture 'water' meets lawn is the trick's one giveaway. Boulders break the line where the textures meet, planting softens the rest, and the same rocks disguise the gap between pool and house block.
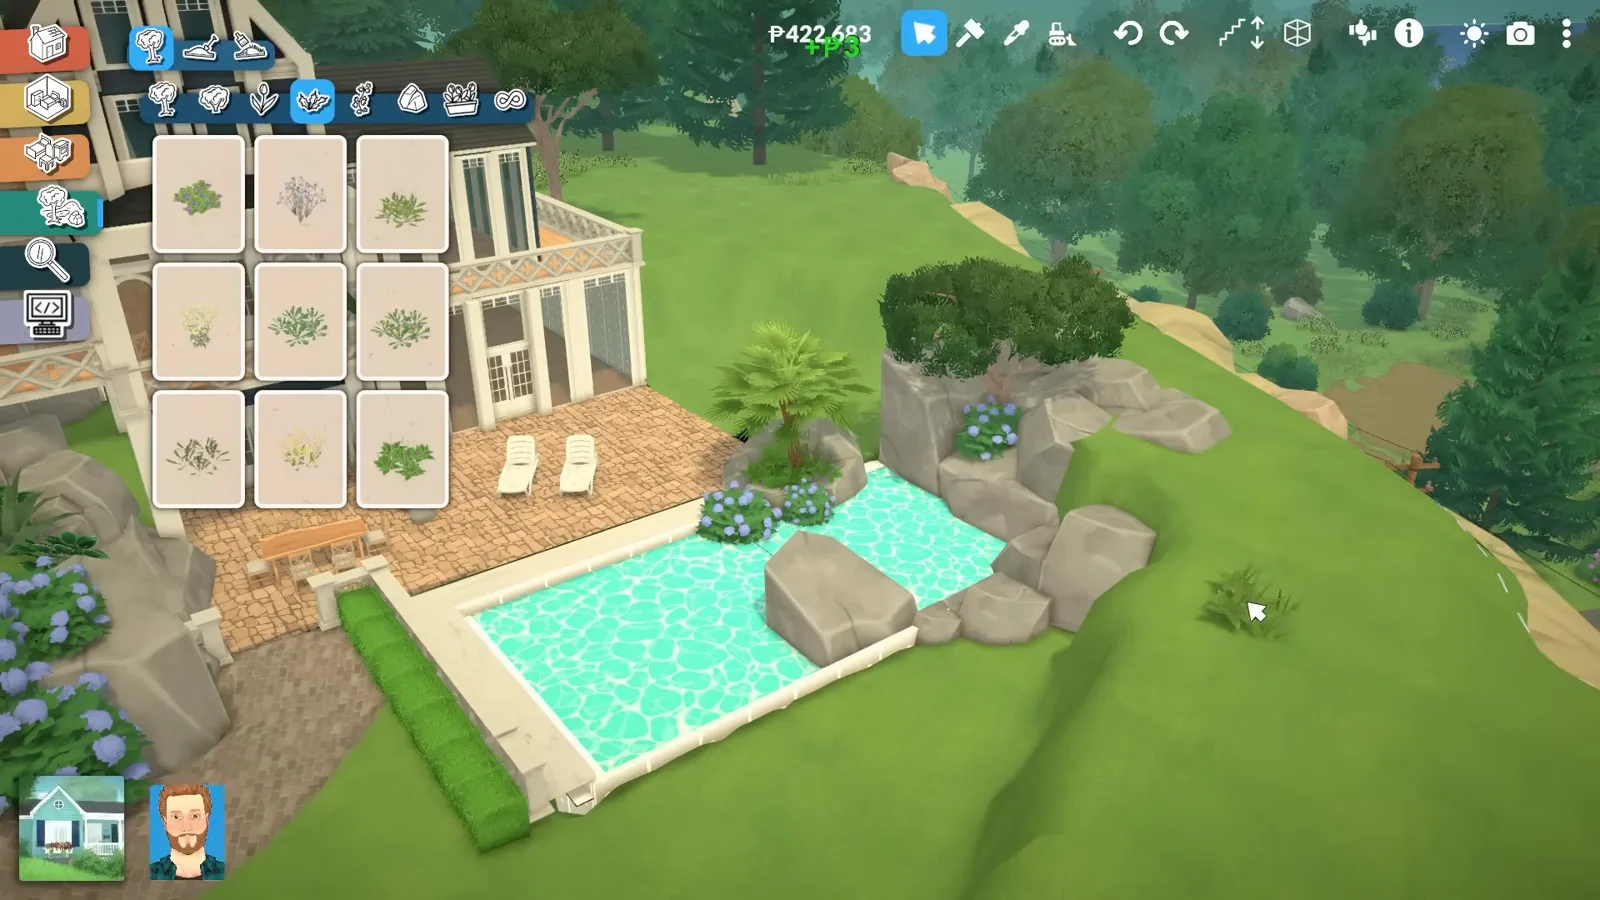
Boulders break the one seam the trick leaves.Watch at 10:50
Interiors
Furnished like someone lives here
Every piece in the mansion resizes after placement — sofas, counters, shelves, even the wall clock. The rooms stay disciplined: white, navy and wood, with exactly one loud colour per room.
- 12
Stretch a sofa to fit the wall
Furniture resizes like windows: grab the handle and the sofa widens to seat more Paras along the living room wall. Curtains take the same treatment, stretched to whatever window size the mansion ended up with.
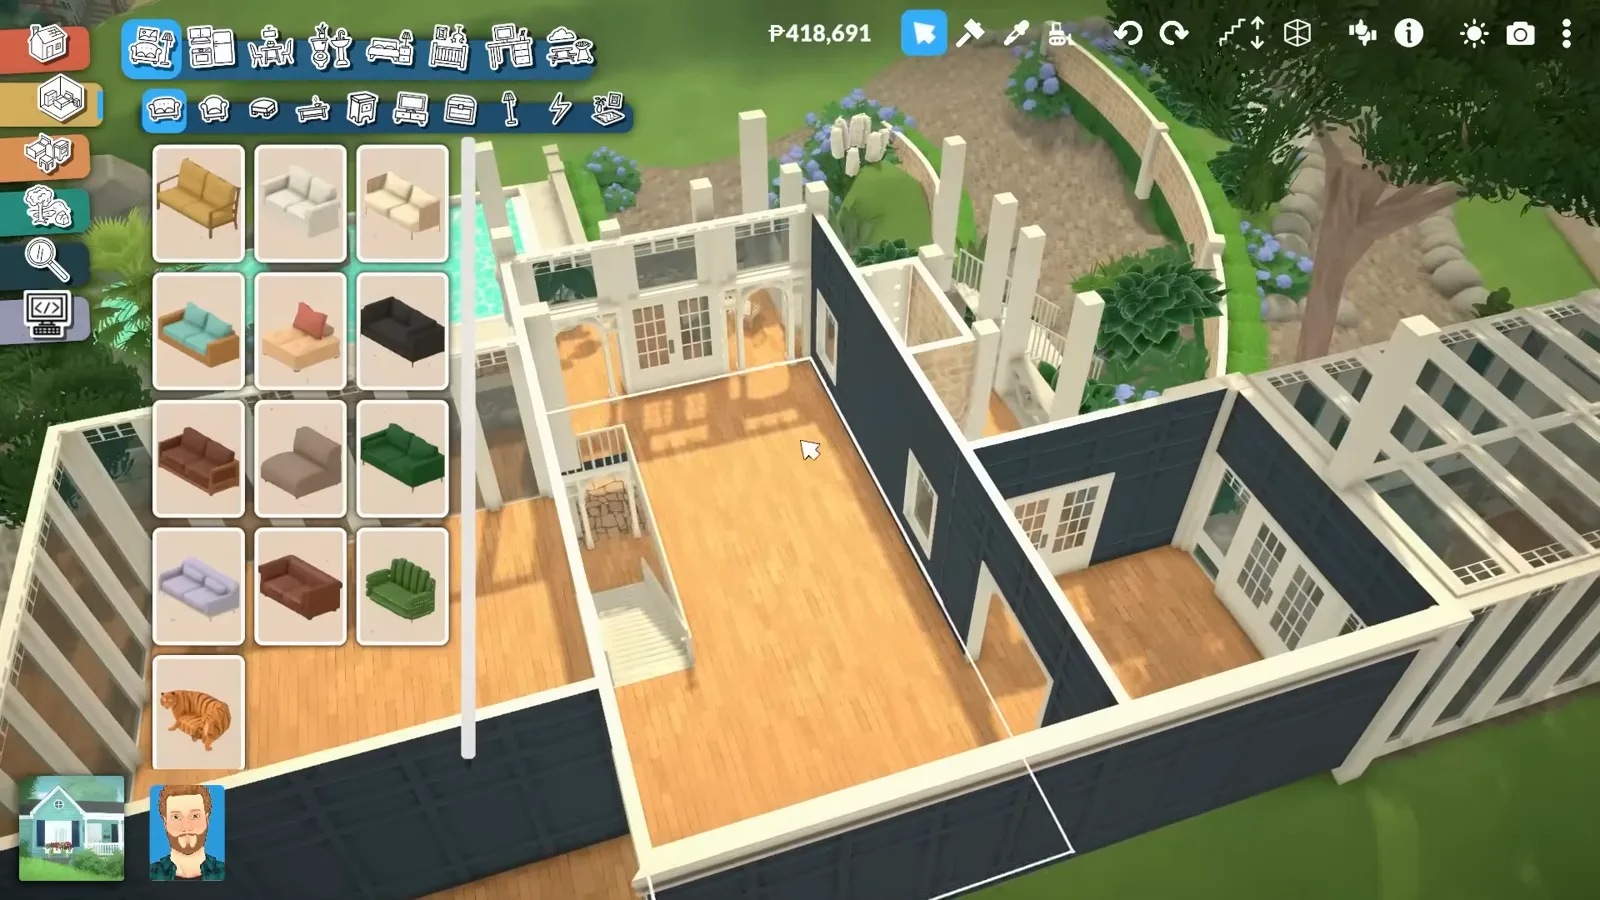
Sofas and curtains resize after placement.Watch at 11:05 - 13
Run built-in shelves the long way
Instead of placing shelf units one by one, drop a single piece and drag it along the wall — it lengthens without breaking alignment. Across a mansion's long living room wall, that is the difference between a library wall and a furniture row.
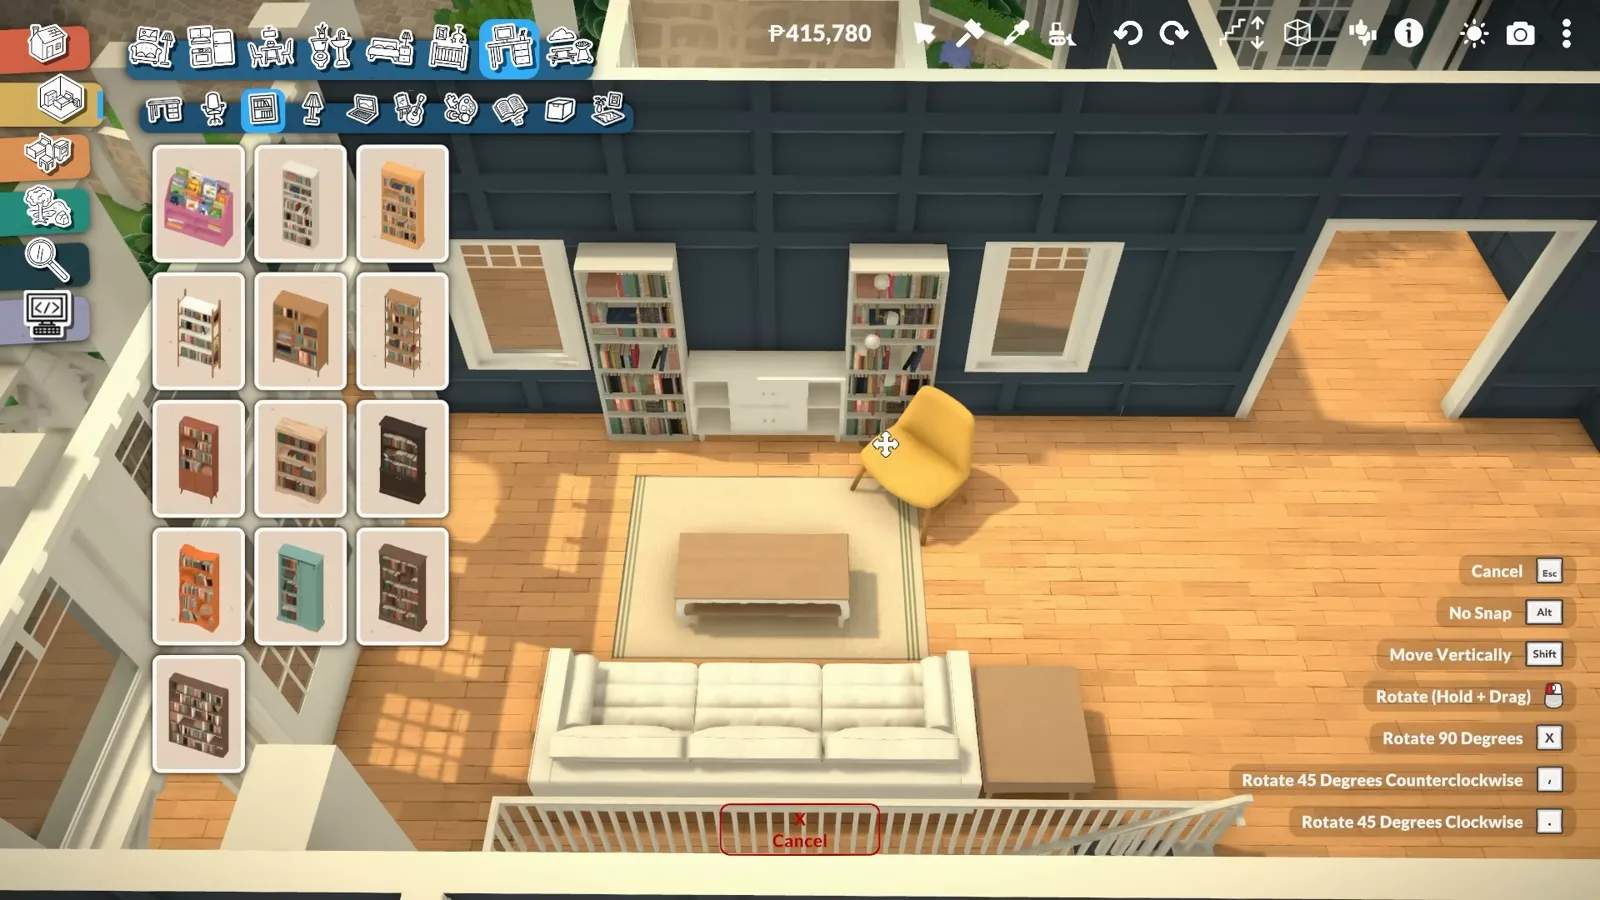
One shelf, dragged long — a library wall in seconds.Watch at 11:40 - 14
Give the dining room one loud colour
The color wheel matches any shade, and the mansion plays it disciplined: white, navy and wood everywhere, then a full set of yellow dining chairs as the single pop. One loud colour per room is what keeps big interiors calm.
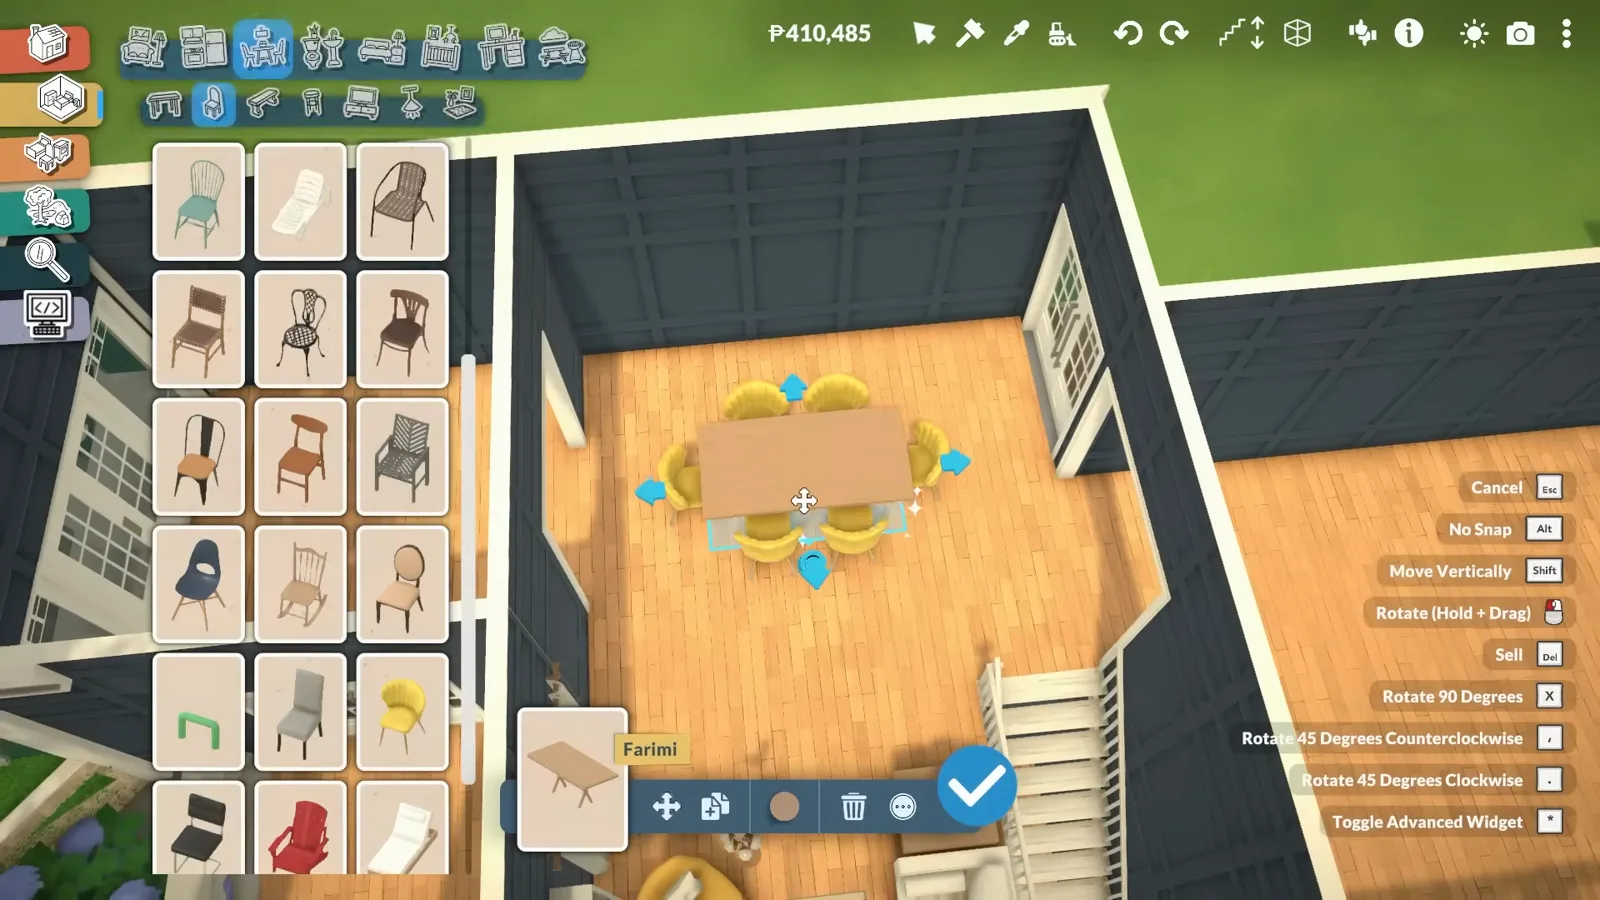
One loud colour per room — here, yellow chairs.Watch at 12:40 - 15
Build the kitchen around a stove island
Place one counter and stretch it — the sofa trick again. The stove sits in the island, the back run of counters stretches as a single piece, glass-front cabinets match it up top, and the bar stools arrive with an in-game note that they're not functional yet.
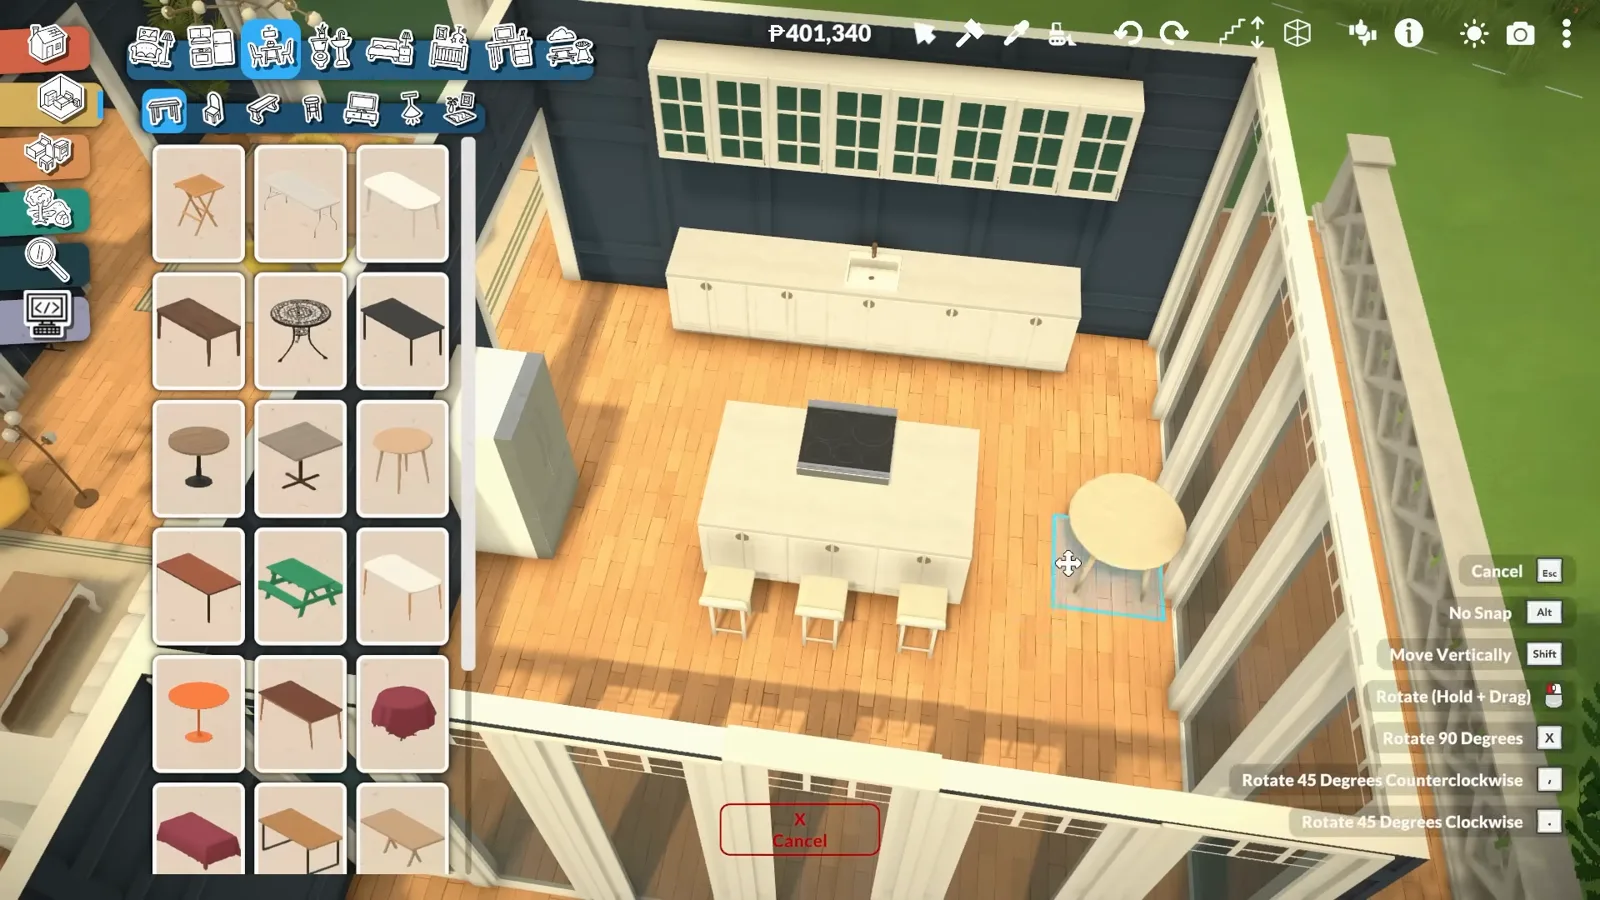
Stretch the runs, centre the stove; stools are decorative for now.Watch at 13:40 - 16
Finish on the master suite
Navy walls return upstairs with a low bed on a dotted blue rug, and the same stretch trick sizes the dresser and the wall clock to the tall ceiling. From here the finished mansion uploads to the Steam Workshop as a whole lot.
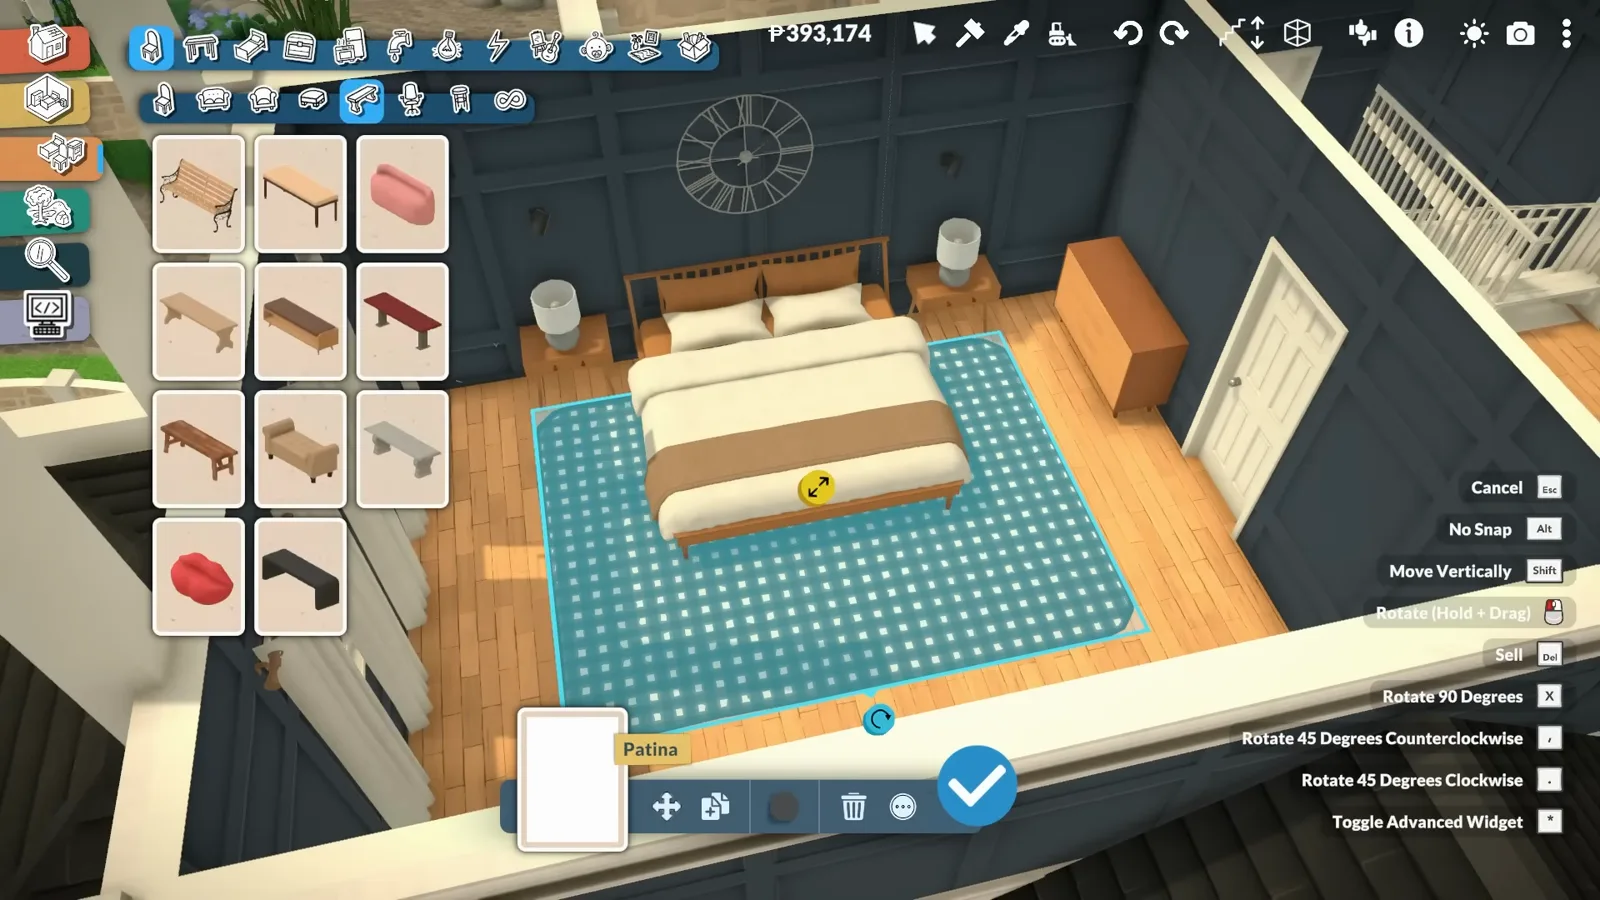
Navy again, one dotted rug, a clock as big as furniture.Watch at 15:15
Paralives mansion FAQ
- Can you build a walkout basement in Paralives?
- Not with a dedicated basement tool — basement tools are on the planned features list — but the terrain workaround works today: lower the ground with Terrain Height Flatten Mode and build a room in the notch. Terrain and walls meet with no gap, and the lowered level opens straight onto the garden.
- Are there pools in Paralives?
- Not yet — pools are on the official planned features list. In Early Access you build a fake one: dig a basin with the terrain tools, then place a picture with an uploaded water texture as the surface. Leave a gap between the pool and other floor levels, since heights can't connect freely, and hide the seams with rocks.
- How do you move a finished mansion to another lot?
- Zoom out in build mode and click the green house icon that appears, then place the whole build on any lot. Terrain and terrain paint stay behind, so re-paint the grounds at the new lot afterwards.
- Can you download other players' mansion builds?
- Yes — the Steam Workshop carries whole lots as .para files under Houses & builds. The mansion in this guide was uploaded by its builder, and subscribed builds place into your game with one click.
Go deeper
House ideas & types index
Every house-type guide on the site, from gothic to tiny, in one catalogue.
Victorian house walkthrough
The other grand-house build — bay windows, trim and a tower, step by step.
Floor plans & blueprints
Building from a real floorplan — the approach behind this guide's fact-check video.
Related build guides
Room-by-room decorating
Furniture placement, colour and clutter for finished shells.
Build mode tips
The shortcuts and habits that make big builds faster.
Cottagecore build
The cosy end of the catalogue — gardens, timber and soft palettes.
Beach house tutorial
The coastal counterpart — cliff-lot siting, flat roofs, timber screens and deck living by the water.
Treehouse build tutorial
Curved walls hugging a giant tree, a squashed-staircase ladder and a bush canopy roof.