
The short version
This page rebuilds CharlesTulip's industrial artist loft step by step: a corner lot on the edge of the industrial district, a double-height studio floor under a parapet roof, and a making corner with an easel, keyboard and guitar. Every frame comes from that one narrated speed build; studio-layout ideas from two more creator builds are credited at the foot of the page.
- Start from one of the early-buy lots on the industrial district's edge — the graveyard and community center keep the neighbours low and the location central.
- Carve the studio out of a double-height second floor with the separator tool; if a grey triangle won't go away, make the wall diagonal.
- Light it like a gallery: a wide black-framed window band, a scaled-down row in the stone section, and one window dropped with a lowered floor slab.
- Paint the interior navy, then hang the big brush-stroke wallpaper as the feature wall — the build's commentary calls it perfect for an artist's loft.
- Furnish a making corner — the easel leads the instrument catalogue, then keyboard, guitar, and a couch for the breaks in between.
- Style Creator is your colour mixer: the demo turns a Rubik's cube table blue and gold and darkens a nightstand to charcoal.
Part 1 · The shell
An industrial shell that lights like a gallery
The studio reads before you place a single easel: a low rectangular volume on an industrial corner, a parapet roofline matched to its neighbour, two honest materials on the facade, and glazing sized like a gallery. Everything in this group is structure and light.
- 1
Start on an industrial lot with a recessed entry
The build picks one of the early-buy lots on the edge of the industrial district, across from the graveyard and beside the community center — central, and the neighbours stay low. The footprint is a rectangle that deliberately doesn't fill the lot. The entry is recessed under the white volume: a glazed industrial door plus a step-up porch, floored here with the same Hardwood swatch as the main level.
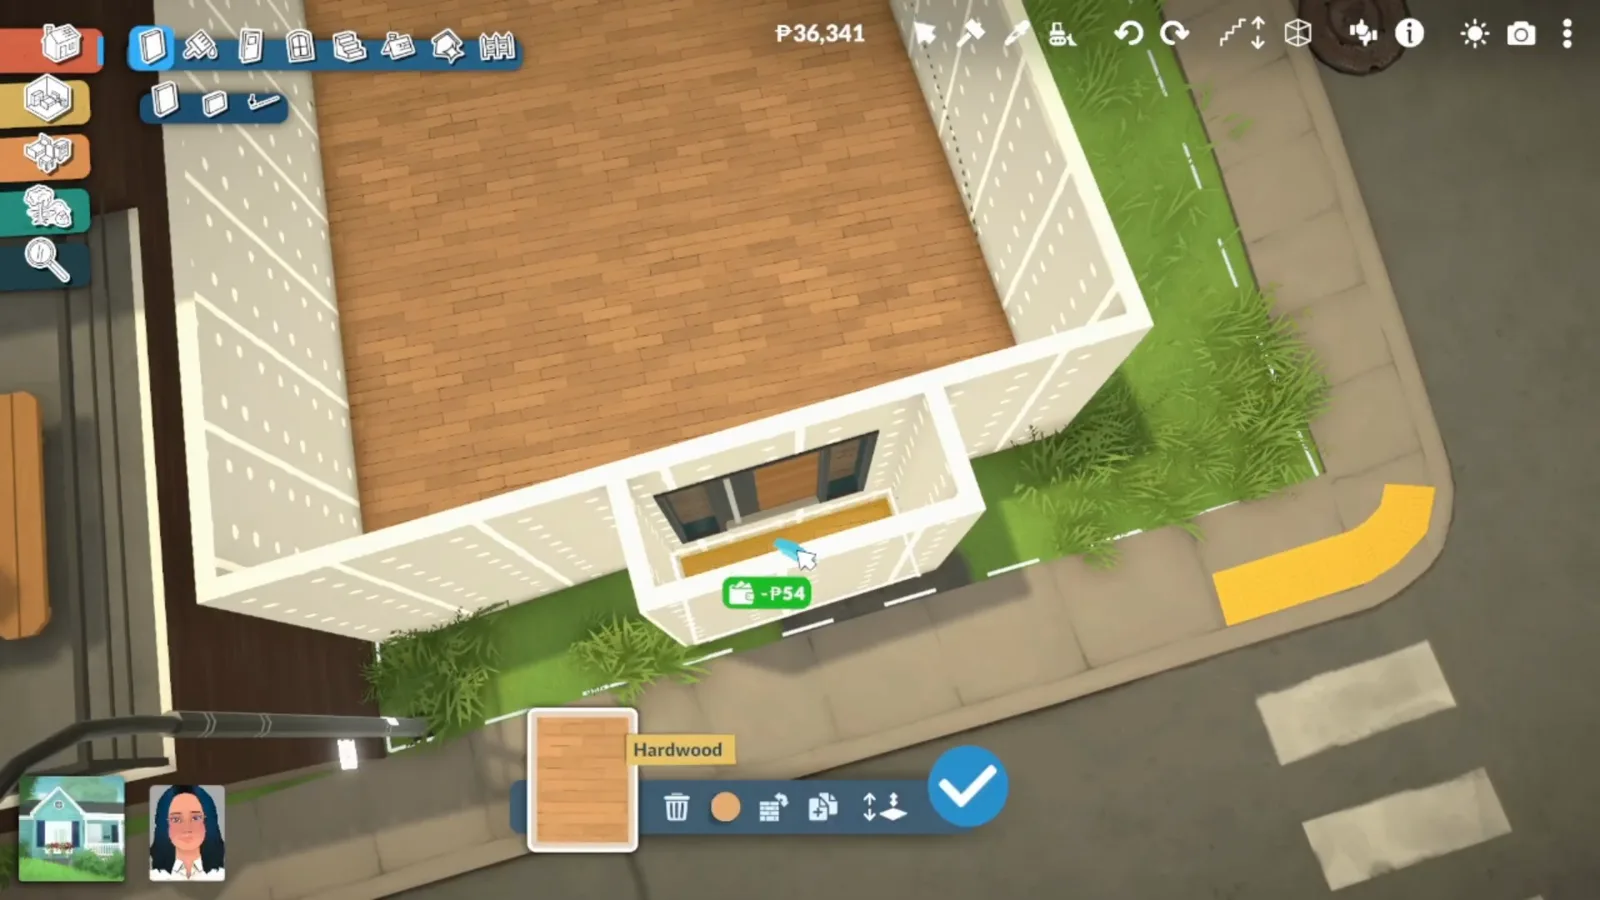
The Hardwood swatch goes down on the entry porch.Watch at 0:48 - 2
Cap it with a parapet copied from the neighbour
Instead of a pitched roof, the flat roof hides behind a half-wall parapet — Half-Wall Placement Mode in the frame — with the height readout showing as the wall stretches. The roofline is matched to the darker building next door. One trick worth stealing: if a ceiling piece over the balcony refuses to be selected, go down a floor and come back up, then delete it.
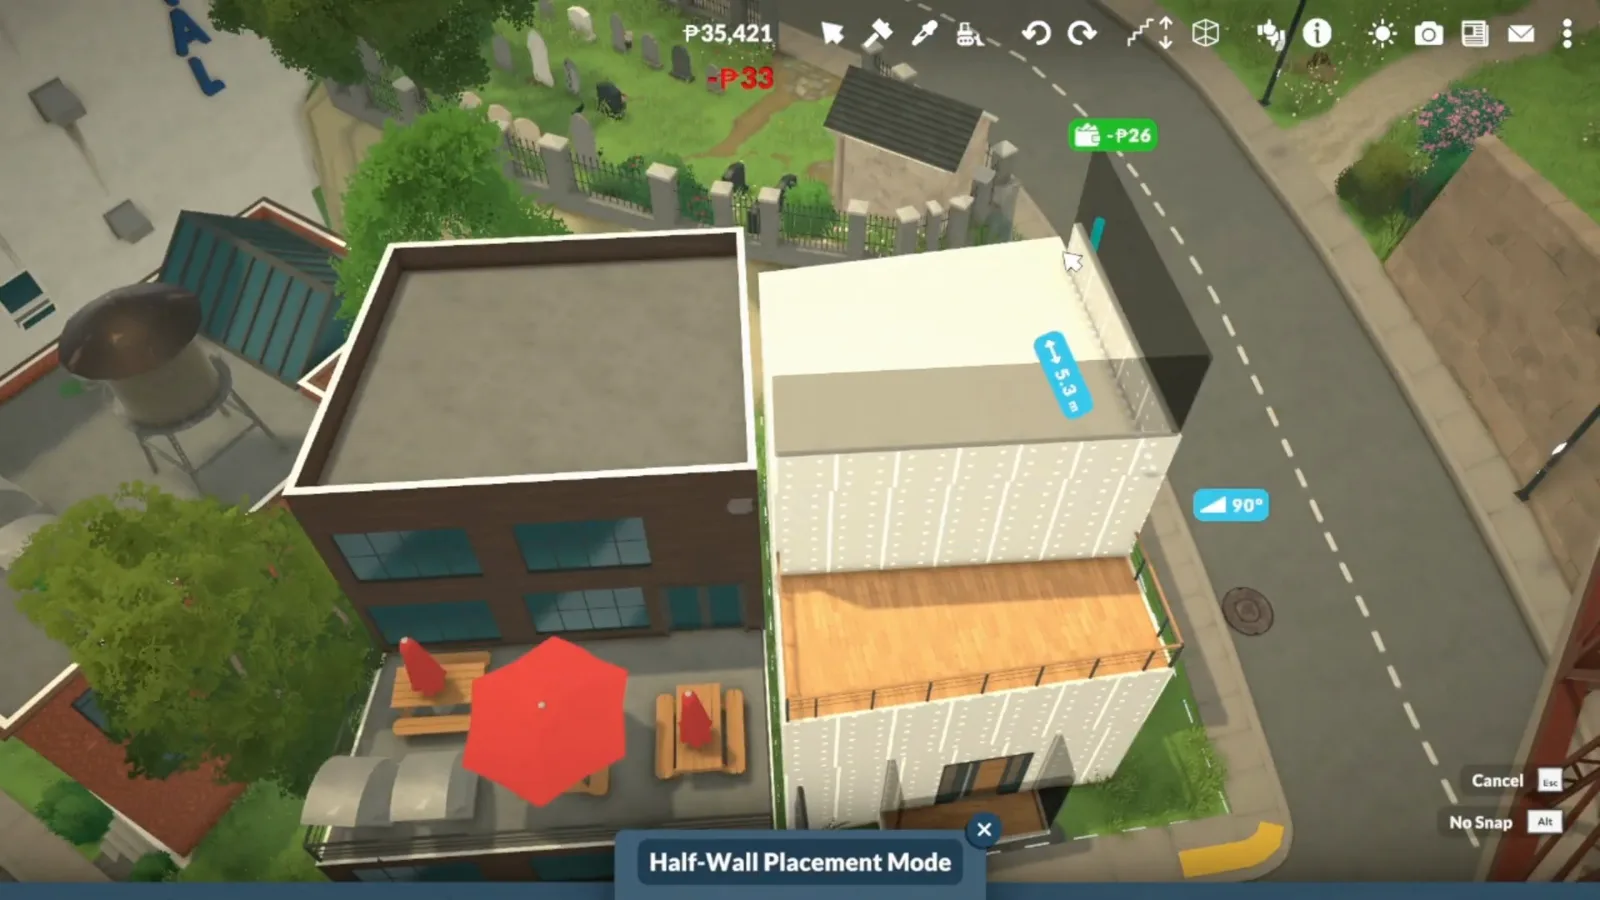
Half-walls hide the flat roof, and the roofline matches the neighbour.Watch at 2:00 - 3
Split the facade: stone above, wood below
The exterior runs two finishes from the masonry section: dark grey stone on the upper volumes and wood on the ground floor — the stone swatch is selected in the frame. Beams along the balcony's top edge hide the white wall cap peeking over the parapet. The builder tried black first and went back to grey because the balcony read too light against it.
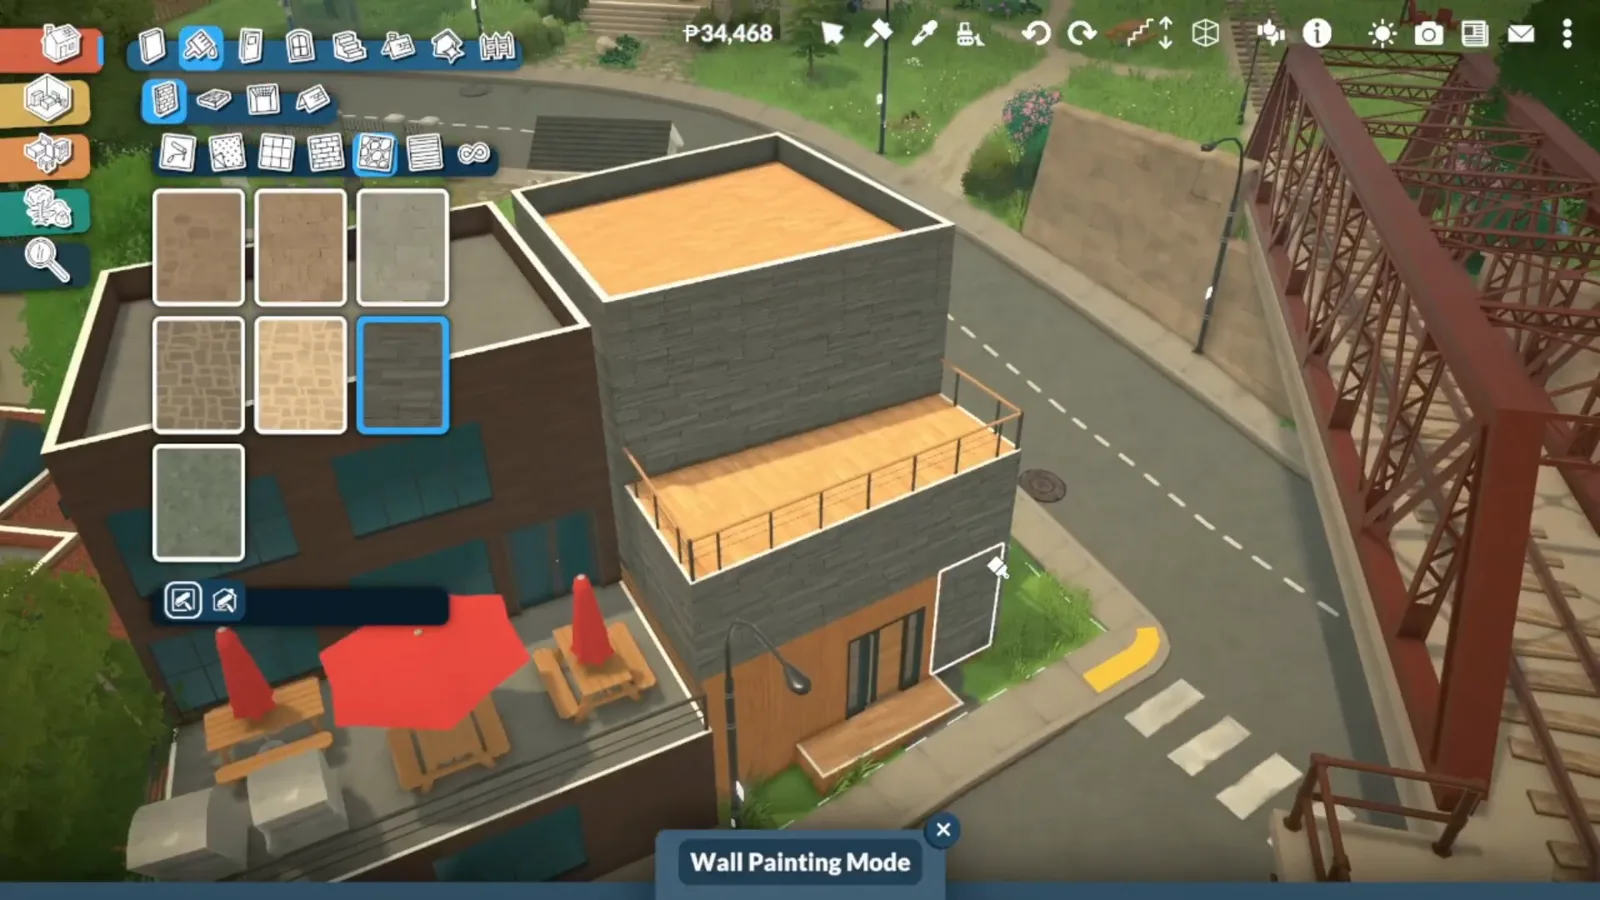
Dark stone above, timber below, beams on the parapet edge.Watch at 2:54 - 4
Drop a floor slab so one window sits lower
The studio lights come from a band of tall black-framed windows across the front. To let one window hang lower than the rest, the floor slab inside is lowered — you can see the sunken strip in front of the glazing in the frame. Paralives lets separate floor sections sit at different heights, but the slab under a staircase can't be lowered, so leave that one full height.
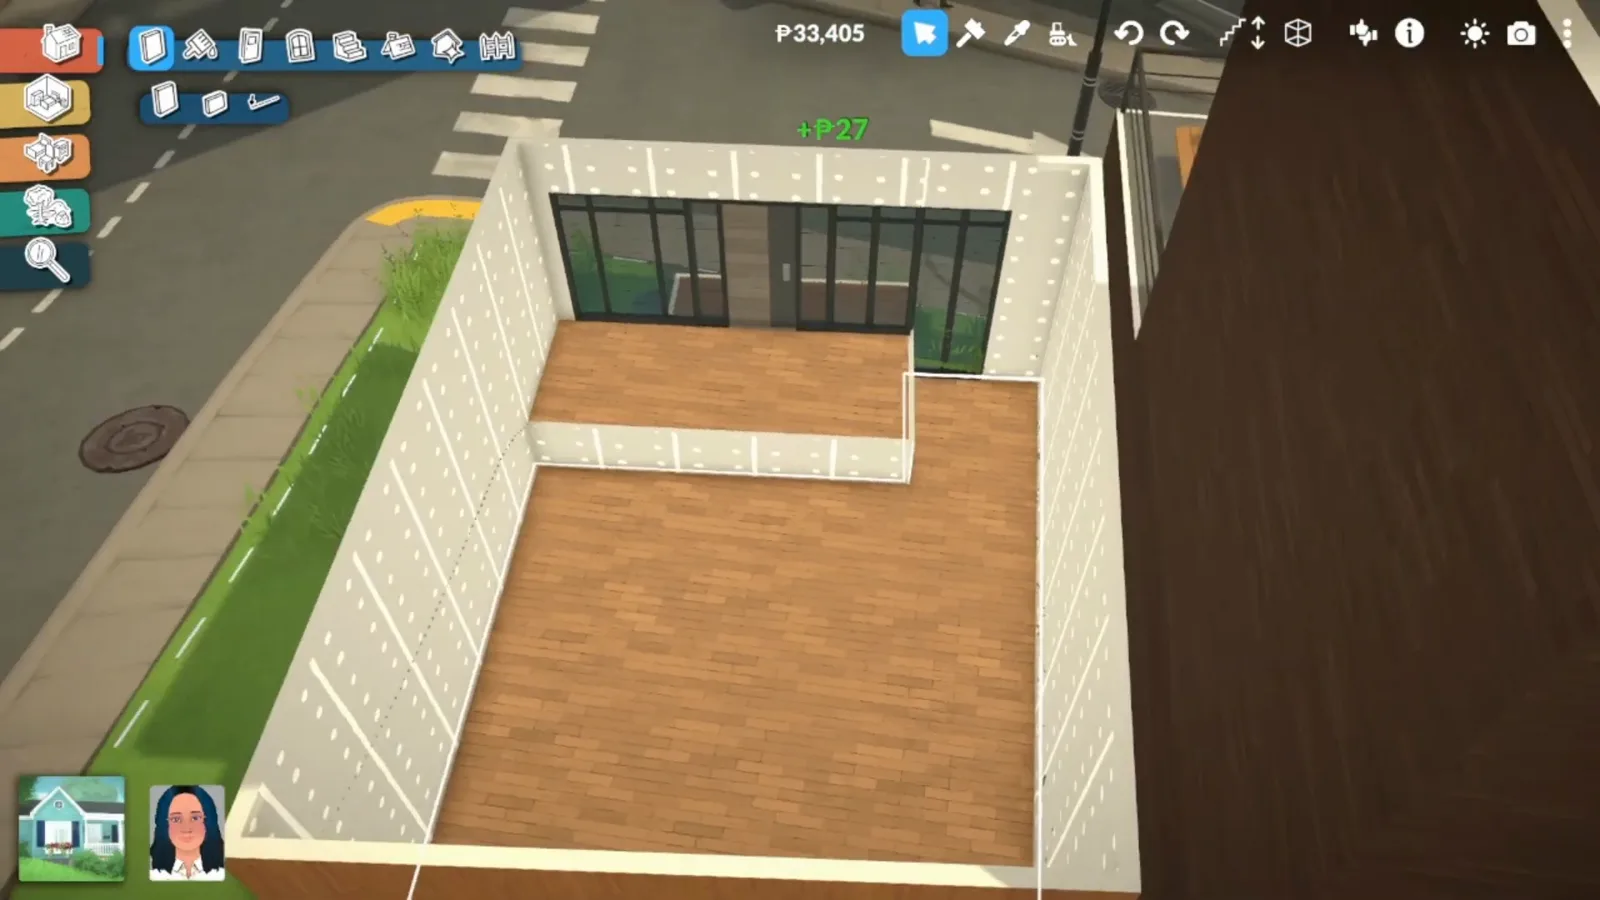
The sunken strip drops one window below the band.Watch at 6:00
Part 2 · Carve and dress the room
Carve the studio floor and dress its surfaces
With the shell closed, the second floor becomes one tall, open room. Black steel moves people through it, the separator tool zones it, and the palette is deliberately short: navy walls, dark wood floors, one wallpaper that does the talking.
- 5
Route the stairs in black steel
Two black steel flights do the vertical work: one up to the studio floor and one continuing toward the roof terrace — the upper flight later moved forward so it landed on the floor, not the terrace. Set stairs early, because the bathroom, landings and floor cutouts all snap around them. Black steel also reads the most industrial against the wood floors.
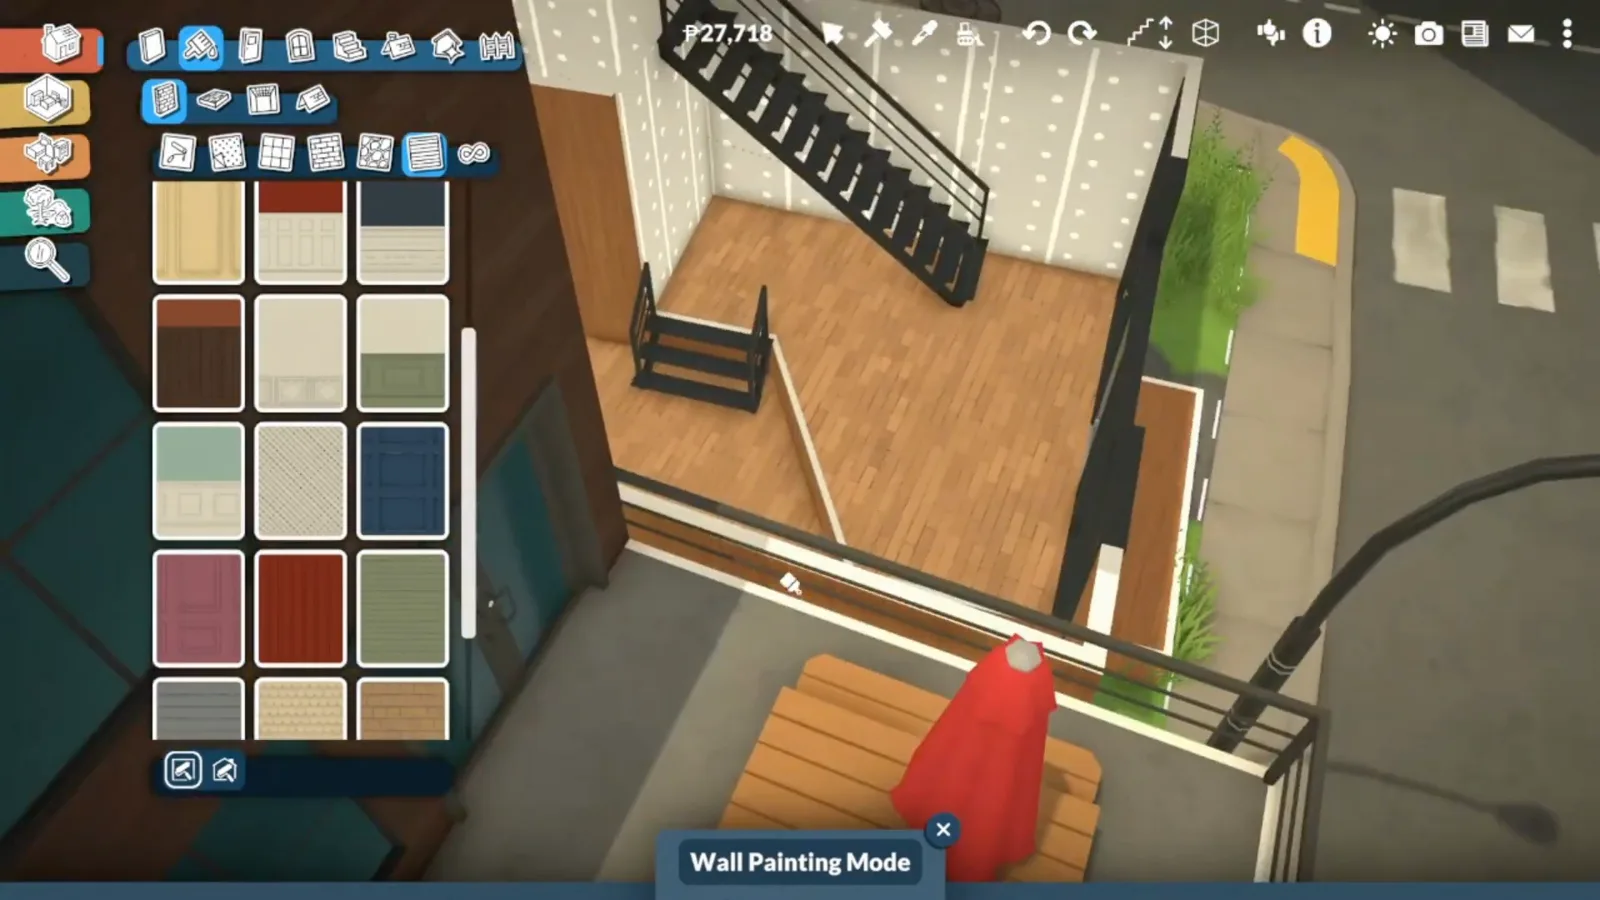
Two flights, one sightline — steel against wood.Watch at 10:36 - 6
Carve the studio zone with the separator tool
Separator Wall Placement Mode (frame) divides the second floor into studio and stair hall without full-height walls. If drawing a separator leaves a grey triangle you can't remove, lean into it and make that wall diagonal — the demo does exactly that upstairs and down. The same tool at small scale rings the stairwell so the floor behind the stairs can be deleted and railed.
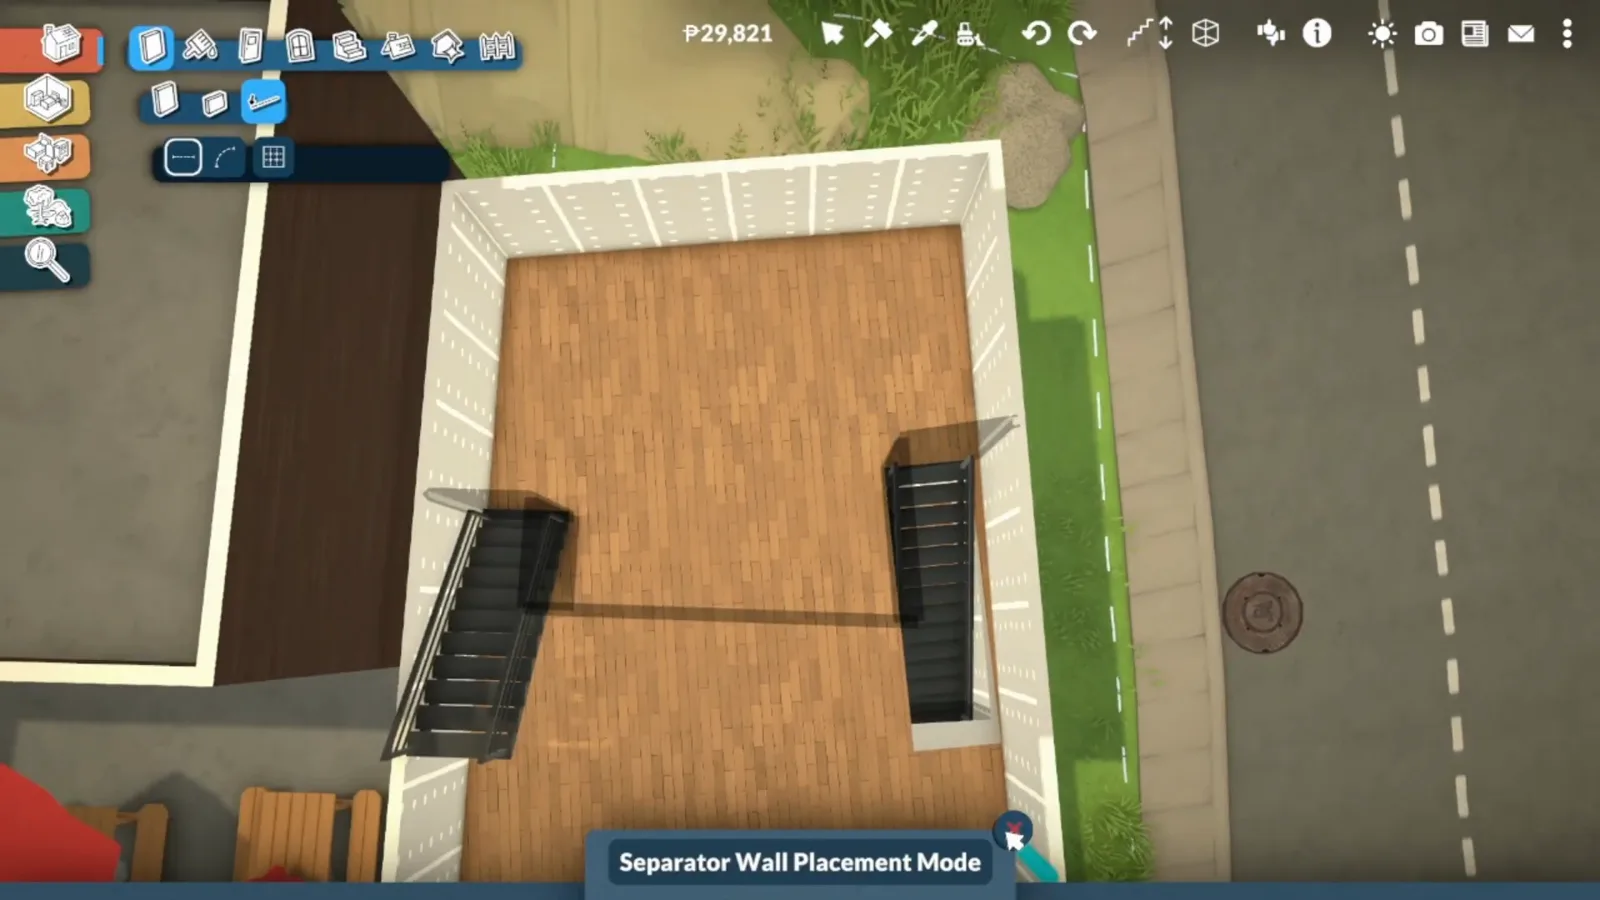
The separator cuts the zone; the stubborn triangle became a diagonal.Watch at 8:16 - 7
Paint the interior navy before you furnish
With glazing on three sides, the interior walls are part of the facade — so they get painted before furniture arrives. The navy swatch selected in the frame goes over the studio walls, the bathroom takes teal, and finished schemes are copied across floors instead of repainted. Check the view from outside after each coat: through these windows you see everything.
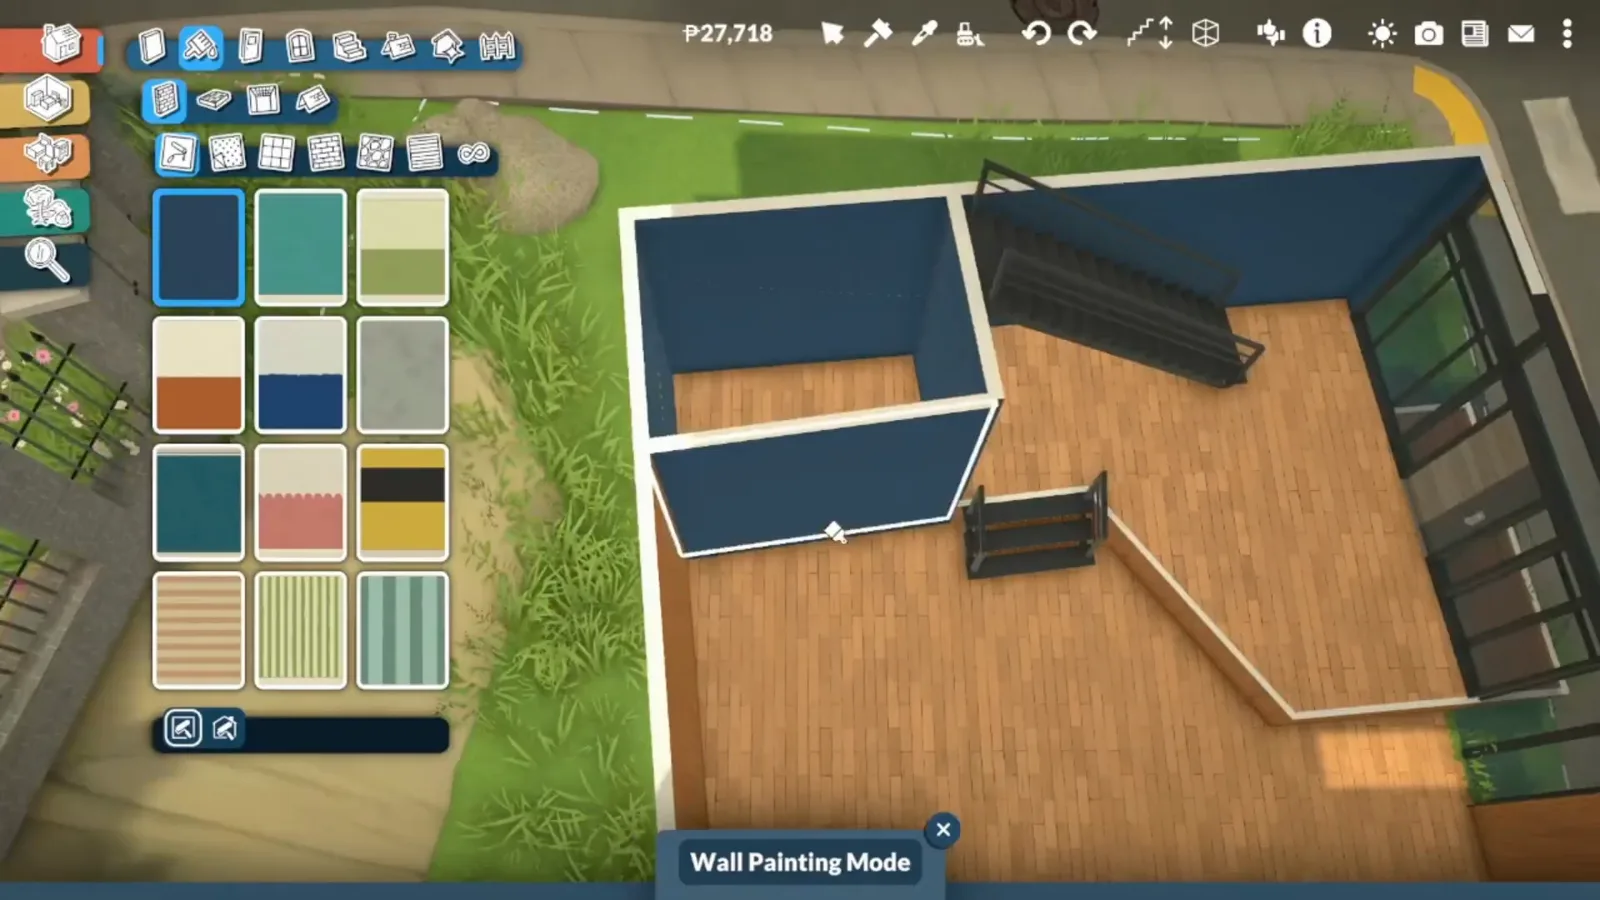
Navy selected — the walls read from the street.Watch at 11:00 - 8
Hang the brush-stroke wallpaper as your feature wall
The wallpaper catalogue's big brush-stroke pattern goes on the studio's back wall — the build's own commentary calls it perfect for an artist's loft — and follows the scheme into the bathroom. The thin-line paper was the runner-up it rejected. The dark wood floor stays close to the exterior cladding, so room and shell read as one.
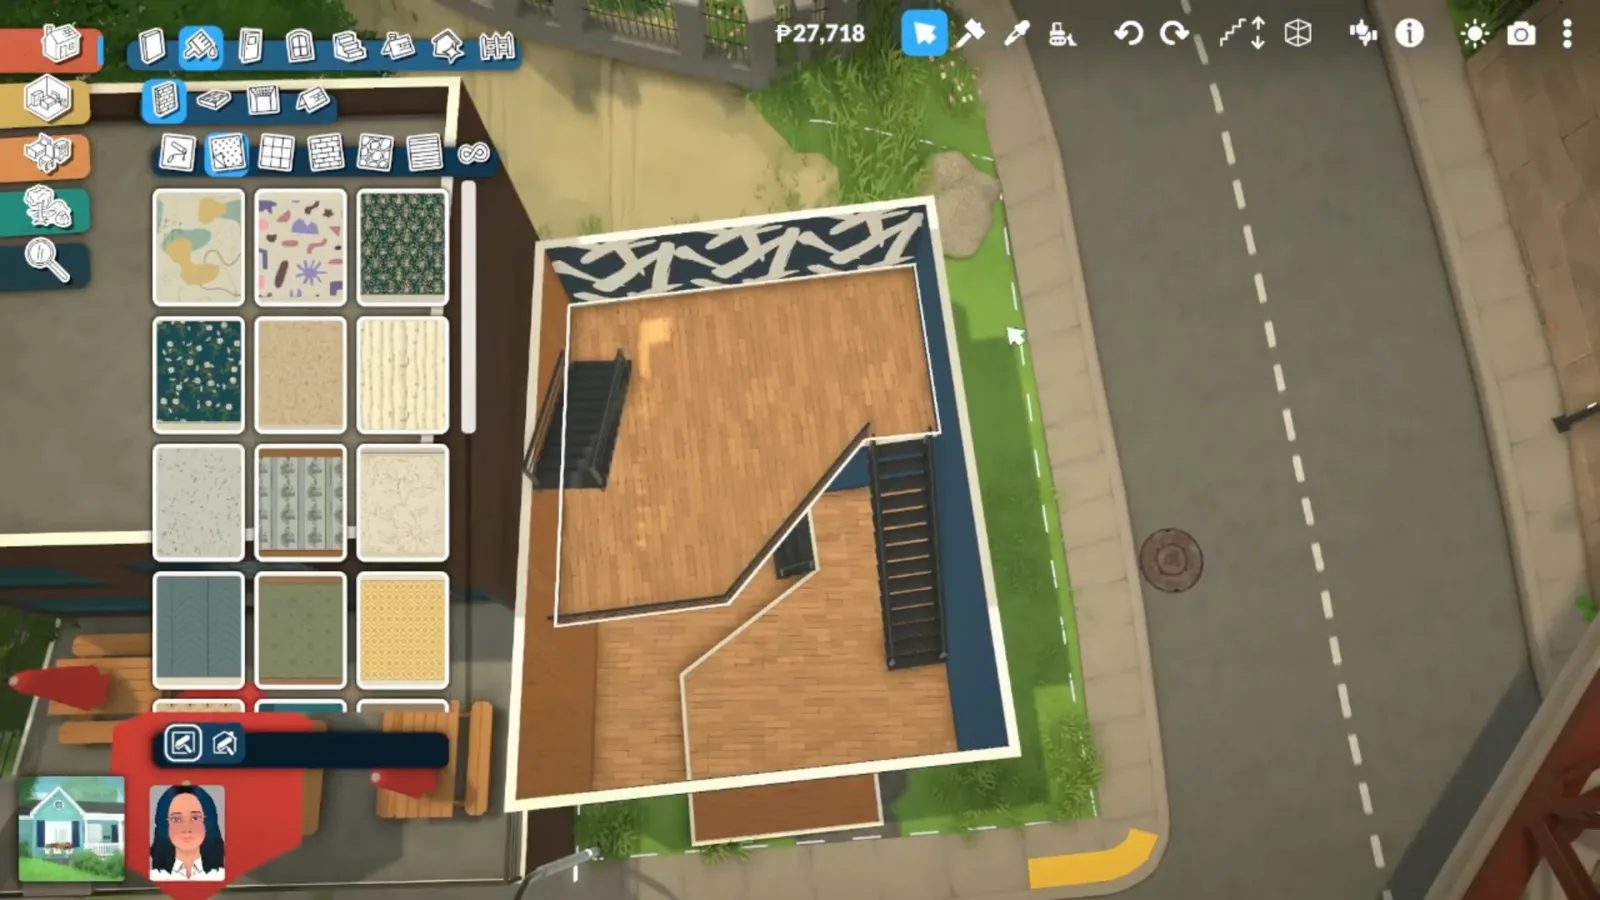
Brush strokes on navy — the artist statement wall.Watch at 11:54
Part 3 · The making corner
Furnish the making corner
This is the page's namesake: the easel-and-instruments corner under the tallest light in the house, plus the lounge that makes long sessions liveable. Every item here is standard catalogue stock — no mods, no debug items.
- 9
Stock the making corner: easel, keyboard, guitar
The instrument catalogue leads with the easel — first card in the frame — then guitars, keyboards, cellos and pianos. This build places a keyboard and a guitar because its Para has the music talent, and the easel stands with them in the finished room (see the hero image). Put the corner where the double-height ceiling throws the most light.
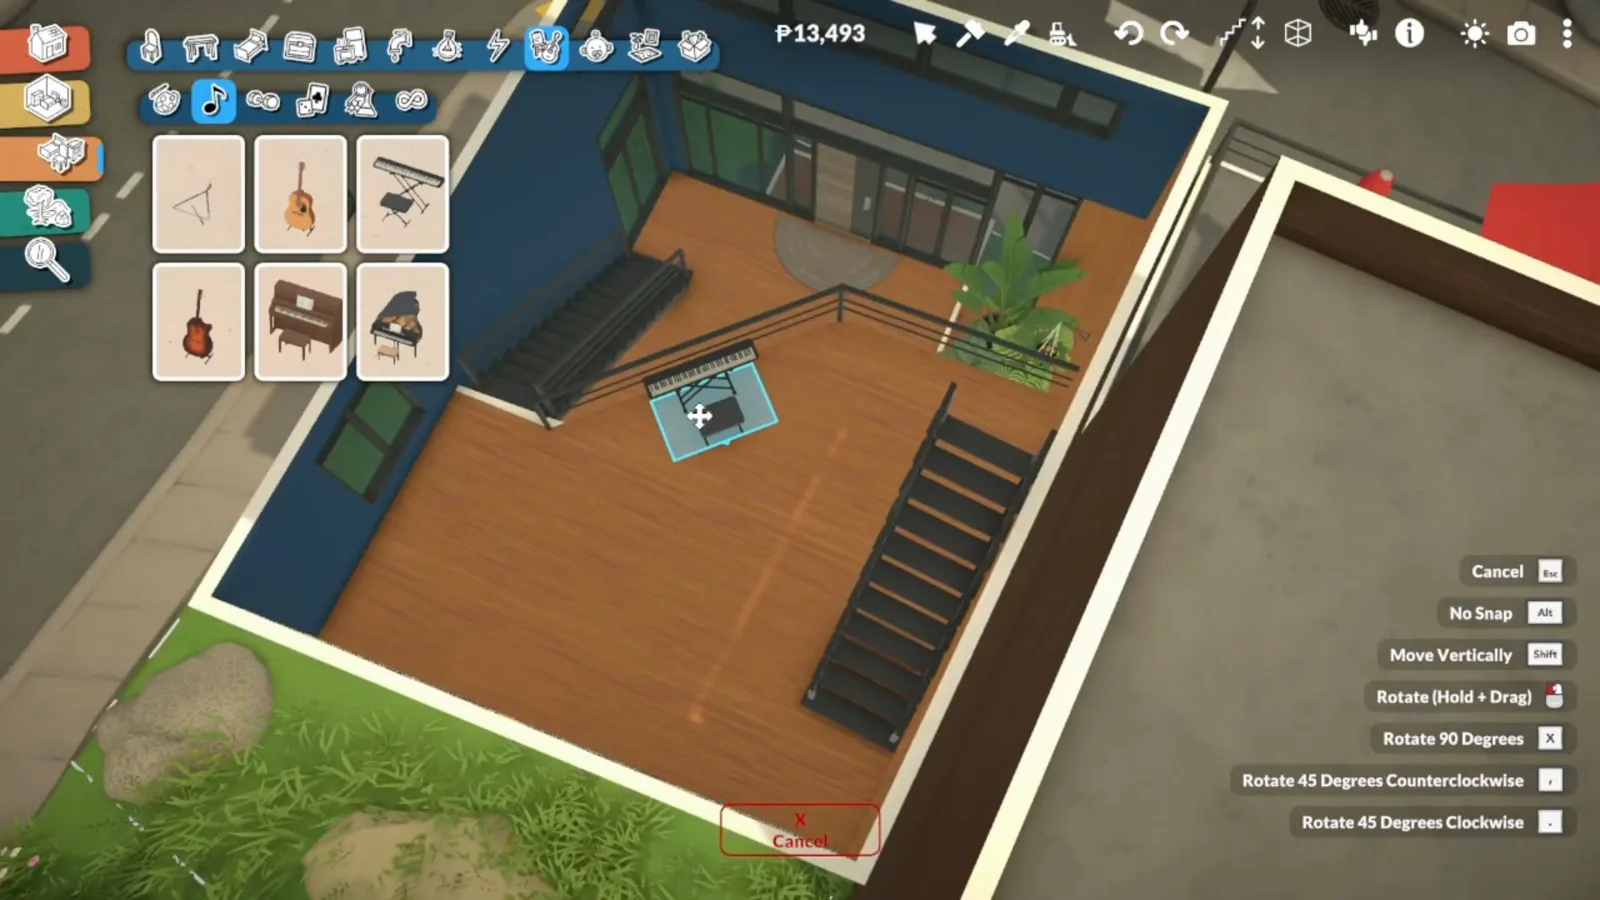
Easel first in the catalogue; the keyboard lands on the open floor.Watch at 22:00 - 10
Recolour your gear in Style Creator
Style Creation splits an item into recolourable parts — for the Muchi guitar that's Body, Neck & Sides and Stand & Pickguard, each with swatches plus a hex field (515151 in the frame). The same panel drives beds through Blanket, Sheets and Frame tabs, so studio and bedroom gear can share one palette.
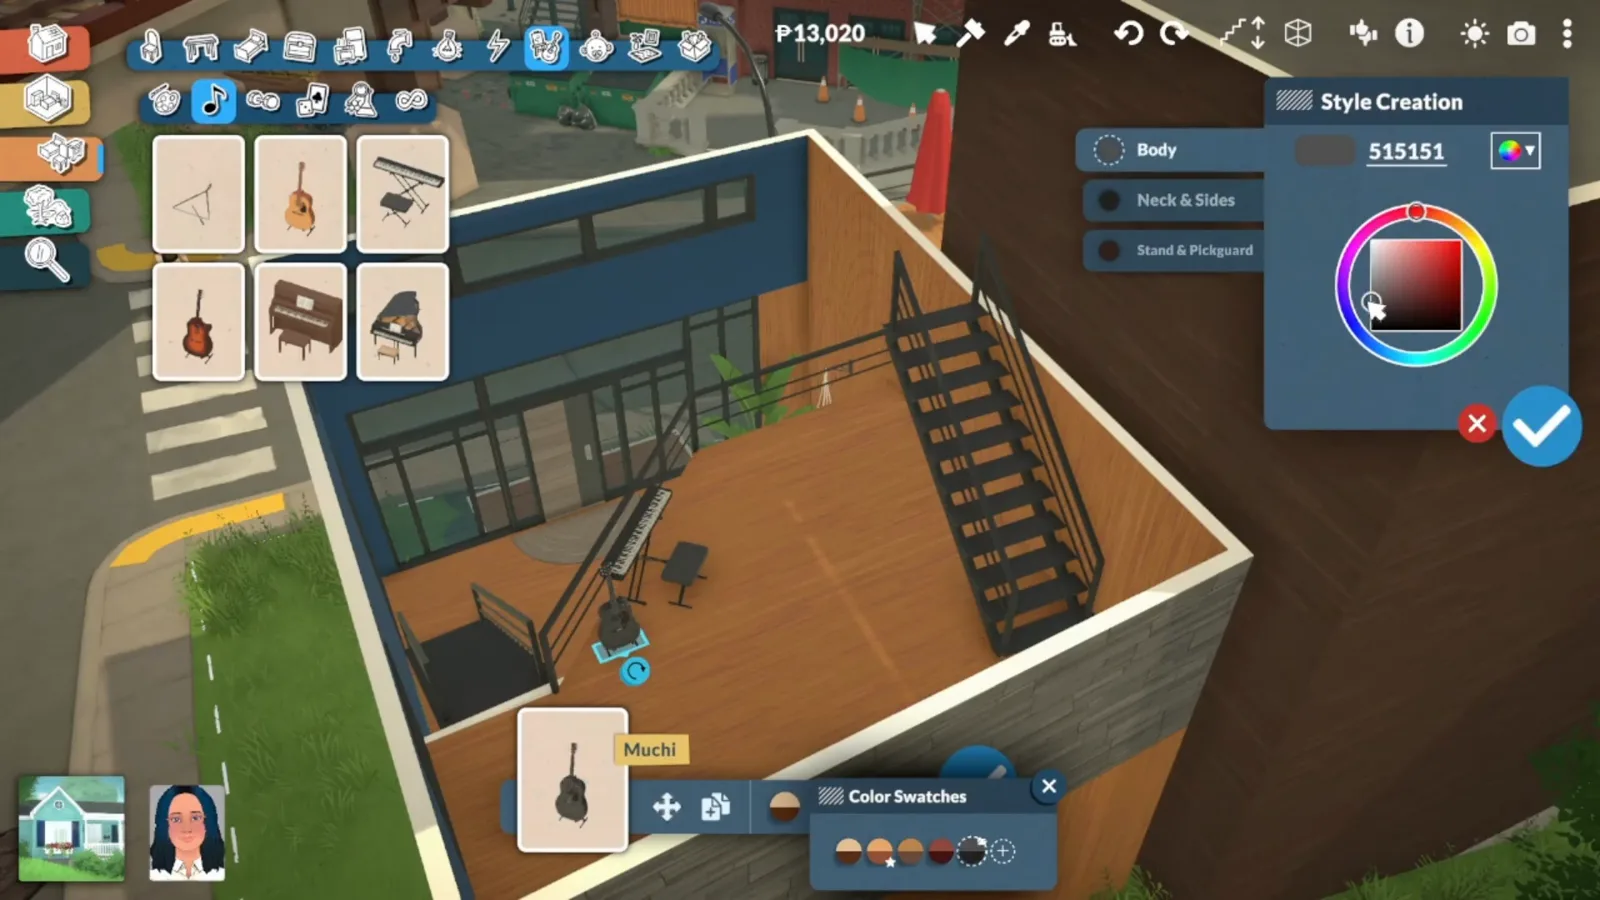
Muchi guitar, body-first recolouring.Watch at 22:08 - 11
Give the studio a couch for the in-between hours
A low black couch goes against the feature wall, an armchair faces it, and a round rug anchors the keyboard end. The Induchiku side table card in the frame prices at P288. When a table arrives too big for its gap, size it back down rather than re-picking — resize is cheaper than regret.
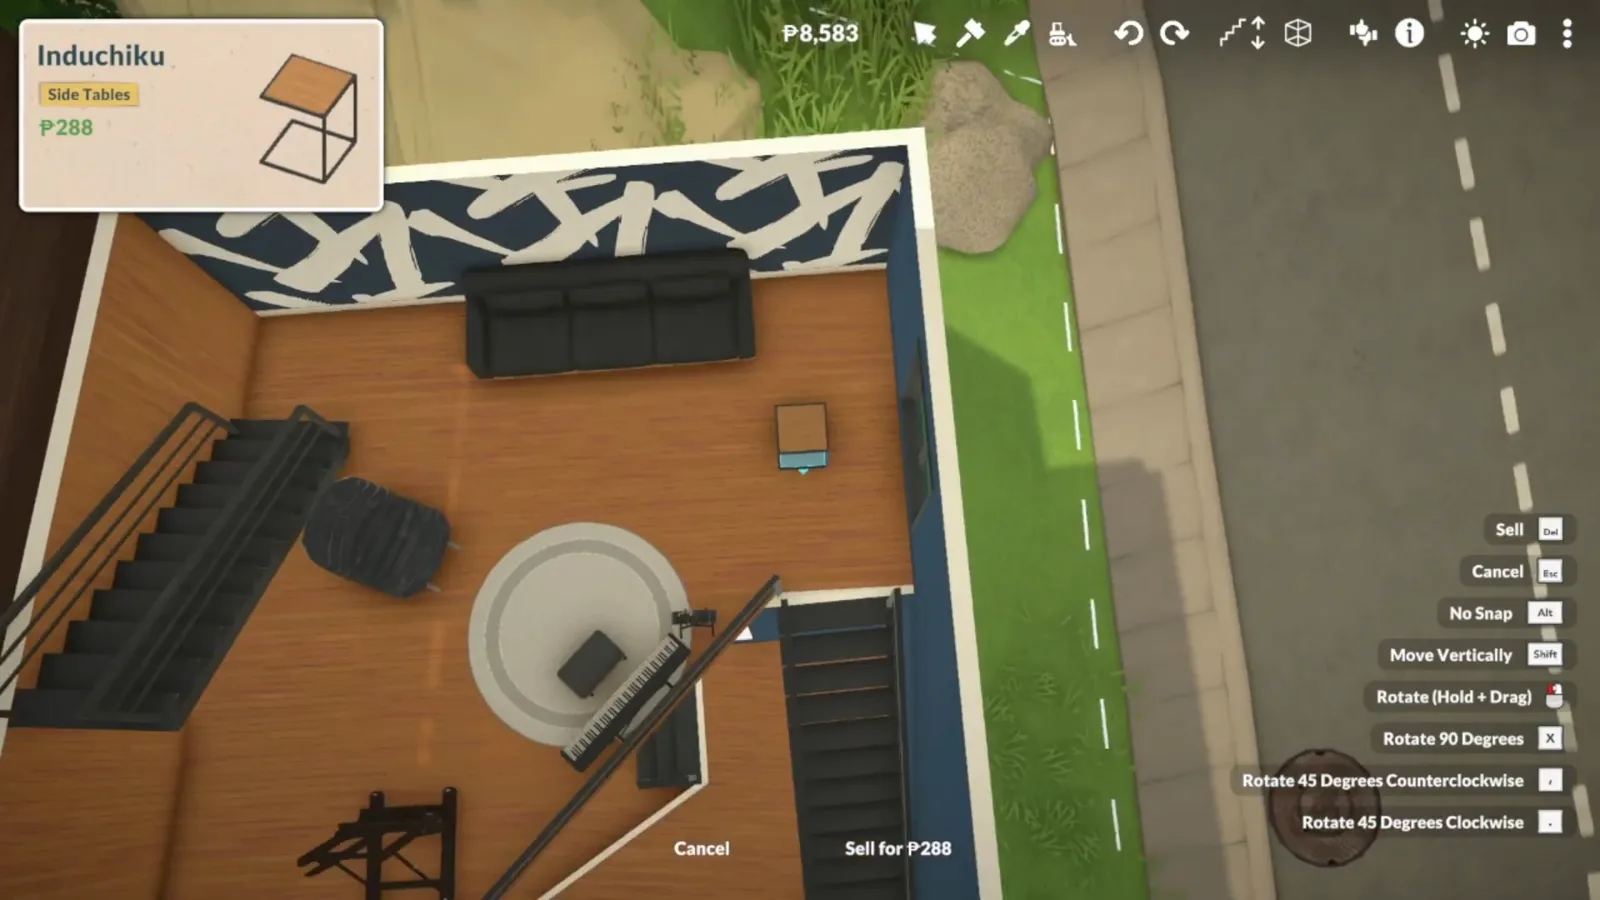
Induchiku side table, P288, beside the couch.Watch at 23:28 - 12
Mix your accent colours on one statement piece
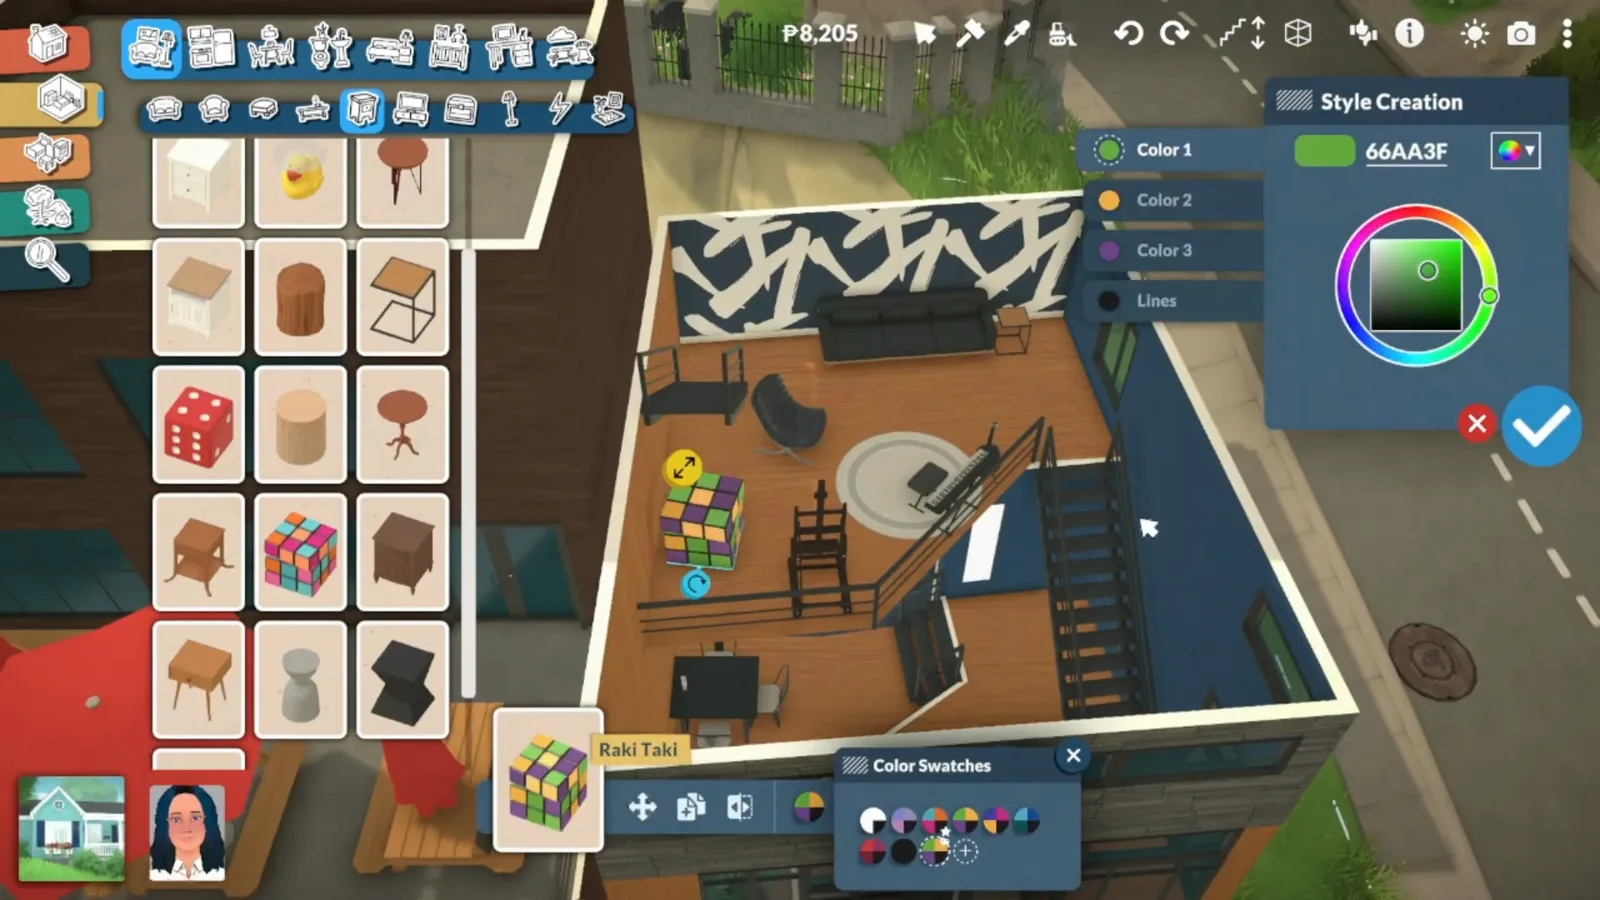
The Raki Taki Rubik's cube table is the demo's colour experiment: four colour channels plus a line colour, pushed from green to blue and yellow to gold on the wheel in the frame. A mushroom lamp lands on top, and those two accents are what keep all the grey and navy from going flat. Note how little floor the easel corner needs in the same shot.
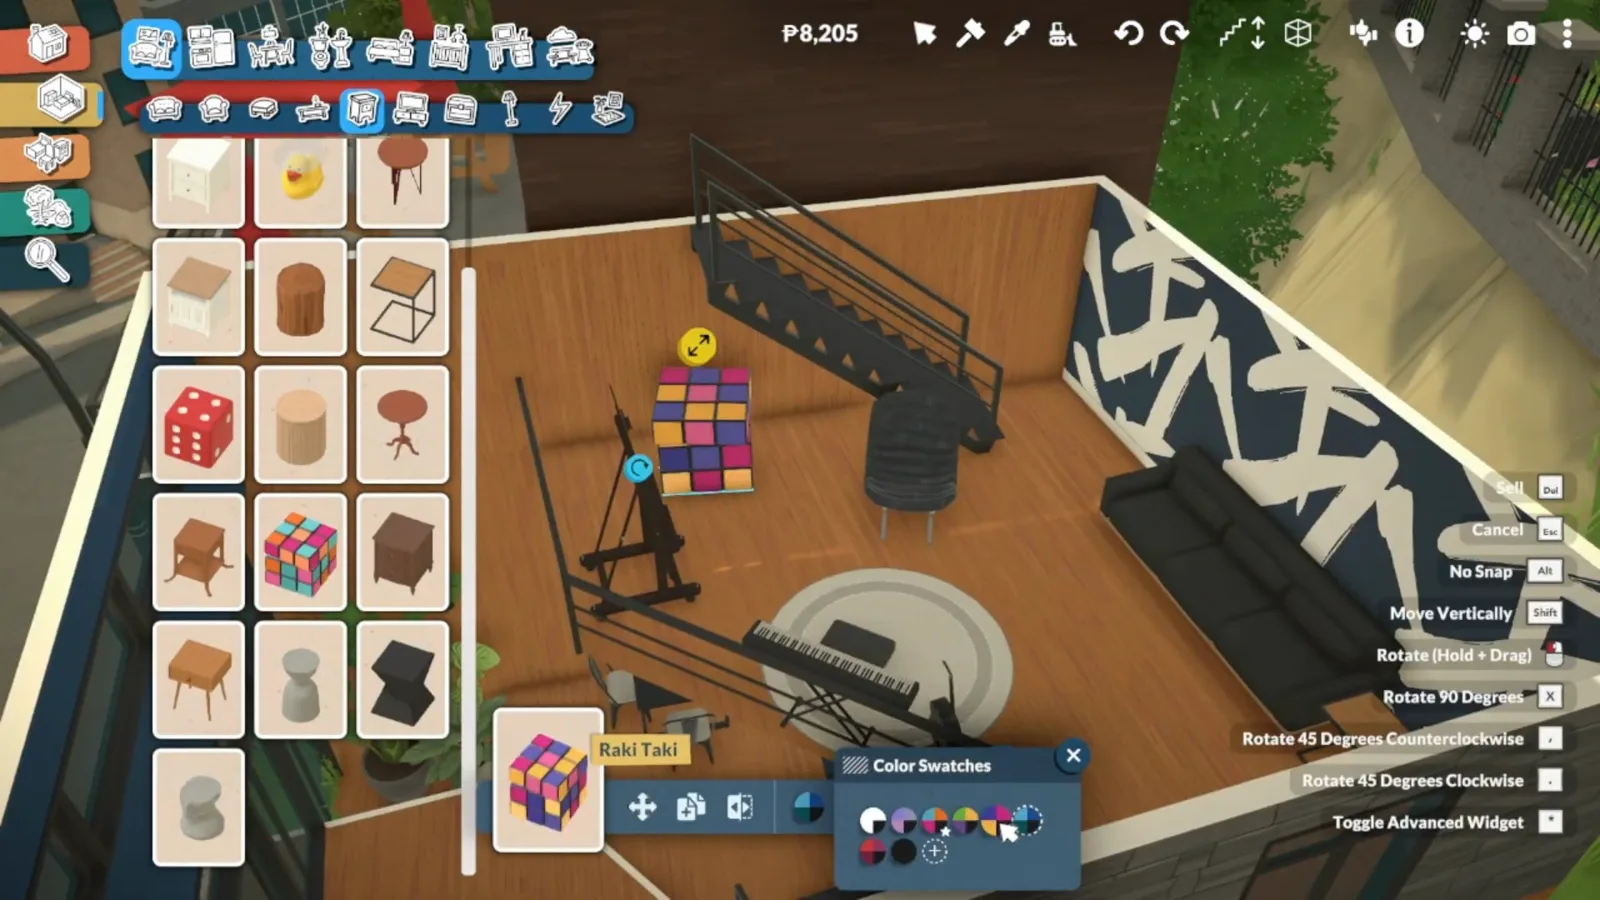
Raki Taki on the colour wheel — blue and gold accents.Watch at 23:40
Part 4 · Support rooms and street appeal
Finish the support rooms and the street
A studio-only house still needs a bed, a bathroom and a doorstep worth arriving at. The bedroom keeps to two colours, the bathroom borrows a window for shower glass, and planting softens the industrial face.
- 13
Keep the bedroom quieter than the studio
The bed is the frameless platform style with the quilted navy spread, and only one nightstand — the build imagines a pair living here, so the second side stays clear. The Modino nightstand is darkened in Style Creation to near-black (hex 303030 in the frame) so it disappears against the wall.
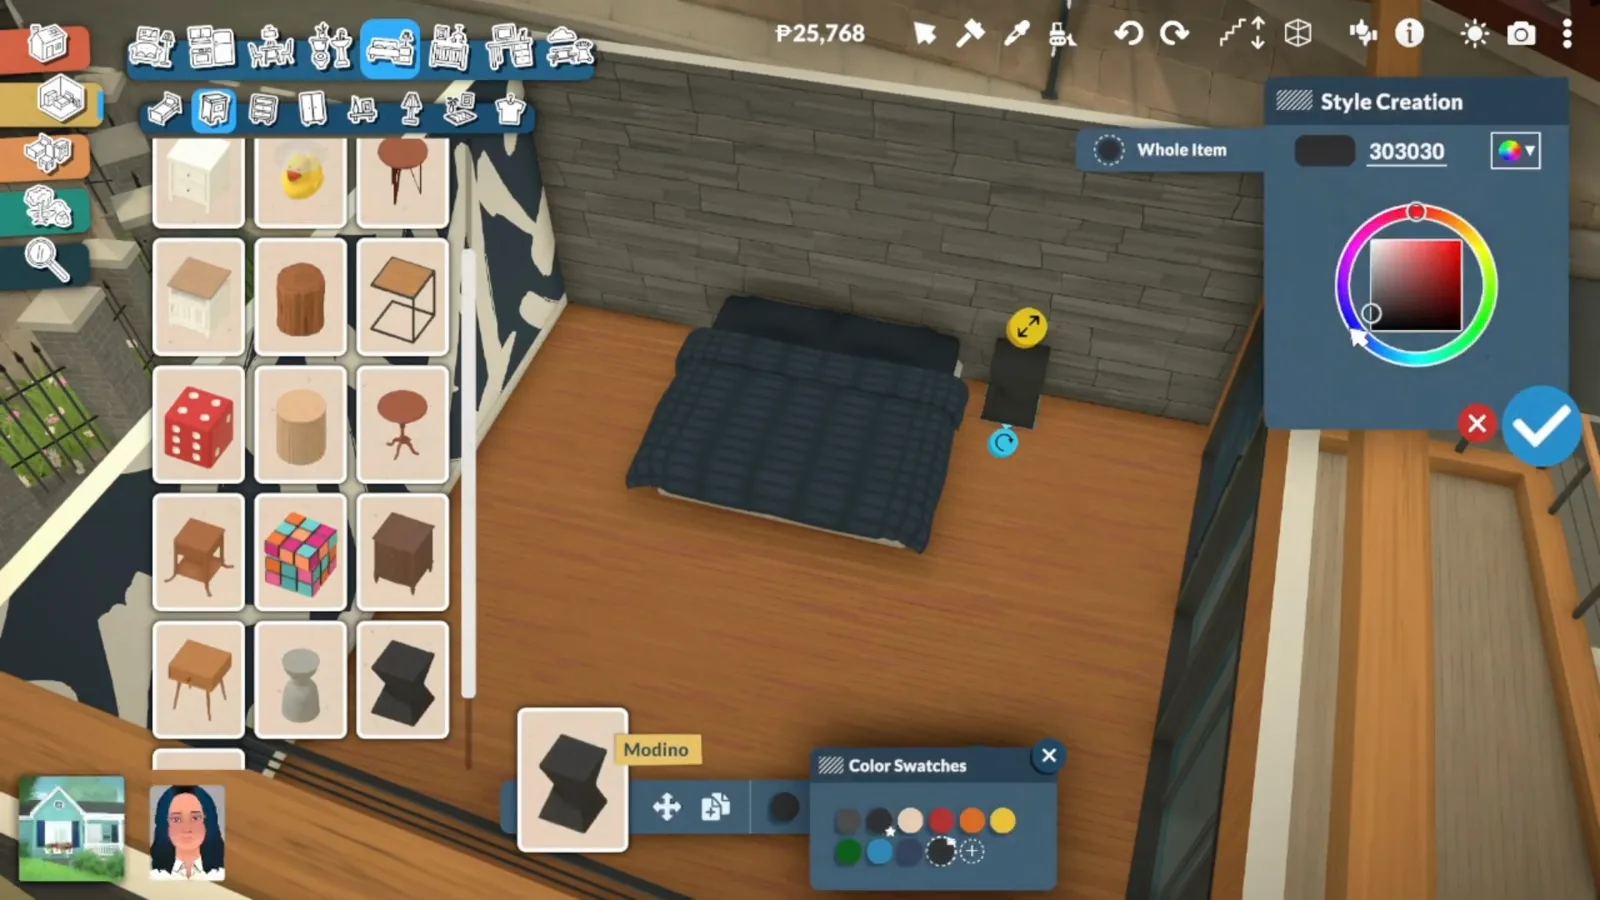
Modino nightstand, restyled to charcoal.Watch at 13:06 - 14
Hang oversized art from the catalogue
The artwork catalogue carries framed prints and canvases you can keep scaling after placing — the Pikutu canvas card with its image picker sits in the frame, and a large three-dots-on-black piece anchors the bedroom wall. Go bigger than feels reasonable: oversized art reads gallery, while small frames read dorm.
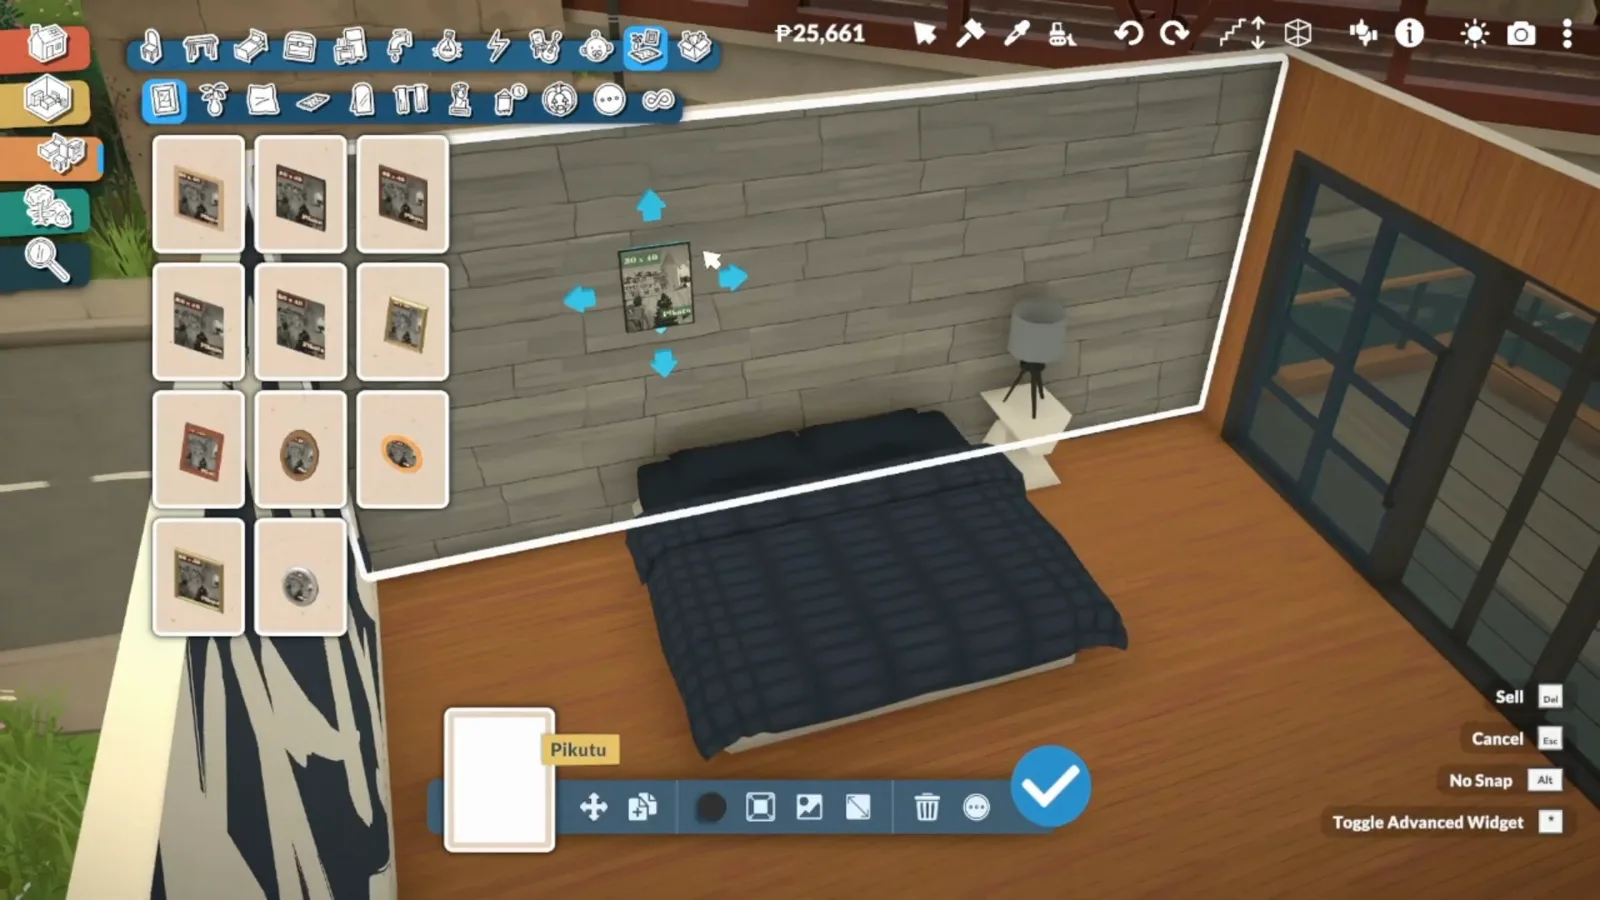
Pikutu canvas — pick the image, then drag to size.Watch at 13:24 - 15
Borrow the window tool for a glass shower wall
The bathroom trick of the build: place a window inside a half wall and the shower gets a glass panel — the teal pane in the frame. A wall-hung sink is lowered to a comfortable height, an oval mirror goes over it, and blue terracotta floor tile carries the navy scheme into the wet room.
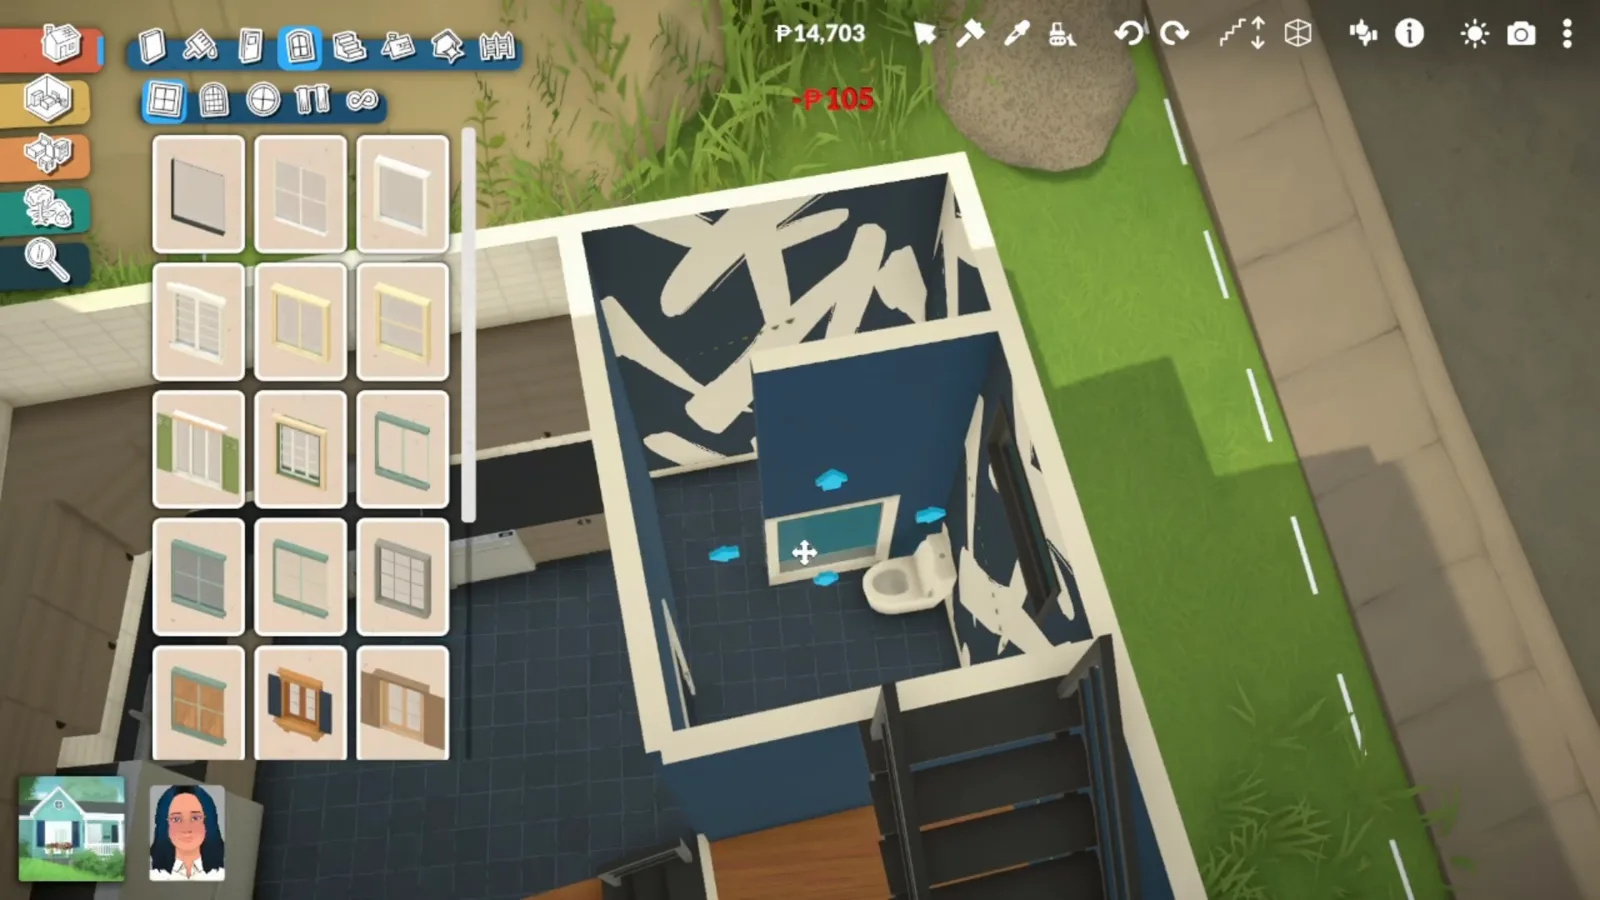
Window-in-half-wall equals shower glass.Watch at 20:12 - 16
Finish the street and the roofline
Planting softens the hard shell: tall grass along the sidewalk, wildflower clusters and bushes against the stone, a bench by the entry — the flower catalogue is open in the frame. Up top, vents and an industrial pipe on the back of the roof sell the conversion story. The whole build lands around P36,000 against a P40,000 target, and minimal furnishing is what keeps it there.
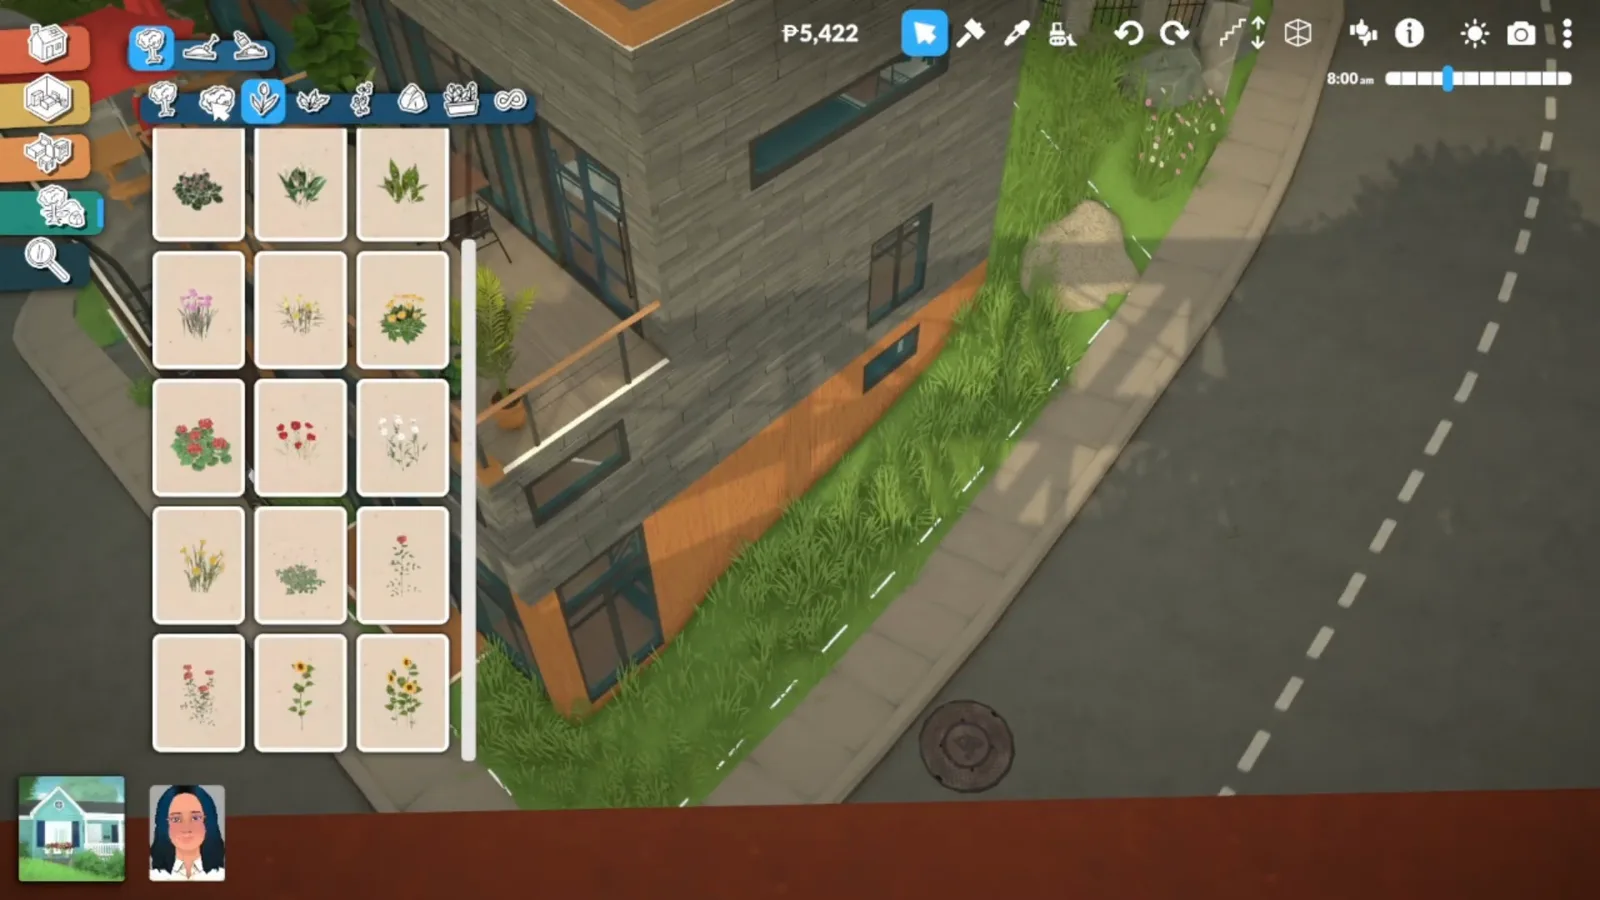
Wildflowers and long grass against the industrial shell.Watch at 25:42
Three more ways to run a studio build
Start from a person, not a floor plan. Lag&Lightning's seaside artist studio begins with an imagined routine — where the painter has her coffee, where she paints, where the sketchbook lives — and only then picks rooms. Their easel stands right on the shoreline, because a view like that should be painted.
Let the studio be two places. In that same seaside build, the garage is the messy twin of the tidy house: paints, brushes, canvases, half-finished projects and a colourful mural across one wall, so the calm room stays calm while the chaos has a home.
Teach instead of make. TheDecafGames converts a two-door shop into an art academy: entrance and notice board downstairs with a tiny shop, a bathroom and student lockers; a teaching studio upstairs with easel stations lined to face one direction, a teacher's desk with extra brushes, and a coffee corner. The build ships on Steam Workshop if you'd rather walk it than rebuild it.
Art studio FAQ
- How do you build an art studio in Paralives?
- Open build mode on one of the early lots and work in this order: rectangular shell with a parapet roof, second floor with wide window bands, separator tool to zone the studio, navy walls with one brush-stroke feature wall, then the making corner — easel, keyboard, seating — and finally the supporting rooms. The 16-step walkthrough above uses a single narrated speed build for every frame.
- Can Paras actually paint in an art studio?
- Paras have a Painting skill under the Art knowledge domain (our painting skill guide covers the level curve), and easel-and-studio builds are the community's set piece for it. What no source documents yet is the easel's exact role: XP rates, autonomy, even whether Paras paint standing or sitting. Treat the studio as storytelling built around a documented skill, not as a verified stat bonus.
- How much does an artist loft cost to build?
- The demo build targeted P40,000 and landed around P36,000 even after picking the most expensive fridge and stove, because furnishing stays minimal. If a build like this balloons, it's usually clutter and rugs — not the shell.
- What wallpaper works for an art room in Paralives?
- The demo's pick is the big brush-stroke wallpaper over navy paint, with the thin-line pattern as the runner-up it rejected. Whichever you choose, paint the surrounding walls a solid dark colour first and let one patterned wall carry the room.
- How do you get a double-height studio ceiling?
- A double-height room in Paralives is just missing floor. The demo only noticed its loft was two storeys tall near the end, then hung a long pendant light into the volume. Use the separator tool to ring the open area, delete the floor slab inside it, rail the edge, and the room doubles in height.
- Can you build an art academy or teaching studio instead?
- You can set-dress one: TheDecafGames' academy splits a two-door building into a tiny shop, bathroom and student lockers downstairs, with an upstairs teaching studio of lined-up easel stations, a teacher's desk and a coffee corner — shared on Steam Workshop. The shop and teaching behaviours are décor staging, though; Paralives documents no business mechanics for them.
Keep building
Industrial loft shell
The house type this studio lives in — tall windows, hard surfaces, open volumes.
Reading nook
Another one-room speciality build: a glass pavilion and an under-stairs nook.
Home decorating guide
Whole-home soft furnishing — rugs, clutter and colour, room by room.
Living room ideas
Sofa-first layouts and styling for the room this studio lounge borrows from.
Split-level builds
Sunken slabs and height changes — the trick behind the lowered window.
Half walls
Parapets, railings and shower glass — the small wall with the big jobs.
Industrial loft guide
A full factory-shell build with a glass roof and a garage workshop — the structural counterpart to this artist studio.