
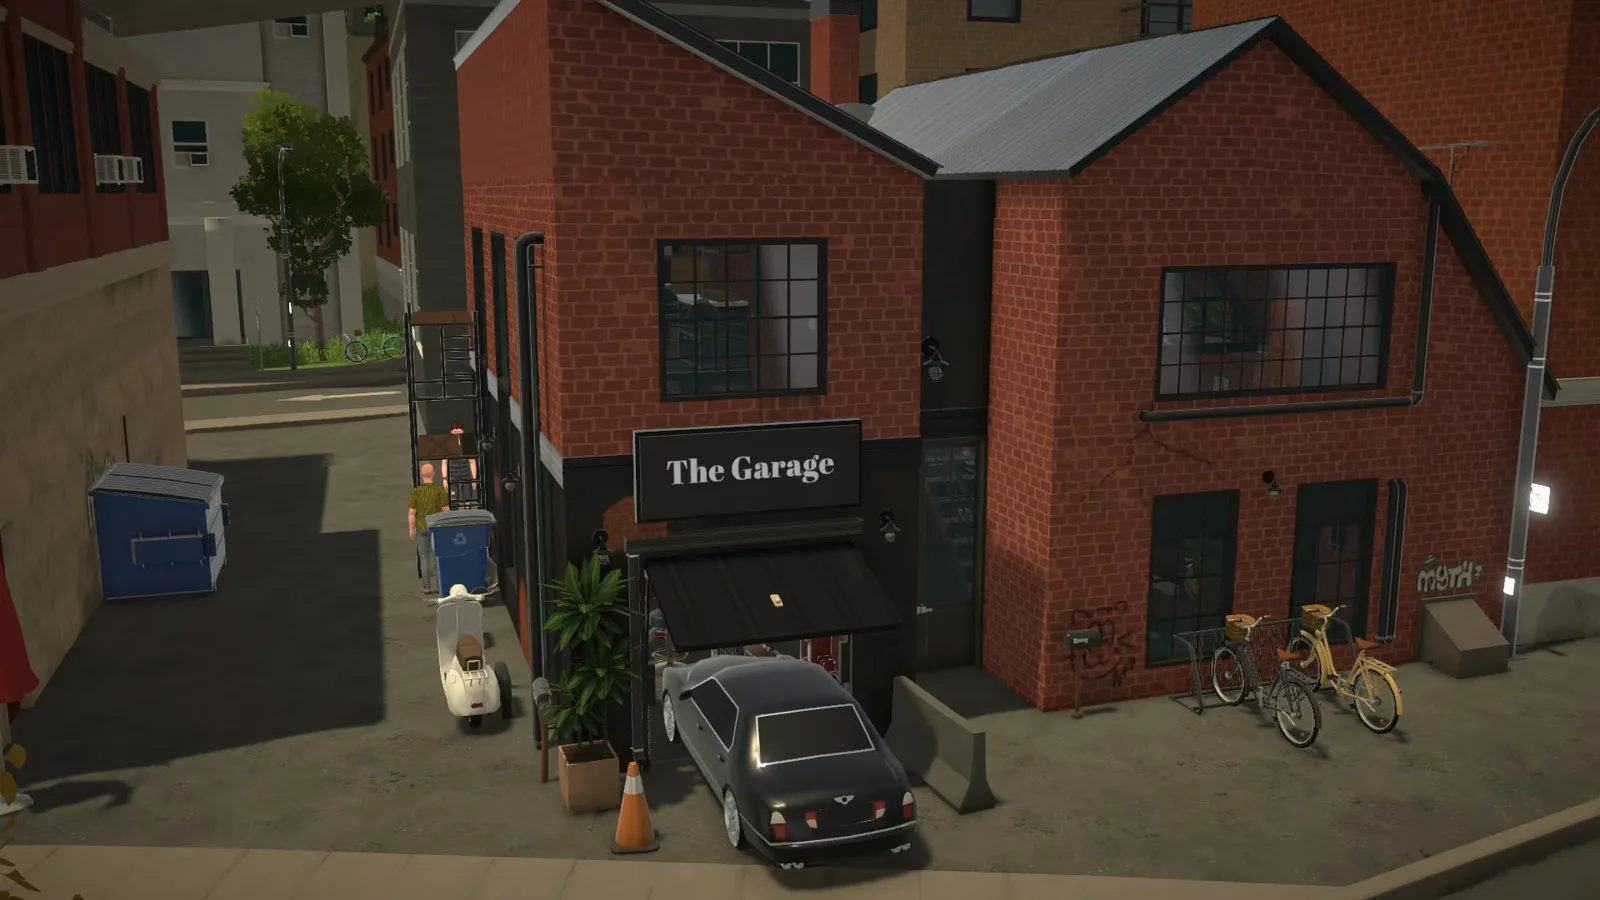
The short version
Paralives ships no industrial prefab, so the style is assembled: brick wall paint, black-framed windows, structure used as decoration, and a roof glazed with window panels. Every technique below is demonstrated in today's game — the few Steam Workshop props in the source video are flagged where they appear.
- Shell first: two red-brick gables, a near-black roof and resizable black steel-framed windows
- The glass roof is built from window panels — one tilted open with the advanced transform widget
- The separator tool opens the ceiling; columns and stretched archways hide every seam it leaves
- Dark wood and black for the kitchen, concrete on the ground floor, black metal railing on the mezzanine
- Garage door, cars, signage and ladder are Steam Workshop extras — disclosed on the steps, not base game
- Two takes inside: Wistof's rundown loft with a garage workshop, Geekism's minimalist leather-and-wood swap
The shell
Two brick volumes and a glass roof
Wistof bulldozes a premade lot in Melino's industrial district and raises two gabled volumes — the loft on the right, a garage workshop on the left. Four steps take the empty shell to a window-built glass roof with the structure blacked out.
- 1
Wrap both volumes in red brick and black-framed windows
After bulldozing a Melino industrial lot, Wistof raises two gabled volumes — loft living on the right, garage workshop on the left — and paints both in red brick under a near-black roof. The windows do a lot of the style work: they are the black steel-framed type, and because Paralives windows resize, one piece stretches from shopfront to stairwell.
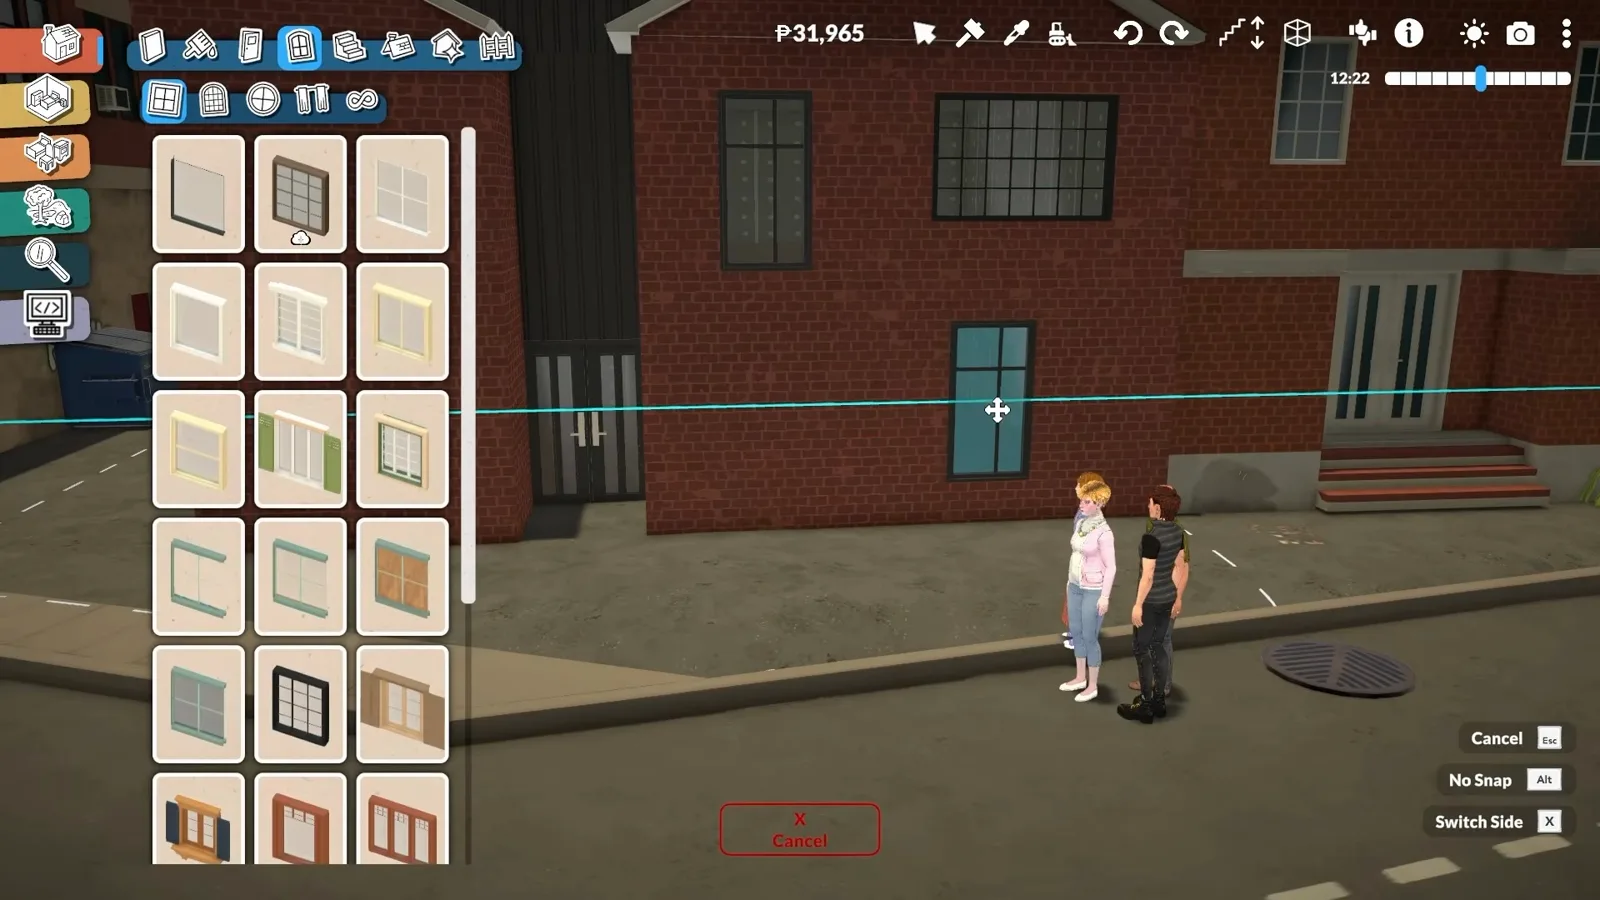
Black-framed windows go on every wall the neighbours allow.Watch at 2:40 - 2
Drop the third floor and build the roof from half-size pieces
A first draft had a modern third storey; it came down because the top of this build becomes a custom glass roof instead. The default roof pieces are too chunky for the job, so Wistof switches to the half-size variant and lays them around the section that stays open — the Early Access note in the frame even warns that roof tools are still stiff, which is exactly why windows will do the glazing.
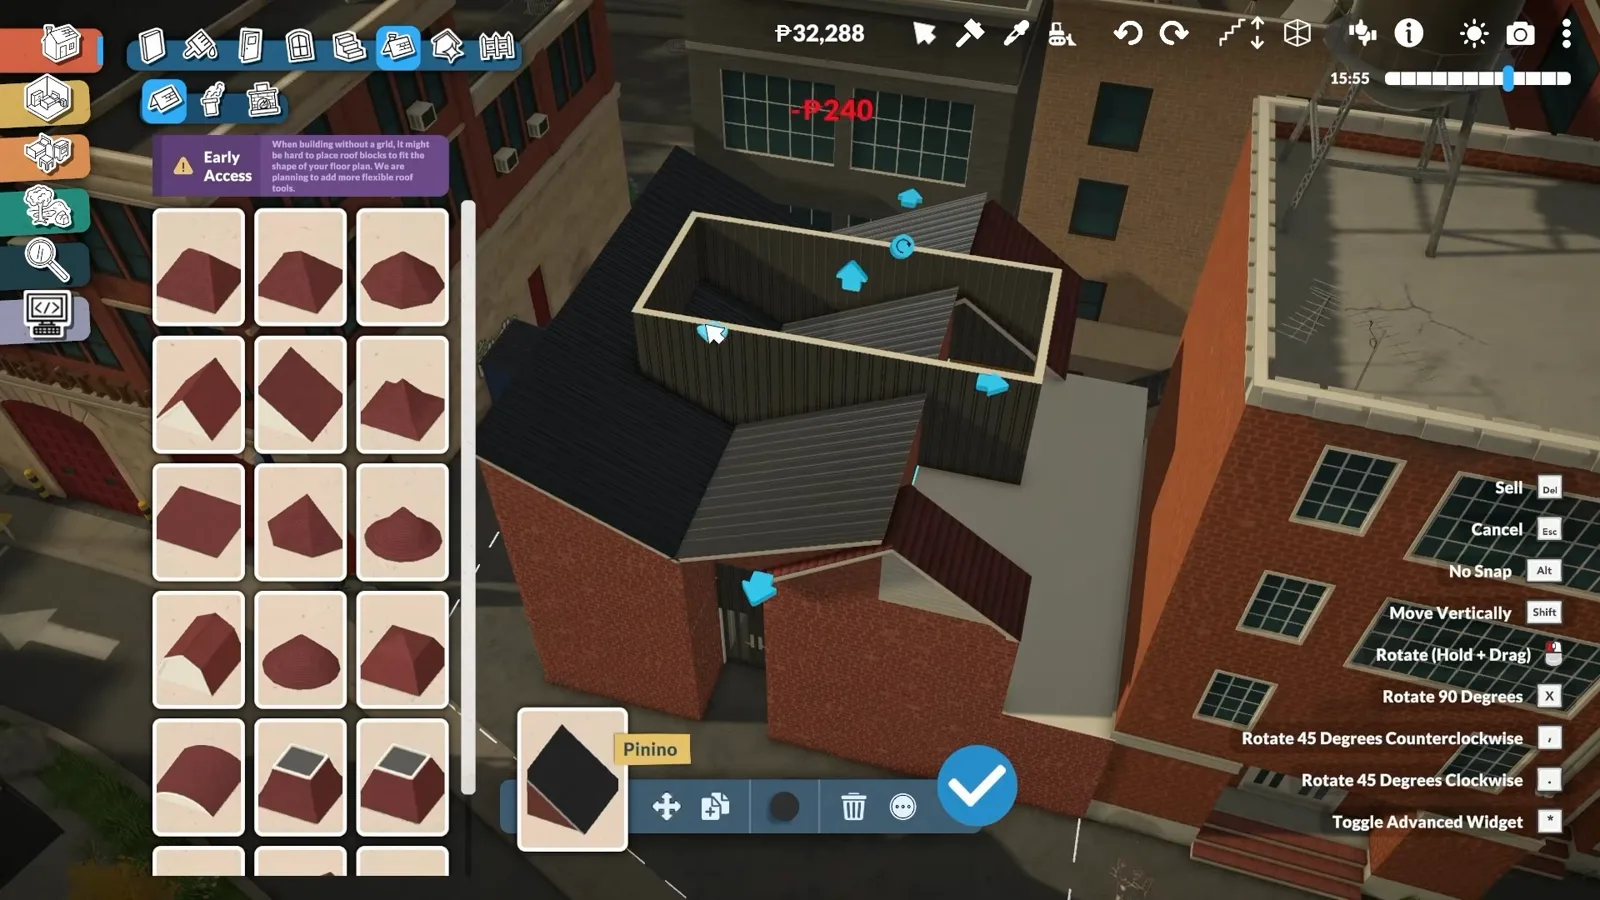
Half-size roof pieces leave a clean rectangular opening for the glazing.Watch at 5:00 - 3
Open the ceiling with the separator tool
Where the glass roof sits, the upper floor is divided and the ceiling removed with the separator (Separator Wall Placement Mode): outline where the room should end and simply leave the gap open. Wistof admits he was nervous — separators sit in known-breakable territory — but the trick held. With no seasons in the game yet, an open room costs nothing; he expects to rework it when weather arrives.
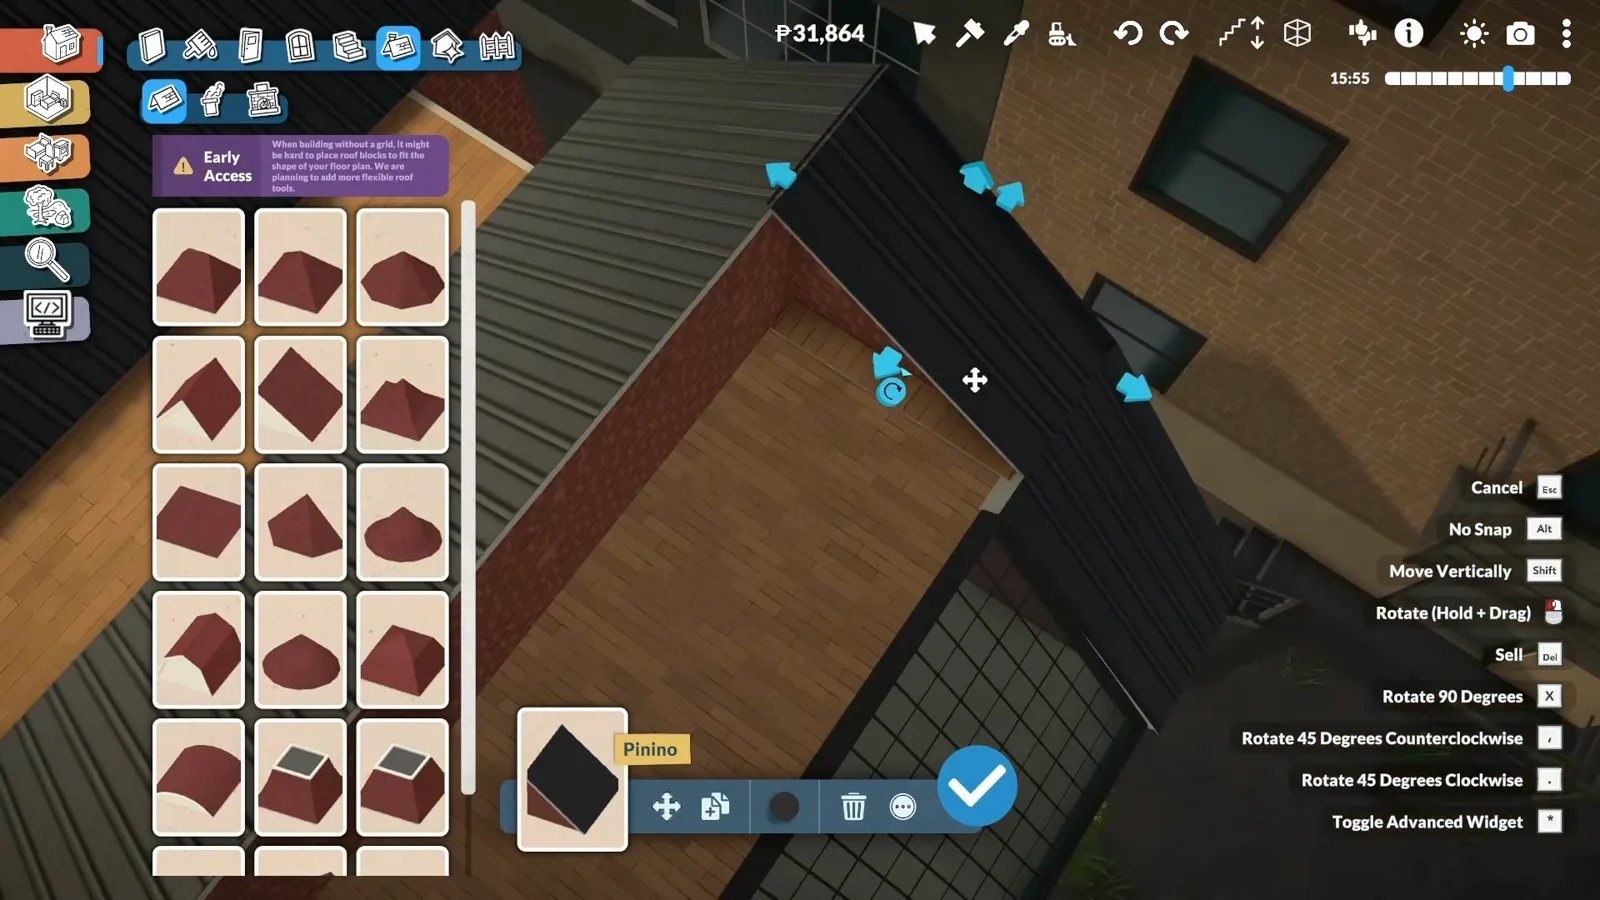
The strip between the two roof masses is the ceiling that is no longer there.Watch at 7:25 - 4
Turn the structure into the decoration: black steel everywhere
Every seam and odd gap the cut leaves gets a column, and that is the joke of the industrial style: the patchwork becomes the aesthetic. Dark beams run along the roofline, slim black columns frame the tall window wall, and the big glazed shell suddenly looks engineered — Wistof calls it the illusion of support for all that glass.
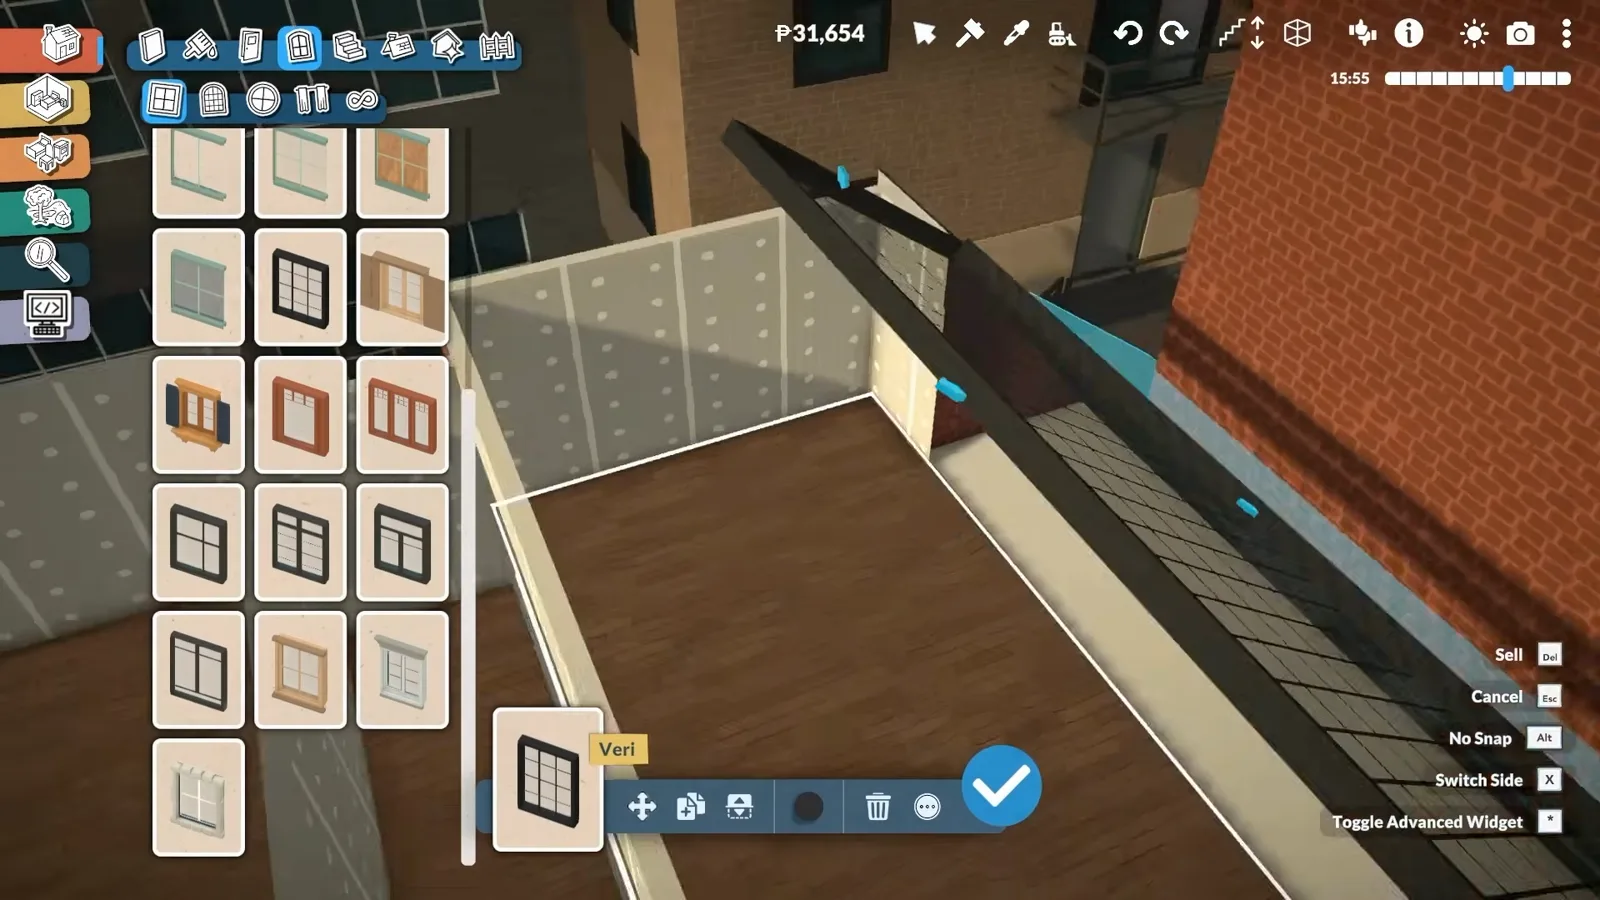
Columns hide the seams; the steel-beam look hides the columns' purpose.Watch at 8:17
Levels & garage
Mezzanine, skylight and the workshop door
The upper floor is cut in half so the glass roof has somewhere to sit, a mezzanine hangs beneath it, and the left volume becomes a working garage. This is also where Wistof's two signature illusions live: the tilt-open skylight and the stretched archway.
- 5
Hang a mezzanine bedroom over the open floor
The cut from the last step turns useful: the half floor that remains reads as a balcony edge. A black metal railing runs along the drop, columns mark where the living room below ends, and the loft's second level is born. Wistof briefly lifted the mezzanine so it would not look paper-thin, then undid it — raised floors made the railings fussy — so keep it simple unless the thickness genuinely bothers you.
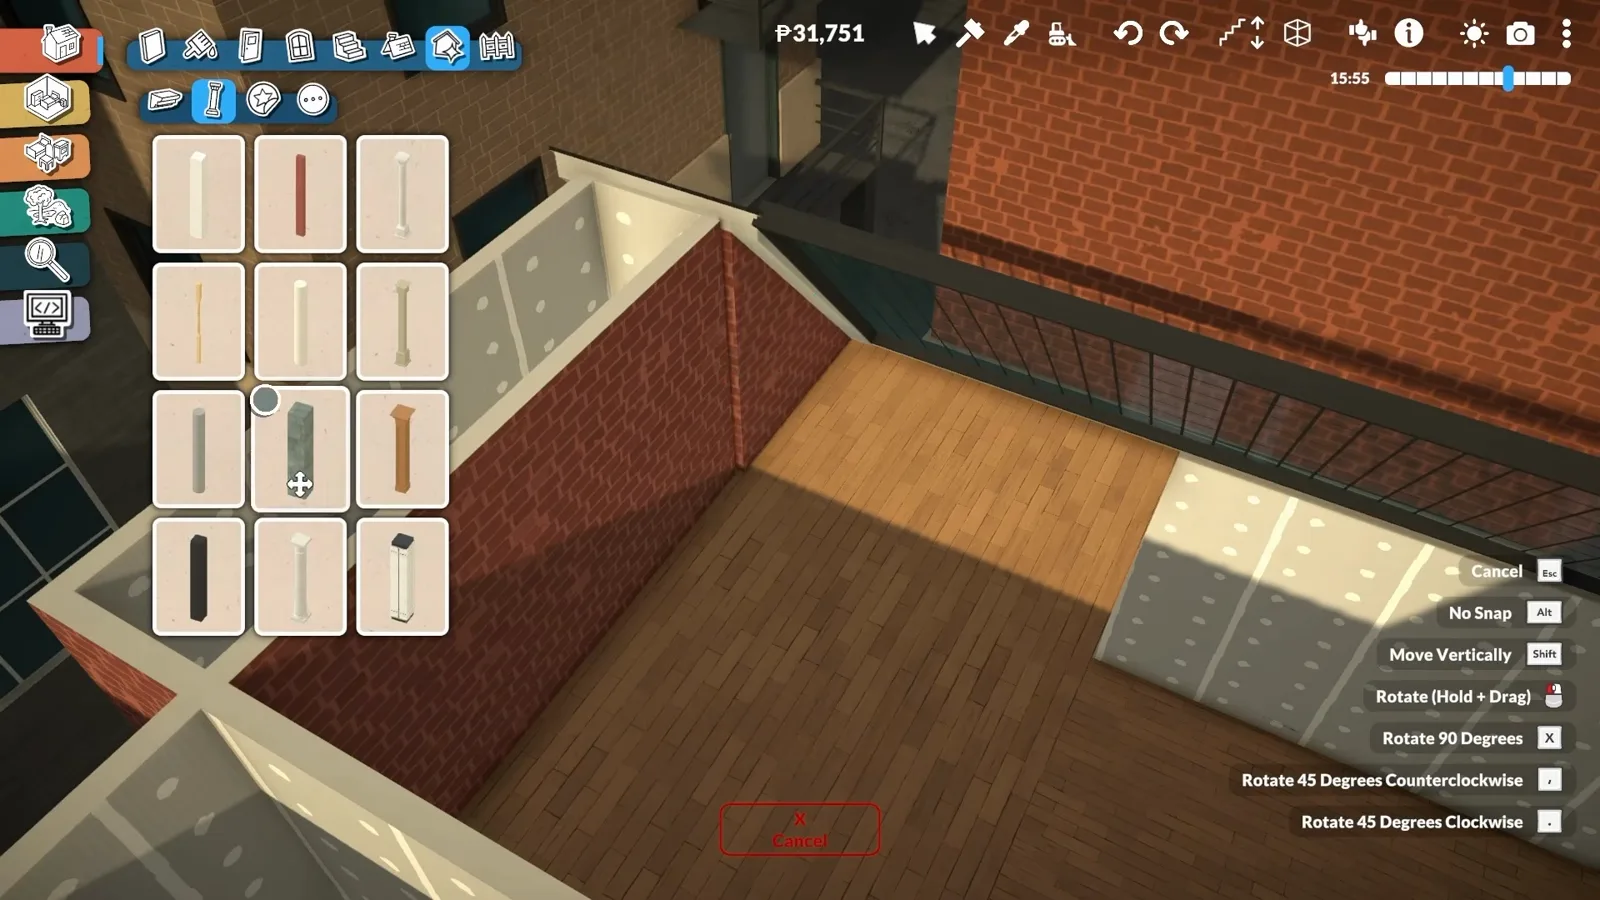
One railing and two columns later, the open plan has a second level.Watch at 9:20 - 6
Tilt one glass roof panel open
The roof ends up as six window-built panels, three per slope. One gets special treatment: Wistof selects it with the advanced transform widget and rotates it slightly so it sits cracked open like an awning window — a skylight that looks ventilated. Expect a few attempts; the panel needs to misalign just enough to read as intentional.
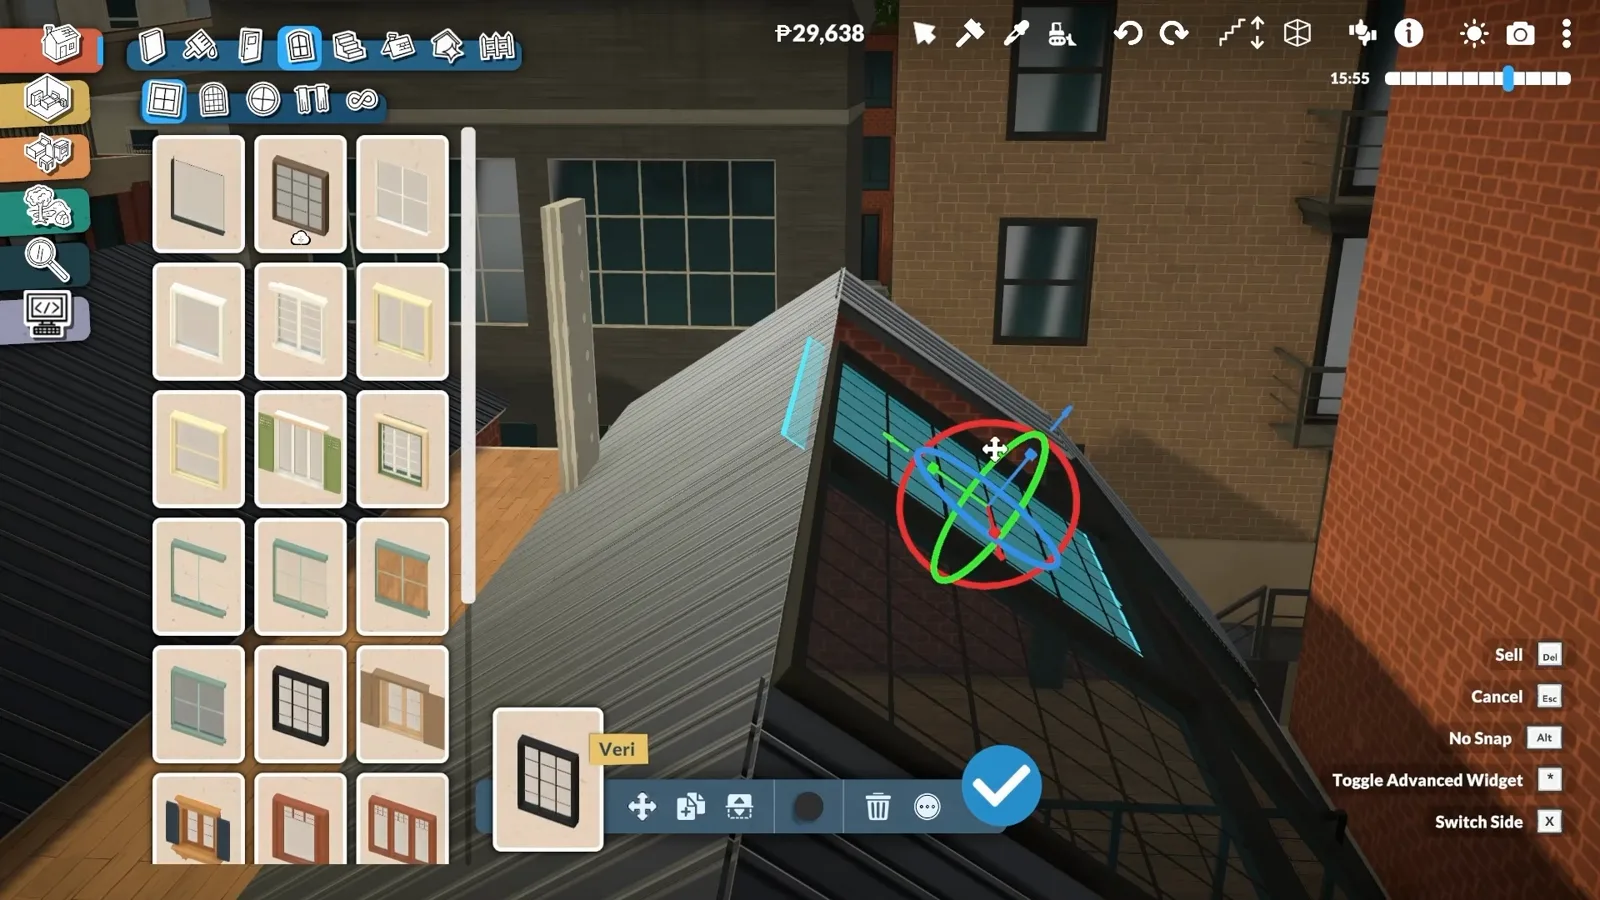
Six panels, one of them cracked open for the factory-sash look.Watch at 10:55 - 7
Finish the garage: a workshop door propped open
The left volume becomes the garage workshop. The tilt-up door here is a Steam Workshop item — as are the parked cars later — and Wistof props it open with the advanced transform widget so the entrance looks permanently mid-working-day. Base-game alternative: a wide black-framed glass door reads almost as industrial, and the workshop interior works without a car.
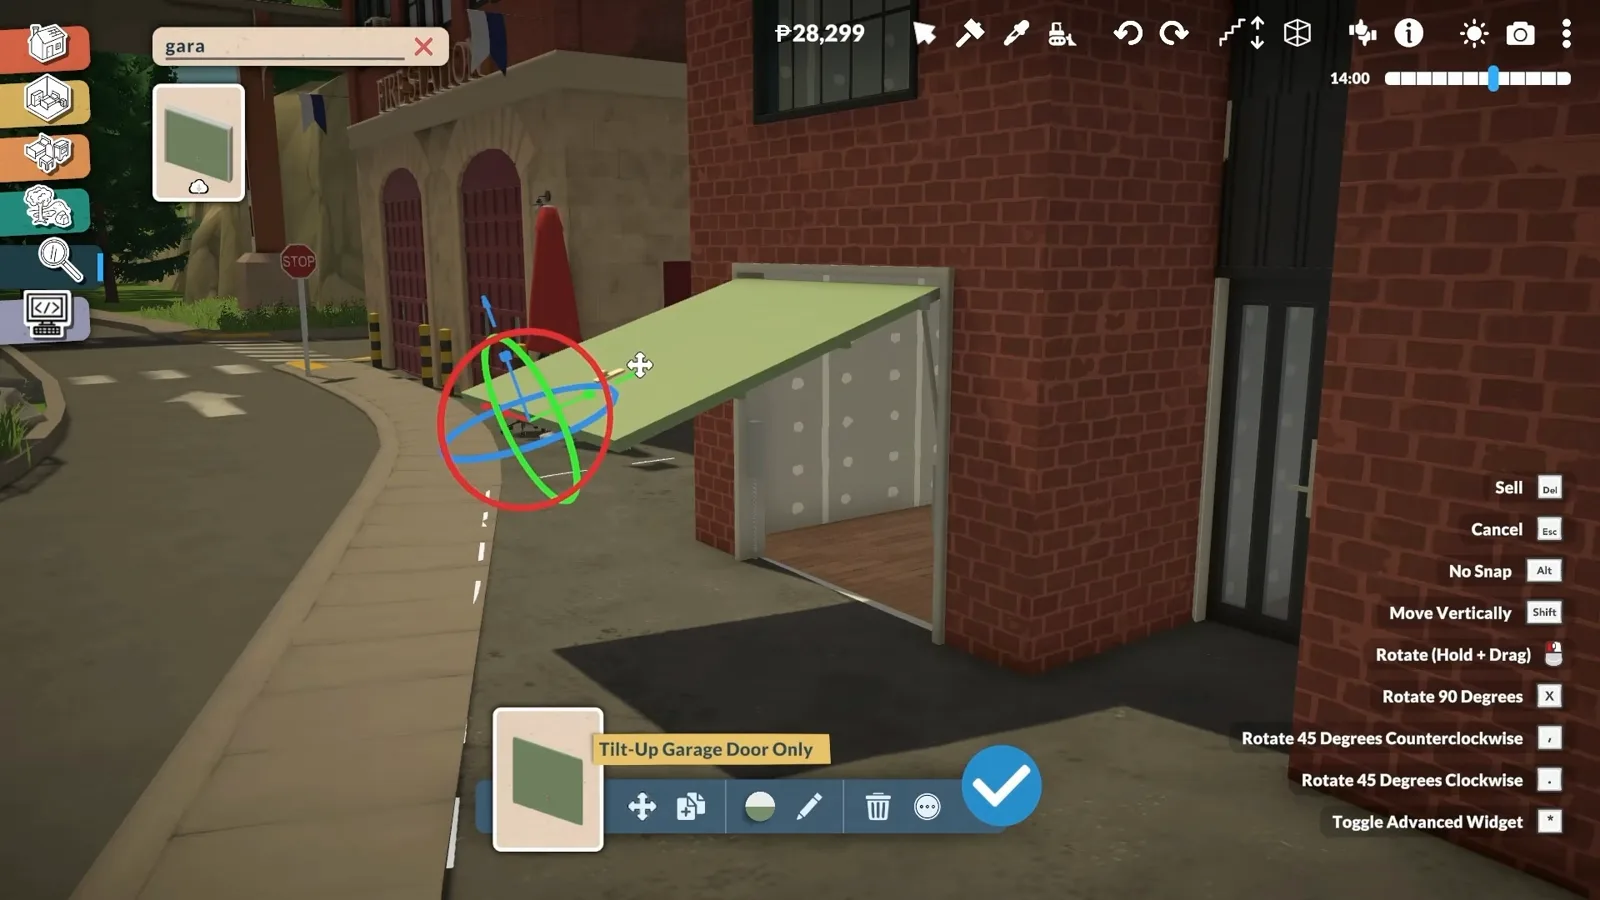
Garage door is a Workshop item; the widget props it open.Watch at 11:55 - 8
Erase walls with stretched archways
Wistof's favourite trick, used here over and over: place an archway and pull it as wide or as tall as the opening needs. The game renders it as a frame, so the wall behind it reads as never having existed — perfect between the entrance and the stairs, or for opening up the bedroom nook. Close the slivers the arch leaves with columns and the wall has vanished.
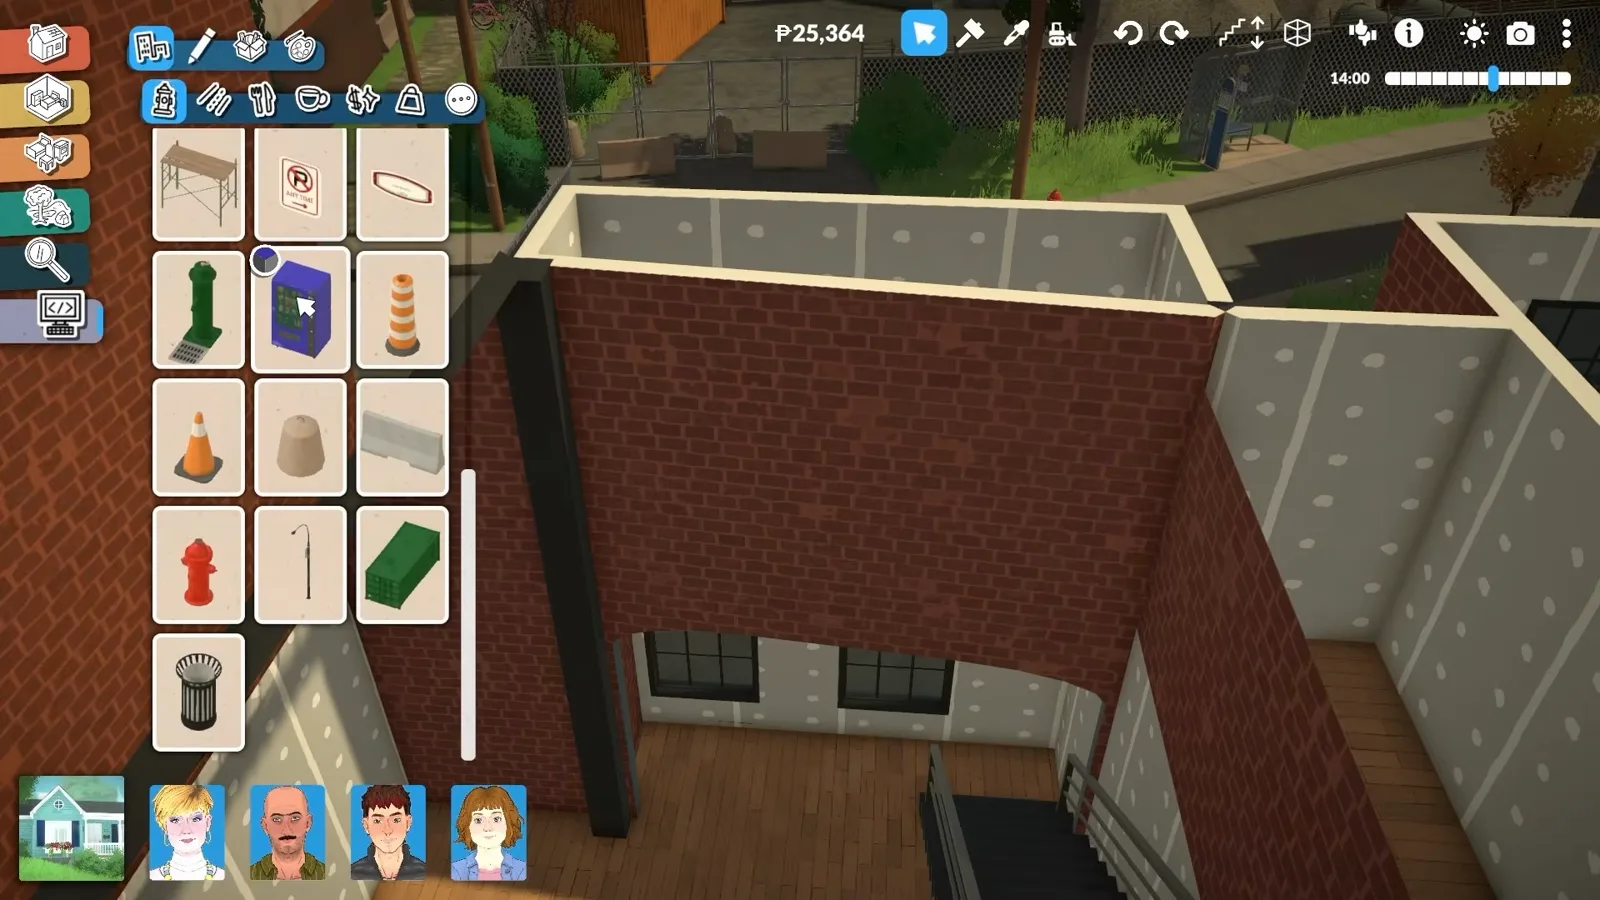
An archway pulled wide: the wall it replaced is gone in every way that matters.Watch at 13:20
The rooms
Living under the steel grid
Bedroom, wardrobe, two bathrooms, a brick fireplace wall and a dark industrial kitchen — every room squeezed under the glass. The group ends in the finished tour, recorded with the interface hidden.
- 9
Give the mezzanine a bed, a wardrobe and a reading nook
Under the sloped glass goes a metal-frame bed; through an archway, a walk-in wardrobe with its own bathroom behind it; and in the brightest corner under the skylight, a reading nook with an armchair and a telescope. Industrial wood-and-metal chairs tie the floor back to the shell. Play-test before decorating: everything up here has to actually work with Paras living in it.
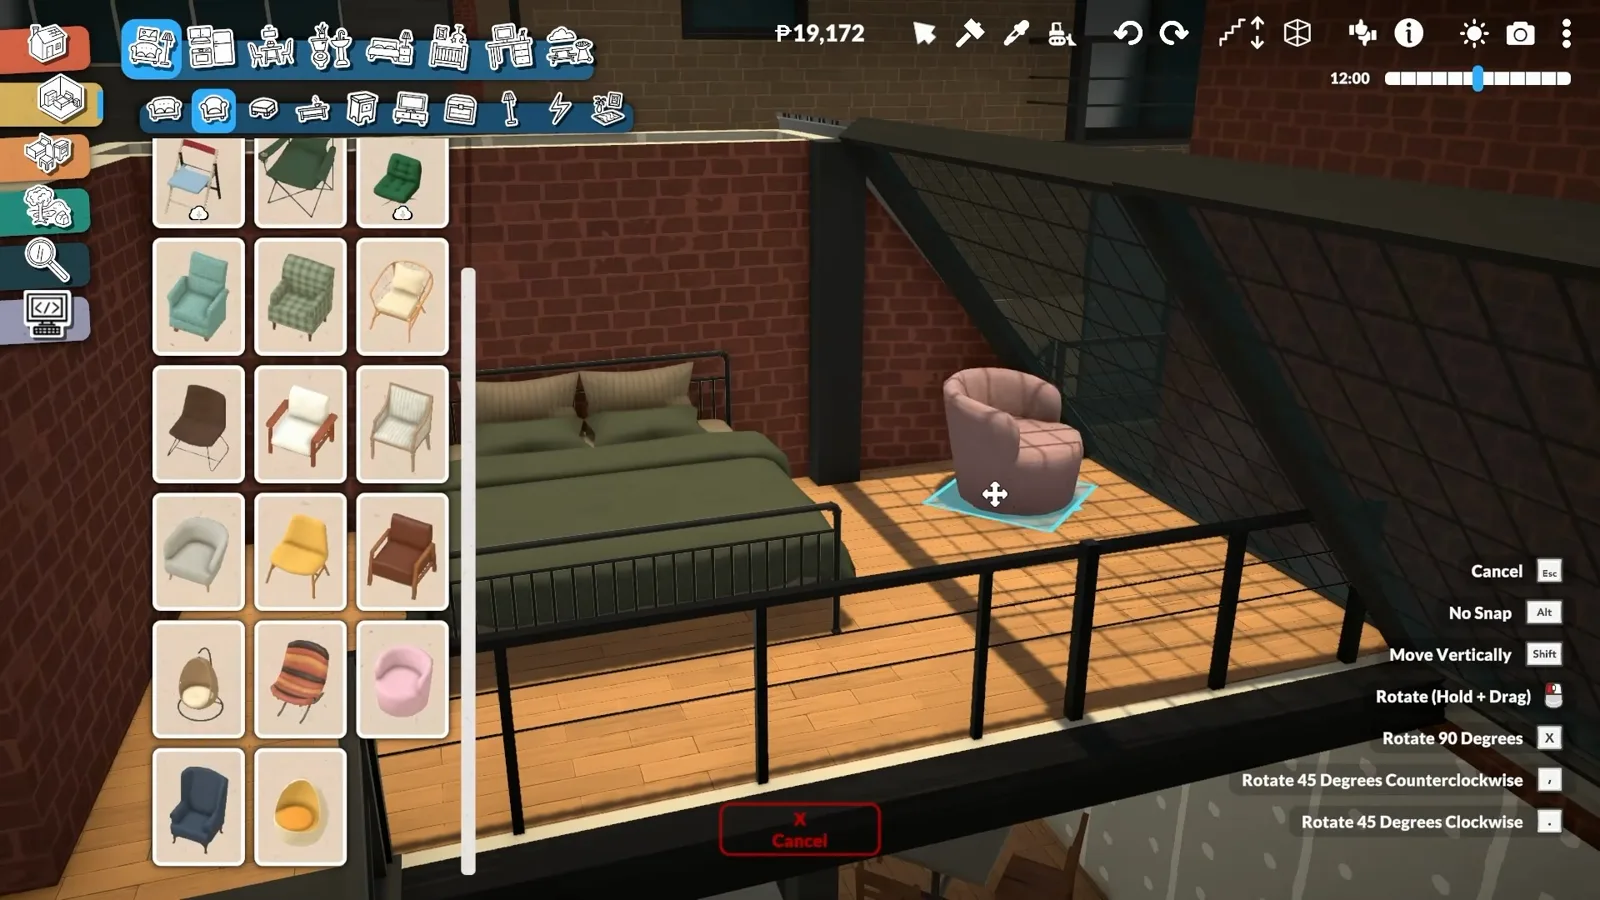
Bed, wardrobe, nook: the mezzanine carries the whole private floor.Watch at 18:05 - 10
Sink a brick fireplace into the wall, TV beside it
A chat suggestion became the build's centrepiece: an archway punches a hole in the living-room wall, the brick fireplace is pushed into the recess, and Wall Painting Mode matches its brick to the shell until the join almost disappears. The recess frees the neighbouring wall for the TV and a built-in shelf stack — one fireplace, no competing built-ins.
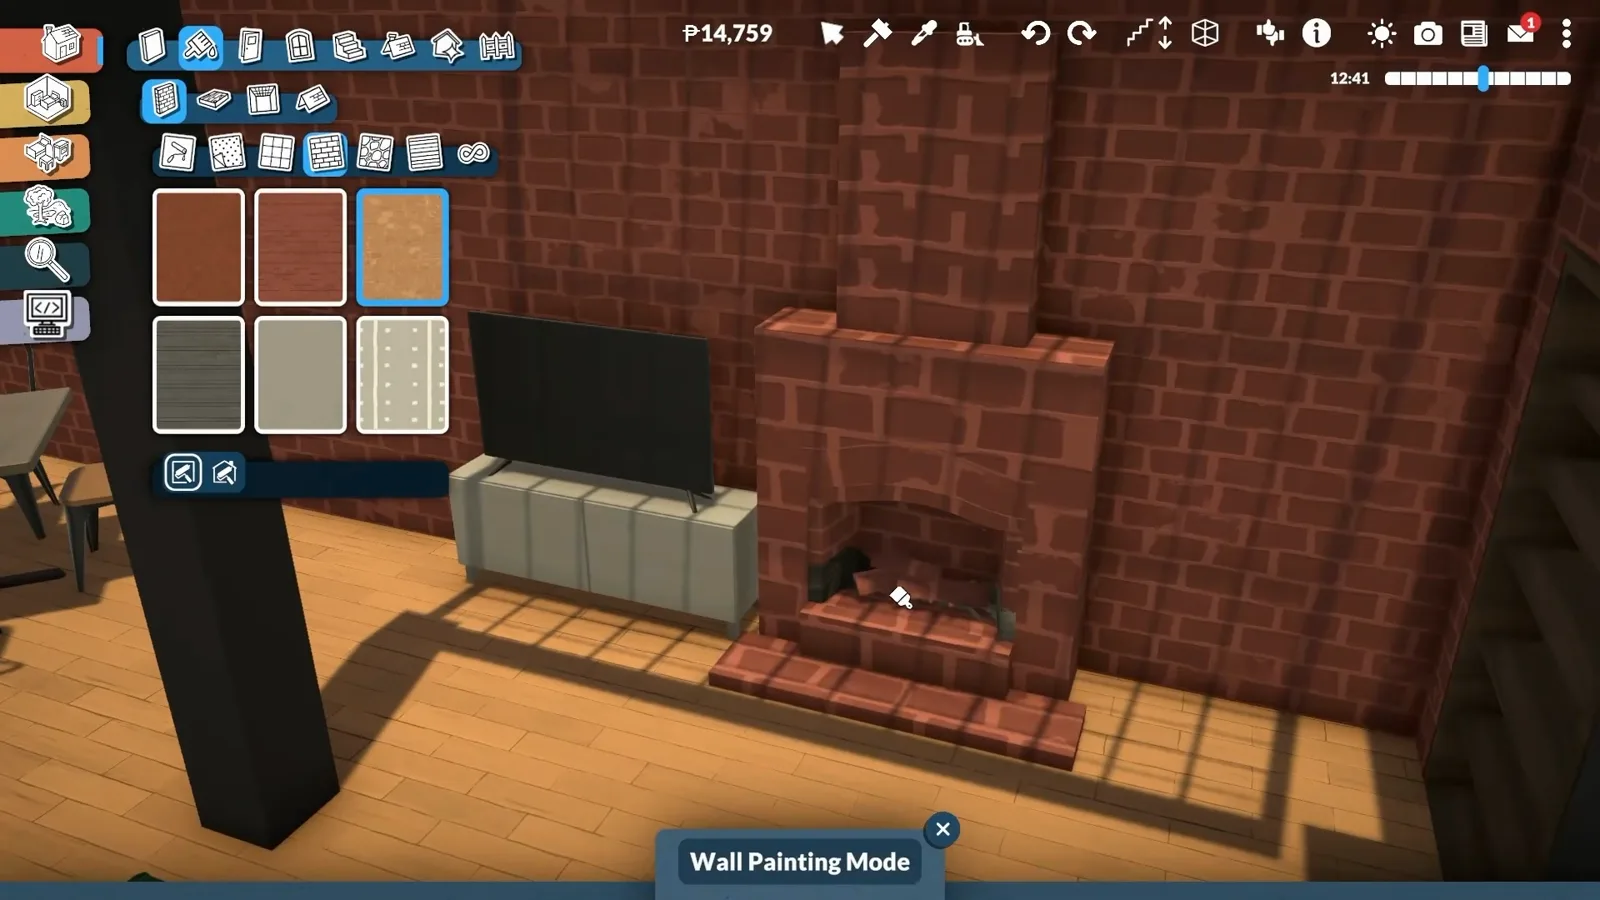
Fireplace in its recess; the swatches match its brick to the building.Watch at 24:30 - 11
Fit a dark industrial kitchen under the mezzanine
The kitchen tucks under the mezzanine in dark wood and black: a black range, a dark island with metal stools, and open shelving made by raising and shrinking furniture pieces to shelf scale — pure base-game resizing. The stove in Wistof's video is a custom item from a Workshop creator; a black-recoloured base-game stove lands the same look. Concrete-look flooring below, dark wood up on the mezzanine.
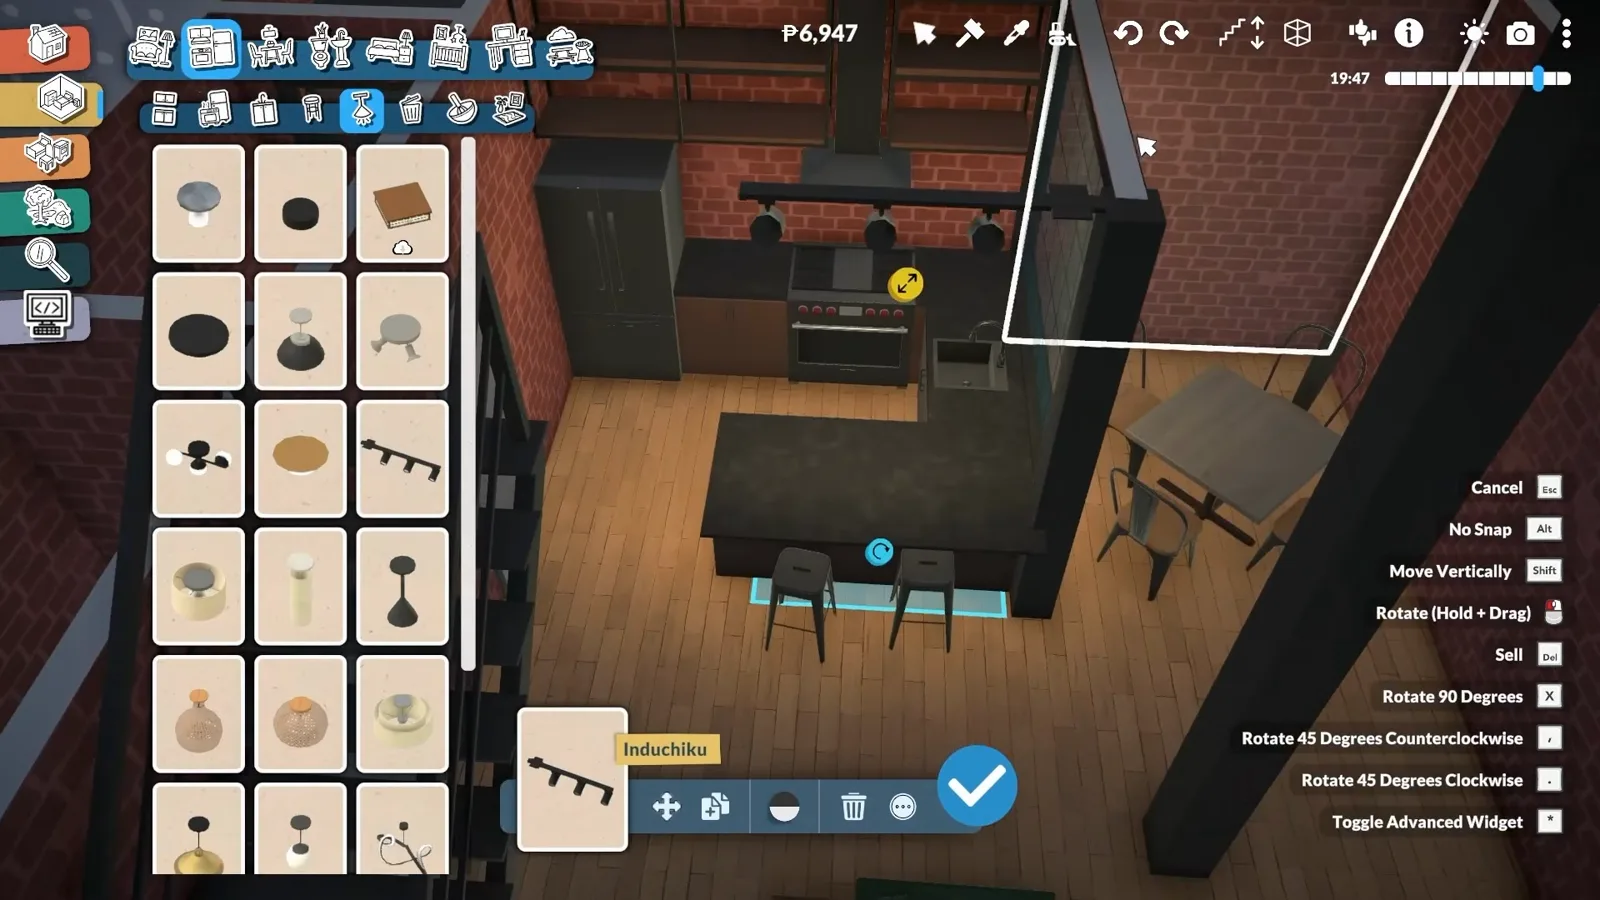
Dark wood, black metal, shrunk-to-fit shelves: the industrial kitchen formula.Watch at 28:20 - 12
Tour the finished loft under the glass
The end tour shows what the tricks add up to: a reading nook with a telescope under the open skylight, hanging plants against the black steel grid, and daylight doing the decorating. This frame comes straight from the tour segment, recorded with the interface hidden — the best way to sanity-check your own build is the same pass with every UI element off.
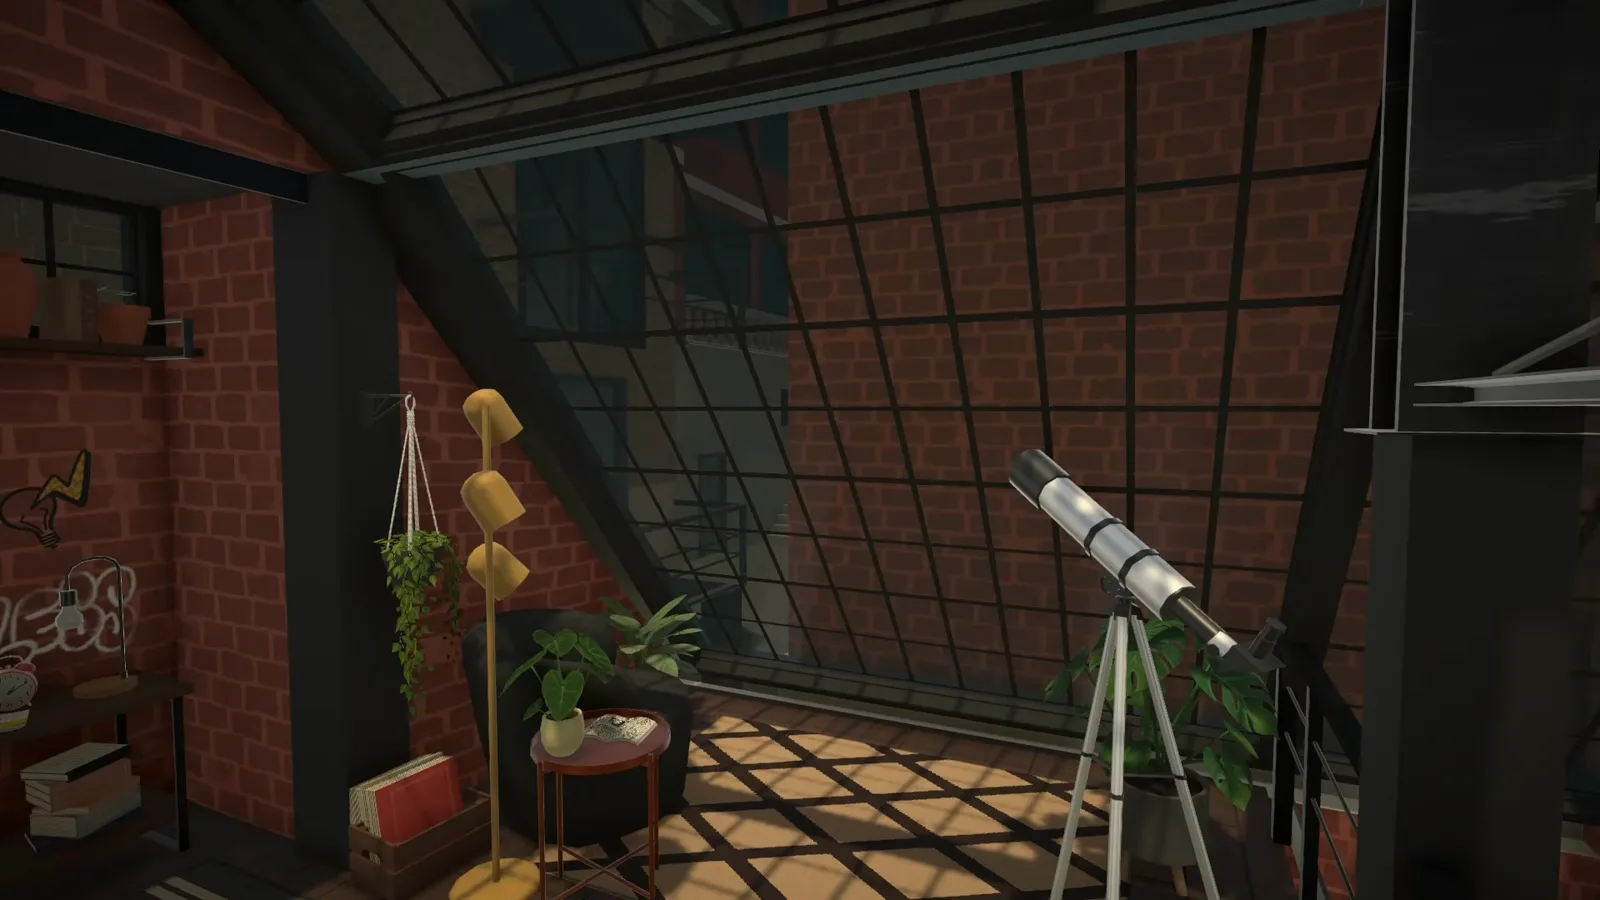
The payoff: telescope, plants and a steel-grid sky.Watch at 39:05
Decor
Dress the loft — the minimalist take
Geekism's video decorates an industrial loft without ever showing the shell, which makes it a pure style study: natural materials, black counters, one statement chair and almost no clutter. Structure claims in this group come from the narration, not the frames.
- 13
Style swap: the minimalist loft for a young tech worker
Geekism's video is the minimalist counter-proposal: no shell footage (the creator says the structure never got recorded), just the decor. The palette strips back to natural materials — wood veneer, leather, black — and the personality comes from a gaming desk setup and exactly two or three plants. The persona is a well-paid young tech worker in a small space designed well; the industrial cues do the rest.
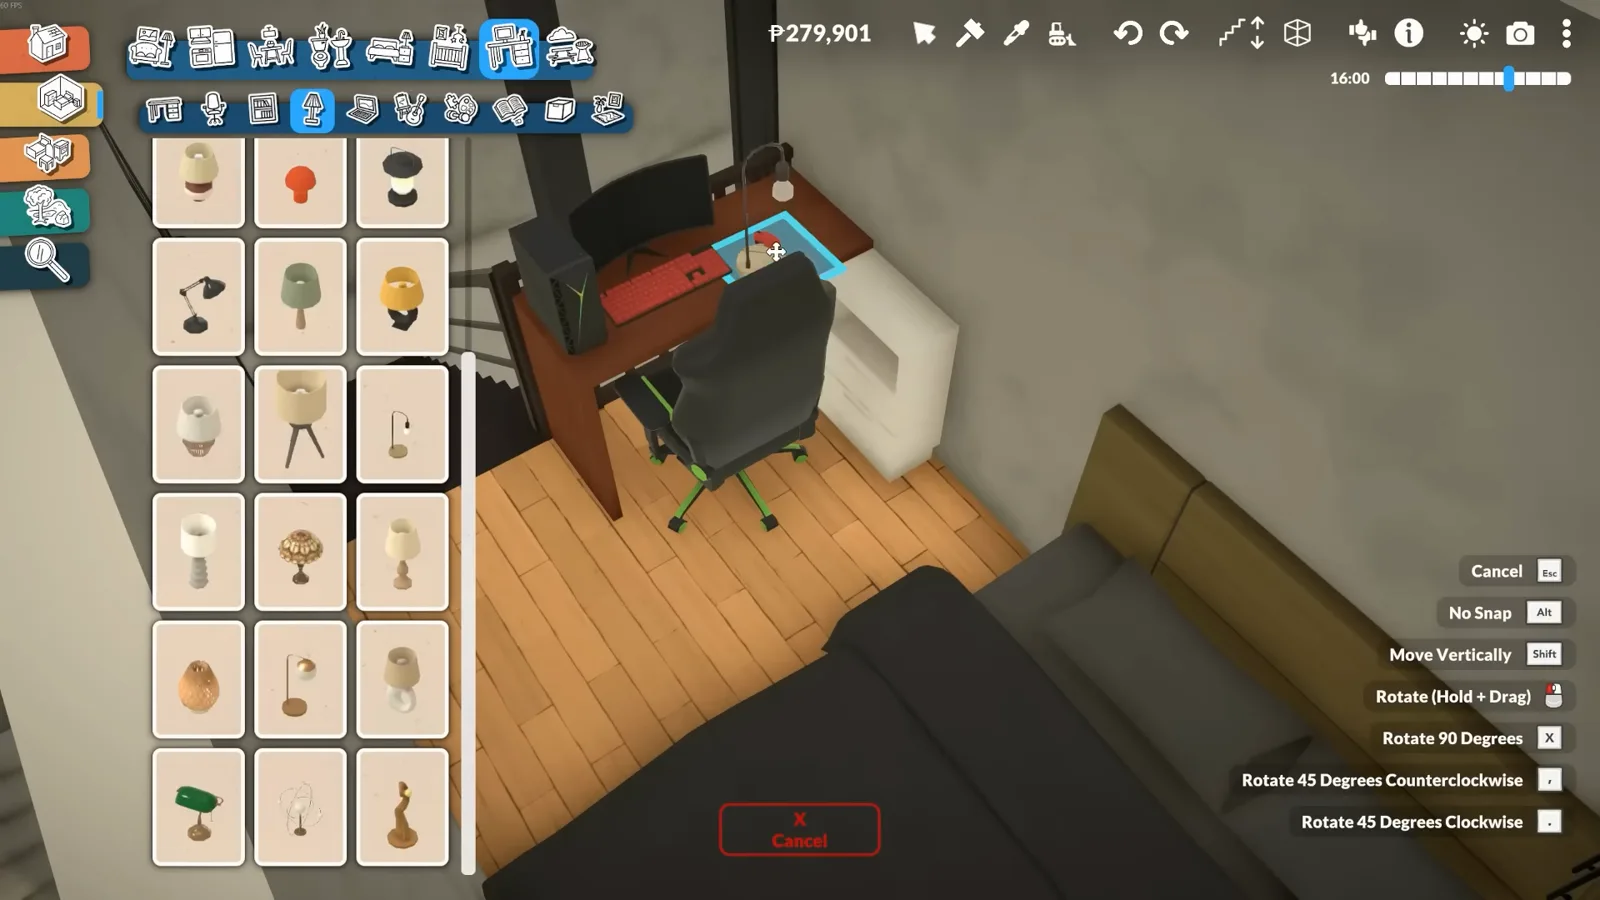
One desk, two plants, zero clutter: the minimal industrial bedroom.Watch at 1:52 - 14
A black-counter kitchen under the steel stair
Same industrial cues, small scale: black counters with wood-front cabinets, everything slotted beneath the black steel staircase. Geekism calls this the hardest room in the build — the camera keeps fighting the mezzanine above — so plan the kitchen for screenshot angles, not just workflow. A single drawer unit recoloured bright is the one playful exception.
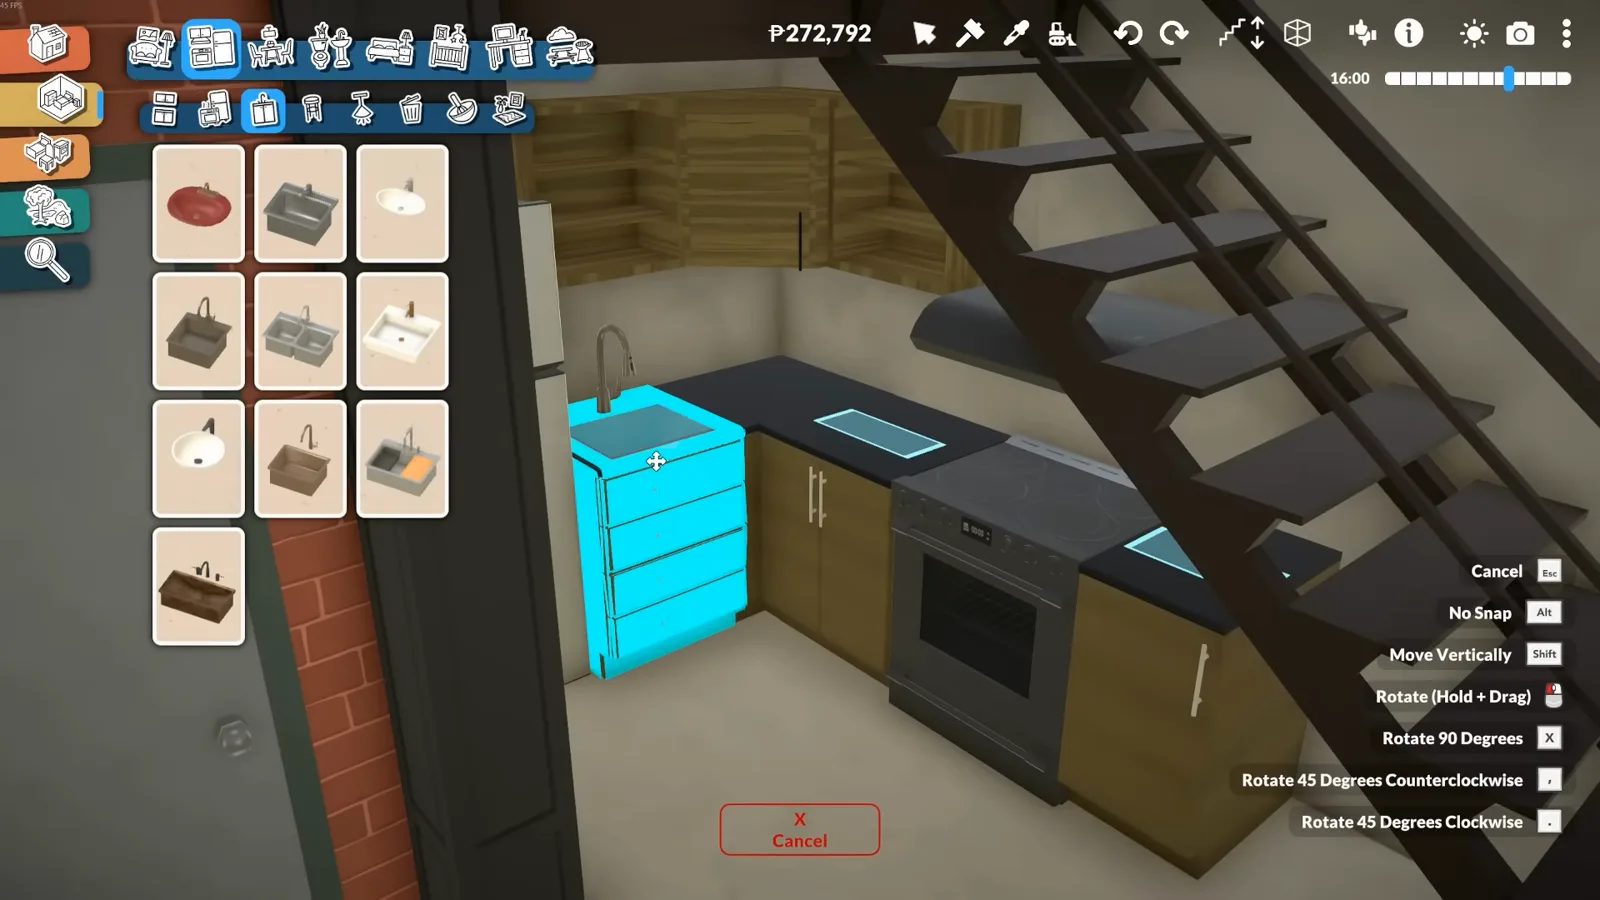
Black counters, wood fronts, one drawer unit being recoloured.Watch at 5:30 - 15
Slot dining into the structure
A round wooden table wedges between the black steel columns, close enough to the kitchen counter to double as a breakfast spot. This is also where small lofts bite: Geekism's first bed orientation blocked both sides, and the fix was measured after the walls were up. In a tiny industrial loft, fit the furniture to the columns — never the columns to the furniture.
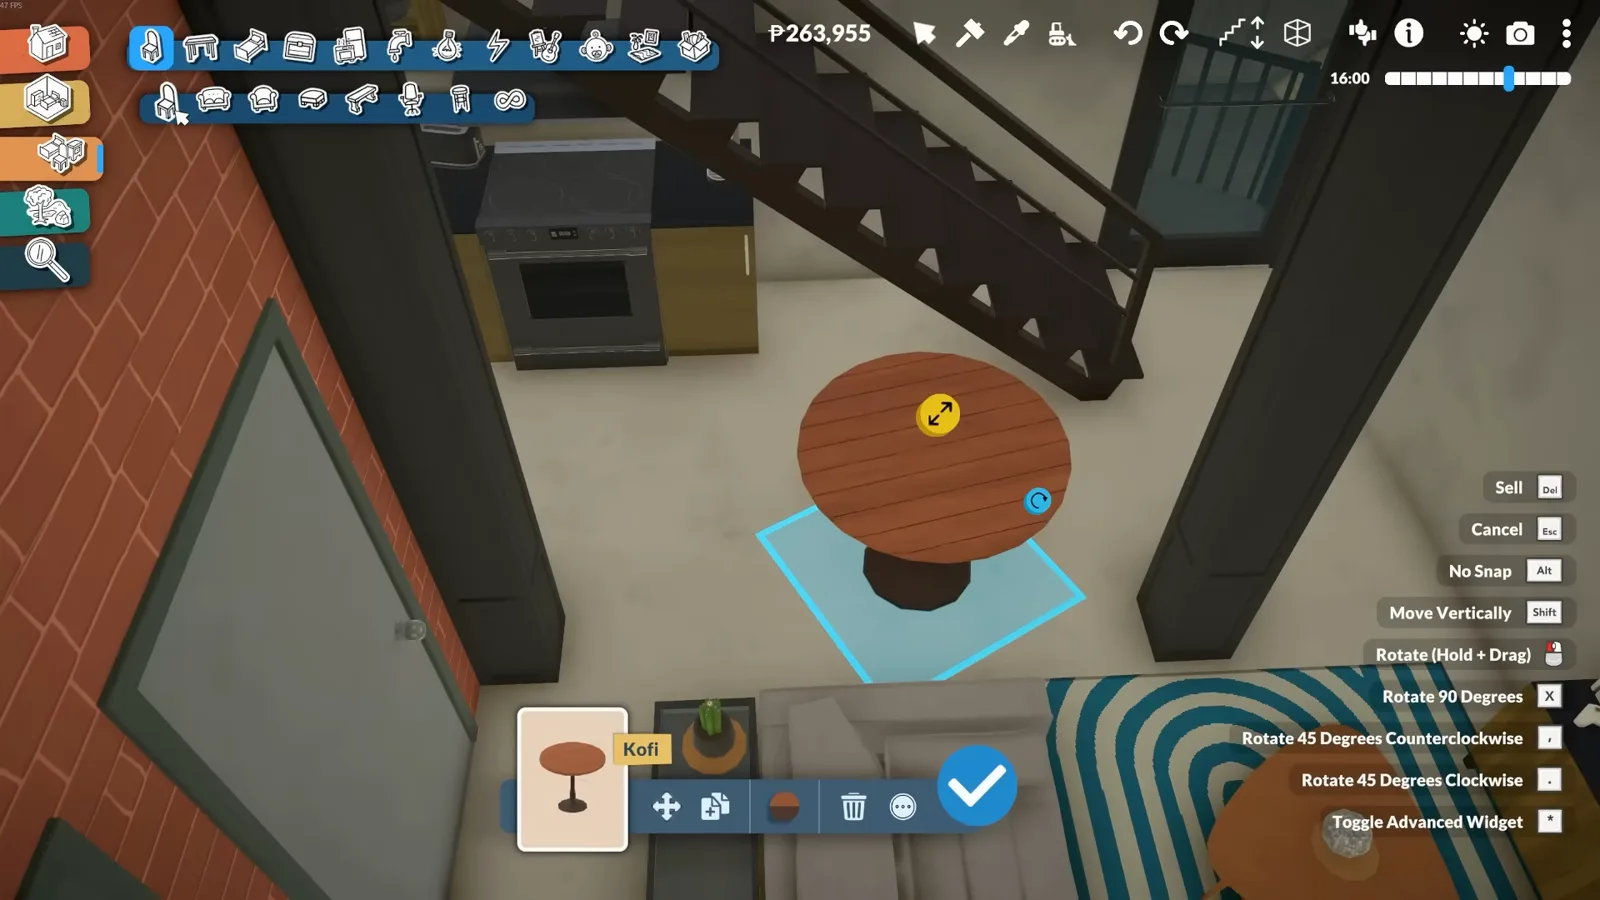
Round table between columns: dining as a structural feature.Watch at 9:30 - 16
Finish minimal: rug, low cabinet, one statement chair
The living layer stays sparse: a spiral rug, a low wood cabinet with a glass top doing entrance-table duty, a leather-look sofa and an egg chair. The sofa was swapped after the first pick read too mid-century — that single replacement is the industrial dial in action. Posters go up framed, not taped, and the lighting pass happens last, in the dark, so the mood actually shows.
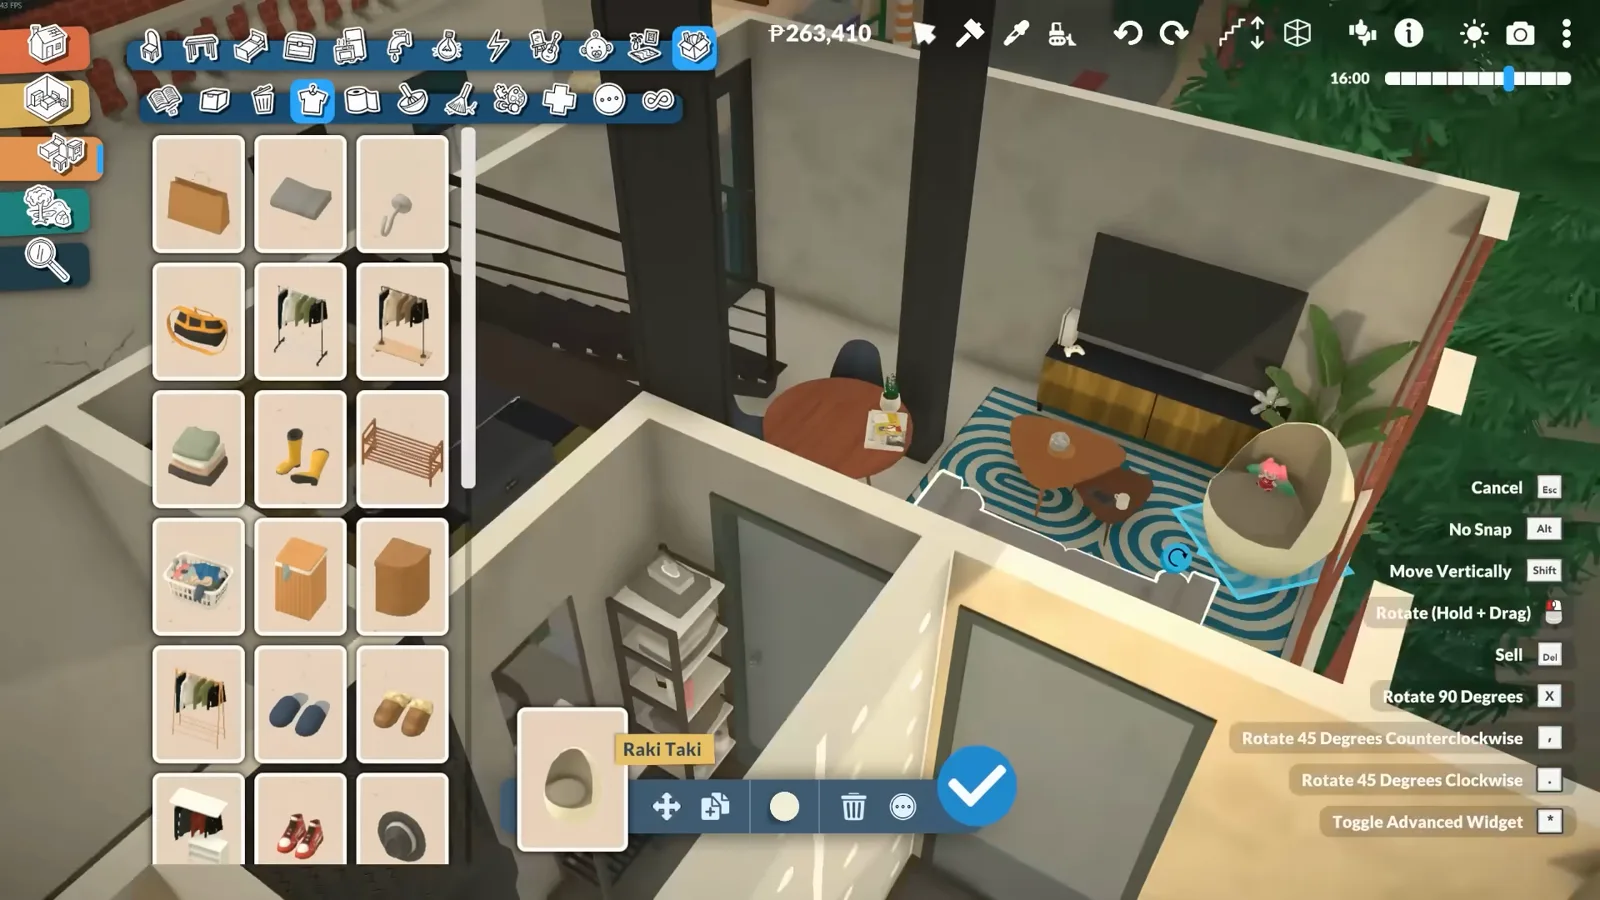
The minimal living layer: rug, cabinet, egg chair — and nothing else.Watch at 10:00
Two creators, one industrial dial
The same keyword produced two different lofts. Wistof builds big and rundown: graffiti on the brick, a black plinth splitting the volumes, exposed brick bleeding through the kitchen paint, a garage business next door. Geekism builds tiny and clean: leather and warm wood, negative space, a tech worker's one-bedroom fantasy. Pick the brief that matches your lot before you place a single wall.
Small tricks carry the style further than furniture does. Stretch books flat with the advanced transform widget and they read as records leaning in a basket. Edit a light bulb's colour toward black and the glow softens — brightness without the glare. Park the sofa on wooden pallets, keep the gallery wall black and white, and let the ground floor go concrete while the mezzanine stays dark wood.
Scale changes the recipe. On a two-volume lot you can afford a garage workshop, a signage pack and a car out front; in a single small loft, the columns and the stair do the industrial work and every piece of furniture has to earn its footprint. Both creators play-tested with Paras before calling a room finished — the sitting check catches more problems than any camera pass.
Industrial loft FAQ
- How do I build an industrial loft in Paralives?
- Start from a bulldozed lot in Melino's industrial district and raise two red-brick gable volumes with a near-black roof. Fit black steel-framed windows (they resize), keep the plan open around a mezzanine, then decorate in dark wood, black metal and leather. All sixteen steps above work in 0.1.8b without mods.
- How do you make brick walls and black window frames?
- Both are base game. Walls: open Wall Painting Mode and pick a brick swatch — Wistof also paints exposed-brick patches and a black ground-floor plinth. Windows: every window recolours through the style colour picker; choose a near-black for the industrial grid look. The roof windows in Wistof's glass roof use the same black frames as the facade.
- Is an industrial loft the same as a loft build with a mezzanine?
- No — the words overlap but the intents differ. A loft build (see our loft & mezzanine guide) is about the vertical layout: a mezzanine bedroom over an open living space. An industrial loft is about the material palette: brick, black steel, concrete and leather. Wistof's build happens to be both — a mezzanine loft finished in industrial materials.
- Does Paralives have an official industrial house?
- Yes. Maggie's loft — an official premade industrial-style loft — sits next to the gym in Melino; you can visit it, move a Para in, or bulldoze it for the plot. Iron Seagull's before-and-after video documents it room by room. The industrial district's lots are also premade shells that suit this style.
- Do I need mods or Steam Workshop items for this build?
- Not for the structure: brick paint, windows, the separator tool, archways, columns and the advanced transform widget are all base game. Wistof's video does dress the garage with Workshop items — the tilt-up garage door, parked cars, the typeable Garage sign, a shelf ladder and an industrial furniture set. Each step above flags what is Workshop content so you can skip or shop it.
- Why do my Paras teleport up the stairs instead of walking?
- Wistof noticed exactly this in his transform-heavy loft and calls stairs the fiddliest system in the current build — he usually ends up replacing the staircase. What triggers the teleport is not documented anywhere official, so treat the cause as unverified; the practical fix is to re-place the stairs and play-test the route before furnishing.
- Does an open glass roof leak when it rains?
- There is no weather in 0.1.8b yet, so Wistof's tilted-open skylight and open ceiling cost nothing today. He notes the loft is technically an open room and expects to rework the roof when seasons arrive — worth remembering if you copy the trick into a long-term save.
Keep building
The loft & mezzanine guide
The structural side of loft living: mezzanines, split levels and duplex layouts, step by step.
Industrial art studio
Another creative space on the industrial lots — easels, gallery walls and work zones.
Interior decorating basics
Colour, clutter and lighting passes that make any Paralives room feel finished.
House ideas gallery
More complete builds to steal proportions, palettes and layout tricks from.
Kitchen ideas
Islands, galley kitchens and dining nooks — including dark industrial sets like this one.
Blueprints & sharing
Save your loft as a blueprint or pick up community builds from the Steam Workshop.