
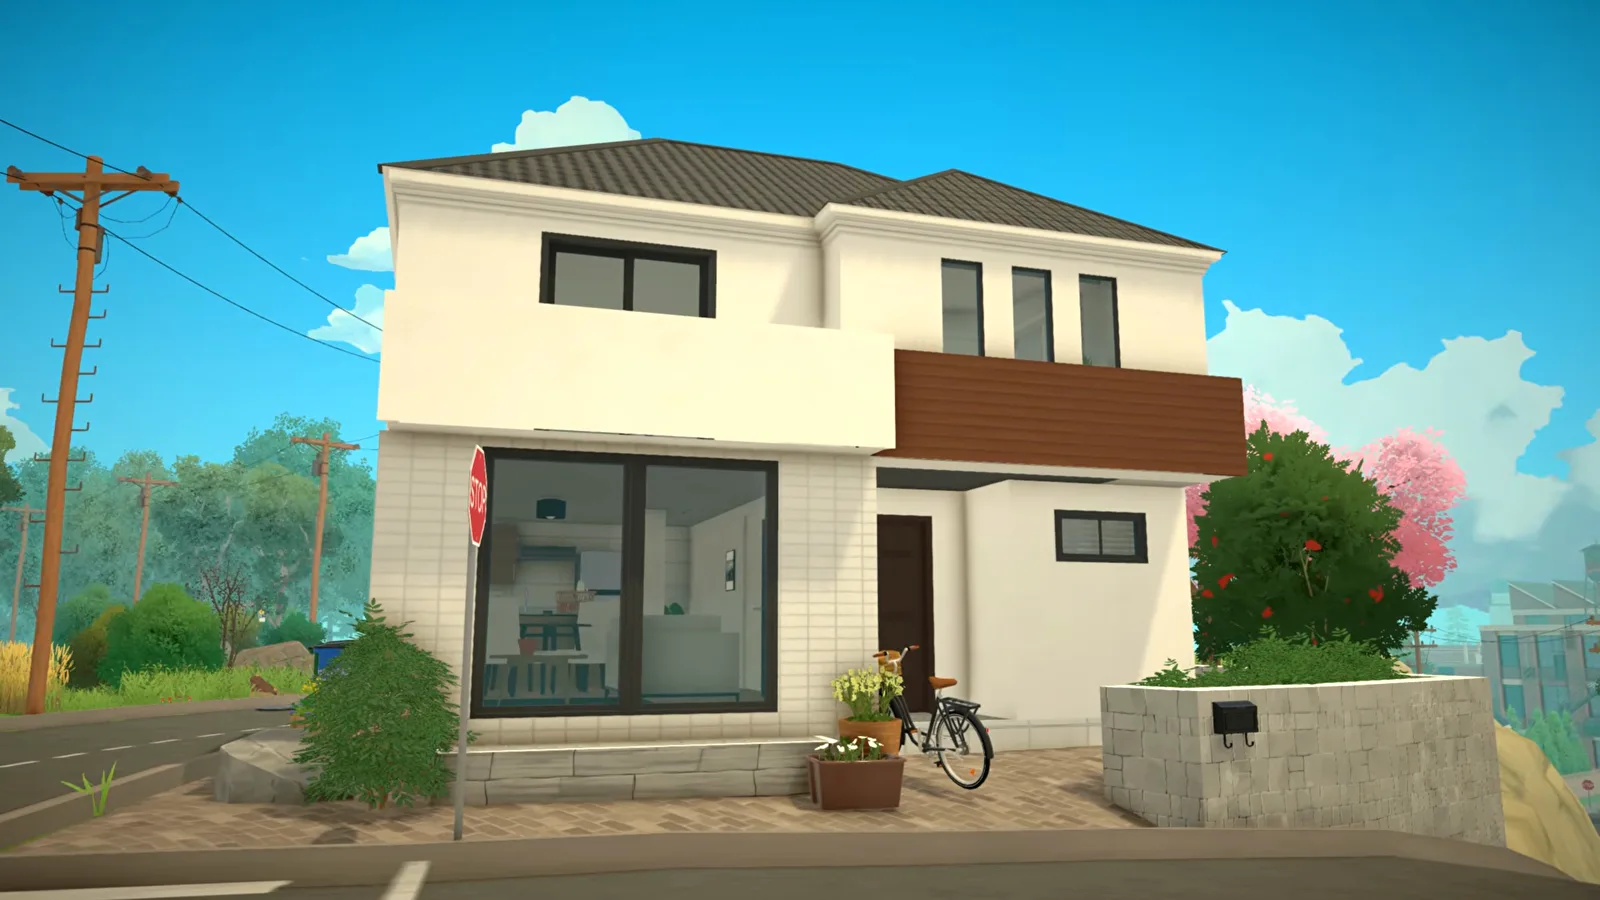
The short version
This is a suburban Japanese home, not a temple: a two-storey box with a hip roof, one open LDK, a bathroom split into three rooms, and closets in every bedroom. The tricks are all repeatable — windows as sliding doors, roof edges on their own material, and a final pass of blossoms and clutter.
- Wide multi-panel windows stand in for sliding doors — the actual door frames read too chunky.
- Roof surfaces and roof edges take separate materials; paint the ridge a different colour for free character.
- Split the bathroom into an entrance zone with the washing machine, a bathing room and a separate toilet.
- Finalize the floor plan before decorating — subdividing finished rooms can mess up floors and ceilings.
- Give every bedroom closet space; Japanese homes store clothes and futon bedding in bulk.
- Finish the street view with cherry blossom trees, potted plants and a bicycle at the genkan.
Shell & roof
Close the shell, top it with a hip roof
A Japanese suburban house lives or dies by its roofline and its openings. Close the shell first, drop a hip roof on top, then decide how the ground floor meets the street — everything else hangs off those decisions.
- 1
Draw the footprint wall by wall
The build starts from an ordinary suburban lot, and the ground-floor walls go up freehand. Off-grid placement works, but the creator warns that walls snap to the endpoints and midpoints of walls already placed, so it pays to draw in short runs and check each corner as it lands. In this frame the snap and grid-angle options sit one right-click away while the money counter ticks down in the top bar.
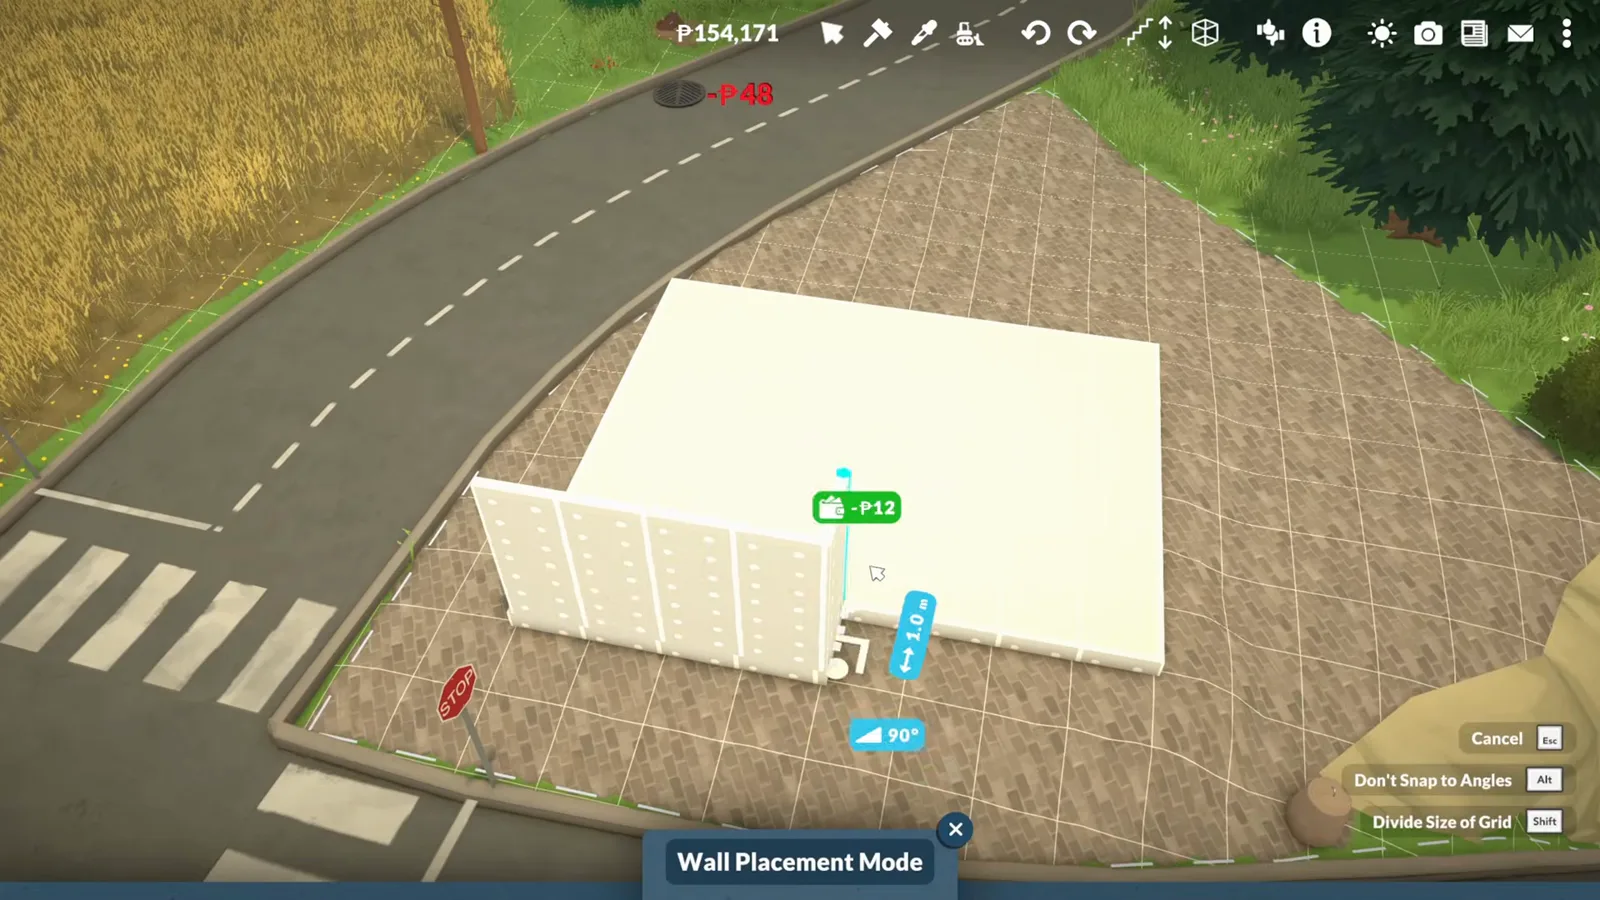
First walls on the empty lot, with the snap and grid options in the context menu.Watch at 1:00 - 2
Top the shell with a hip roof
With both storeys closed, the roof catalogue supplies ready-made hip silhouettes. The builder picks a shape, drops it over the plan and drags the handles until the ridgelines sit over the walls — the catalogue on the left previews every silhouette before anything is committed.
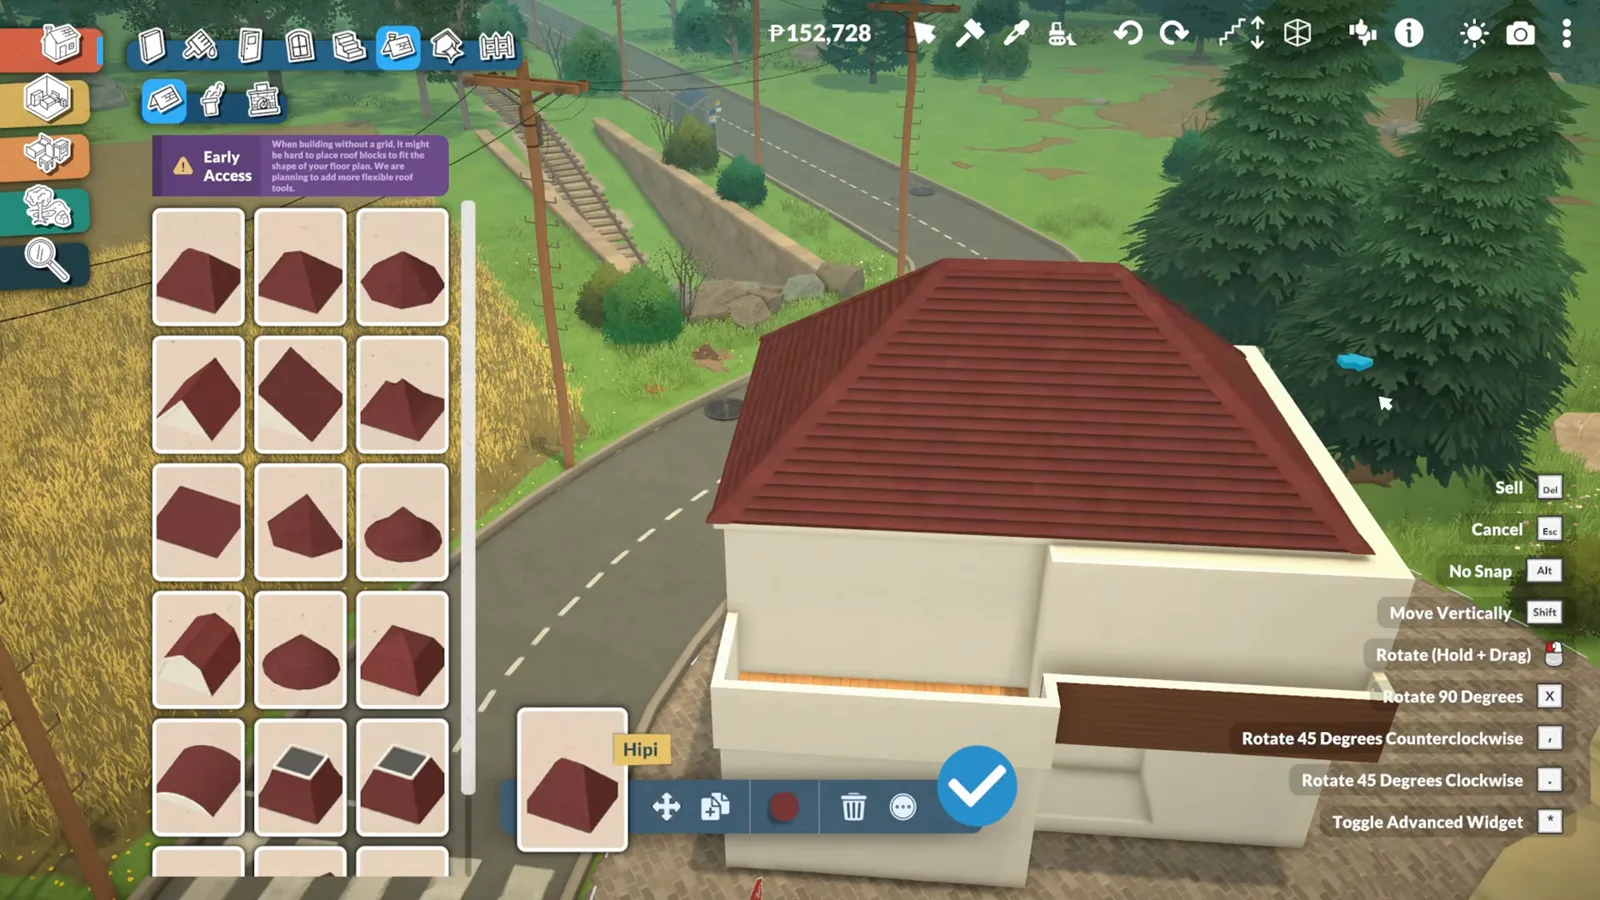
The hip roof lands on the shell — rotate the handles until the ridges sit right.Watch at 3:06 - 3
Give the roof edges their own material
The discovery moment of this build: Paralives paints the roof surface and its edges separately. The builder switches the slopes to grey tiles and keeps the ridge and edge strips red, and calls out that you can retexture the pieces where two roof faces meet — not just the flat planes. It is the cheapest way to add character to an otherwise plain roof.
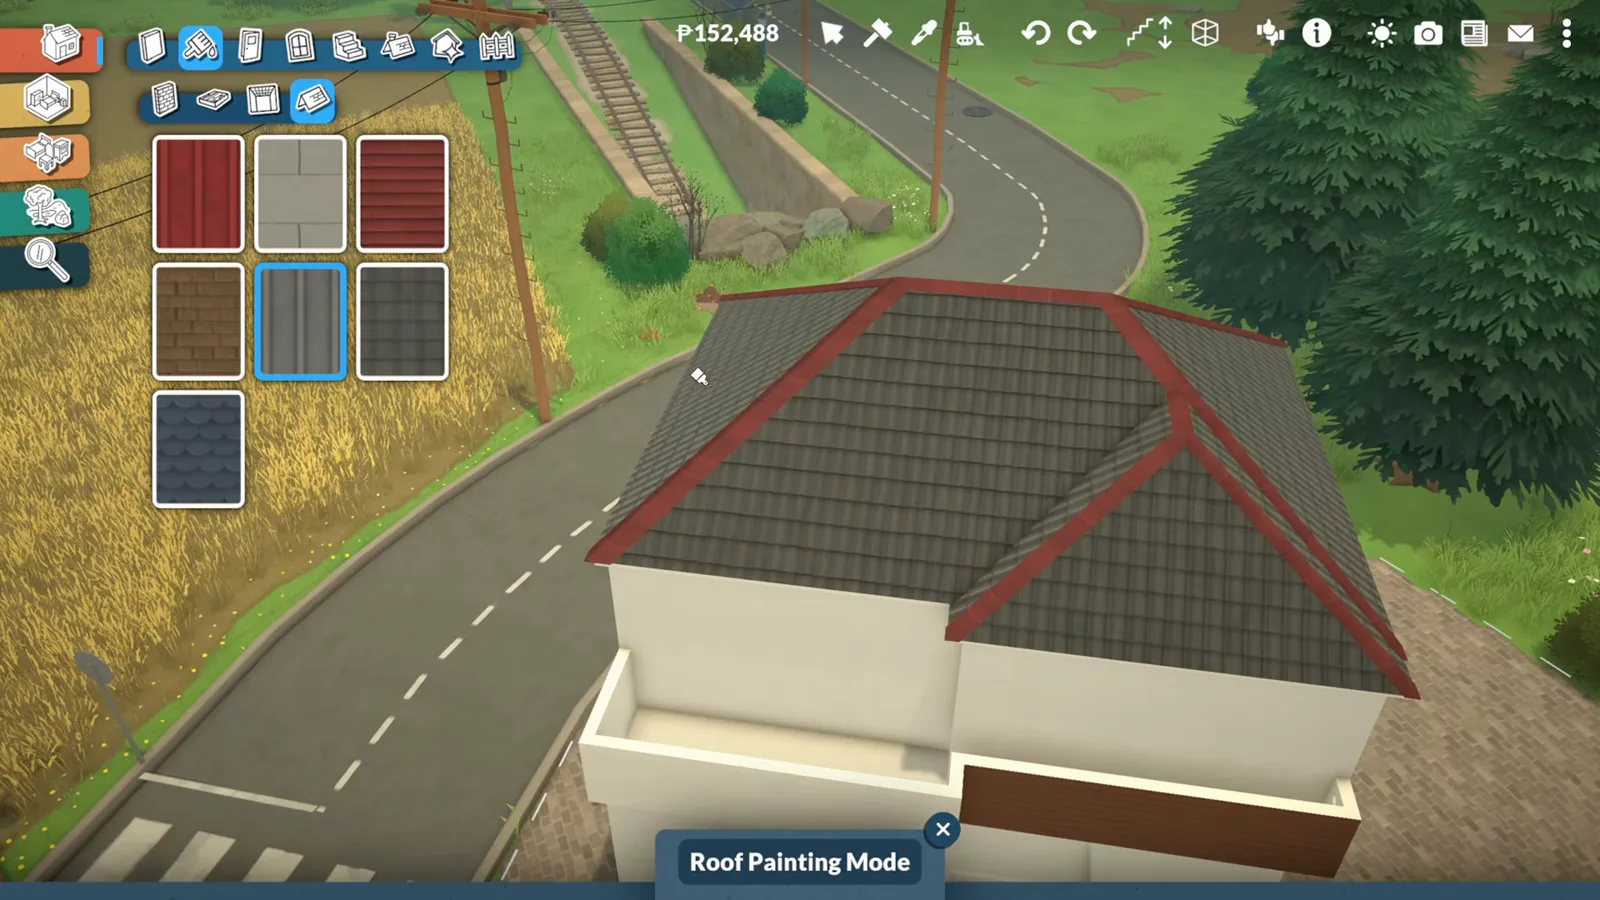
Roof Painting Mode: grey tiles on the slopes, ridge and edges kept red.Watch at 4:06 - 4
Fake the sliding doors with windows
Sliding doors are the signature of a Japanese ground floor, but the builder found the actual door frames too chunky for the look. The fix: wide multi-panel windows take their place on the street side of the LDK. From outside they read as sliding doors; inside, the opening stays clear and the light comes all the way in.
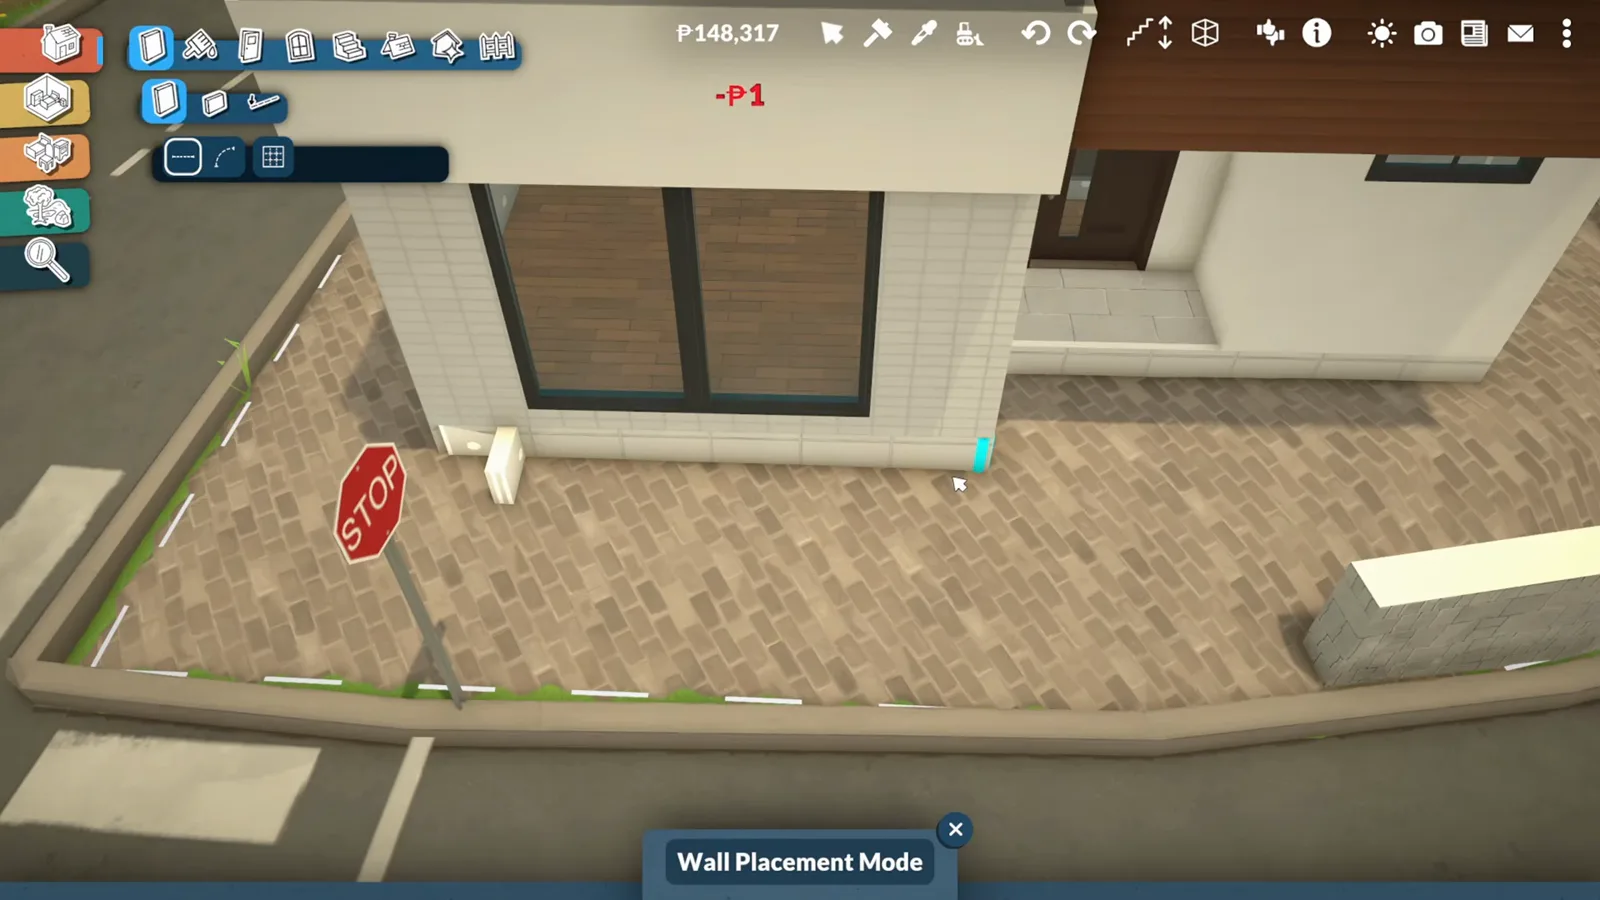
The street side of the LDK: multi-panel windows doing the sliding-door job.Watch at 9:20
Floor plan & wet rooms
Split the water before you furnish
Japanese homes spread water across several small rooms, and the floor plan has to say so before you decorate. This build divides the bathroom into three and accepts the game's one quirk: subdividing is easiest while the plan is still fresh.
- 5
Split the upper floor before you decorate
Separator Wall Placement Mode carves the second floor into a master bedroom, a kids' room and a spare room. The builder's warning comes from experience: subdividing a room that already has finished floors and ceilings can scramble them, and re-doing the layout afterwards is the annoying kind of work. Plan first, furnish after.
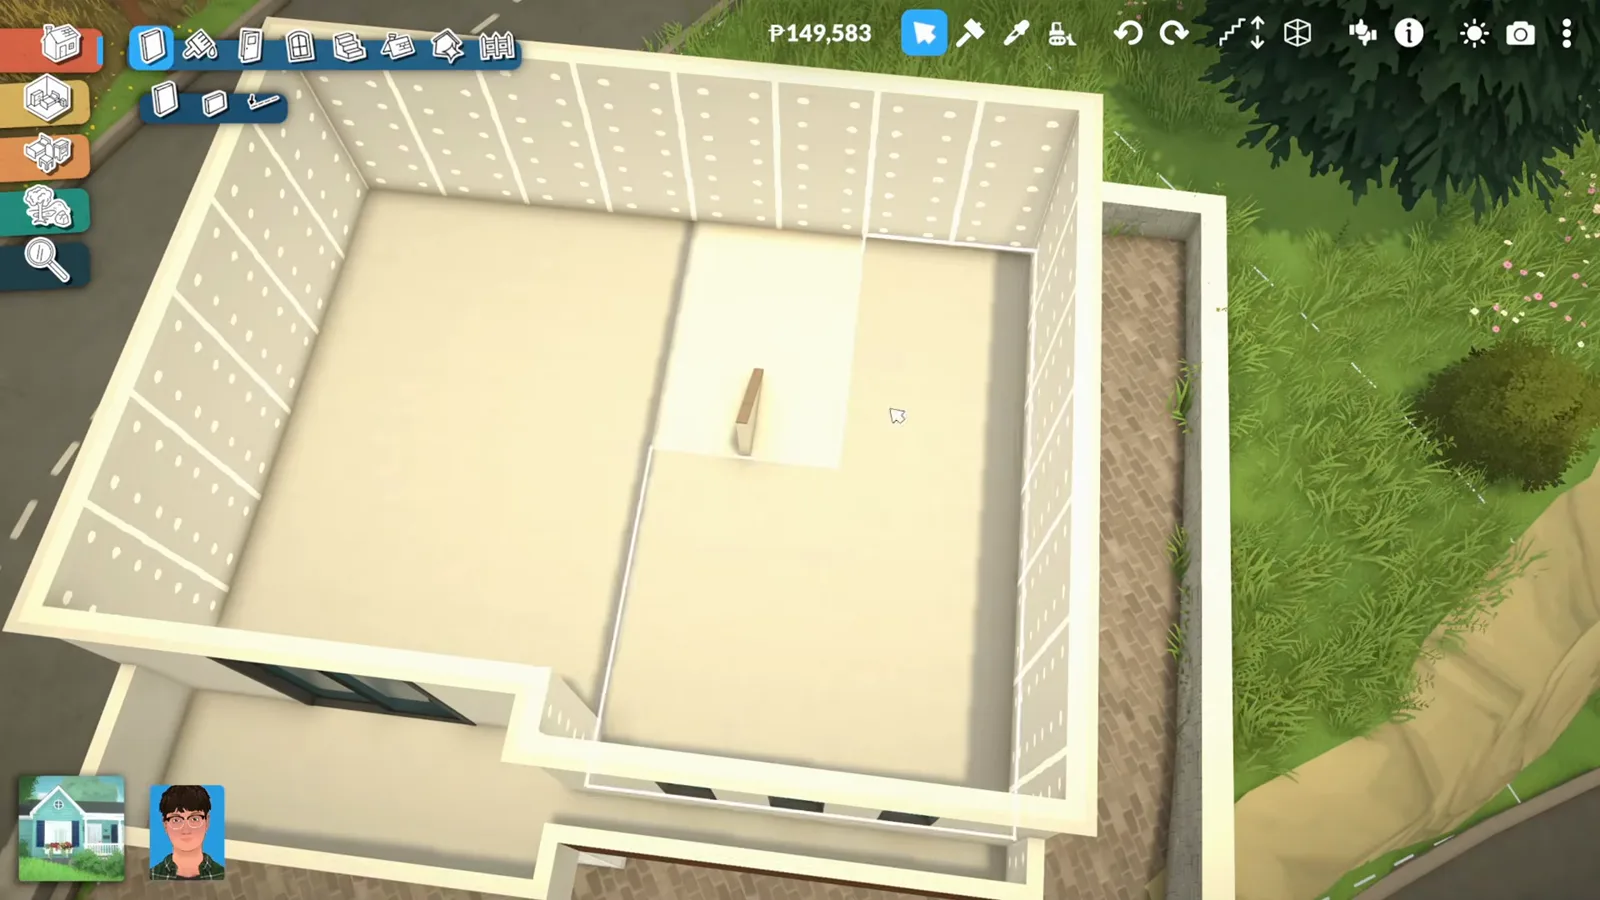
Separator walls divide the upper floor into bedrooms.Watch at 8:25 - 6
Divide the bathroom into three rooms
The classic layout of a typical Japanese home: the bathroom is not one room. This build gives it an entrance zone with the washing machine, a separate bathing room, and a separate toilet. The tiling goes in first — the wet room reads as its own zone the moment the floor and walls change material.
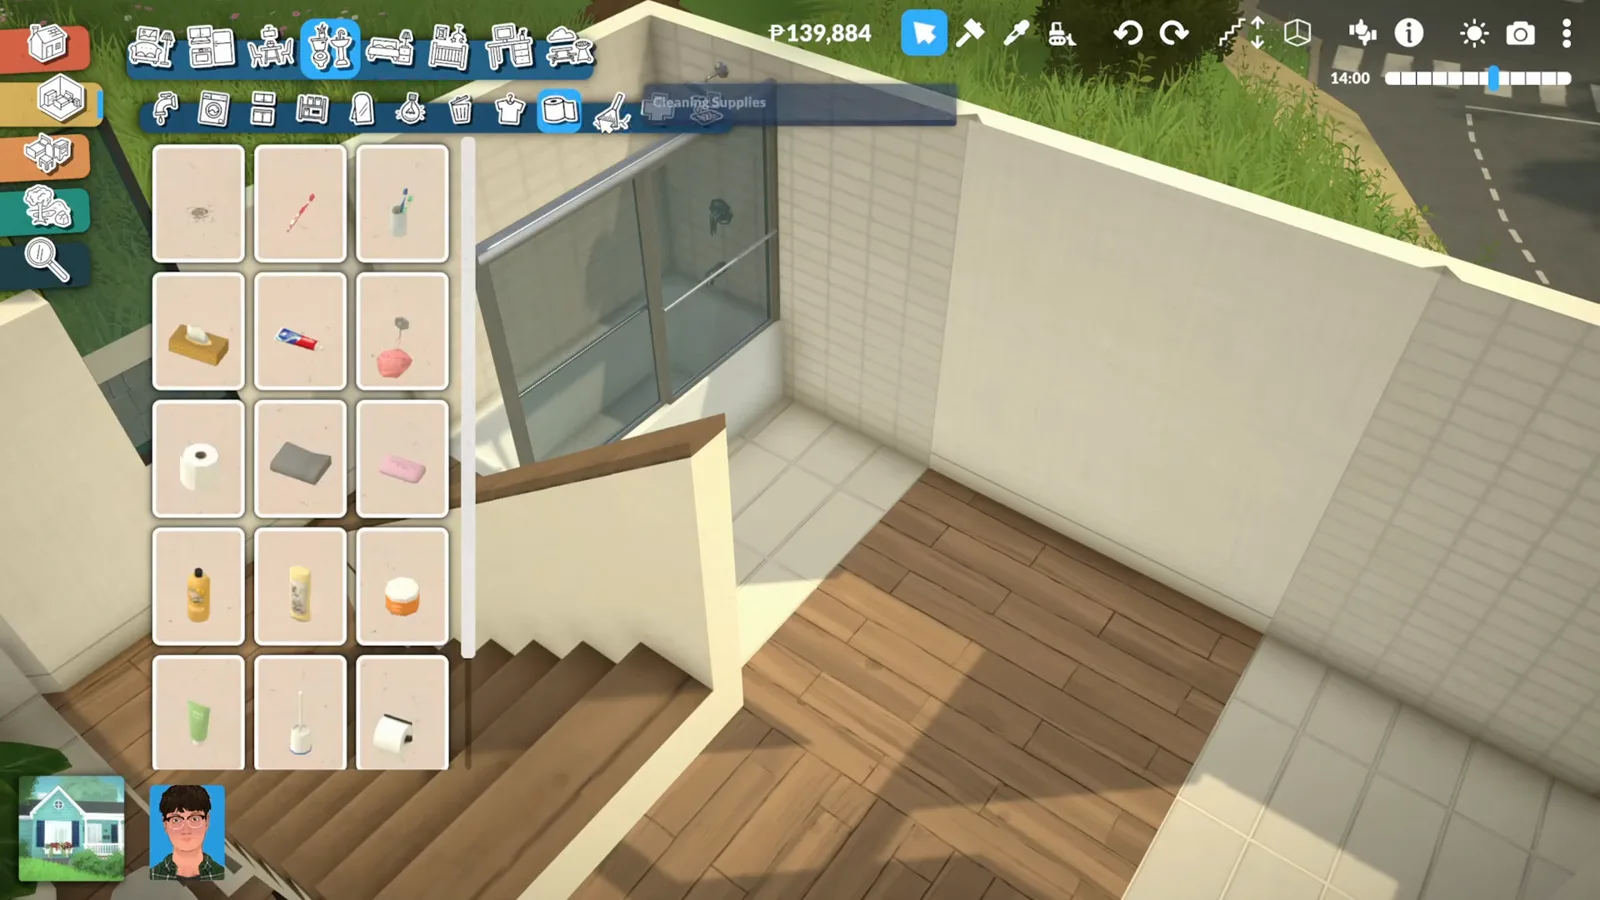
Tiled walls and floor mark off the bathing room.Watch at 16:12 - 7
Put the washing machine in the entrance zone
The bathroom's entrance zone gets the washing machine plus a counter and sink, with a laundry basket within reach. One honest unknown from the video: the catalogue lists two similar appliances and the creator had not yet tested how the game treats them, so the laundry setup here is about layout, not verified mechanics.
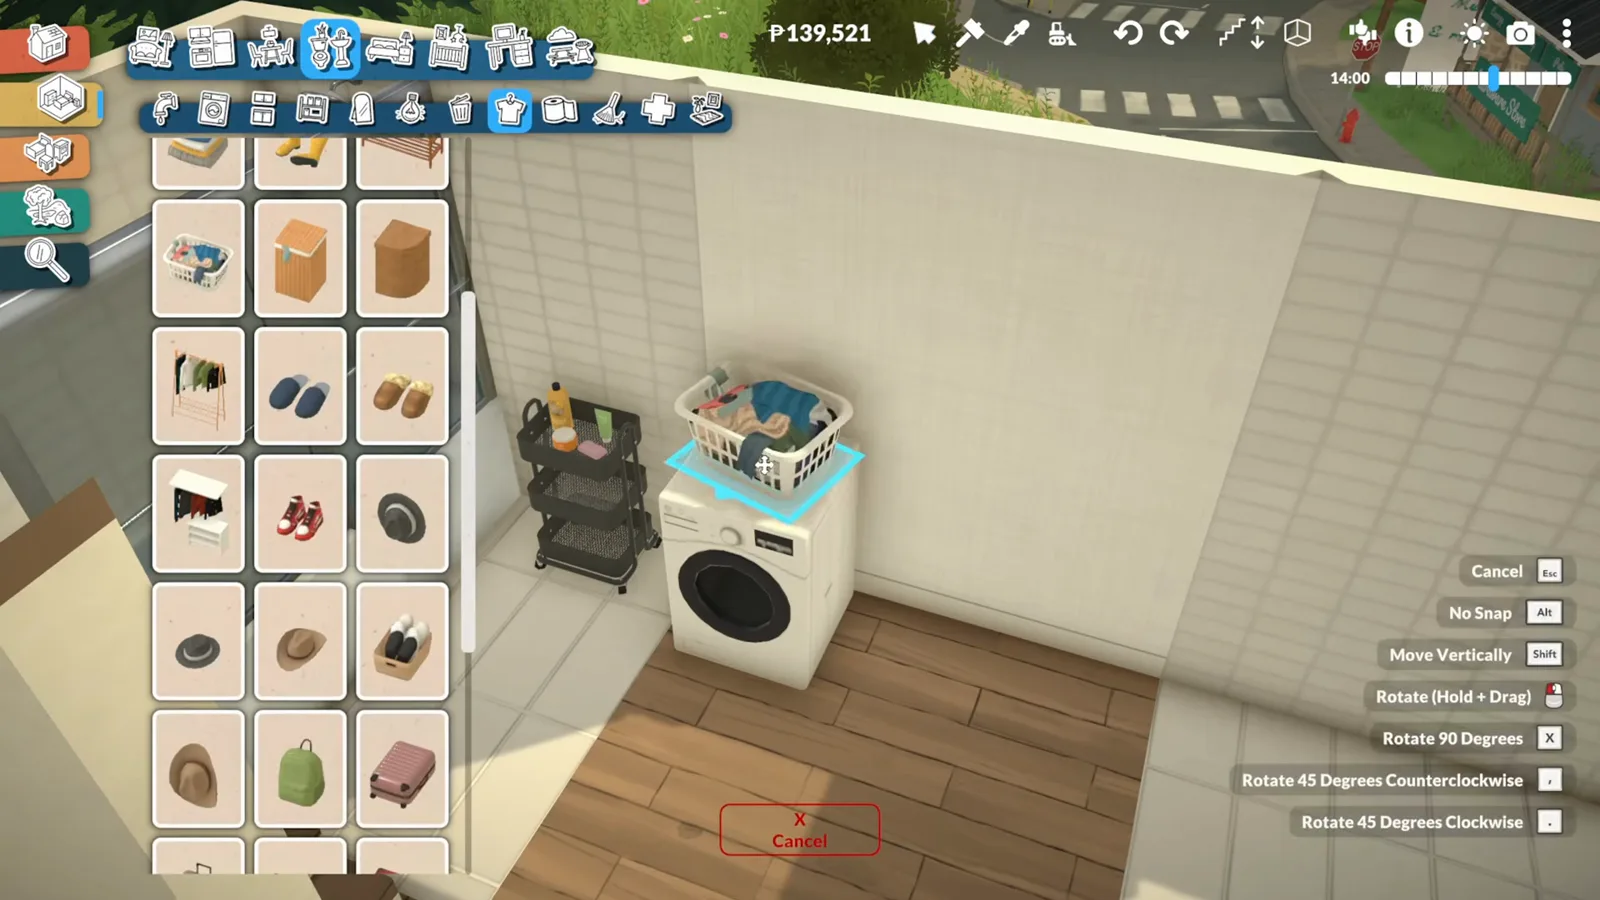
The utility corner: washing machine, counter and basket in the entrance zone.Watch at 16:40 - 8
Close off the toilet in its own room
The toilet gets a fully separate room with its own window, a small stool and a potted plant. In a real Japanese floor plan this keeps humidity and smells away from the bath; in Paralives it simply reads as thoughtful planning — and the room ends up big enough to feel deliberate rather than leftover.
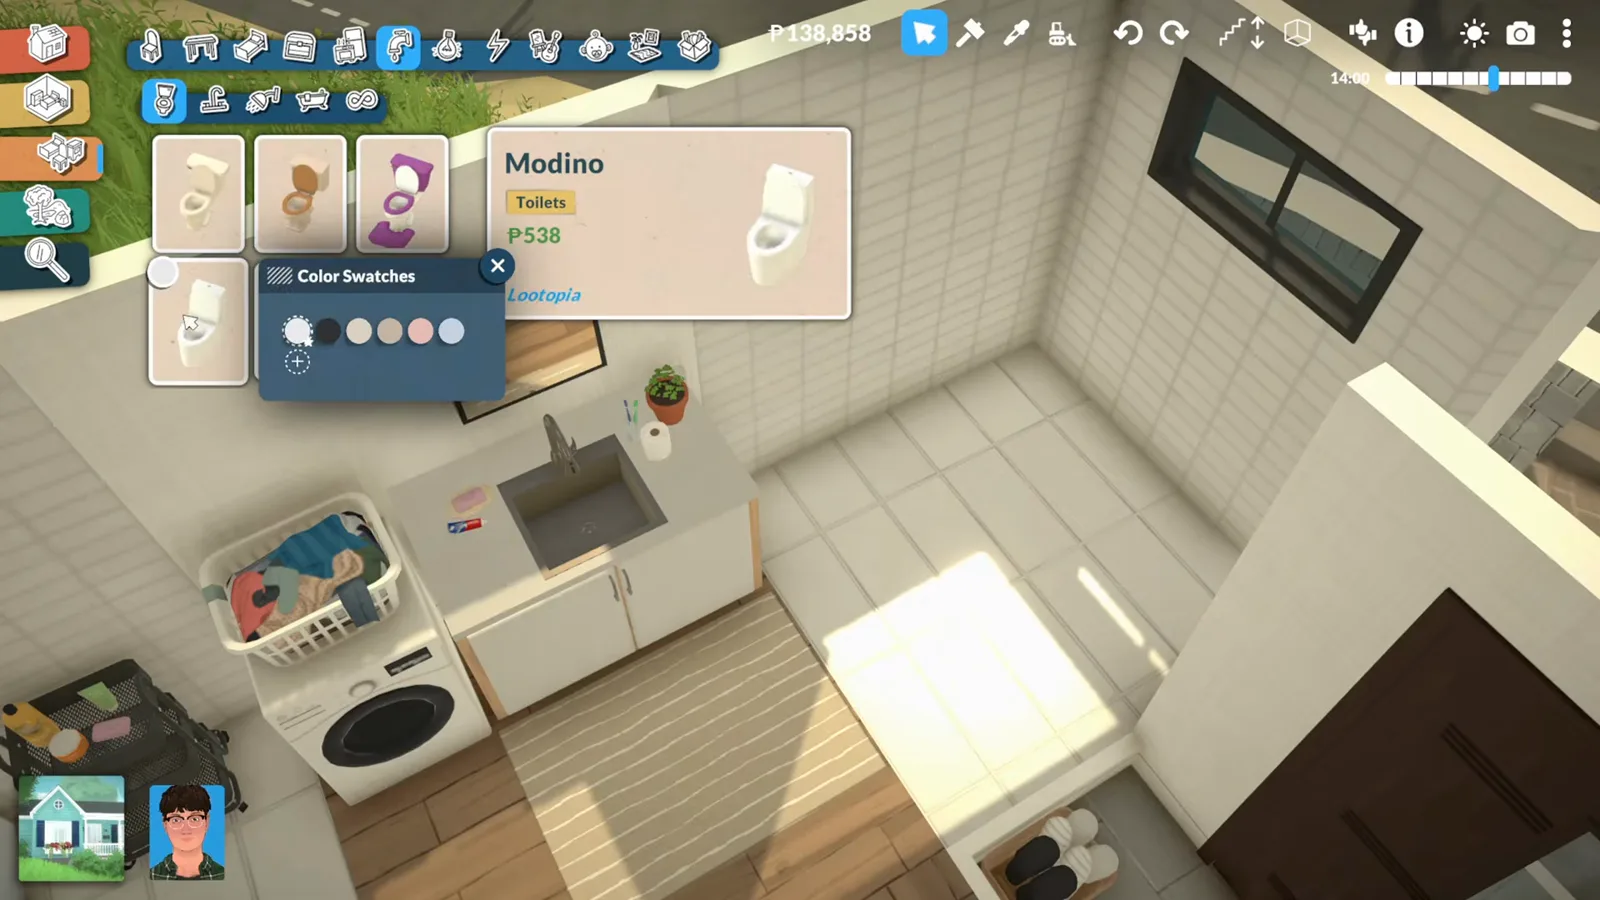
The toilet closed off in its own room, window and stool included.Watch at 17:52
One open LDK
Living, dining, kitchen in a single room
LDK stands for living, dining, kitchen — the open heart of a Japanese home. One room, three jobs: the kitchen hugs a wall, the dining table plays hinge, and the living zone stays low and quiet by the window.
- 9
Line the kitchen up against one wall
The kitchen keeps to a single wall: cabinets, sink, oven and fridge in one run, upper cabinets above, and a layer of counter clutter — kettles, dish racks — to make it lived-in. The style picker adjusts the door colours element by element until the wood matches across the whole run.
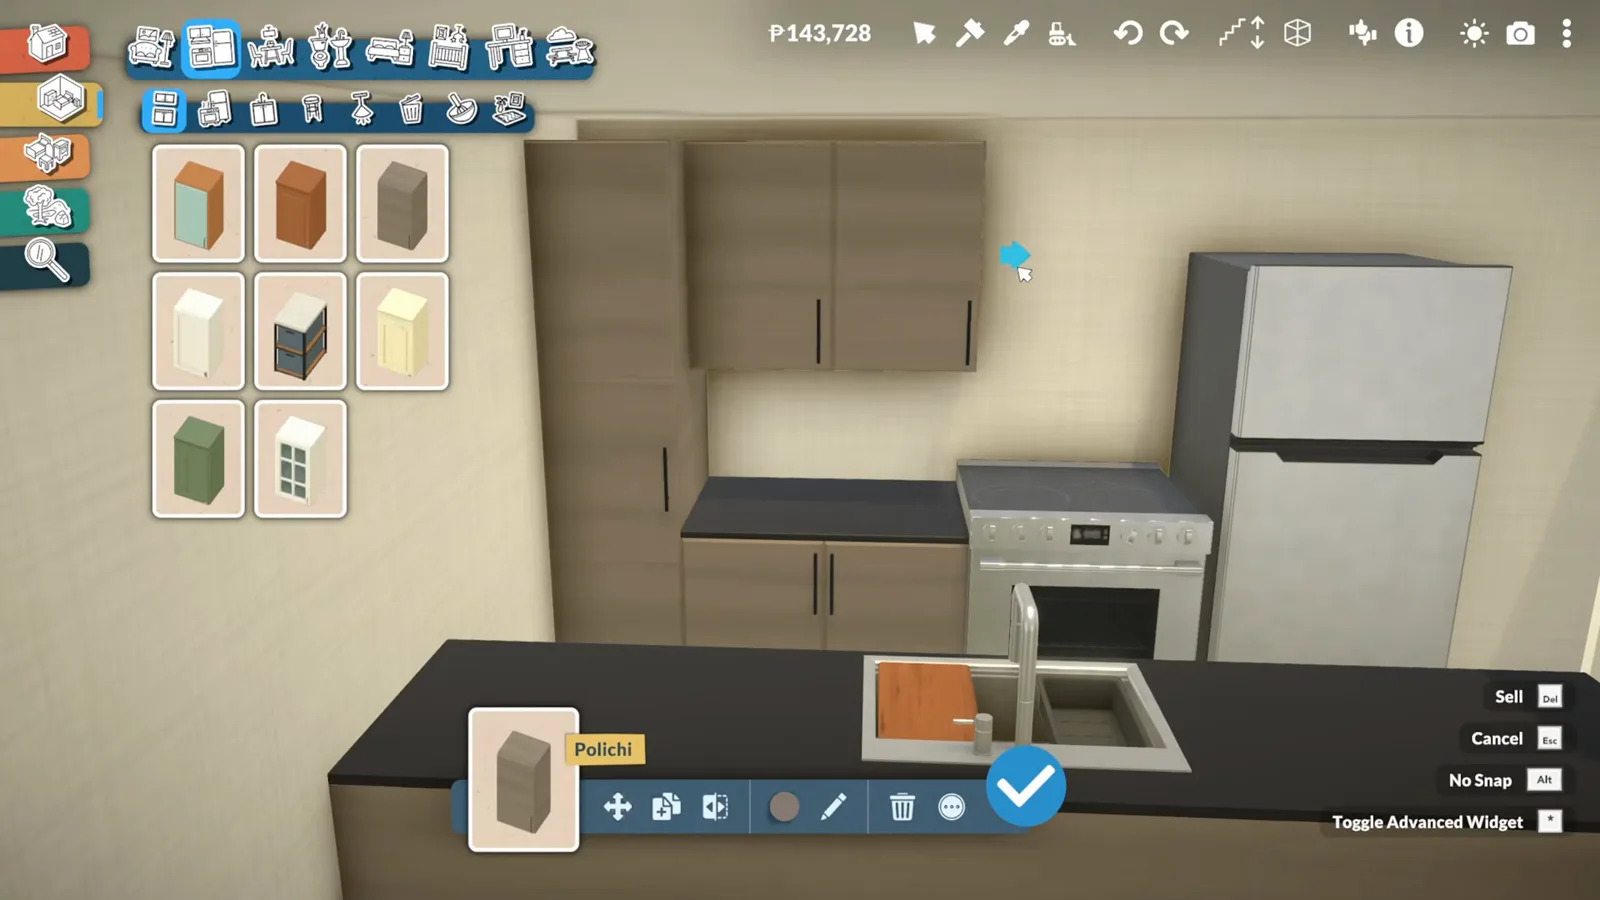
A one-wall kitchen with upper cabinets and counter clutter.Watch at 12:28 - 10
Anchor the LDK with a round dining table
In an open LDK the dining table is the hinge between kitchen and living zone. The builder tests a round table with four chairs and nudges the set until the walkways between kitchen, stairs and living zone stay clear — the one piece of furniture the floor plan really turns around.
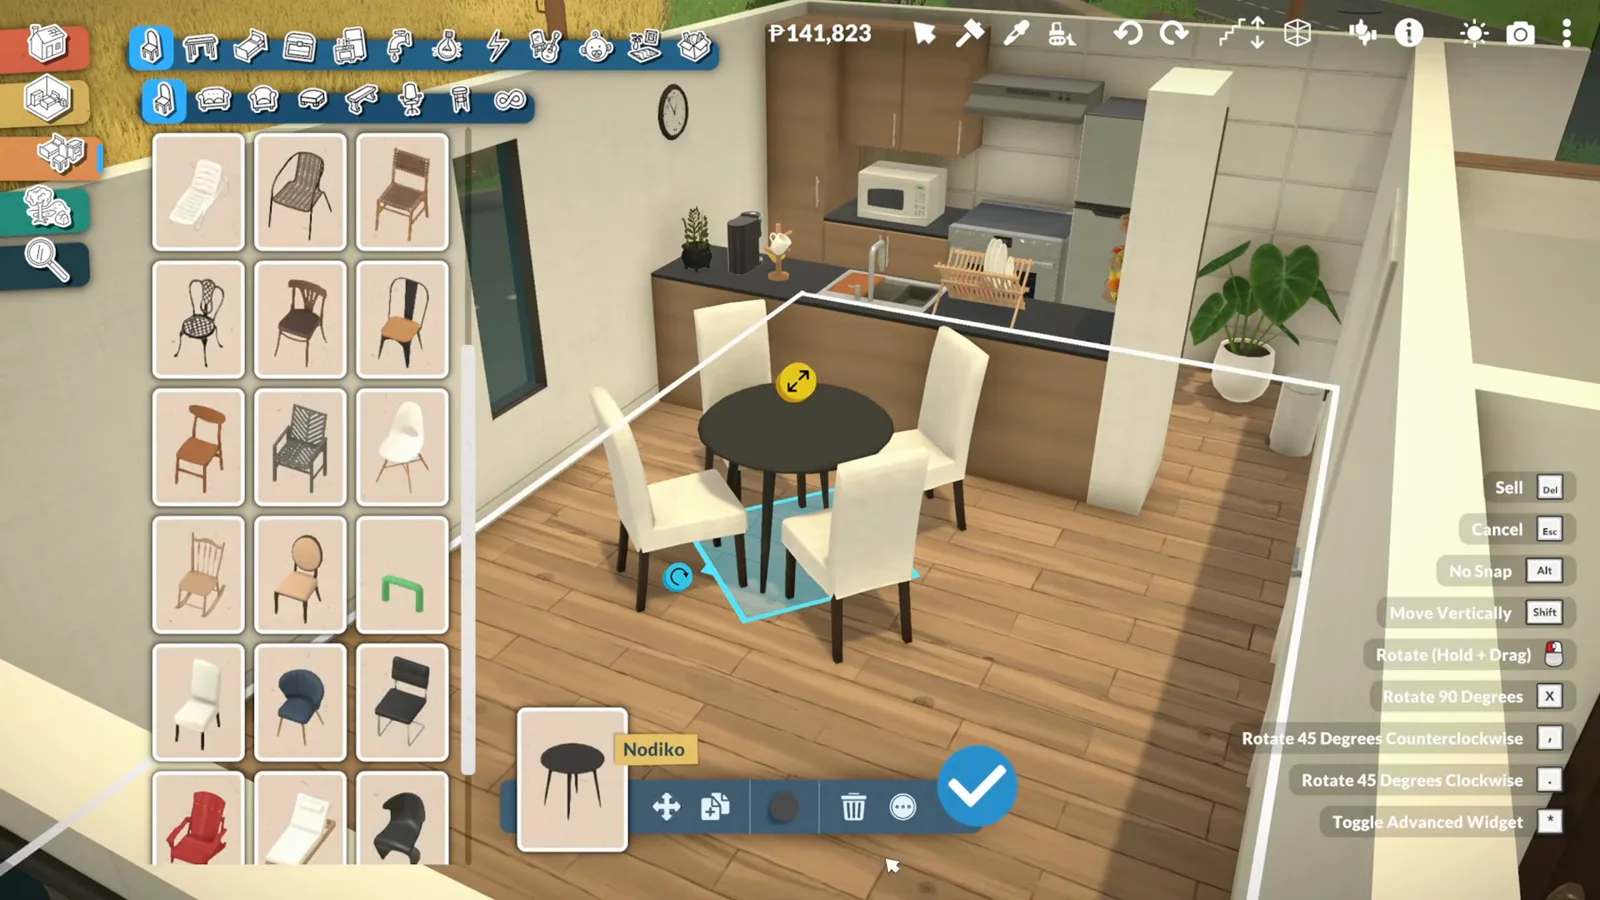
The round table sits between kitchen and living zone.Watch at 14:12 - 11
Sink the living zone into a rug
The living zone gets a low TV bench, a cream sofa, a floor lamp and a triangular coffee table on a dark rug. The creator furnishes modern and minimal on purpose — pale upholstery, black TV wall — and notes that Paralives clutter placement makes it easy to keep adding small objects to surfaces until the room feels used.
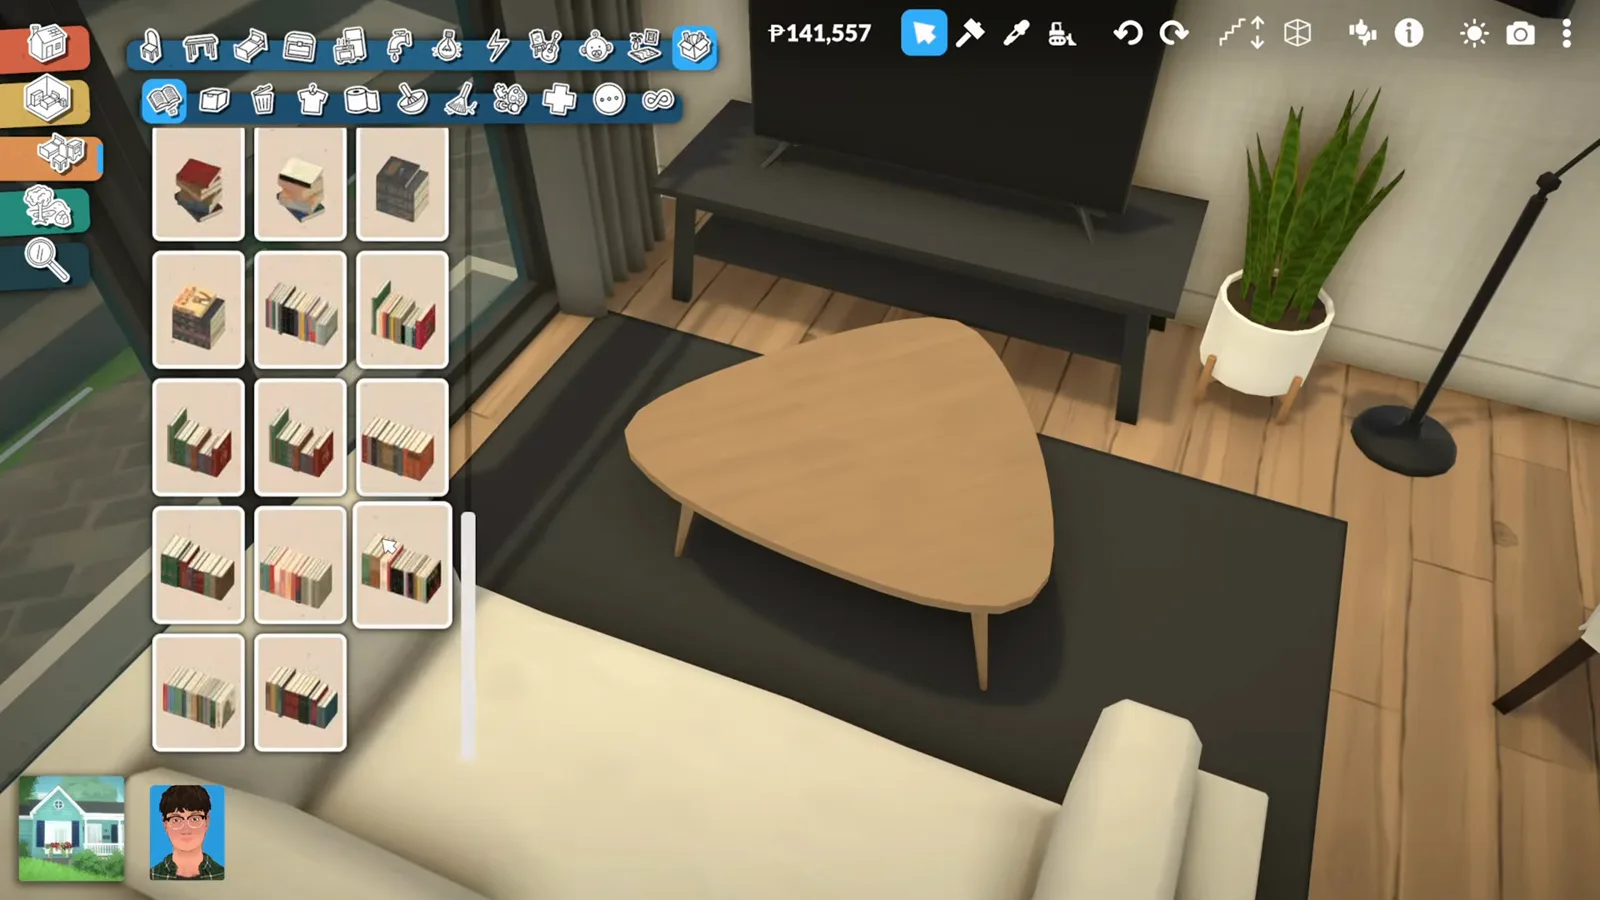
Low furniture on a dark rug keeps the living zone quiet.Watch at 15:24 - 12
Add a genkan at the front door
Right inside the front door goes a shoe rack with shoes and an umbrella tray — the genkan habit copied one-to-one. The clutter catalogue carries everything an entry needs, and the rotate menu offers 90-degree turns with X plus 45-degree nudges with comma and period while you fit it all into the corner.
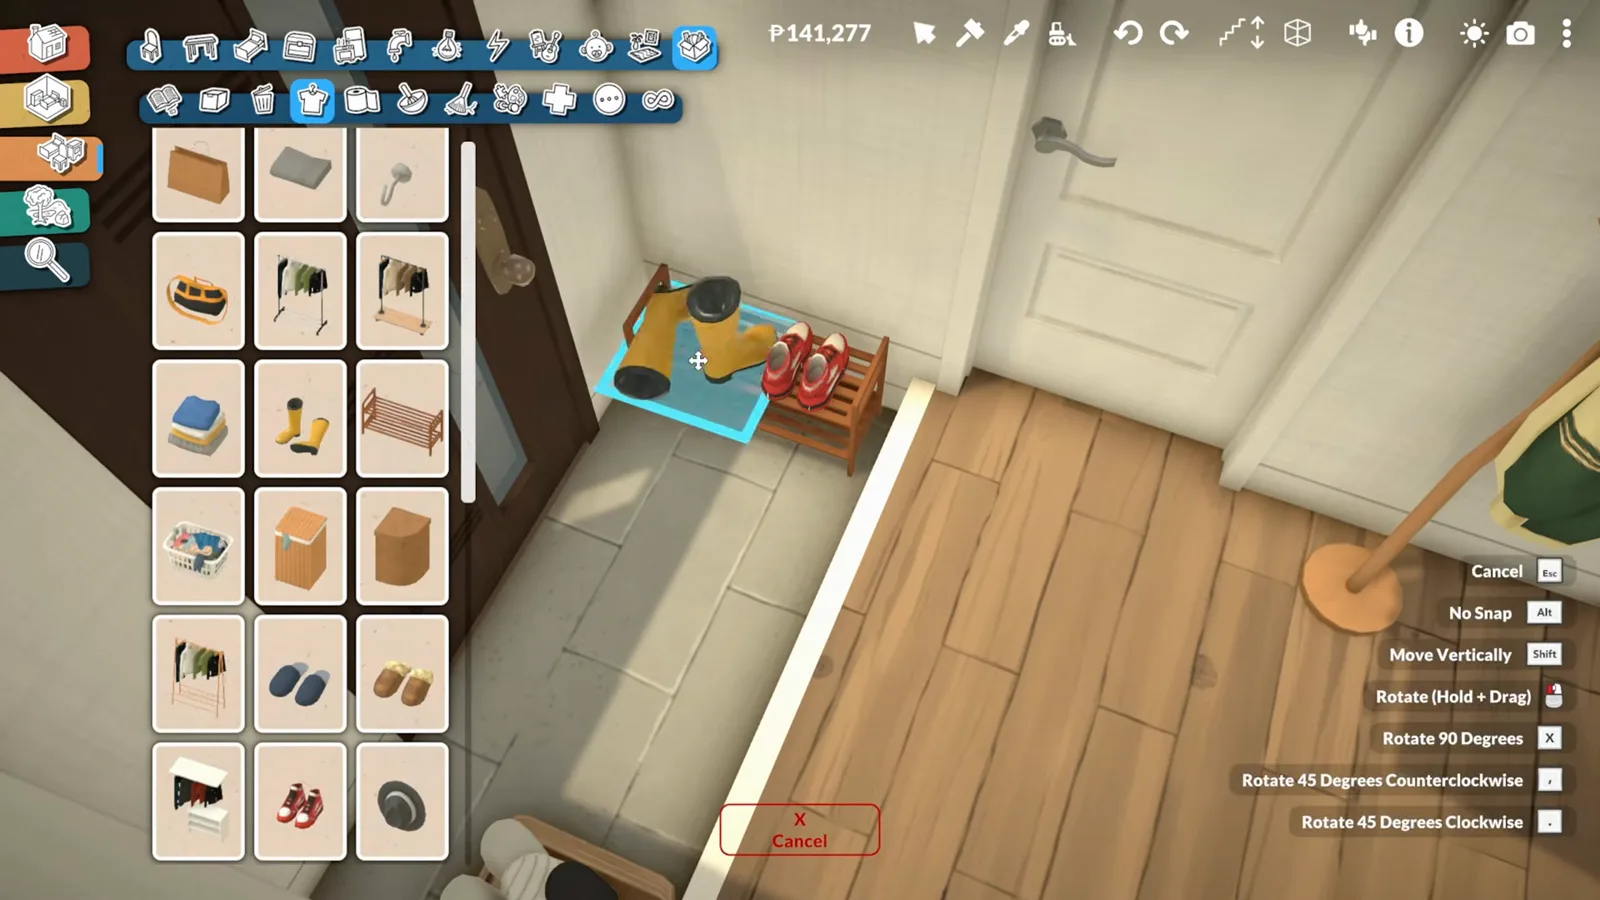
Shoe rack and umbrella tray by the door — the genkan.Watch at 15:48
Bedrooms & the street
Storage upstairs, theatre out front
Upstairs is storage country — closets for clothes and futon bedding in every bedroom — and the street view is where the theme lands: blossoms over the fence, plants along the path, a bicycle at the door.
- 13
Size every bedroom around its closet
Every bedroom in this build gets closet space, because Japanese homes store a lot — clothes, and bedding for futons that rolls away each morning. The bedroom here takes full-width sliding closet doors from the doors catalogue; one panel is already up while the second is being placed with the No Snap and Switch Side helpers on screen.
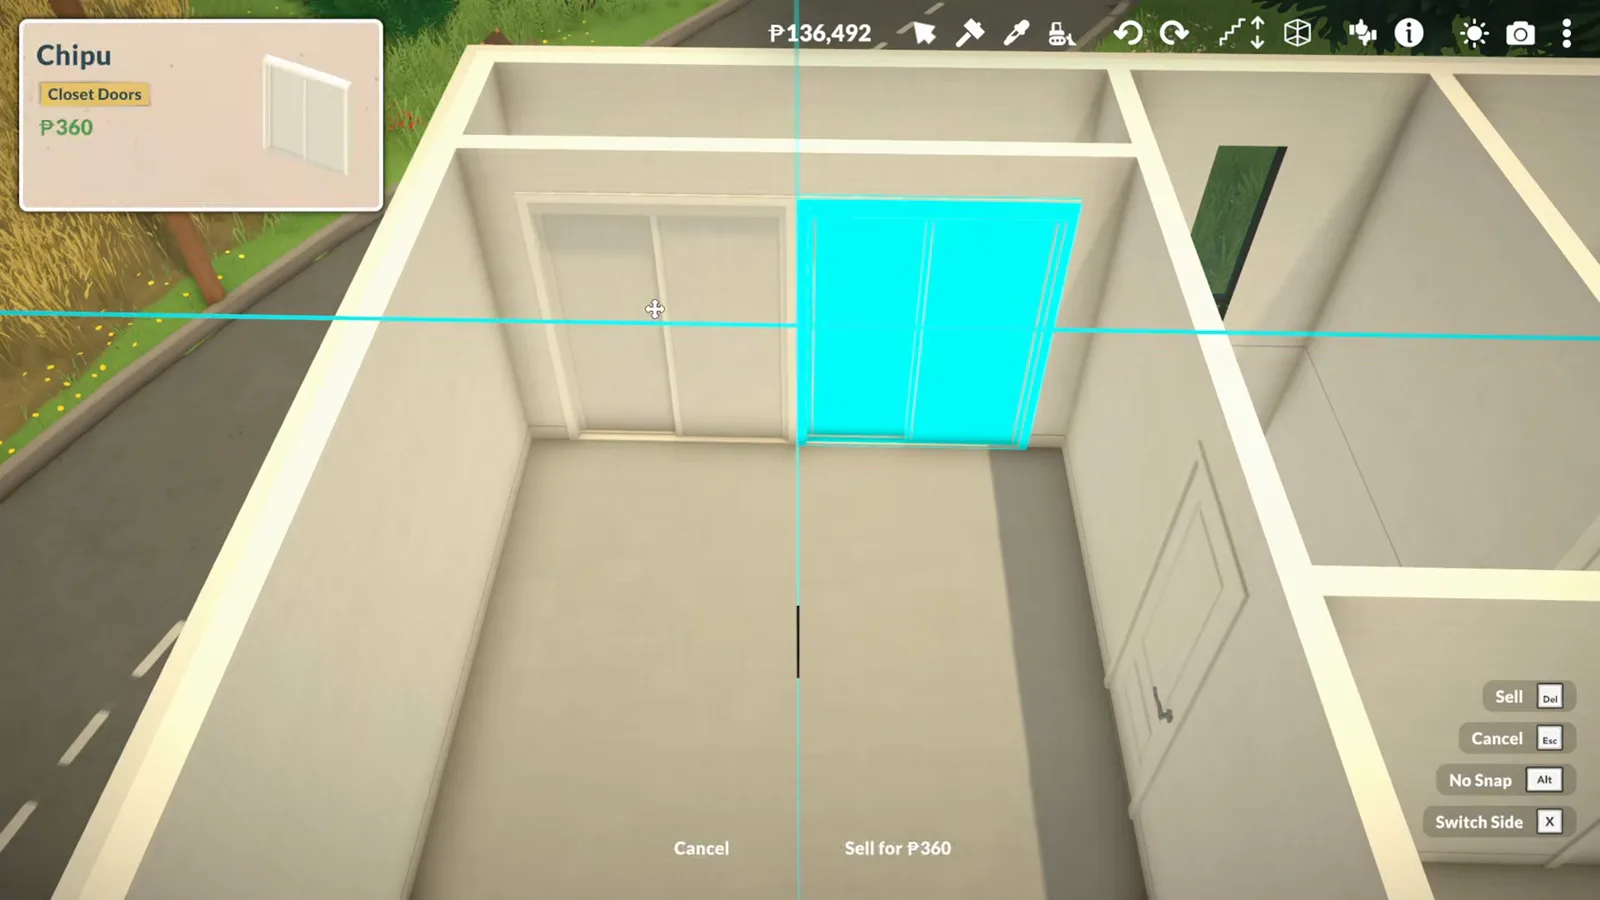
Sliding closet doors go in panel by panel.Watch at 18:54 - 14
Squeeze a study desk into the small room
The kids' room ends up tiny — the builder admits the upstairs plan left the rooms oddly sized — but a desk, laptop, chair and a shelf of manga-style books still fit. Resizing furniture down helps, with one catch the creator ran into: shrink a desk too far and chairs no longer snap to it, so test the snap before you commit.
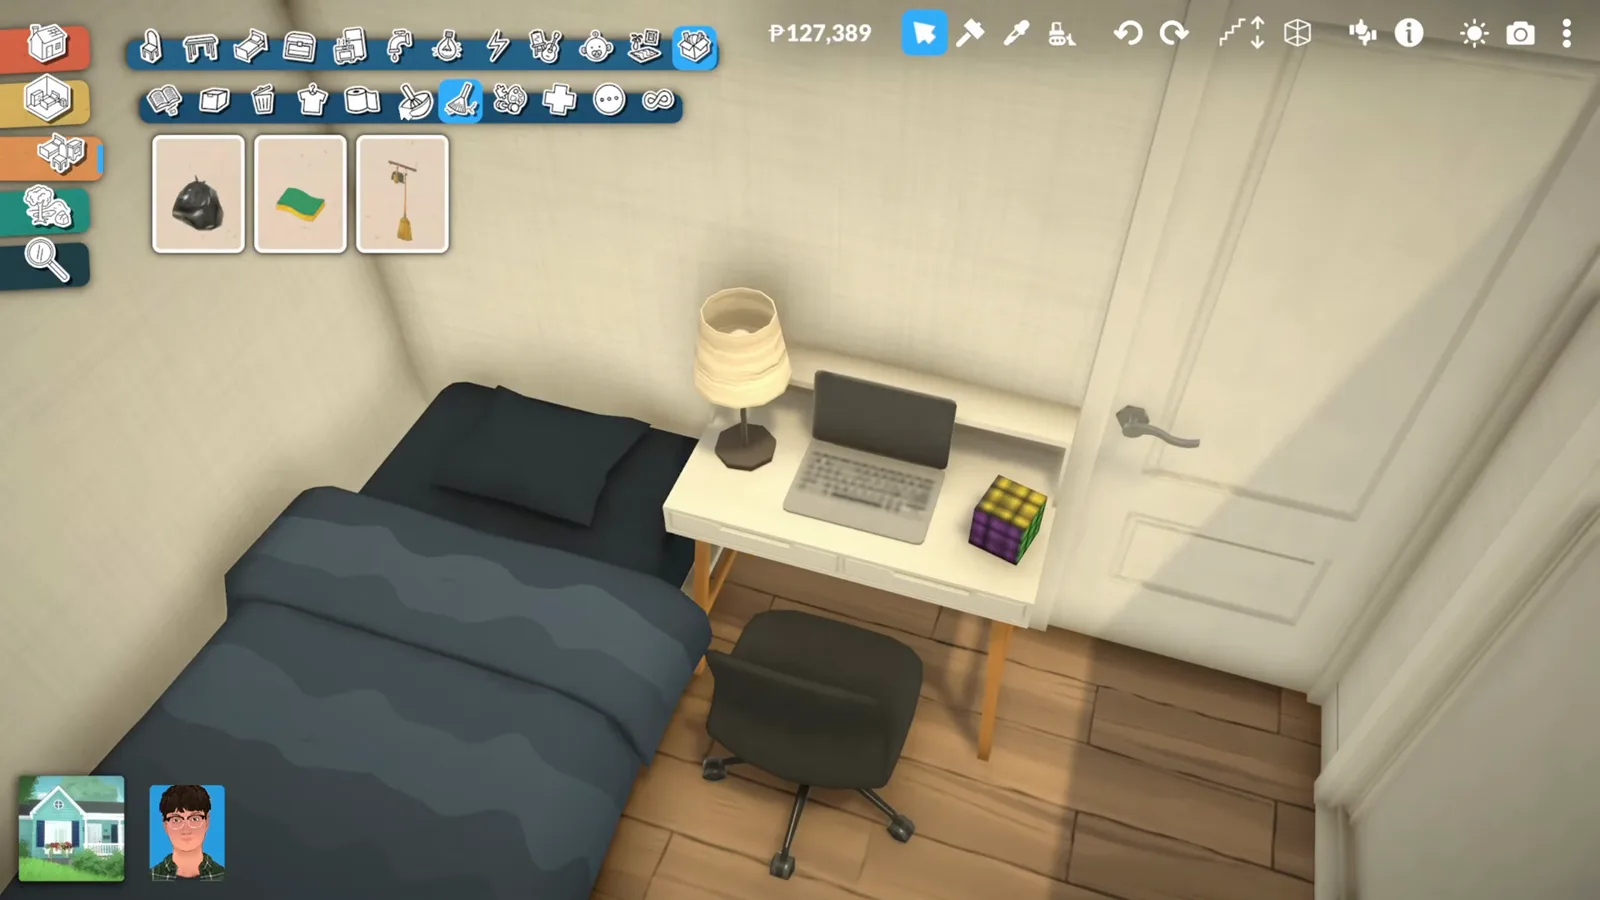
A compact study corner in the smallest bedroom.Watch at 20:38 - 15
Finish at the street with blossoms and a bicycle
Landscaping closes the build: cherry blossom trees over the fence line, potted plants and planters along the path, and a bicycle parked at the entry. The builder points out the lot looked small but had room to spare — and that no Japanese build of theirs would skip the sakura.
The finished house from the street: sakura, planters, bicycle.Watch at 22:50
Paralives japanese house FAQ
- How do you make sliding doors in a Paralives japanese house?
- The builder of this walkthrough skipped the actual doors: the frames felt chunky, so wide multi-panel windows took their place on the LDK's street wall. From outside they pass as sliding doors and the opening stays clear inside. Real sliding closet doors do exist in the doors catalogue — the bedrooms use them.
- Can the roof edges have a different colour than the roof?
- Yes. Paralives paints the roof surface and its edges separately, so this build keeps grey tiles on the slopes while the ridge and edge strips stay red. Once you know edges are their own target, it is the cheapest character boost a plain roof can get.
- Why split the bathroom into three rooms?
- That is how a typical Japanese home is laid out: an entrance area with the washing machine, a separate bathing room and a separate toilet. It keeps humidity and smells away from the toilet and laundry, and in Paralives it makes a small bathroom feel deliberately designed instead of cramped.
- Does the washing machine actually work in Paralives?
- Placing it certainly works — this build puts one in the bathroom's entrance zone. Whether the game treats its two similar appliances differently is something the video's creator had not tested, and we have not verified it either, so laundry gameplay stays unconfirmed until a patch note or your own test says otherwise.
- Why does every bedroom need a closet?
- Storage is a core feature of Japanese homes, for clothes and for futon bedding that rolls away each morning. Even the smallest bedroom in this build gets full-width sliding closet doors. One practical note from the video: furniture resized too small stops accepting attachments — shrink a desk too far and chairs no longer snap to it.
- Is a japanese house build beginner-friendly in Paralives?
- Mostly. Walls, roof and furniture are ordinary build-mode work, and the video shows the whole two-storey house going up in one sitting. The two things to get right are order and patience: finalize the floor plan before decorating, and expect off-grid wall placement to snap to nearby walls as you draw.