
The short version
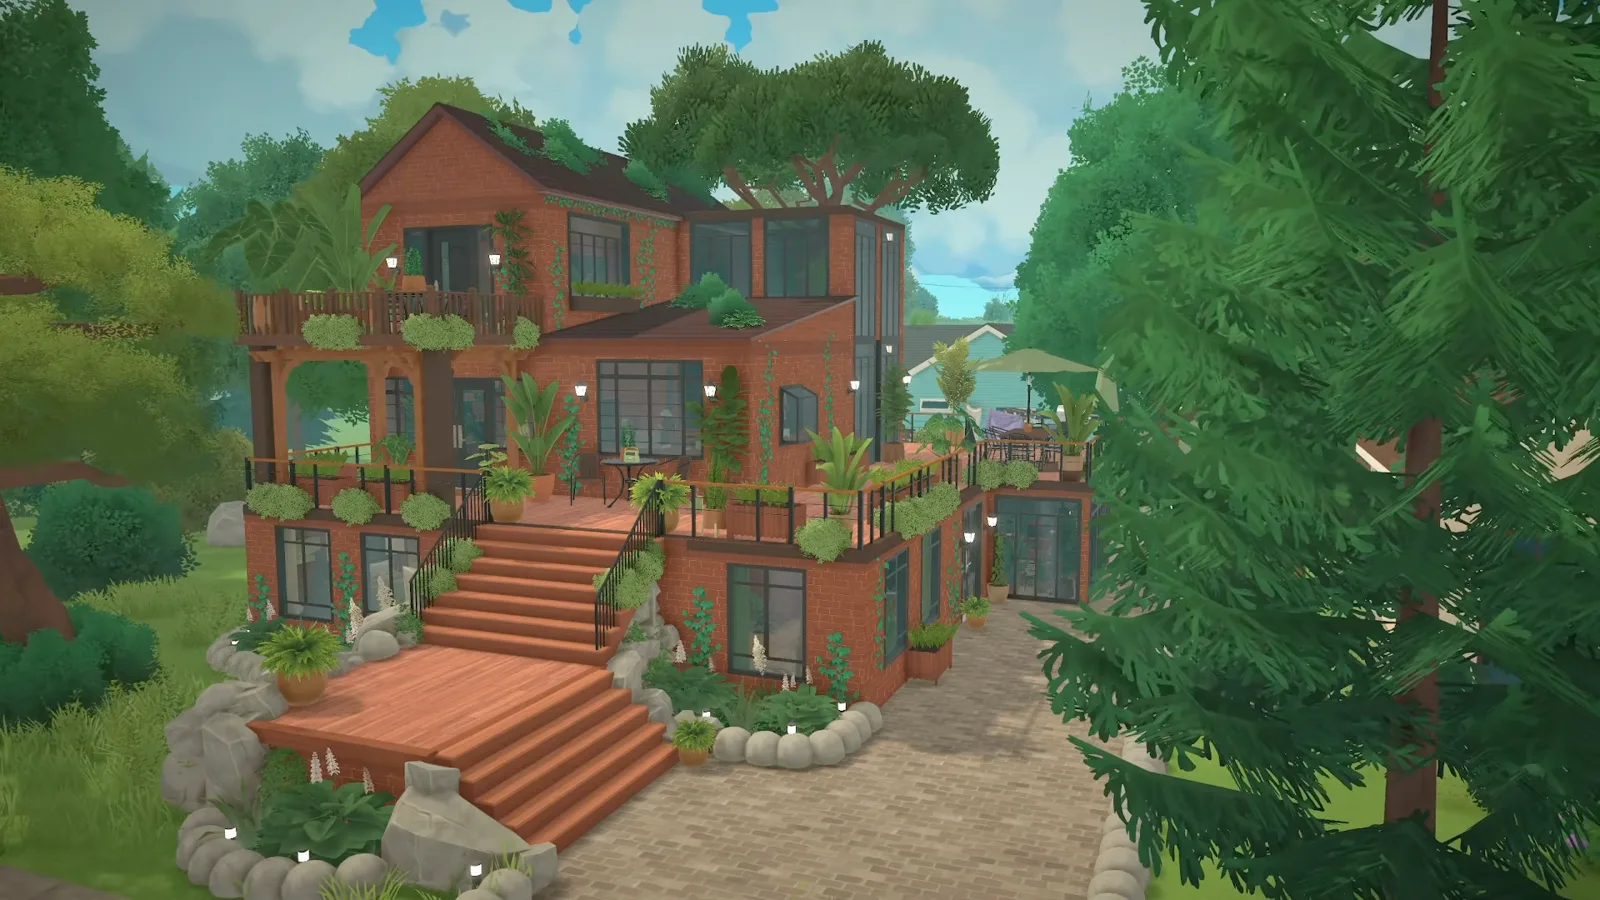
Paralives has no gardening system as of 0.1.8b — every plant is a decorative object, so a garden is a staging job: terrain, terraces, glass, pots, rocks and paint. This guide walks one, frame by frame, through a 47-minute voiced speed build.
- No gardening mechanic as of 0.1.8b — plants are decorative Build Mode objects, so every garden here is staged.
- Terrace the lot first and keep the staircases outside: the garden becomes the hallway between floors.
- Plant a glass atrium through every floor — brown carpet fakes the soil under wall-to-wall pots.
- The three-dots (⋯) menu recolours most objects, clothes included — match pots, pergola and cushions to one palette.
- Stack boulders against slopes for rock retaining walls; terrain paint plus stone edging draws the paths.
- Finish outdoors: balcony planters, an umbrella dining table with a grill, and a flower bed in the empty corner.
- A real gardening system — seeds, planting, watering — is planned during Early Access with no date; what you stage today stays decorative.
The level skeleton
Terraces first, walls later
The video opens mid-construction on a jungle lot: flat plateaus cut into the slope, exterior staircases between them, walls only afterwards. Keeping every floor-to-floor trip outdoors is the decision that makes the rest of the lot part of the house.
- 1
Cut the slope into terraces and keep every stair outside
The video opens mid-build: the jungle lot is already cut into flat plateaus, and Separator Wall Placement Mode sets a segment on the hillside with a 90-degree angle readout beside an exterior staircase. The design rule behind it: with the levels stacked like this, “you had to go outside to reach each one.” When the stairs live in the open air, the garden stops being decoration — it is the hallway between floors.
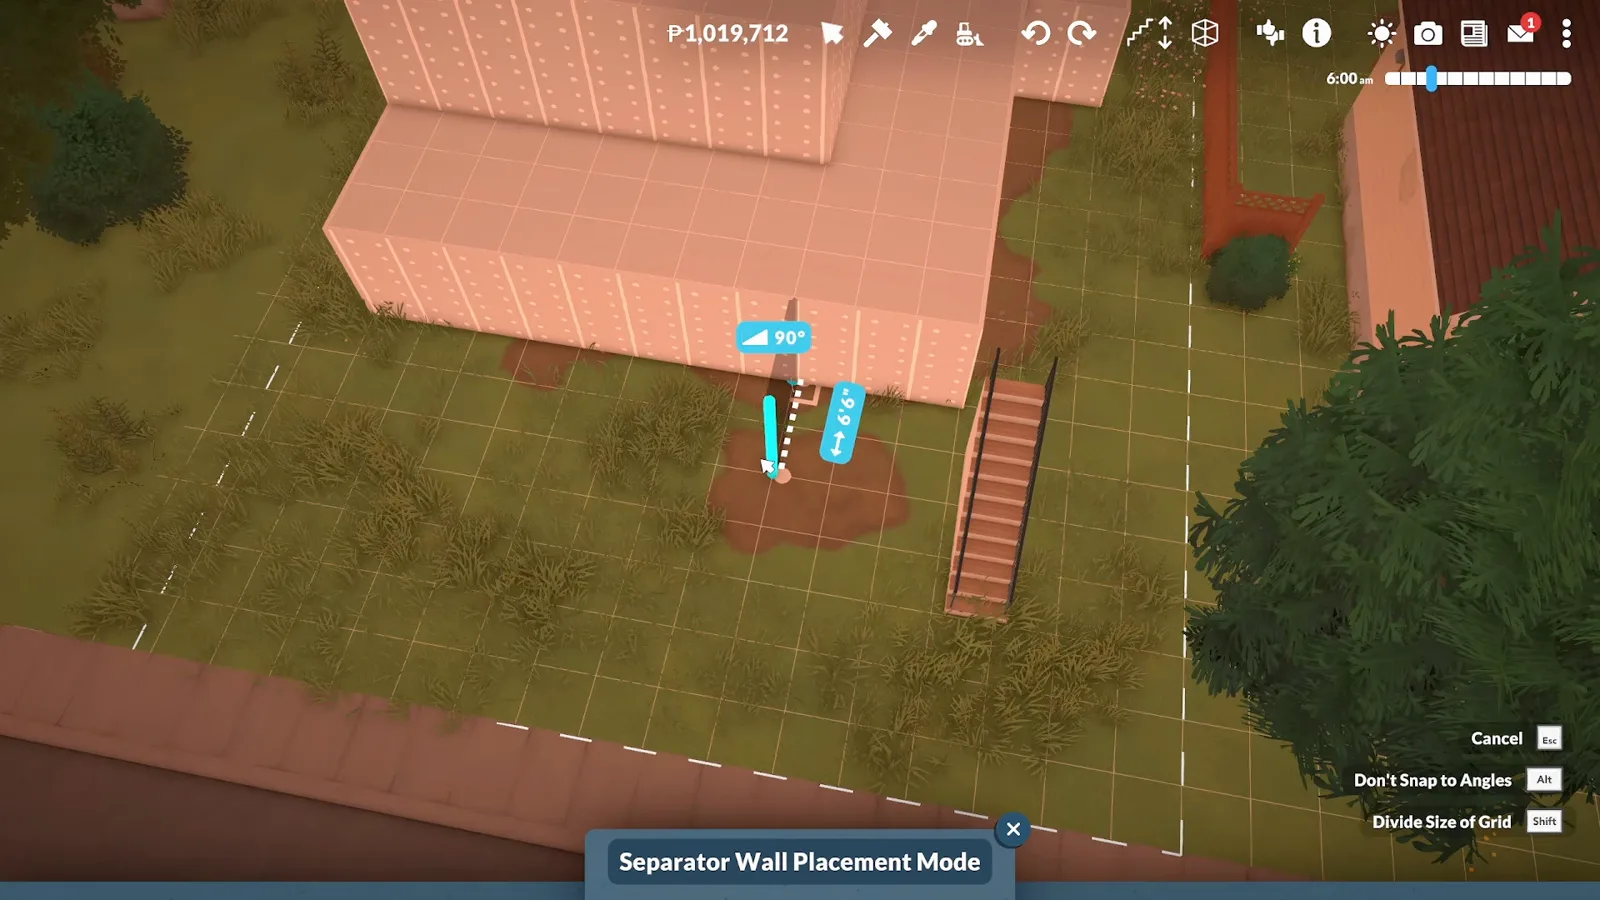
Plateaus before walls: the hillside becomes levels that only connect outdoors.Watch at 0:30 - 2
Trim the balconies with thin wooden pieces
Before any furniture, the balcony rails get a layer of thin wooden slats from the decoration catalogue — beams, planks and curved trim. “I'm a bit of a perfectionist,” the creator admits, and the super-thin pieces “make them look so much better.” On a garden build the trim pays double: it is the trellis-like texture that hanging plants and climbing vines read against later.
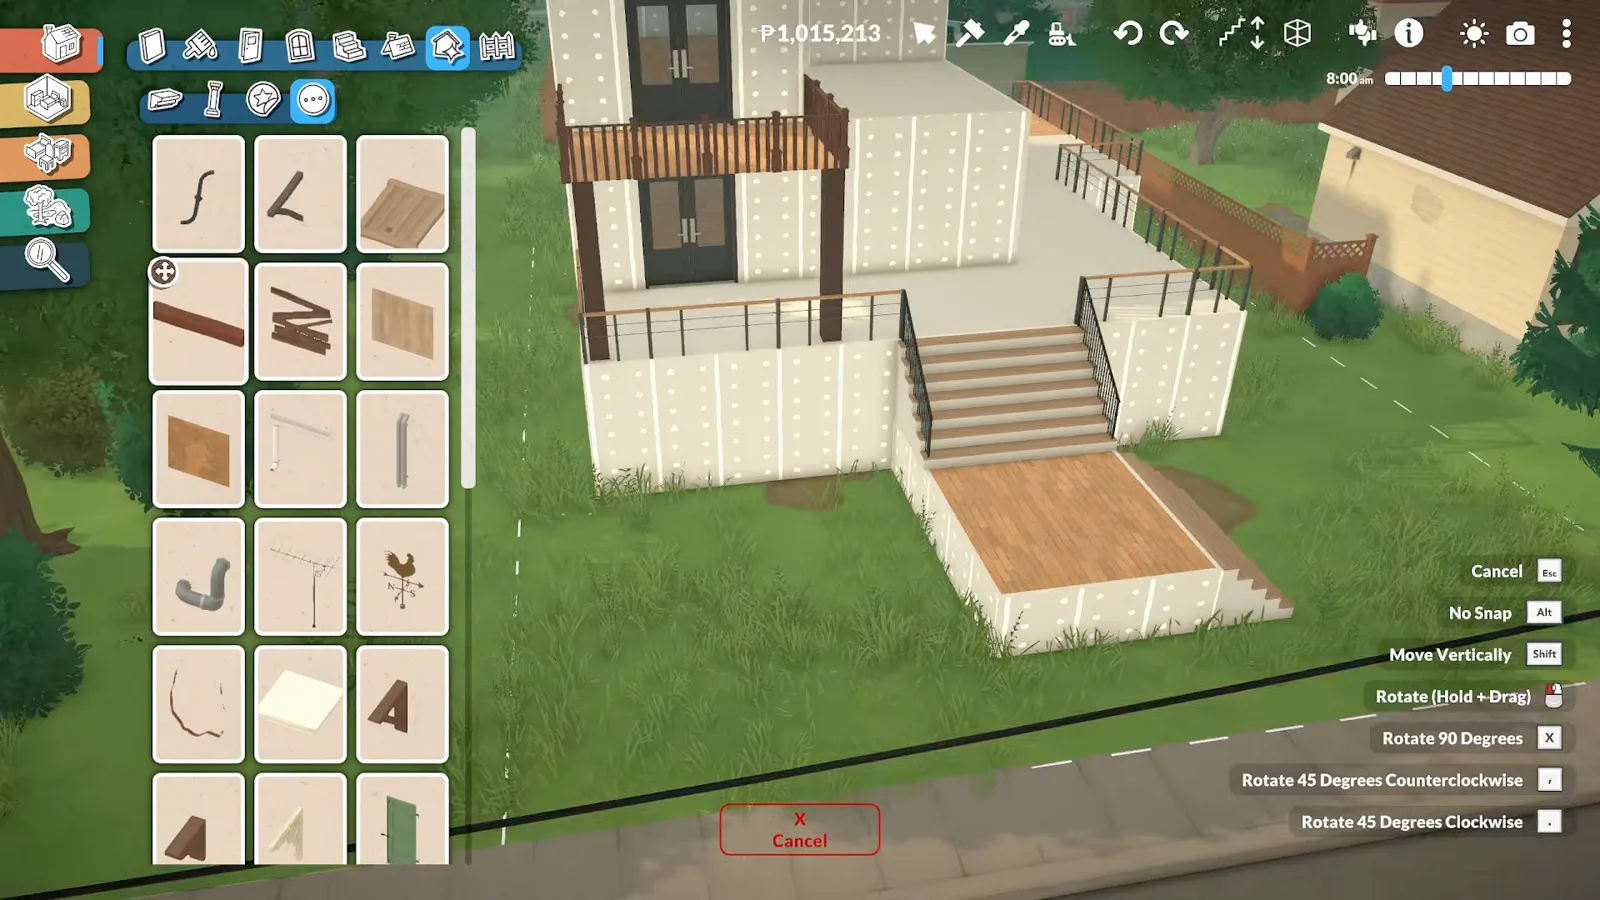
Thin slats on every railing — the texture the climbing plants will call home.Watch at 1:40 - 3
Cover the white seam lines with wooden beams
Where Paralives walls meet terrain, a white marker line shows through — so wooden beams go straight over it. “I use these beams a lot. They put everything together very well.” The placement menu in this frame also lists Toggle Advanced Widget on the numpad * key — the creator's favourite tool, with one player-noted caveat: on certain objects it can make things vanish or float, which they hope gets patched.
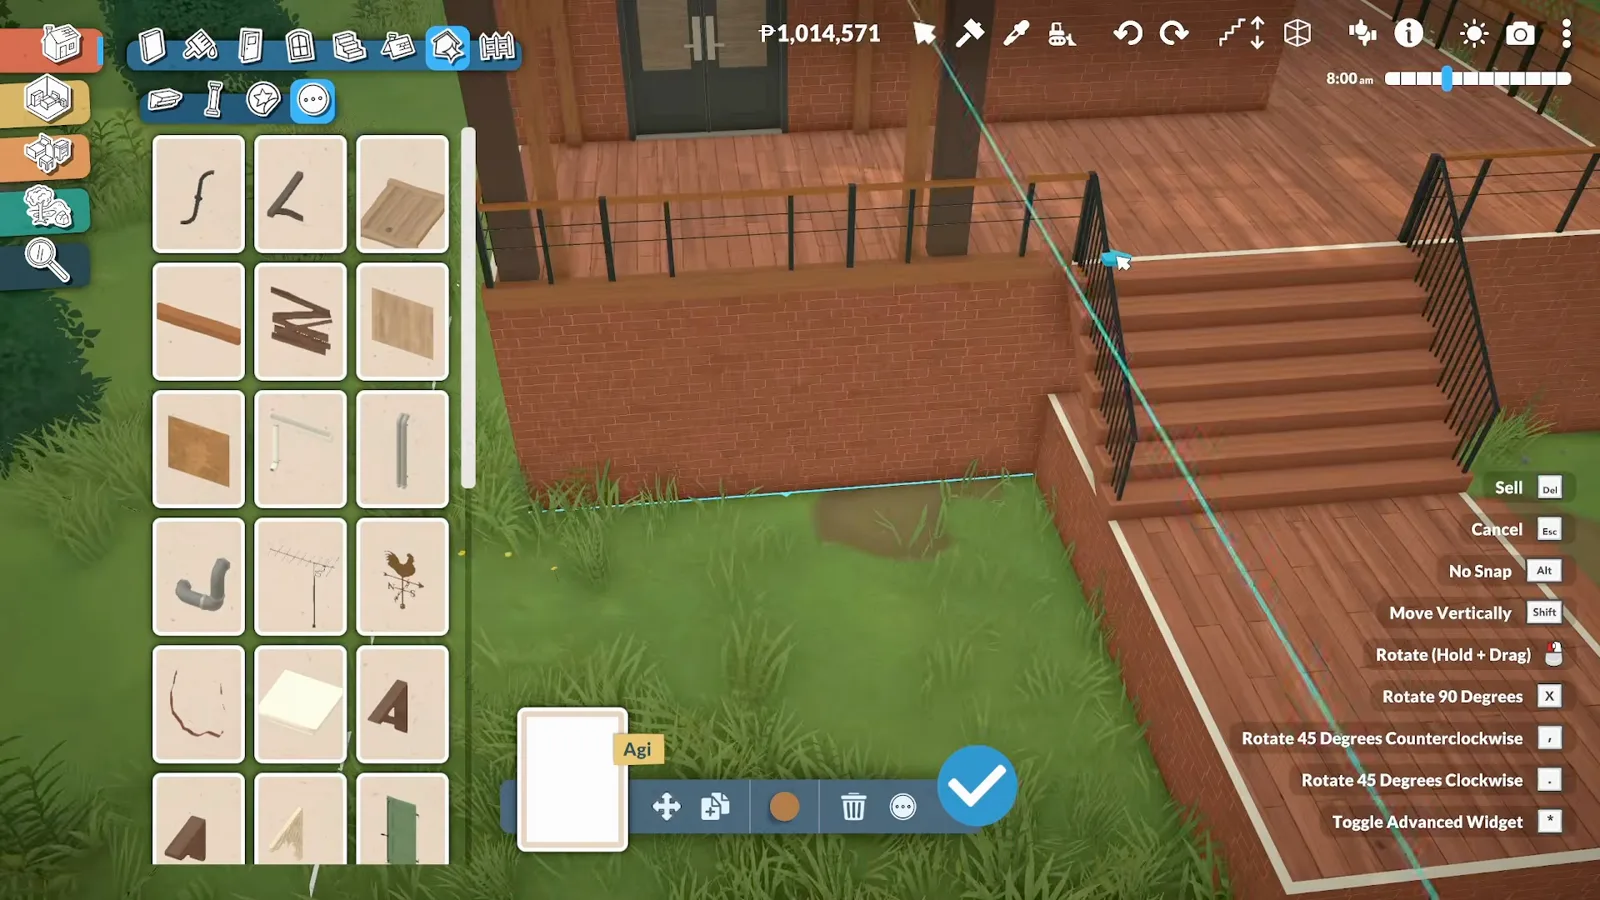
Beams over the seams: the white marker line disappears into the trim.Watch at 3:02 - 4
Mark the atrium so it runs through every floor
“This is where I begin to mark the atrium.” In Wall Placement Mode the floor opens into a square void, and a Move Down One Floor toast shows the same footprint being checked storey by storey. Glass fills all of it — “so you can see it from any angle, from every floor, and even from outside” — the one move that turns this house into a garden with a roof.
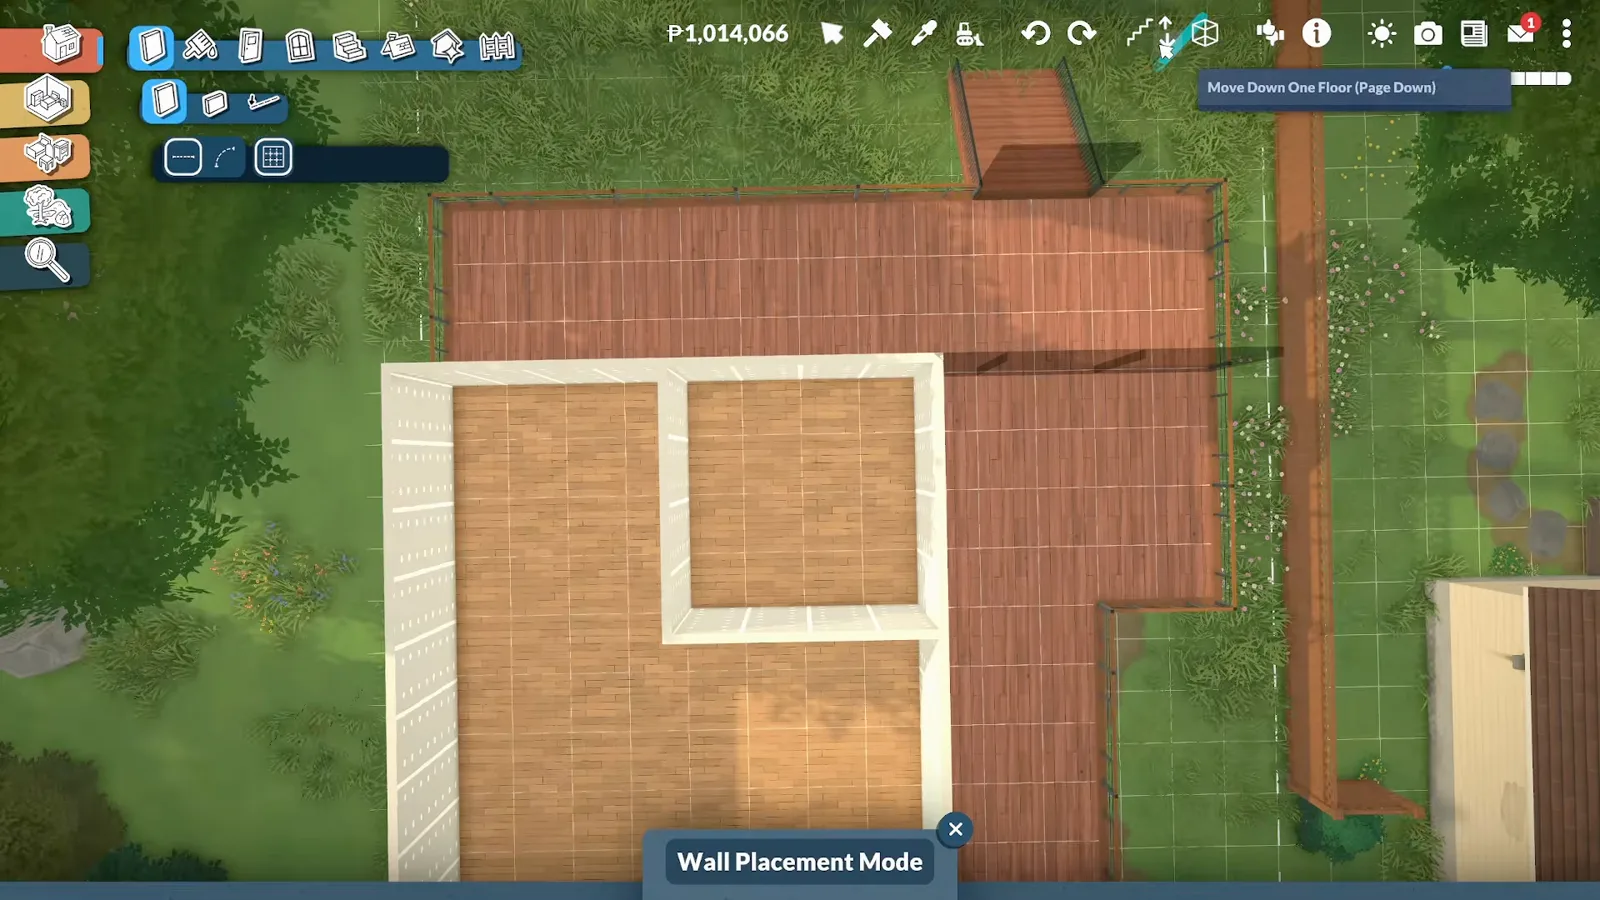
The atrium void, marked through every storey before a single pane goes in.Watch at 4:00
Planting the atrium
A jungle in a glass box
With no planting system in Early Access, the atrium is staged from props: brown carpet for soil, a tree auditioned over the roof line, pots packed until no floor shows, and lanterns so the greenhouse reads after dark.
- 5
Pick the tall plant — bamboo, then a tree, then bamboo again
“I really wanted a tall plant that came out at the top.” The tree catalogue opens over the atrium void: bamboo first, a swap to a tree, then the bamboo returns — resized shorter. Paralives lets you scale objects freely, so one planter can be auditioned at three sizes before it commits. Nothing grows on its own in Early Access, so whatever size you place is the size it keeps.
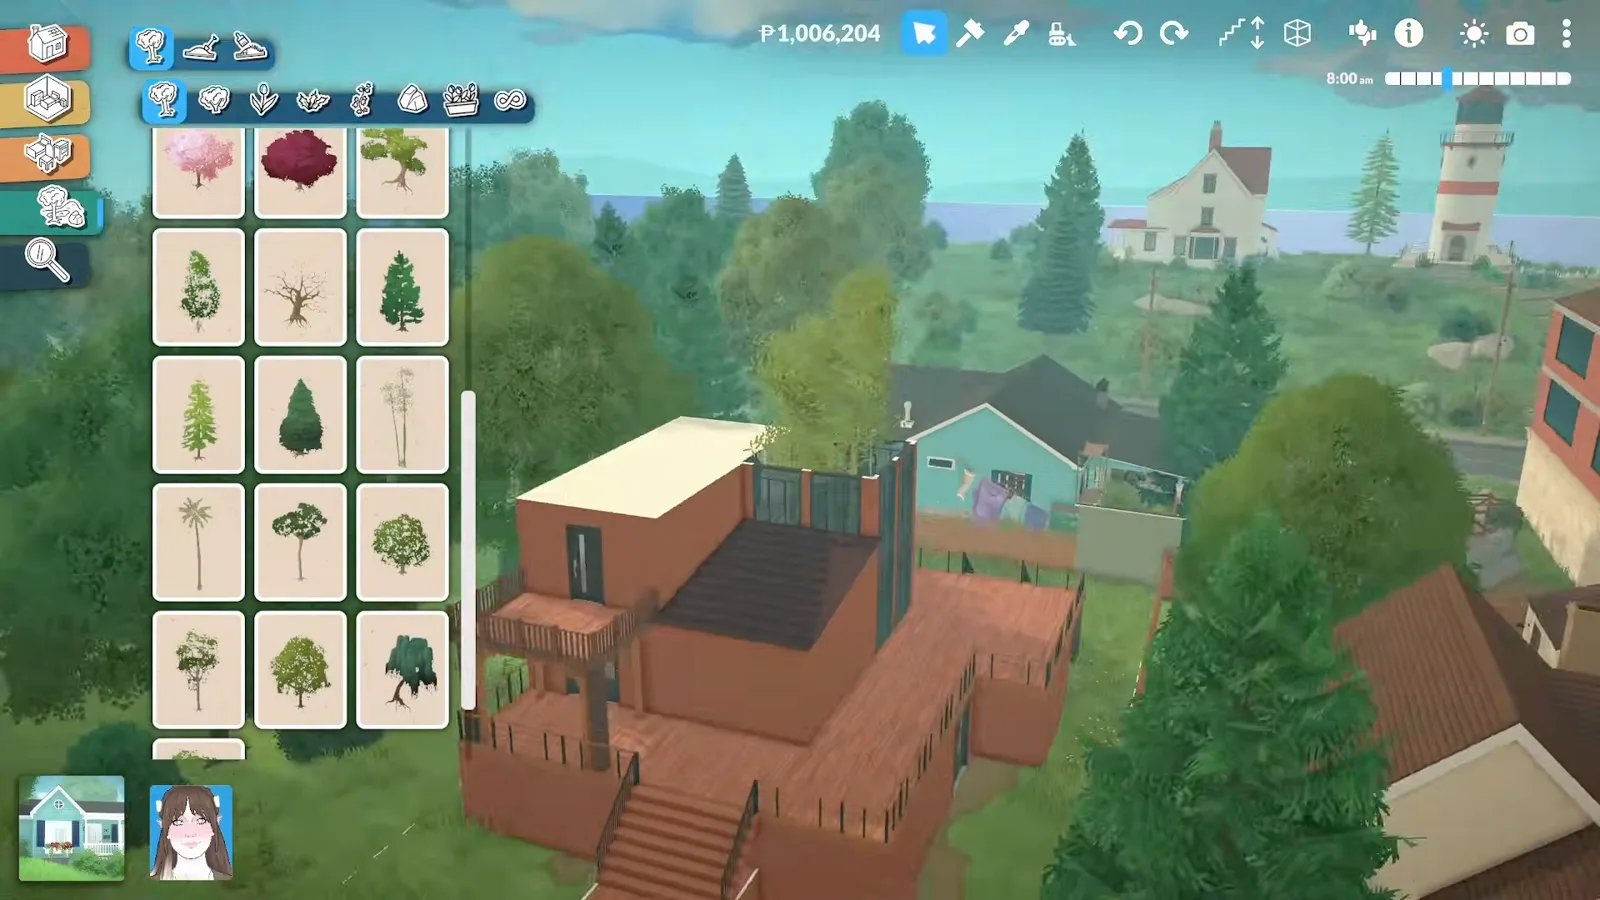
Tree over bamboo over tree: free resizing makes the audition painless.Watch at 6:20 - 6
Fake garden soil with brown carpet
The atrium floor disappears under the planting — on purpose. “I tried to put as many plants as I could so the floor wouldn't be visible, because the floor is actually brown carpet and not soil.” That is the soil trick for a game without a gardening system: pick the brownest carpet swatch, pack pots wall to wall over it, and the glass box reads as a planted bed.
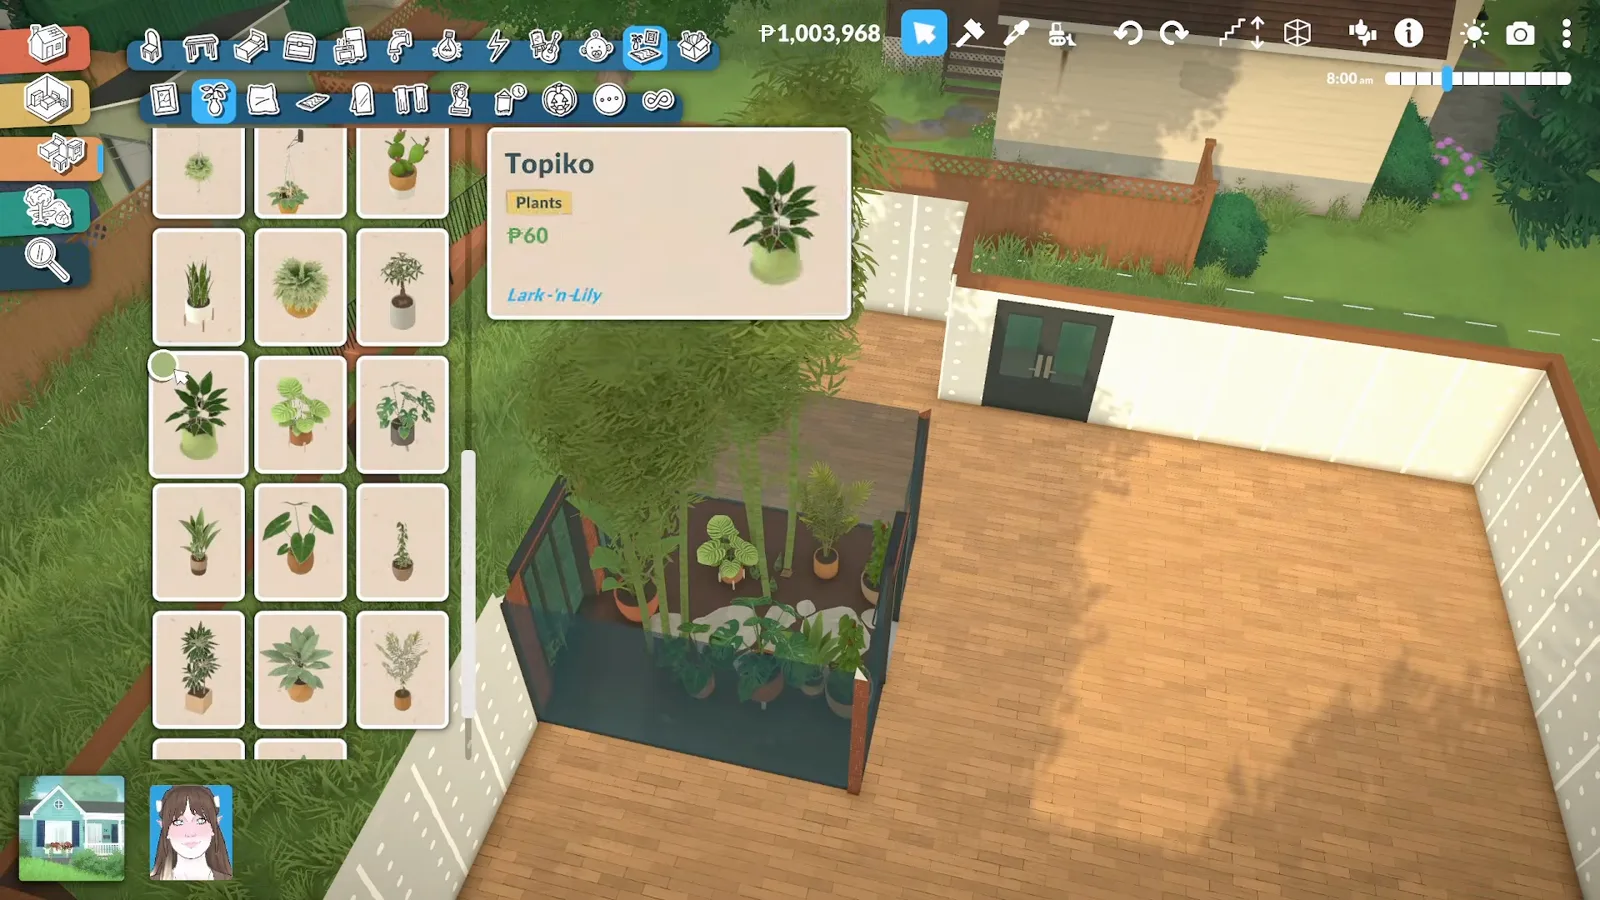
Brown carpet below, wall-to-wall pots above — no one ever sees the floor.Watch at 7:52 - 7
Light the atrium so it glows after dark
“I installed lighting throughout the atrium because I wanted it to be well-lit even at night.” Lamps and lanterns climb through the canopy, and this night frame makes the case: from the deck outside, the glass box reads as a lit greenhouse. Lighting is what buys a garden a second shift — green by day, lantern glow by night.
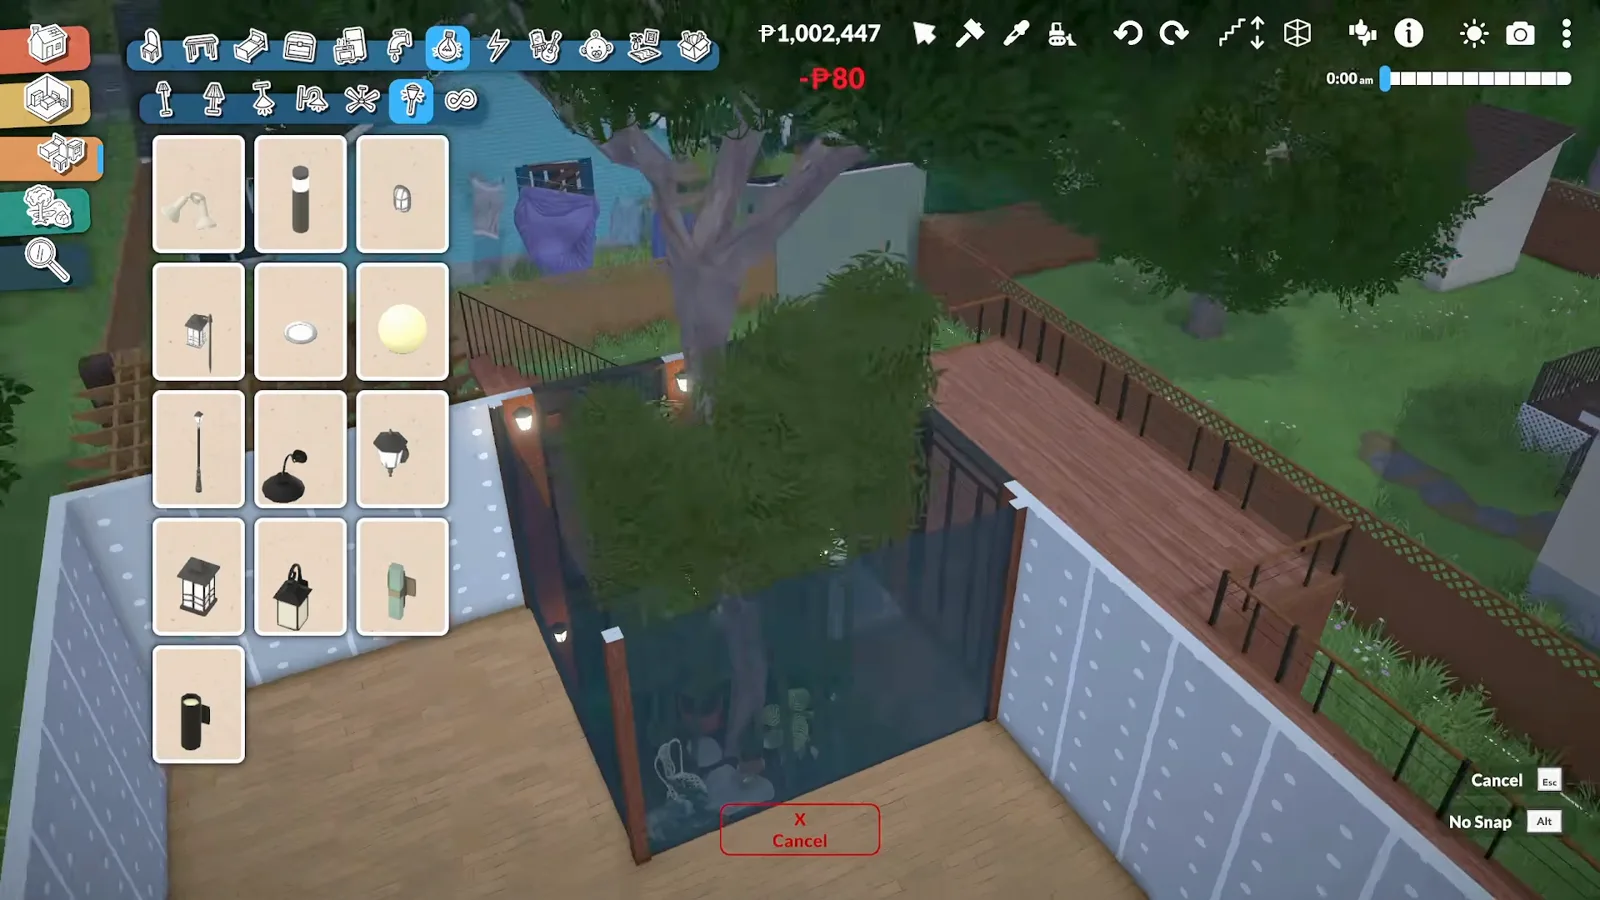
The night shift: lanterns turn the atrium into a glowing glass box.Watch at 9:05 - 8
Build a rock wall around the staircase
Where the exterior staircase cuts into the slope, boulders from the stone catalogue stack against the risers: “I ended up using these stones to make a rock wall that surrounds the entire staircase.” Boulders place freely, so the same trick doubles as retaining-wall disguise, path edging and planting pockets along the climb.
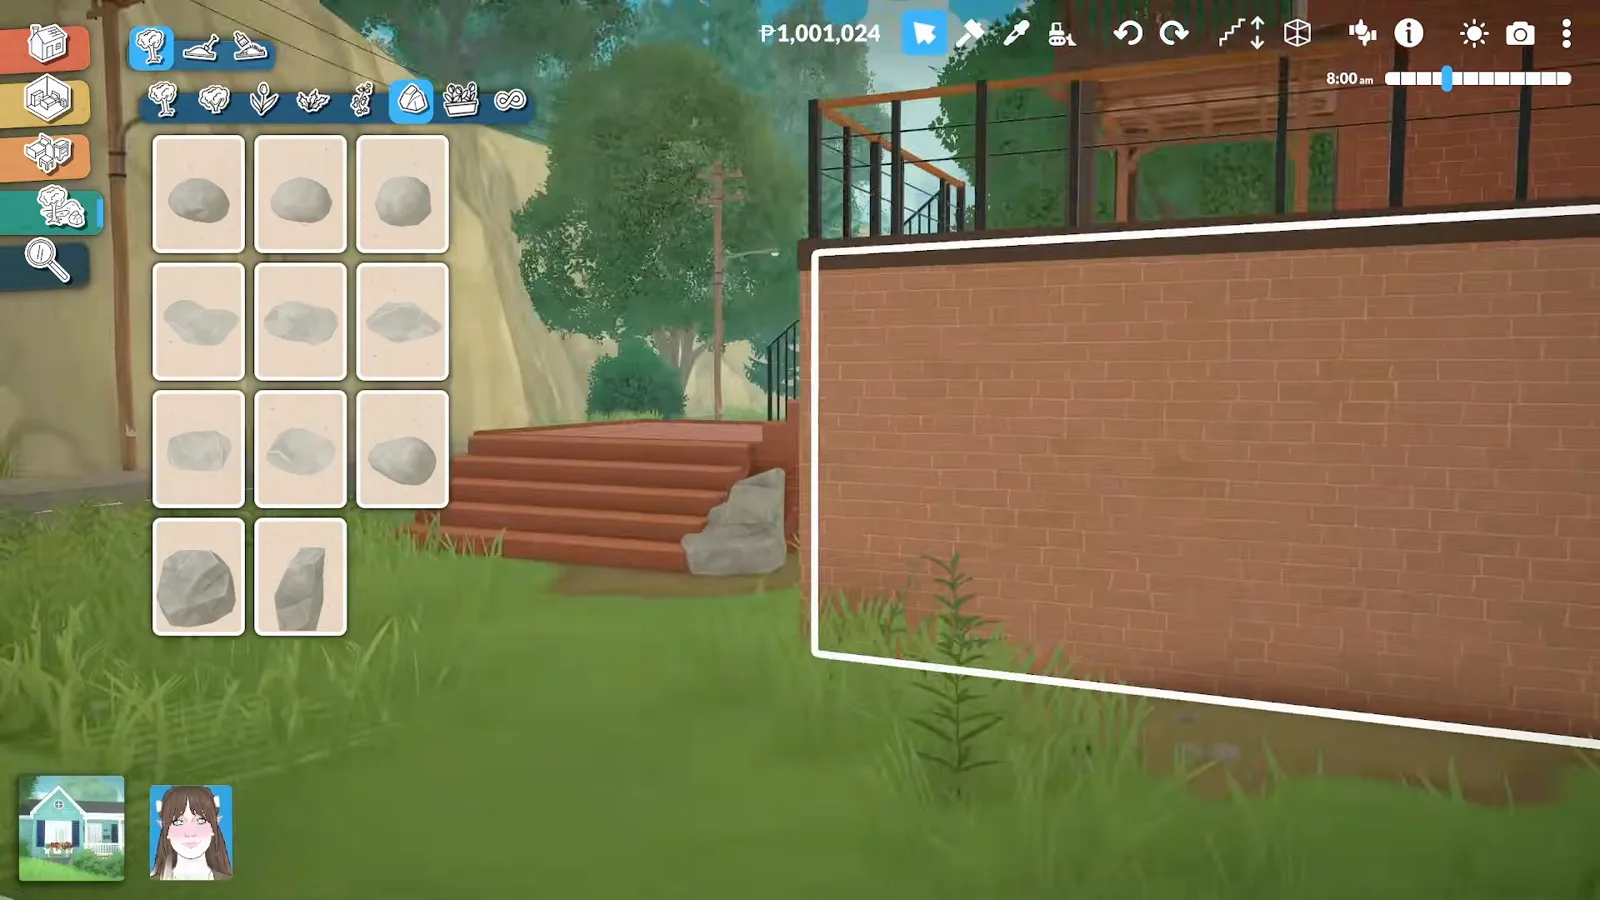
Stones climb with the stairs — the slope gets a rock wall instead of a bare cut.Watch at 10:37
Indoor-outdoor flow
Rooms that face the garden
Interior work only matters to a garden build where it serves the view: the atrium stays the centre of every floor, windows feed it daylight, and the ⋯ recolour menu keeps pots, cushions and clothes in one palette.
- 9
Arrange the rooms around the atrium
“I tried to arrange the rooms around it.” The ground floor takes a bathroom, two bedrooms, a living room and an office; the second floor a kitchen, dining room and another bathroom; the top a small playroom. Every sightline crosses the planted glass box, so the garden is visible from the sofa, the desk and the stove — the floor plan does the decorating.
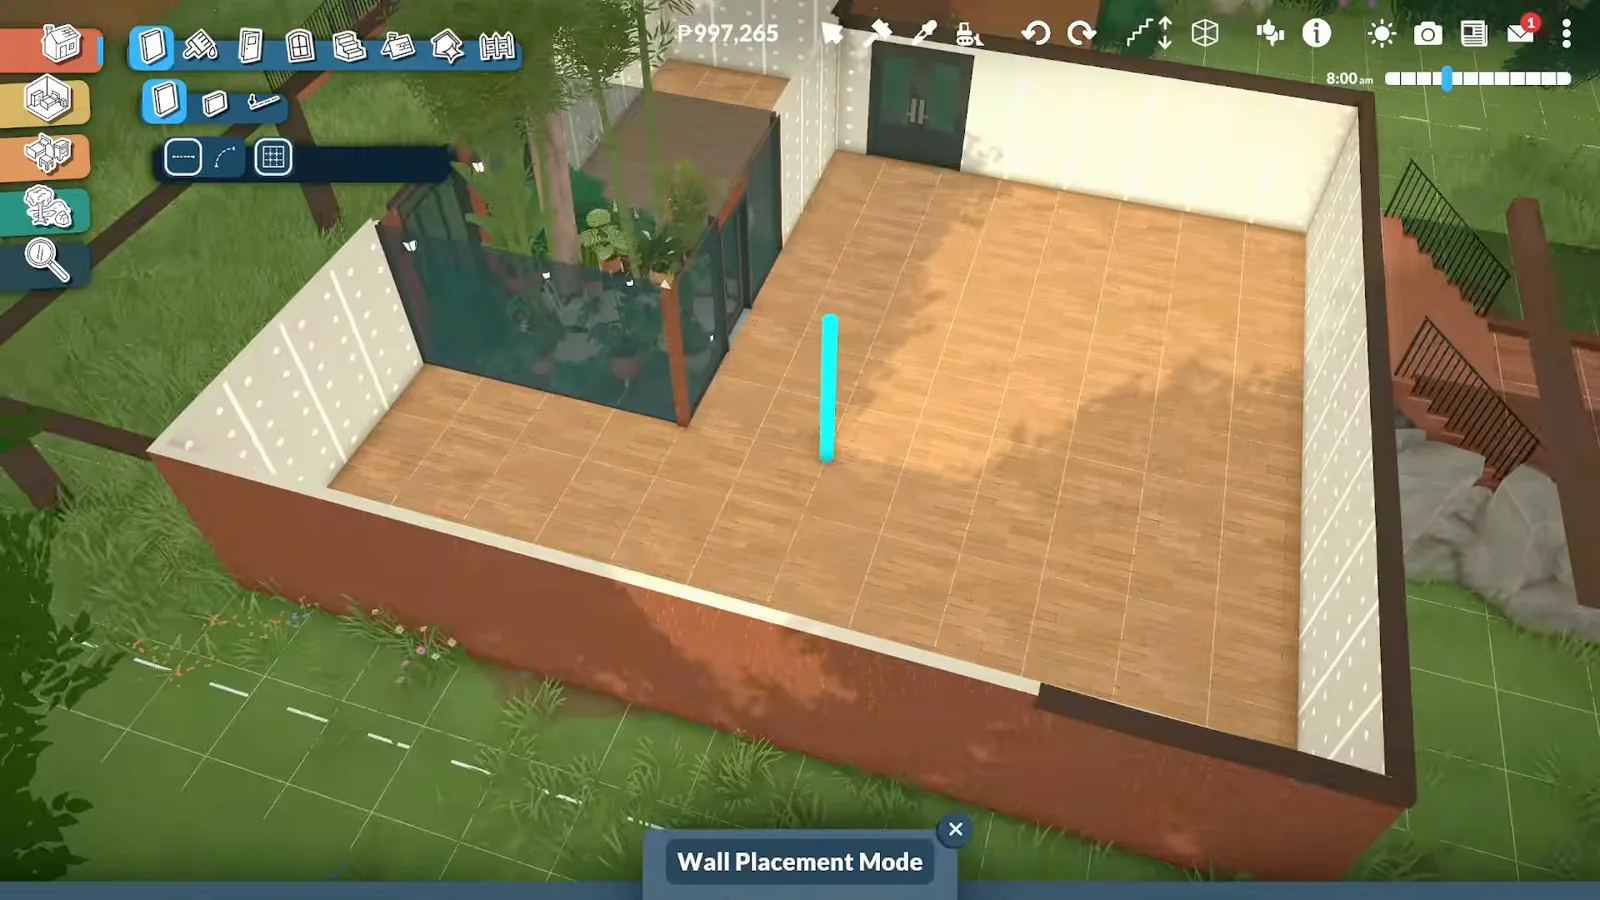
The floor plan orbits the glass box — every room inherits a garden view.Watch at 13:30 - 10
Add as many windows as the walls can hold
“I wanted as much natural light as possible in this space, so I added as many windows as I could.” Angular windows drop into the ground-floor walls one after another, cyan-highlighted as they snap in. For an indoor garden this is not vanity: daylight is what makes even decorative plants read as living ones.
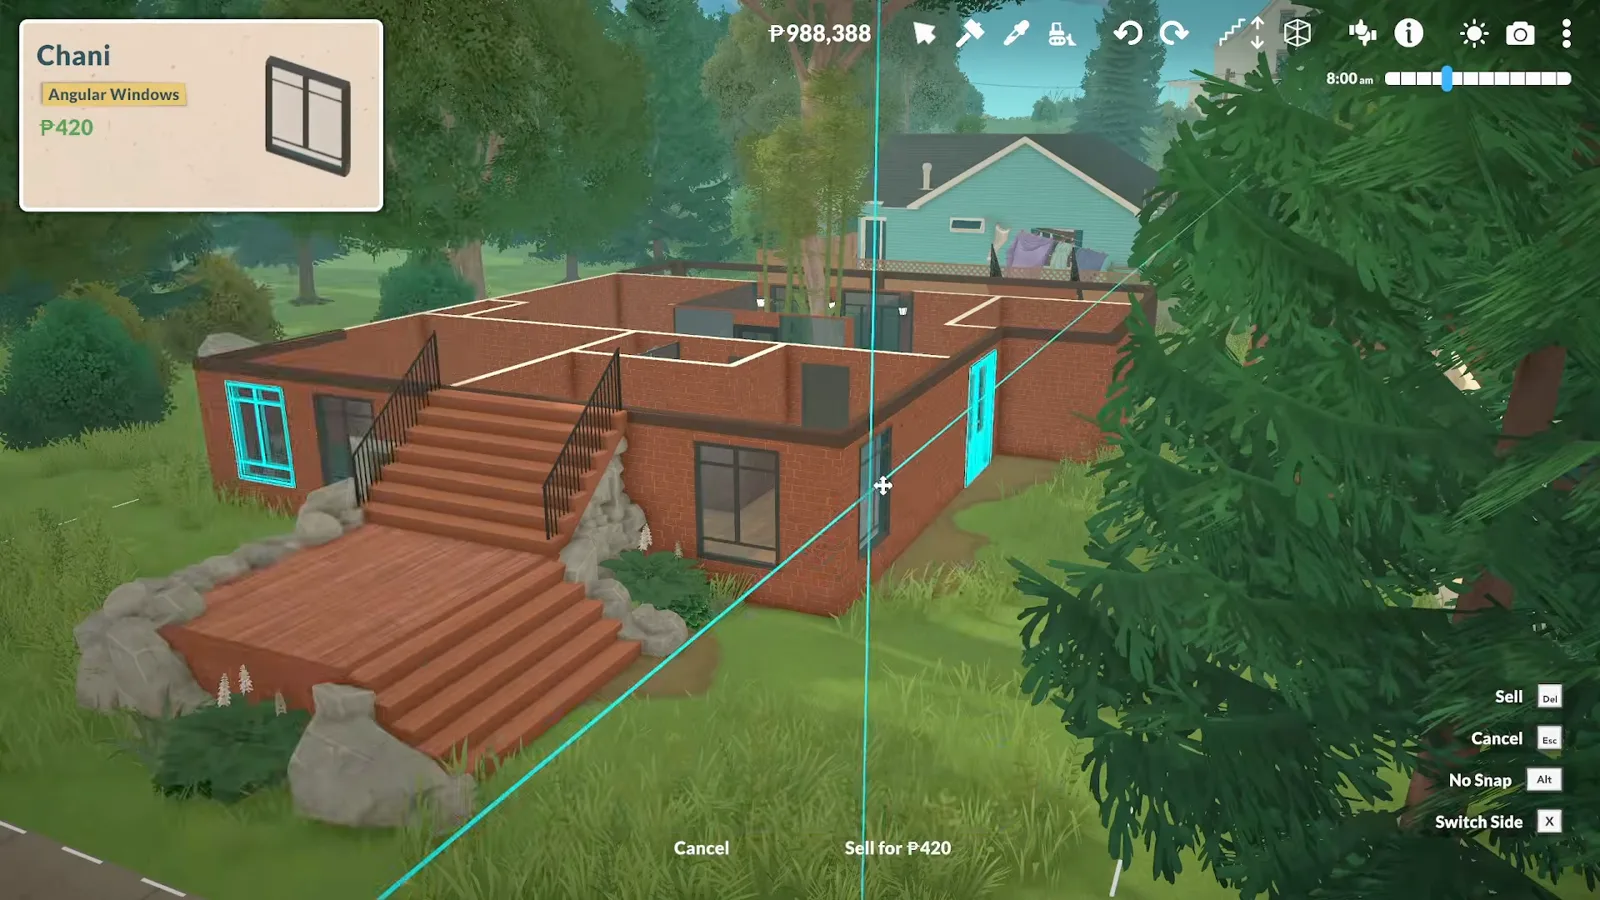
Window after window: the ground floor is built to drink daylight.Watch at 15:20 - 11
Recolour everything with the three-dots menu
The wardrobe stop hides this guide's best interface secret: “has anyone else spent over 100 hours building in this game and is still surprised by the number of objects you can change with the three dots?” The ⋯ button recolours a huge share of the catalogue — clothes included, which the creator had only just discovered. Garden builds lean on it hard: terracotta pots, cushion fabric and pergola wood all matched to one palette.
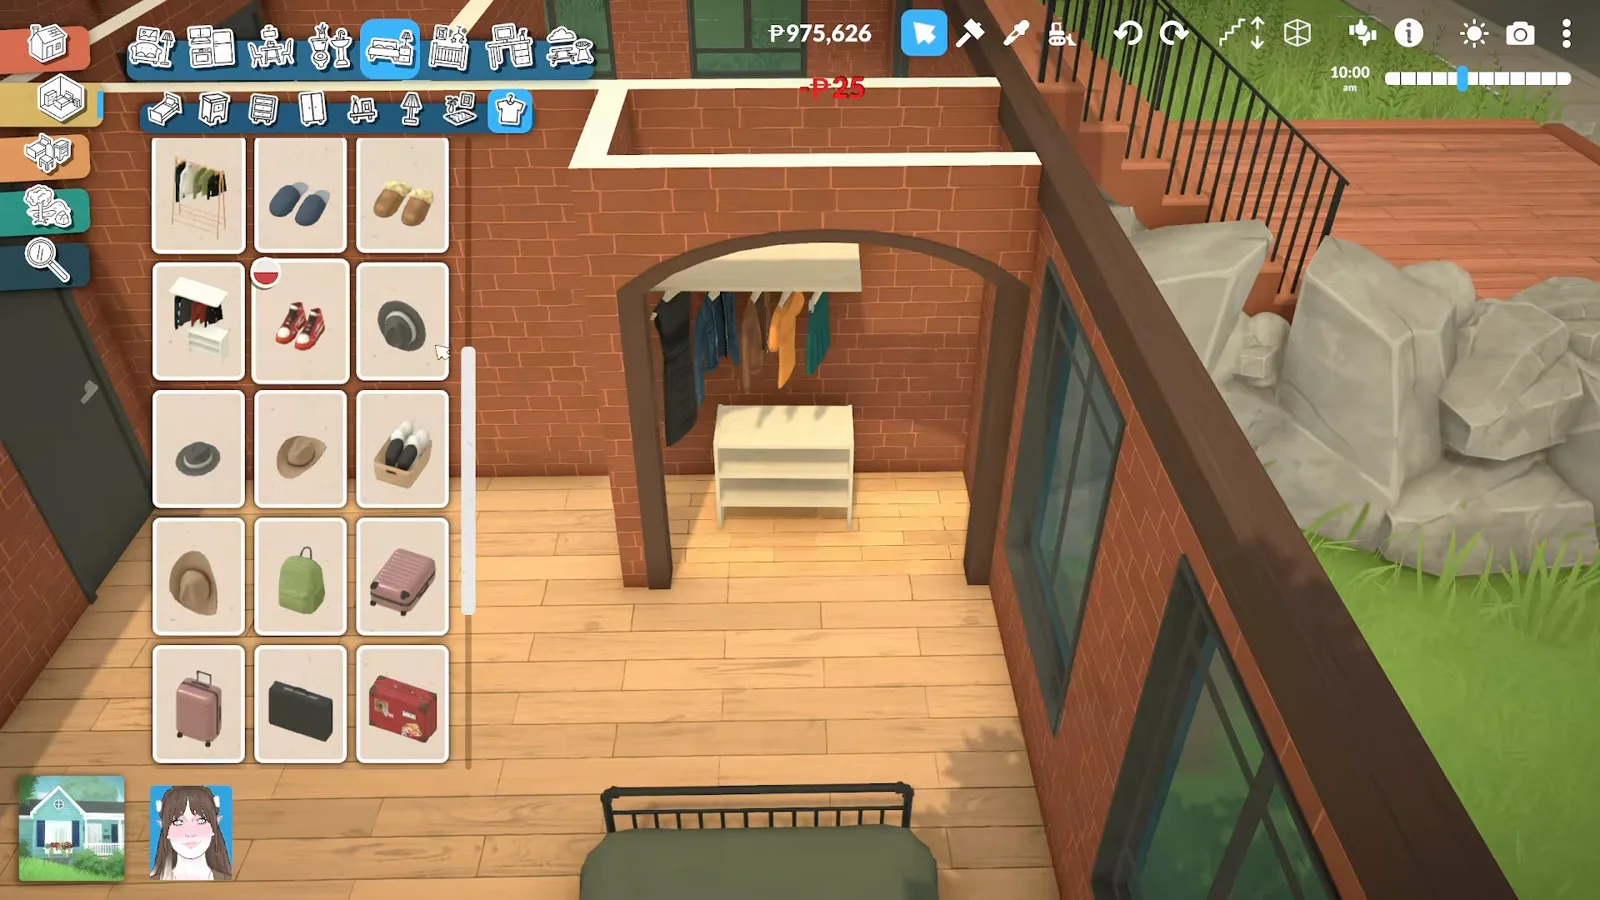
The ⋯ menu reaches the wardrobe too — one palette for pots and pullovers.Watch at 20:00 - 12
Squeeze in a greenhouse window above the sink
“Of course, I had to use this small greenhouse window to fit more plants in. You can never have too many plants.” The kitchen window becomes a display shelf of terracotta pots over the sink. It is pure staging — windowsill plants are ordinary decorative objects — but it is the cheapest greenery in the build: no floor space lost, and from across the room it reads as a herb garden.
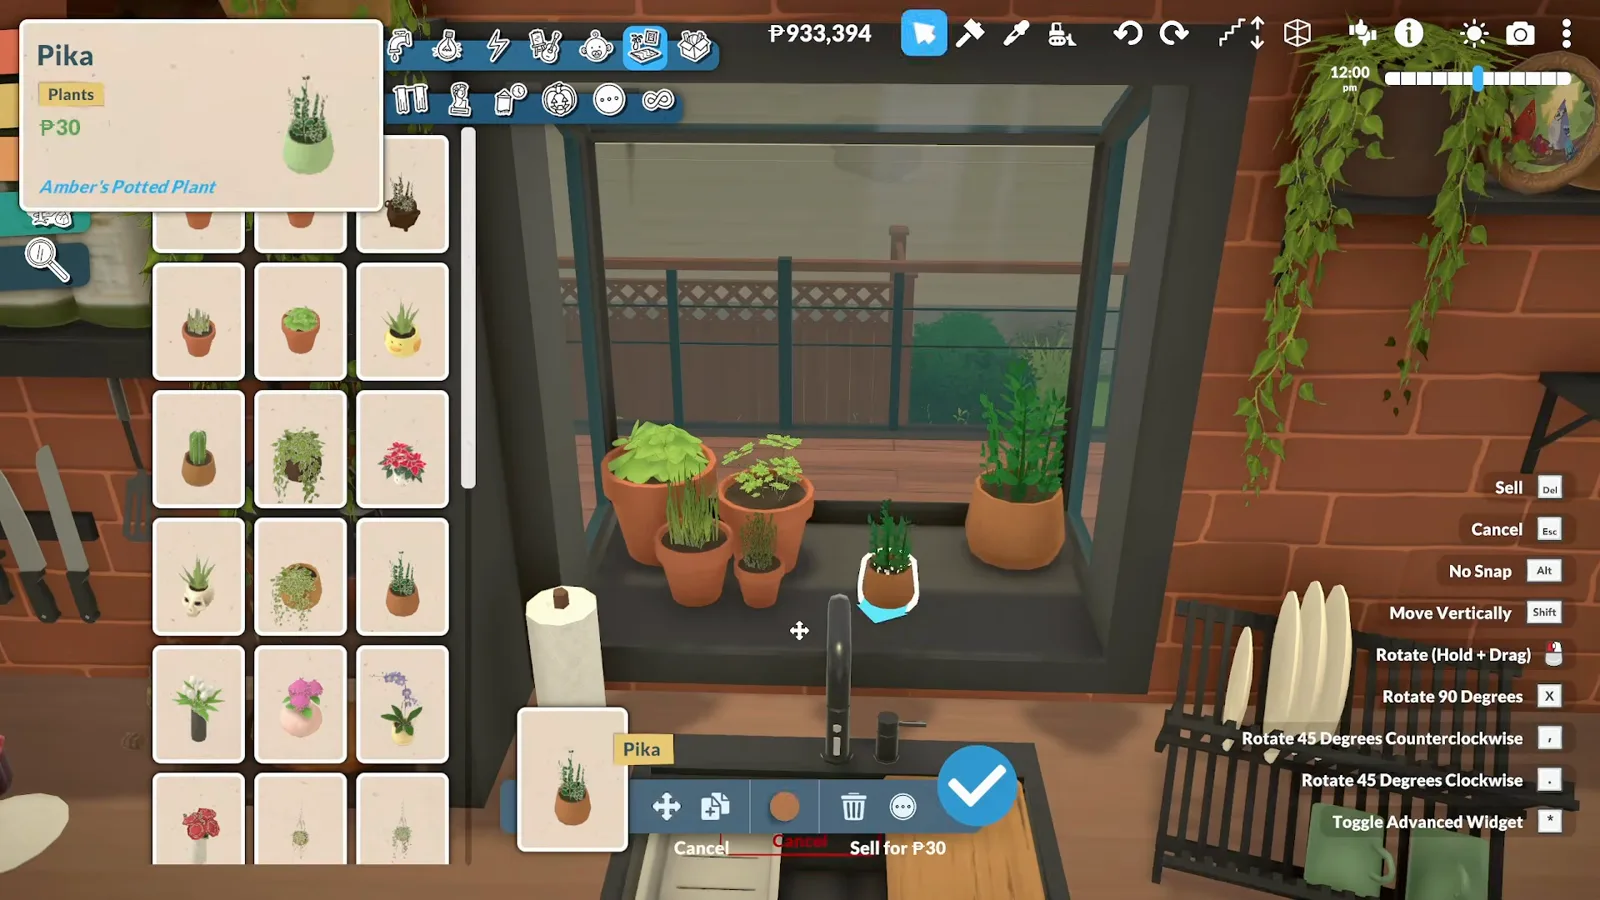
The greenhouse window: a herb-shelf illusion from ordinary potted plants.Watch at 34:10
Grounds and outdoor living
The garden moves outside
The last act leaves the house: terrain paint and stone edging draw the paths, the balcony takes the oversized planters, the deck gets a dining table and grill, and the empty back corner finally becomes the flower garden.
- 13
Move the oversized plants onto the balcony
The balcony inherits the plants that outgrew their rooms: “I like to think that they had some plants inside the house that got too big, so they ended up putting them outside on the balcony.” Large planters line the railing and soften the pergola posts. Since nothing actually grows in Early Access, “too big” is a staging decision — scale the biggest pots and give them the outdoors.
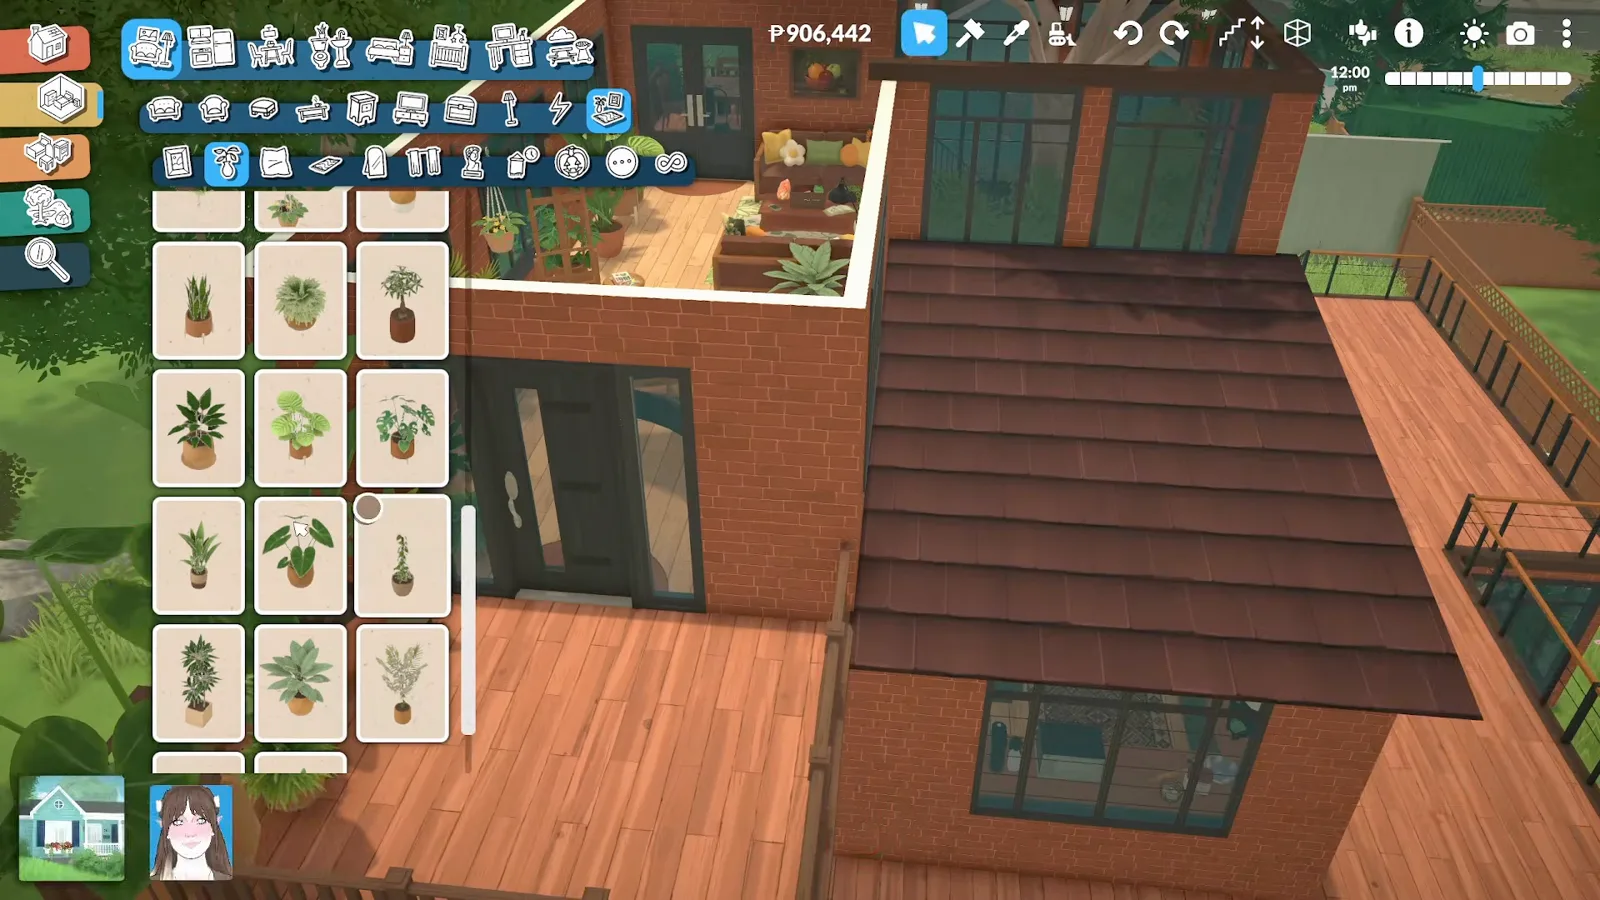
The balcony doubles as the overflow shelf for the house's biggest planters.Watch at 38:20 - 14
Paint the grounds and edge the paths in stone
“Here I begin working on the grounds and plants of the main balcony” — and of the ground below it. Terrain Paint Mode lays grass, soil and stone swatches around the decks, then round boulders edge the garden path. Paint is the layer that makes outdoor space read as rooms: a painted, stone-edged path is this game's garden walkway.
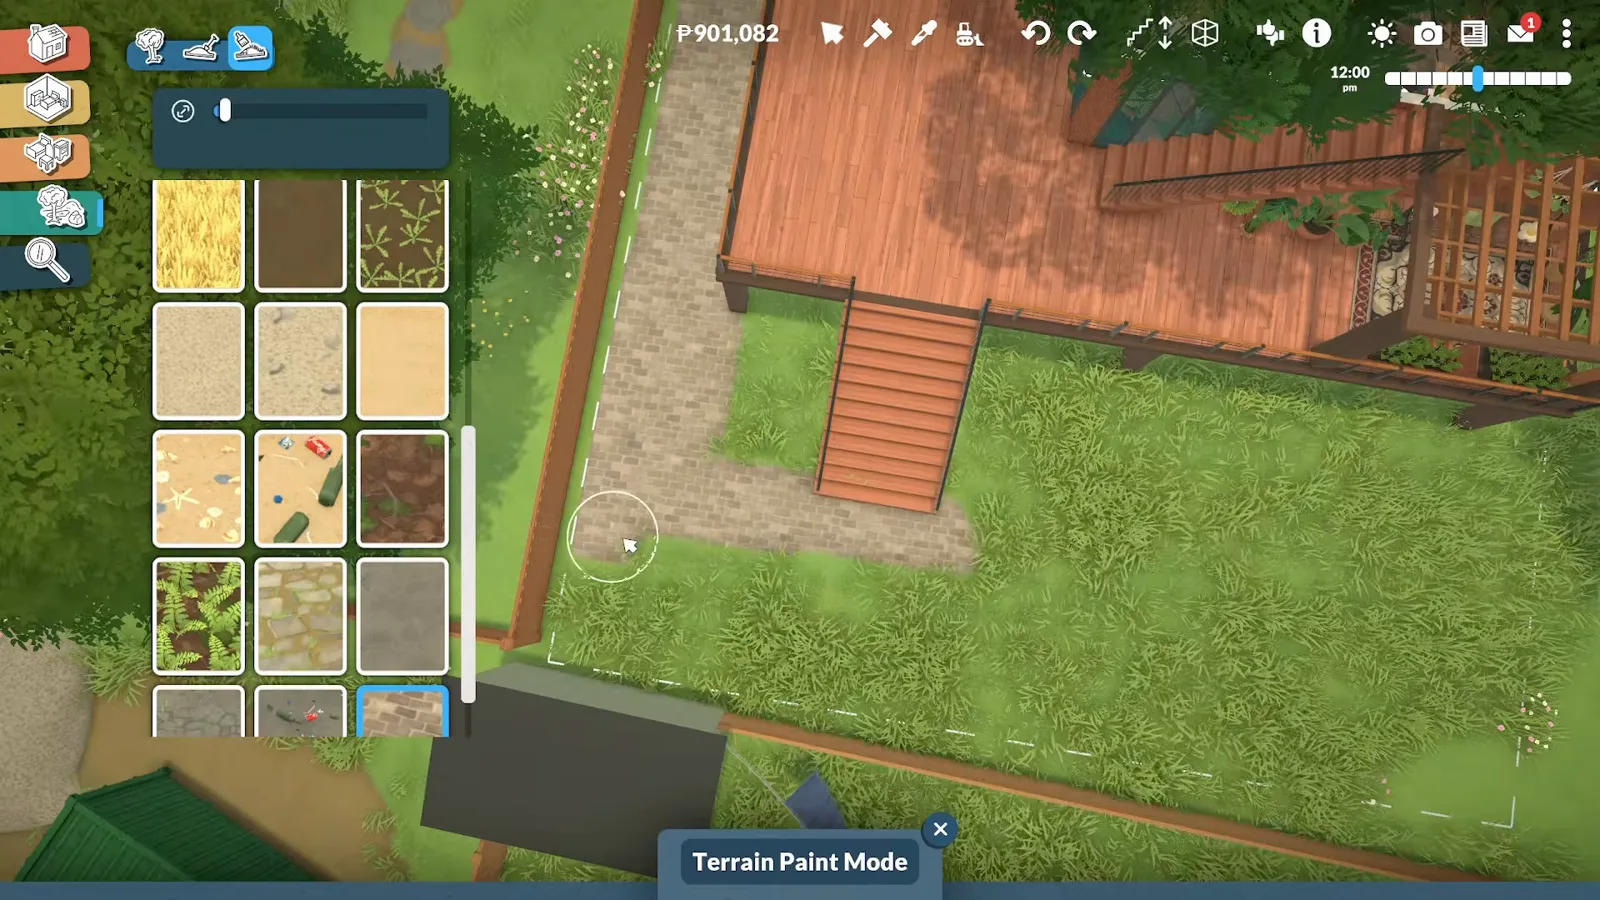
Terrain paint first, boulder edging second — the path becomes a garden walk.Watch at 40:30 - 15
Set an outdoor dining table and a grill on the deck
“I thought adding an outdoor dining area would be a great idea. It's just another way of incorporating nature into this construction.” An umbrella table lands on the deck with a small grill beside it — staged, as the creator tells it, so the household “can go outside and grill when the weather is nice.” Weather itself is still on the roadmap; the dining deck already lives like the garden's main room.
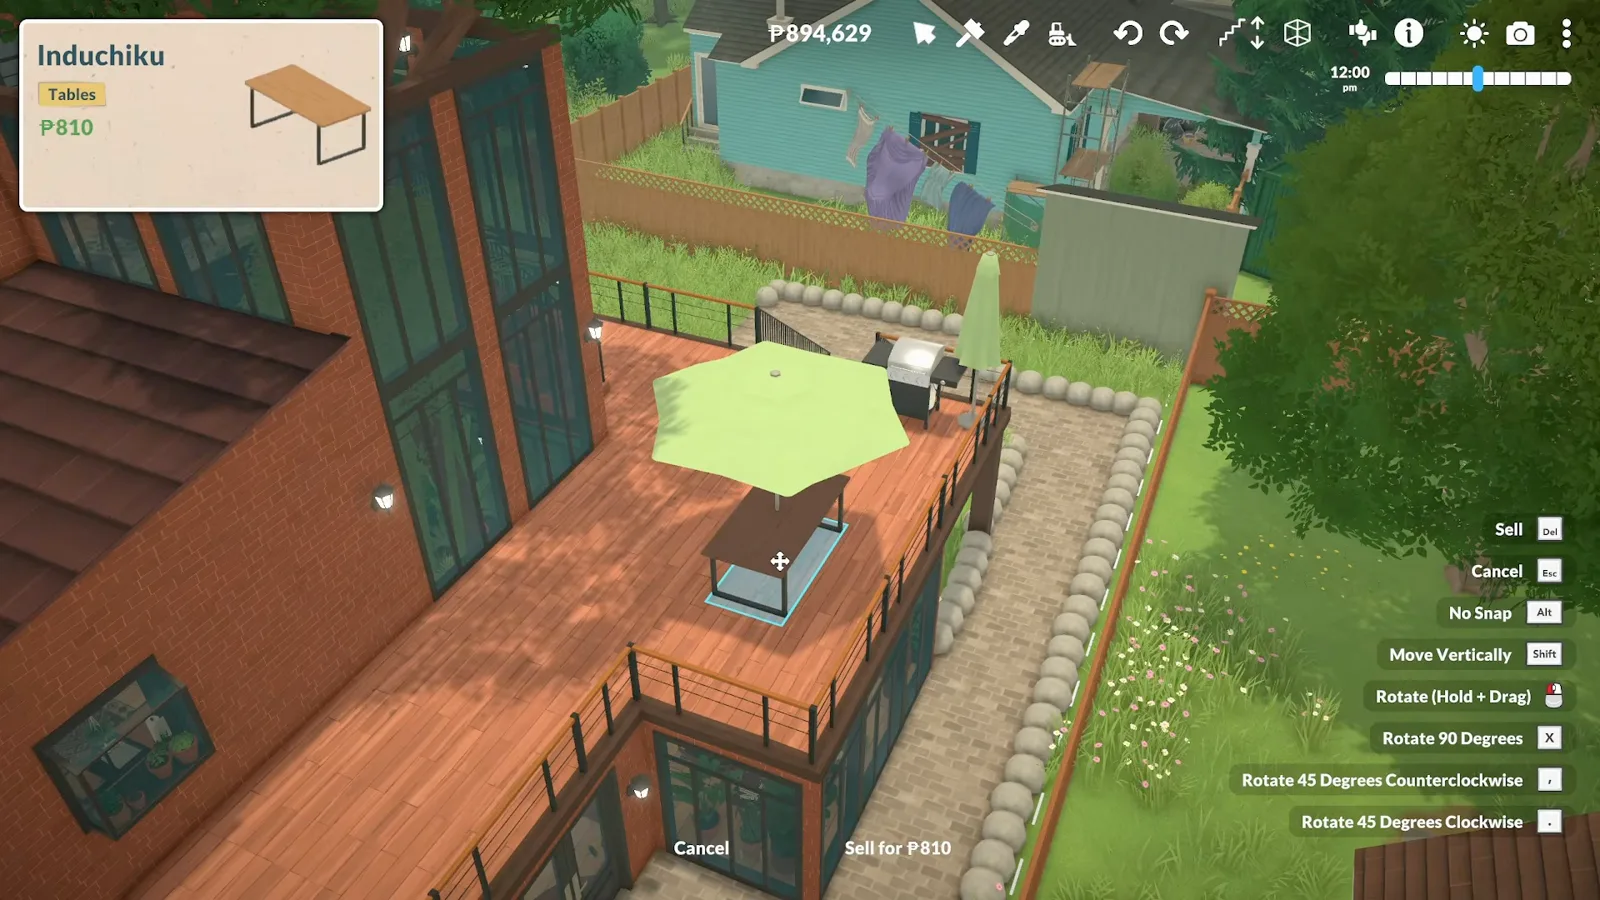
Umbrella table, grill, deck: the outdoor dining room opens for business.Watch at 42:22 - 16
Plant a small flower garden in the back corner
“Finally, I had the idea of making a small flower garden in the back. I just wanted to add something to that corner that had nothing.” A red-brown arch goes over the path, the bed is painted in with dark soil terrain paint, and flowering shrubs close it in. Every dead corner in a Paralives lot can take this treatment: arch, bed, edge stones, blooms.
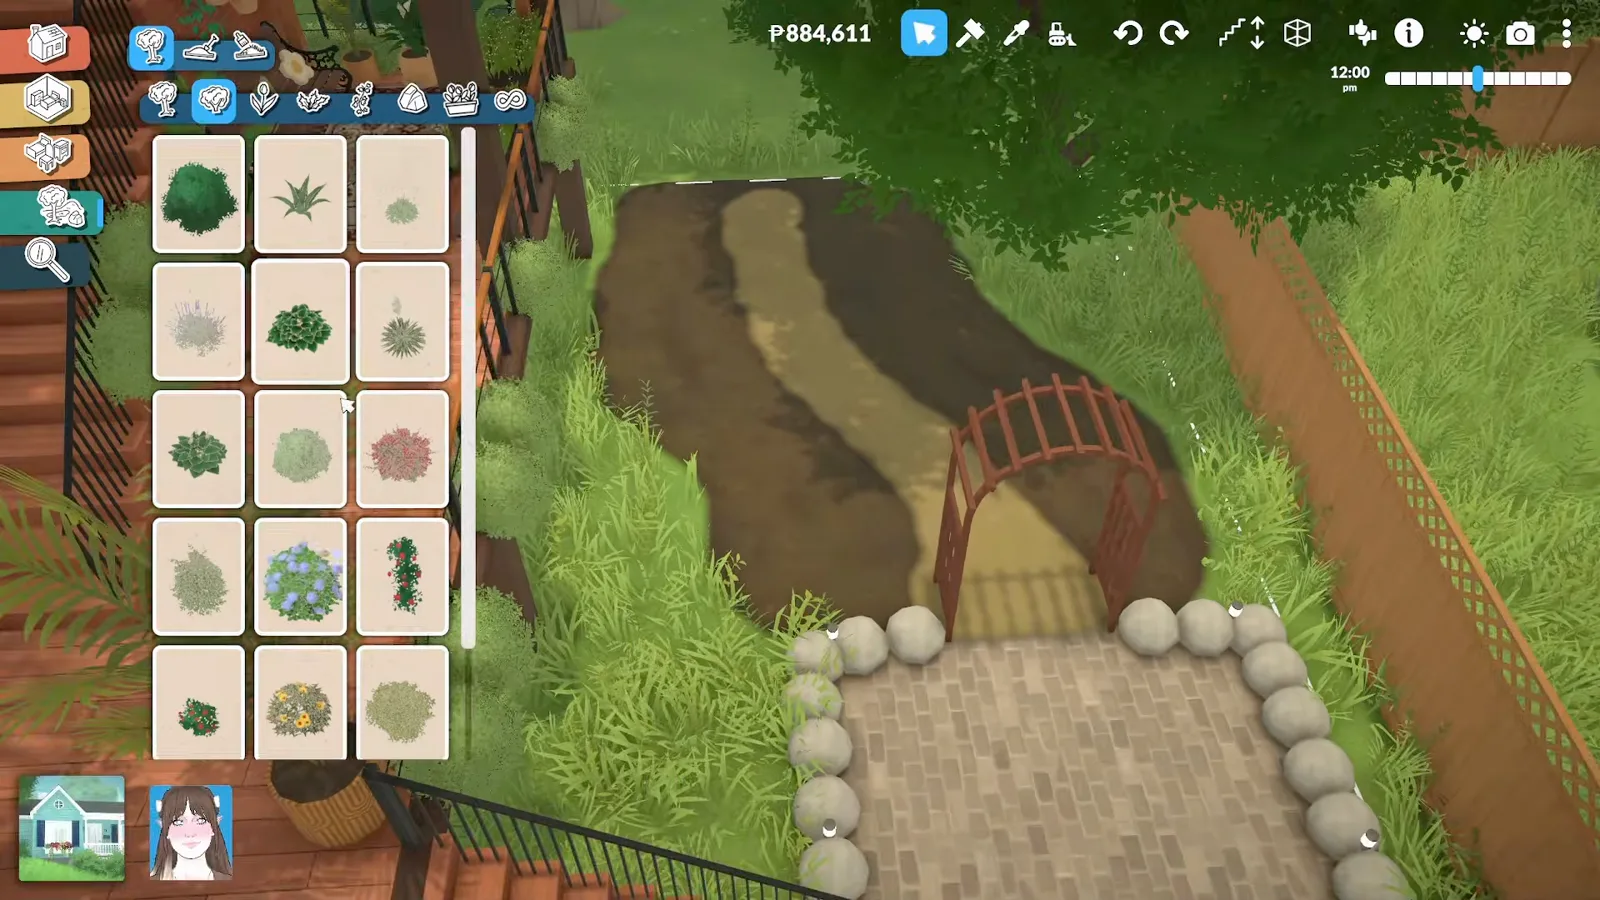
The last dead corner becomes the flower garden — arch, bed, blooms, done.Watch at 45:45
A garden is staging, not a system
As of 0.1.8b Paralives ships no gardening: no seeds, no planting, no growth, no watering and no gardening skill. Plants are decorative Build Mode objects. The studio's roadmap lists a basic gardening system — seeds bought in Build Mode, planted on the lot, kept watered, maybe a skill, with rain-and-seasons integration under consideration — as a free update during Early Access, undated. Nothing you stage today will need care, and the studio has not said whether placed props will convert when the system lands.
Everything in this build that reads as “garden” is a prop trick you can reuse: brown carpet for soil, pots packed dense enough to hide a floor, boulders stacked into retaining walls, terrain paint and stone edging for paths, an arch and a soil-painted bed for the flower corner. The ⋯ recolour menu keeps every pot, cushion and railing in one warm palette against all that green.
Inside, the openness is deliberate: a fireplace divides dining room from entrance instead of a wall, an arch splits the hallway, open shelves replace wardrobes, and the kitchen is staged with cutting boards and dishes to look used. Over the desk, props are raised onto a corkboard with the advanced transformation tool (numpad *), and each room carries a hobby — piano, guitars, an easel — so the house feels lived-in behind the jungle.
Garden build FAQ
- Can you garden in Paralives?
- Not yet. As of 0.1.8b there is no gardening system: plants are decorative Build Mode objects with no planting, growth or watering. A basic gardening system — buying seeds in Build Mode, planting them on your lot, watering regularly — is on the studio's official roadmap as a free update planned during Early Access, with no date attached. The roadmap guide on this site tracks what ships next.
- Is there a gardening skill in Paralives?
- No. The skills shipping in Early Access cover things like cooking, painting, programming and music — gardening is not among them. When the gardening system arrives it may bring a skill of its own, but the studio has not committed to one; gardening sits in the same undated during-Early-Access bucket as fishing.
- How do you fake soil for an indoor garden?
- Brown carpet. The creator lays a brown carpet over the atrium floor and packs it with so many potted plants that the floor never shows — “the floor is actually brown carpet and not soil.” Any dark, earthy floor swatch works; the density of pots does the convincing.
- What does the three-dots menu do in build mode?
- The ⋯ button opens colour options for a large share of the catalogue — furniture, decor and even clothes. The creator recommends hunting for it on anything that looks off-palette, and wishes the icon stood out more. There is no separate paint tool for most objects: the three dots are the recolour path.
- Why do objects float or vanish with the advanced transformation tool?
- That is a player-observed quirk, not a documented bug: the creator notes that objects can disappear or “simply float away — I've noticed that it only happens with certain objects.” The fix is to re-place the object. The widget itself toggles with * on the numpad, and on most objects it works exactly as expected.
- How do you hide the white lines where walls meet the terrain?
- Cover them. The creator runs wooden beams along the seam lines — “they put everything together very well” — and the same trim logic works with planks anywhere a marker line shows on a terraced lot.
- Do plants need watering in Paralives?
- No. Nothing grows, wilts or dies in Early Access, so there is nothing to water. Watering only enters the game with the planned gardening system, which the roadmap describes with “plants will then require regular watering” — until then, neglect is free.
- Can you put plants on windowsills and balconies?
- Yes — any surface an object can sit on takes a plant. This build uses a greenhouse window above the kitchen sink as a plant shelf and lines the balcony railing with the biggest planters in the house. No special planter mode exists; it is ordinary object placement.
- How do you build a rock retaining wall?
- Stack boulders. The stone catalogue's rocks place freely on slopes, so piling them against a staircase or a terrain drop fakes a retaining wall — the creator surrounds the entire exterior staircase with them. Terrain paint under the rocks and a few shrubs finish the look. There is no true retaining-wall tool in Early Access.
- How do you connect floors without indoor stairs?
- Keep the circulation outside. This build stacks its levels so “you had to go outside to reach each one”: exterior staircases and decks carry every floor-to-floor trip through the garden. It costs convenience and buys the whole build its indoor-outdoor character.
- Is an indoor atrium hard to build in Paralives?
- It is three moves: mark a floor void that runs through every storey, wall it in glass, and light it for the evening view. Arrange the rooms around the void so every sightline crosses it, and plant the base densely enough to hide whatever floor you chose. Steps 4 through 9 of this guide walk the whole sequence.
Keep building
Terrain tools guide
Flatten, raise and paint the lot before the first planter goes in — the ground work this garden starts from.
Greenhouse build guide
A glazed garden room with a roof — the enclosed cousin of this build's open atrium.
Decks and patios guide
The deck is this garden's outdoor living room — build the platform first, then furnish it.
Pond build guide
Water beside planting: where a pond slot fits a garden layout in Early Access.
Fences guide
Edge the garden like the video's back corner: fences, hedges and lot boundaries.
Building roadmap
Gardening, seasons and what else is planned for builders during Early Access — undated but confirmed.