
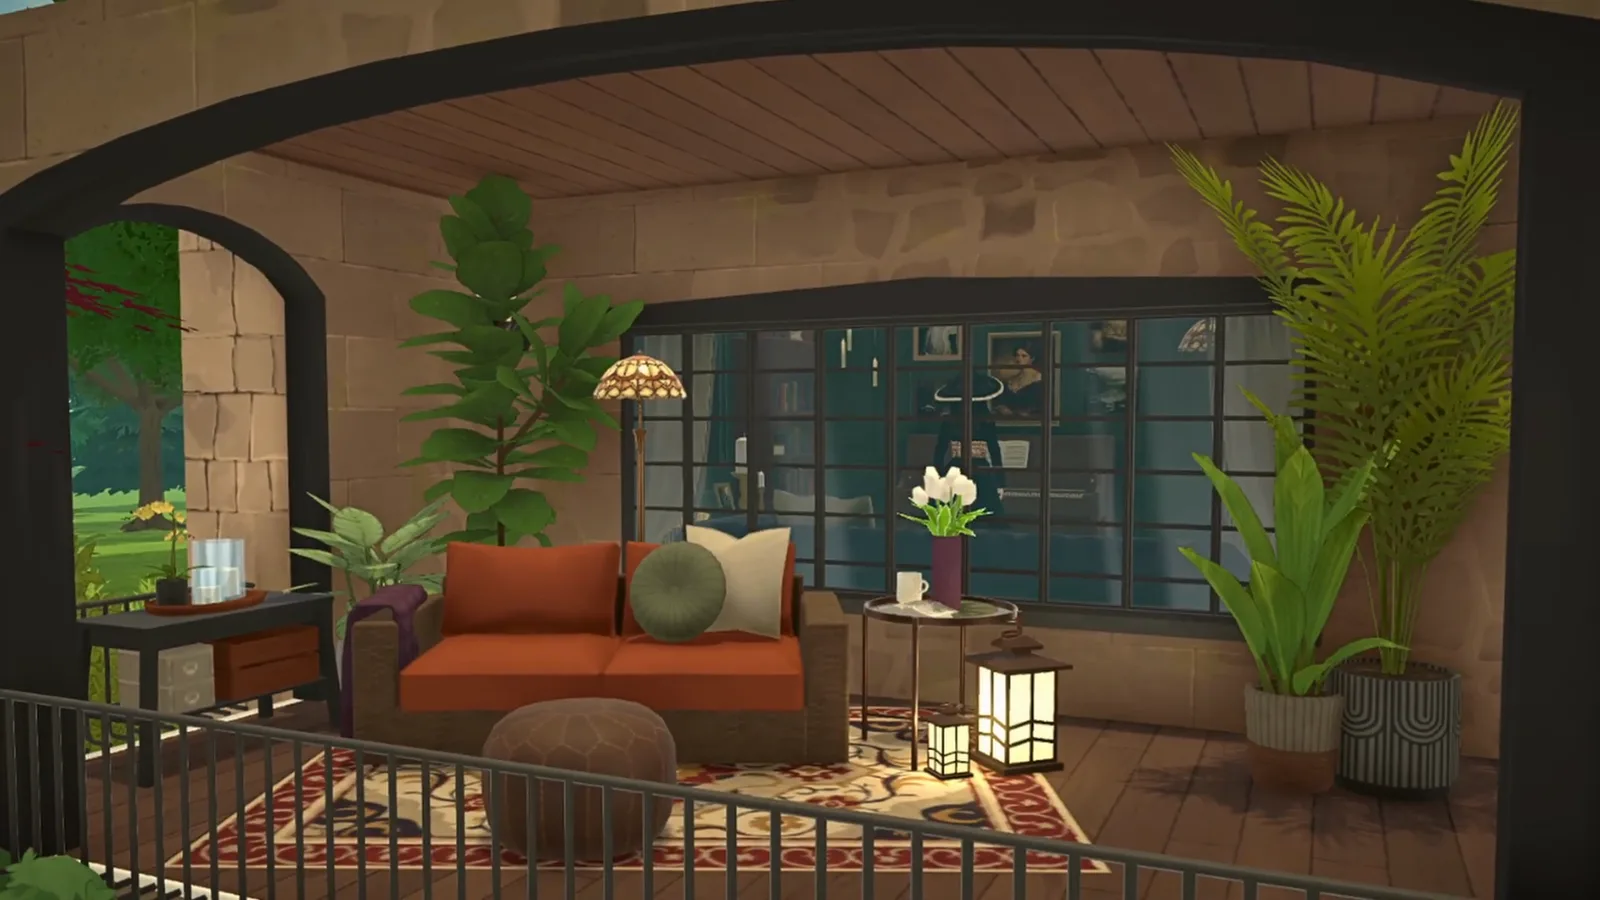
The short version
Dark academia is not an item pack or a build mode in Paralives — it is a palette and a collecting habit, and as of 0.1.8b everything it needs ships vanilla. This page rebuilds pancakeXwaffles' no-mods renovation step by step: an ordinary cream box gets a stone arcade porch, a dark roof and a named nine-swatch palette, then the interiors go green, navy and deep red — wall-to-wall bookcases, a piano and portrait walls, a study hidden behind a bookcase door, a pale-countered kitchen, a candlelit dining room and a texture-stacked bedroom. The builder's compass, worth stealing: dark academia is not strictly gothic or drab — it is collected, and cozy, because you surround yourself with things you love, books, and that endless pursuit of knowledge.
- No mods required — arches, stone columns, masonry, Style Creation and the colour panel are all vanilla as of 0.1.8b
- Mix the palette before you furnish: Ink Black, Aged Bronze, Walnut Leather, Dusty Oat, Burnt Umber, Twilight Blue, Olive Smoke, Dusky Plum, Ash Grey
- The porch recipe is plain archways plus stone columns; set the front wall back a notch to give the facade depth
- Give each room its own wall colour and panelling — depth and character beat books-everywhere (though there are also books everywhere)
- Stay out of dungeon territory with pale counters, low warm light and layered pillows, blankets and rugs
- Fill a wall with books by stacking bookshelf pieces and loose book rows — the technique SimsWithZachy demonstrates wall to wall
The shell
An ordinary box learns some manners
The build starts deliberately boring — a raised platform and cream walls — then earns the mood in three moves: an arch-and-column porch tested piece by piece, a steep dark roof fought into place, and a stone masonry pass that finishes the transformation from starter home to moody townhouse.
- 1
Start with the most ordinary box
The video is called "this ordinary house" for a reason: the shell is a plain raised platform with cream walls, the least dramatic start imaginable. Dark academia is almost entirely a paint, fabric and clutter job, so the structure only has to do two things — sit on a raised, porch-ready platform and leave room for an arch. Resisting theme creep this early is what makes the reveal land later.
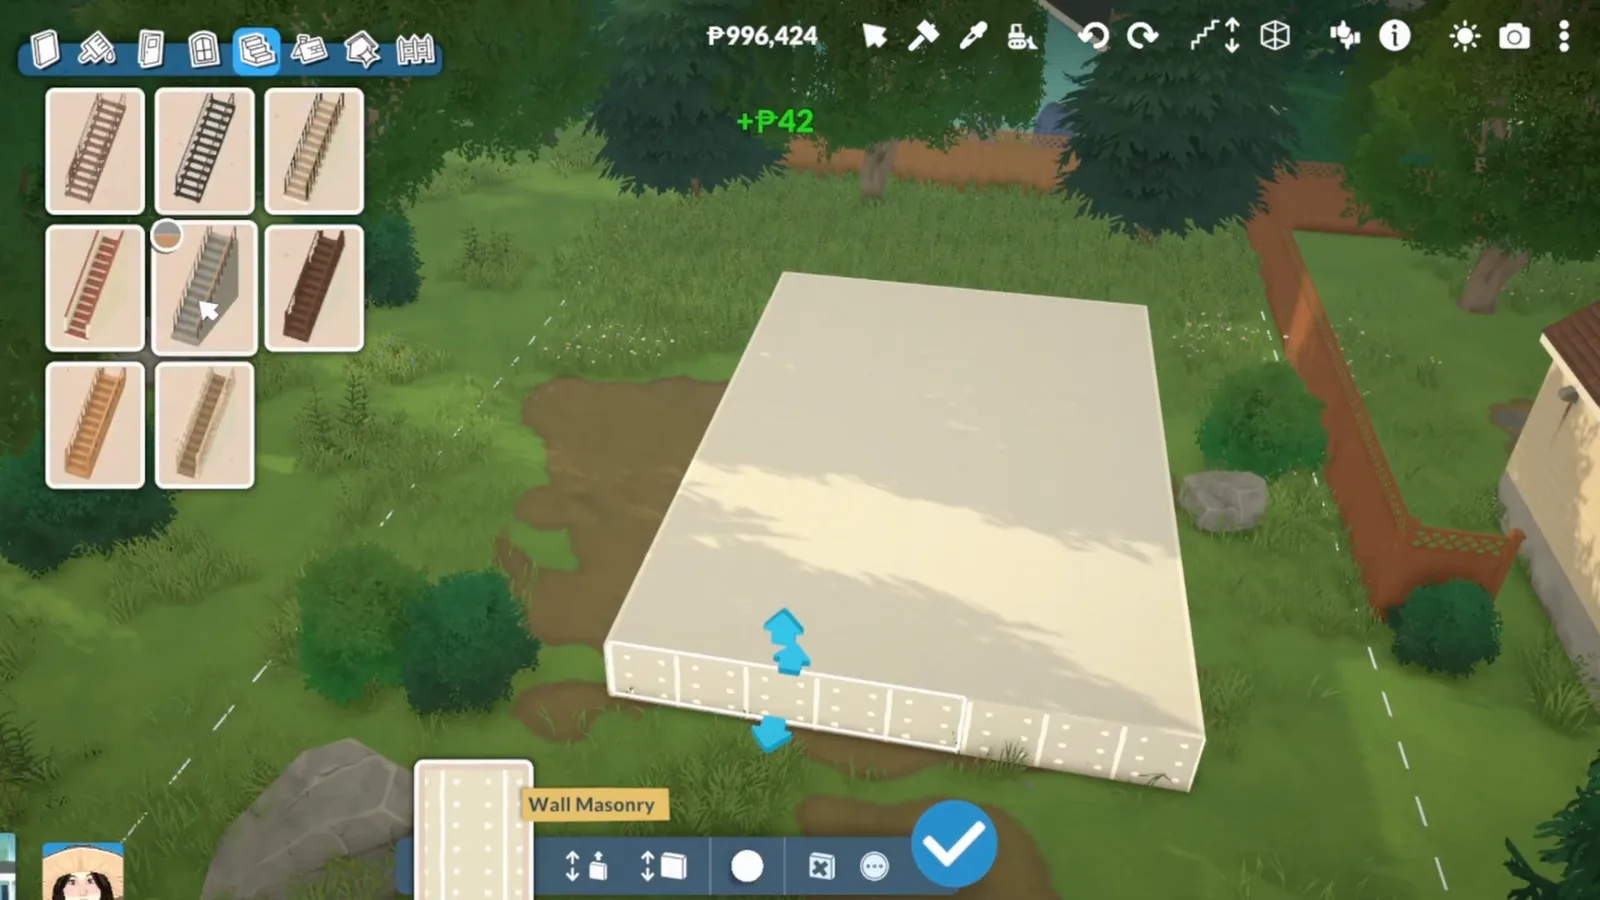
No theme yet — just a platform, cream walls and a plan.Watch at 0:08 - 2
Test the porch: plain archways plus stone columns
The builder tested several porch treatments before settling on the combination this build keeps: the plain archway pieces for the openings, and stone columns set at the spring of each arch. Nothing exotic — the look comes from the pairing, and from repeating it across the front so the whole porch reads as one stone arcade. If your first arch looks clumsy, try the columns a half-step in from the wall edge.
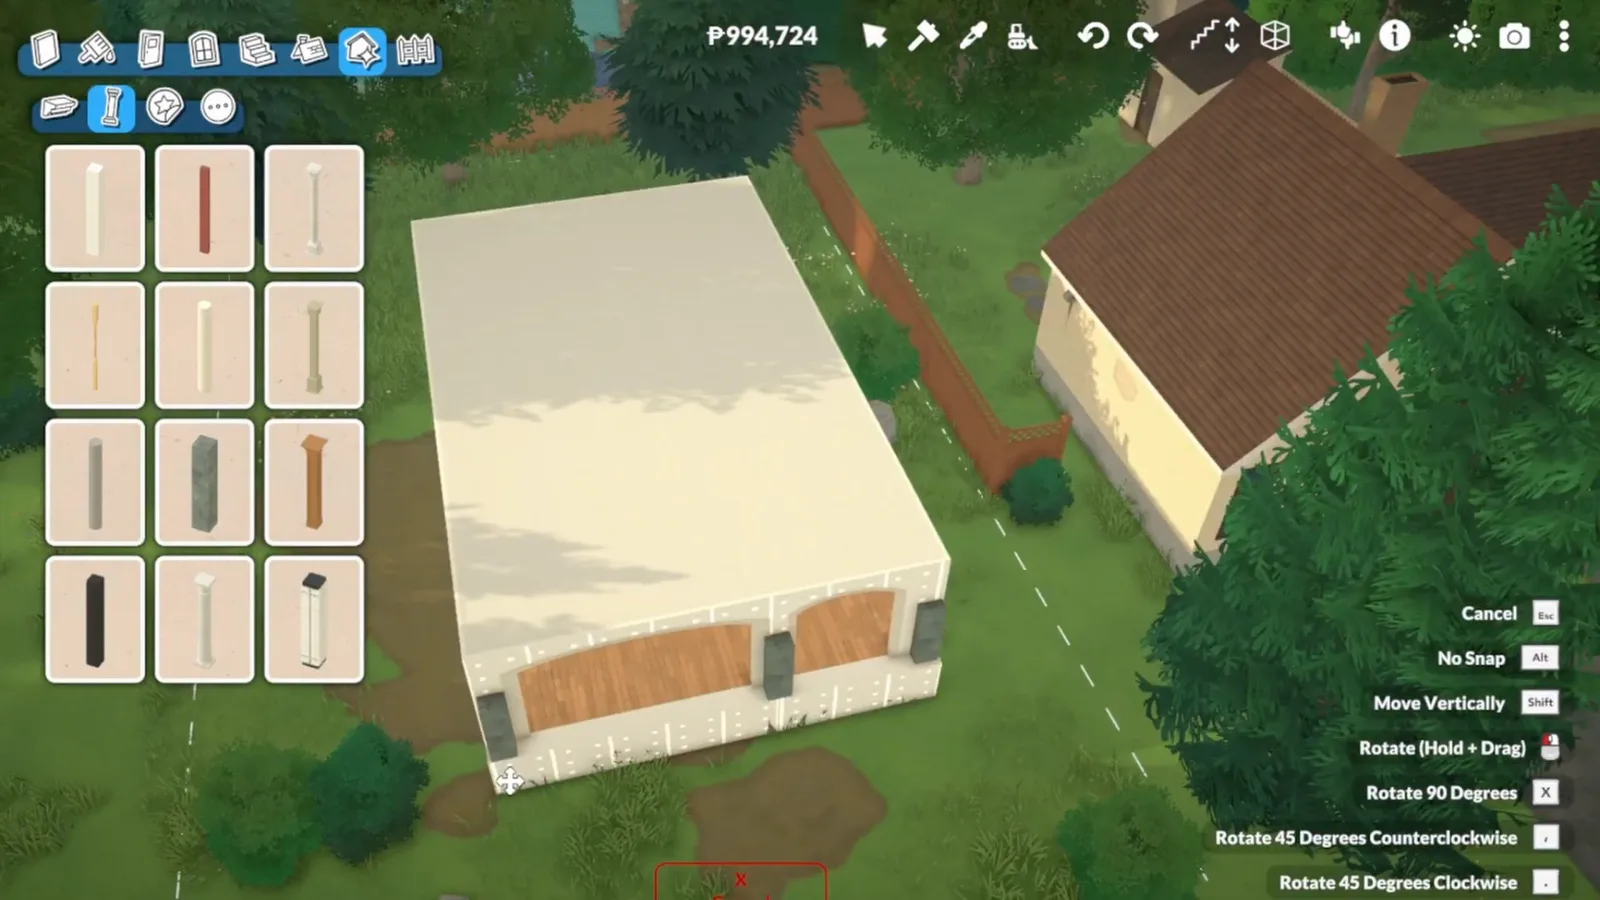
Plain arches plus stone columns — the porch recipe the builder settled on.Watch at 0:35 - 3
Give the shell a steep dark roof
Roofing took the most trial and error in the whole build — the creator says so outright and leaves the fiddly porch-roof attempts in the video. The recipe that stuck: deep roof planes in a dark red-brown, snapped low over the facade, with the advanced placement tool handling the fussy joins. Dark academia wants weight overhead; a thin or pale roof undoes the mood the walls are building.
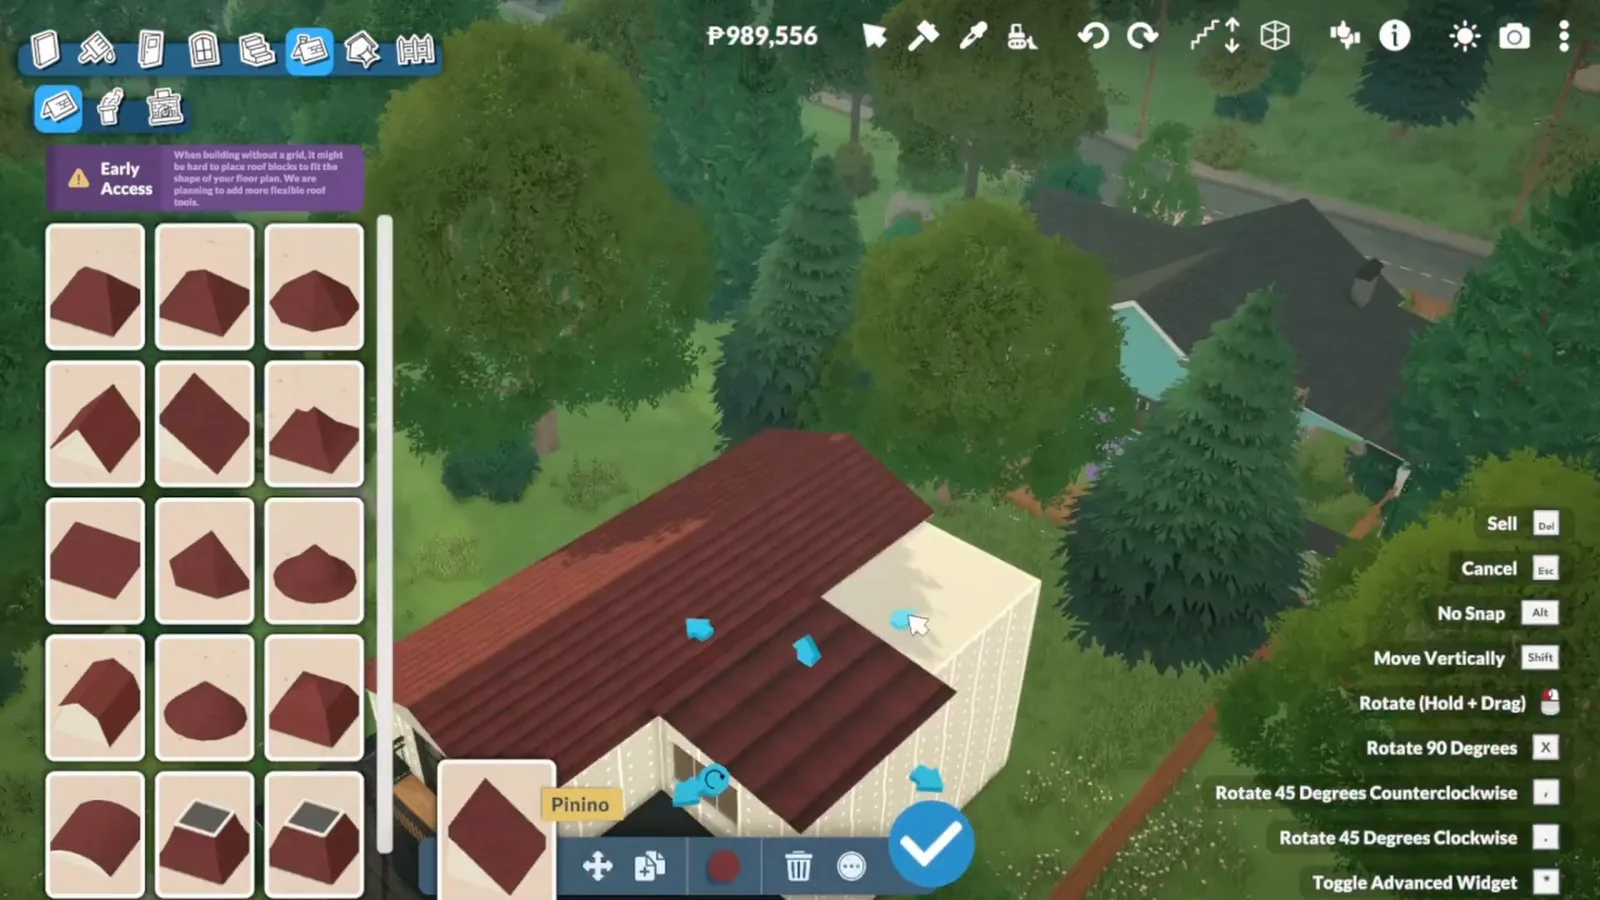
Trial, error, and eventually a roof with some heft to it.Watch at 1:32 - 4
Re-dress the box in stone masonry
The transformation step: the wall masonry palette swaps every cream surface for tan stone, and suddenly the ordinary house is a moody townhouse with an arched porch, a black balcony rail and a dark porch roof. This is the outside-in logic of the whole style — materials first, decor later — and it is also the moment the build stops reading as a starter home.
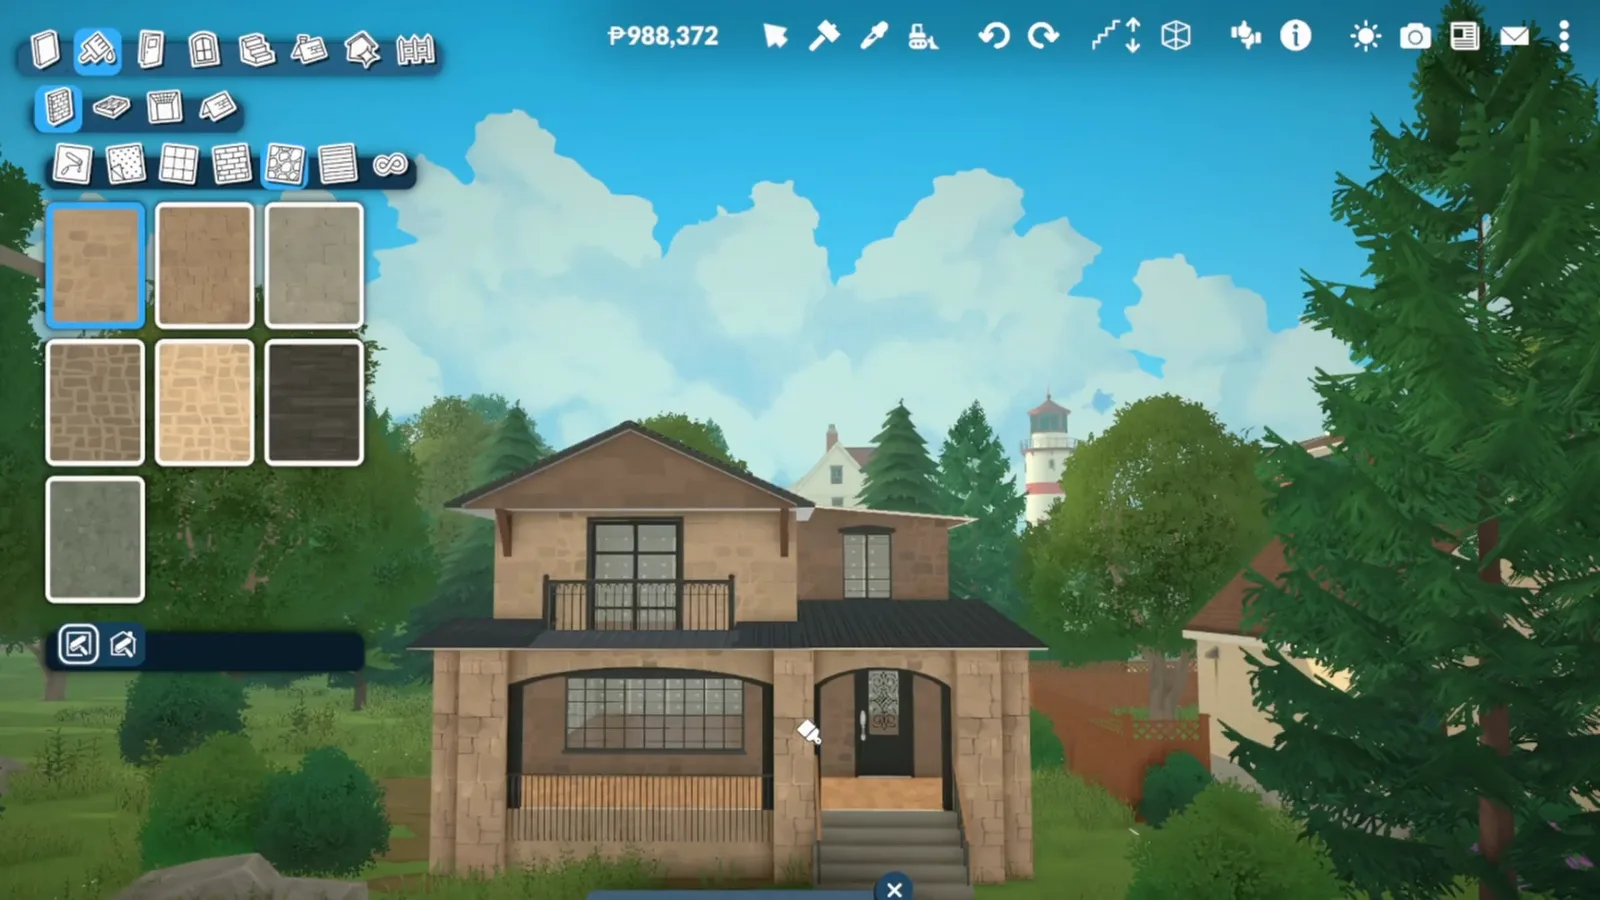
Same box, new constitution: stone walls, black rail, arched porch.Watch at 2:24
The palette & the porch
Mix the mood board, then hang the collections
Everything colour on this page traces to one palette panel — nine named swatches saved from a Pinterest board — and everything personal traces to the collections: lanterns on the porch, portrait prints indoors, cushions recoloured in Style Creation until the whole house matches the stack.
- 5
Mix the moody palette before you furnish
The creator works from a palette saved out of a Pinterest mood board — moody colours, deliberately a little unexpected — and the colour panel shows it as a named stack with hex codes: Ink Black, Aged Bronze, Walnut Leather, Dusty Oat, Burnt Umber, Twilight Blue, Olive Smoke, Dusky Plum and Ash Grey. Building the palette first is what keeps sixteen rooms coherent; every later cushion, rug and wall pulls from this stack.
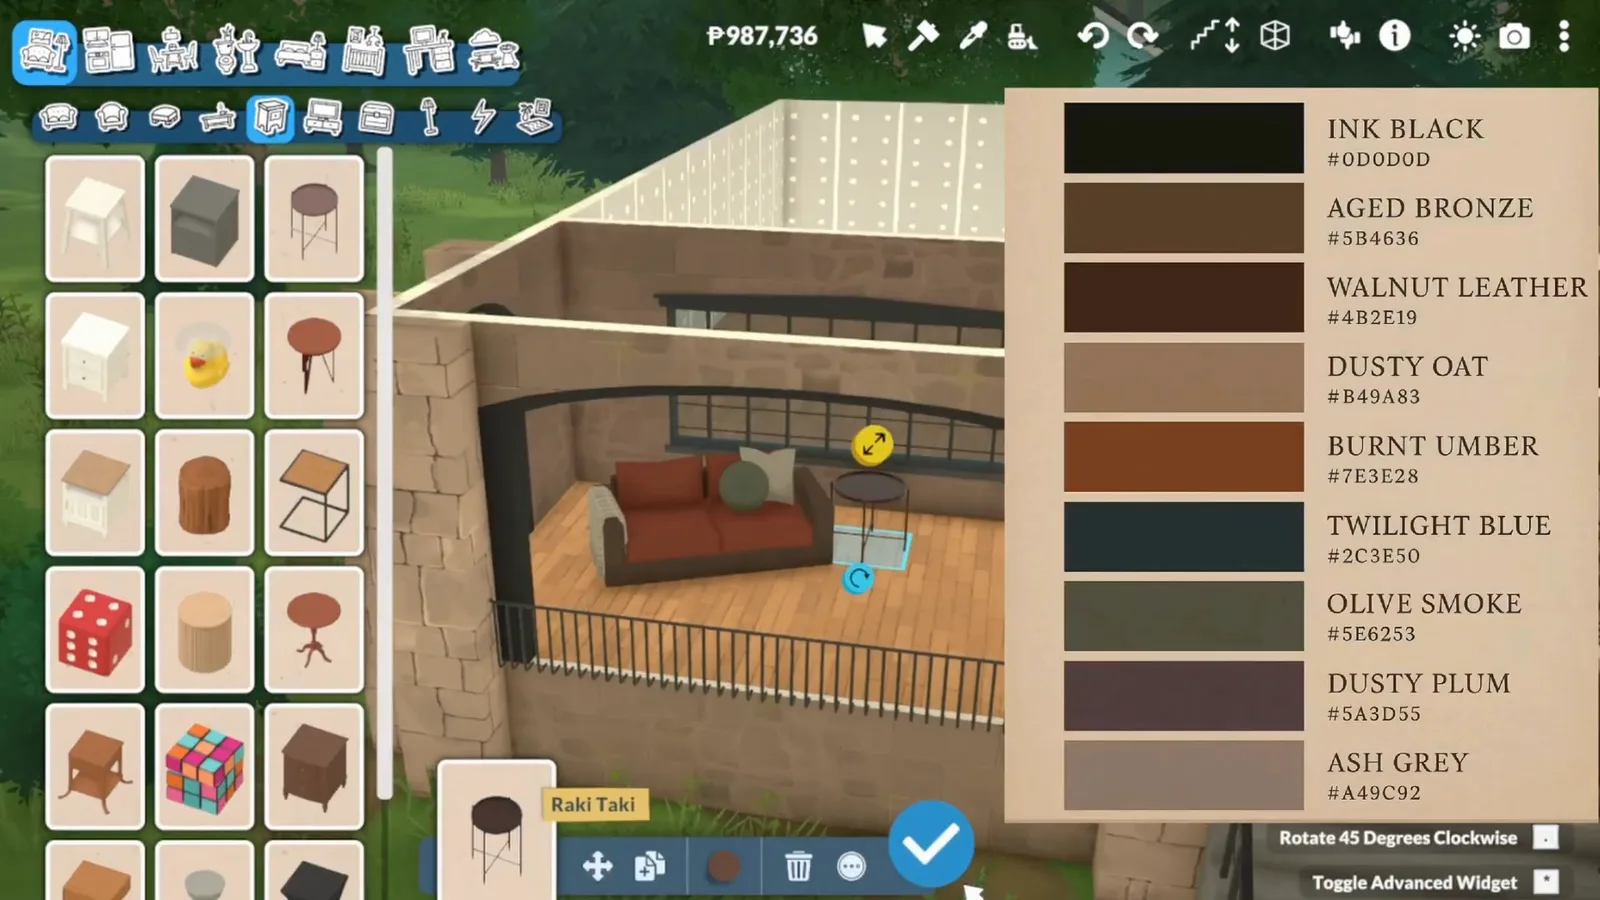
The mood-board palette, named and hexed: nine swatches steer the whole house.Watch at 2:34 - 6
Furnish the porch for rainy evenings
The Pinterest photo that started this build was rainy and cozy, so the porch gets furnished like a reading room: a rust leather sofa with the cushion stack already growing, an ornate rug underfoot, potted plants softening the stone, and a catalogue search for "lantern" to scatter warm light at exactly sitting height. A lantern by the sofa does more for the mood than any wall lamp higher up.
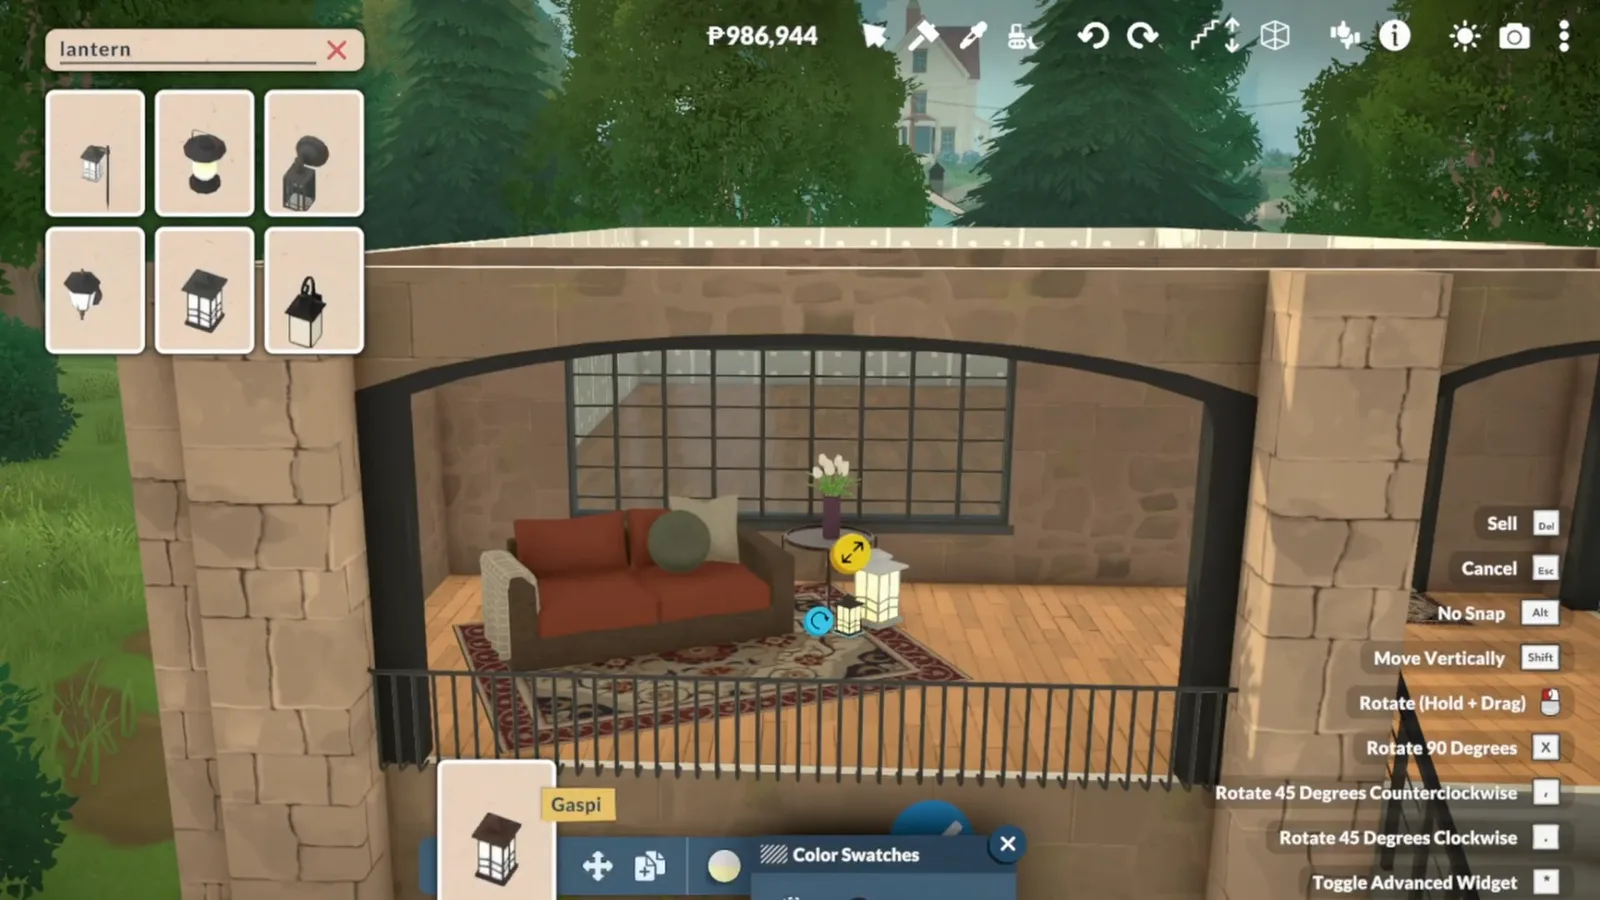
Search the catalogue for lanterns and the porch starts telling stories.Watch at 2:45 - 7
Start the portrait collection early
Before the furniture arrives, the walls start collecting faces: the picture-frame catalogue supplies portrait prints that hang in loose grids, one wall at a time. Portraits are the cheapest dark academia signal in the game — they read as inherited, collected, ancestors-watching. The builder hangs them slightly irregular on purpose; a too-perfect grid reads catalogue, not collection.
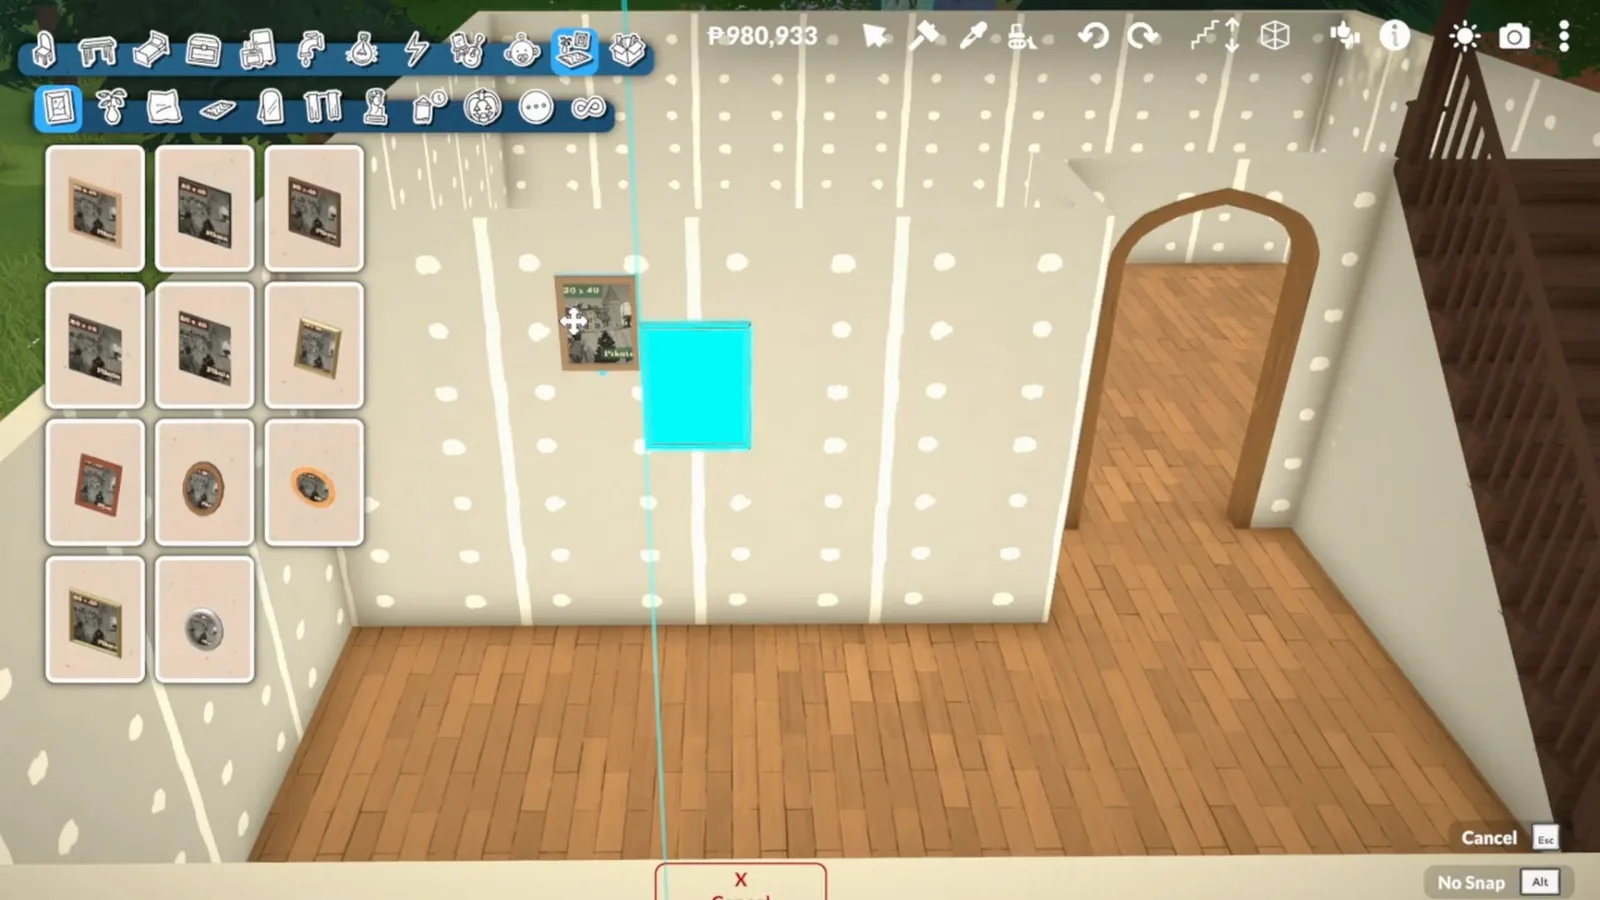
Portraits before furniture: the walls start collecting ancestors.Watch at 3:48 - 8
Recolour cushions toward the palette
The creator's favourite feature gets a full workout here: layering pillows and blankets on the sofa, then opening Style Creation and dragging every cushion toward the palette — deep reds and muted greens tuned by the colour wheel, hex code and all. The cushions carry the two accent colours of the mood board (that burnt red and olive) into every room without a single repainted wall.
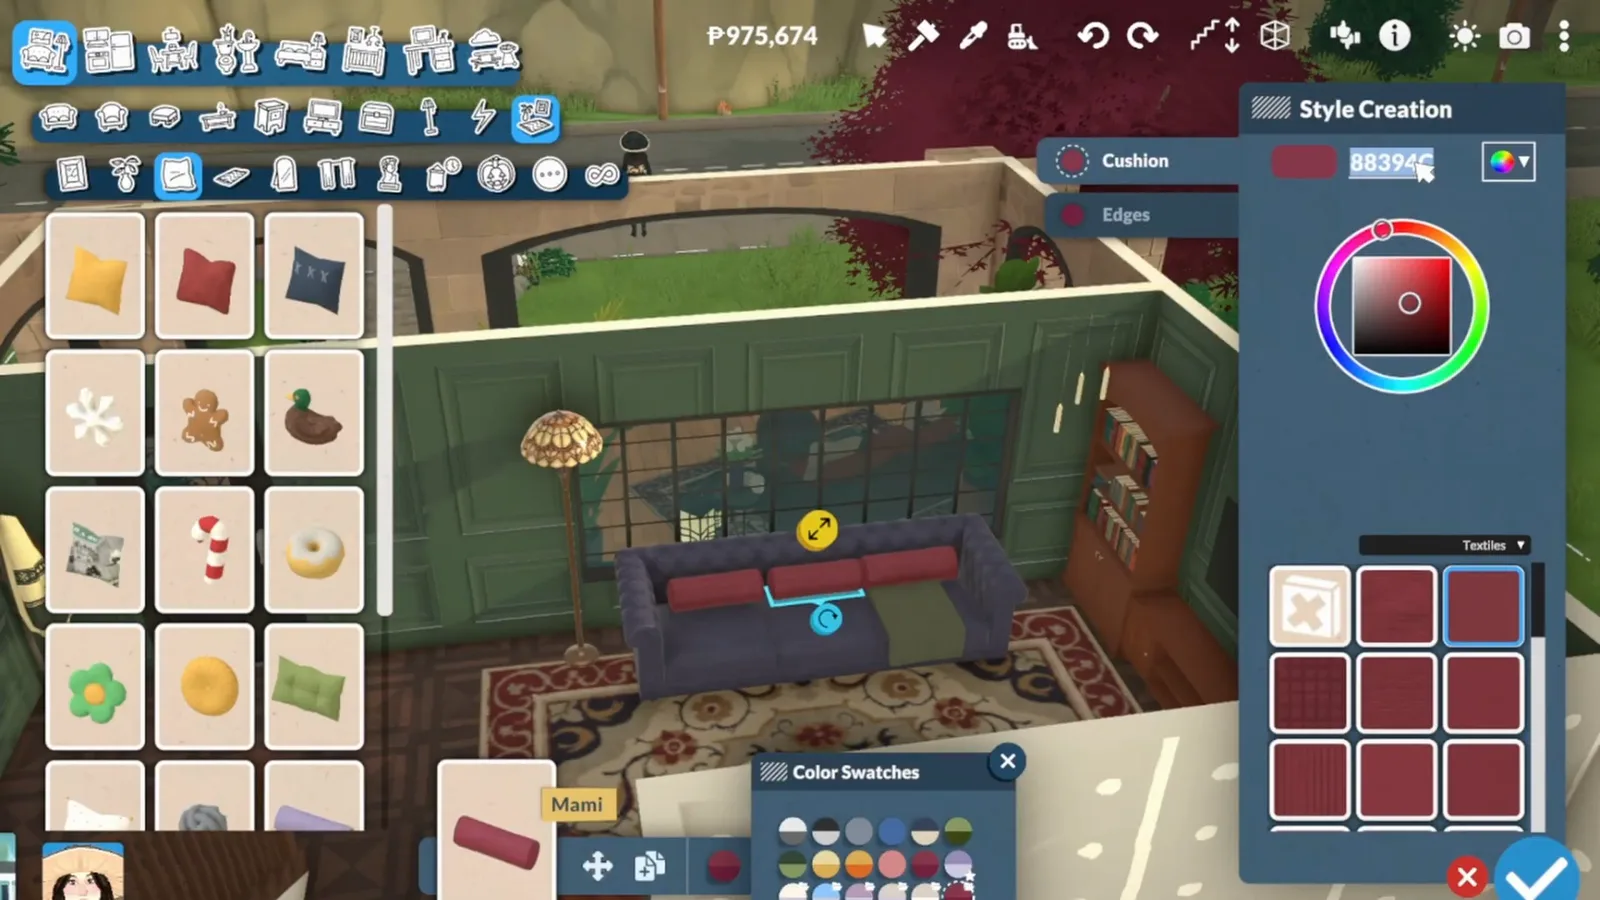
Style Creation drags every cushion back toward the mood board.Watch at 4:56
The library rooms
Books, portraits and one hidden study
The ground floor is where the aesthetic earns its name: bookcases flanking a stained-glass door, an upright piano under a portrait wall, and a tiny study hiding behind a bookcase door. Different wall colours and panelling per room do the heavy lifting — the books just move in afterwards.
- 9
Line the entry wall with bookcases
The living room gets its library credentials the direct way: full-height bookcases flanking the stained-glass front door, already stocked, with a Tiffany floor lamp between them. If one bookcase is not enough wall for you, the second source video demonstrates the escalation — stacking bookshelf pieces and loose book rows until an entire wall is books, shelf by shelf, top to bottom.
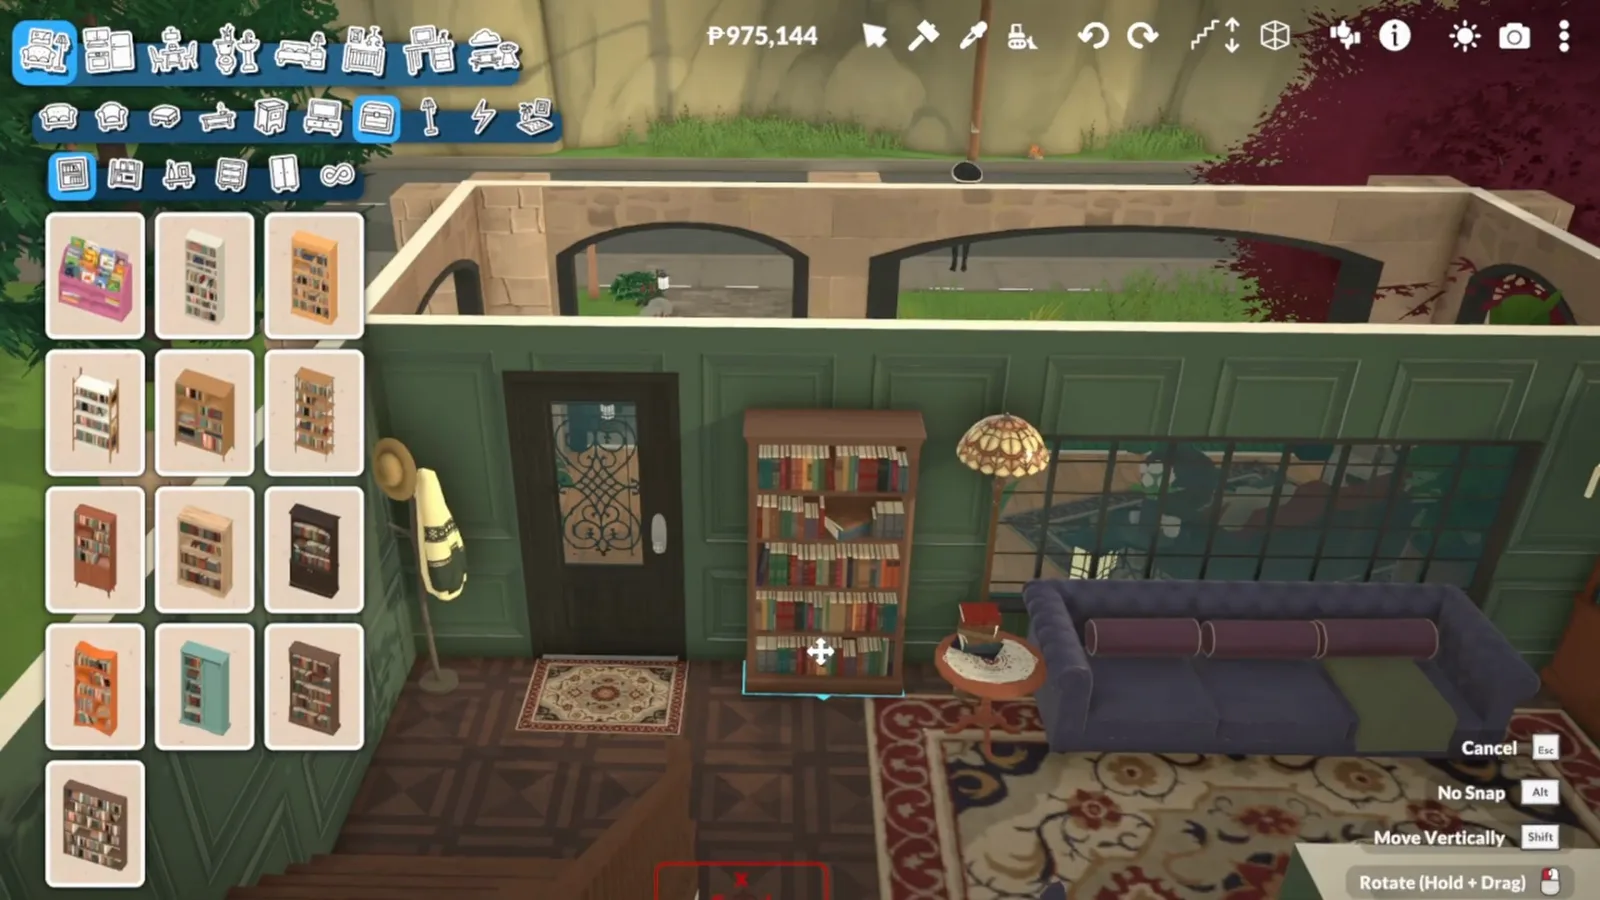
Bookcases flank the entry; the stained-glass door does the welcoming.Watch at 5:16 - 10
Finish the living room with a piano and a clock
The finished room is the thesis statement: an upright piano with sheet music out, a purple wing chair facing it, a grandfather clock in the corner, the portrait wall complete, and a wall of books behind a modest TV. Note what is missing — nothing. Dark academia rooms are full but not cluttered: every object is a hobby, an inheritance or a study, and the Persian rug ties the collection together.
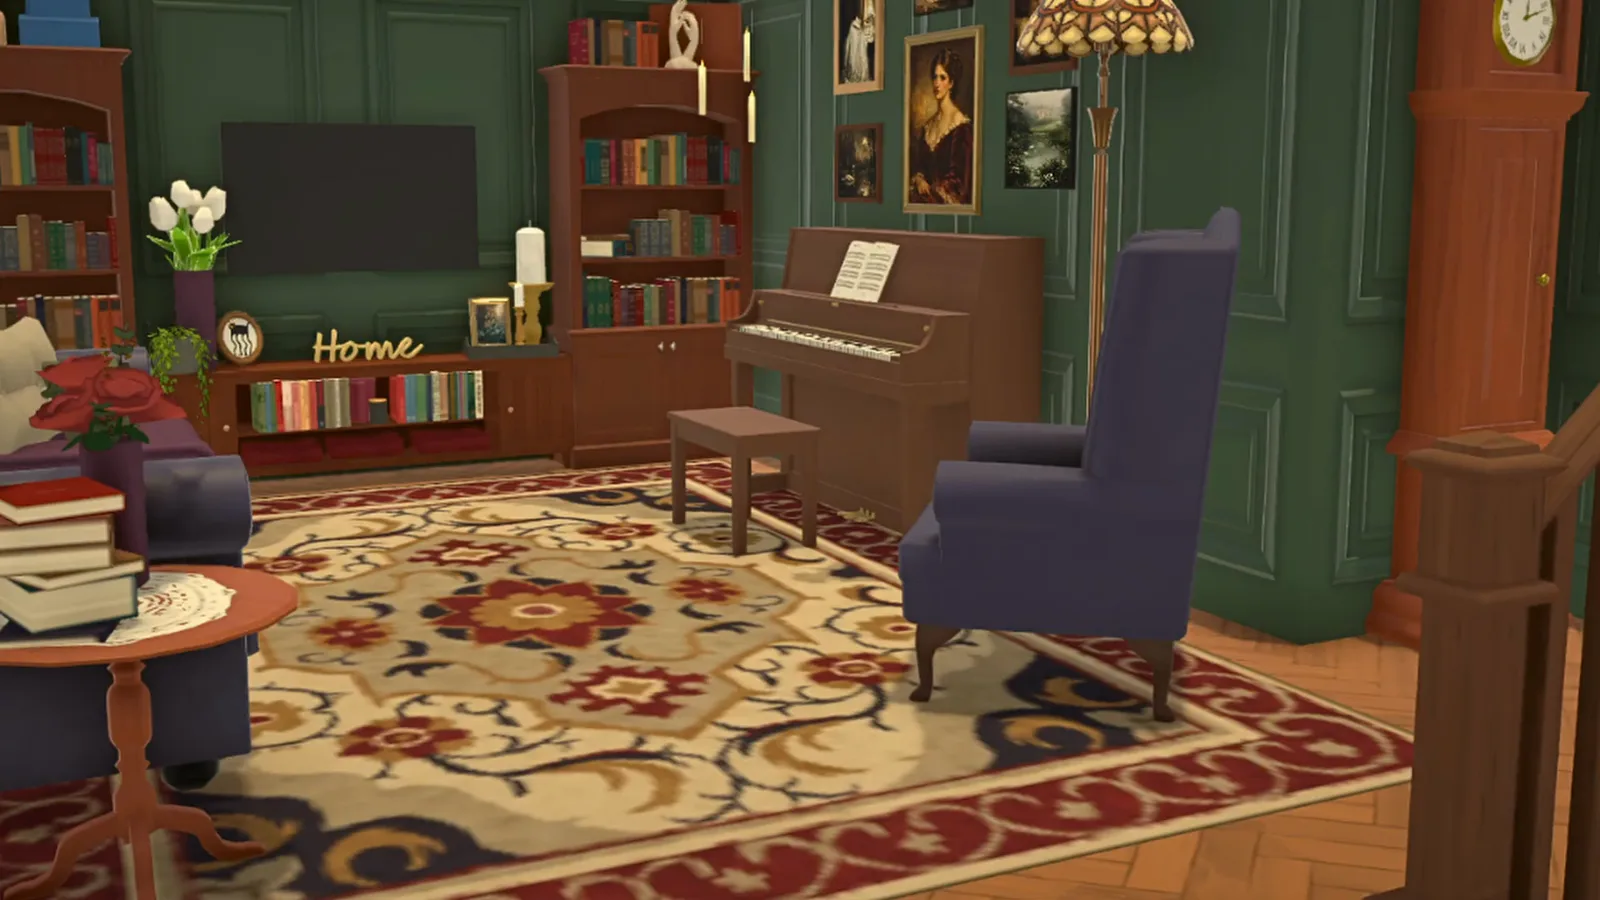
Piano, portraits, grandfather clock: the room the palette was aiming at.Watch at 5:24 - 11
Tuck a study behind a bookcase door
The creator's favourite trick: the hidden study, entered through a bookcase door. The room itself is tiny, so it gets the treatment that matters — navy panelled walls, floating shelves with framed art, trailing plants, and the bookcase holding the line on the far wall. Different wall colours and wood panelling per room, the builder explains, add more depth and character than books alone ever could.
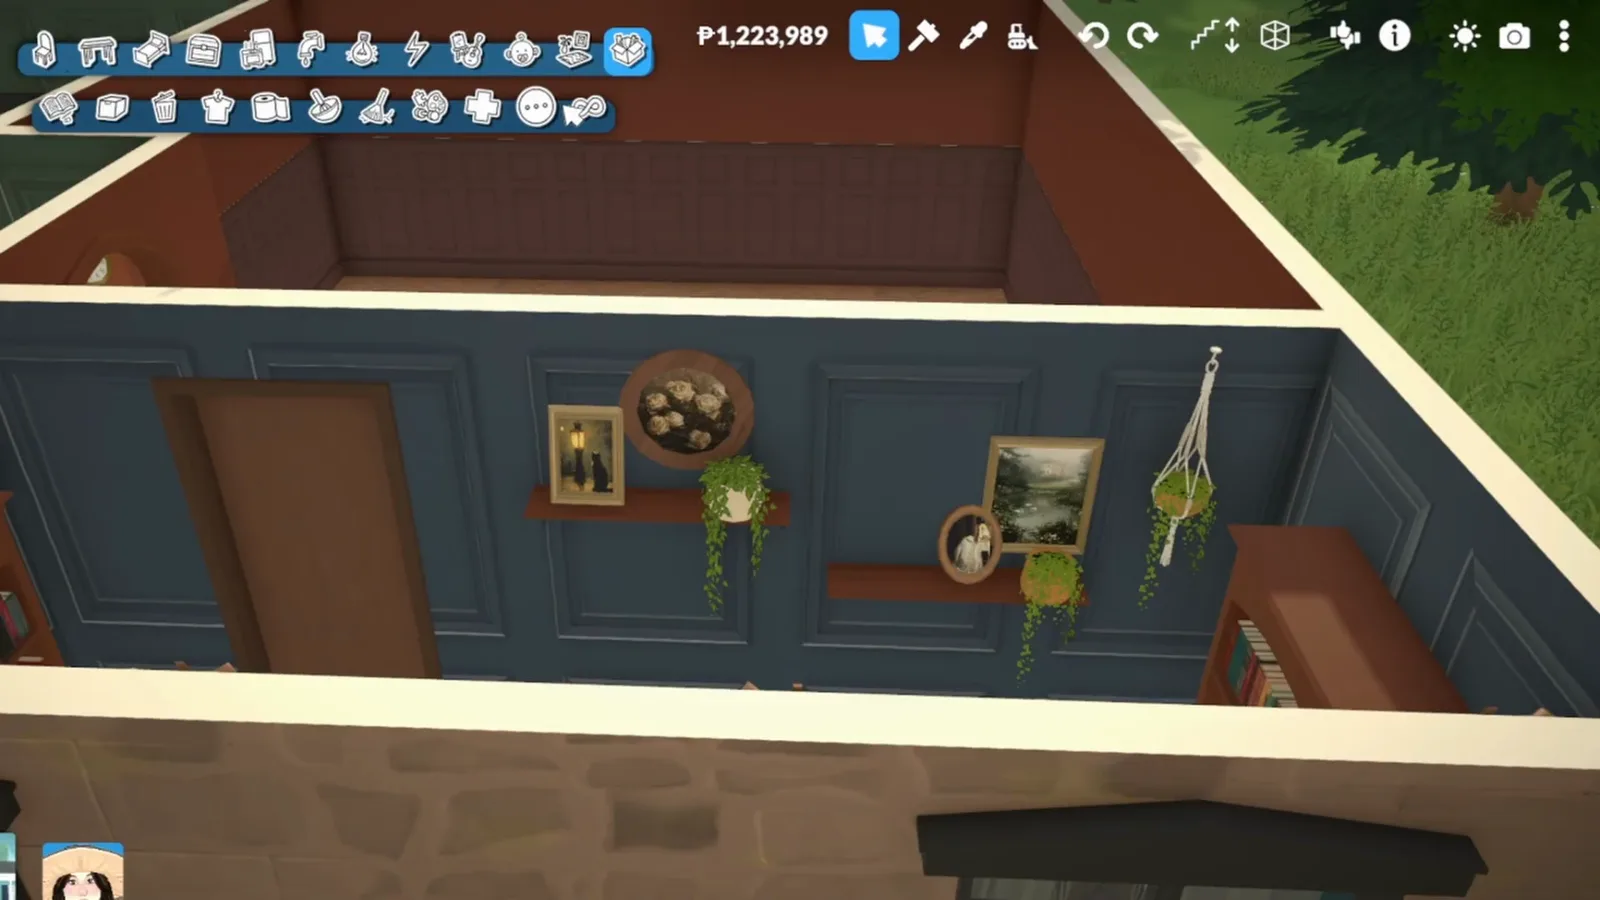
Behind the bookcase door: navy panelling and a room-sized secret.Watch at 6:06 - 12
Give the upstairs landing a gallery wall
Upstairs, the builder gets, in their own words, a little carried away with one corner — and it became a favourite in the whole house. The recipe travels well: a console table styled with an orchid, candlesticks and family photos, a blue wing chair beside it, and the Select a picture panel feeding a slow-growing gallery of portraits and landscapes up the wall.
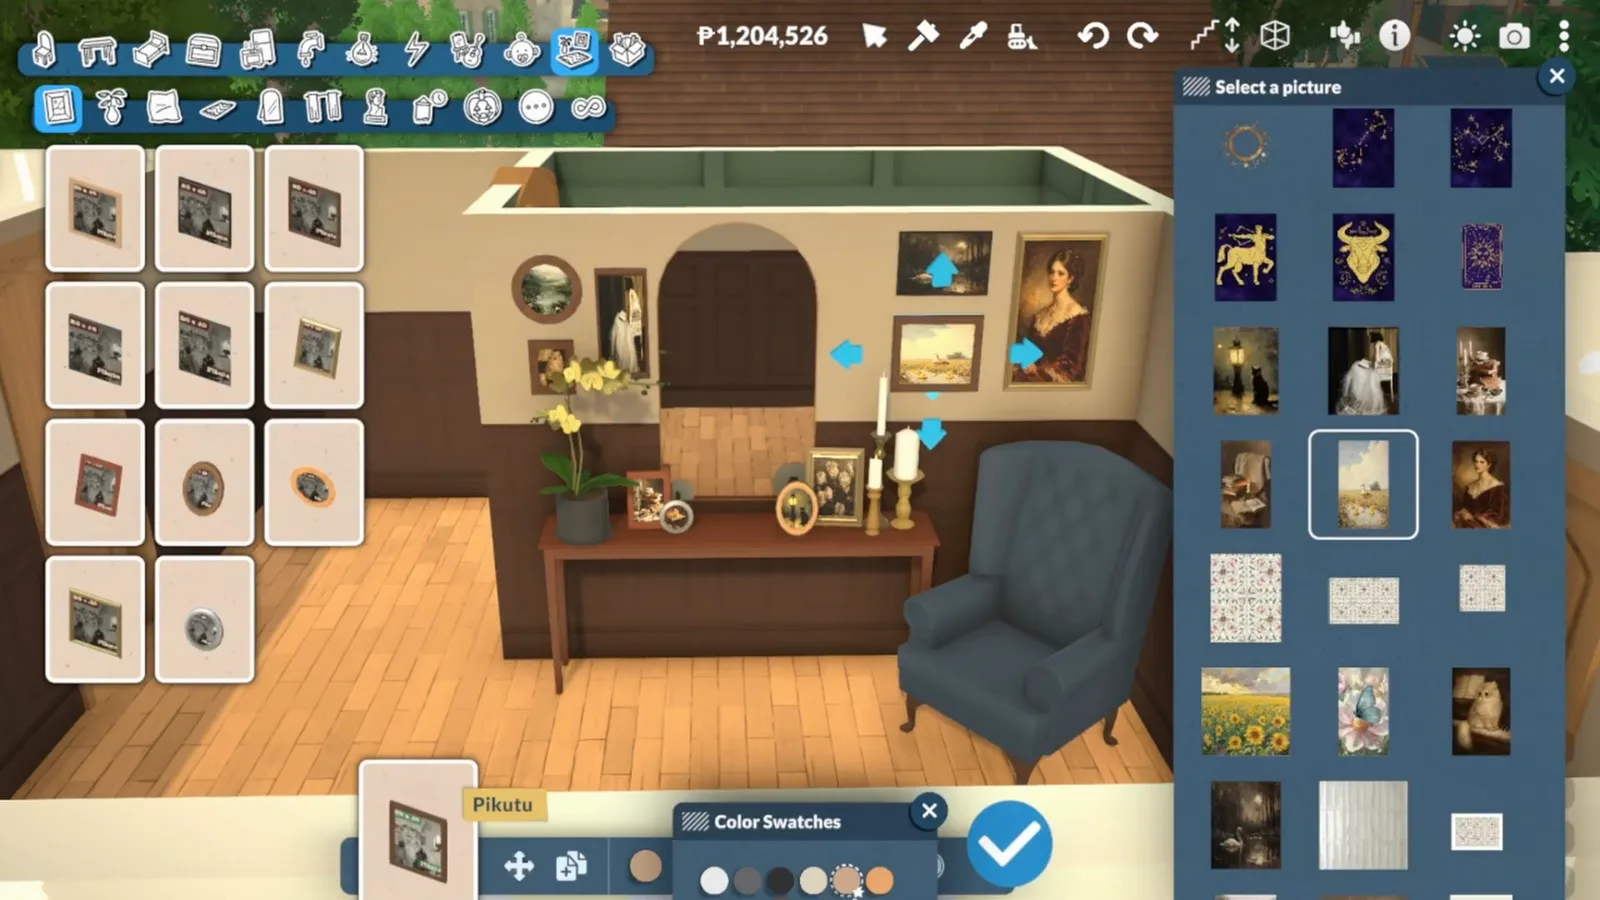
Console, candlesticks, collected faces — the corner the builder carried away with.Watch at 8:46
Room by room
Every room gets its own shade of dark
The back half of the house proves the style scales: a red-and-walnut kitchen saved from dungeon territory by pale counters, a candlelit dining room in the palette's warmest register, a laundry that refuses to be plain, and a bedroom that stacks every texture the palette owns.
- 13
Keep the kitchen dark but not a dungeon
The kitchen-dining zone goes bolder: deep red walls, dark wood panelling, dark appliances and cabinets. Then the counter-intuitive move that saves it — the countertops stay pale marble. The builder is explicit about why: all-dark surfaces turn the room into a dungeon feeling, and one bright horizontal plane bounces the Tiffany pendants back into the room. Dark above, light where you work.
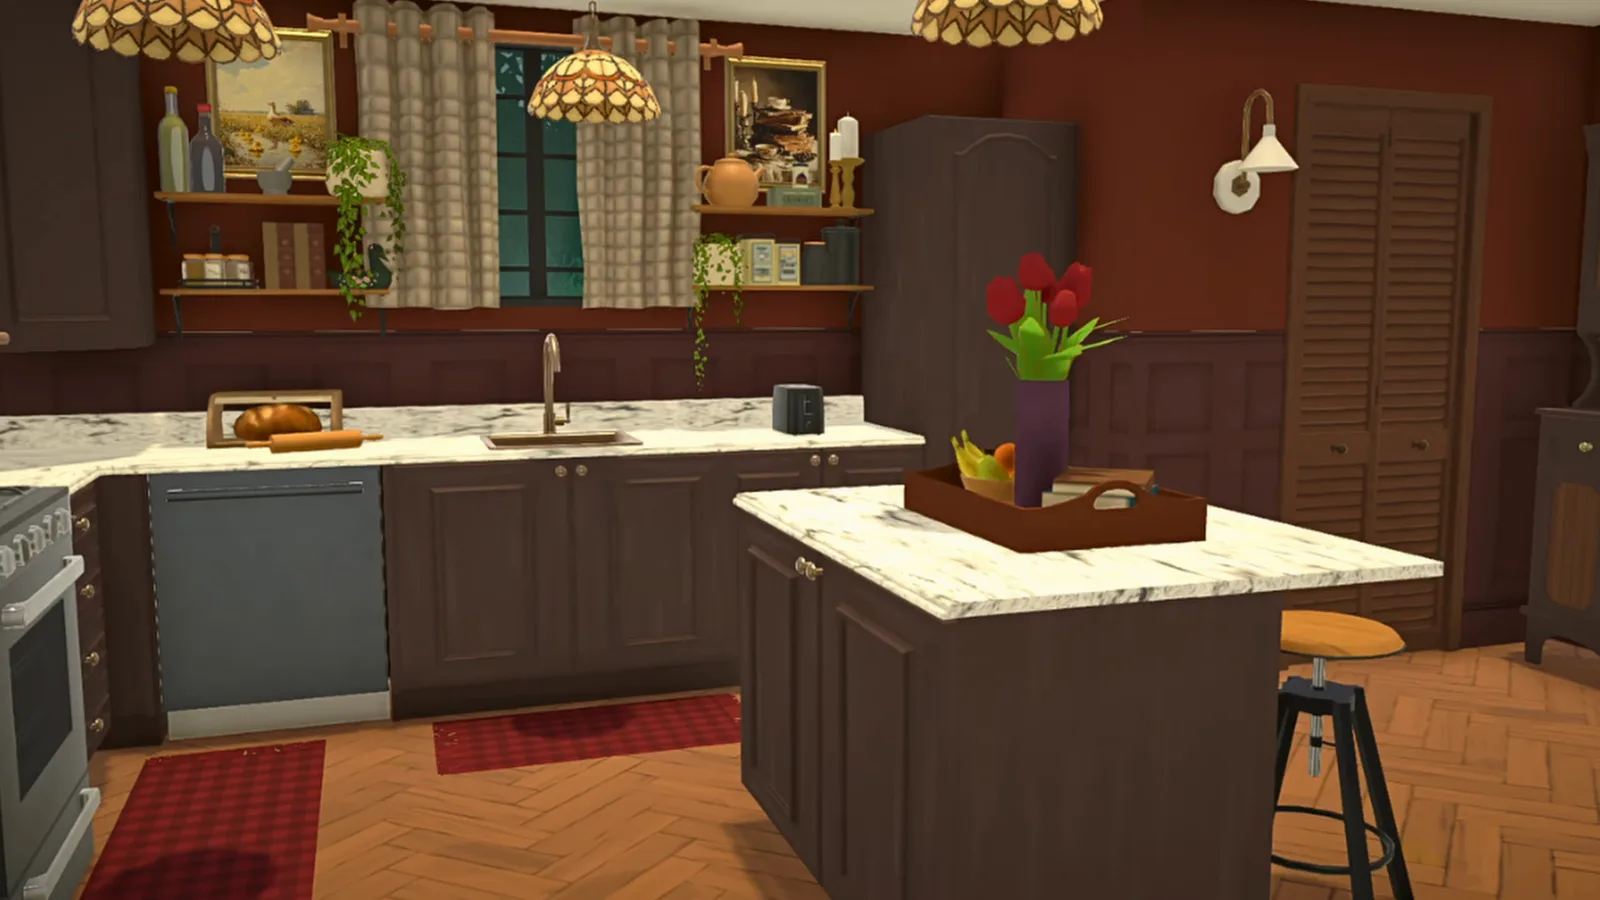
Dark everywhere — except the counters, so the kitchen never turns dungeon.Watch at 7:30 - 14
Set the dining room in deep red
The dining room is the richest room in the house: deep red walls over dark wainscot, a carved wood table with a lace runner and brass candlesticks, a black candelabra chandelier over all of it, and the hutch of collected china against the wall. The floral rug lightens the floor just enough. This is the palette's Burnt Umber and Dusky Plum end, given a room of their own.
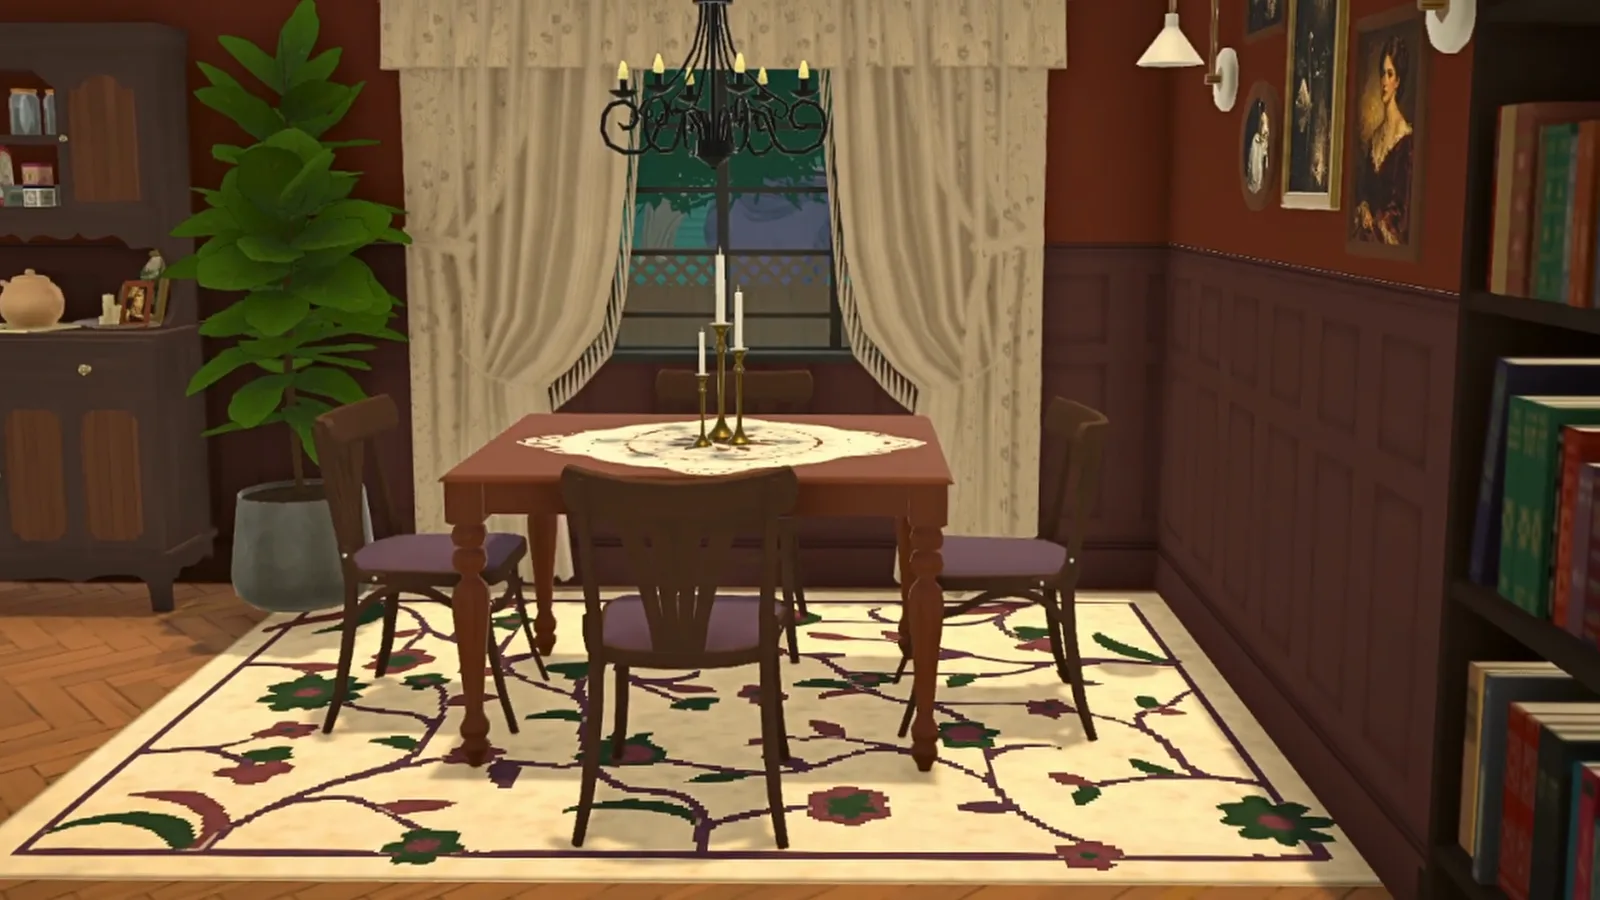
Deep red, candlelight and a hutch of collected china.Watch at 7:34 - 15
Let the laundry room keep its dignity
The bathroom and laundry share one small room, and neither gives up on the style: washer and dryer sit under a red counter, a shelf of jars and portraits hangs above, framed art fills the wall, and a plaid rug warms the floor. The builder also confirms a sword hangs in the shower, quote, "because why not" — proof that collected clutter follows you into every last room.
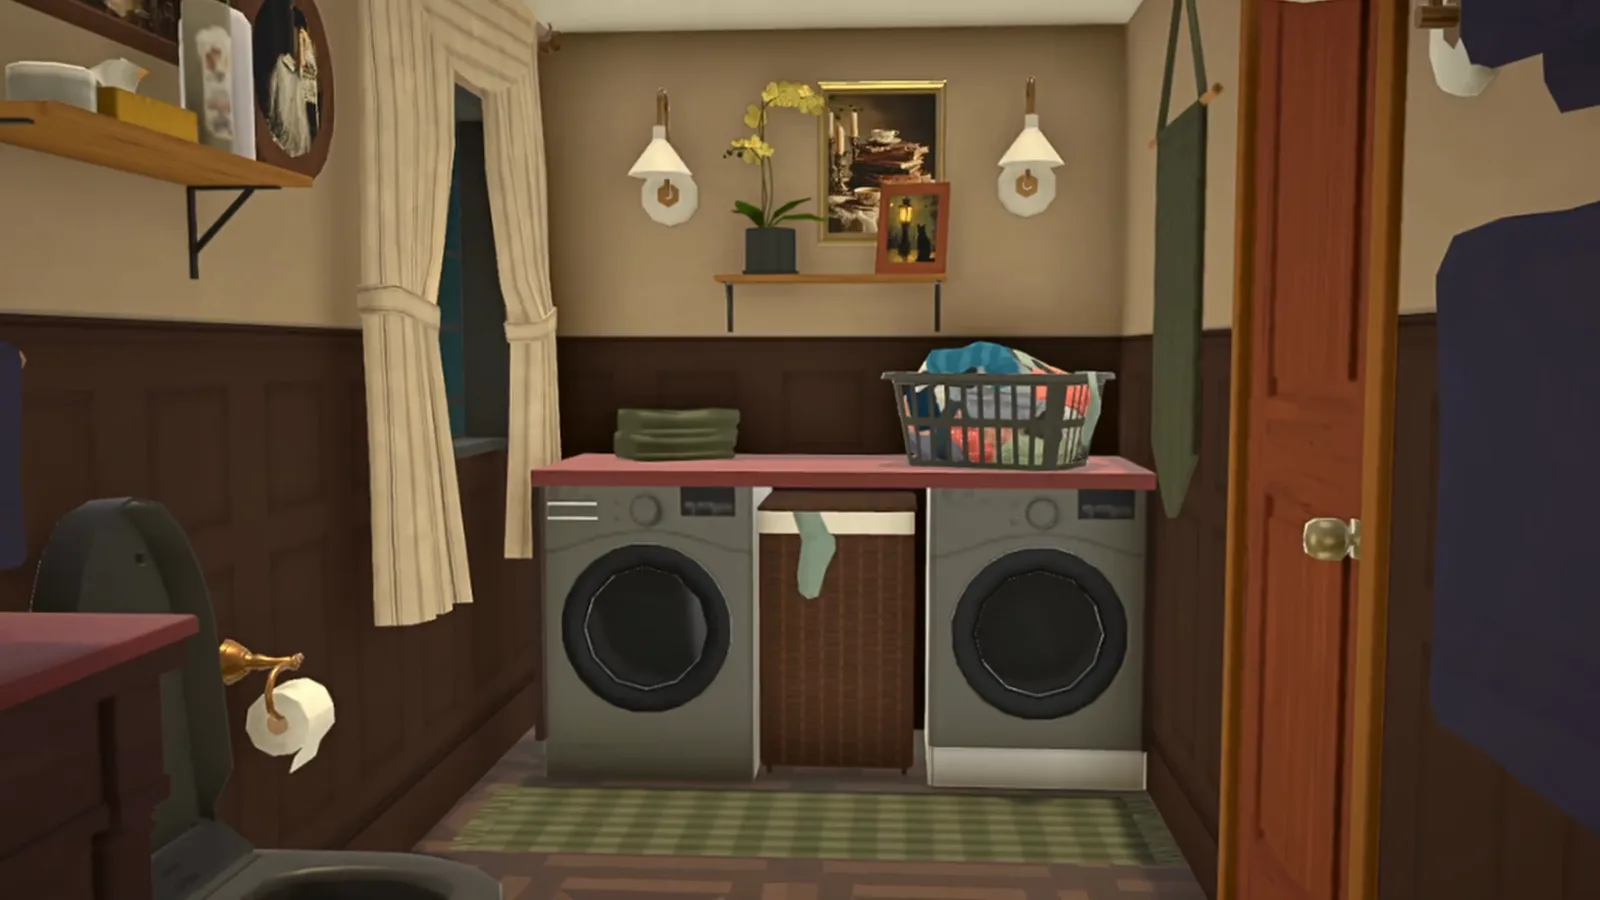
Wainscot, art and a plaid rug — even the laundry collects things.Watch at 10:50 - 16
Mix every texture in the primary bedroom
The primary bedroom, placed next to the rose-filled balcony, is where the palette rests: deep green panelled walls, striped bedding under a quilted green runner, a rust bench, plaid curtains tied against the dark window, a brass sconce, candle and bicycle figurine on the nightstand, and a walnut dresser holding framed swans and red flowers. The builder's rule here: as many different textures as possible.
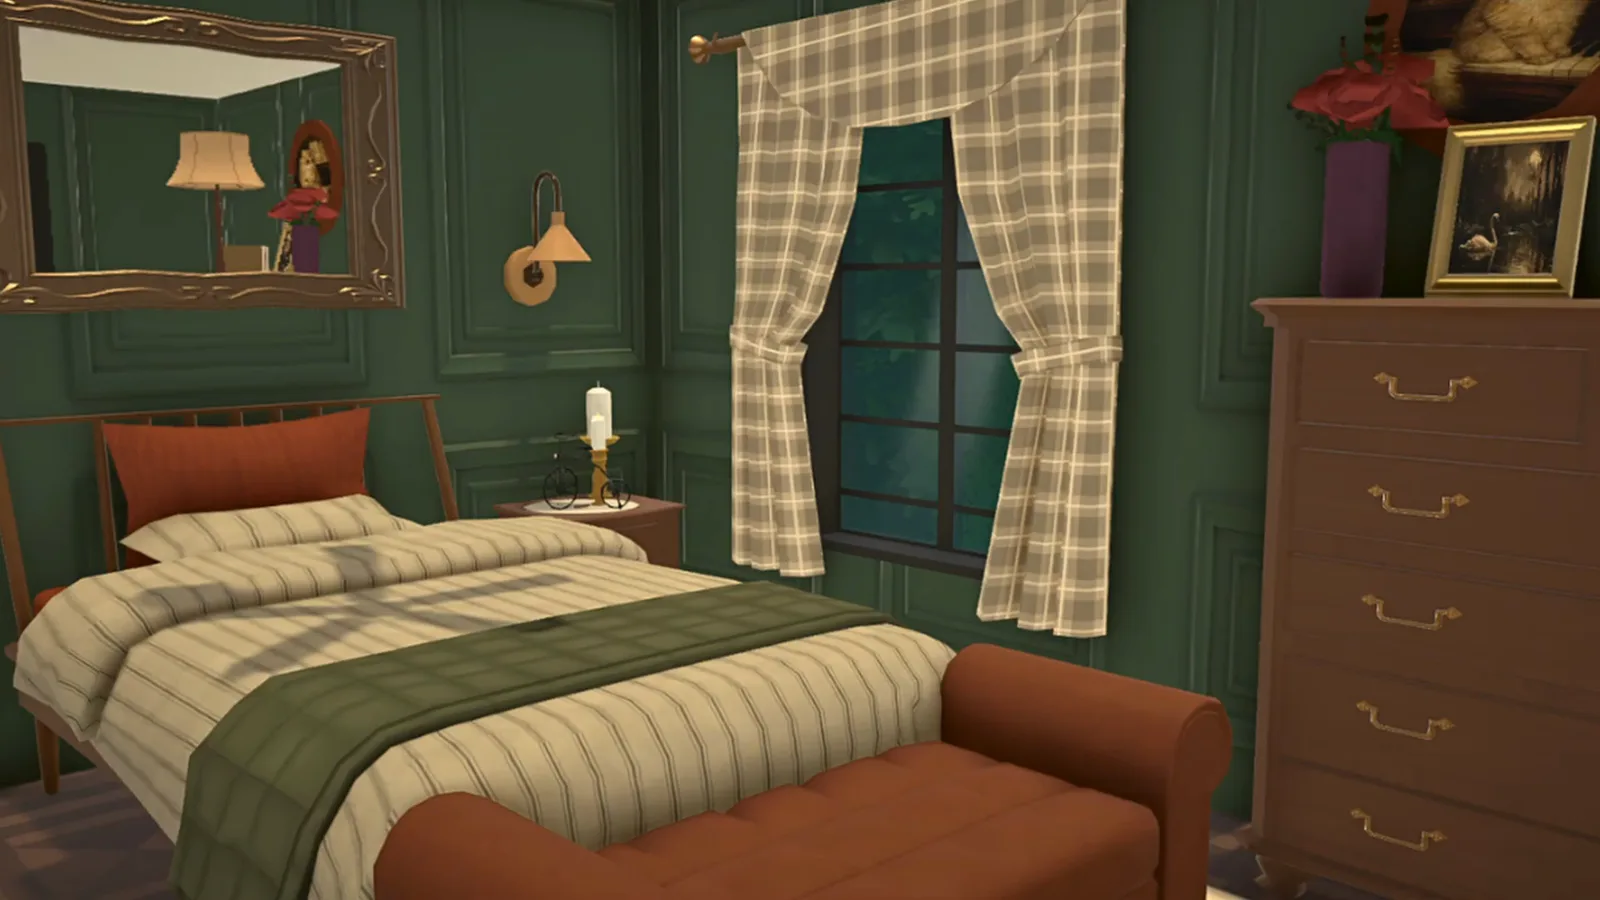
Plaid, brass, quilted green — every texture in the palette, one room.Watch at 10:54
Where dark academia sits among the moody builds
This site keeps four moody build styles apart, and the borders are worth knowing before you pick a page. Gothic house is structure: pointed arches, spires, steep dark roofs — architecture first. Victorian house is era: turrets, bay windows and period floor plans. Witch house is fantasy: a whimsical magical cottage that happens to be dark. Cottagecore is the bright opposite — a sunlit rural cottage. Dark academia owns none of those signatures; it owns a palette intent, the scholarly library mood of collected books, portraits and lamplight, which you can pour into any shell, including a deliberately ordinary house like this one.
The small habits in this build are what make it read dark academia rather than simply dark. Nothing is bought new-looking: suitcases and briefcases stack up like a collection gathered over years, an open book and a mug wait on the side table as if someone just stepped out to listen to the rain, the pantry fills with pots and ingredients because a big kitchen with dead space should become one, and yes — there is a sword in the shower, because why not. The builder's verdict after finishing every room: each new room became the new favourite, because the style feels incredibly cozy and lived-in.
What this page deliberately does not claim: whether the named swatches in the colour panel are stock game names or the creator's saved palette; per-item prices; and anything about SimsWithZachy's commentary, which has no captions to quote. If you want the structural version of the mood, the gothic house guide builds the architecture; if you want it whimsical, the witch cottage is next door. Dark academia will be waiting either way — it never goes out of print.
Dark academia build FAQ
- What is dark academia in Paralives?
- A build aesthetic, not a game feature: moody libraries, scholarly clutter and saturated dark colours, the way this build demonstrates it — stone arches outside, green and navy panelled walls, wall-to-wall books, portraits, Persian rugs and warm lamplight inside. The builder's own definition is the best one: not strictly gothic or drab, but collected and cozy — surrounding yourself with things you love, books, and that endless pursuit of knowledge.
- How do you make a dark academia room in Paralives?
- Layer four things, in the order this build uses them: a deep saturated wall colour with wood panelling or wainscot; warm light sources at sitting height (Tiffany lamps, lanterns, candelabra); an ornate rug to anchor the floor; and collected clutter — portrait walls, stacked books, a styled console, cushions recoloured in Style Creation. Give each room its own shade rather than one colour everywhere; the builder finds the variety more dark academia than books alone.
- Does a dark academia build need mods or CC?
- No. The video this walkthrough follows is titled "No Mods" and every frame shows the vanilla catalogue and UI of the current game version — arches, columns, masonry, bookcases, Style Creation and the colour panel all ship in the base game. Steam Workshop mods exist and can add period furniture, but nothing on this page depends on them.
- What colours and furniture work for dark academia in Paralives?
- The palette this build mixed in the colour panel is a proven starting set: Ink Black, Aged Bronze, Walnut Leather, Dusty Oat, Burnt Umber, Twilight Blue, Olive Smoke, Dusky Plum and Ash Grey — deep, muted and a little unexpected. Furniture-wise, the demonstrated pieces are tufted and leather sofas, wing chairs, full-height bookcases, an upright piano, a grandfather clock, a china hutch, carved dining sets, and Tiffany or candelabra lighting over ornate rugs.
- How do you fill a whole wall with books in Paralives?
- Stack them. The technique SimsWithZachy demonstrates in the second video credited below: place bookshelf pieces across the wall, then stack loose book rows and shelf units on and between them until the wall reads floor-to-ceiling library. Combine with the wall shelves this build uses in the hidden study for the upper reaches, and keep one walkway clear so the room stays usable.
- How do you keep a dark house from feeling gloomy?
- Contrast and warmth. This build's clearest rule comes from the kitchen: dark cabinets and deep red walls, but pale marble counters, because all-dark surfaces tip the room into a dungeon feeling. The same logic runs everywhere — light rugs against dark floors, cream curtains against green walls, warm lantern and Tiffany light layered low, and textiles in the palette's lighter Dusty Oat and Ash Grey shades to keep the dark colours from pooling.
Keep building
Gothic house guide
The structural side of dark: pointed arches, stone walls, spires and ivy on a converted church shell.
Witch house guide
The whimsical side of moody — a fantasy cottage of potions, beams and candlelight.
Victorian house guide
The era style: turrets, bay windows and period rooms your dark academia furniture would feel at home in.
Cottagecore guide
The bright opposite of this palette — sunlit, rural and plant-filled, for balance.
Decorating guide
The generic decorating toolkit — clutter, colour and layering tricks this aesthetic leans on hardest.
House ideas
A gallery of builds that explain themselves, moody mansions to starter homes.