
The short version
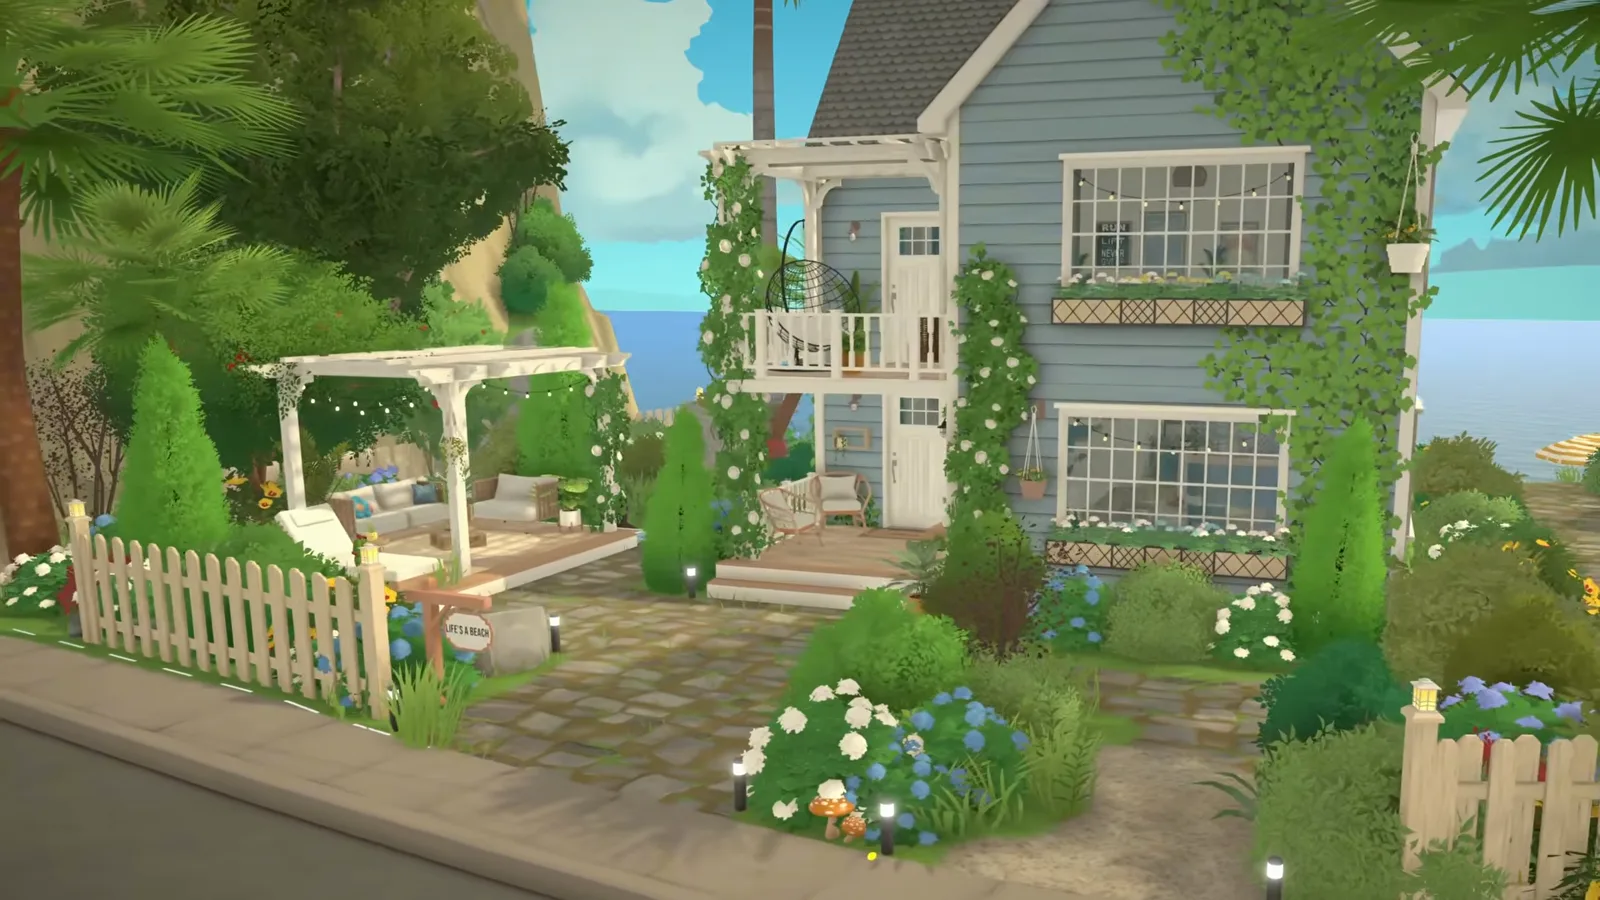
There is no beach-house template in Paralives — the coast is an orientation and materials game. Both builds here put privacy at the street and glass at the ocean, keep a tight palette of blues, whites and light wood, and let terrain paint, fences and a deck do the vacation work. The cottage fakes its tile backsplash with print canvases; the villa sinks its flat roofs to hide the white trim.
- Pick the ocean-facing lot first; every later decision hangs off the water
- Modern route: one storey, flat roof slabs sunk low to hide the white rake
- Street side closed — timber slats and a column screen; ocean side all glass
- Palette: blues, whites and light wood, mixed once in Style Creation
- Cottage tricks: a canvas-print backsplash and an arched ocean-print headboard
- Finish the lot: sand and gravel terrain paint, stepping stones, sunbeds
Lot & shell
Start on the coast: lot, plan and flat roof
The modern villa supplies the skeleton: one white box on a cliff parcel, stretched into connected rooms on a single storey. Flat roof slabs close the top — with the workaround that keeps their white surround out of sight — and terrain paint turns the lawn into dune and gravel.
- 1
Start on a coastal lot with a simple footprint
Devon's modern villa began as one white wall box on a grassy cliff parcel above the sand. Paralives lets you build anywhere in the world, so claim the ocean-facing plot first — every later decision (windows, deck, path) hangs off where the water is.
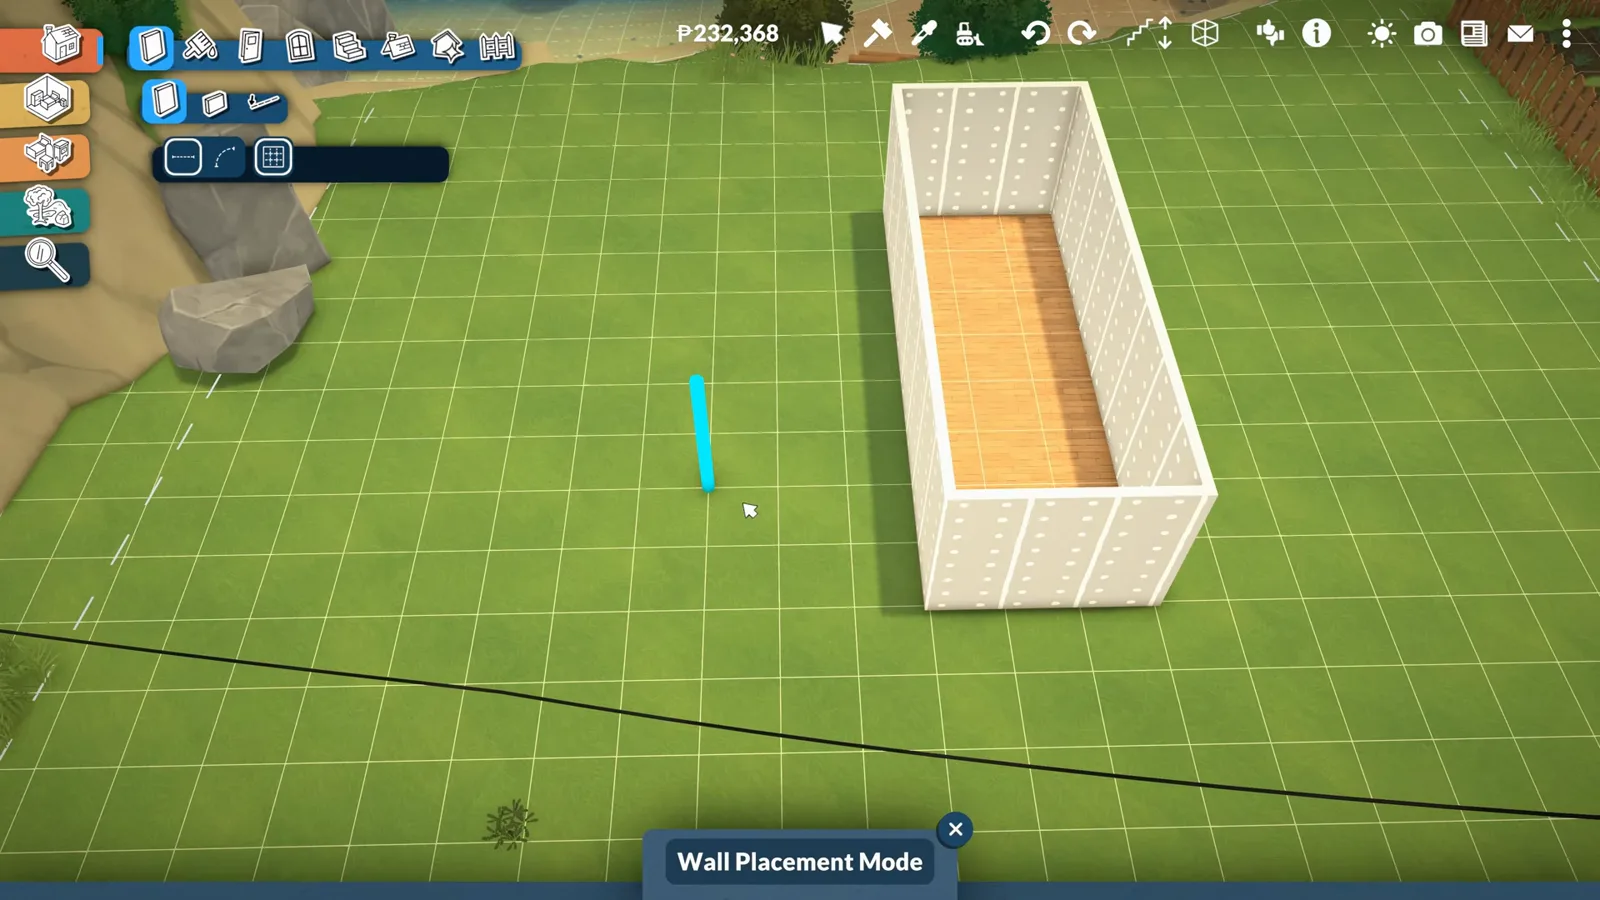
One box, the right lot: the ocean side decides everything that follows.Watch at 0:34 - 2
Keep the whole plan on one storey
Devon tested a two-storey version and scrapped it — the elevation swallowed the design. A single level keeps the silhouette low and modern and lets every room walk straight out toward the water. Sketch plain rectangles first; the wood floors help you read the plan.
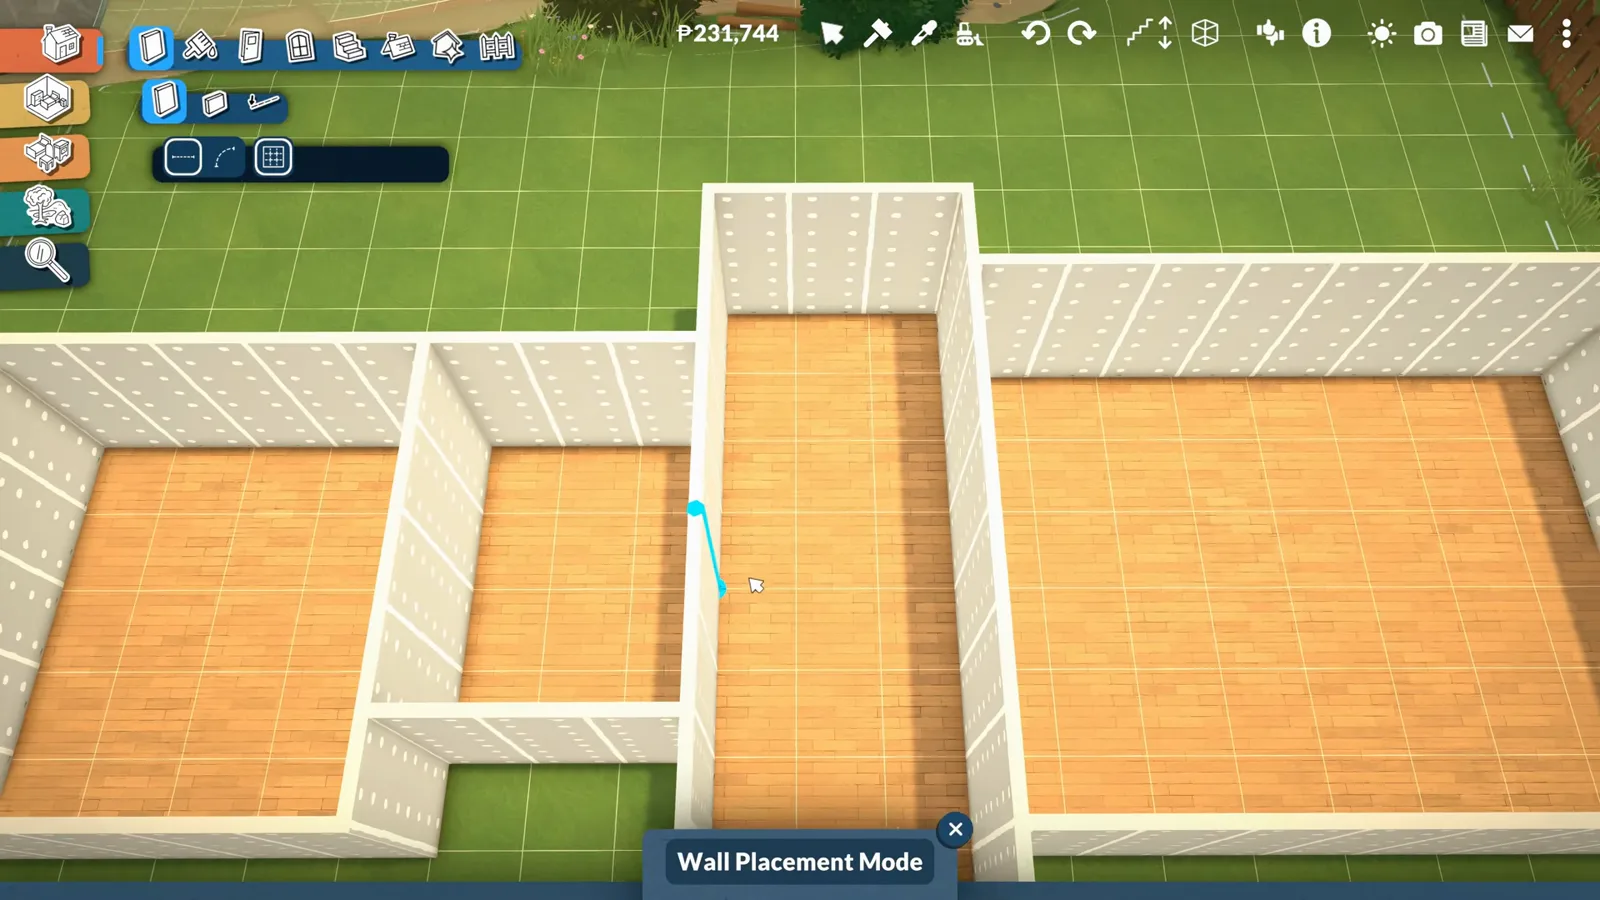
Flat and wide beats tall here — one level means ocean views from every room.Watch at 0:50 - 3
Use flat roofs — and hide the white trim
Flat roof slabs give the villa its modern line, but Paralives paints a white fascia (the rake) around them and flat roofs offer no siding swap. The workaround from the video: sink each slab down into the walls until the white strip disappears into the wall line.
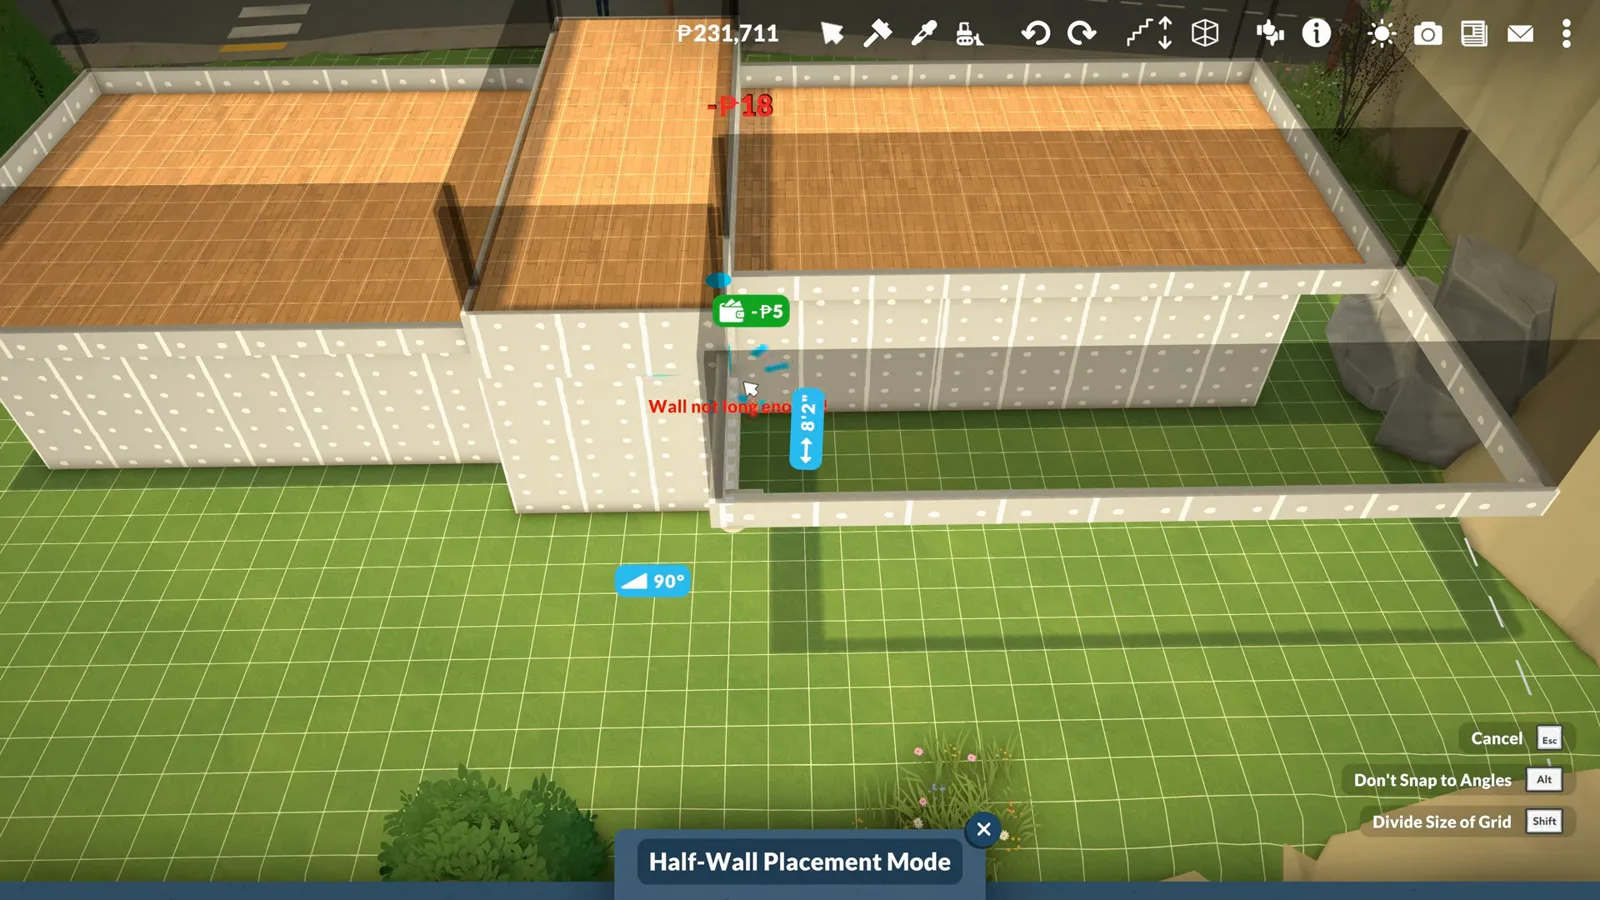
Sink the slab, lose the white stripe — the trick behind every clean flat roof.Watch at 1:36 - 4
Paint sand and gravel around the shell
Terrain Paint Mode does the coastal work: broad sand strokes under and around the deck, gravel mixed along the fences, grass blended back in at the edges. The builder also warns that terrain can leave a zigzag seam where two paints meet — live with it, or bury it under decor.
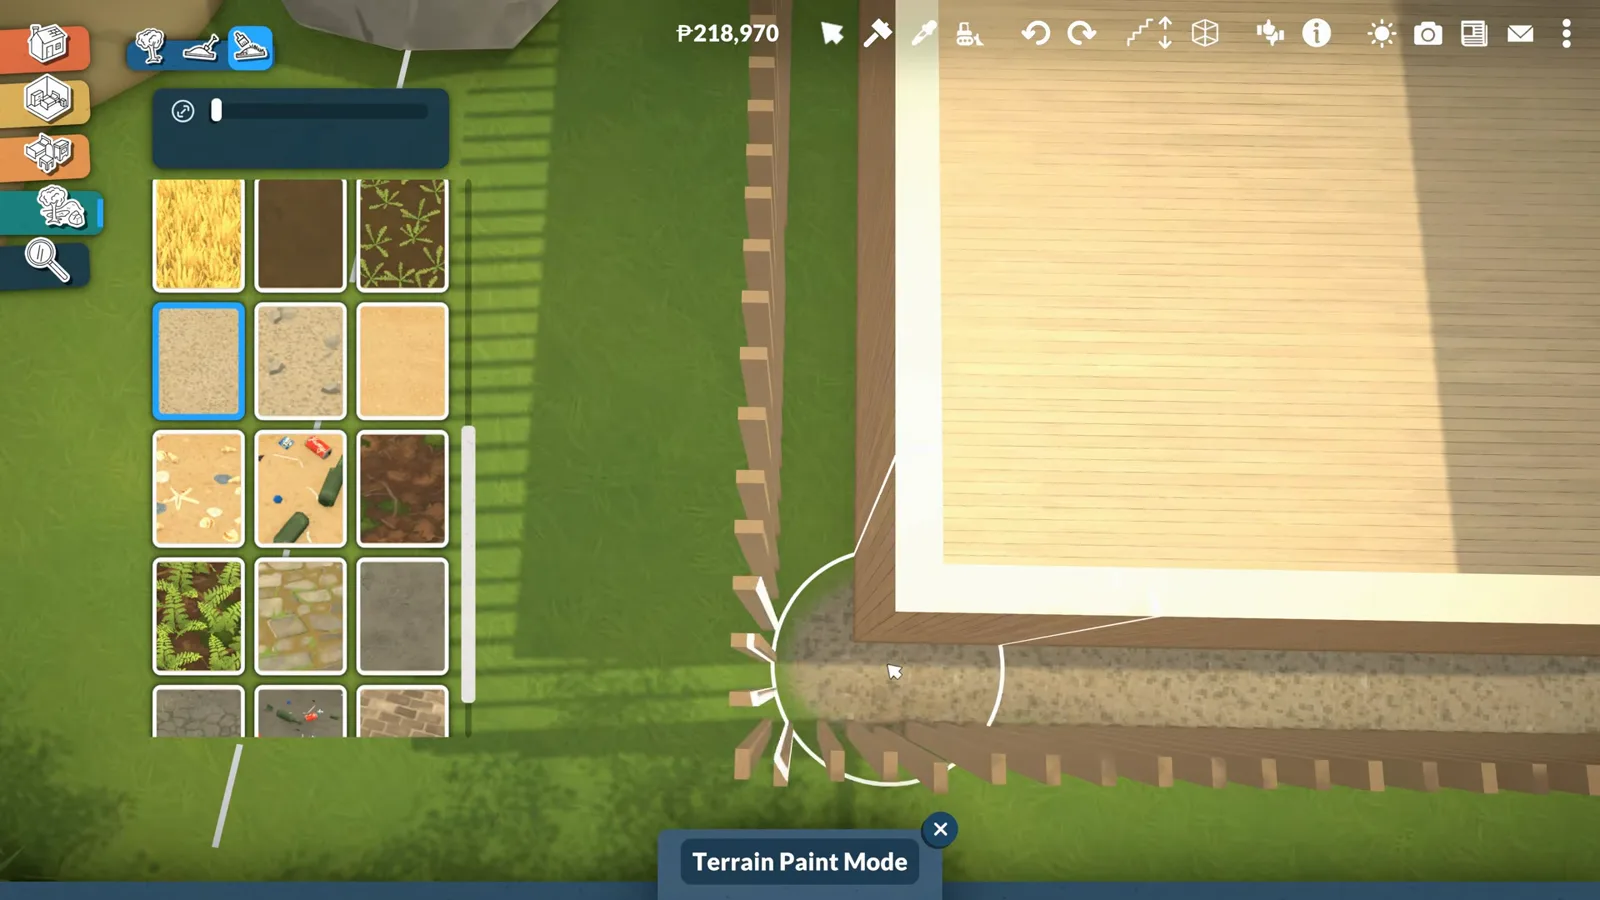
Sand under the deck, gravel by the fence — terrain paint sells the coast.Watch at 10:45
Facade & materials
Close the street side, open the view
A beach house should not shout from the street. Timber slats, angled columns and one repainted stone module keep the villa's entrance face private, while every real window waits for the back of the house.
- 5
Screen the street side in timber slats
The villa's front stays deliberately closed: slim timber slats run across the facade so the street reads privacy, while the ocean side keeps every pane of glass. Place them one by one along a guide line — and expect to nudge each one straight.
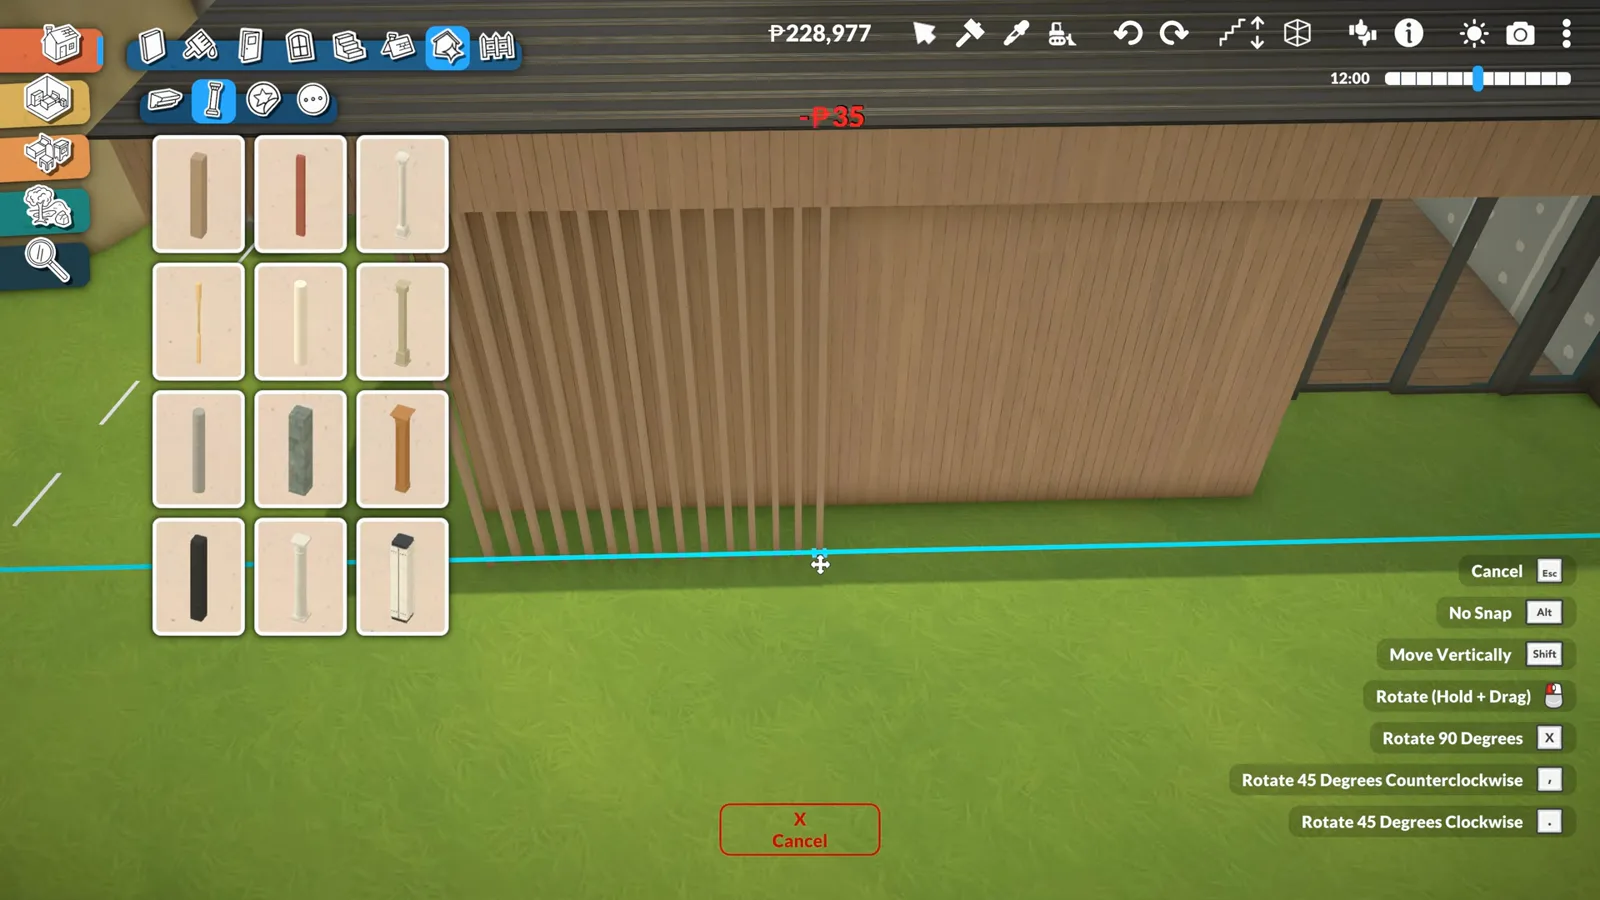
A closed front, an open back — slats guard the entrance face.Watch at 3:55 - 6
Build a column privacy screen at the door
Slim columns, angled with the transform tool, form a screen you walk around to reach the front door. Warning from the video: rotating columns in Paralives can make them vanish the moment you re-enter build mode — place, rotate, check, and keep a spare in the catalogue.
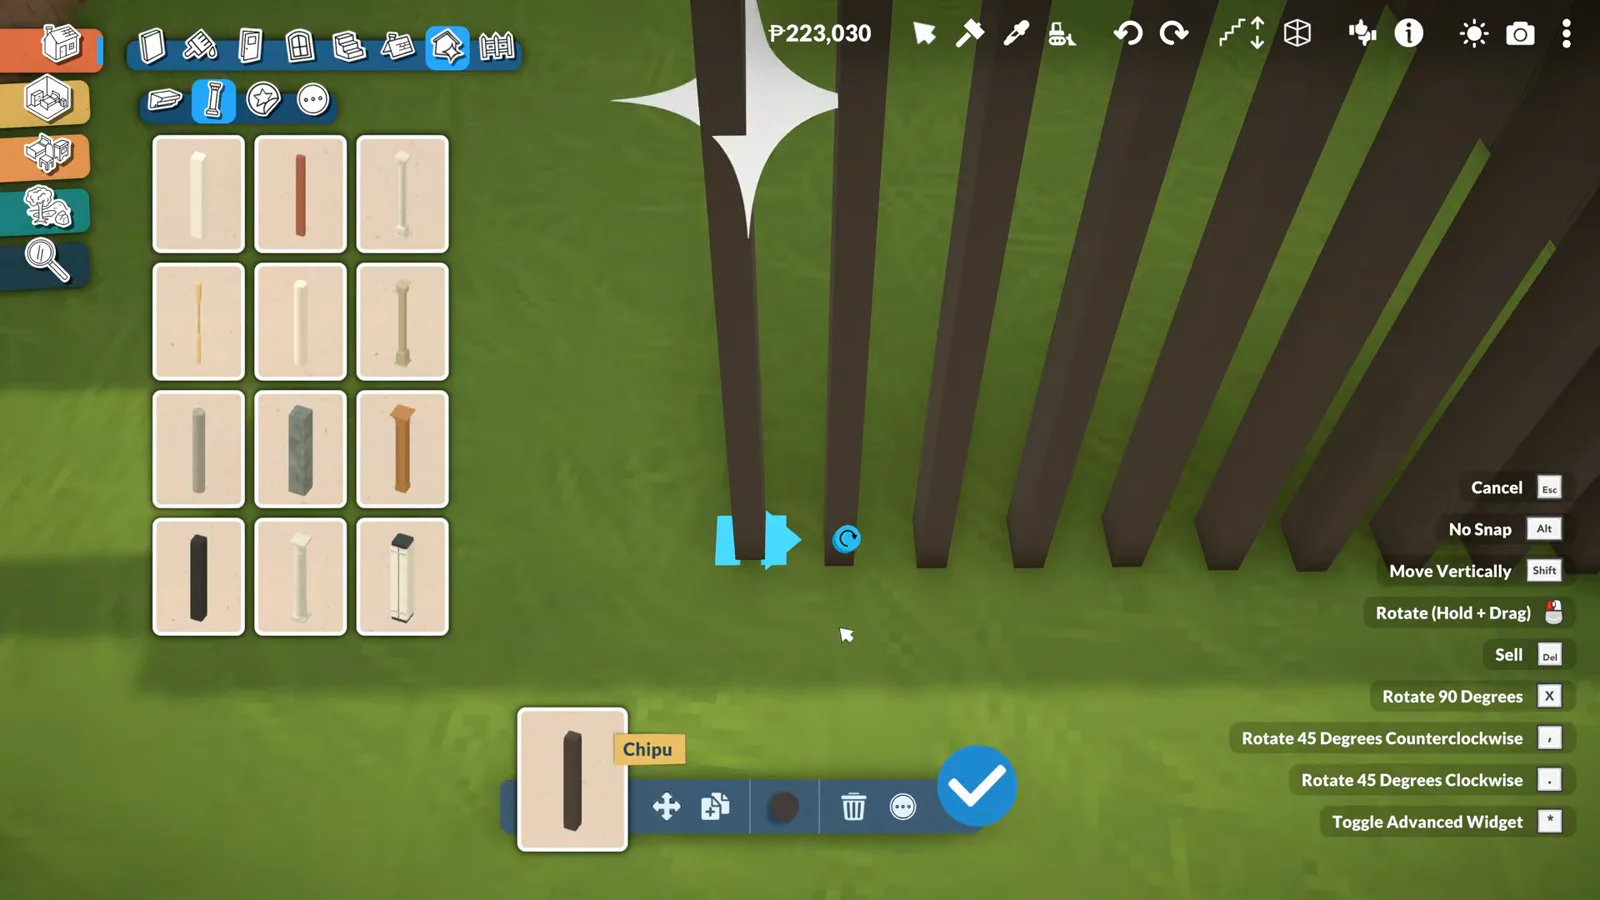
Angle the columns toward the path — and re-check them, they can vanish after rotating.Watch at 6:10 - 7
Swap the black module for stone
The middle block started as near-black timber and fought the beach setting. Repainting it in stone in Wall Painting Mode calmed the facade — and the same stone continues inside as the fireplace wall, tying the modern shell to natural materials.
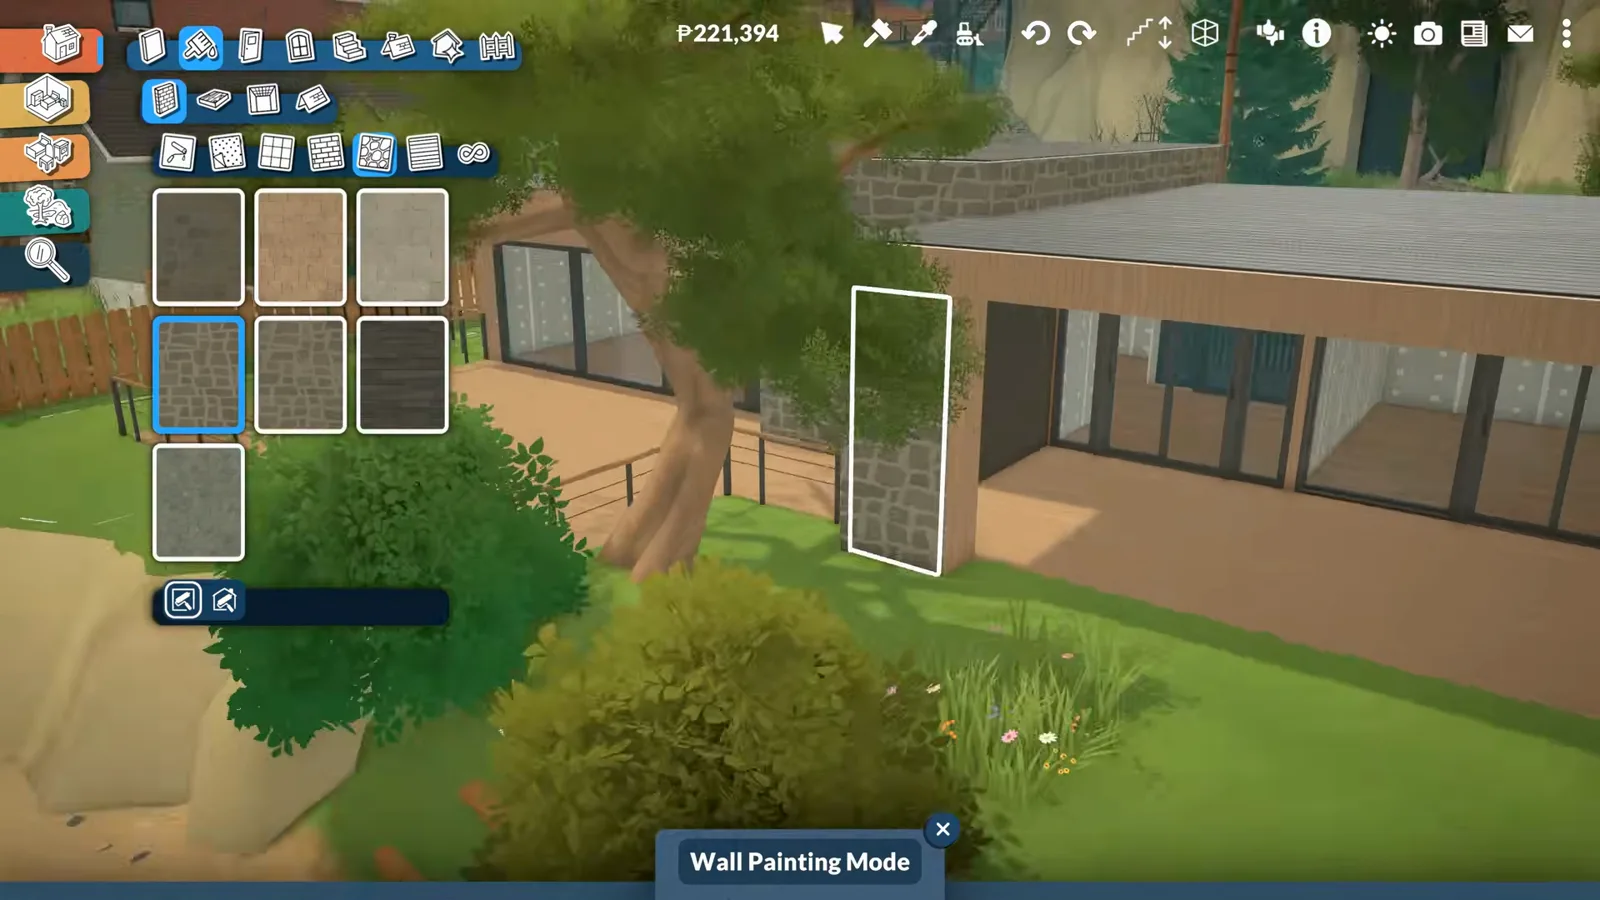
Stone instead of black timber — quieter on the street, warmer by the fireplace.Watch at 7:40
Ocean-side living
Decks, paths and the coffee spot
Both builds spend as much effort outside as in. A curving stone path, a bare sun deck pointed at the water, a pergola lounge for evenings and — the detail that started the whole cottage — a bistro table against the fence, facing the horizon.
- 8
Curve a stepping-stone path to the door
Instead of a straight paving run, mixed-size stepping stones bend across the lawn and pull the eye toward the entrance. Scale each stone with the transform tool and tuck boulders and planting between them for a natural read.
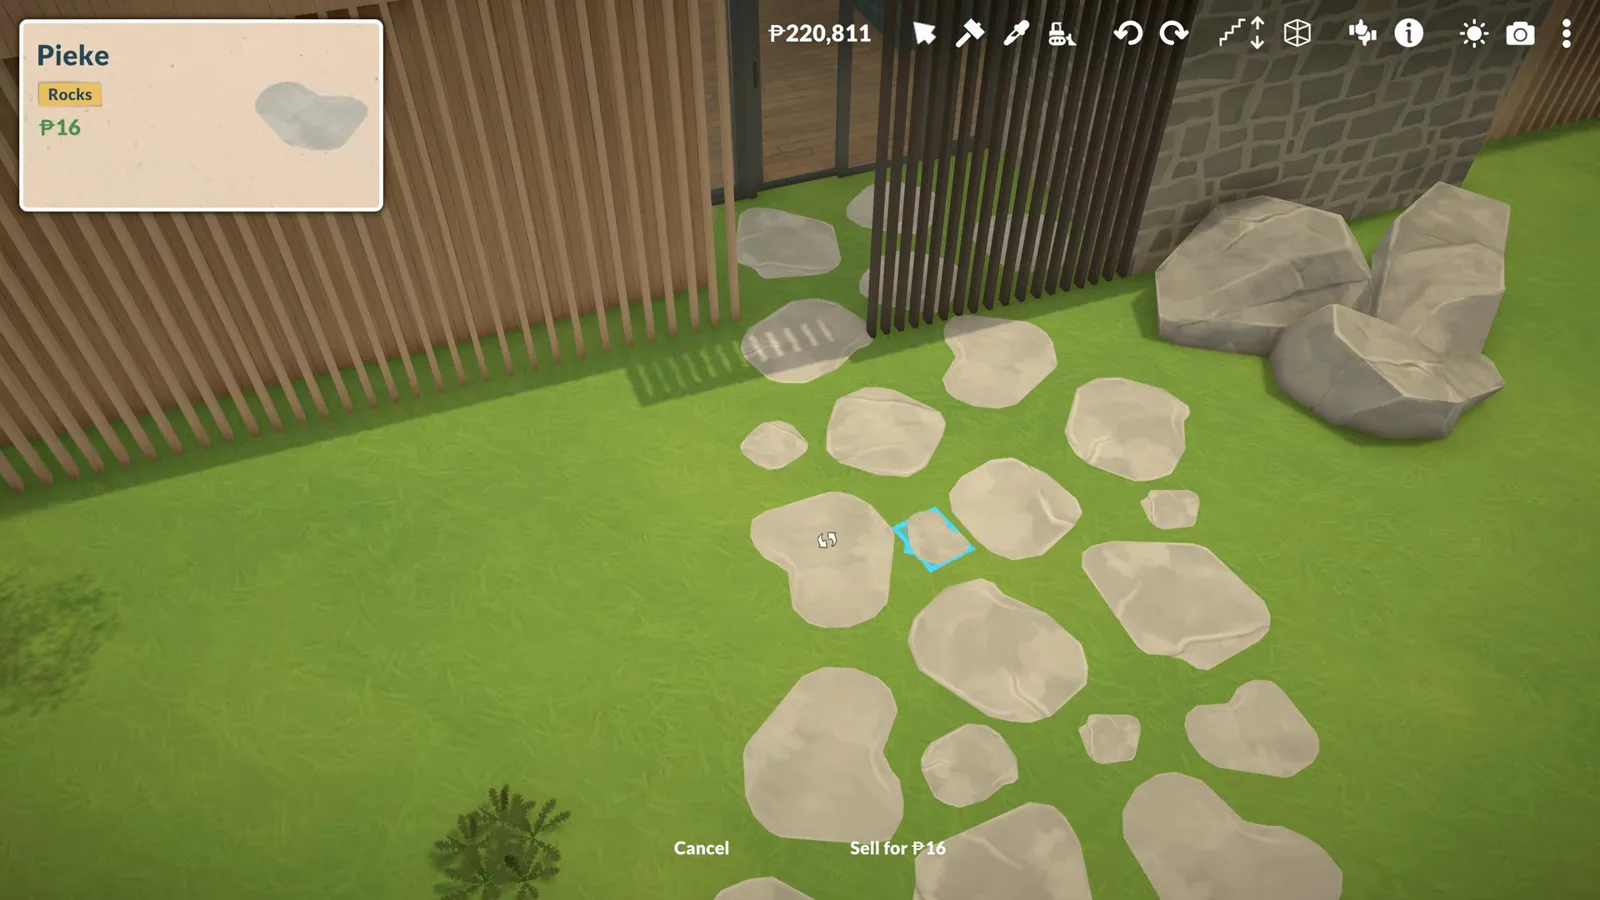
Bend the path — a straight line to the door wastes the garden.Watch at 9:00 - 9
Give the ocean side a bare sun deck
The sea-facing deck stays open — no canopy — because the covered dining nook already lives in the garden. Sunbeds, a low table and planters finish it; the glass wall behind does the rest.
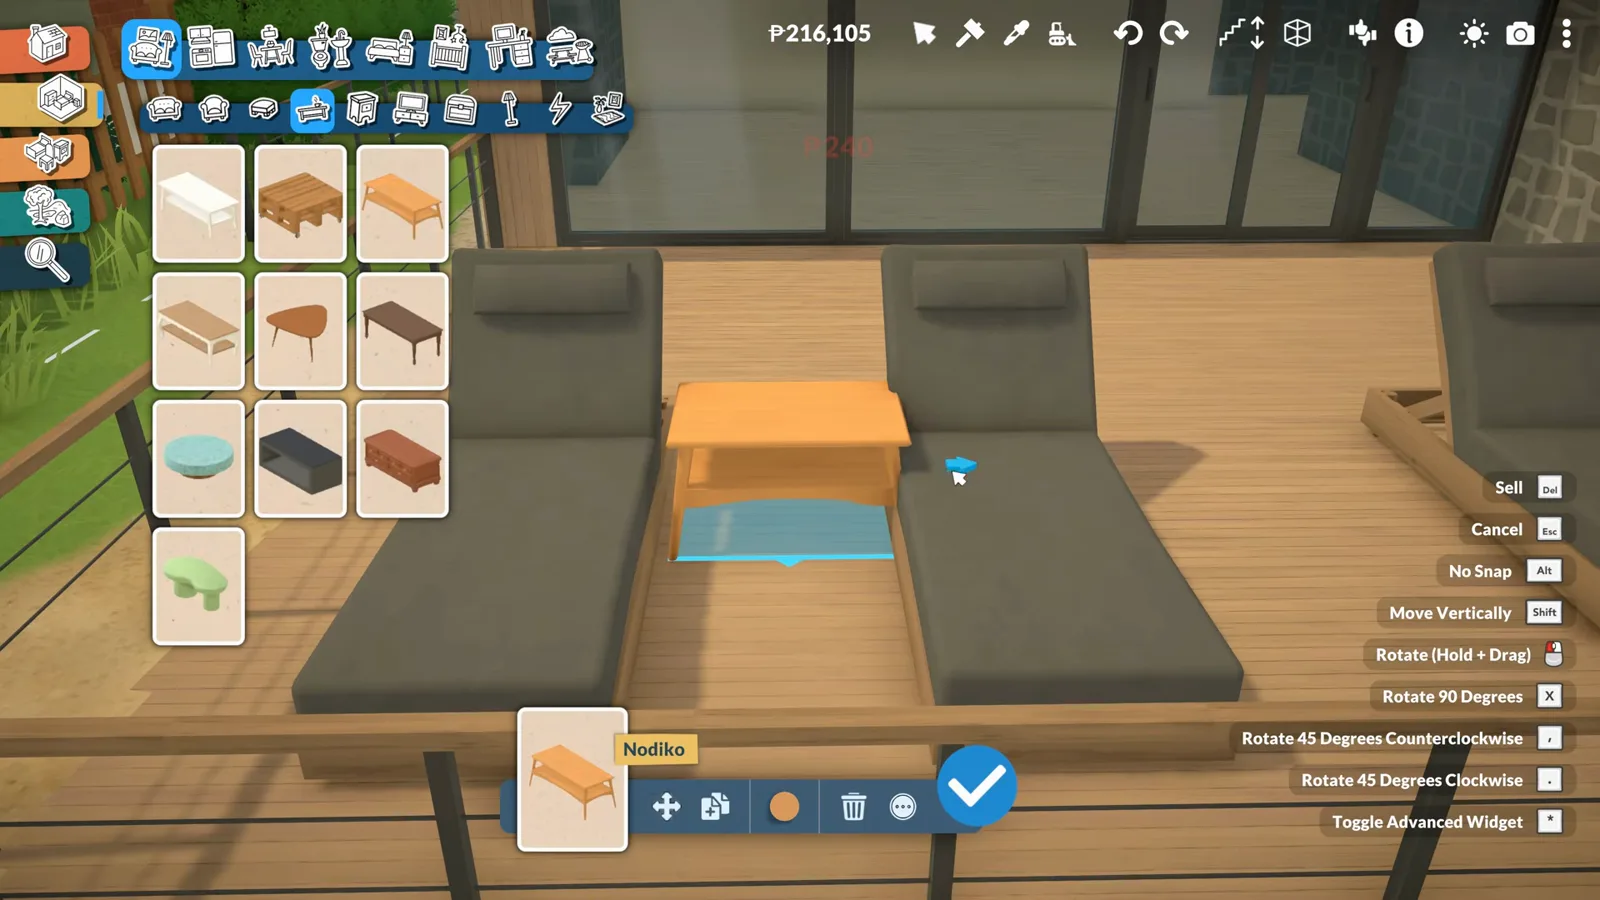
No roof over the sunbeds: the deck's whole job is the view.Watch at 11:15 - 10
Cover a garden corner with a pergola lounge
On the cottage side of this guide, a white pergola turns a corner of the deck into an outdoor room: corner sofas, a candle-lit table and flowers climbing the posts. It is the sheltered spot the modern villa's deck deliberately lacks.
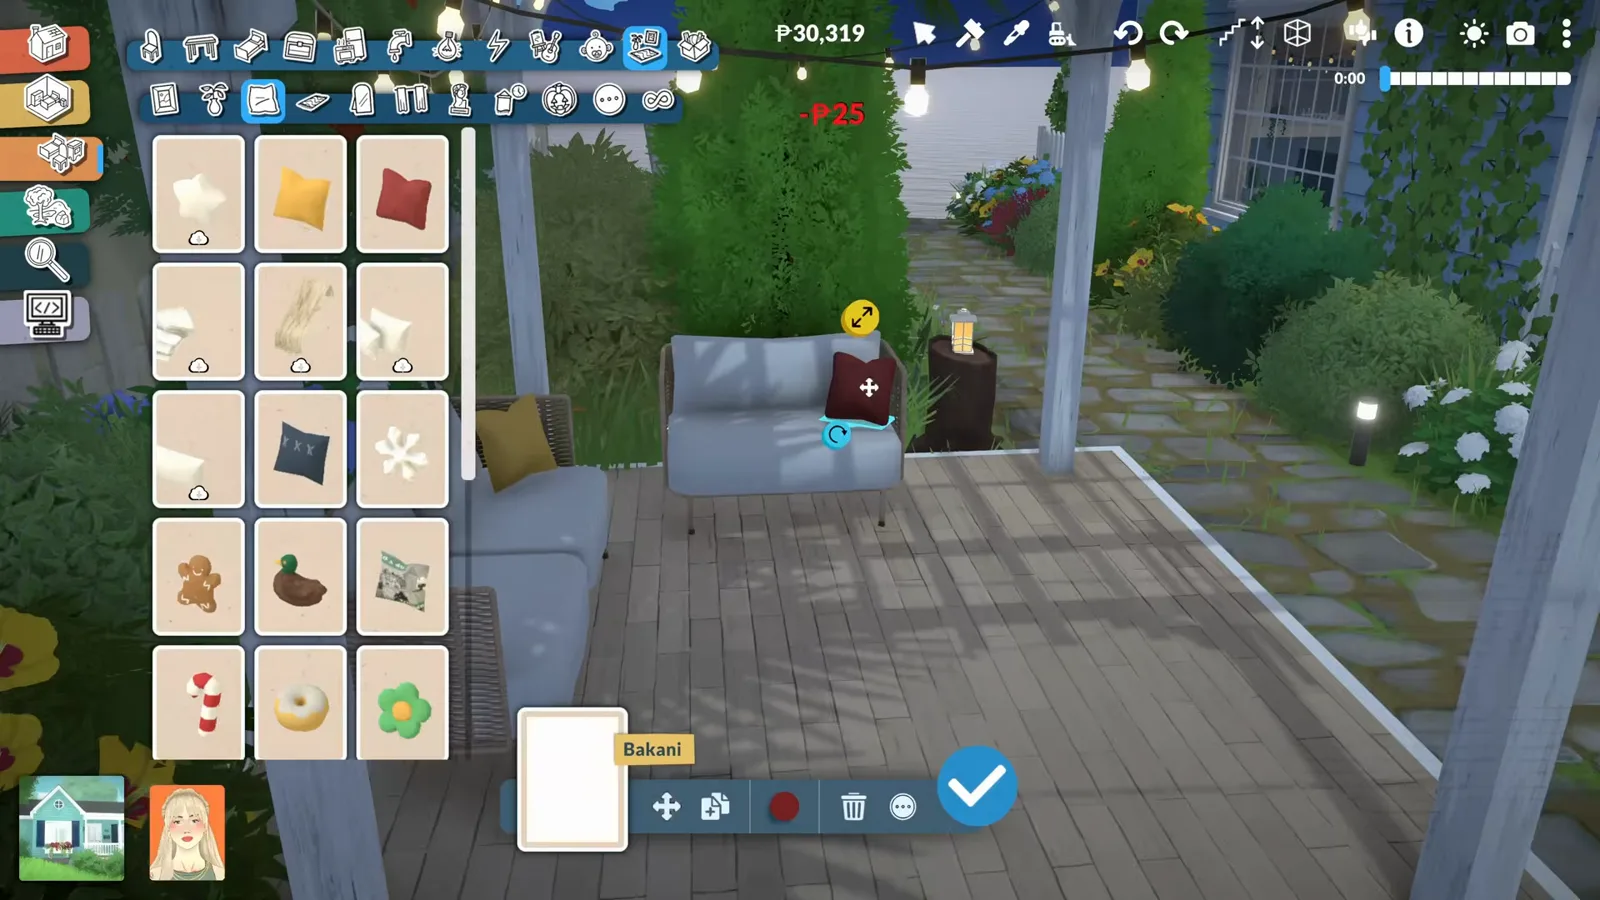
Pergola, sofas, candles — a second living room that happens to be outside.Watch at 20:15 - 11
Finish with the coffee spot facing the water
The whole cottage build started as a daydream about morning coffee by the ocean, and the last furnishings honour that: a bistro table under a parasol, pushed right against the white picket fence, with nothing between it and the horizon.
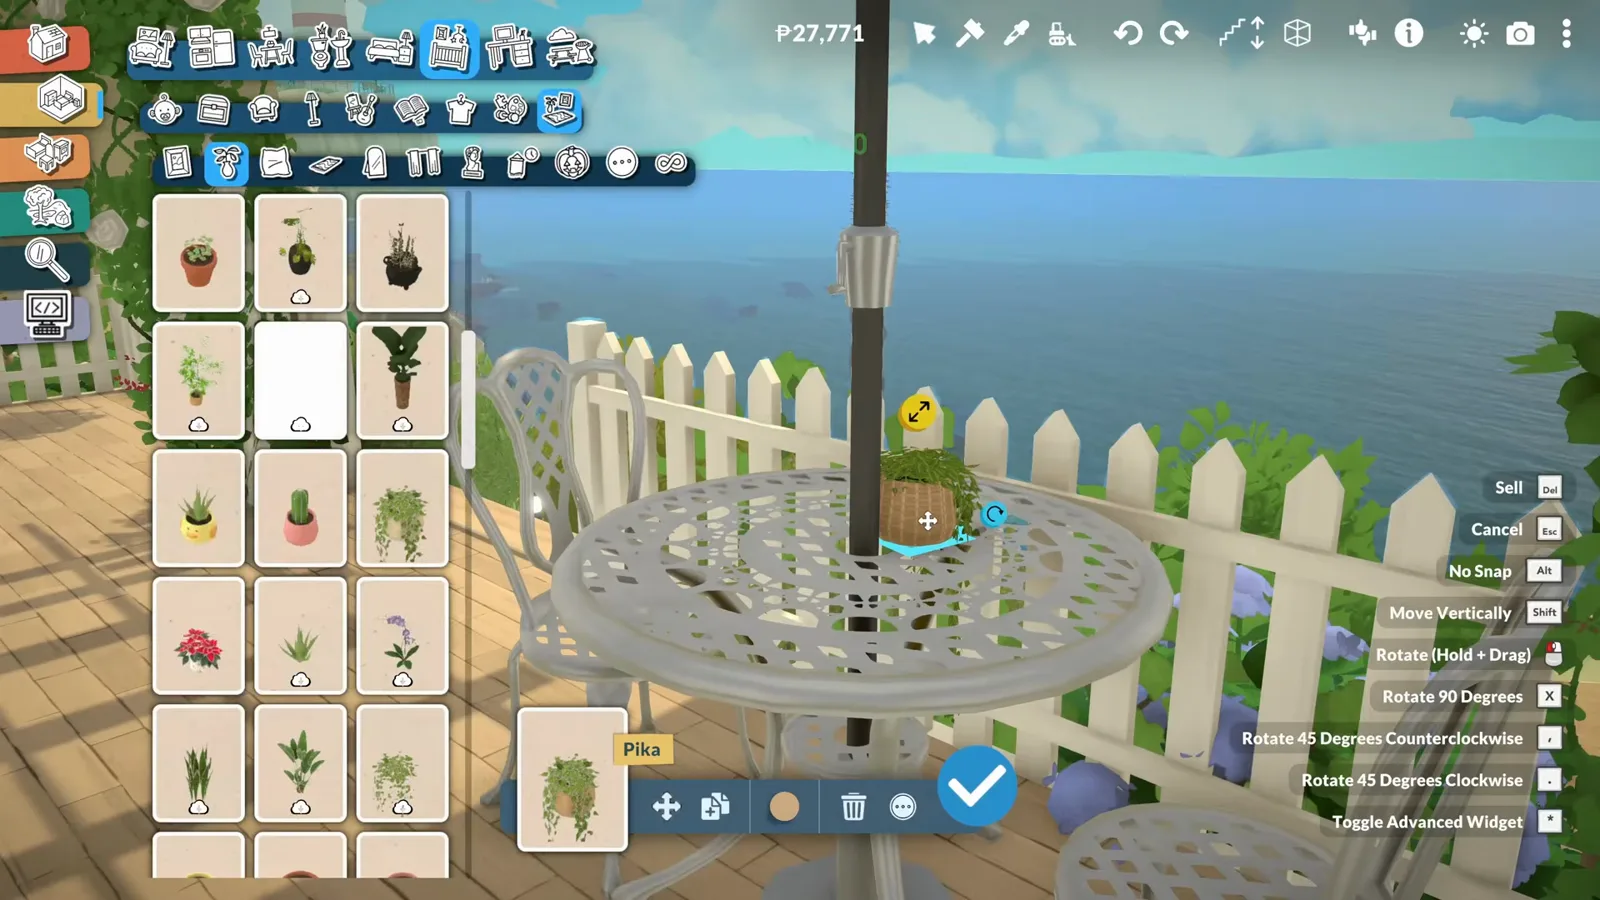
The spot that started the build: coffee, fence, horizon.Watch at 20:50
Interior & light
Color, tile and rooms that face the water
Inside, both houses obey the same rule: the view continues through the glass. Blues and whites mixed once in Style Creation, a faked Mediterranean backsplash, a bathtub that claimed the window, an arch that pretends to be one, and a terracotta bedroom for contrast.
- 12
Set the palette with Style Creation
Blues, whites and light wood carry through both houses. Style Creation mixes a custom colour once and reuses it on every cabinet, sofa and wall accent, so the interior keeps matching itself as the build grows — and keeps echoing the water outside.
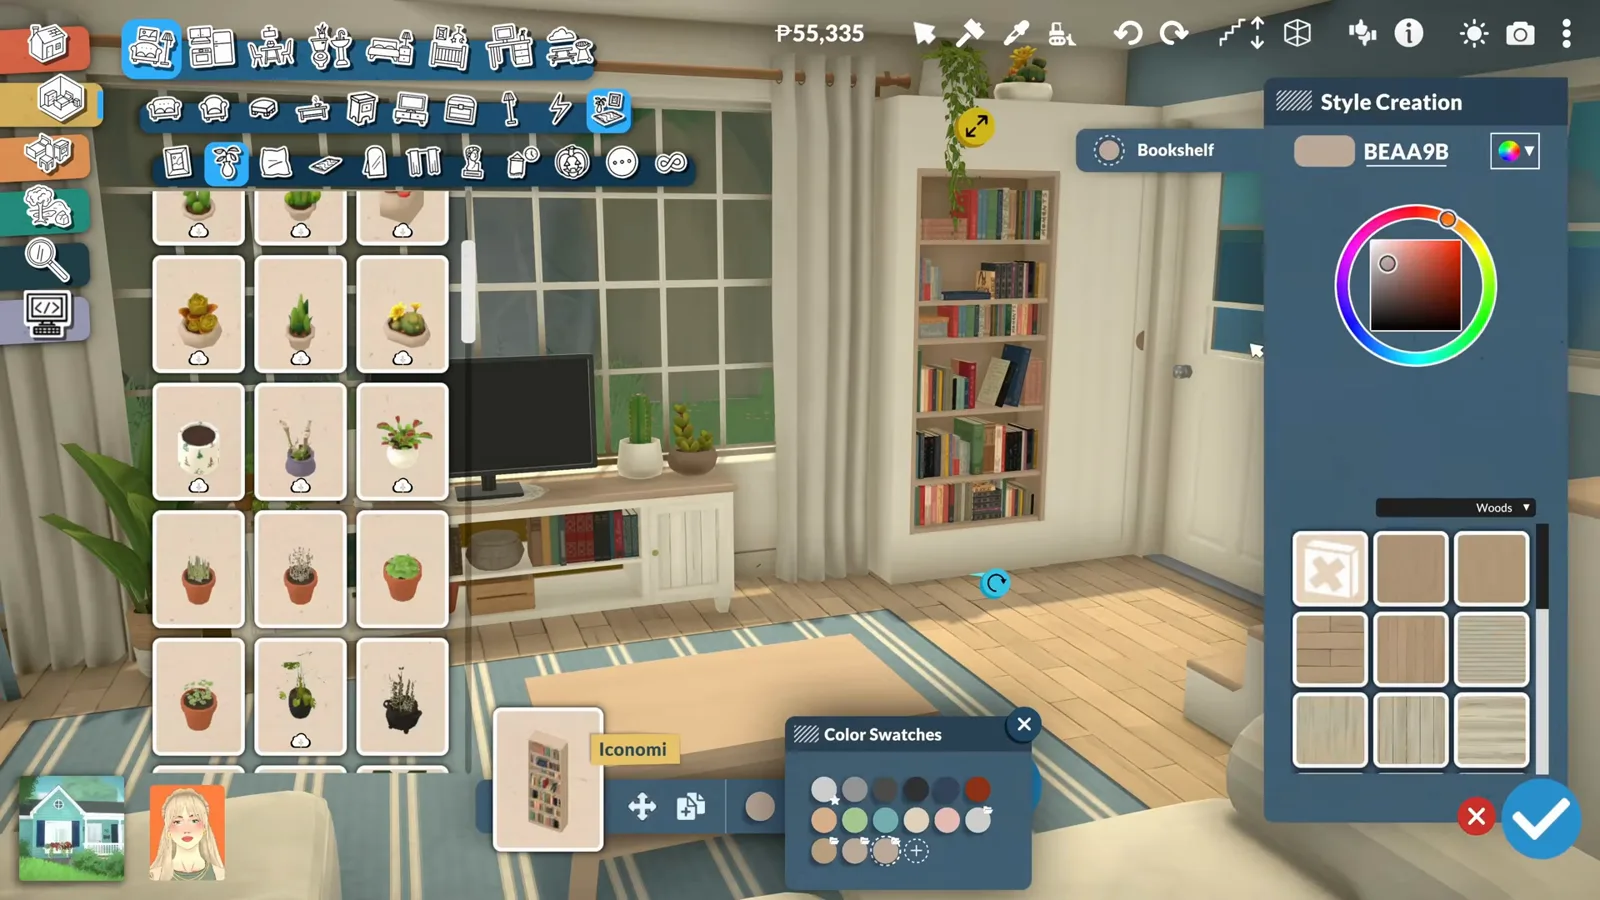
Mix once, reuse everywhere: one custom blue holds the whole room together.Watch at 4:10 - 13
Fake a Mediterranean tile backsplash
Paralives has no patterned-tile wall, so the cottage kitchen cheats: custom print canvases repeated across the wall behind the counter read as Mediterranean tile. The matching prints pack ships with the Steam Workshop download of the house.
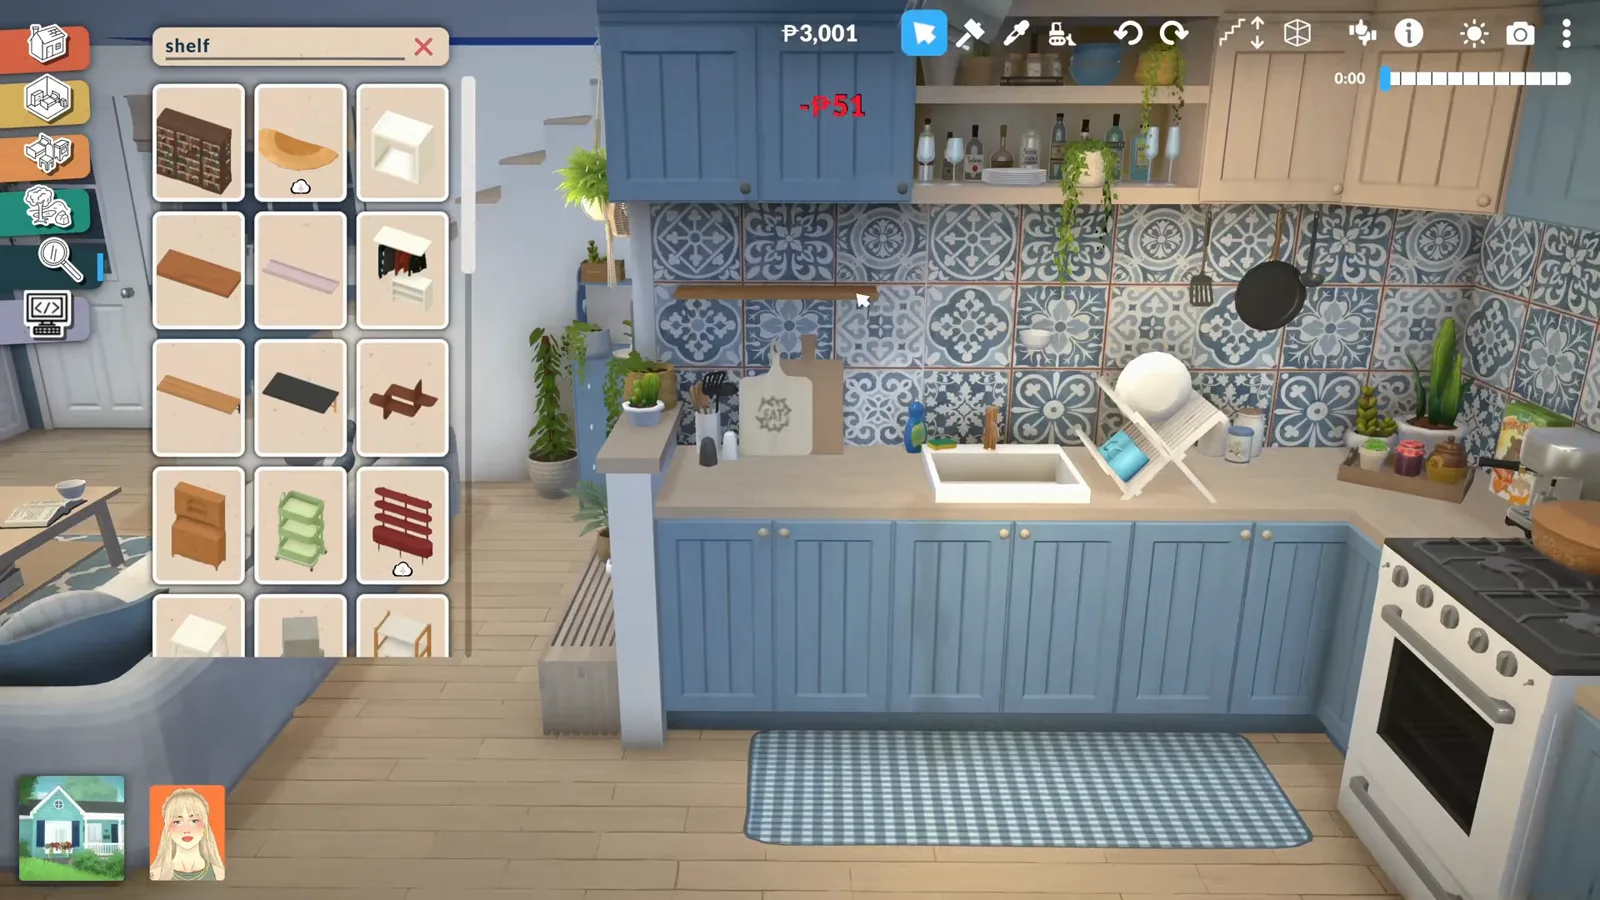
No tile catalogue? Repeat print canvases until they read as tile.Watch at 14:05 - 14
Point the bathtub at the window
The clawfoot tub went in facing the wrong window first — and the whole bathroom got rearranged until it faced the ocean instead. If a room has one good view, the tub claims it: curtains, a wave rug and plants finish the corner.
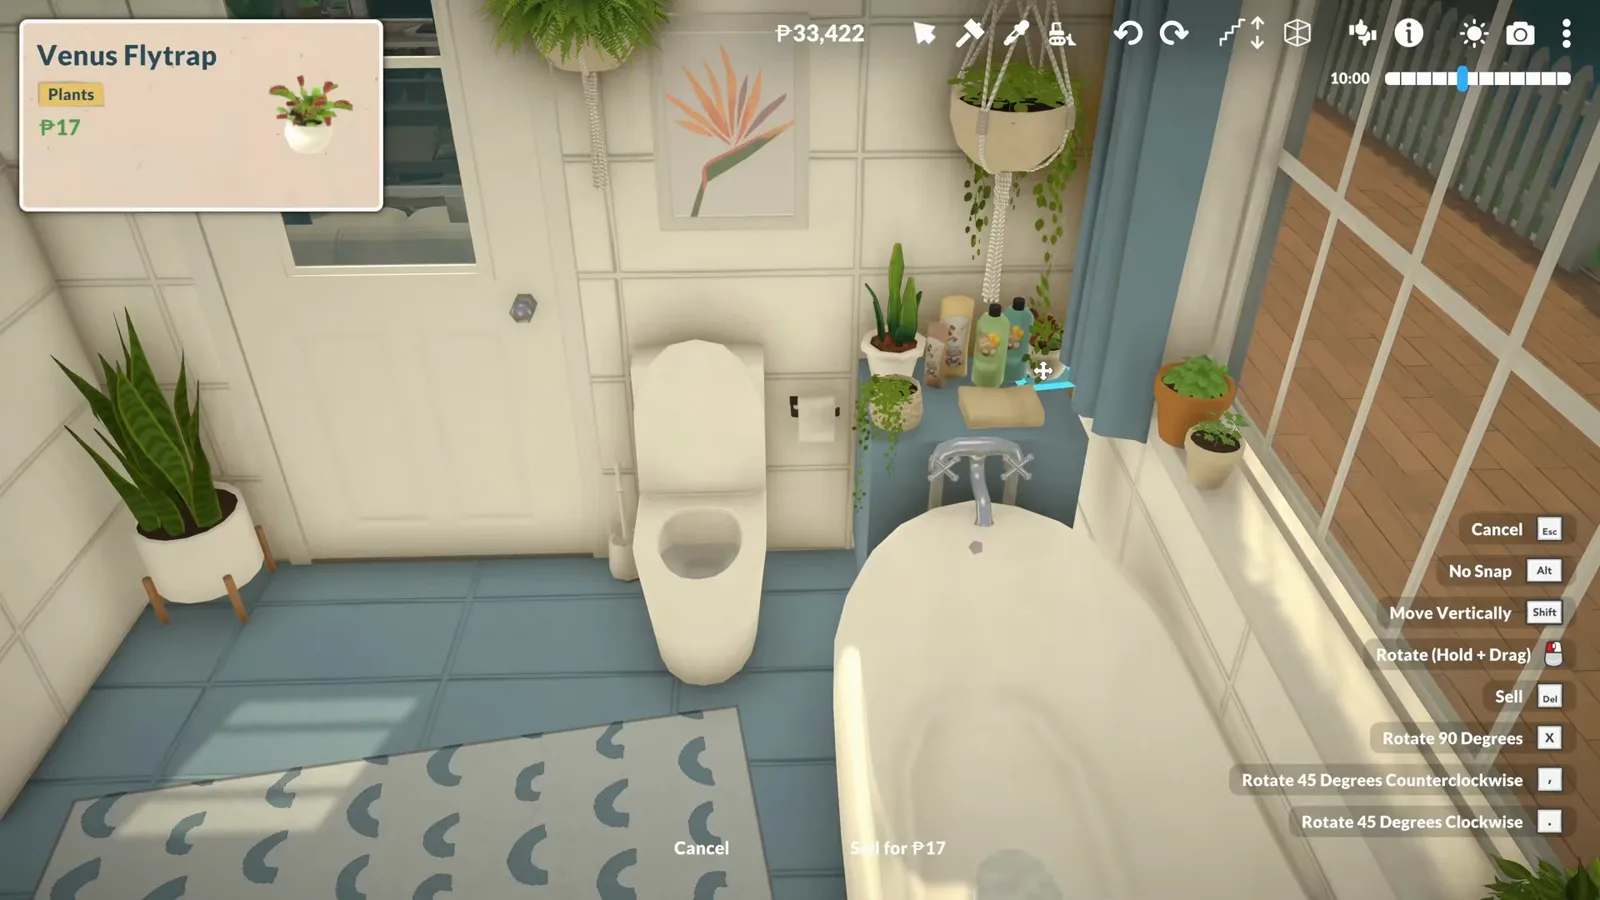
First placement faced a wall — the room was rebuilt around the view.Watch at 8:10 - 15
Build an arched headboard with an ocean print
Two walls placed very close together, an arch bridging them, and one ocean print slotted inside: the headboard reads as a window looking out to sea, even on the wrong wall. Soft lighting around the arch makes it glow at night.
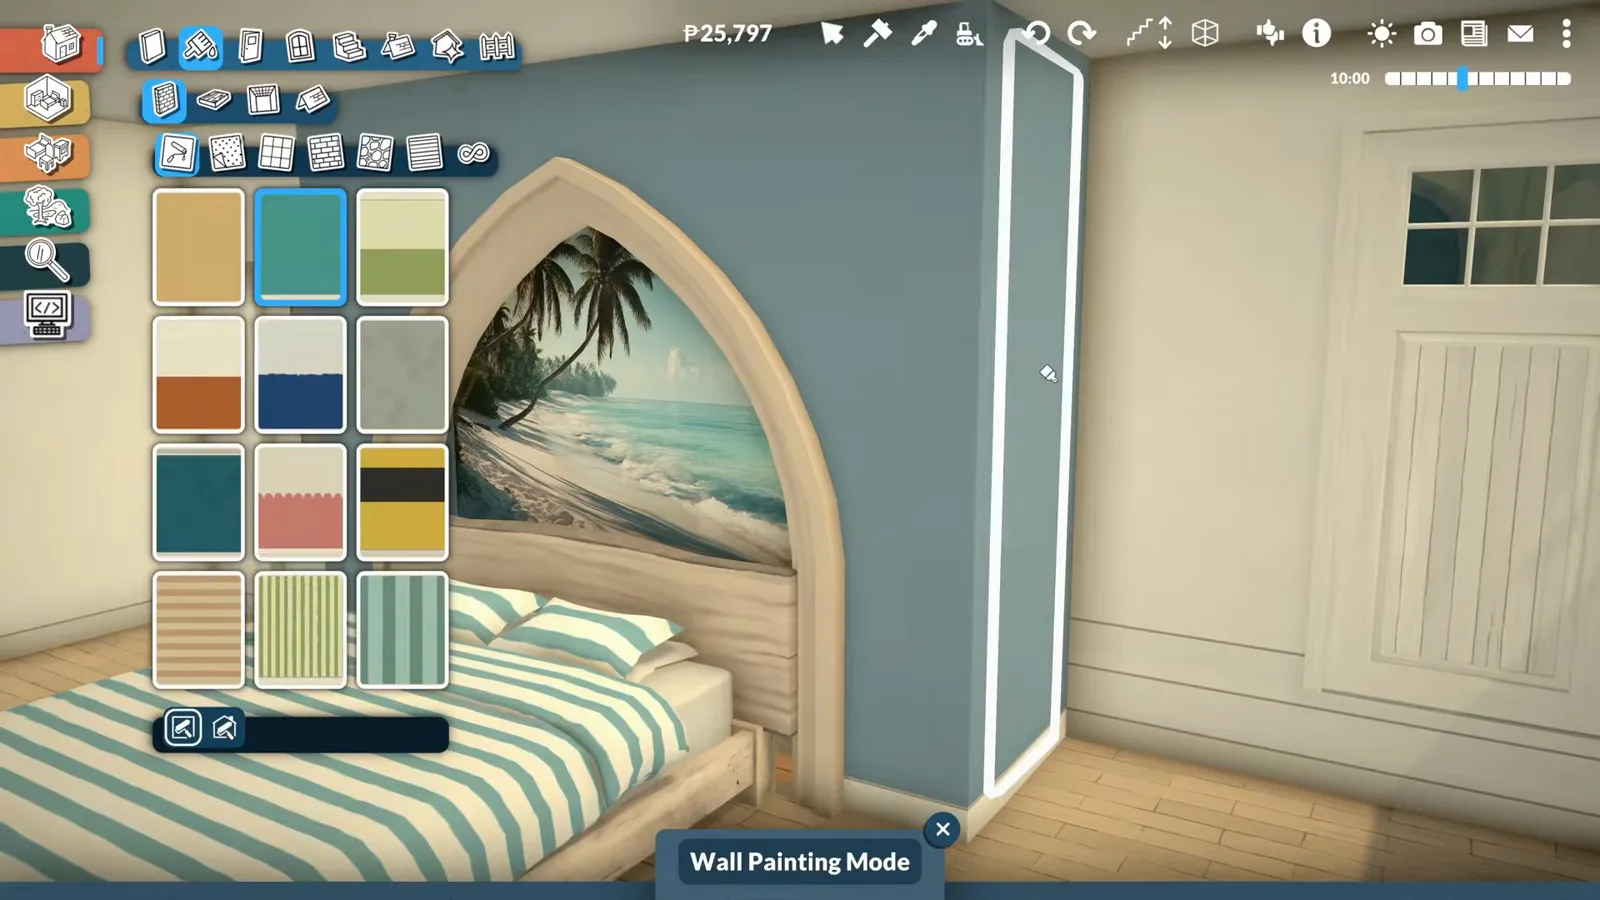
Two walls, an arch, a print — a fake window that faces the sea every night.Watch at 9:55 - 16
Warm the modern bedroom in terracotta
The villa's bedroom flips the cool palette: peachy terracotta walls, a dresser doing duty as the headboard, and a hanging chair angled toward the glass so morning coffee faces the water, not the bed.
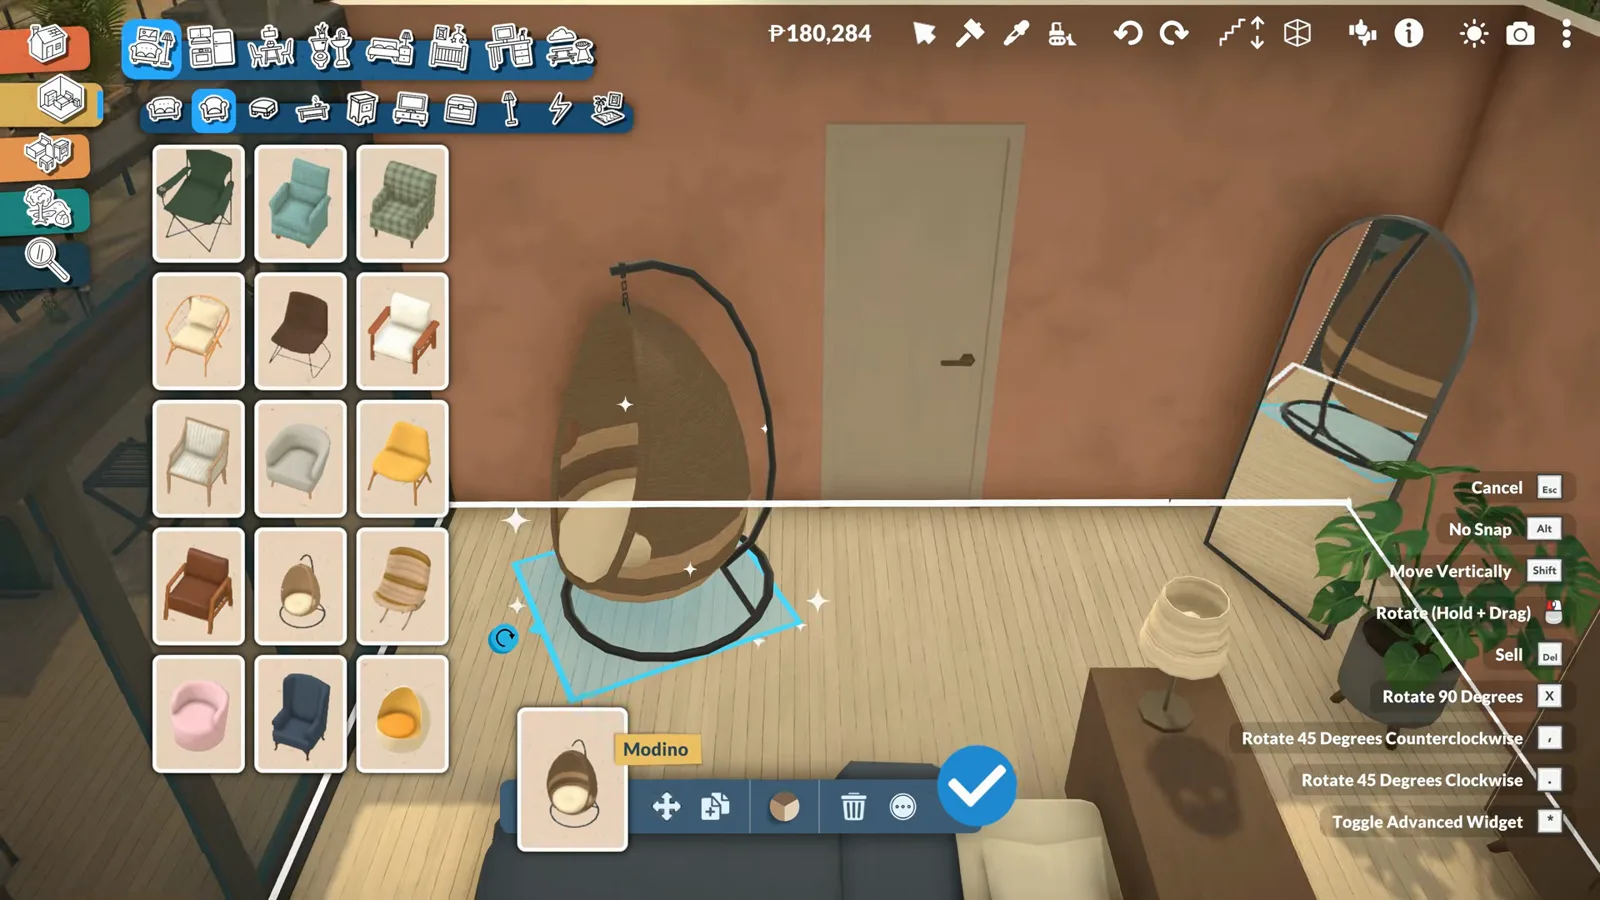
Terracotta walls and a chair pointed at the view — the wake-up side of the house.Watch at 20:57
Paralives beach house FAQ
- Can you build a beach house on the sand in Paralives?
- There are no reserved lot types — you build on any coastal parcel in the world, and terrain paints add sand, gravel and grass right up to the shoreline. The villa in this guide sits on a cliff-edged lot above the beach. What Parafolks cannot do yet is swim: open water is still on the community's wish list for development.
- How do you make a tile backsplash in Paralives?
- There is no patterned-tile wall in the build catalogue, so the cottage kitchen fakes it: custom print canvases repeated in a grid across the wall behind the counter read as Mediterranean tile. The prints pack is downloadable alongside the house on the Steam Workshop.
- How do you make an ocean-view headboard in Paralives?
- Place two wall segments very close together, bridge them with an arch, and hang an ocean print inside the niche. From the bed it reads as a window onto the sea, and soft lighting around the arch completes the effect after dark.
- Does Paralives have flat roofs?
- Yes — flat roof slabs snap across rooms for a modern look. The catch is that their white surround (the rake) cannot be re-sided the way pitched roofs can, so the villa in this guide sinks each slab down into the walls until the white strip disappears.
- Can you download these Paralives beach houses?
- The cottage in this guide is on ParalivesEmmy's Steam Workshop — the link is in her video description — and it comes with the matching beach prints pack. Both builds use vanilla items only, so every trick on this page works without mods.
Keep building
Related guides
Tiny house tutorial
Small-footprint builds with the same every-window-earns-its-view logic.
Paralives cottagecore build
The cottage's soft garden mood taken even further.
Paralives house ideas
A gallery of build concepts — lots, footprints and the houses that fit them.
Mansion build tutorial
The grand-house counterpart — walkout basement, curved garden walls and a fake pool.
Treehouse build tutorial
A bookshop wrapped around a living tree — curved walls, gizmo tricks and a leafy canopy.