
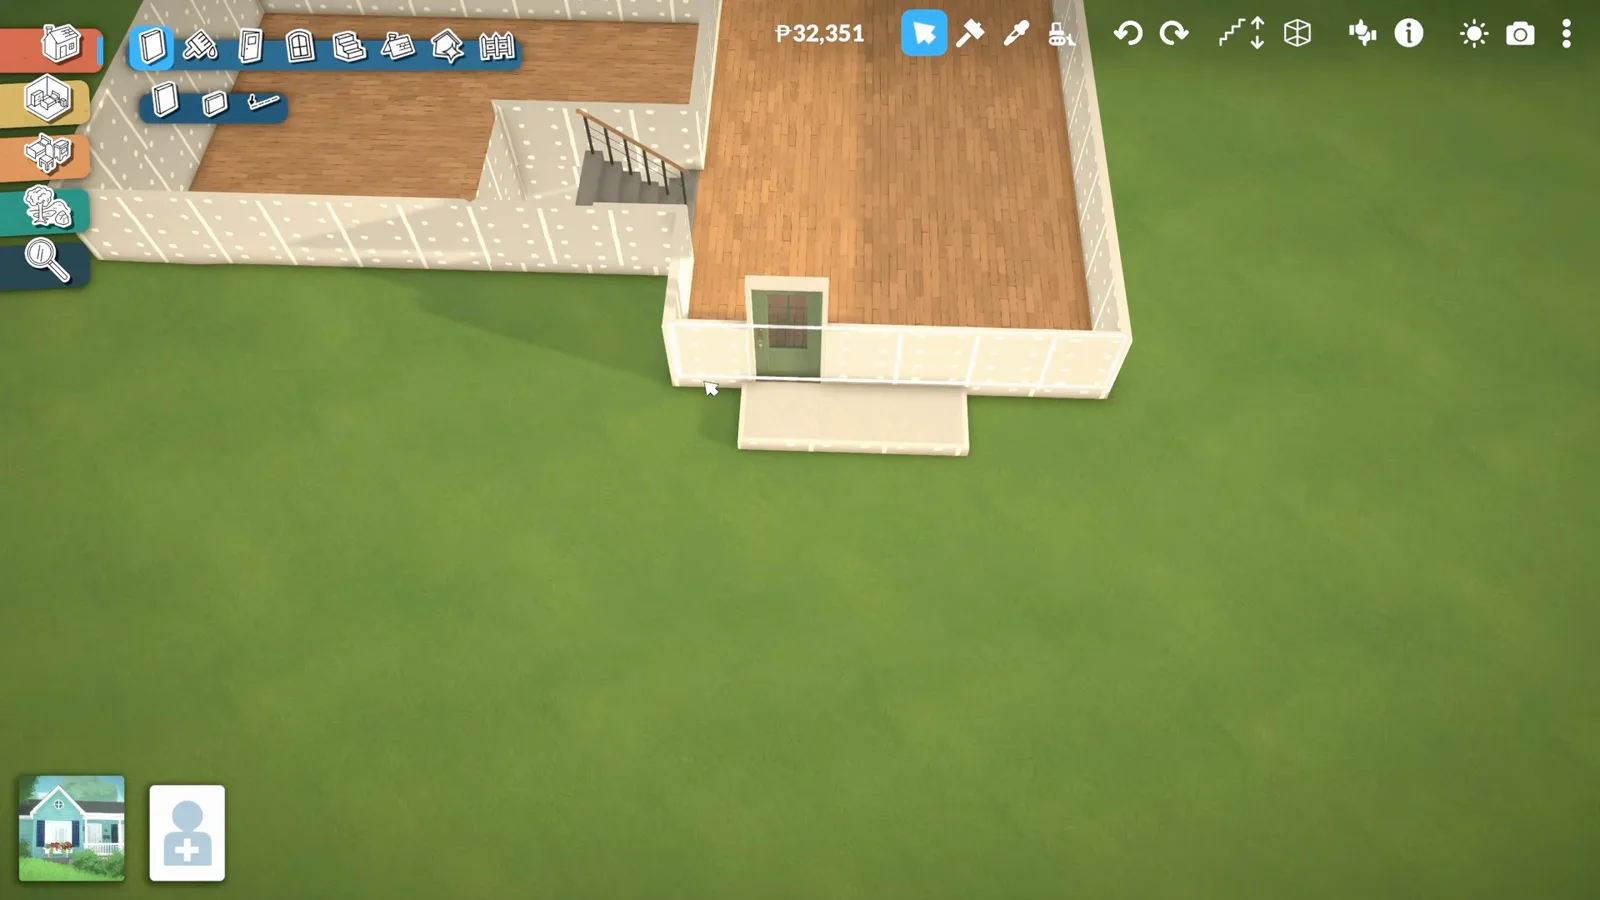
The short version
Split-level in Paralives means one full wall height shared between two floor plates. Lower the terrain first, build two sections side by side, drop every wall six clicks, raise one floor with the blue arrow, then delete the floor and ceiling on the other side. Stairs need their own shaft and a separator landing halfway up.
- Lower terrain until one contour line appears, then flatten before you draw walls
- Decrease wall height six clicks — that is one half-story
- Delete floor + ceiling to open the gap between half-levels
- Hold Shift on the separator tool for quarter-tile stair platforms
Step 1–2
Prep the lot
The sunken half of a split-level starts below grade. Lower the terrain before you draw walls, then flatten the divot so one side of the house sits half underground.
- 1
Lower the terrain until one contour line shows
Open the terrain tools and pick Lower Terrain. Click on the lot until a single white contour ring appears — that is roughly half a wall height below the original grade. You do not need to be exact yet; the next step levels it back out.
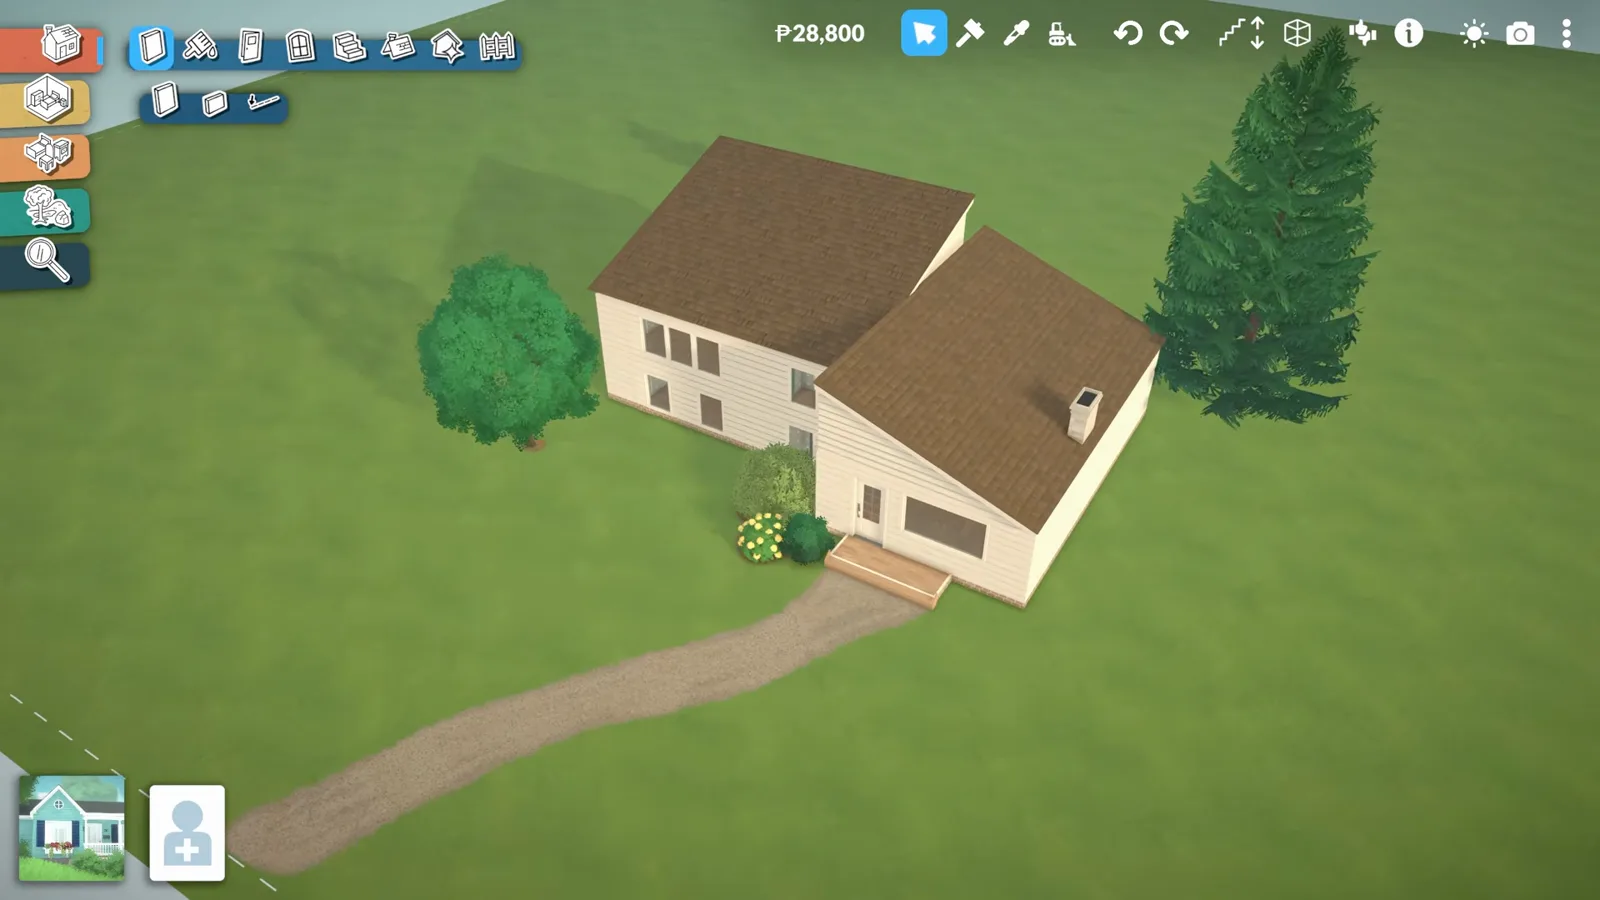
Lower Terrain until one contour line appears.Watch at 0:08 - 2
Flatten the divot back to grade
Switch to Flatten Terrain and brush over the lowered area until the divot disappears. The goal is a level footprint where roughly half the future house will sit below the original ground line and half above it. Grid on helps but is not required.
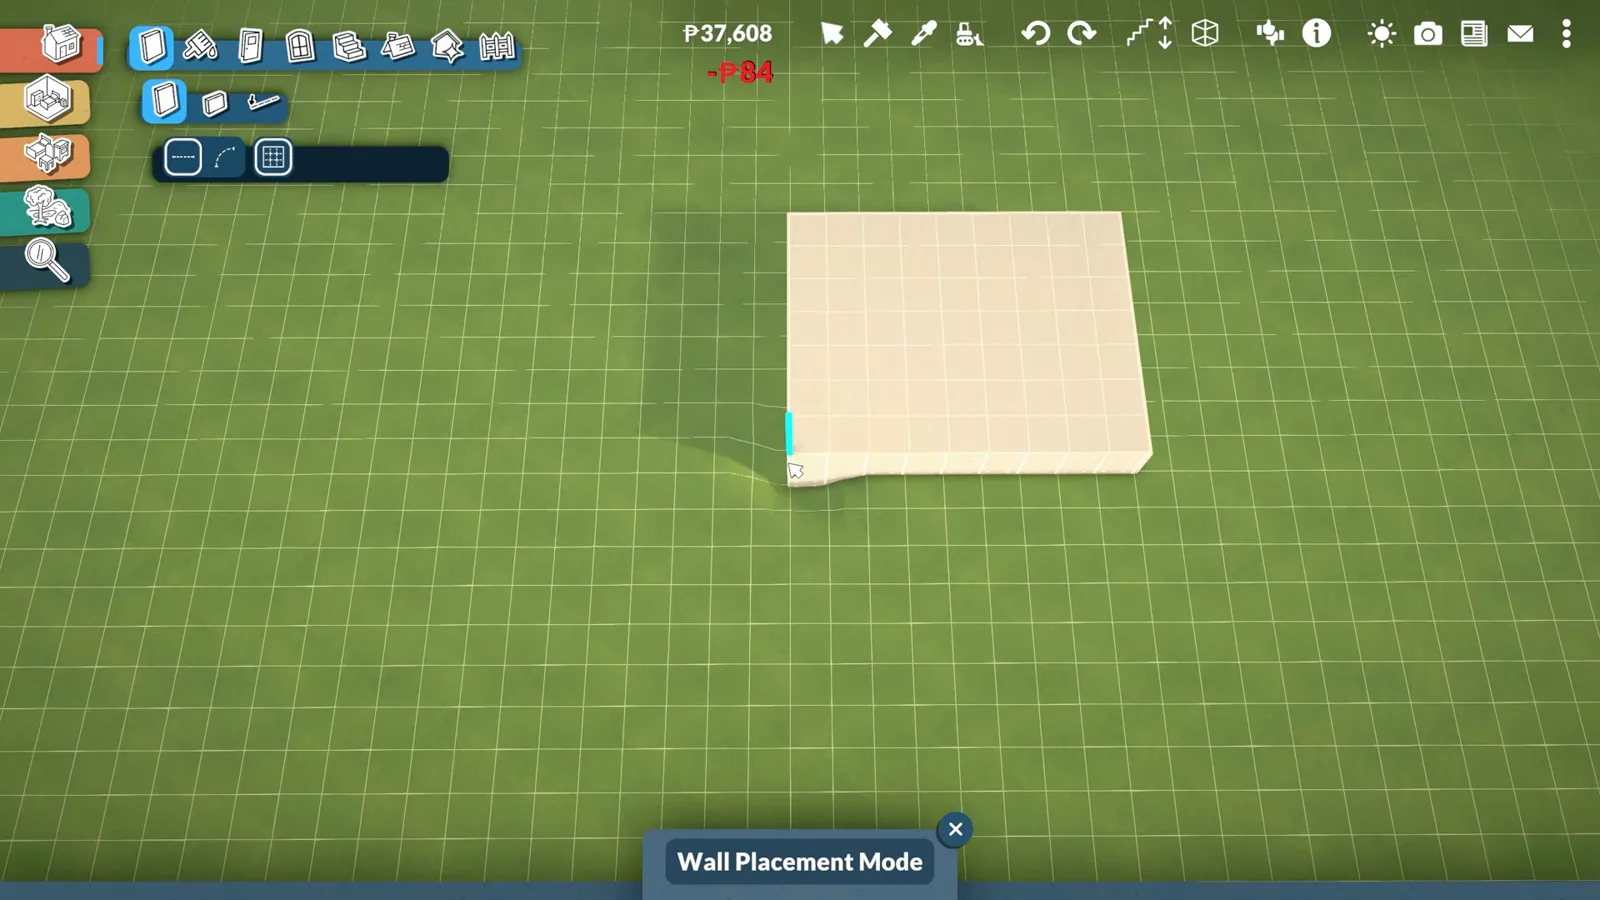
Flatten erases the divot — half the house will sit below grade.Watch at 0:34
Step 3–5
Cut the half-levels
This is the core trick: six clicks down on wall height, raise one floor with the blue arrow, delete the floor and ceiling on the other side. Repeat on every story until the left stack is two half-levels and the right side is one full level.
- 3
Drop wall height by six clicks
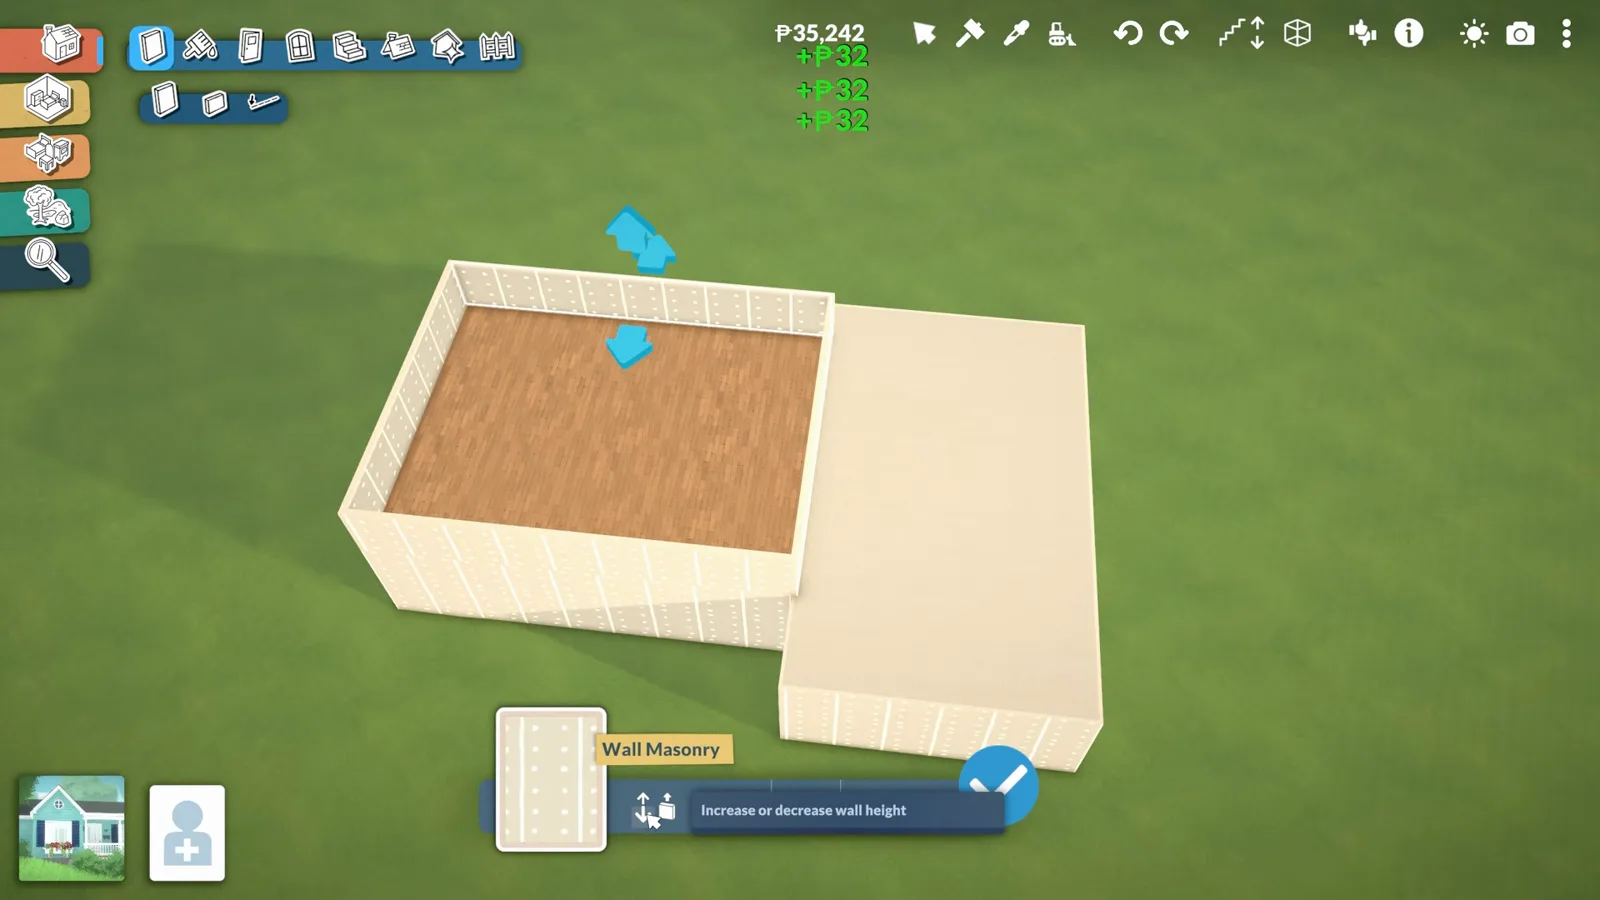
Draw your first room, then add a second section beside it. Select any wall, scroll to Increase or Decrease Wall Height at the bottom of the panel, and click decrease six times. Six clicks equals one half-story in Early Access — the number you will repeat on every level.
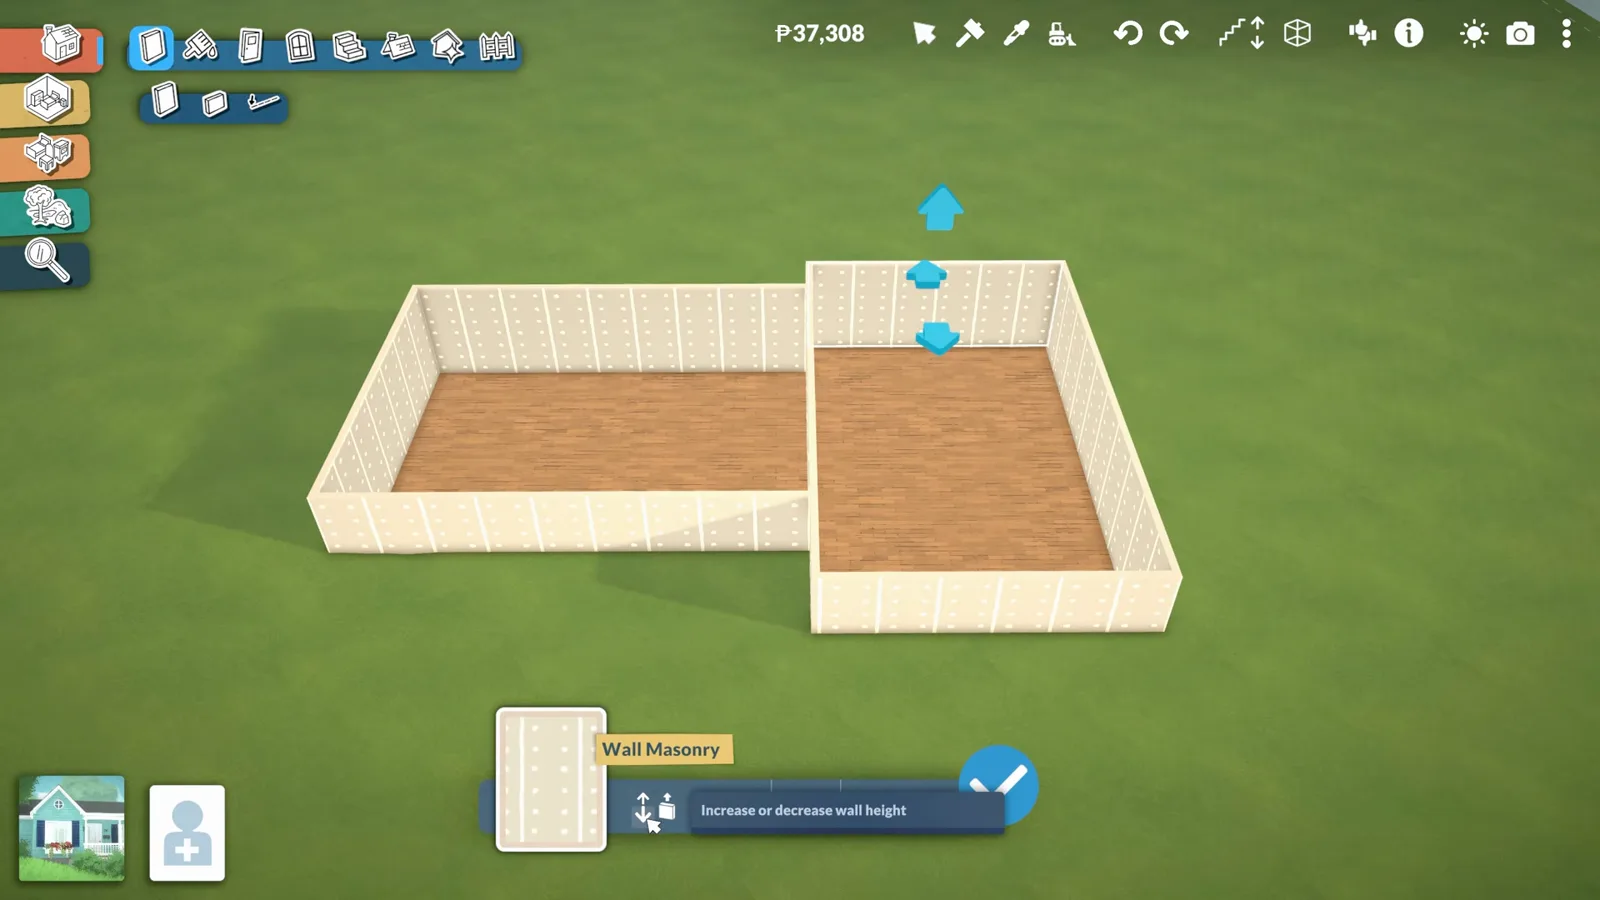
Six clicks down = one half-level. Memorise that number.Watch at 1:12 - 4
Raise one floor with the blue arrow
Click the floor on the side that should sit higher and drag the blue arrow up until it stops one segment below the top of the shortened wall. You now have one side ready for two stacked half-levels and the other side still at a single full height.
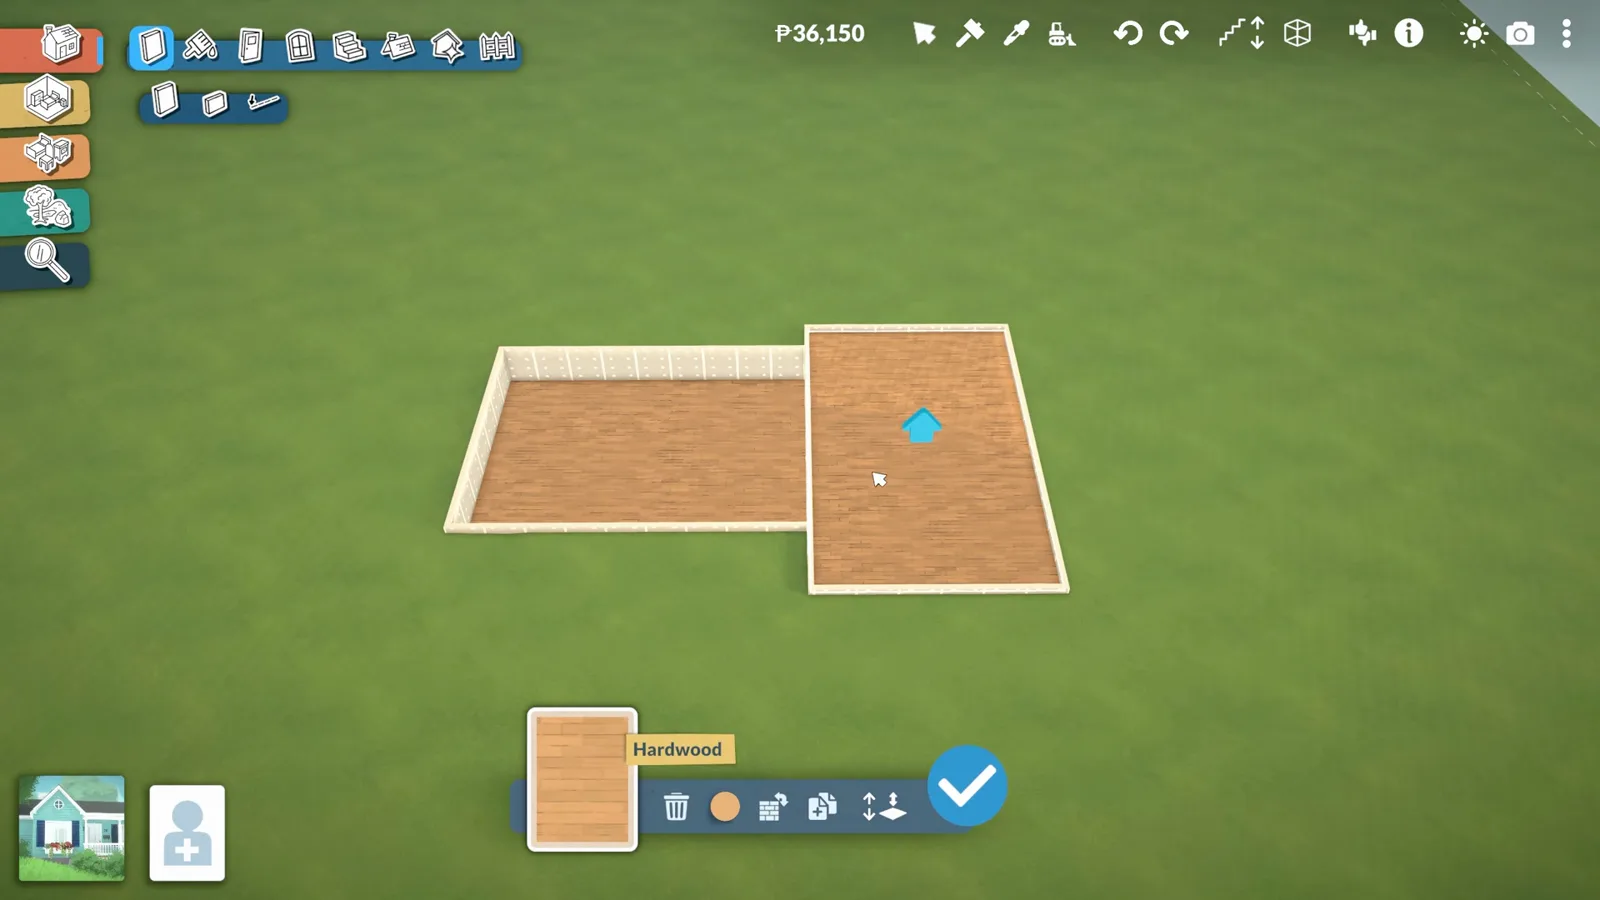
The arrow stops one tick below the shortened wall top.Watch at 1:38 - 5
Delete the floor and ceiling between halves
On the side that should stay open between half-levels, select the floor and press Delete, then select the ceiling and delete again. What remains is one full wall height split across two half-stories with an open void between them. Repeat the six-click drop and delete cycle on each upper story.
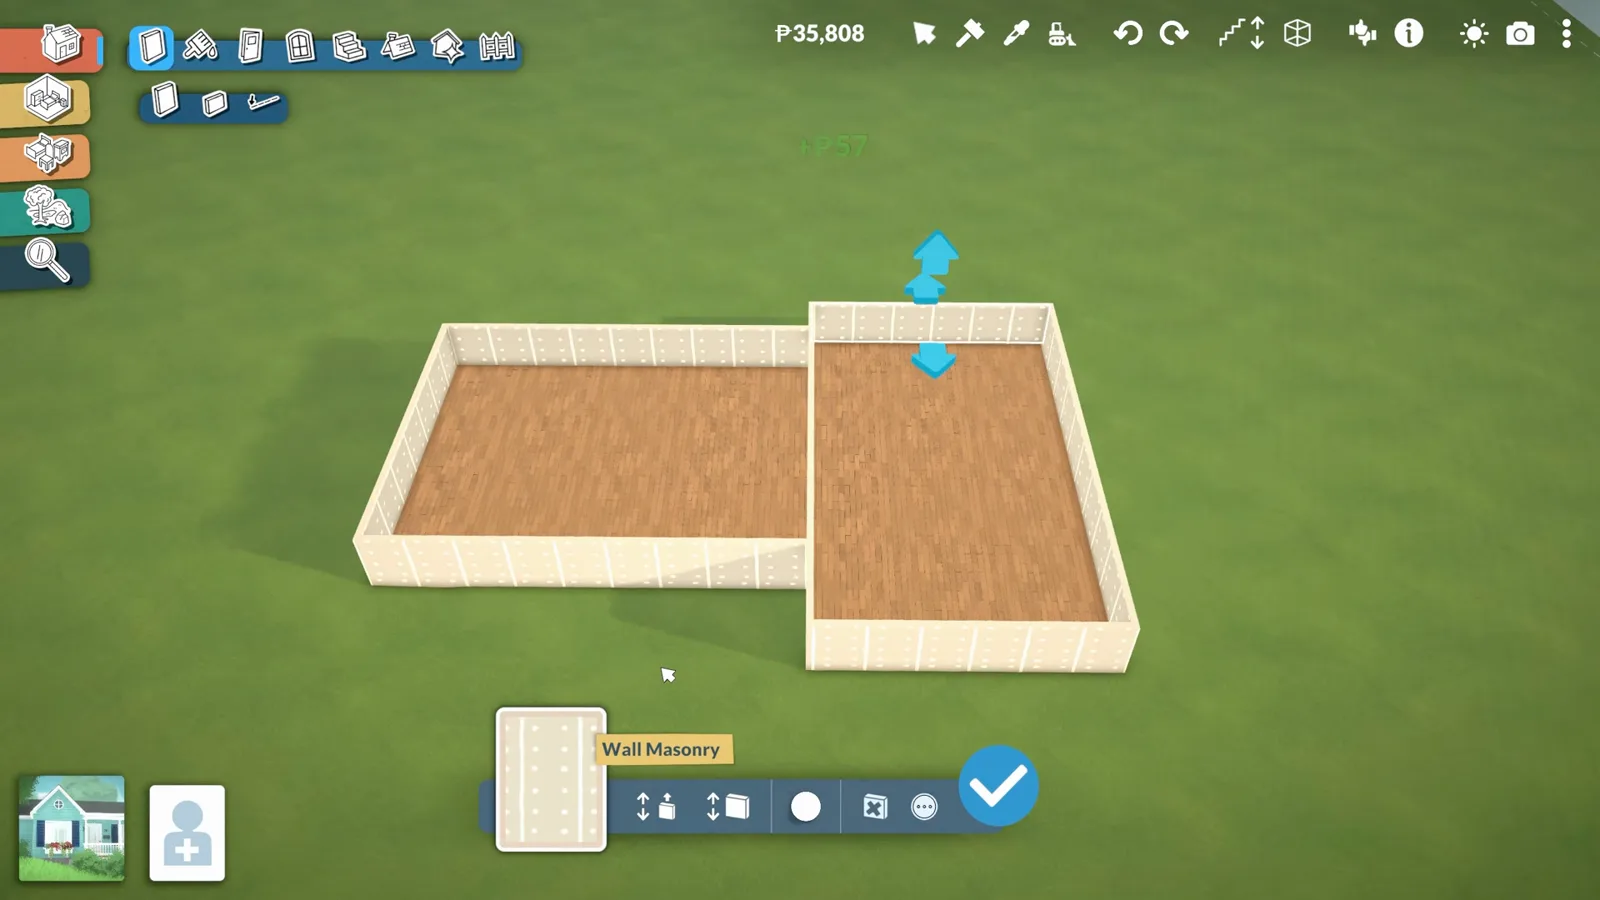
Floor delete, then ceiling delete — the gap is intentional.Watch at 2:08
Step 6–11
Route the stairs
Stairs need a dedicated shaft, a separator landing between flights, and quarter-tile platforms at the turns. A fence or half-wall fills the gap the open half-level leaves beside the staircase.
- 6
Carve a 2×3 stair shaft through every level
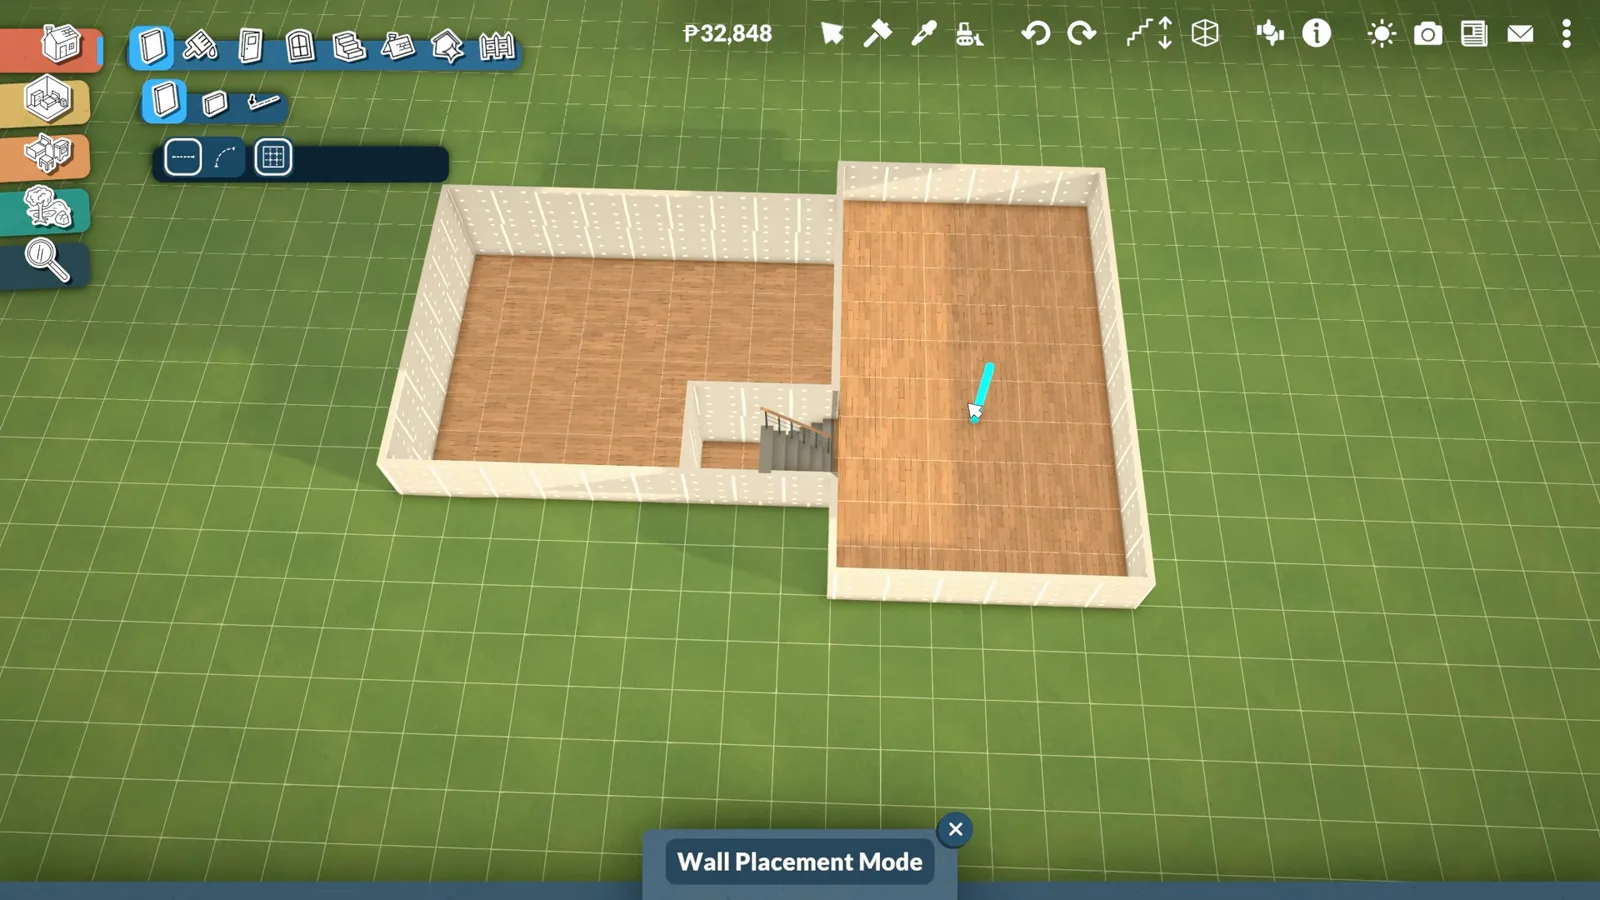
Use the wall tool to box out a small room about two tiles wide and three deep, then copy that footprint on every half-level the stairs must pass through. Sledgehammer away the wall segments between the shaft and the main rooms on each floor so the flights can connect.
Same 2×3 box on every level the stairs cross.Watch at 3:18 - 7
Split a landing with the separator tool
On the upper half-level, pick the separator tool (beside the wall tool) and hold Shift to draw on quarter tiles. Cut the floor in half, then delete the section closer to the main room along with its ceiling. What is left is a landing pad for the upper flight.
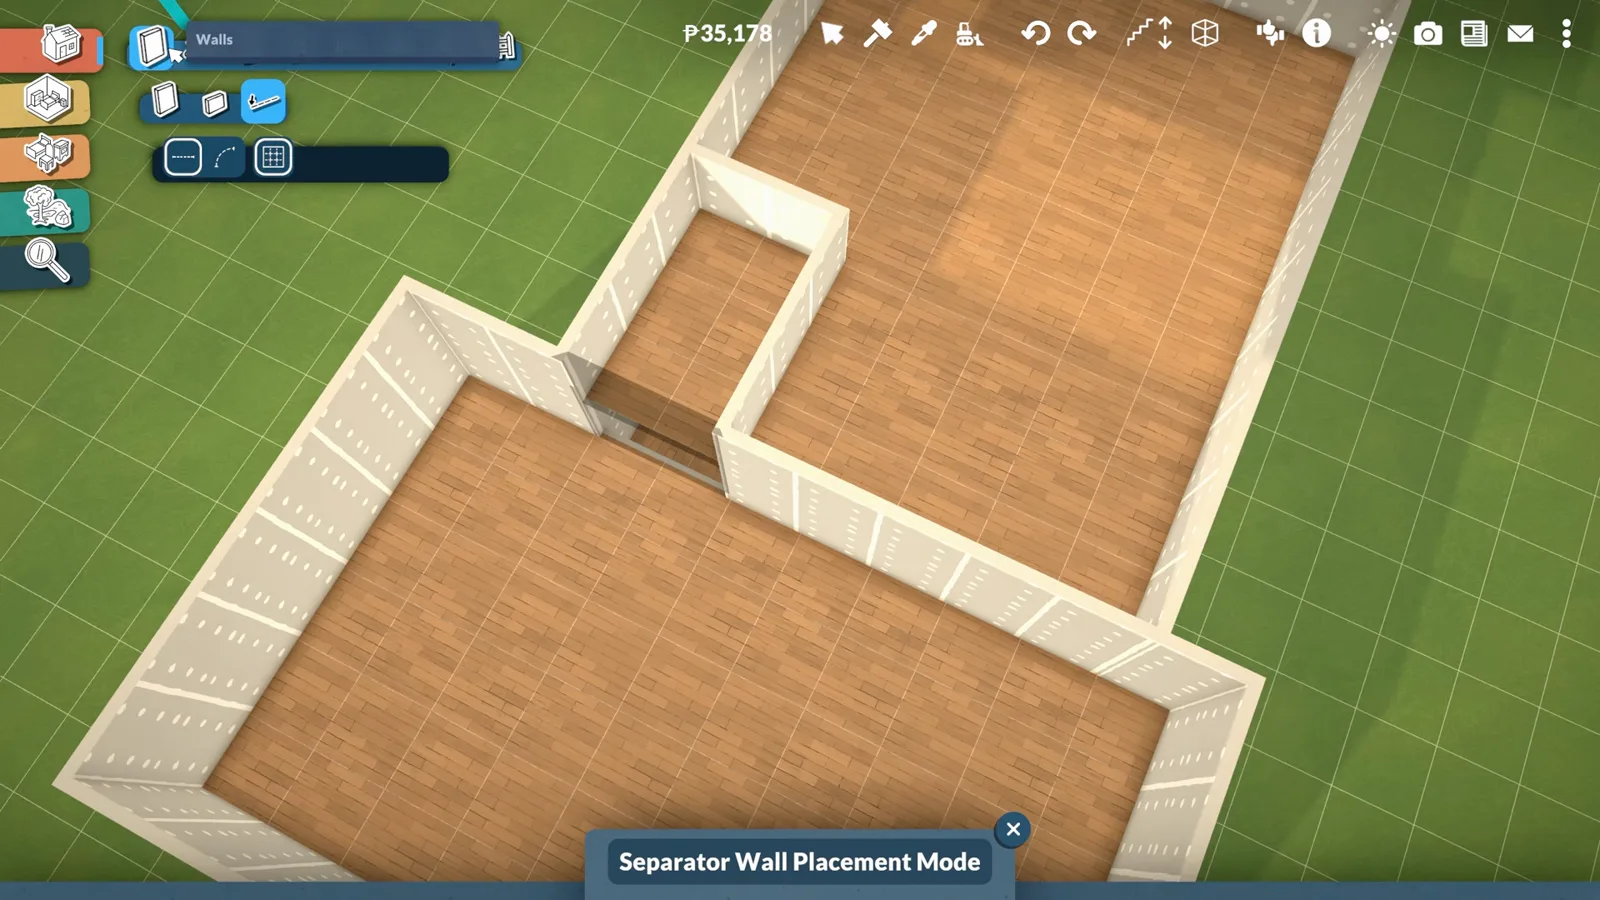
Shift + separator = quarter tiles for tight landings.Watch at 4:46 - 8
Build a quarter-tile platform for the turn
On the middle level, draw a one-tile wall section while holding Shift so the grid splits into quarters. Extend it halfway into the stair shaft and halfway across the hallway. That tiny platform is what the middle flight snaps to.
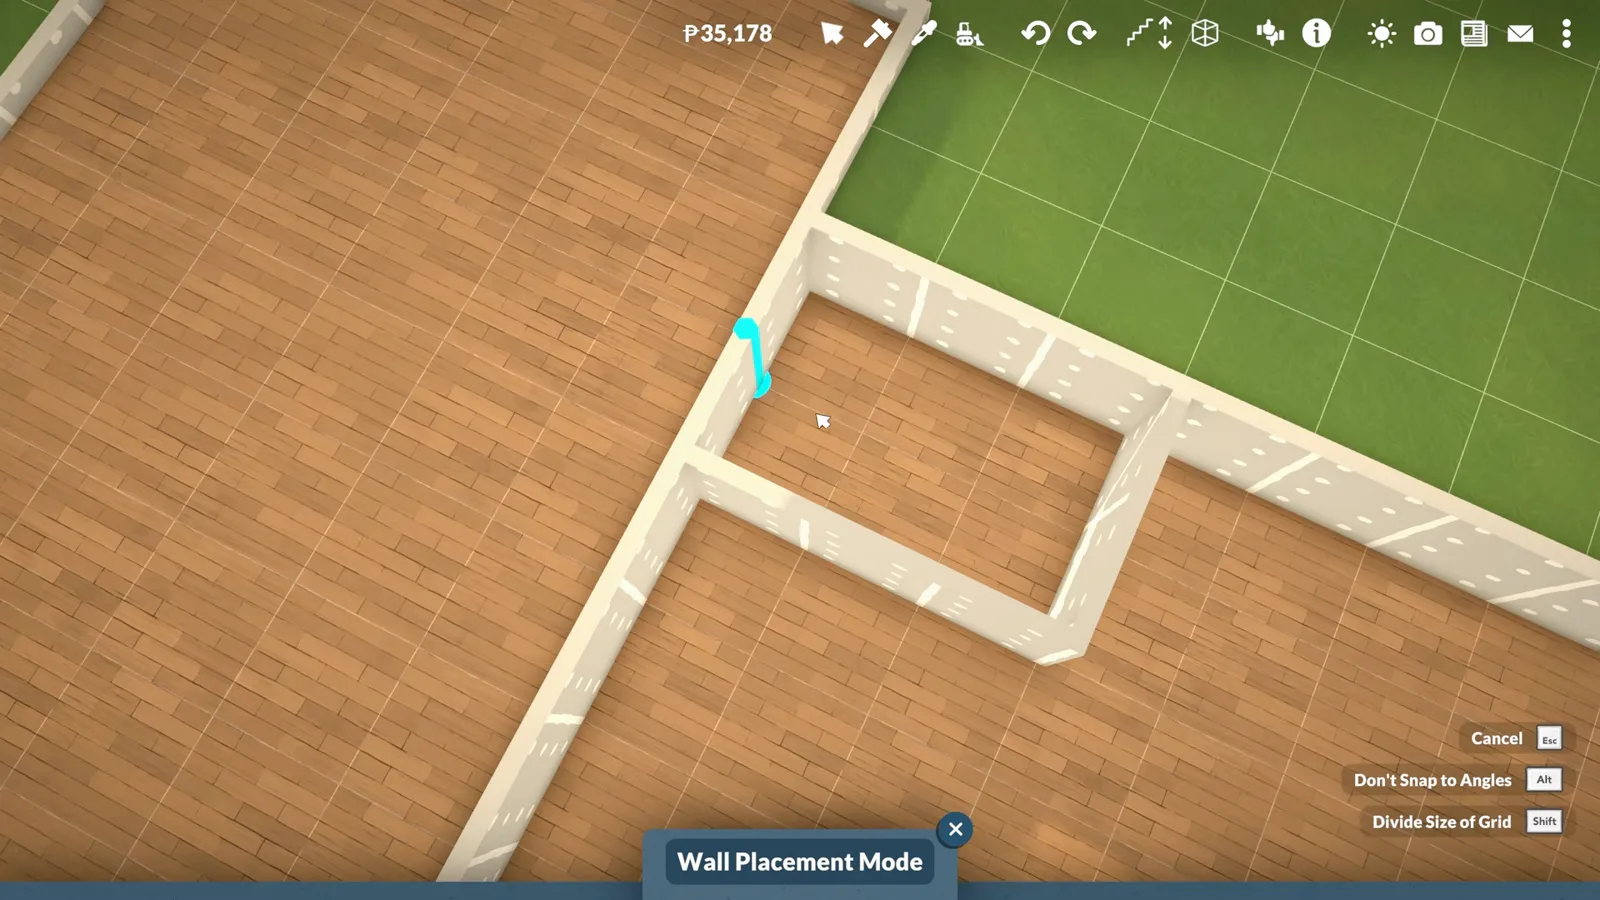
One quarter tile out, one quarter across — the stair pivot point.Watch at 5:22 - 9
Place the bottom flight, then duplicate upward
Drop a staircase in the main room first so you have room to rotate it, then drag it into the shaft. Raise it slightly if snapping fights you, then lower it back once it seats. Duplicate the flight, rotate it to face the other direction, and seat the copy on the upper landing.
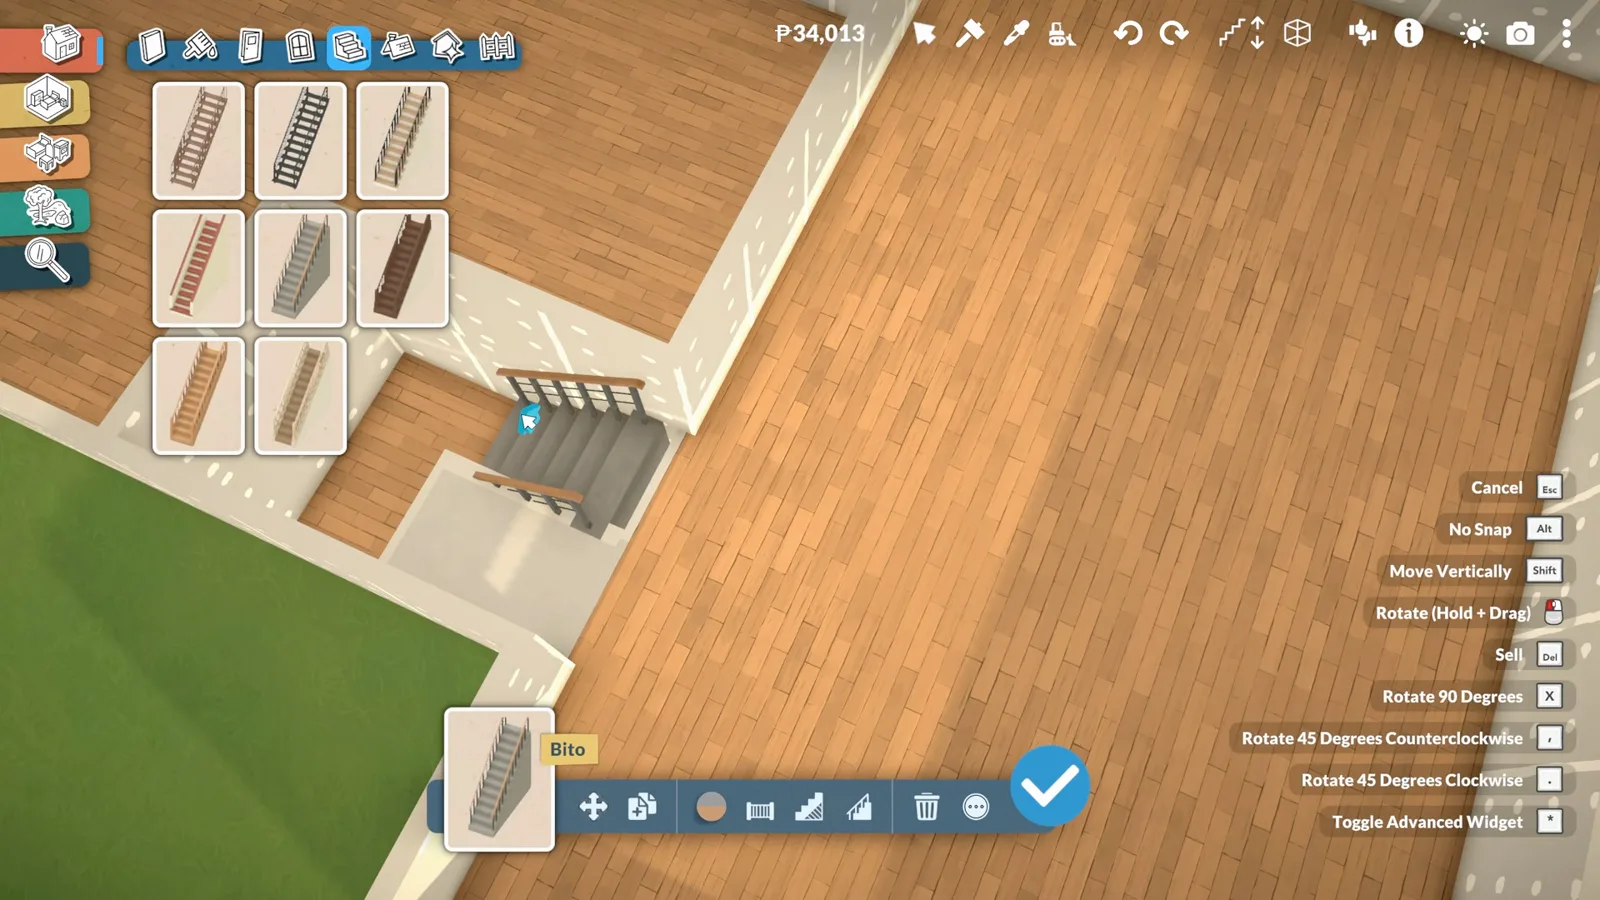
Place loose, rotate into the shaft, then nudge with the vertical arrow.Watch at 6:16 - 10
Match railings and reach the top floor
Each stair style has an alternate version with and without railings — swap variants if a railing clips the wall. Nudge the upper copy with the move arrow until the top step meets the upper floor plate. Doors and windows still place normally across the half-level seam.
Alternate stair variants toggle railings without changing the mesh.Watch at 7:16 - 11
Fence or half-wall the open edge
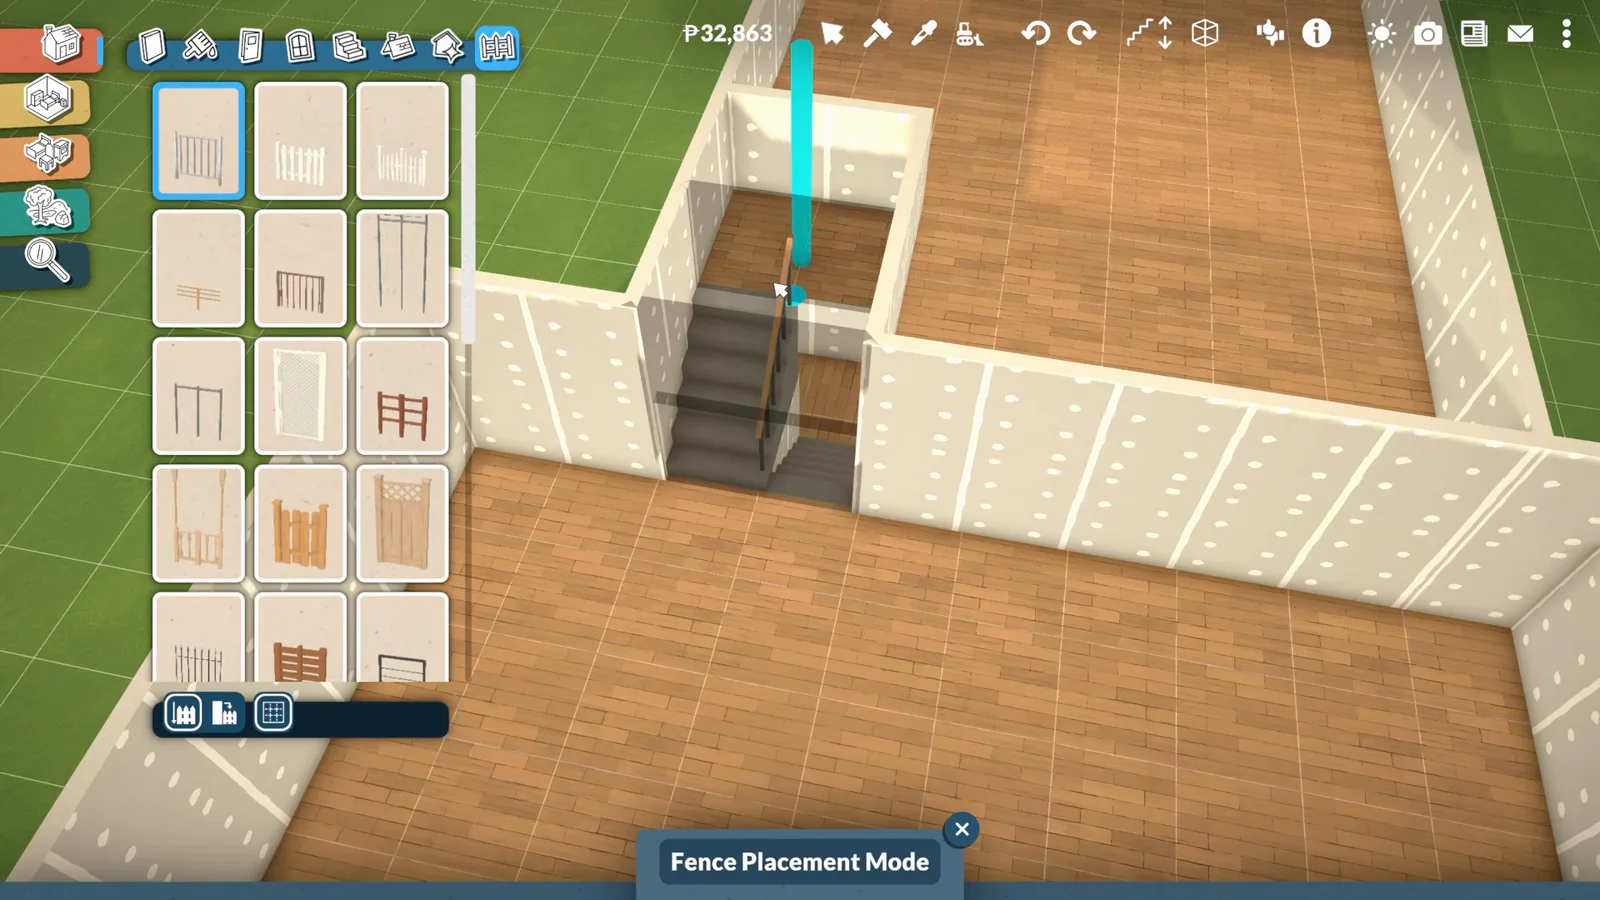
The open side of a half-level leaves a gap beside the stairs. Hold Shift again and draw a fence or half-wall along the quarter-tile edge to close it. Any fence style works — pick one that matches the interior trim.
Quarter-tile fencing fills the gap the half-level leaves.Watch at 7:40
Split-level questions
- How many clicks is a half-level in Paralives?
- Six clicks on Decrease Wall Height equals one half-story in Early Access 0.1.8b. You repeat that on every level you want to split, then delete the floor and ceiling between the halves.
- Can you put doors on a split-level seam?
- Yes. Doors and windows place across the half-level boundary without glitching — the game treats the shortened wall as a single surface. A hallway door from the stair landing into a bedroom works the same as on a normal wall.
- Do you need mods for a split-level house?
- No. The entire technique uses terrain tools, wall height, floor delete and the separator tool that ships in Early Access. Mods can add pool or roof options but are not required for the split itself.
- How is this different from the foundations guide?
- Foundations raise a porch or platform above grade with the separator tool. Split-level lowers part of the lot, then splits one wall height into two floor plates inside the shell. Many split-level houses combine both — see the foundations and porch guides for the above-grade half.
- Do you need to lower terrain before building a split-level?
- Only if the lot is uneven. Flatten the footprint first so wall snaps stay aligned, then dig a shallow divot or raise platforms for the half-stories — the site prep steps in this guide cover both.
Keep building
Foundations & half-levels
Raise porches and platforms with the separator workaround in more depth.
Half walls & railings
Height presets, the six-click slider, platform stairs and fence railings for split-level gaps.
Stairs guide
Straight, L-shaped and spiral stairs when you are not routing through a split-level shaft.
Floors guide
Paint direction, outdoor patios and matching heights across joined rooms.
How to build a porch
Add a front porch to the lowest split-level exit once the shell is roofed.
Full build tutorial
Seventeen steps from empty lot to saved house if split-level is your second project.
All build guides
Curved walls, garages, blueprints and the rest of the build cluster.