
The short version
Mid-century modern is a style, not a mechanic — no wiki entry, no prefab. What follows is the exact order two creators used to make Paralives read 1962, with every frame verified against the source video.
- Two low single-storey wings joined by an all-glass spine — the floor plan does most of the styling
- A sunken conversation pit with an olive modular sofa and a full-height stone fireplace wall
- Stone, walnut veneer and parquet carry the palette; one blue accent room breaks the brown-grey
- Flat or barely-sloped roof slabs, repainted dark — no attic space inside
- A carport pad off the side entrance instead of a garage (no cars in game yet)
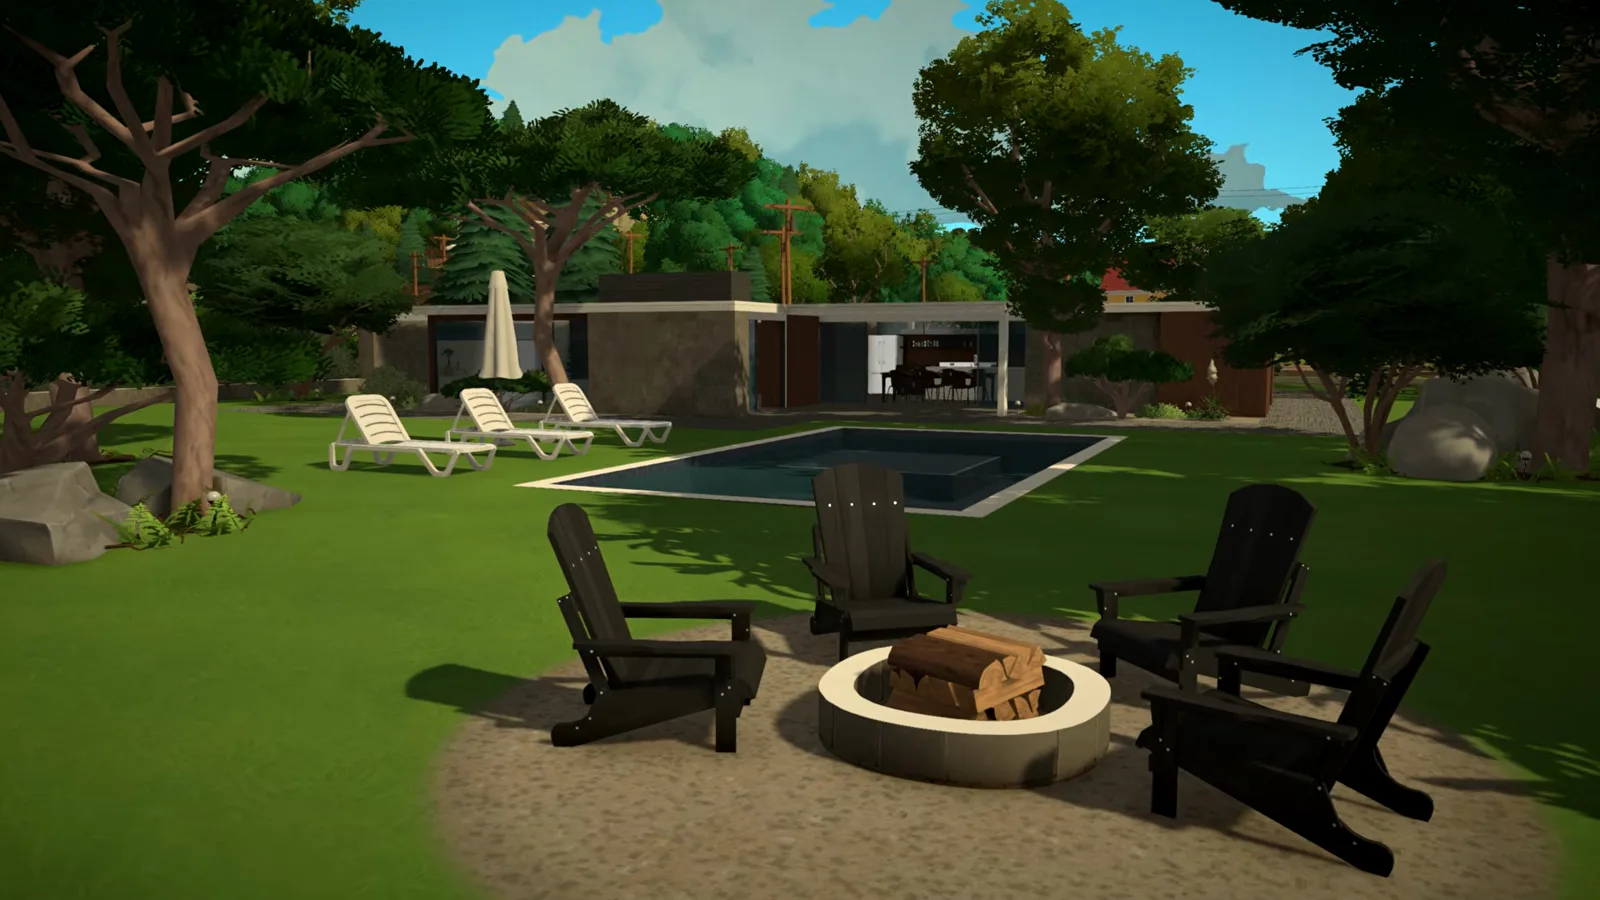
- Decorate sparsely: screen walls, ribbon glazing and a grill-and-planters fire patio
The shell
Two low wings, one stone accent, a flat cap
Geekism opens with the moves that make the silhouette: sketch both wings as rooms, raise the walls in Wall Placement Mode, stone the one wall worth looking at, and cap each wing with its own dark roof slab. Nothing here is style-specific — which is why it works as the template for any mid-century ranch you sketch.
- 1
Lay out two low wings and a connecting spine
Geekism opens the ranch by sketching two rectangular wings — living on one side, sleeping on the other — joined by a narrow central link. Room pieces trace the footprint first, then Wall Placement Mode raises every wall in one pass; keeping the whole house to a single storey is what makes the silhouette read mid-century instead of modern box.
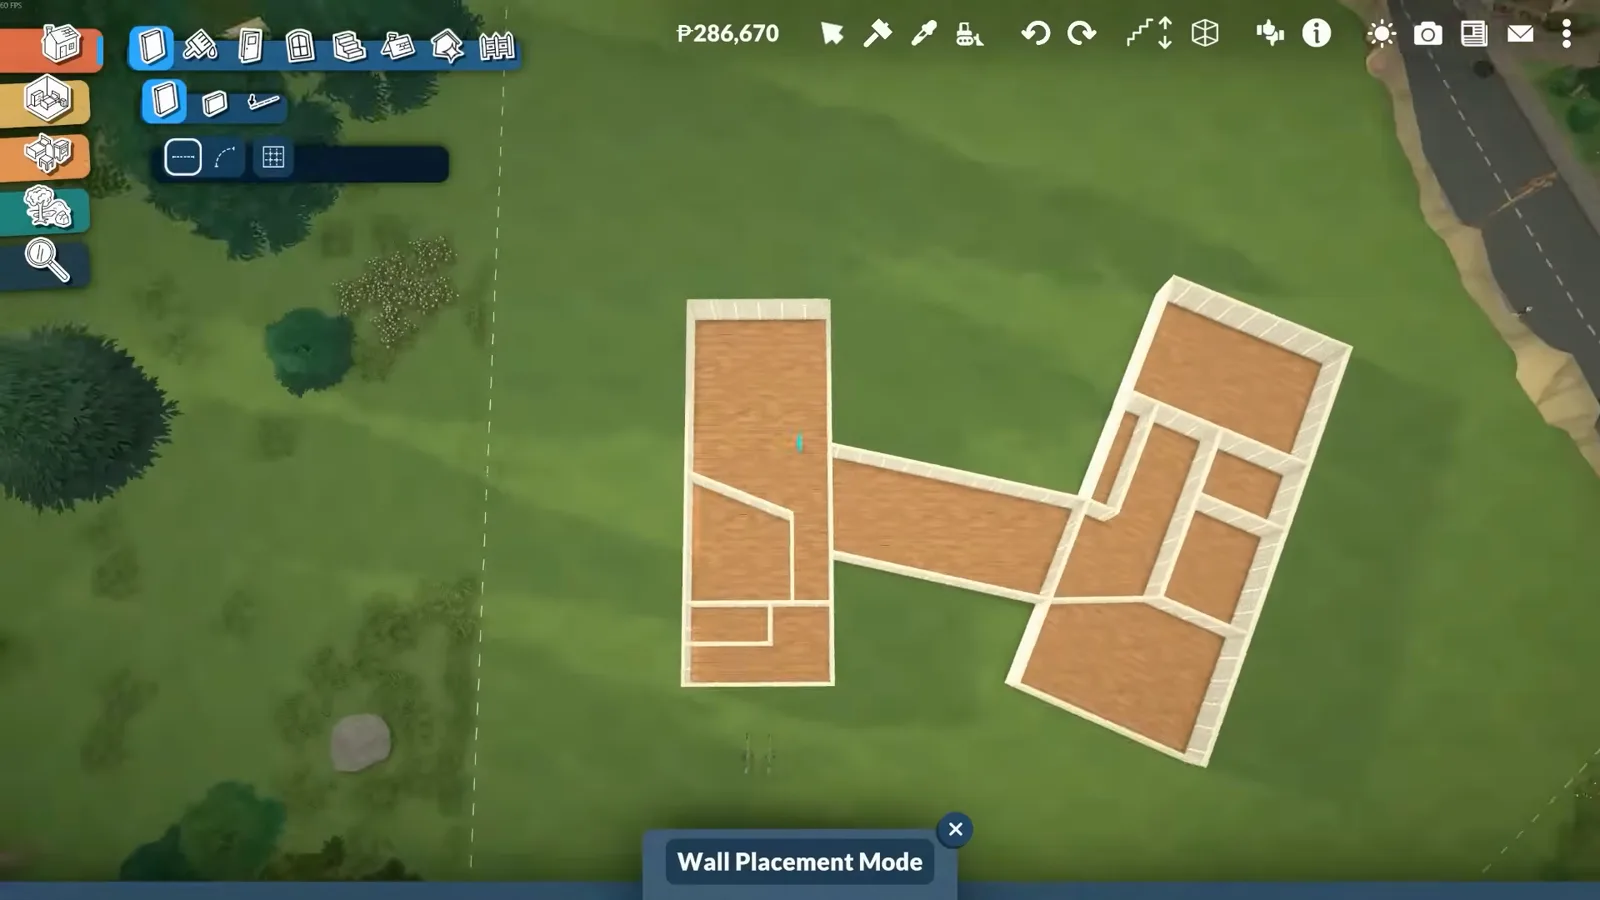
The two-wings-plus-spine footprint moments after the walls go up.Watch at 0:30 - 2
Paint a stone accent where it earns attention
Rather than cladding everything, mid-century ranches spend one honest material where the eye lands. Geekism selects the stone swatch in Wall Painting Mode and runs it up the chimney breast and the street-facing wall, keeping the rest of the shell white so the texture carries the facade on its own.
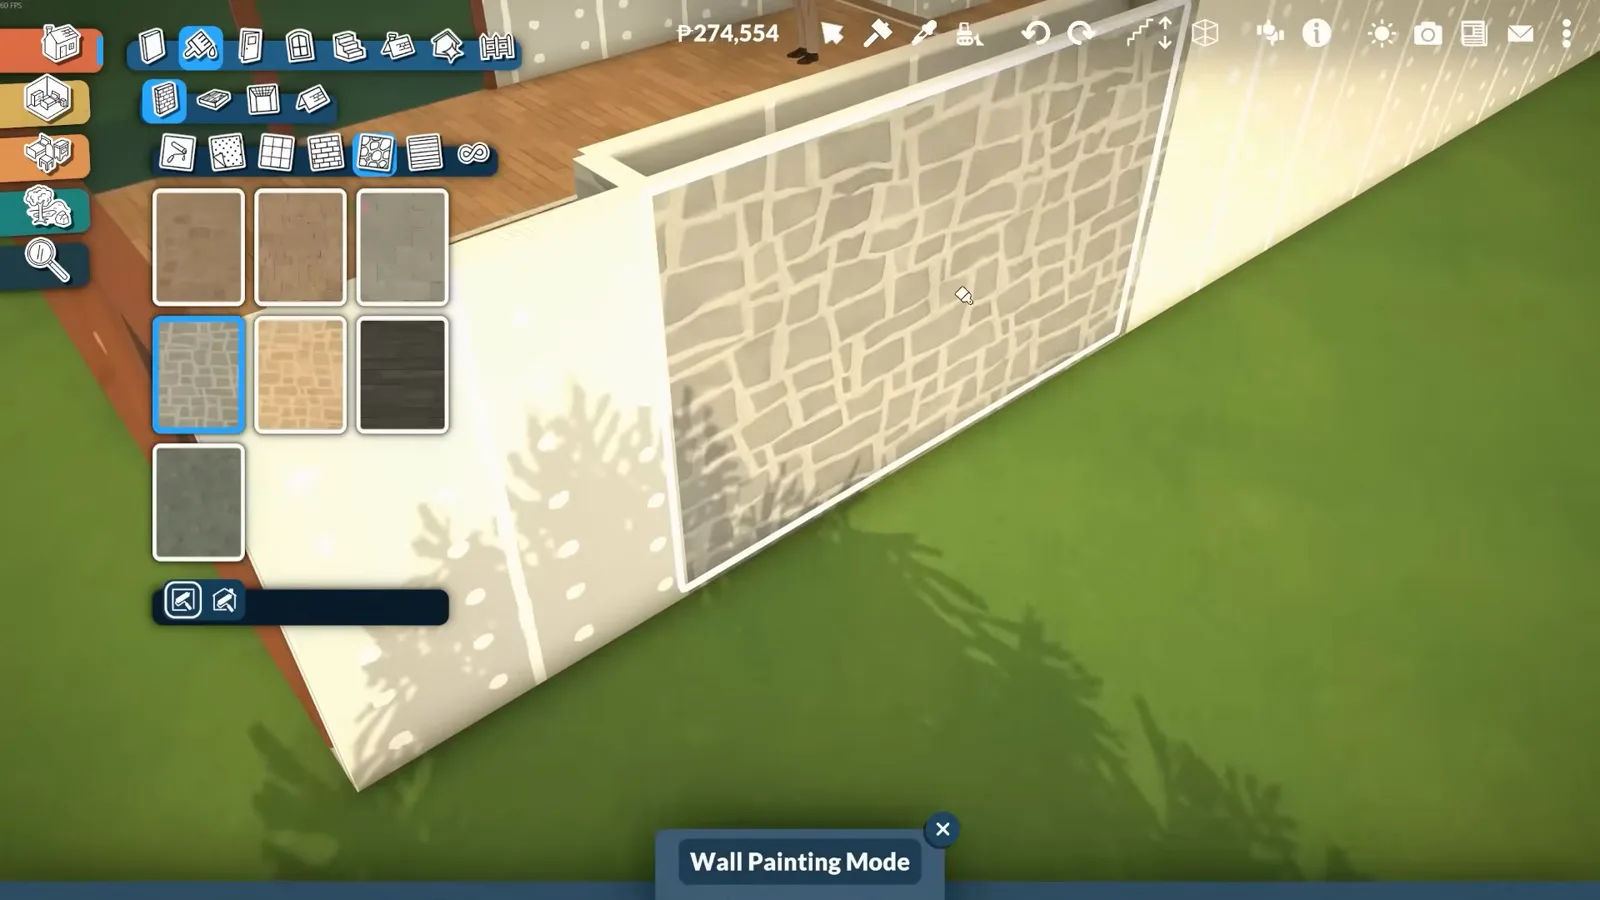
Stone first on the chimney, then across the front-facing wall.Watch at 3:10 - 3
Give the side entrance a carport, not a garage
Real mid-century houses almost always parked the car under a covered pad rather than a closed box, and Geekism follows suit off the side entrance — a bay he furnishes as a sheltered patio in the meantime. Paralives has no cars yet, so the carport is pure street appeal for now; a table, two chairs and wall art make it useful anyway.
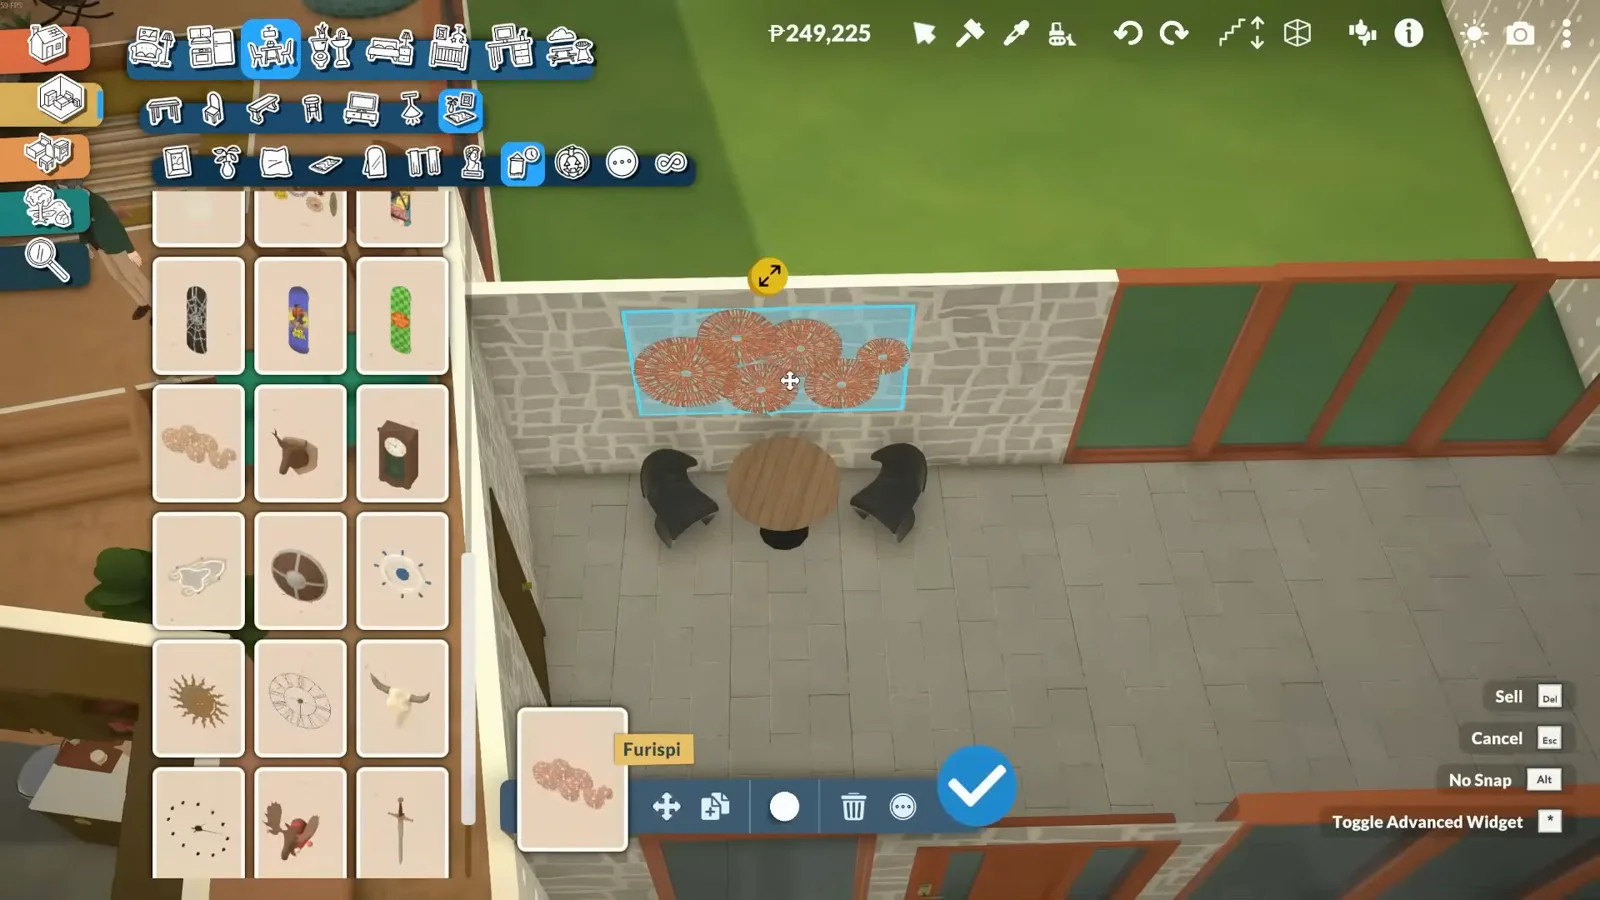
The side entrance that becomes the carport pad — patio furniture until the cars arrive.Watch at 12:30 - 4
Cap it with two roof slabs and a dark repaint
Each wing gets its own roof slab, then Roof Painting Mode pulls both planes onto the same dark wood tone so the house reads as one low mass. Geekism's verdict on the early-access roof tools: basic, textures stretch on awkward pitches, and no rooms inside the roof — but a clean low cap is exactly what they already do well.
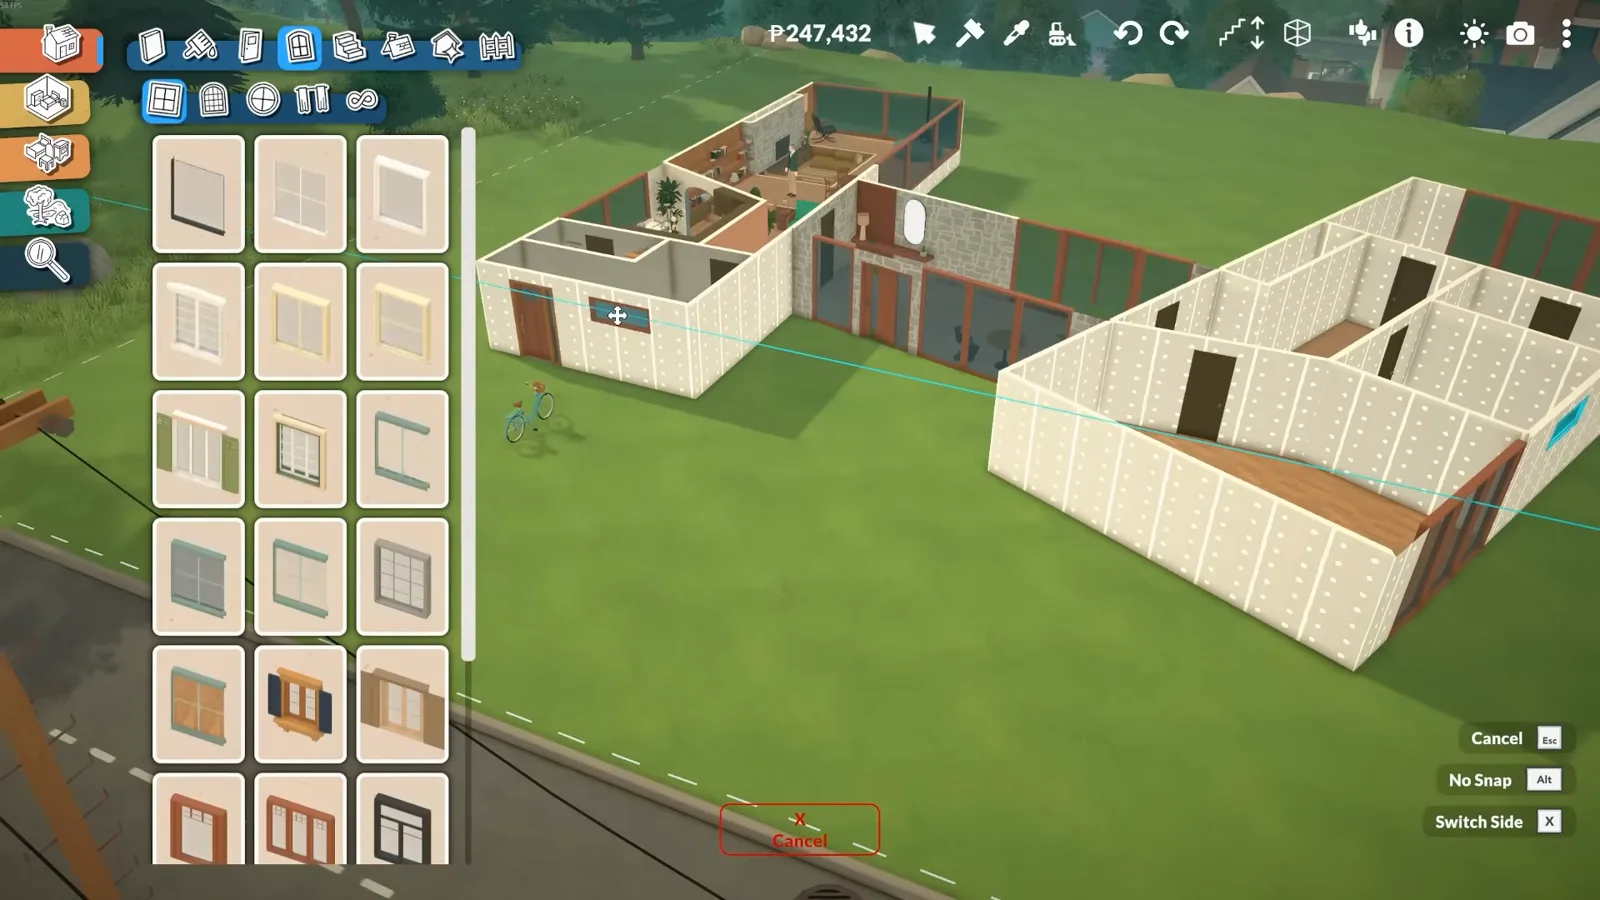
Two slabs, one finish — and deliberately no attic.Watch at 13:30
The living side
Conversation pit, slat walls, walnut kitchen
This is where mid-century stops being a floor plan and becomes a feeling: the lounge drops into the floor around an olive sectional, a stone chimney anchors it, wood slats and herringbone parquet warm the shell, and the kitchen trades a loud first draft for quiet walnut veneer.
- 5
Sink the lounge around an olive sectional
The conversation pit is the signature mid-century move. Geekism lowers the lounge floor, then drags Paralives' olive modular sofa into the recess corner by corner — every module pulls, rotates and stretches independently, so the L wraps the pit without a gap. Pink throw cushions supply one of the build's few pure colours.
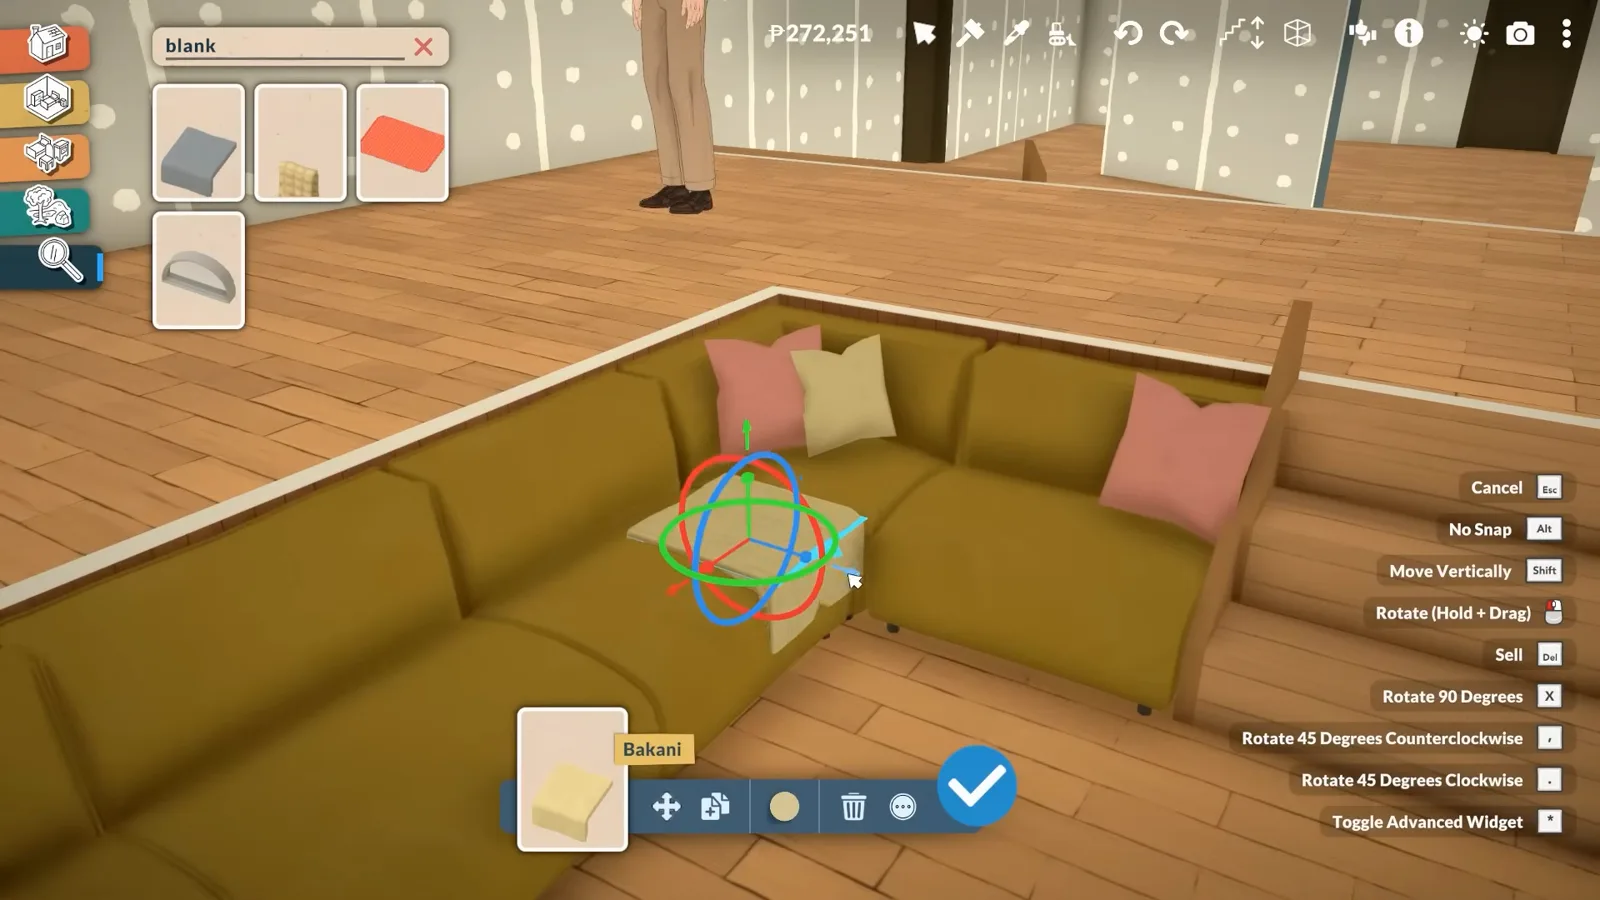
Modular pieces turn the pit's awkward L into a five-minute job.Watch at 3:29 - 6
Anchor the pit with a stone chimney and TV
A sunken lounge needs a focal wall, and a floor-to-ceiling stone fireplace is the period-correct answer. Geekism mounts the TV above the firebox so the room also works as a game room — he admits a purist would leave the fireplace alone, but his Paralives household lives here, not in a museum.
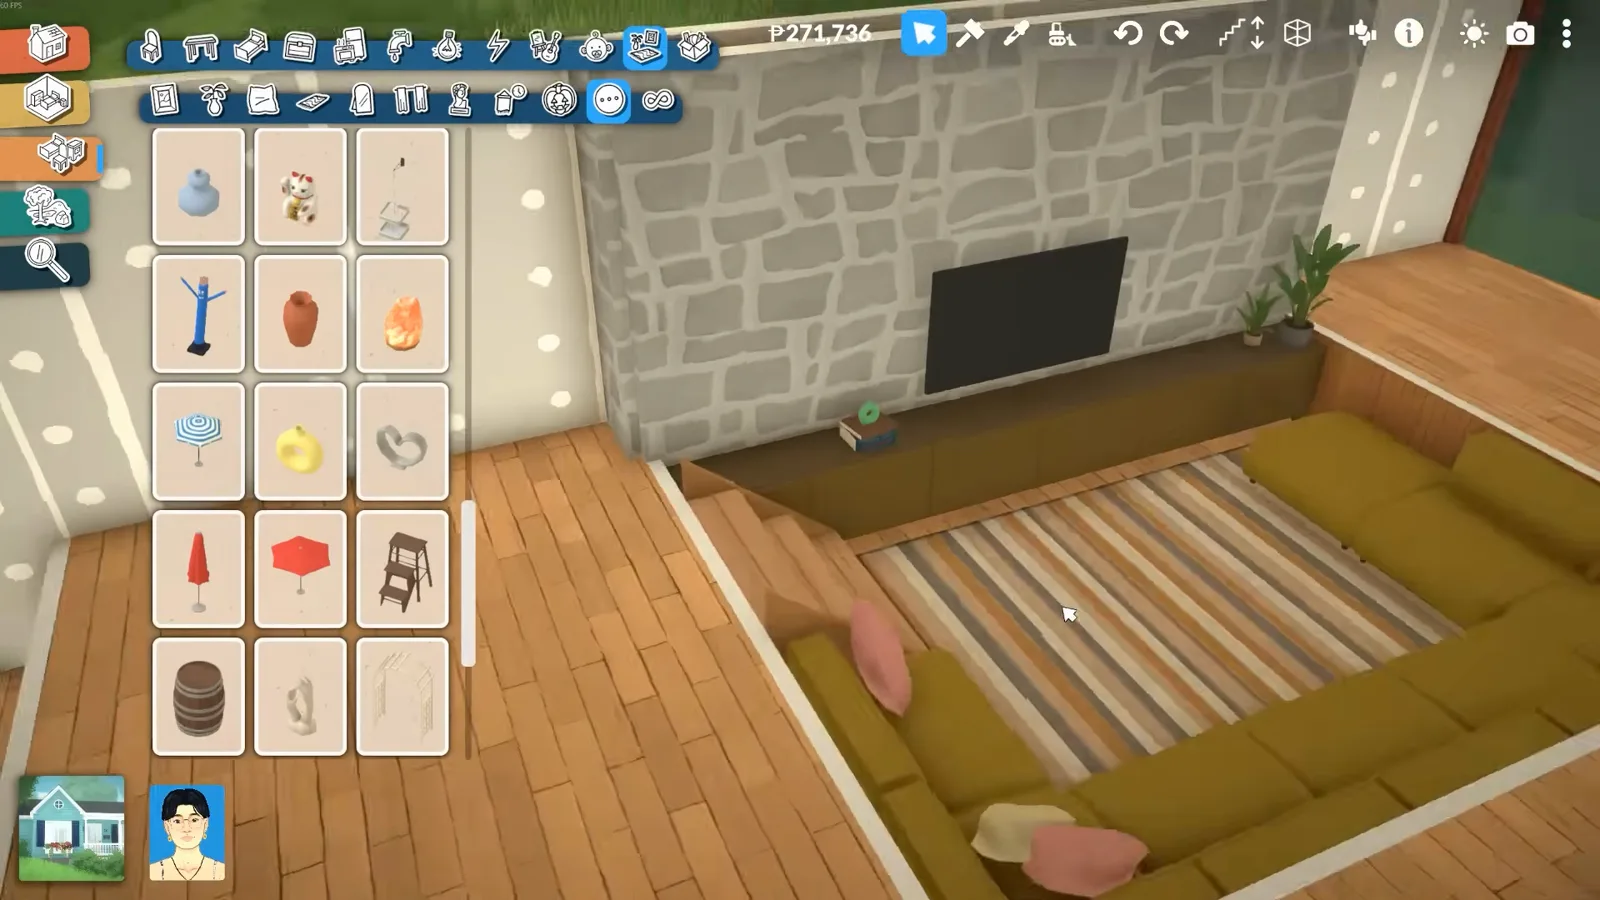
Stone chimney, TV above, striped rug — the pit's focal wall.Watch at 3:47 - 7
Warm the shell with wood slats and parquet
Flat paint reads cold in Paralives, so the living walls get wood slat panelling and the floors herringbone parquet — Geekism's default mid-century pairing, with cork or plain boards as the alternatives. The goal is warmth that stops short of carpet, letting the stone and walnut do the dating for you.
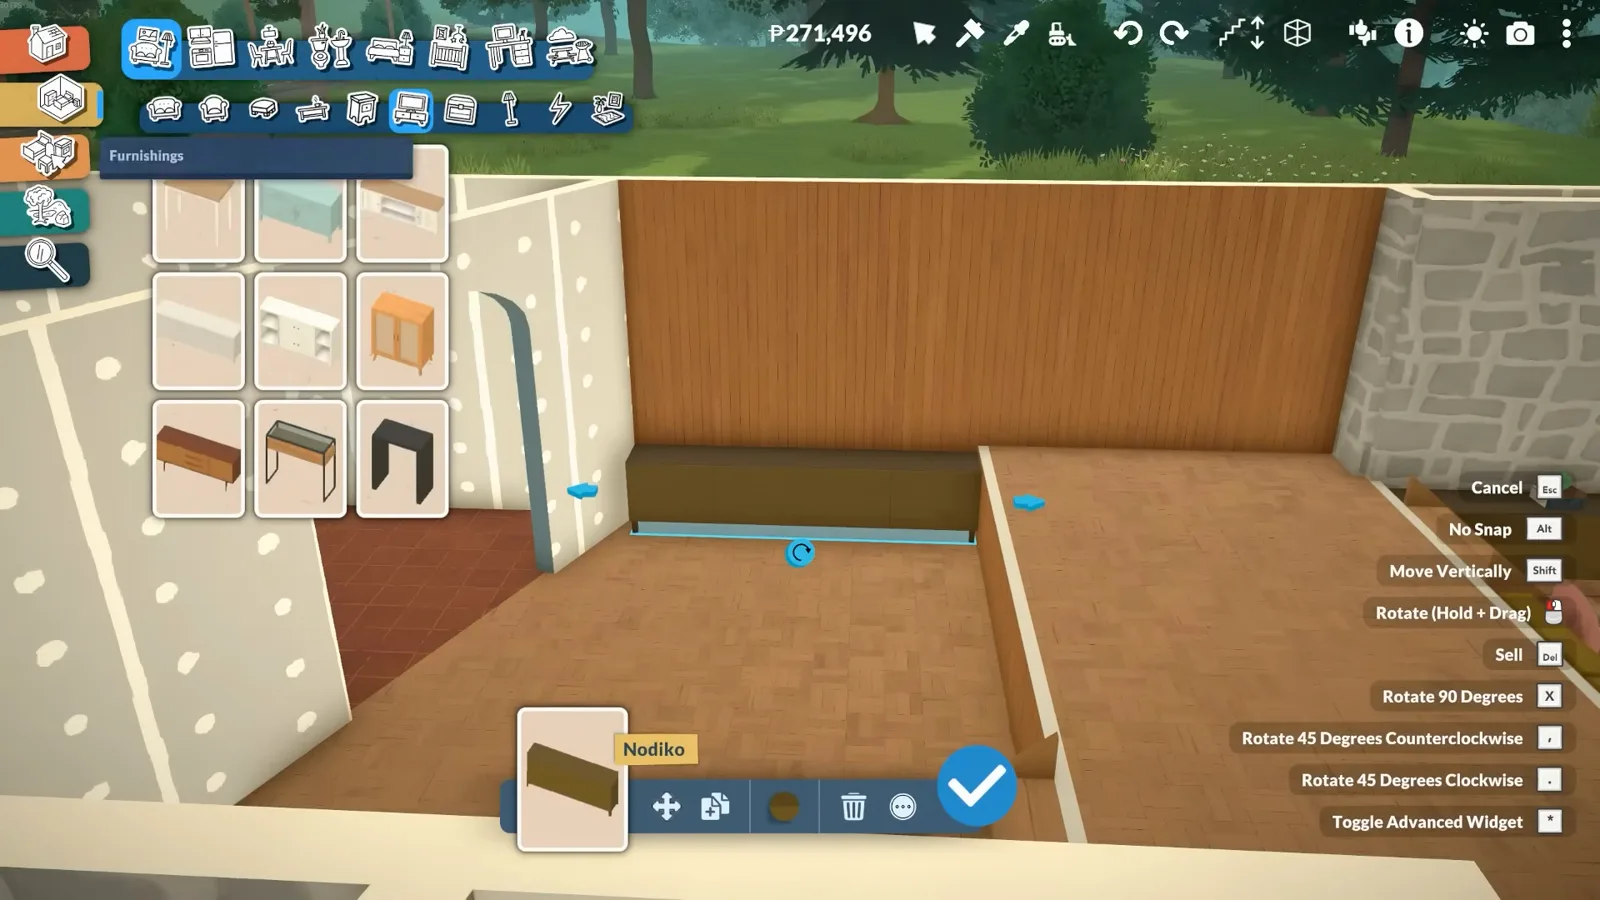
Slat walls plus parquet — the material pairing that says 1962.Watch at 4:12 - 8
Trade the bright first draft for walnut veneer
This kitchen started life turquoise-and-yellow, and Geekism swapped the cabinet fronts to walnut veneer mid-build — same footprint, instantly calmer room. His counter technique: Paralives counters can drag-fill a wall, but placing them one by one lets you vary drawers and doors, and overlapping two runs kills the awkward corner.
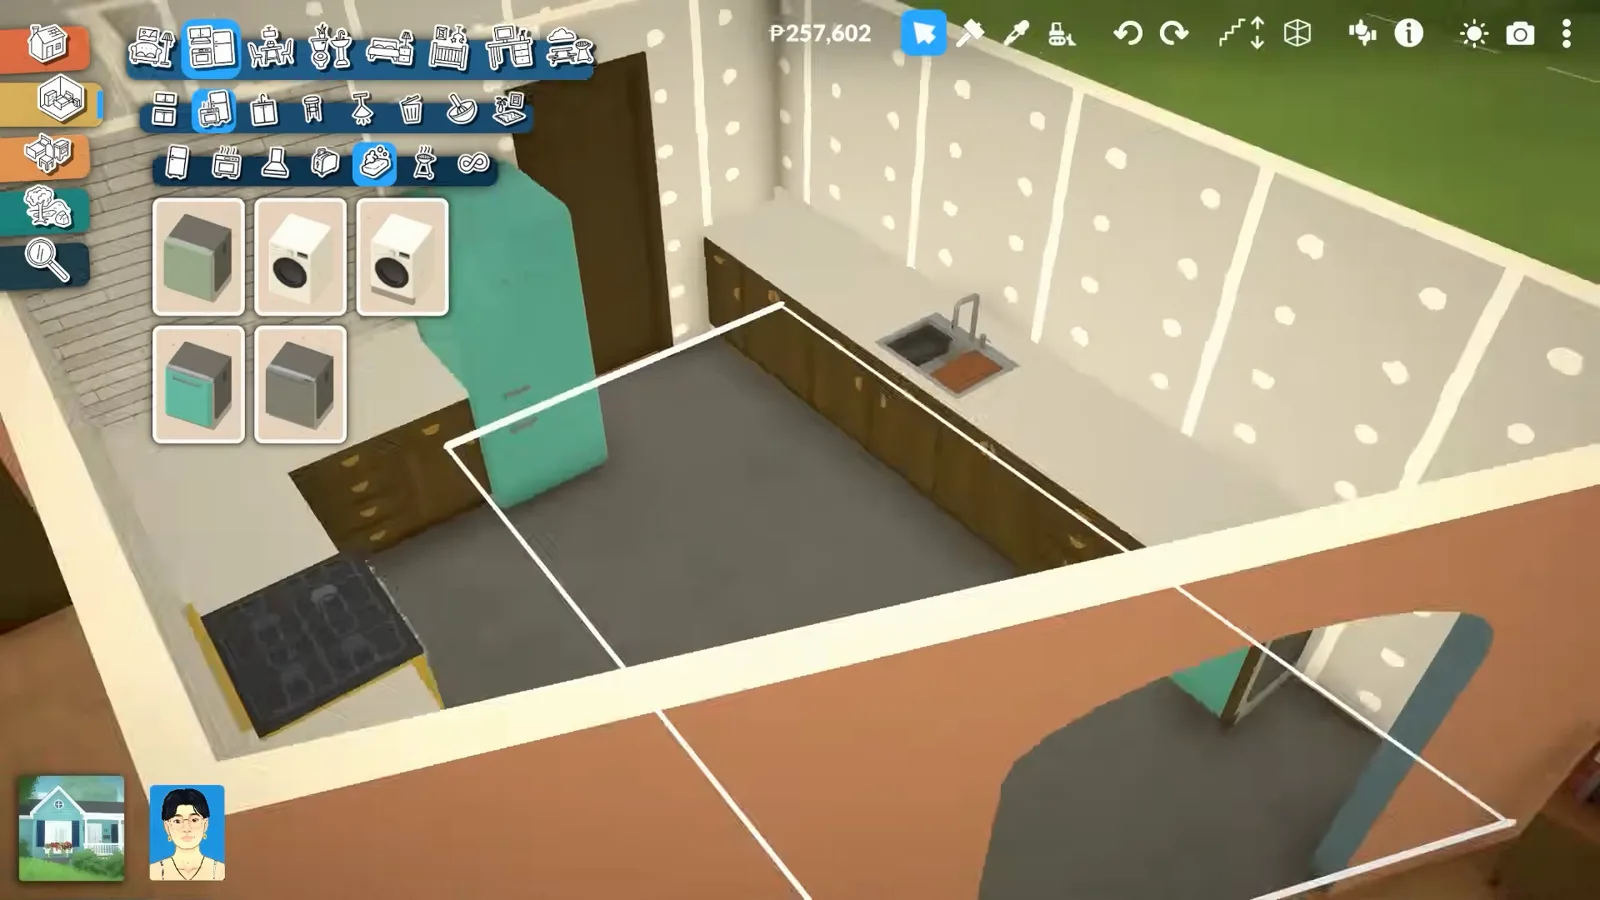
Draft two: walnut fronts, same plan, quieter room.Watch at 8:50
Glass, bedrooms, outdoors
The glass spine and the quiet end of the house
Between the wings sits the part that sells the style: a fully glazed breezeway. Past it, the sleeping side stays disciplined — one blue bedroom, sparse tiled bathrooms — while the back yard mirrors the conversation pit with a sunken fire patio.
- 9
Glaze the spine floor-to-ceiling
The narrow link between the wings becomes the moment that sells the style: full-height window panels on both sides and a slider at each end turn a hallway into a glass loggia. Geekism digs for the tallest pieces in the window catalogue — the more sky, the more the two wings read as separate pavilions.
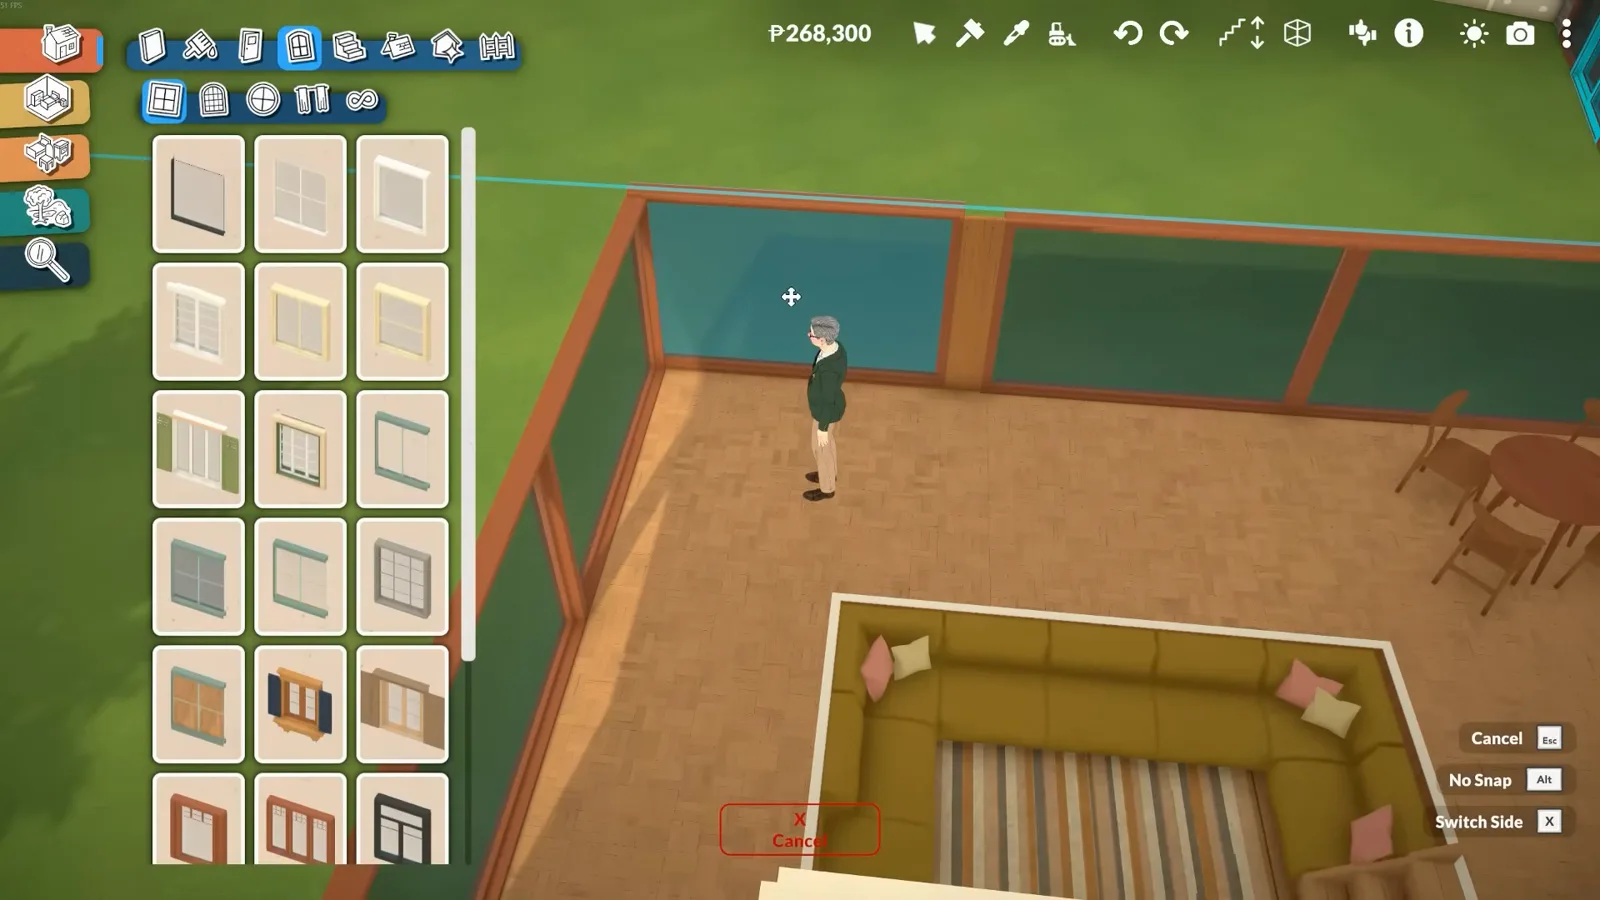
The glass spine from inside — dining on one side, pit on the other.Watch at 5:58 - 10
Break the brown-grey with one blue room
Wood slats and stone everywhere can sink the whole house into mud, so the master bedroom gets the build's single cool accent: blue-grey walls, a wall clock, framed posters and a patterned rug on the parquet. Geekism's rule of thumb — one saturated room per house — leaves the second bedroom and baths deliberately quiet.
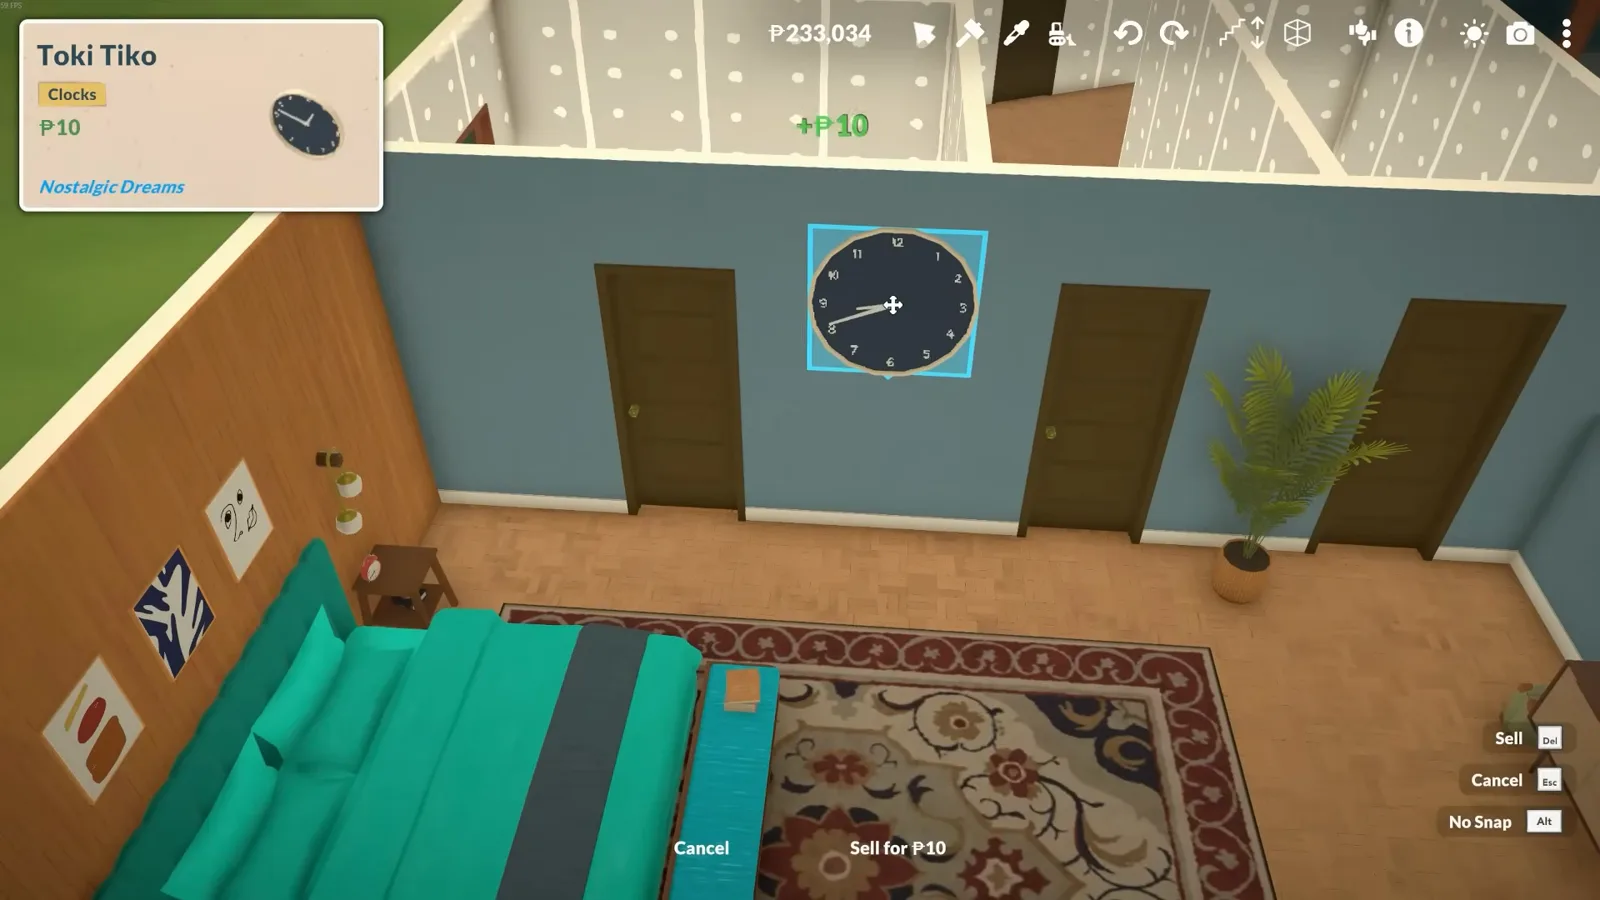
The one room allowed to carry colour.Watch at 17:30 - 11
Keep the en suite tiled, walnut and sparse
Mid-century bathrooms were calm boxes, and the en suite obeys: navy wall tiles, a walnut double vanity, two mirrors and pendant light — then nothing. Geekism's only dressing is a small tray on the counter; the discipline is the technique, because Paralives bathrooms start feeling museum-like long before they feel finished.
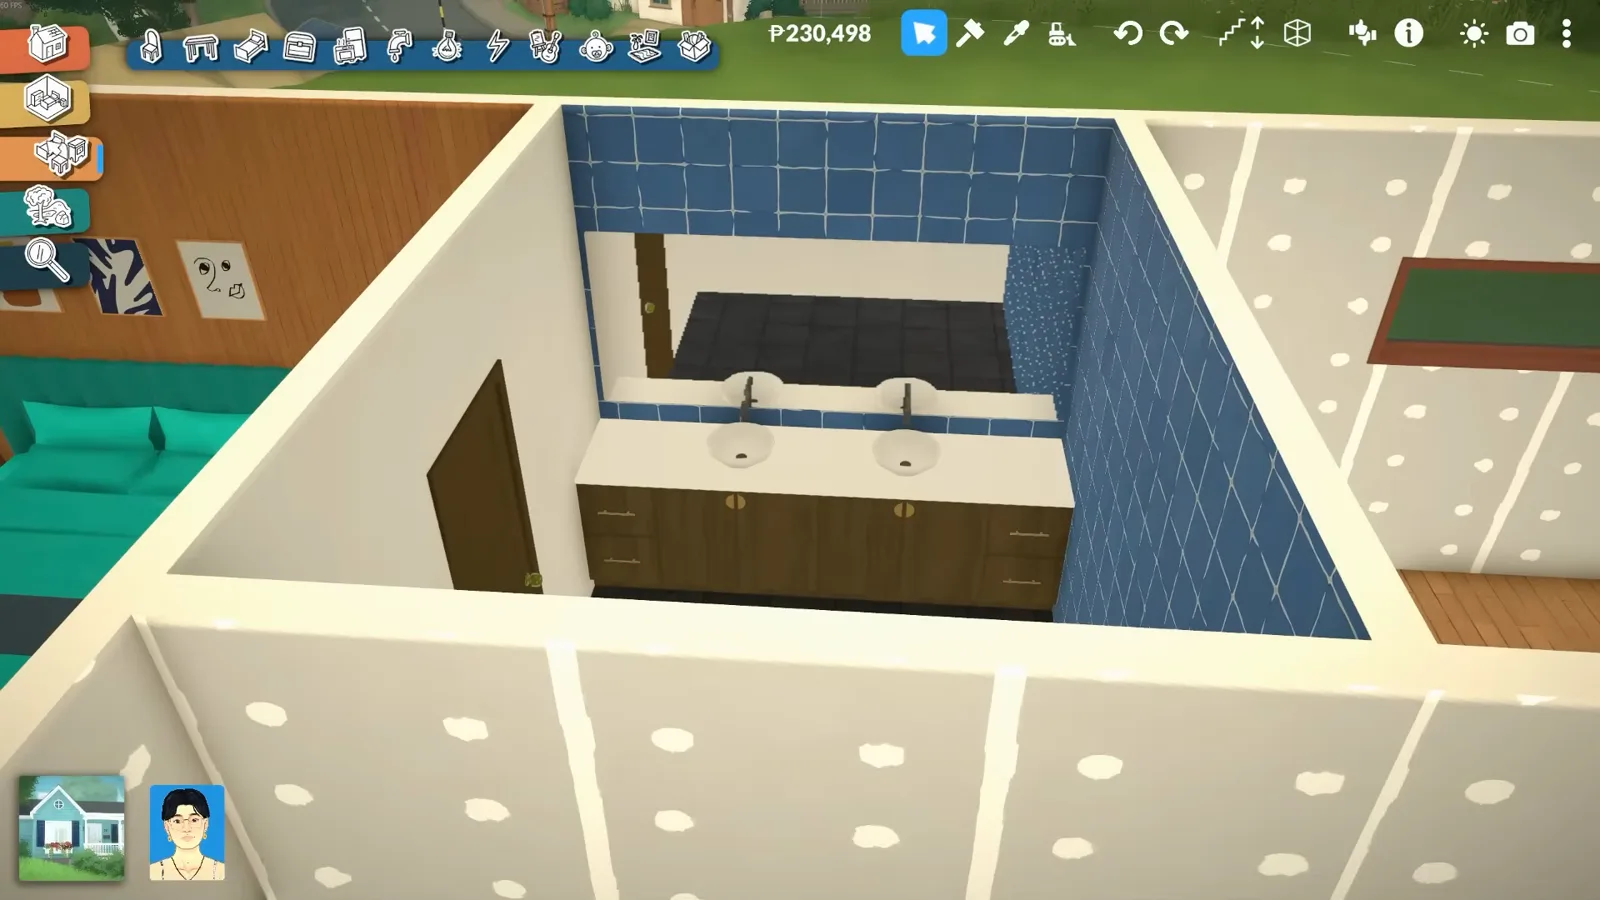
Double vanity, twin mirrors, nothing else on the walls.Watch at 18:04 - 12
Mirror the pit outside — grill standing in for fire
Paralives ships no fire pit item, so Geekism excavates a round patio at the back, rings it with a curved white half-wall, and settles for a grill plus potted plants — an outdoor twin of the indoor conversation pit. Landscaping stays deliberately light: a shrub bed along the curve is enough to finish the yard.
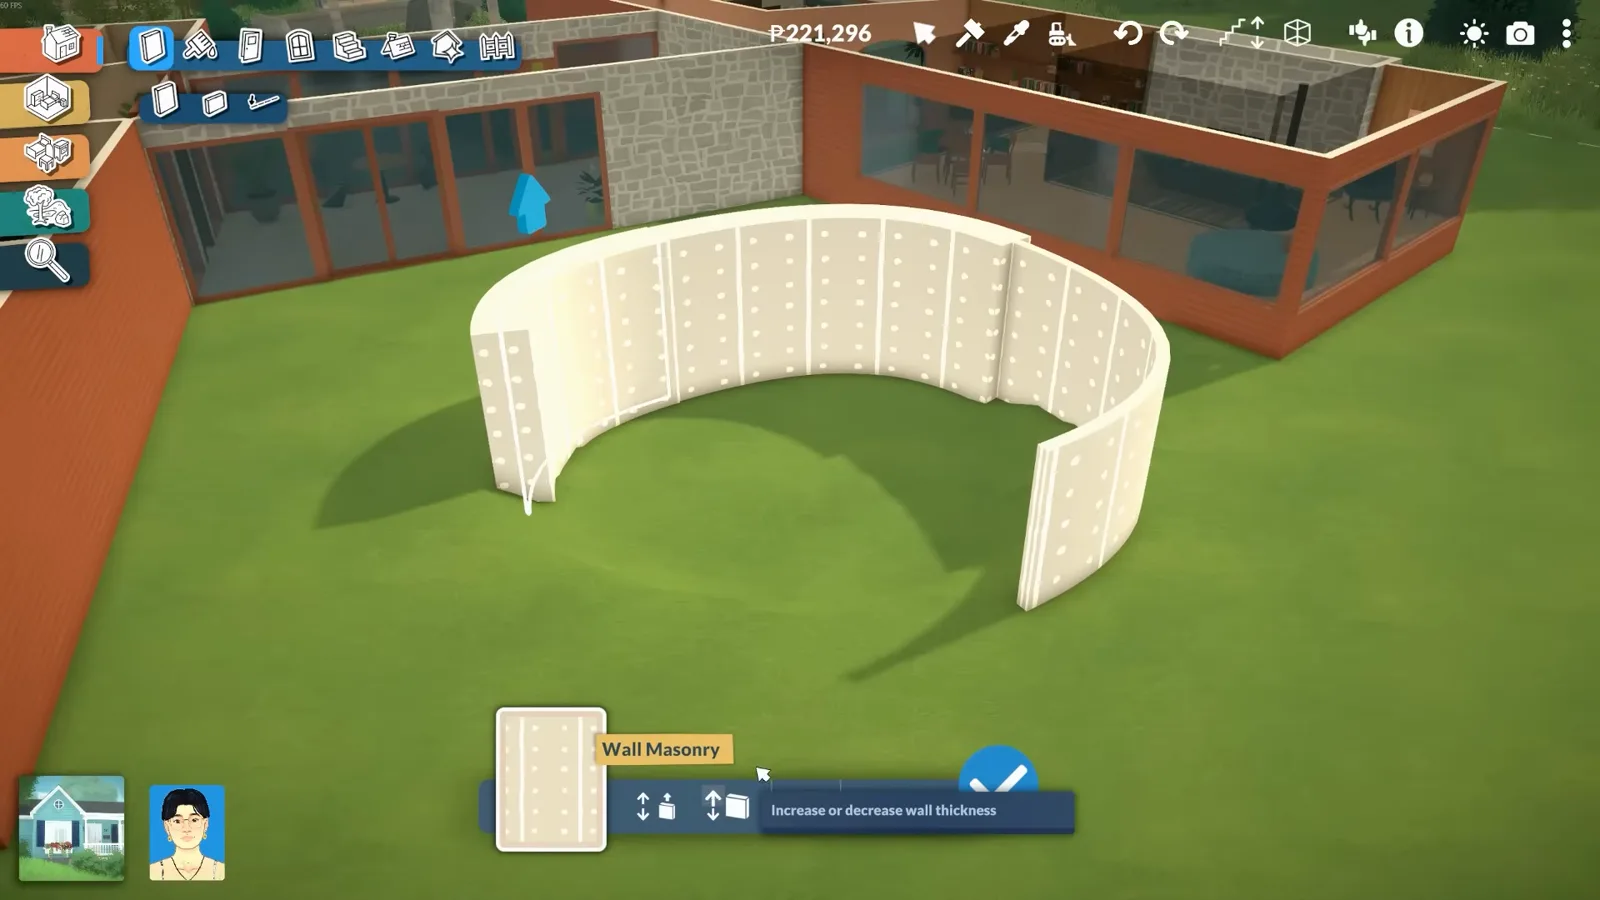
The conversation pit's outdoor twin — no fire item, so a grill steps in.Watch at 20:29
A second take
Palm Springs tricks from the second build
XFreezerBunnyX builds the same era from the other coast: flatter, whiter, pool-first. These four steps are techniques, not a second floor plan — each one ports onto the ranch above without touching its layout.
- 13
Stretch the walls low for horizontal emphasis
XFreezerBunnyX builds the Palm Springs school instead: one sprawling storey, everything pushing outward. Wall Masonry's height arrows come down as far as Paralives allows — he cites roughly a metre as the floor, too tall for the truly horizontal look he wanted — so the flat roof and long window bands finish the flattening.
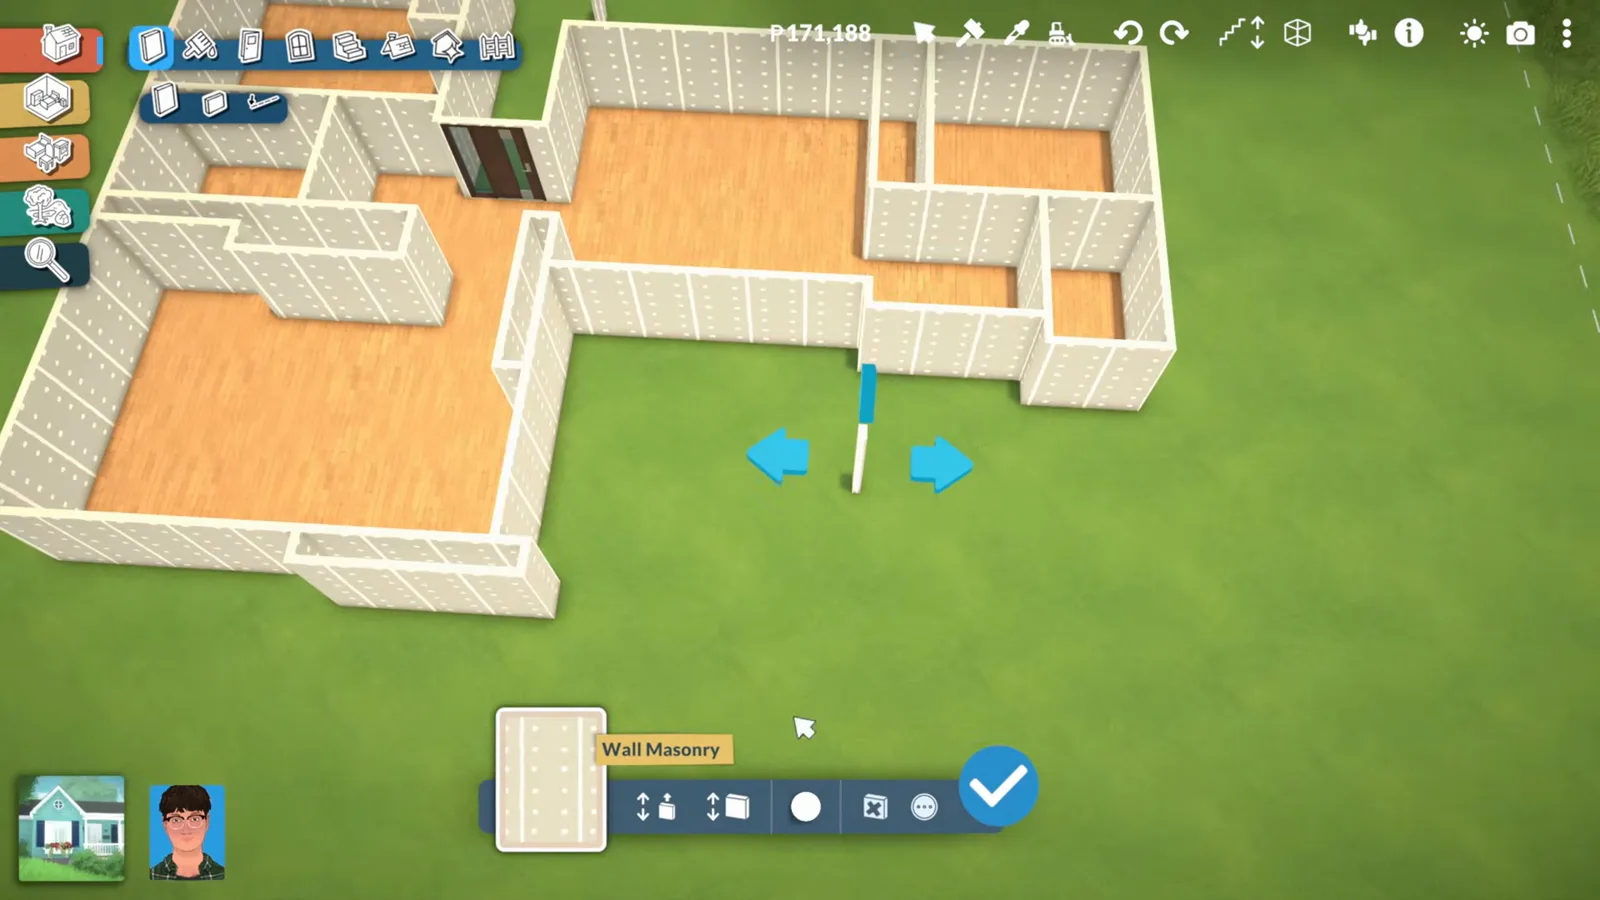
Low walls, wide plan — the Palm Springs silhouette under construction.Watch at 2:02 - 14
Break the facade with a decorative screen
The perforated screen wall is a genuine mid-century signature, and Paralives fakes it convincingly: slim separator panels along the facade, then Wall Painting Mode to give them an open-weave pattern. XFreezerBunnyX adds exactly this to stop his long white front reading as a blank wall — and it doubles as sun shading for the windows behind.
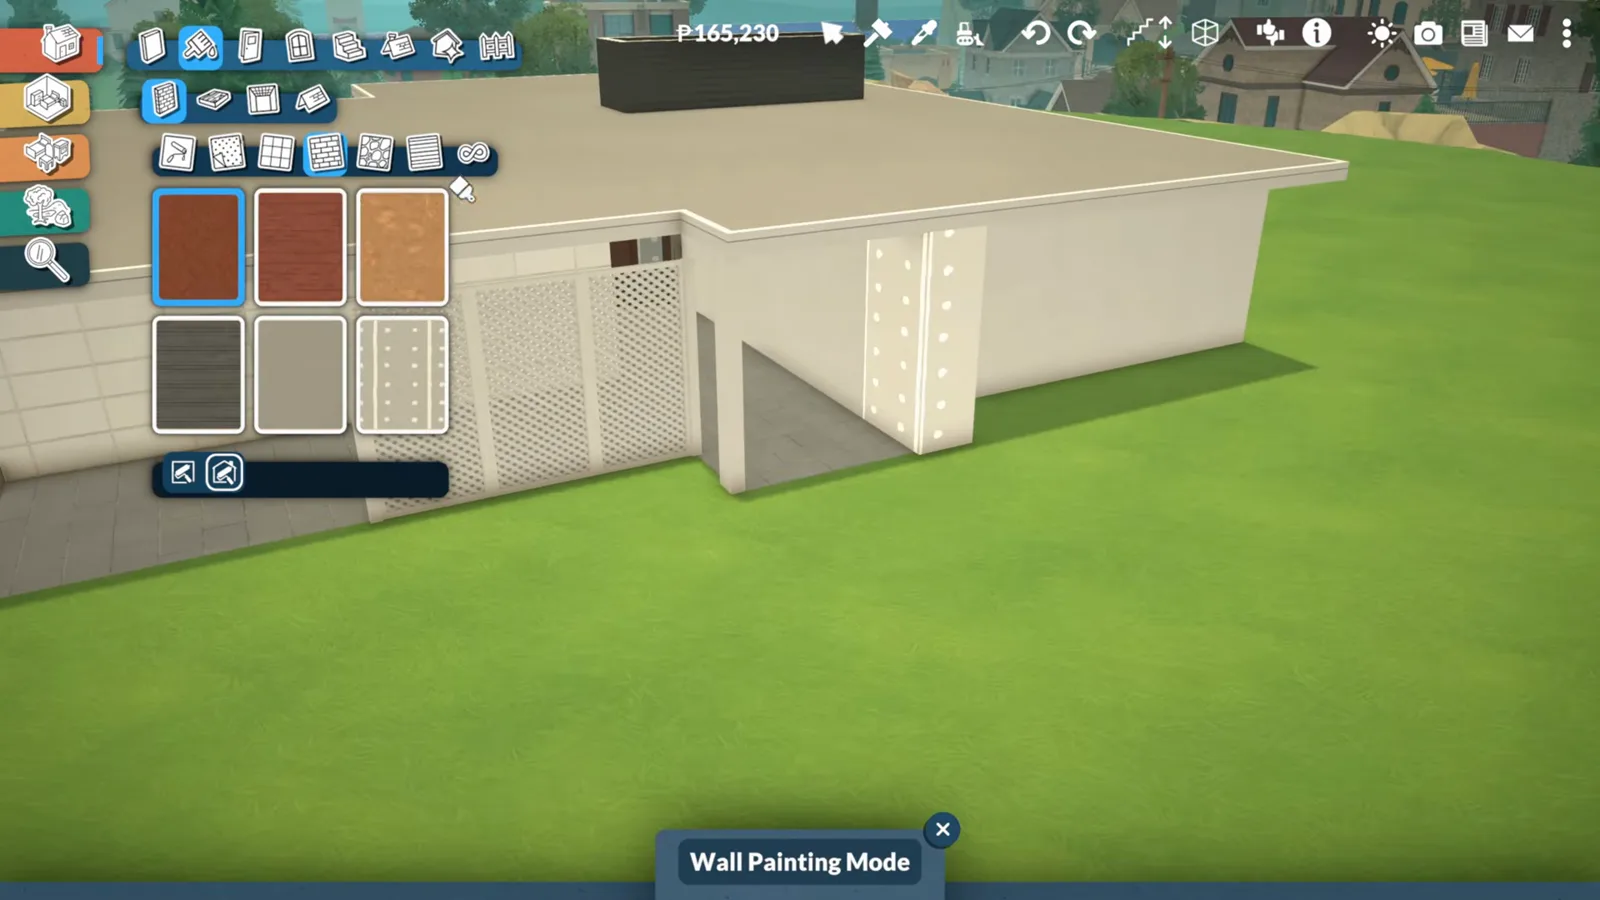
A screen wall turns a plain white front into composition.Watch at 5:30 - 15
Fake the pool with terrain and a sunken window
No pool tool exists, so XFreezerBunnyX excavates the basin with the terrain tools, paints the inside blue tile, and lays a window pane flat across the waterline so the surface reads as water. It ripples nothing and swims no one — but from the patio the illusion holds, and the technique needs no mods.
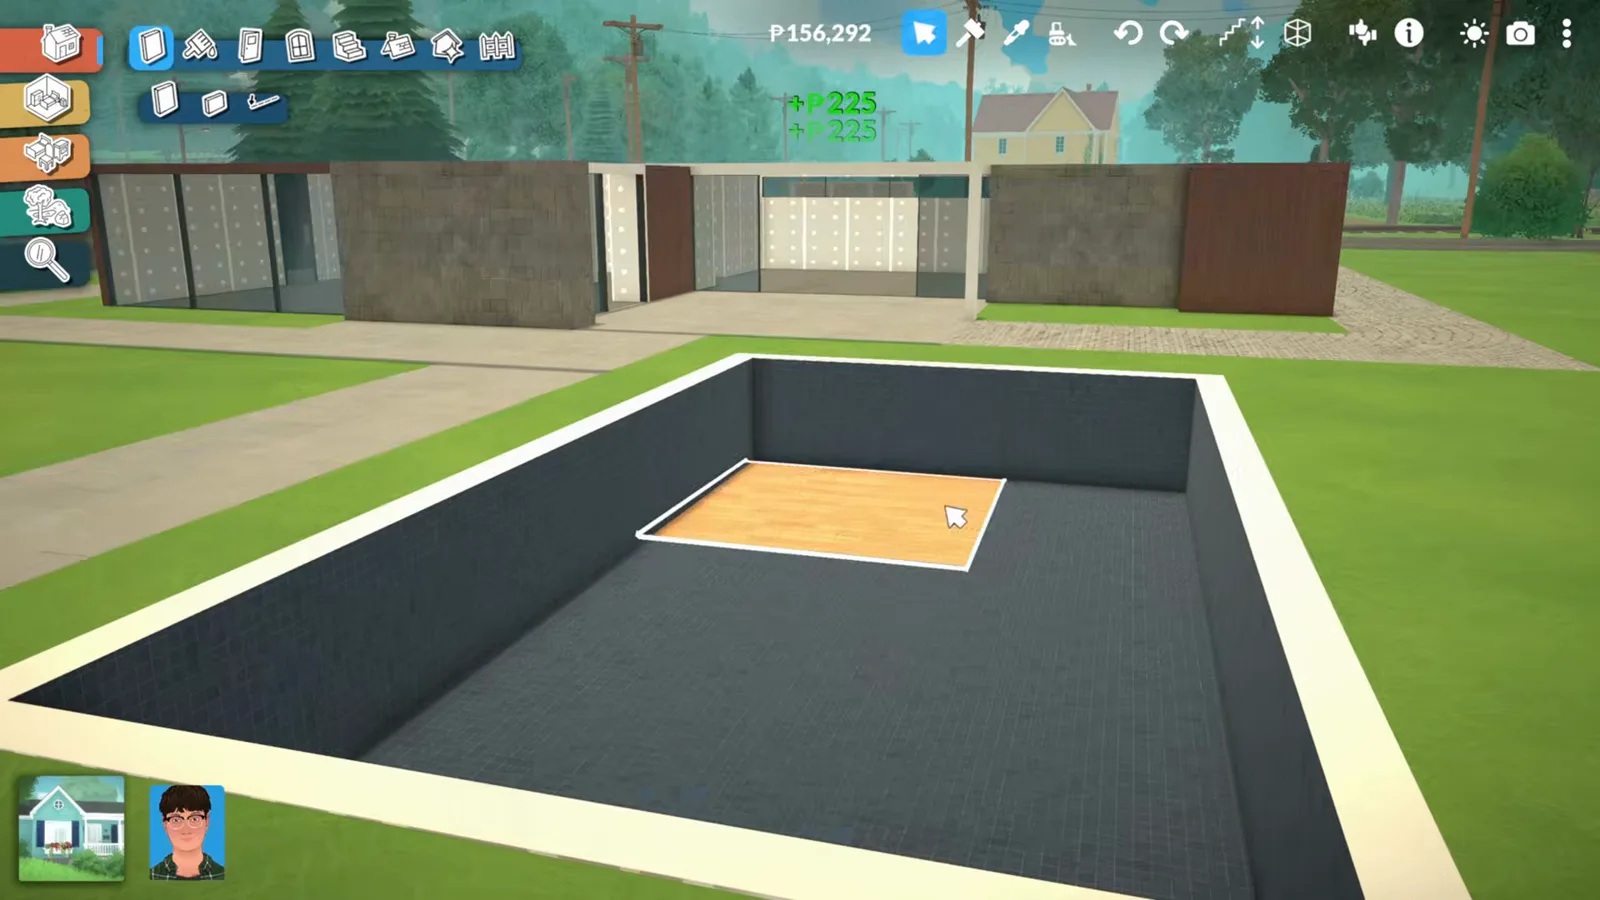
Excavation, blue tile, one flat window — the no-mod pool.Watch at 9:36 - 16
Eyedropper wall textures onto anything
The trick XFreezerBunnyX wishes he'd known sooner: the eyedropper tool copies wall and wallpaper textures onto any object. A column painted in the same stone as the walls, he realizes, could pass for the gravity-defying fireplace the game can't yet build — the same move dresses planters, tubs, even carport posts to match the facade.
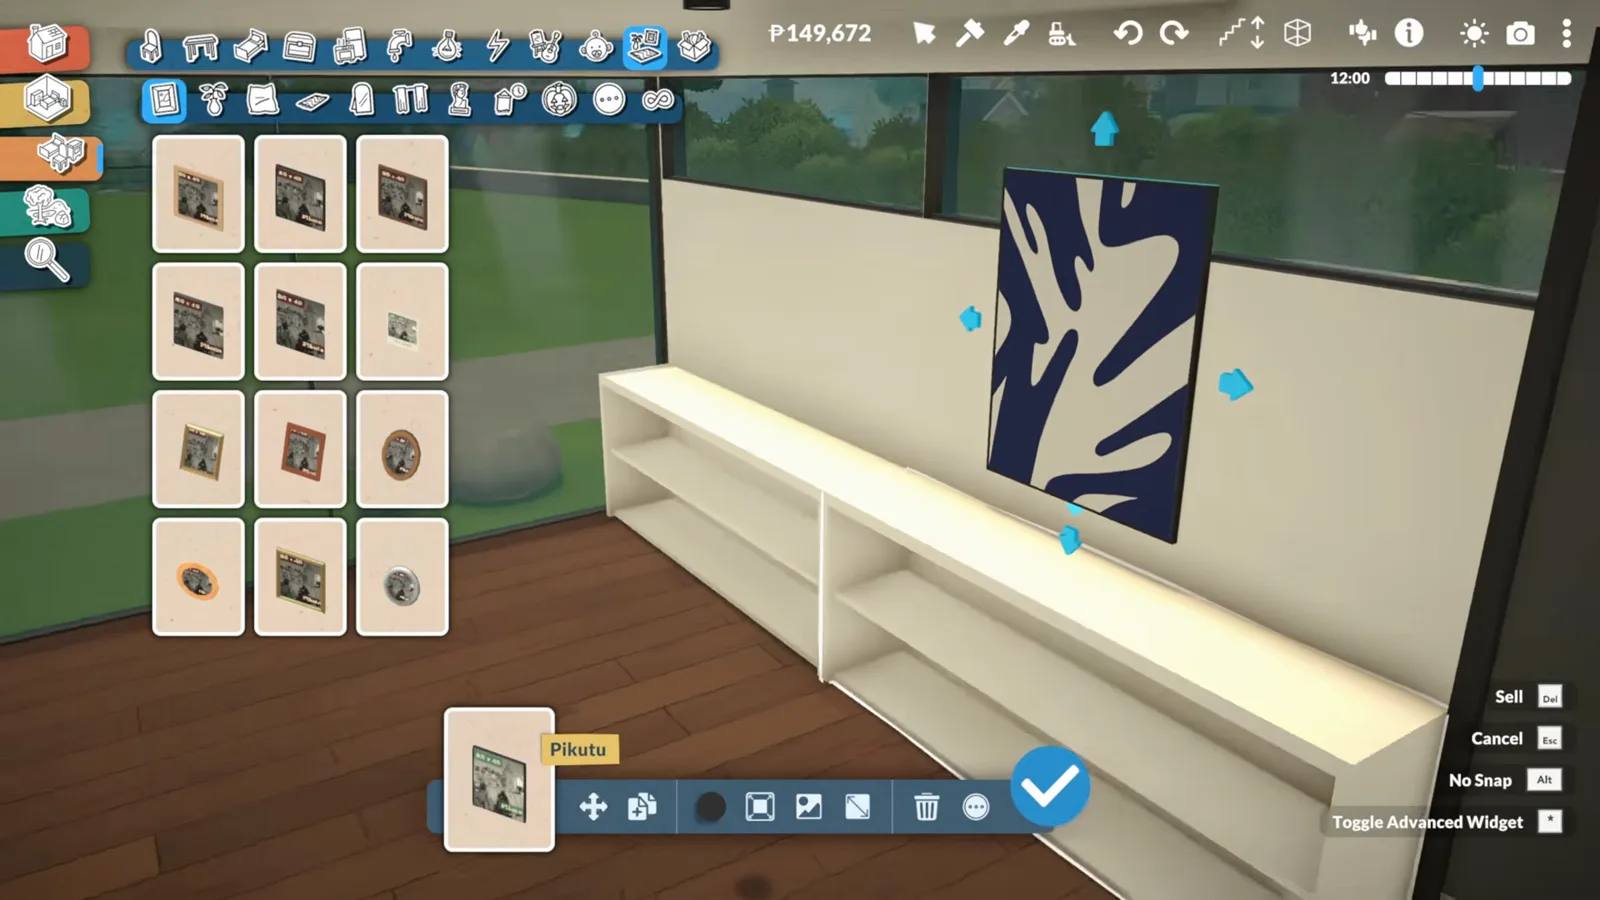
The display wall where the eyedropper trick was discovered.Watch at 12:35
Two more takes on the same era
XFreezerBunnyX's exterior is the Palm Springs school — white walls, flat roof, horizontal emphasis — and he is blunt about the limits: Paralives' lowest wall sits at roughly a metre, so the truly horizontal look needs the roofline and window bands to finish the job, and clerestory windows cannot yet cut through a roof. He started white-and-pure, then added wood panelling; in his own words the house moved from Palm Springs to LA.
ItsAnitaa's Summit Residence adds detailing tricks neither featured build shows: thickening the roof ridge with a half wall so the roof line reads as a beam, recolouring the roof edge trim separately, using separator walls to change wall material on part of a room only, running wood beams along the ceiling to hide the white wall-top trim, and dimming bulbs so evening interiors stop glowing. Her flat-roof-plus-beams combination is the most convincing of the three.
Treat all of the above as creator demonstrations, not wiki facts: Paralives has no style system, and as of 0.1.8b the in-game UI is the only arbiter of what snaps and what doesn't. For keyboard shortcuts, use our controls guide rather than restating them from a video — bindings have changed between patches before.
Mid-century modern build FAQ
- What is mid-century modern design in Paralives?
- It's a real-world style — roughly 1945 to the late 1960s, rooted in modernism's function-over-form thinking and materials like plywood, veneer and steel — not a game system. Paralives as of 0.1.8b has no style mechanics or prefab; you build it with ordinary tools by copying the shapes the era used: one-storey plans, low flat roofs, sunken lounges, lots of glass, honest materials and very little ornament. Both featured creators narrate exactly this history while they build.
- How do you build a sunken living room in Paralives?
- Lower the lounge floor first — terrain and floor tools both work — then ring the recess with a modular sofa placed corner by corner and anchor it with a statement wall; Geekism uses a full-height stone chimney with the TV above. The step-by-step version lives on our sunken living room guide, and the outdoor twin appears in step 12 above.
- Should I build a carport or a garage?
- For this style, a carport — both featured builds add one, because real mid-century houses usually parked under a covered pad rather than a closed box. Paralives has no cars yet, so either structure is decorative today; a carport (two posts, a flat slab, paving) simply matches the era's proportions better and costs less of your lot.
- How do I get the flat roof and low walls right?
- Cover each wing with its own roof slab and repaint it dark in Roof Painting Mode — the tools are basic but a clean low cap is exactly what they're good at. Walls bottom out at about a metre, which XFreezerBunnyX flags as the one thing stopping a truly horizontal facade; clerestory windows can't cut through roofs yet either. Both limits are creator observations, not patch notes — trust the in-game UI first.
- How does the decorative screen wall work?
- Place slim separator panels where you want the screen, then apply an open-weave pattern in Wall Painting Mode, as in step 14. The related trick: the eyedropper tool copies wall and wallpaper textures onto any object, so you can paint a column to match your stone wall or give furniture a facade treatment no catalogue offers.
- Which Paralives furniture suits a mid-century build?
- The olive modular sectional is the era's tuxedo sofa; walnut-veneer kitchen runs, plain white display shelving, a patterned statement rug and one saturated accent colour per room carry the interior. Geekism points to the game's boxy lounge chair as the closest thing to an Eames chair for now — and keeps decor sparse, because mid-century rooms were staged almost empty.
Keep building
Paralives modern house guide
The broader clean-lines cluster: flat roofs, big glazing and minimalist palettes beyond the 1960s lens.
Paralives suburban house guide
Ranch-adjacent family builds — pitched roofs, gardens and the neighbourhood scale mid-century homes live in.
Paralives villa guide
When the lot is wide and the budget is generous: sprawl, courtyards and pool-first layouts.
Paralives sunken living room guide
The conversation pit in full: digging the recess, seating rings and the rail-free edges that make it safe-looking.
Paralives house ideas
A spread of full builds and concepts to raid for layouts, palettes and landscaping moves.
Paralives decorating guide
Where the interior styling lives — clutter rules, accent colours and room-by-room dressing.