
The short version
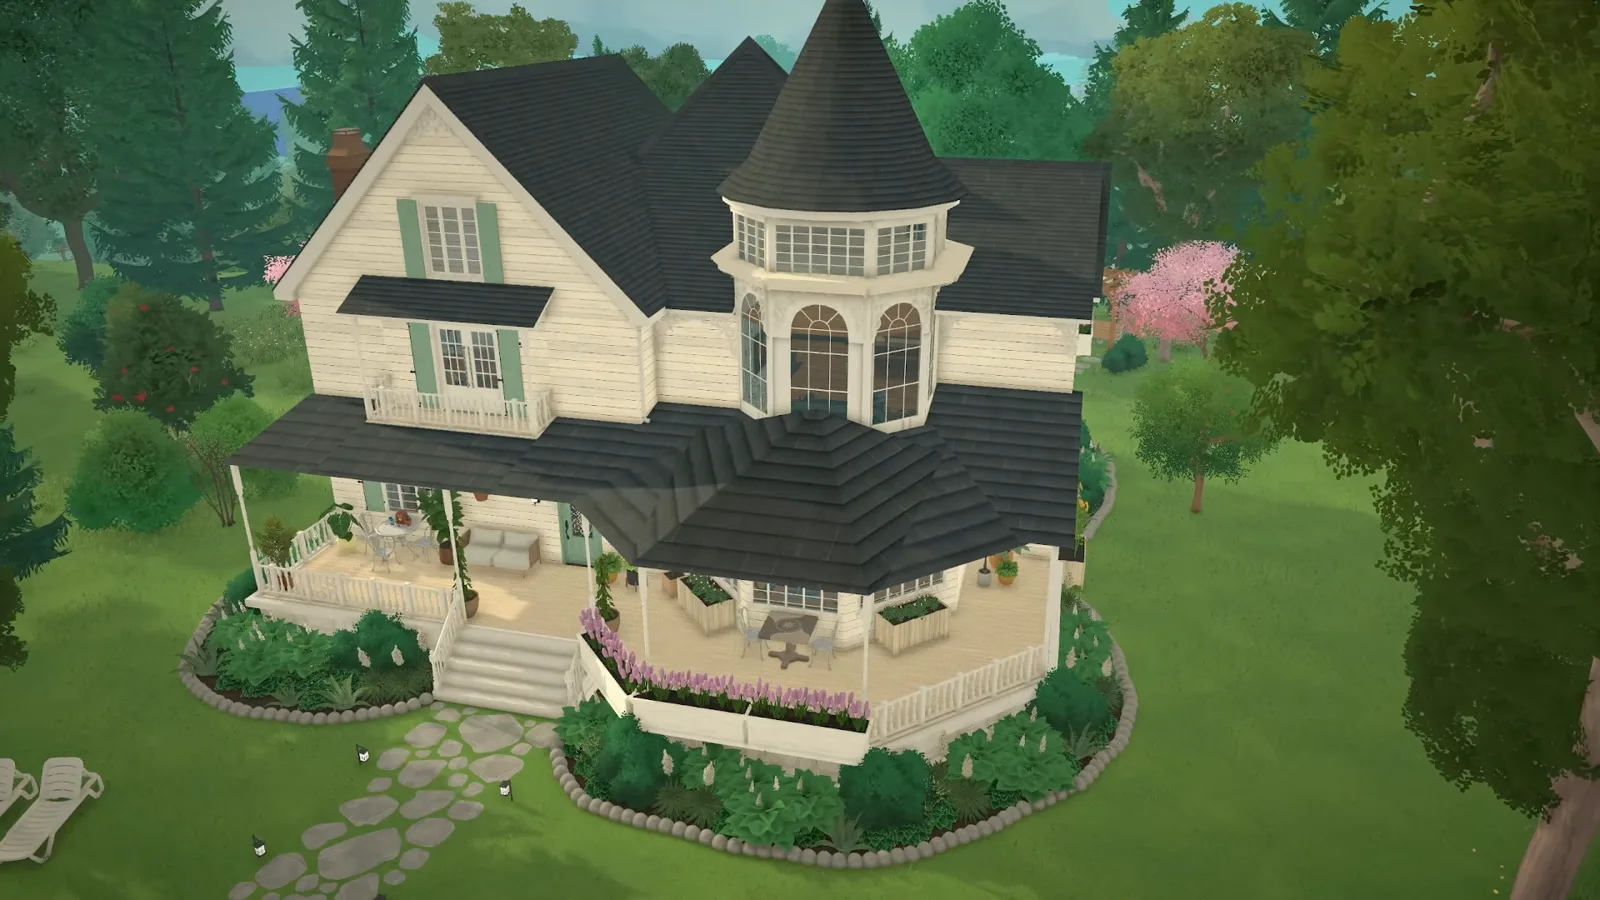
Victorian character in Paralives comes from three layers: an angled footprint with a corner turret, a roofline built from curved and cone pieces instead of plain slopes, and a quiet white body color that lets the roof, the door and the trim carry the drama. Inside, fireplaces, arches and patterned wallpaper do the period work.
- Both source builds started on corner lots — a turret earns its keep where two streets meet.
- Thicken the exterior walls one notch; the heavier outline is half the Victorian look.
- Build the roof from curved and cone pieces, placed freely with the advanced widget.
- Octagonal walls plus a conical roof make the corner turret.
- Keep the siding white or cream and let the dark roof and one colored door carry the contrast.
- Fireplaces, arched openings, floral wallpaper and window boxes do the period work indoors and out.
Shell & roofline
Close an angled shell and crown it with curves
A Victorian house starts with a footprint that refuses to be a rectangle: bays push out, walls turn on the diagonal, and the roof is its own composition. Get the silhouette right first — the roof pieces are forgiving, but only if the shell underneath has somewhere for them to sit.
- 1
Lay the footprint and cut the entry hall
Both builders here started from a reference: one followed a real Victorian floor plan from a picture, right down to its 22-foot sides, and the other sketched the rooms directly on the lot. Drag the floor slab out, then use the separator tool to carve the entry hall off the main rooms before the walls go up — the on-screen measurements keep the front rooms honest.
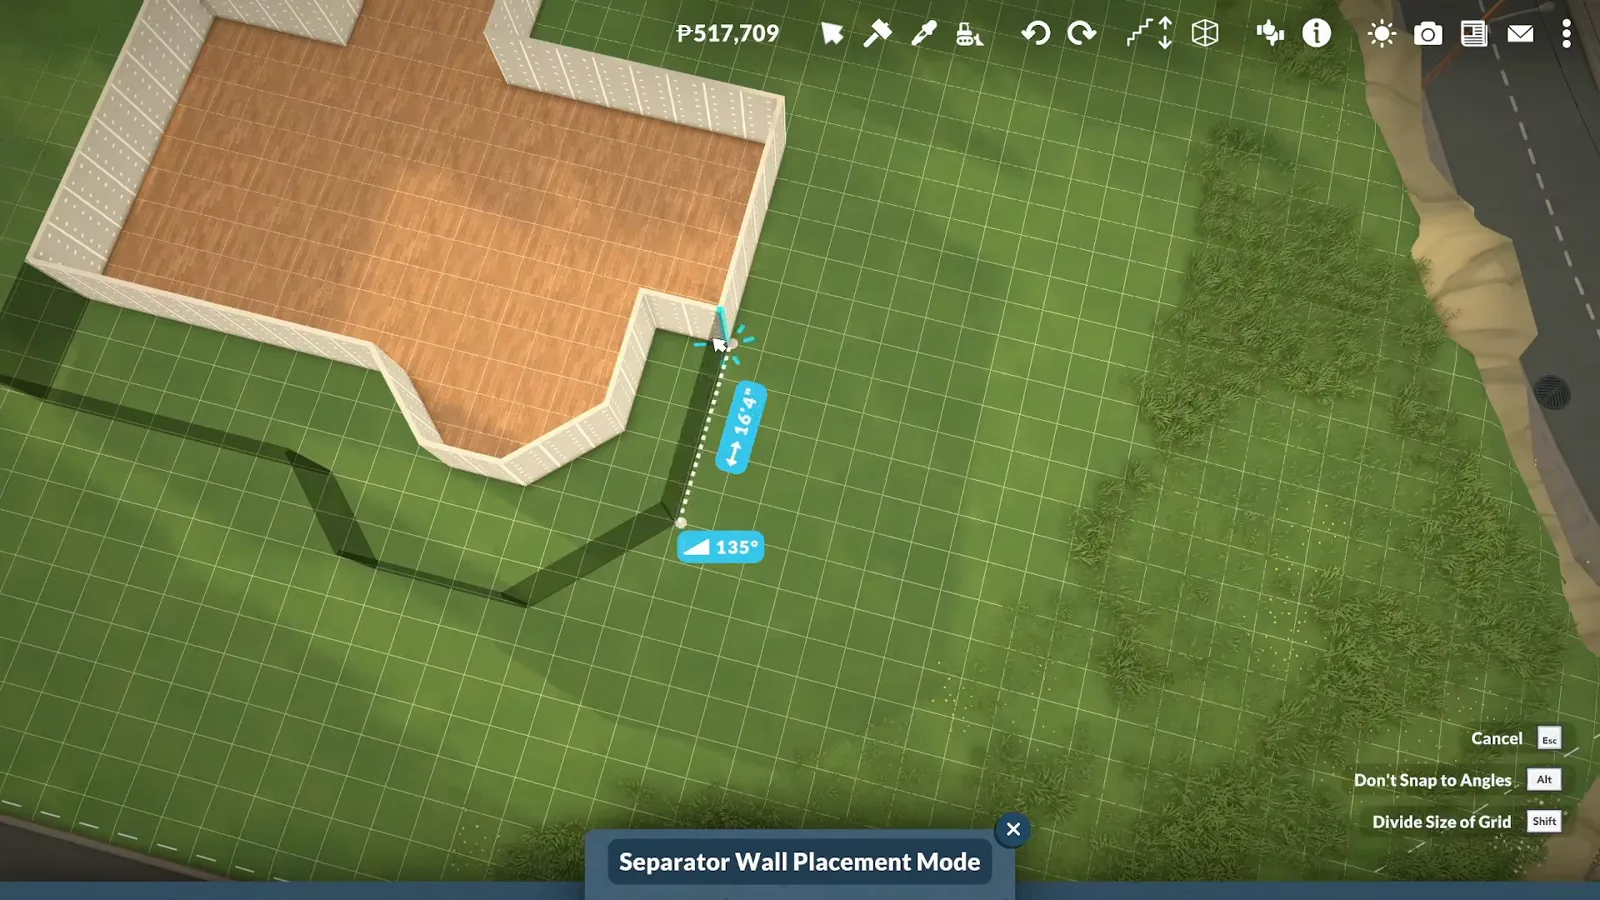
Rooms first, walls second: the separator tool splits the entry from the parlor.Watch at 0:32 - 2
Turn the walls off the grid
Victorian footprints are full of diagonals and bump-outs, and Paralives walls do not force you onto a rectangle. Let the front bay push out from the facade and bring a corner in at an angle — every turn you add now becomes a roof problem with a fun solution later. While you are here, add one tick of thickness to the exterior walls: the heavier outline reads period all by itself.
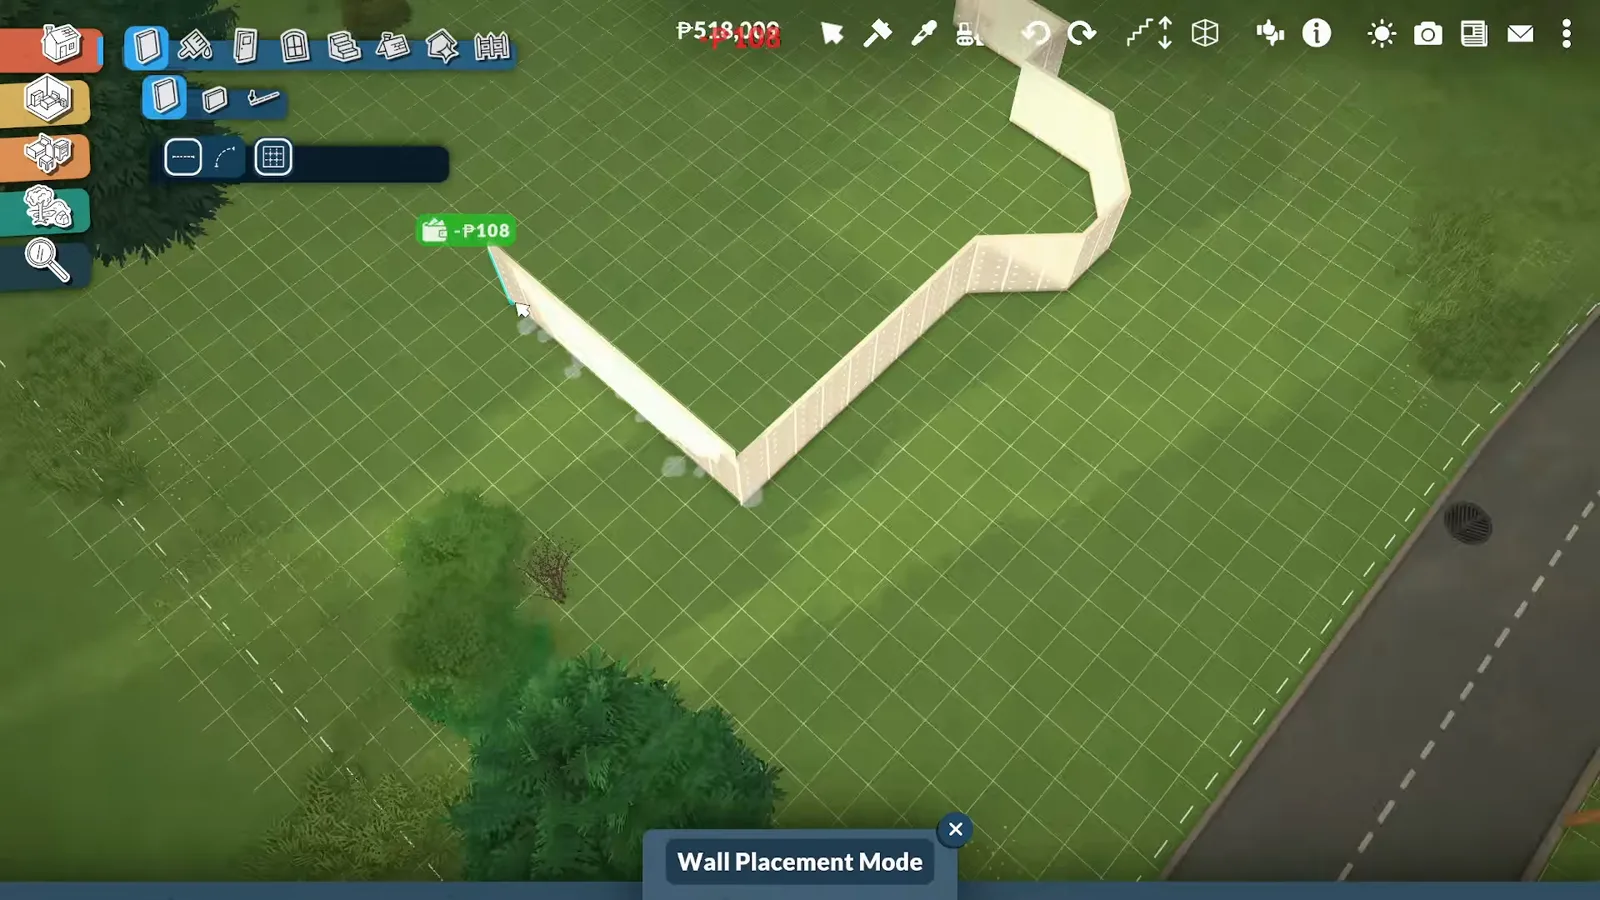
Diagonals now are roof drama later — and one tick of wall thickness goes a long way.Watch at 0:24 - 3
Compose the roof from curved pieces
The roof catalogue is where Paralives earns the Victorian silhouette: alongside the standard slopes sit curved and bell-shaped pieces that no straight roof can fake. Lay the main slopes first, then drop curves over the porch and the bays. Tap the advanced widget (numpad *) to move pieces vertically, rotate them off-axis and switch off snapping when a curve refuses to sit where the grid wants it.
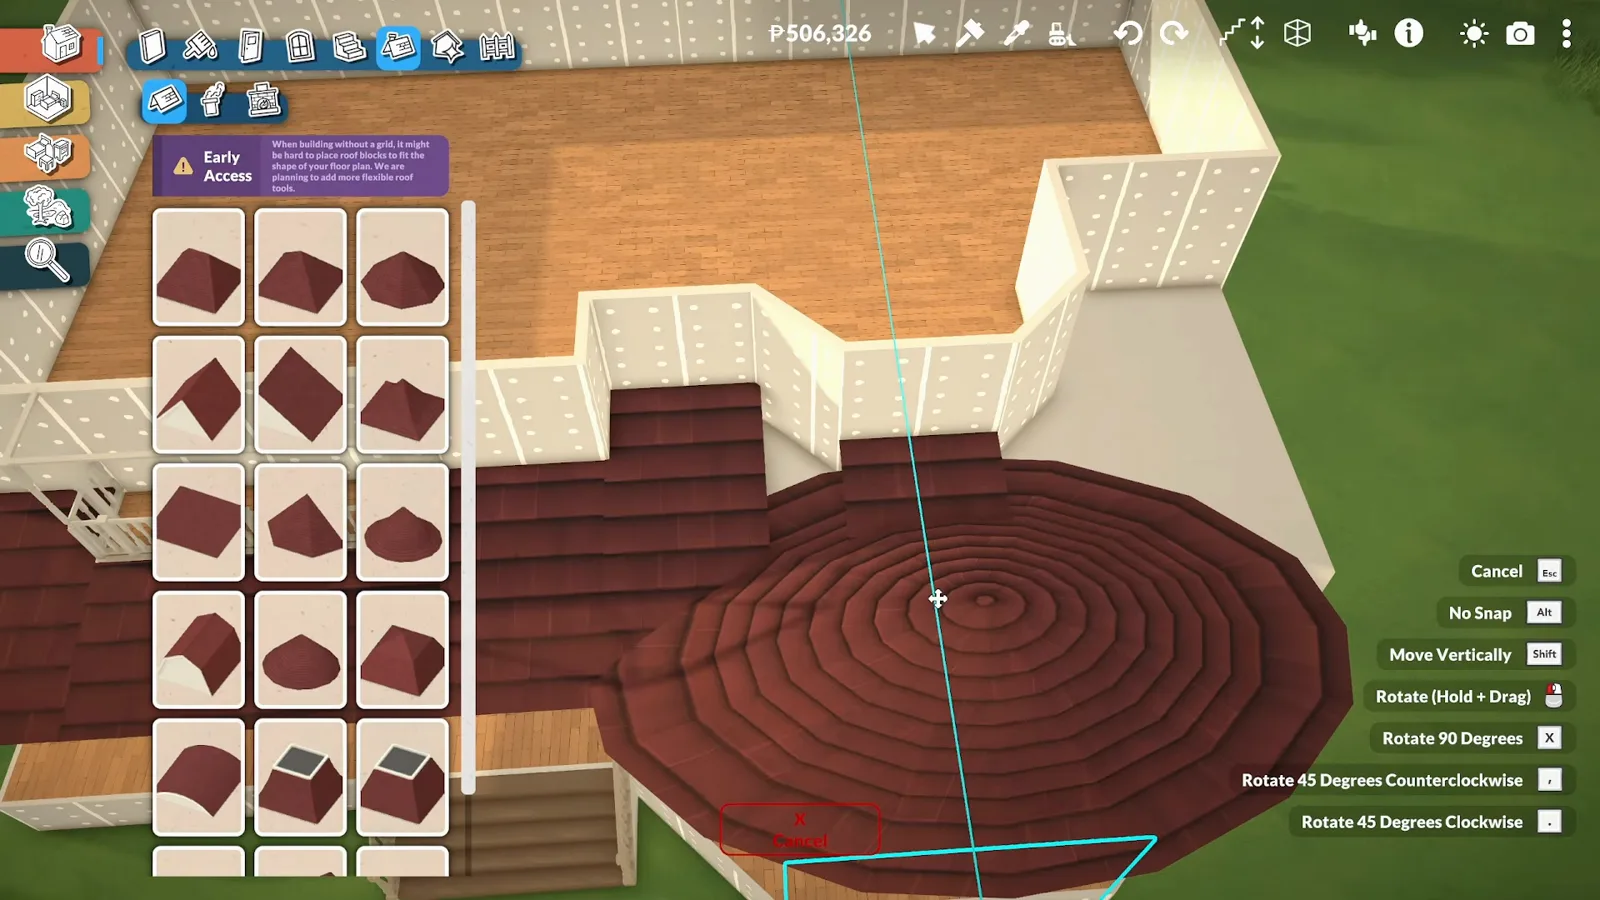
Curves over the porch and bays; the advanced widget (numpad *) frees them from the grid.Watch at 2:20 - 4
Crown the corner with a turret
The turret is the step that makes people say Victorian. Stack octagonal walls on the corner above the porch, then pick a conical roof from the same catalogue and seat it on top — stretch or shrink the cone with the transform gizmo until the overhang clears the turret walls. Give the cone a deeper overhang than feels necessary; it is what makes the corner read as a tower instead of a hat.
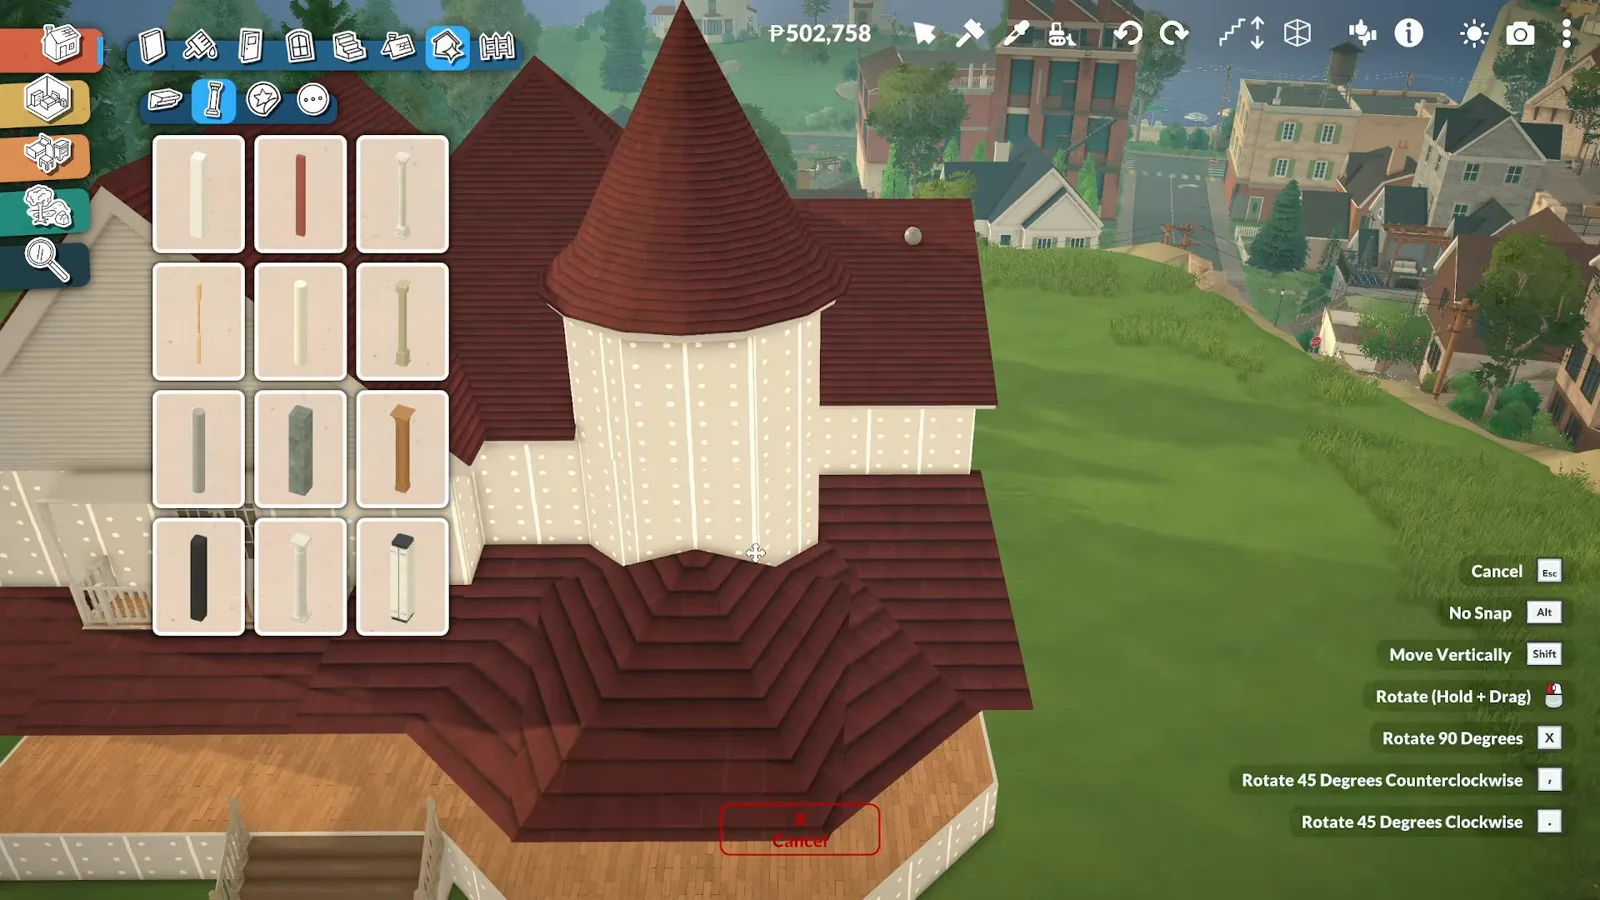
Octagonal walls plus a cone: the corner turret is the most Victorian move in the game.Watch at 5:00
Facade & color
Dress the street side
The Victorian look is high contrast held in check: a quiet body color, a dark roof, one confident door. Bays get their own little roofs, the porch gets planters, and nothing needs to shout — the silhouette does the talking.
- 5
Give every bay its own little roof
Every protrusion on the facade needs a roof of its own, and the awkward part is worth being honest about: the narrated build followed a printed floor plan whose roof bump-out could not be recreated piece for piece, so she approximated it with a small roof and moved on. Pick a shallow piece from the roof catalogue, hover it over the bay, and use the advanced widget to nudge it down until it kisses the protrusion. From the street, the shadow line is what matters.
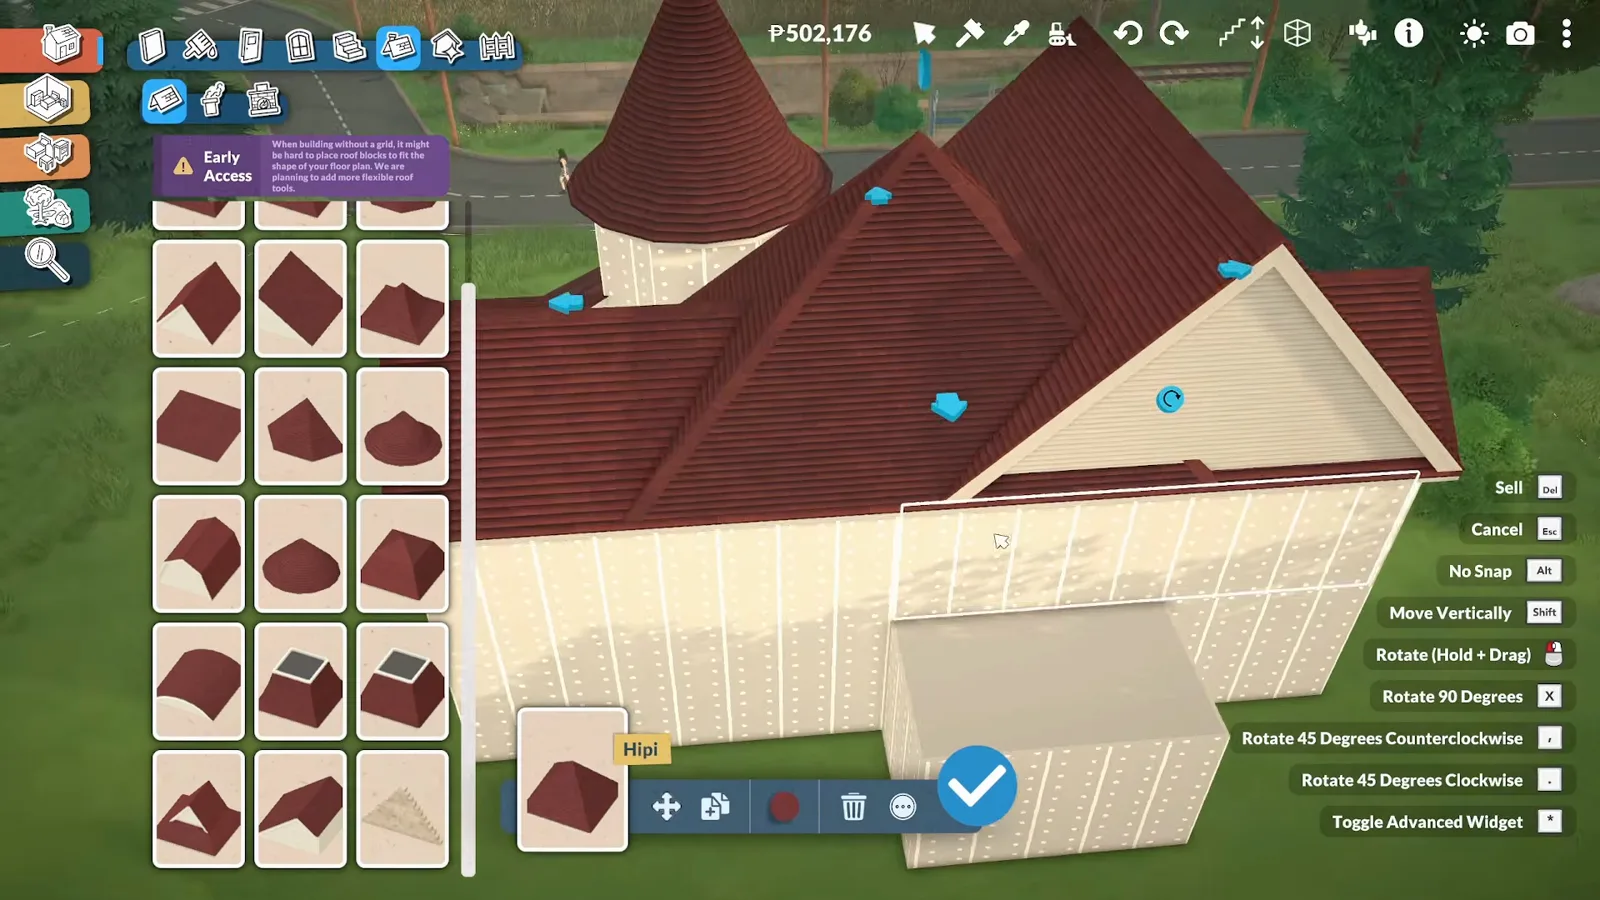
Small roofs over every protrusion — the floor plan's bump-out was approximated, not copied.Watch at 5:40 - 6
Pick a door worth walking up to
The entry is the one place Victorians went loud, so let it carry the single strongest color on the facade. The speed build pairs a green panelled door with an arched transom above it and wall sconces either side; the narrated build copied the same door style across the house for consistency. If the plan sends a second door out through the kitchen, give that one a small cover as well — asymmetry is period-correct, not a mistake.
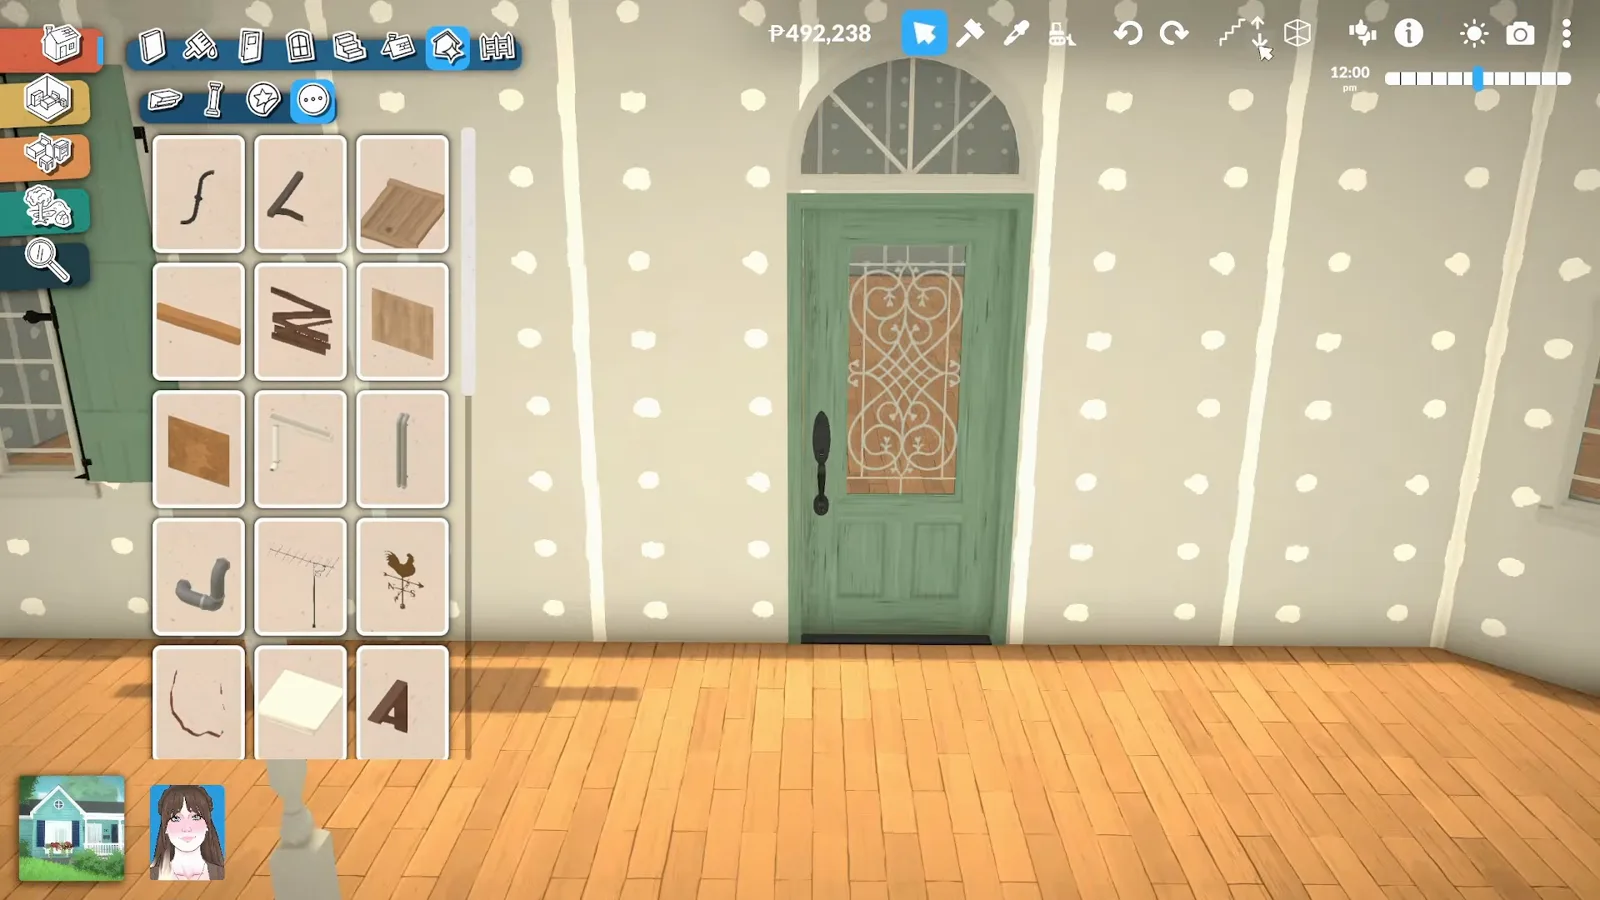
One confident door color, an arched transom over it, sconces either side.Watch at 12:21 - 7
Keep the body quiet, contrast the roof
Open Wall Painting Mode and resist the urge to color the whole facade. Both builds keep the siding itself light — white or cream — so the dark roof, the green door and the trim do the contrasting. If a swatch is close but not right, the Style Creation panel opens the full colour wheel, and the pipette (I) can lift a color from anywhere you have already used it.
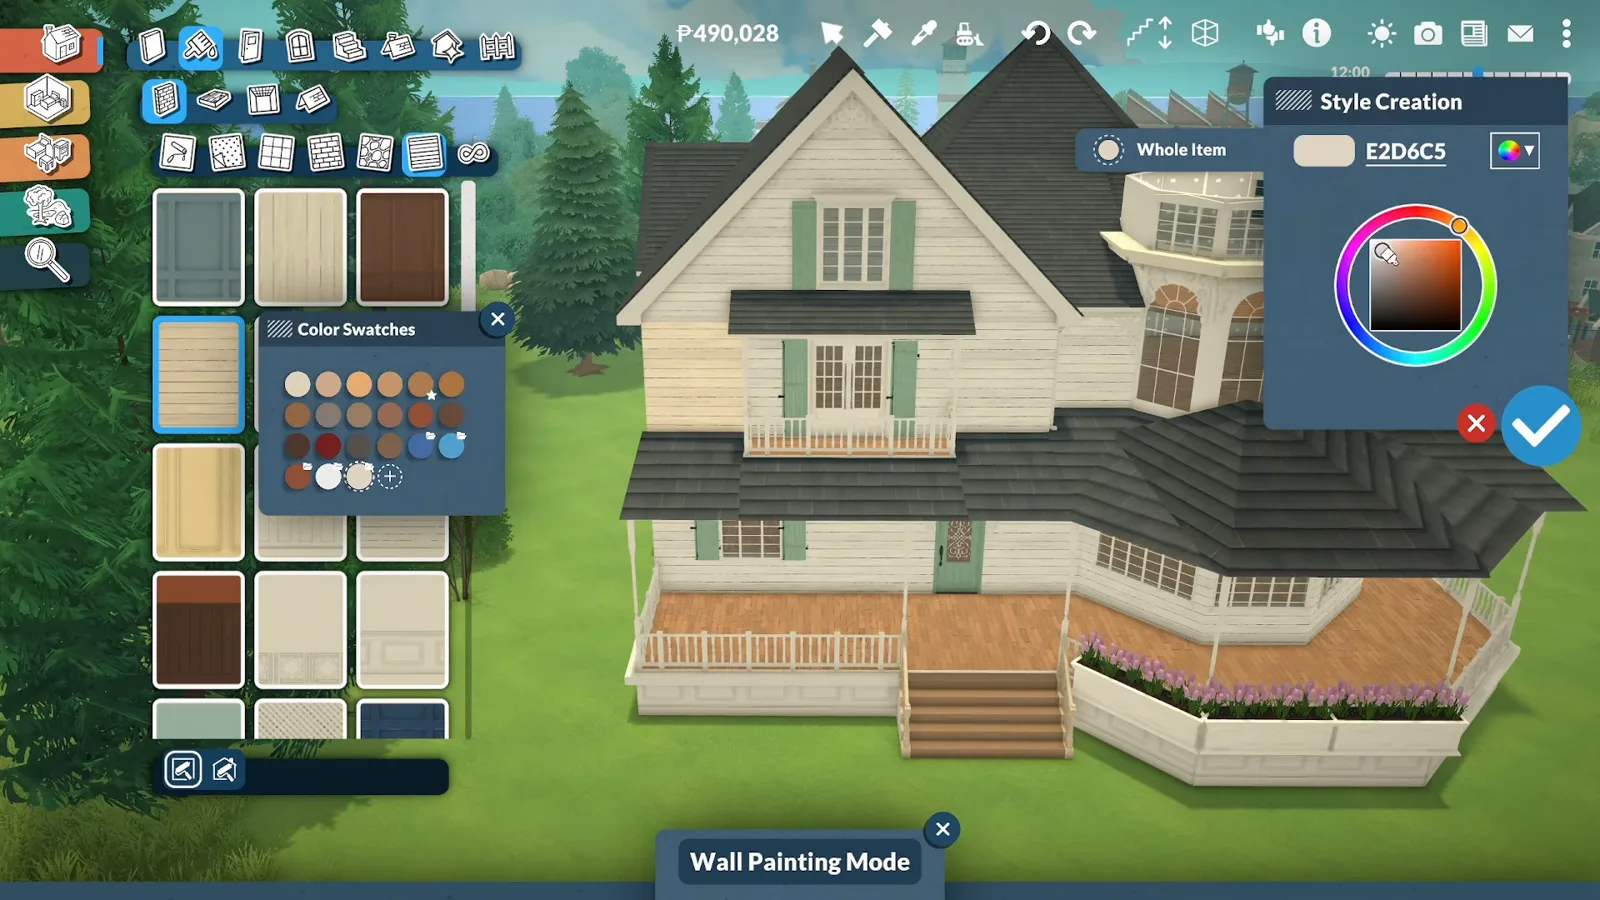
White siding, dark roof, one green door: the whole exterior palette in three swatches.Watch at 13:51 - 8
Line the porch with window boxes
Search the catalogue for "window box" and let the facade grow its own trim: the narrated build filled hers with lavender because a lavender bed was going in below it anyway. Rail the porch steps, then lift the boxes level with the sill line — hold Shift to raise a placed box vertically, or select the advanced widget to pull it up precisely. Repetition is the point: the same box, the same flowers, every bay.
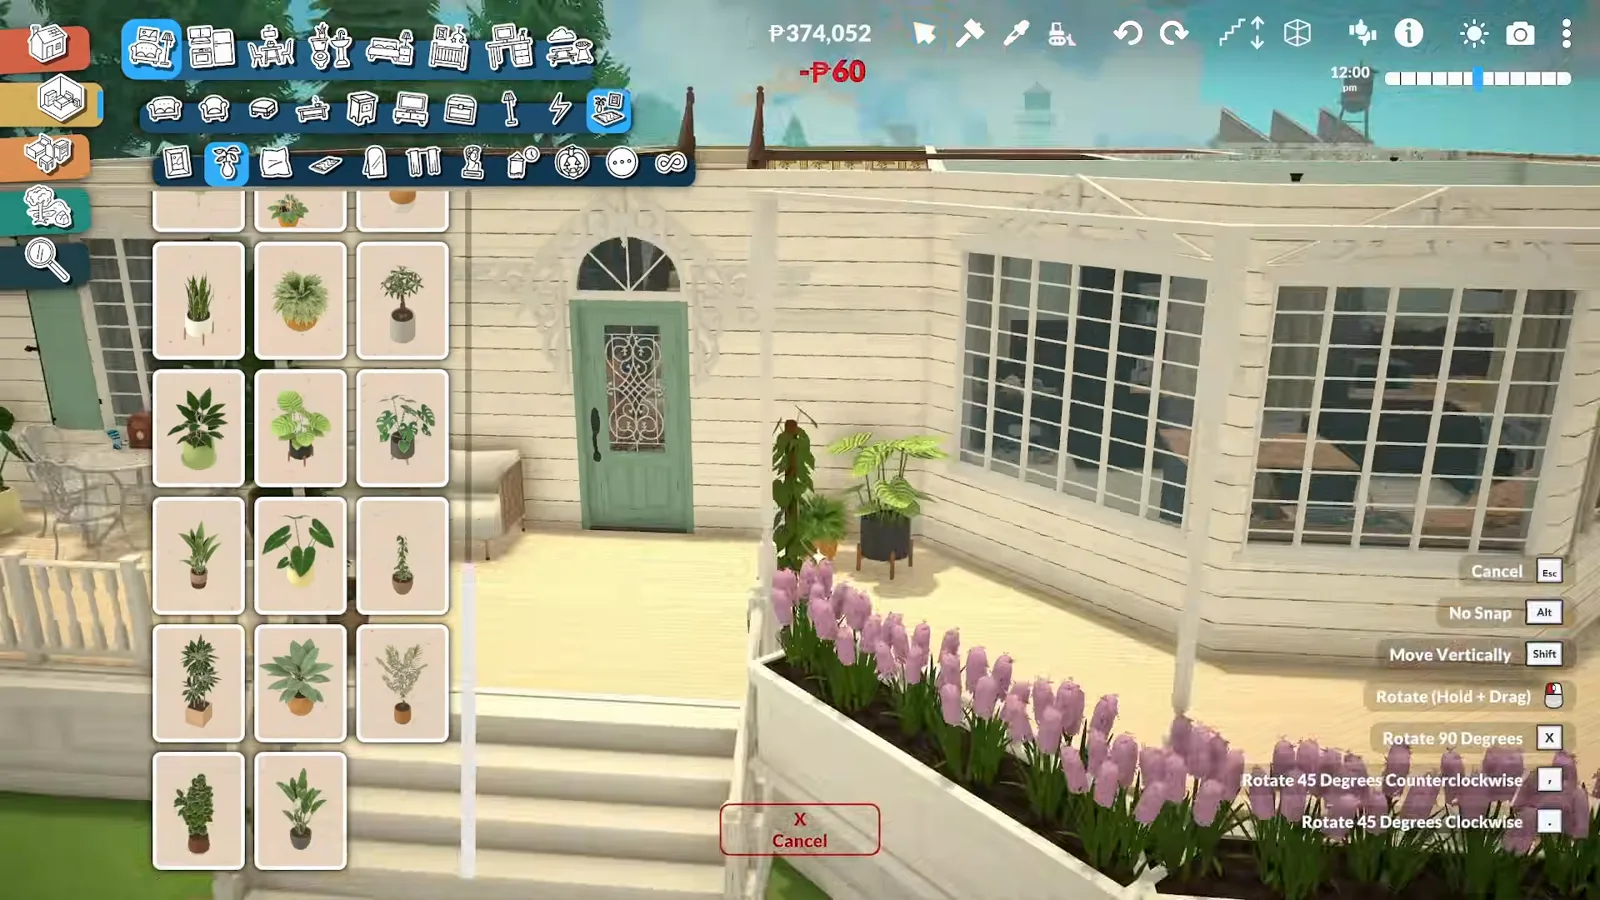
The same box and the same flowers, repeated bay after bay, is what reads as trim.Watch at 44:20
Period rooms
Furnish it like a period drama
Inside, the era lives in details: a fireplace with a mirror over it, arched openings instead of plain doorways, floral wallpaper and dark wood. None of it requires custom content — it is mostly a matter of searching the catalogue with the right words.
- 9
Build the parlor around a fireplace
A Victorian parlor starts with the chimney, not the sofa. Place the fireplace on the main wall and hang a gilt mirror over the mantel — in this build the mirror got swapped from the catalogue until the proportions sat right. The narrated build went further: she placed her fireplace wall on a 45-degree angle, hid the joint behind slim columns, and pushed the mantel in until it barely clipped — invisible from a normal camera.
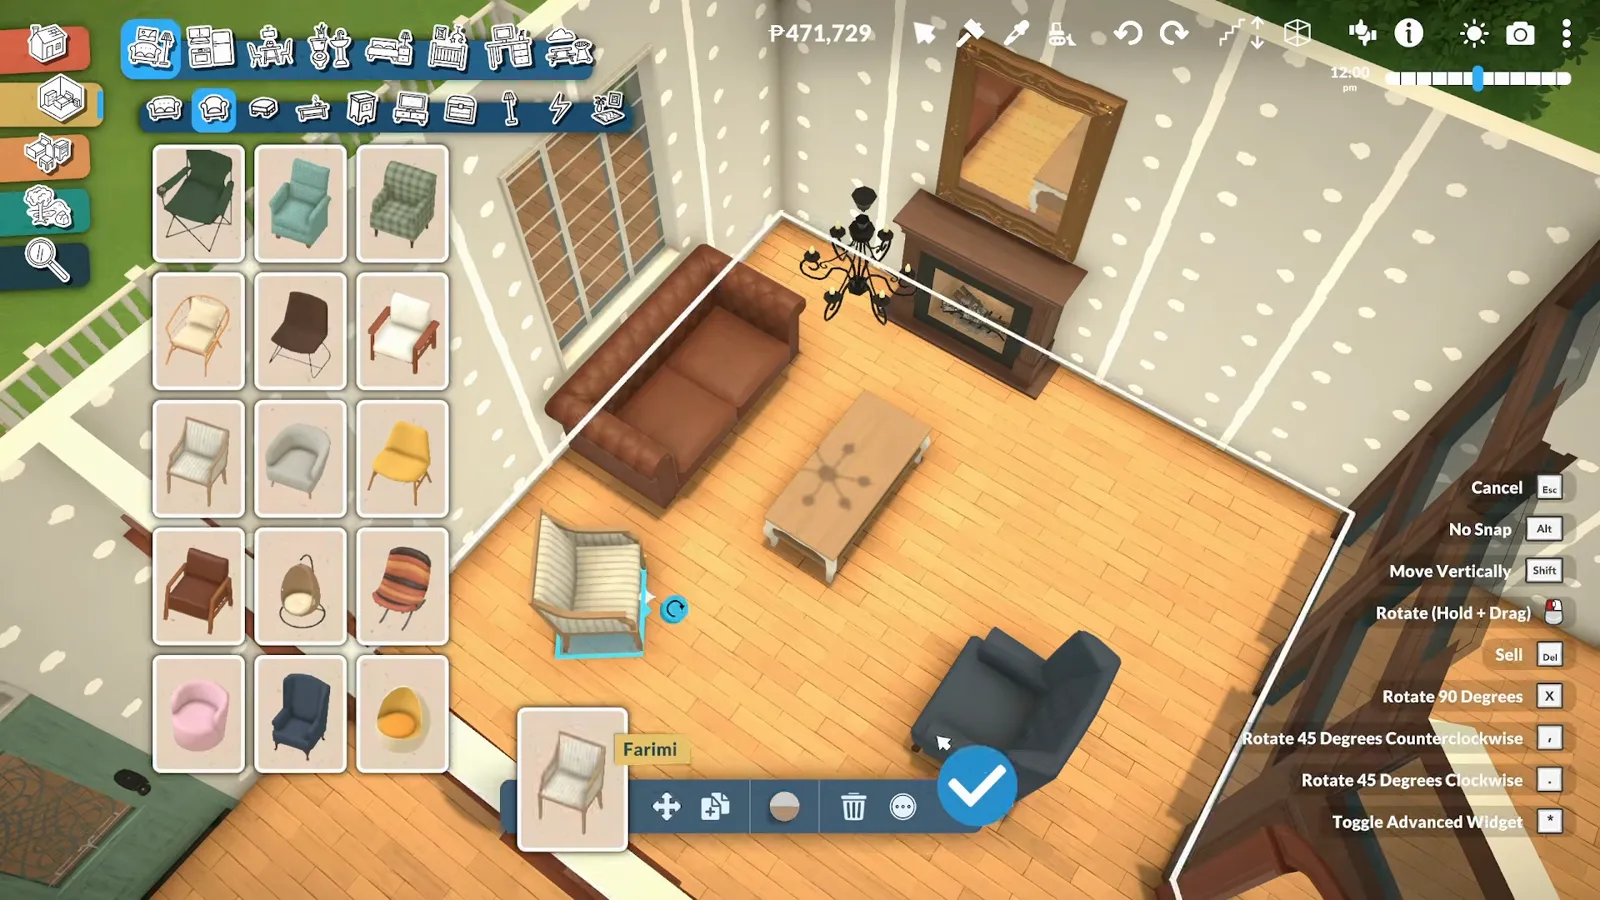
Fireplace, gilt overmantel, wing chair: the parlor formula needs nothing else.Watch at 16:23 - 10
Let the hall arch instead of closing
Victorian flow comes from arches: the narrated build replaced most interior doors with archways and only closed off what truly needed privacy. Behind the entry arch, give the staircase something to lean on — a patterned runner, striped wallpaper, and furniture that fills the turn, like the upright piano parked under the landing in the finished hall here.
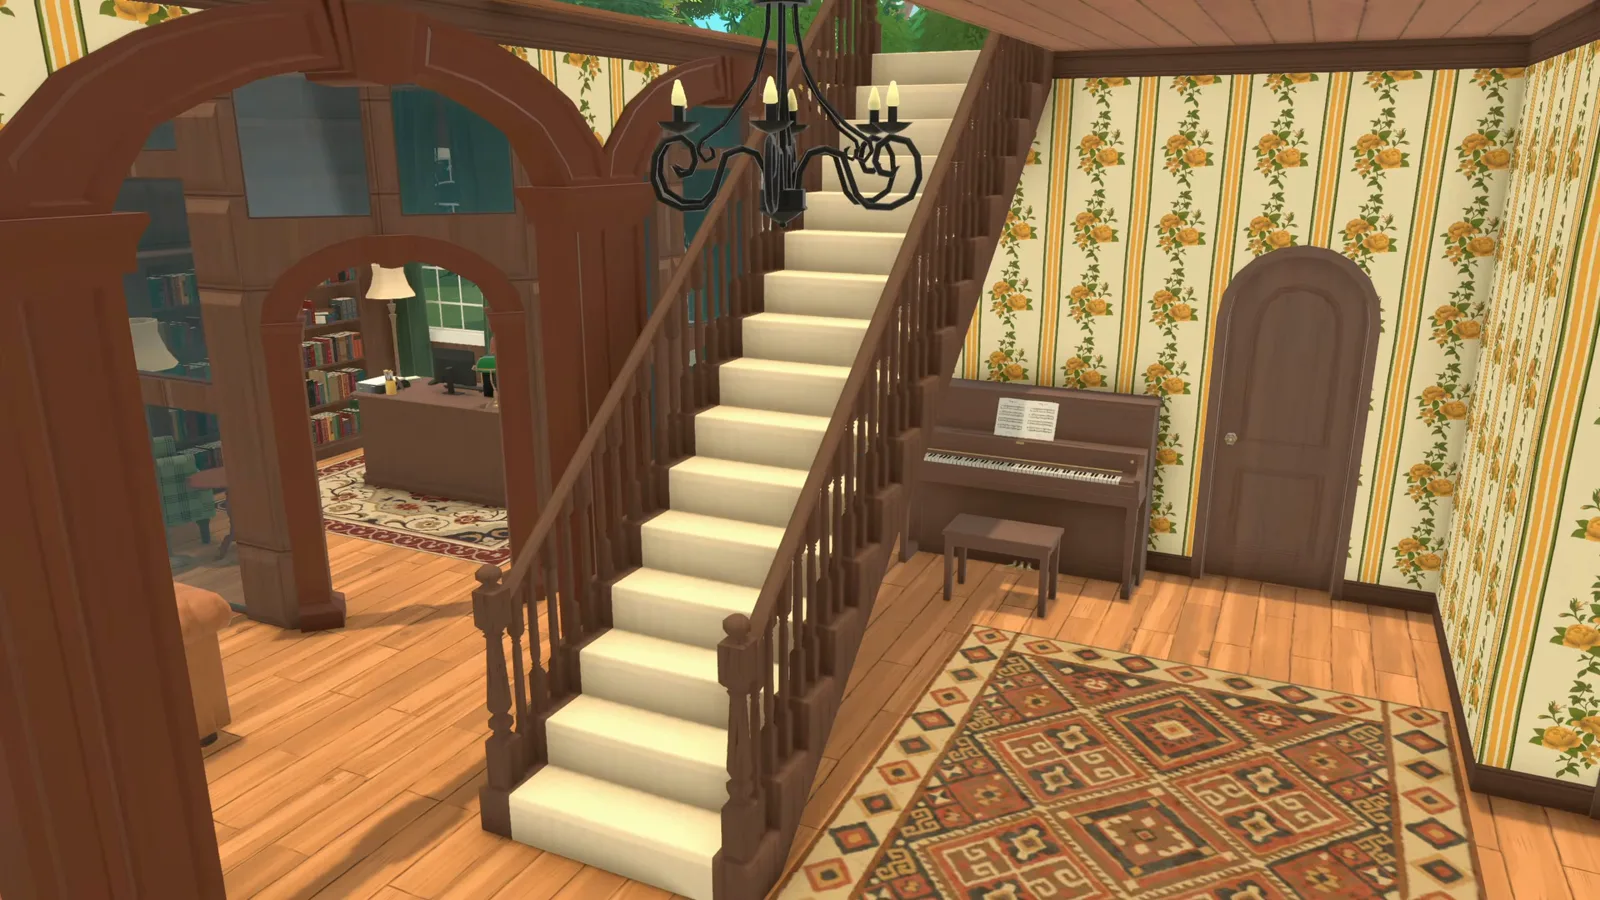
Arch, runner, piano under the landing: the hall furnishes the turn.Watch at 54:56 - 11
Tuck the kitchen into dark wood
Victorian kitchens read through the cabinets, not the appliances: pick a dark wood run, then place the fridge inside the cabinet line so it stops shouting. The narrated build sank her fridge between cupboard units exactly this way — and after playtesting, moved her counter clutter to one side, because a Para needs a largely clear stretch of counter to cook. A chandelier over the prep table keeps the era going overhead.
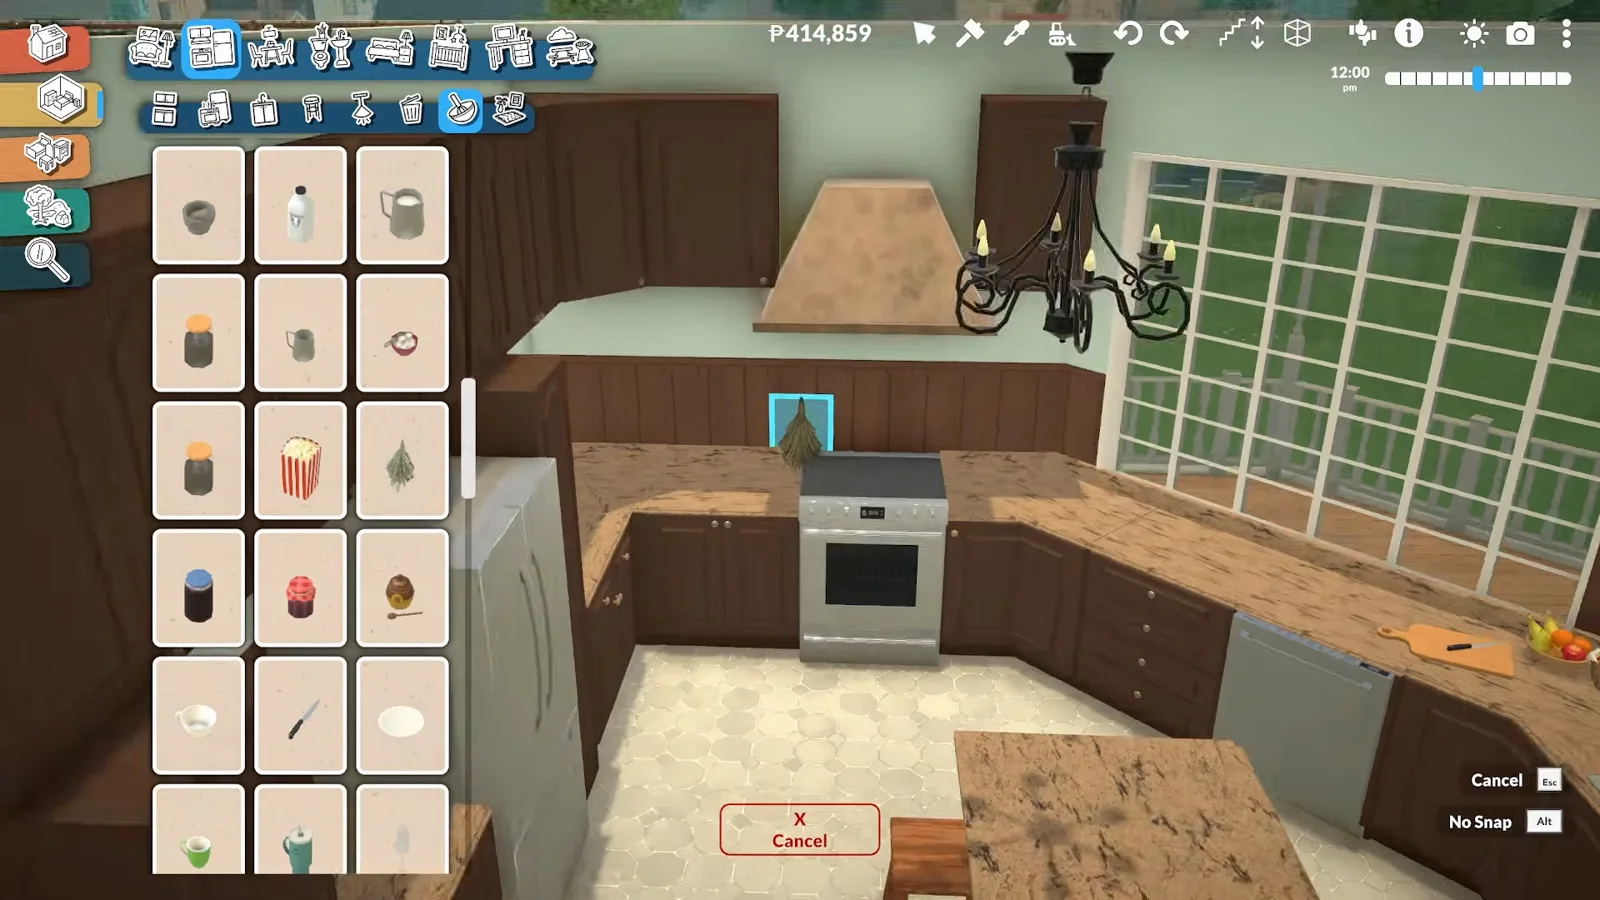
Dark cabinets, hidden fridge, chandelier overhead — and a clear counter so cooking works.Watch at 30:20 - 12
Style-search the dining room
The catalogue search bar (Ctrl + F) is the dining room's best tool: type a period word like "rococo" and the furniture, wall art and mirrors filter to match. This finished room leans on the other half of the formula — floral wallpaper, sheer curtains on the French windows, and a wooden table set with tulips instead of a centerpiece you have to justify.
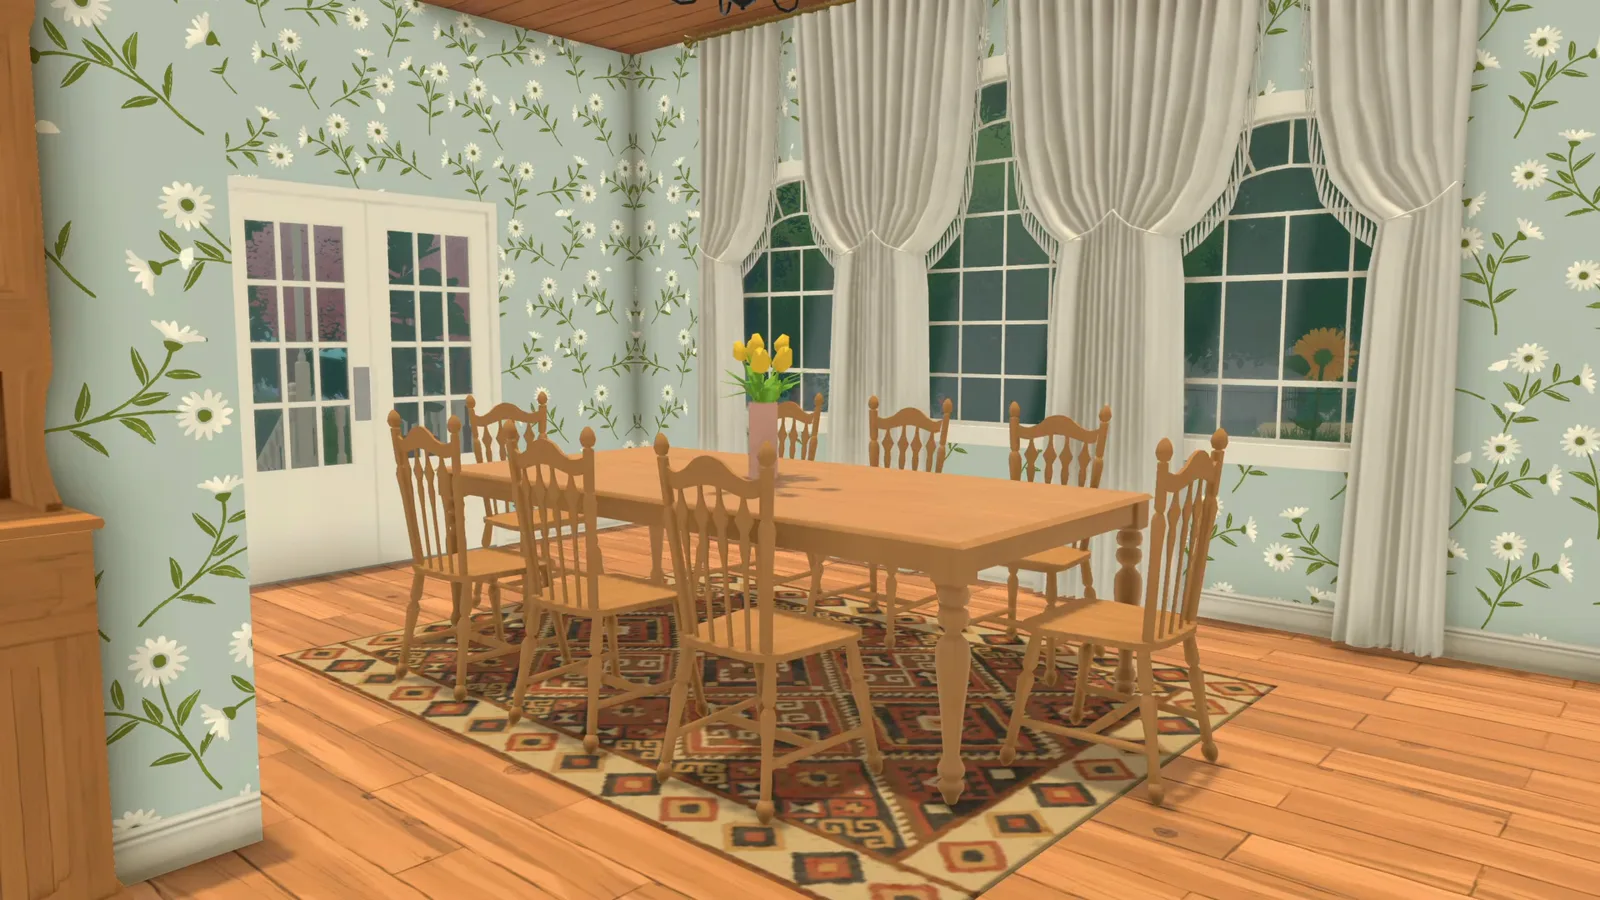
Floral wallpaper, French windows, tulips on the table — search "rococo" for the hard pieces.Watch at 55:08
Upstairs & grounds
Finish upstairs, then frame the lot
A scullery-style laundry, a bedroom under the arches, and the grounds that make the house feel lived-in: a stone path, planting beds along the foundation, and a photo at dusk when the lamps come on.
- 13
Give the house a scullery
Real Victorian houses kept the wet work in a scullery, and the build follows suit: brick accent wall, patterned tile, open pantry shelving and a washer-dryer pair tucked under the shelves. The narrated build put her full bathroom downstairs and skipped the upstairs toilet entirely — one well-placed wet room per floor is plenty, and it frees the upstairs for bedrooms.
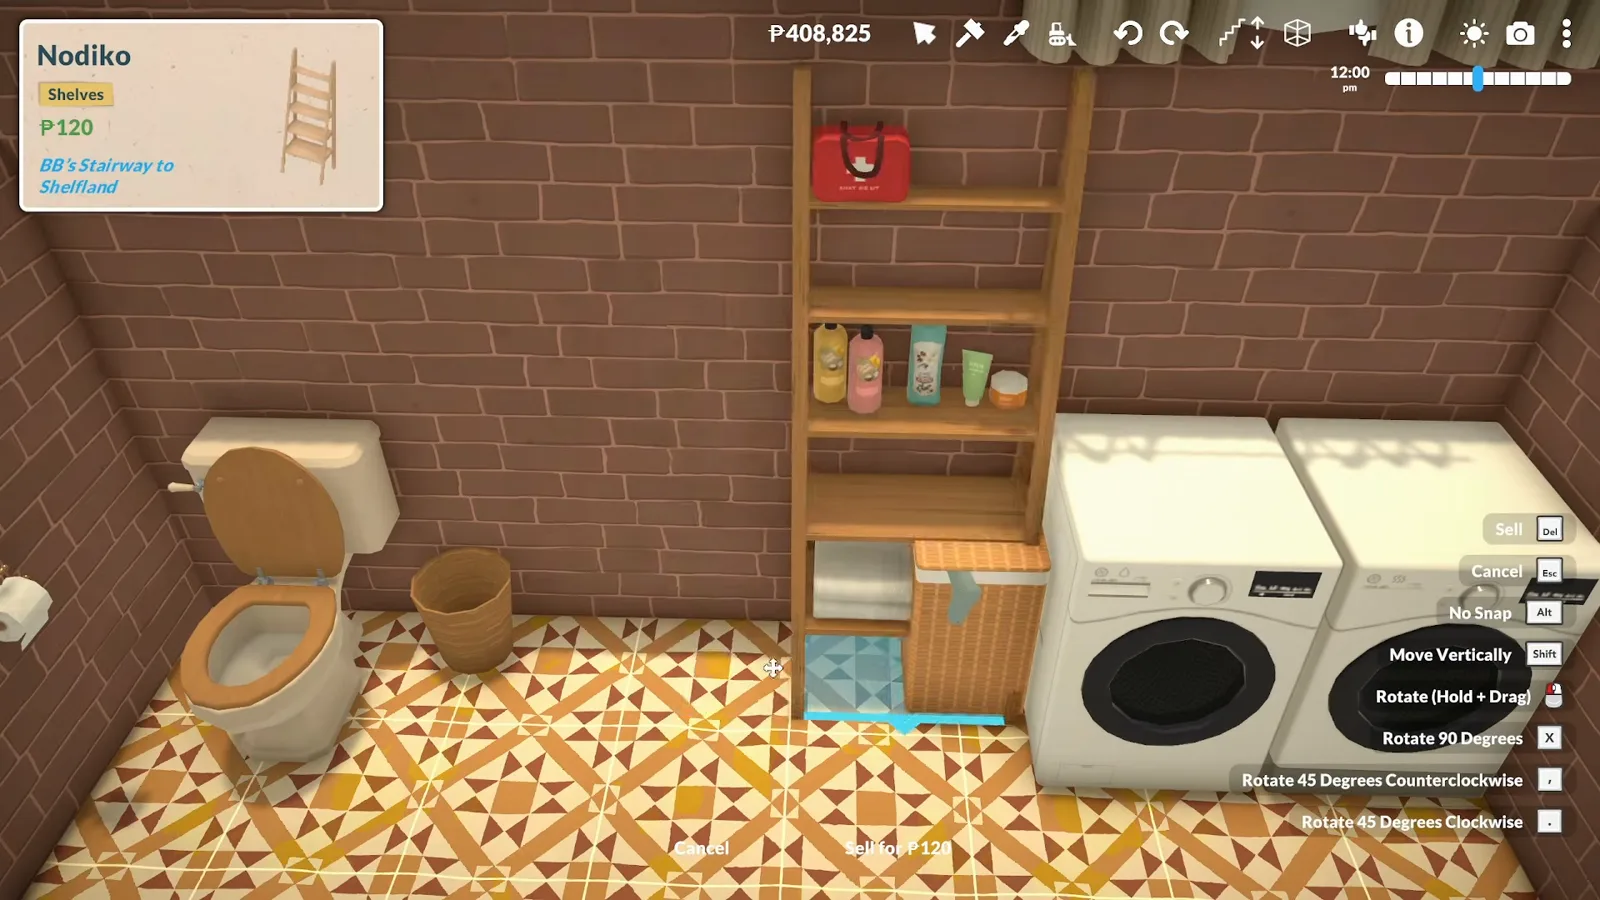
Brick, patterned tile and open shelves: the laundry plays the scullery.Watch at 35:40 - 14
Put the bedroom under the arches
Upstairs, the arched window wall is the headboard — turn the bed to face it and the room furnishes itself. The narrated build scaled a fireplace down for her master bedroom, turned a vanity corner into a walk-in closet, and kept the palette to wallpaper plus one deep color. Bedrooms in this style want pattern on the walls and plain fabric on the bed, not the reverse.
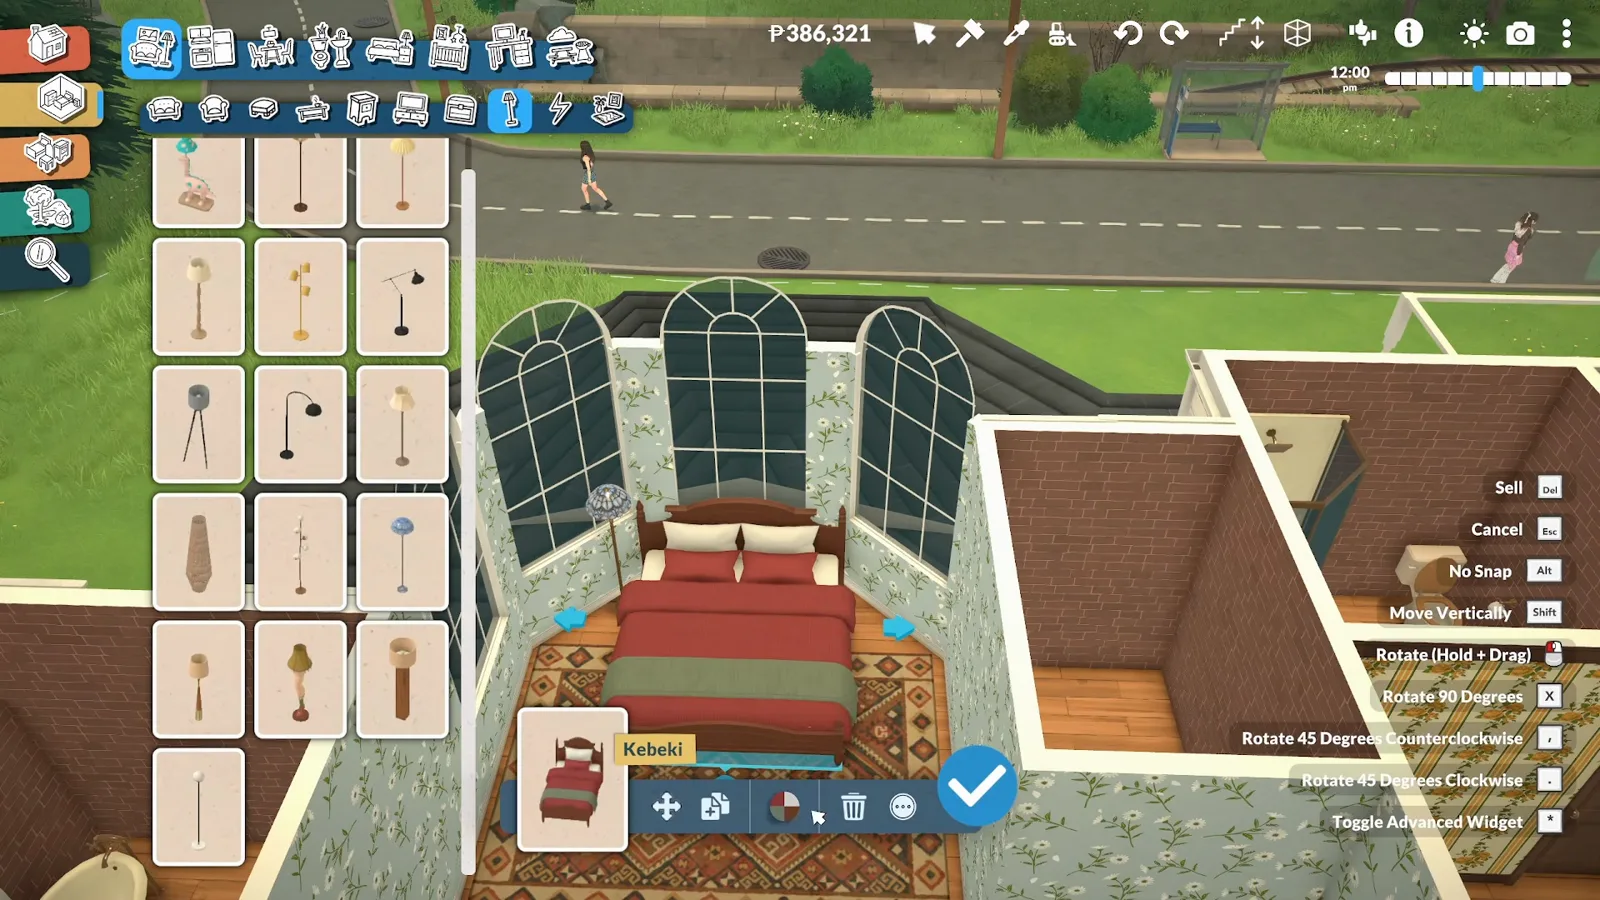
Arched windows as the headboard, pattern on the walls, plain fabric on the bed.Watch at 40:45 - 15
Frame the lot and take the shot
A stone path from the sidewalk to the steps, a planting bed traced along the foundation, and the lot stops looking like a lawn with a house on it. For the final pictures, both creators fought the camera — one called screenshotting the house a nightmare outright — so switch on photo mode (P) and hide the interface (Ctrl + H) before you angle for the dusk shot with the porch lamps on.
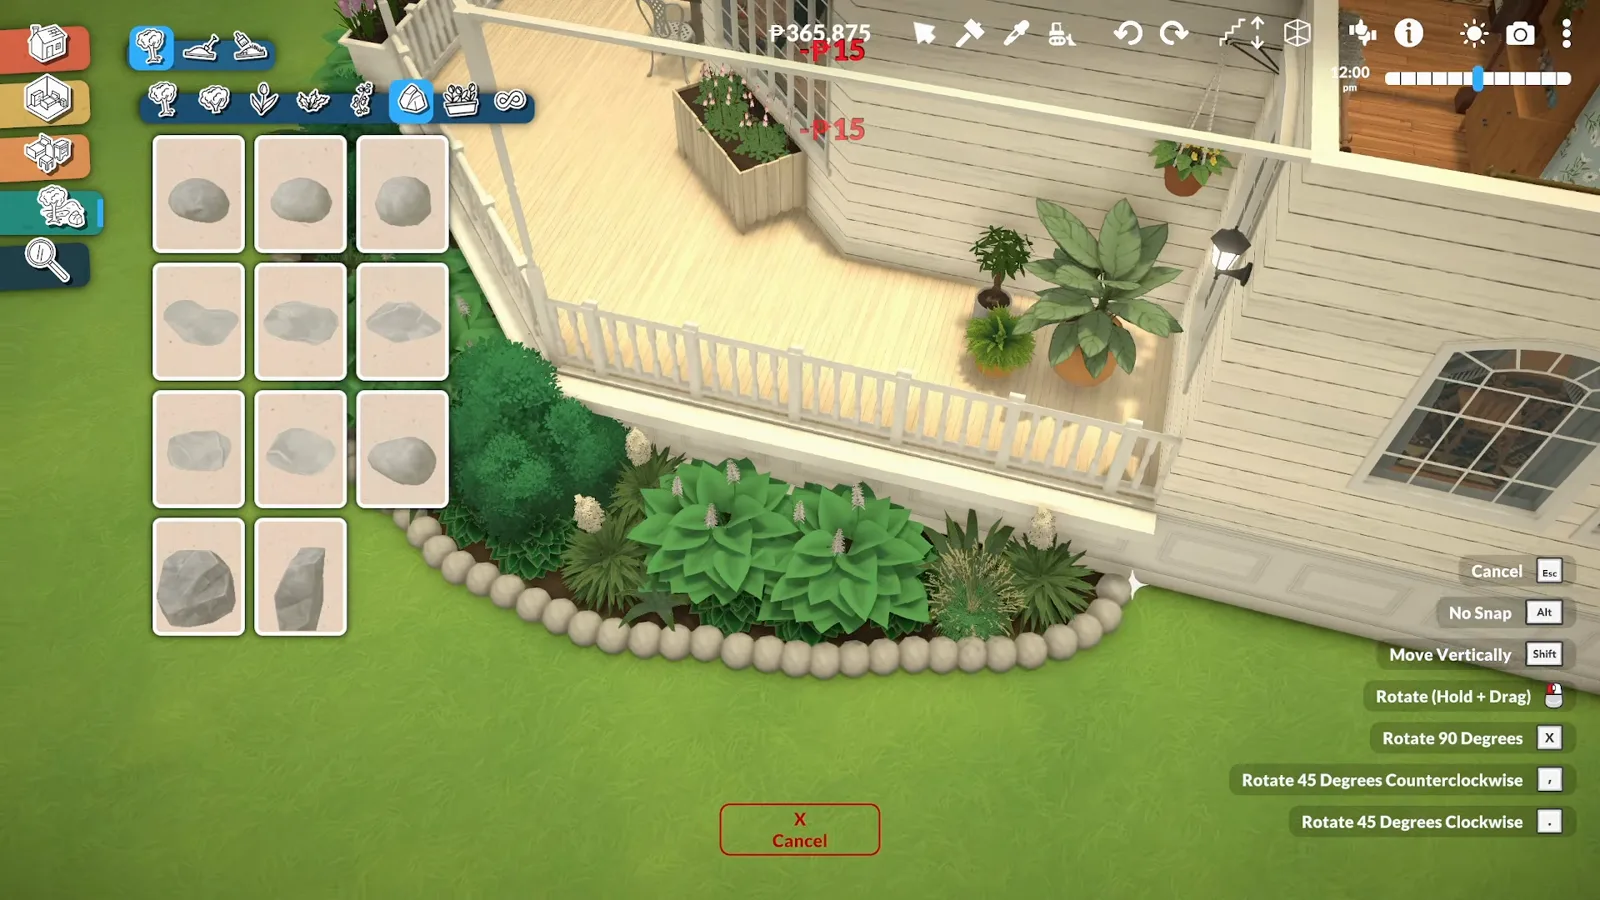
Path, beds, turret: from the street the lot finishes the house.Watch at 48:46
Paralives Victorian house FAQ
- Can you build a Victorian house in Paralives?
- Yes. There is no Victorian template — the style comes from the build tools: angled walls, bay protrusions, curved and conical roof pieces, then period furnishing on top. Both source videos on this page build one from an empty lot.
- How do you make curved roofs and turrets in Paralives?
- The roof catalogue includes curved, bell and cone pieces alongside regular slopes. Place them like any roof, then use the advanced widget (numpad *) to move, rotate and unsnap them so they sit on bays and turret walls. For the turret itself, stack octagonal walls and seat a conical roof on top.
- Can you follow a real floor plan in Paralives?
- Yes — one of the source videos built a Victorian cottage from a printed floor plan, matching its roughly 22-foot square room by room. Expect to adapt rather than copy: her plan's roof bump-out could not be recreated piece for piece, so she approximated it. The live wall measurements while placing walls and separators make the comparison easy.
- Does Paralives have Victorian furniture and decor?
- There is no Victorian category, but searching the catalogue for period words like "rococo" surfaces matching tables, art and mirrors, and the Style Creation colour wheel recolors most of it. The narrated build supplemented with a few Steam Workshop items — and noted the game has since added features her old mods covered.
- How long does a Victorian build take in Paralives?
- The two source speed builds run about 45 and 55 minutes even sped up, so plan on an evening for a house this size, longer if you playtest as you go — the narrated build redid her counter layout after realizing her Para needed clear counter space to cook.
- Can you download these Victorian houses?
- The narrated build said her cottage would be shared on her Steam Workshop and told viewers to check the video description for her Workshop ID. For the speed-build house, check that video's description too — and even if you grab a download, walking the fifteen steps above once teaches you every trick the file uses.