
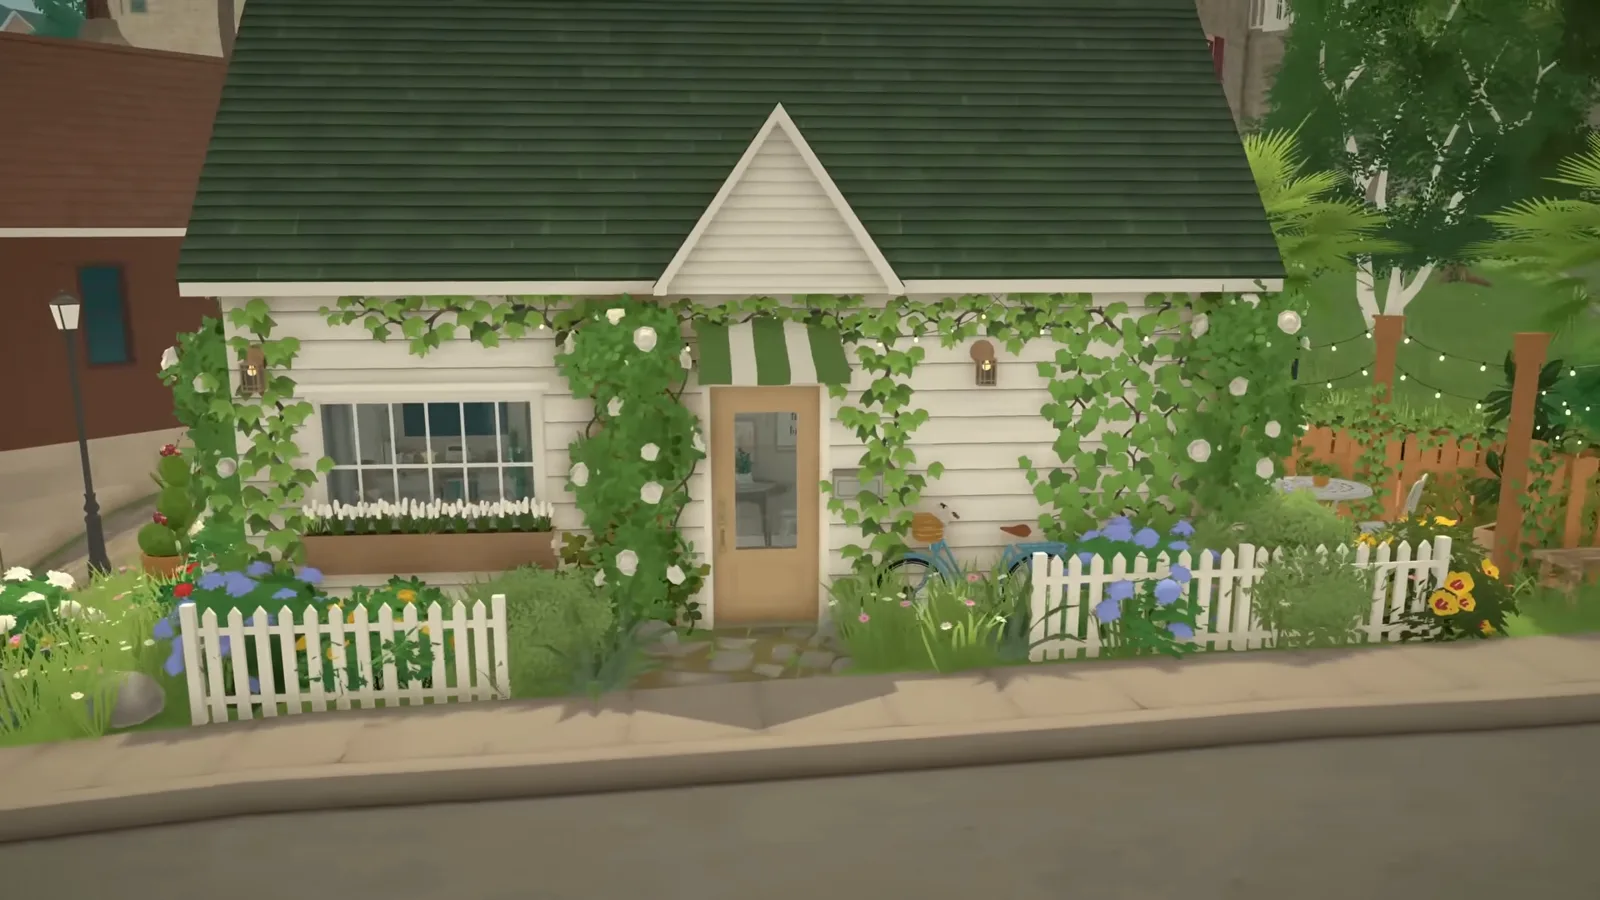
The short version
The lot does the talking: the smallest, cheapest wedge in town forces a micro house where walls follow the lot line, the floor raises on a platform, and every zone gets exactly one edge. Light colors and built-in storage do the rest.
- The challenge lot is a leftover wedge between a curved street and the railway — the smallest, cheapest one the builder could find.
- Walls trace the lot line instead of forcing a rectangle, and one separator wall gives the bed its own corner.
- The bed is built into custom shelving — the builder's own rule: every shelf in a micro home is a blessing.
- Cream walls, light wood floors and plants: lighter colors make small rooms feel more open.
- One wall carries the whole kitchen: fridge, sink, stove and microwave in a single run.
- Leftover grass becomes a picket-fence garden with climbing vines and string lights.
Lot & shell
Claim the wedge and close the shell
A tiny house starts with the land, not the floor plan. Pick the smallest lot you can find and let its awkward shape make the decisions: where the walls run, where the door goes, and which corner gets raised off the ground.
- 1
Find the smallest lot in town
Open the world map and hunt for the lot nobody wants. The builder of this walkthrough went looking for the cheapest, tiniest piece of land in the game and found a leftover wedge between a curved street and the railway — impossible size, suspicious angles, and perfect for a micro house challenge.
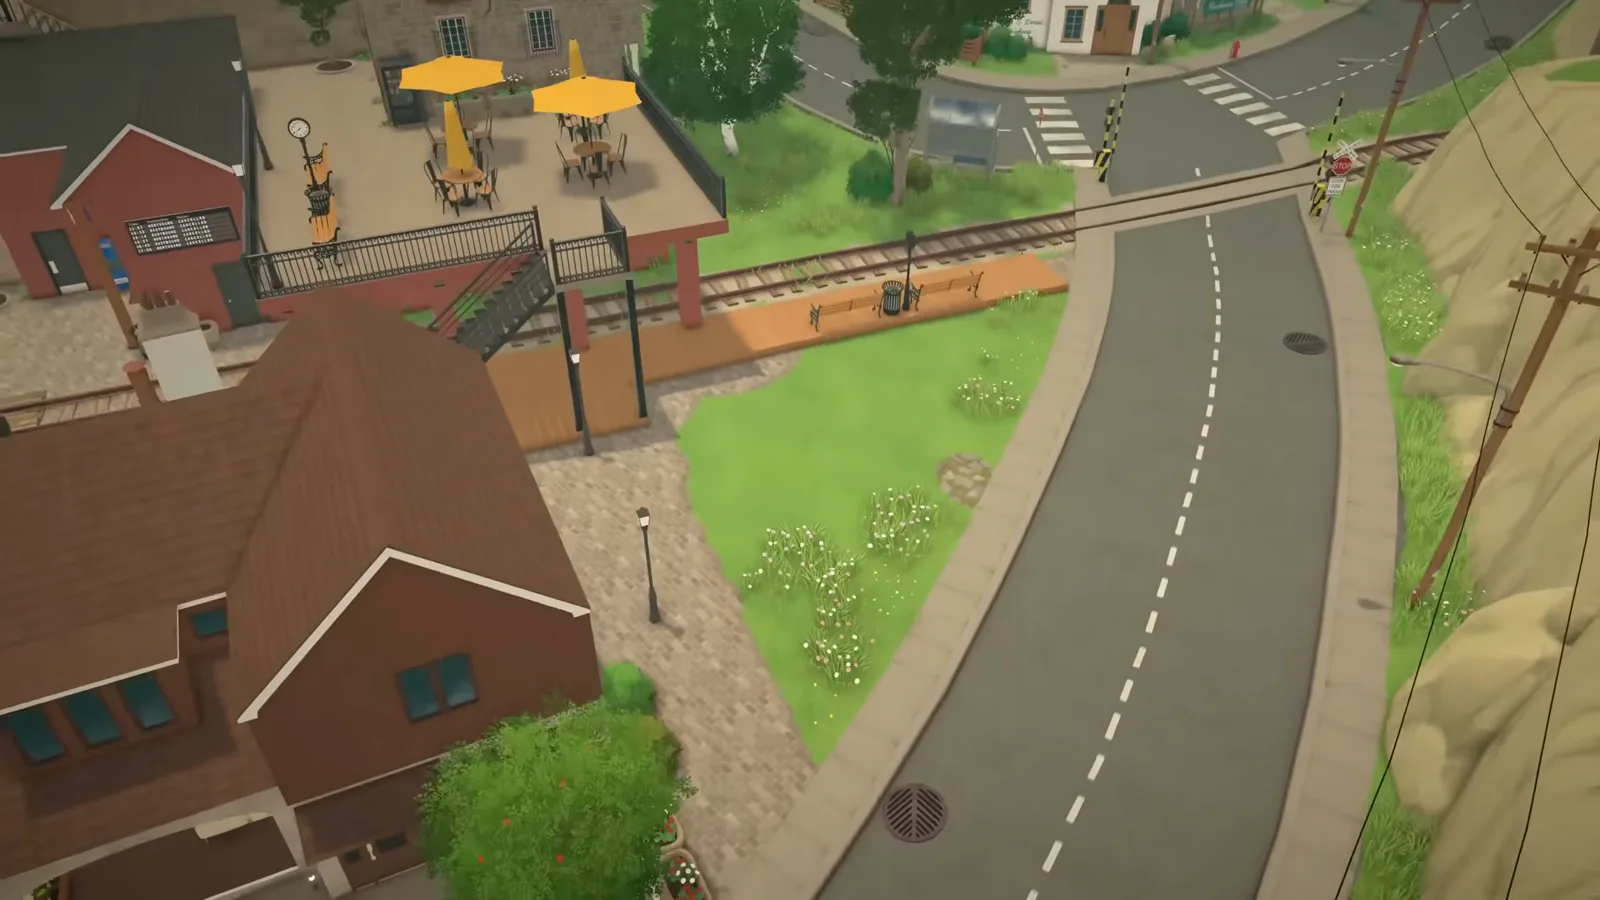
The challenge lot: a leftover wedge of grass where the street curve meets the railway.Watch at 0:38 - 2
Trace the walls along the lot line
Resist the rectangle. In Wall Placement Mode, let the walls follow the wedge instead of forcing the lot into a grid — the street curve sets the front, the railway edge sets the back, and the strange angles become nooks you could never design on purpose.
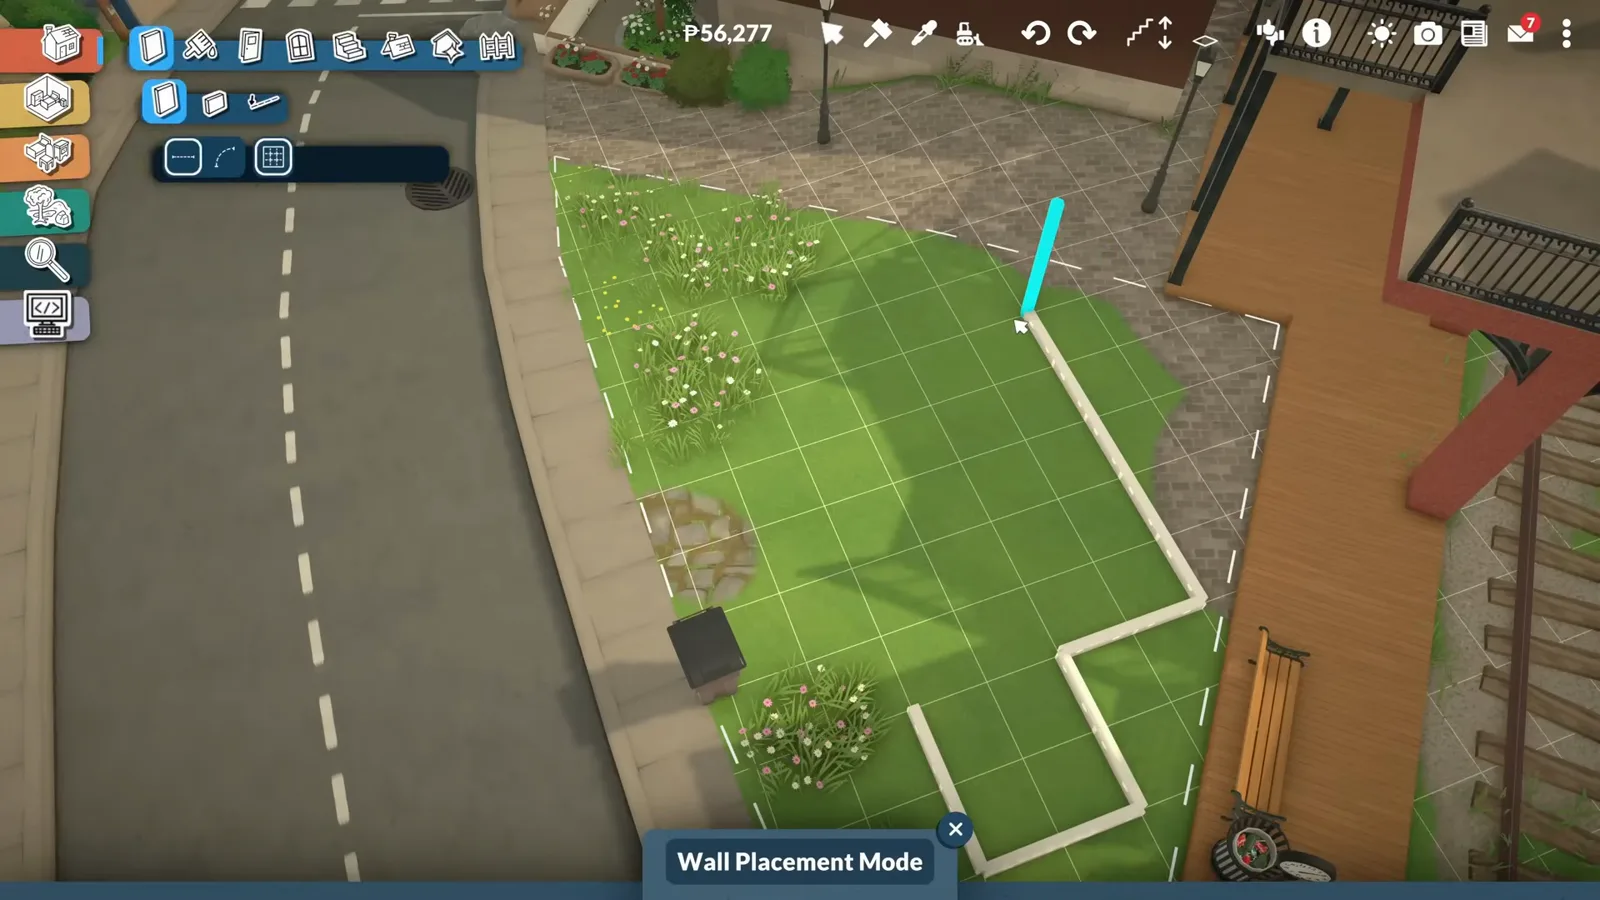
Let the walls follow the lot, not the other way round.Watch at 1:10 - 3
Split one volume into zones
Inside the shell, one separator wall is enough to make it a home. The builder pulls a partition about a meter and a half off the front wall — measured live on screen — and the bed instantly gets a private corner while the rest stays open for cooking and living.
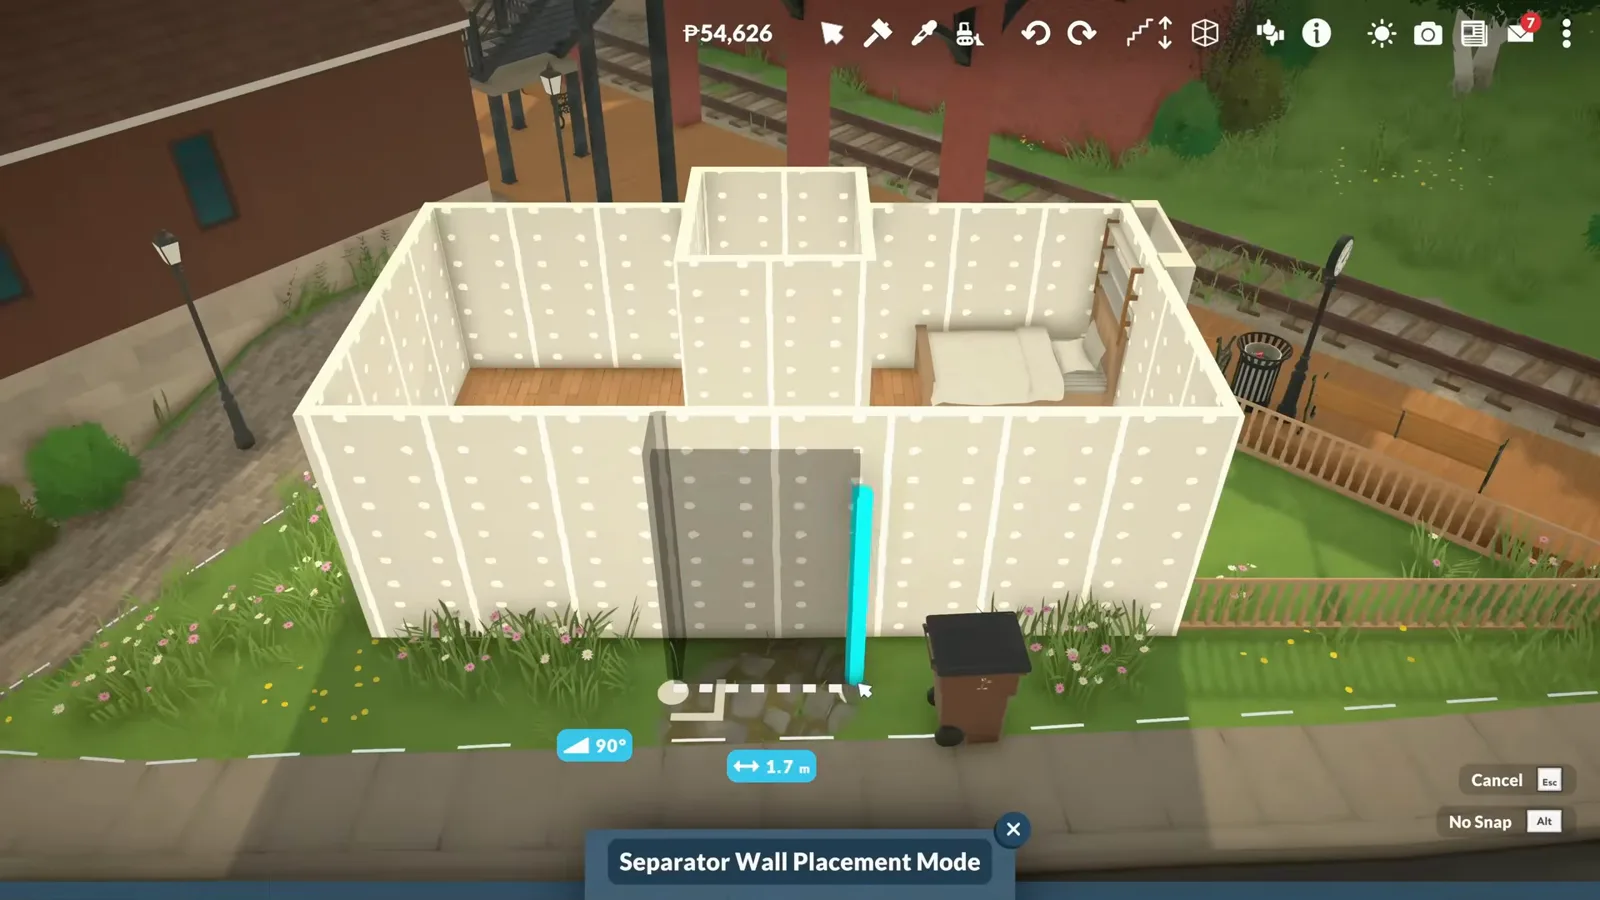
One separator wall is all it takes to give the bed its own corner.Watch at 2:30 - 4
Raise the entry on a platform
Small lot, but height is free. The floor goes up on a platform so the front door sits above street level, a short run of steps drops down to the sidewalk, and the leftover grass along the street gets claimed with a picket fence — a one-story house with a two-story attitude.
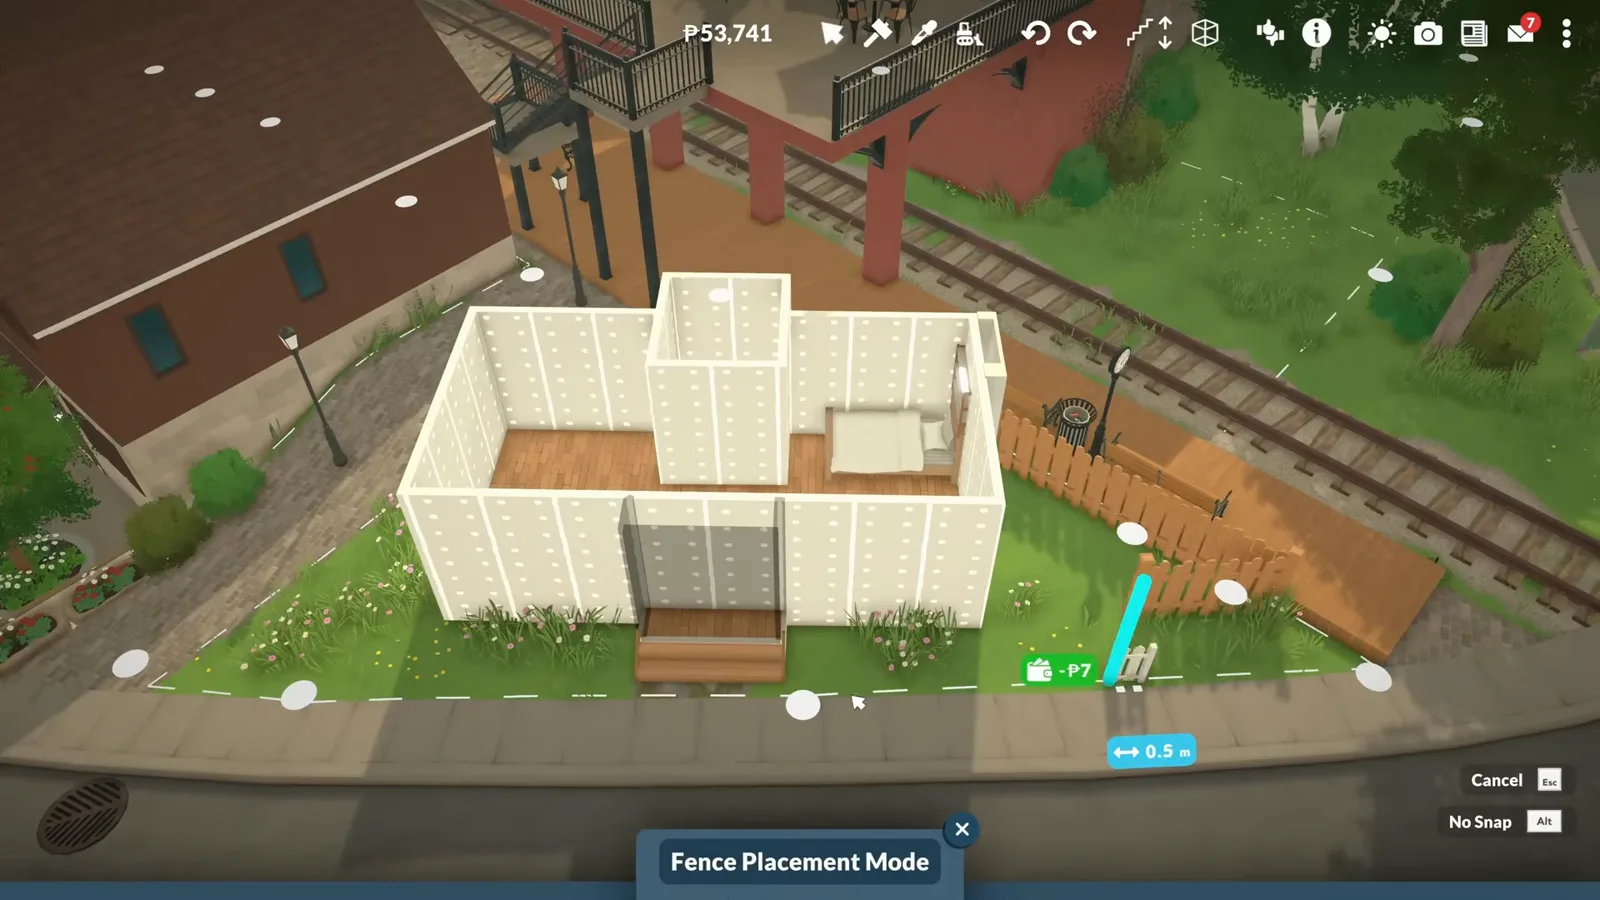
A raised platform lifts the whole plan and fences off the leftover grass.Watch at 2:58
Sleep & palette
A bed that is part of the house
The builder wanted the bed to feel built in — not pushed against a wall, but integrated into the space. Custom shelving over the headboard does double duty, and a cream-and-light-wood palette keeps the little room airy.
- 5
Build the bed into the architecture
The builder's one non-negotiable: the bed should feel built into the house, not squeezed into a corner. A shelf niche framed above the headboard does it — and it is not just beautiful, it is necessary, because as she puts it, every shelf in a micro home is a blessing.
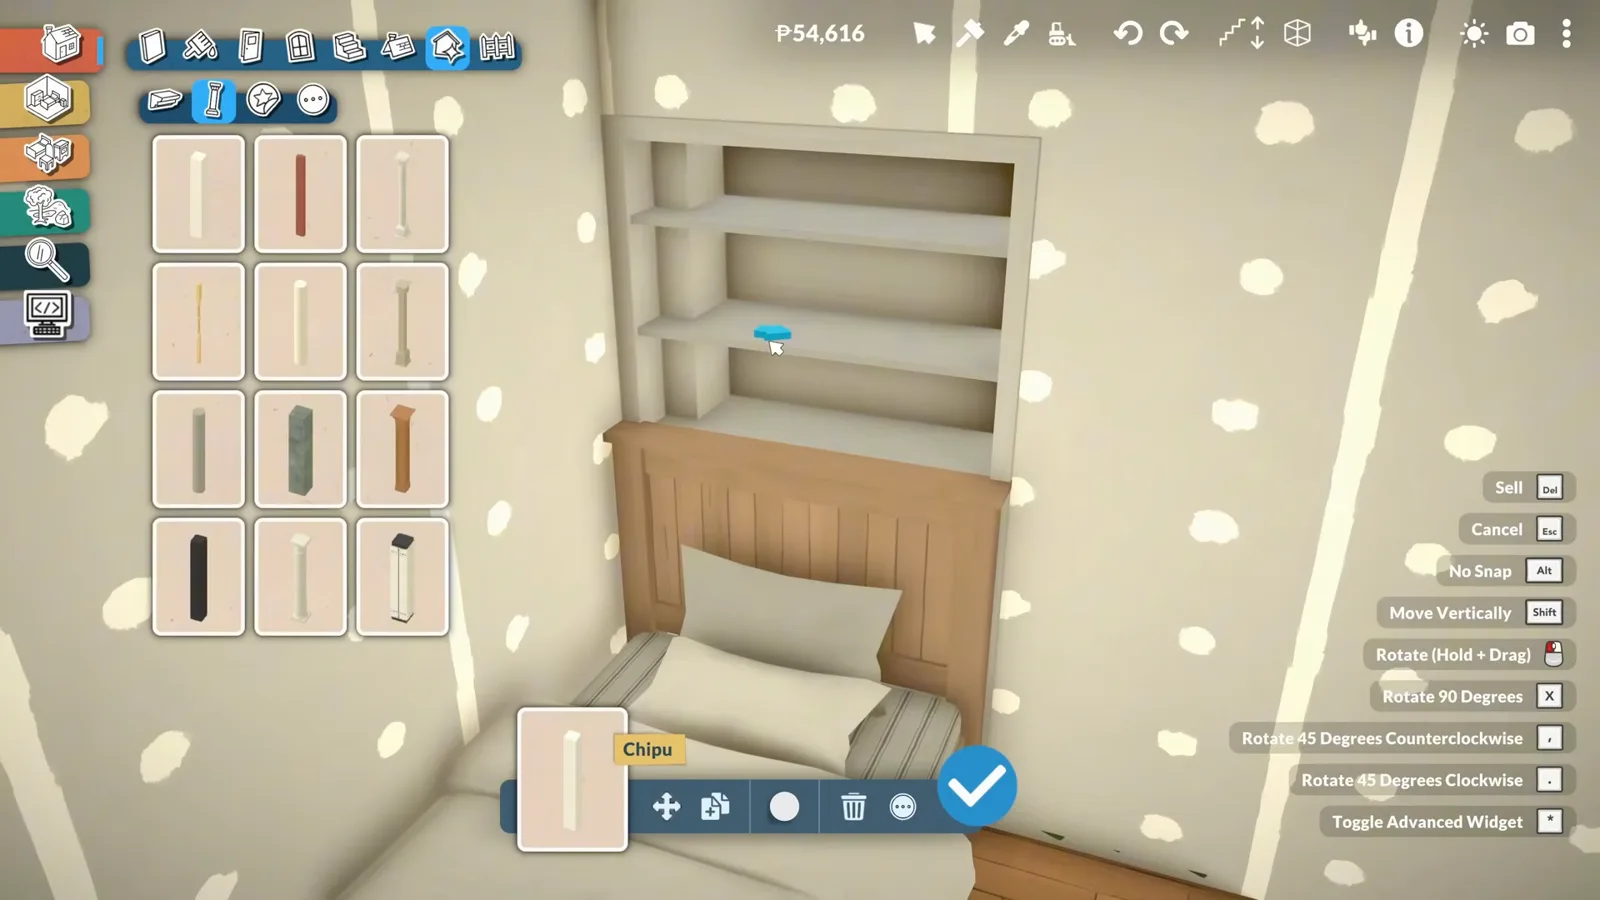
Shelves over the headboard: storage the room doesn't have to pay floor space for.Watch at 2:20 - 6
Dial in cream, light wood and green
Once the layout is fixed, choose the vibe. This build runs on cream tones, light wood textures, soft whites and green — because a tiny home without plants is just a storage unit with better marketing. Lighter colors are the trick: they help a small room feel more open and airy.
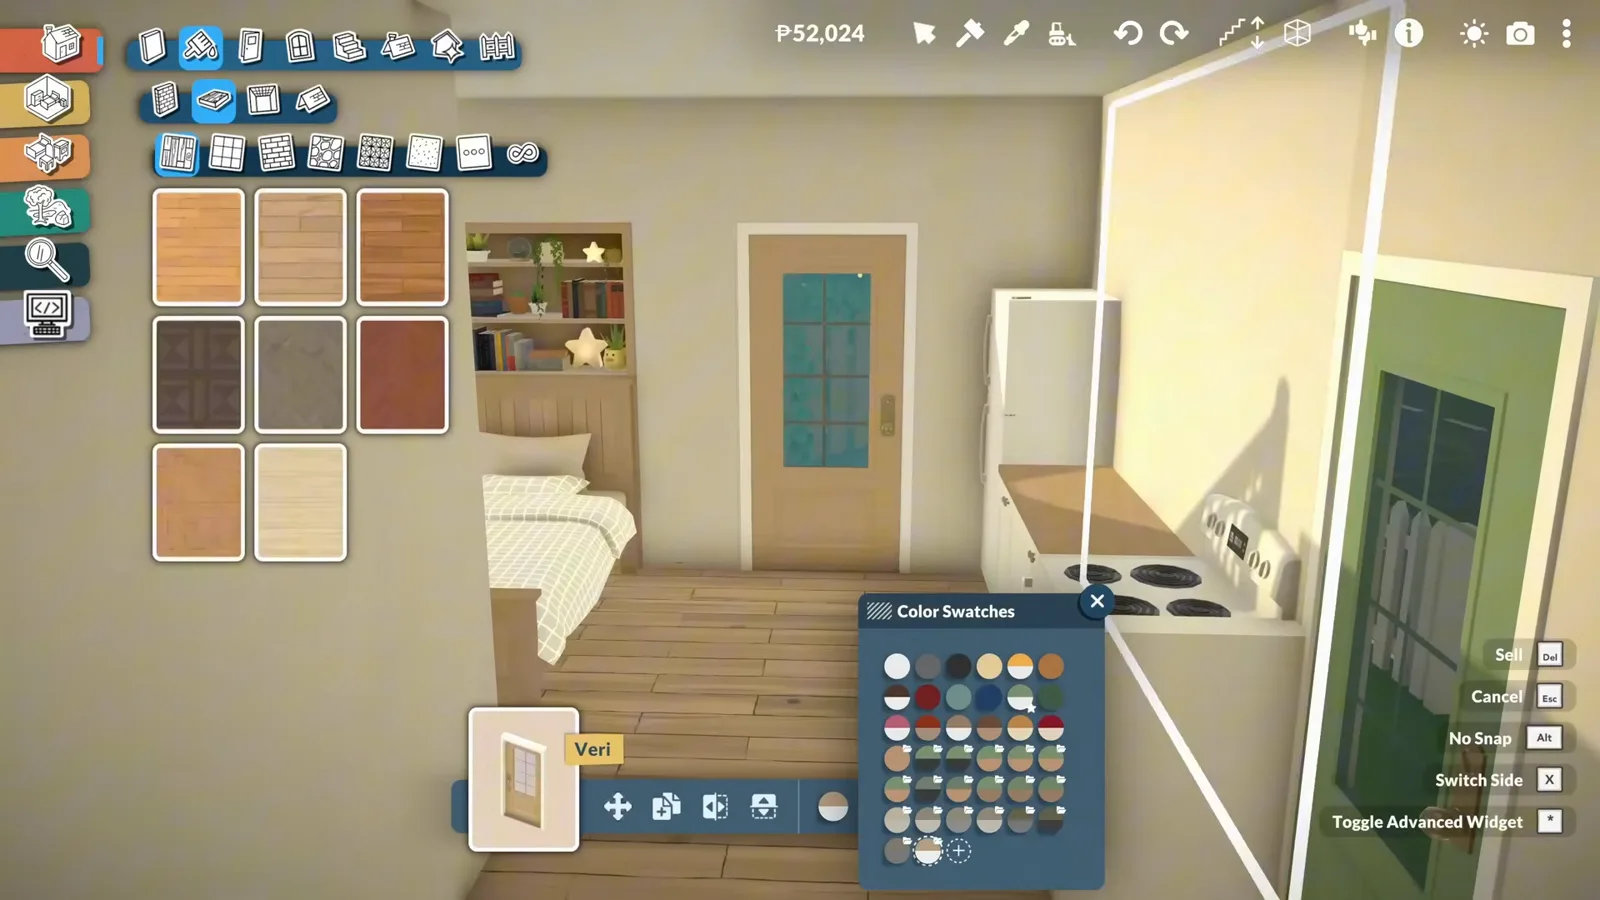
Wood-look floors, cream walls and one green door carry the whole palette.Watch at 6:40 - 7
Style the sleeping corner
Finished, the nook reads as architecture: checkered duvet, books and a star lamp on the headboard shelves, trailing greenery and small pots along the windowsill. Nothing here is a standalone bedroom set — it is one corner of one room doing a bedroom's job perfectly.
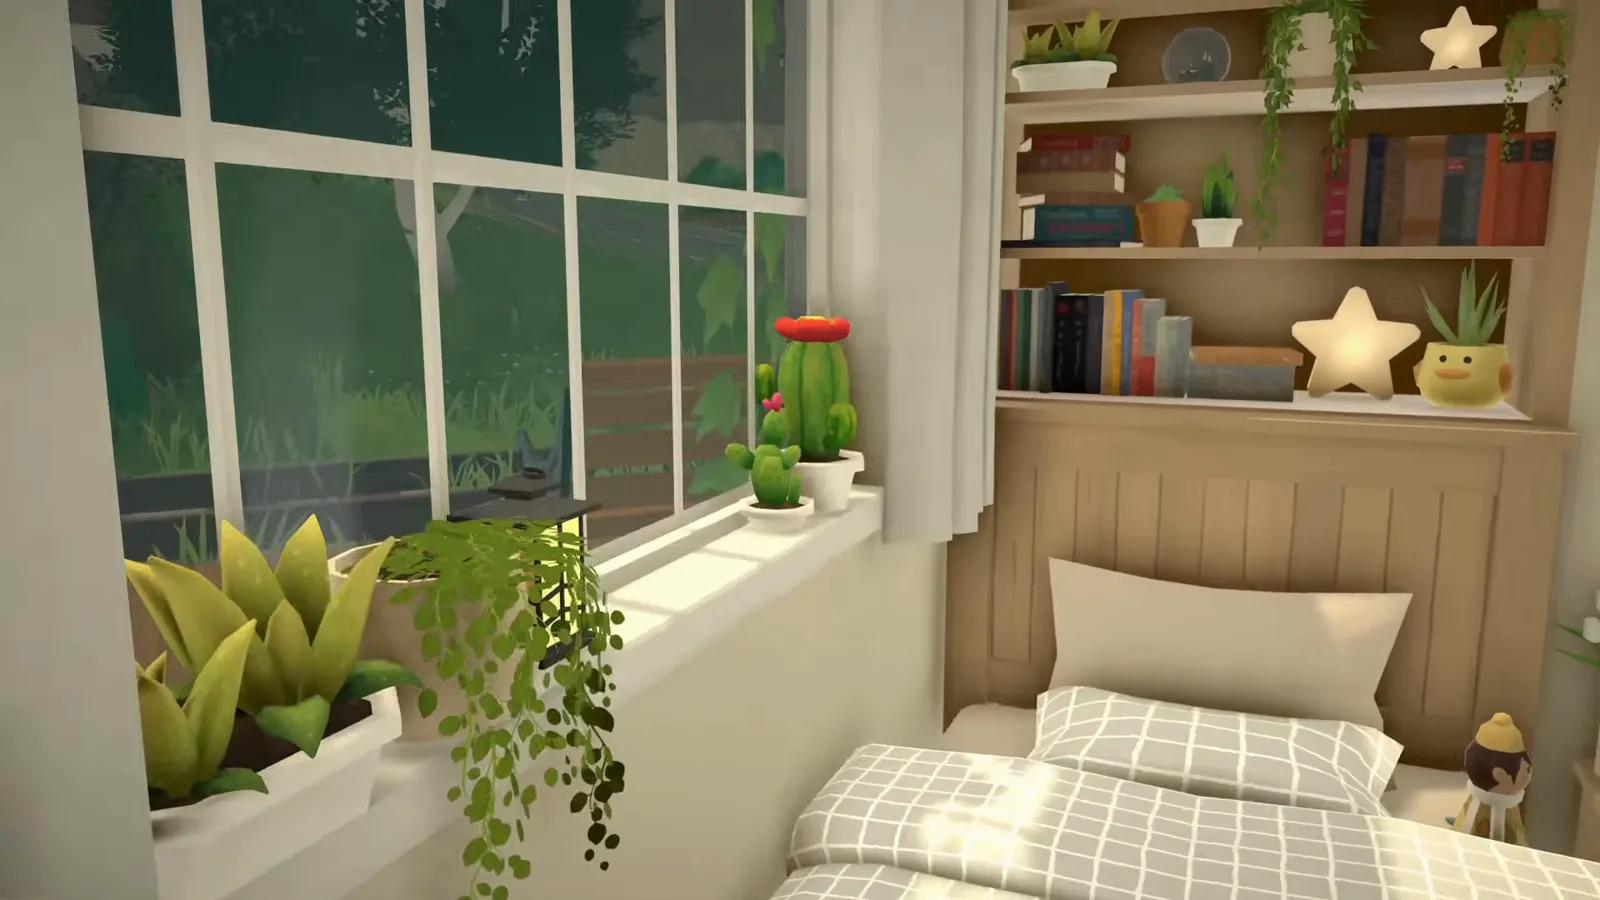
The nook reads as built-in furniture, not a bed pushed against a wall.Watch at 21:03
Living zones
Kitchen, living, TV and work in one volume
In a micro home nothing gets to sit around taking up space — everything has to earn its place. Each zone gets a single edge: one wall for the kitchen, one rug for the sofa, one console for the TV, one corner for the desk.
- 8
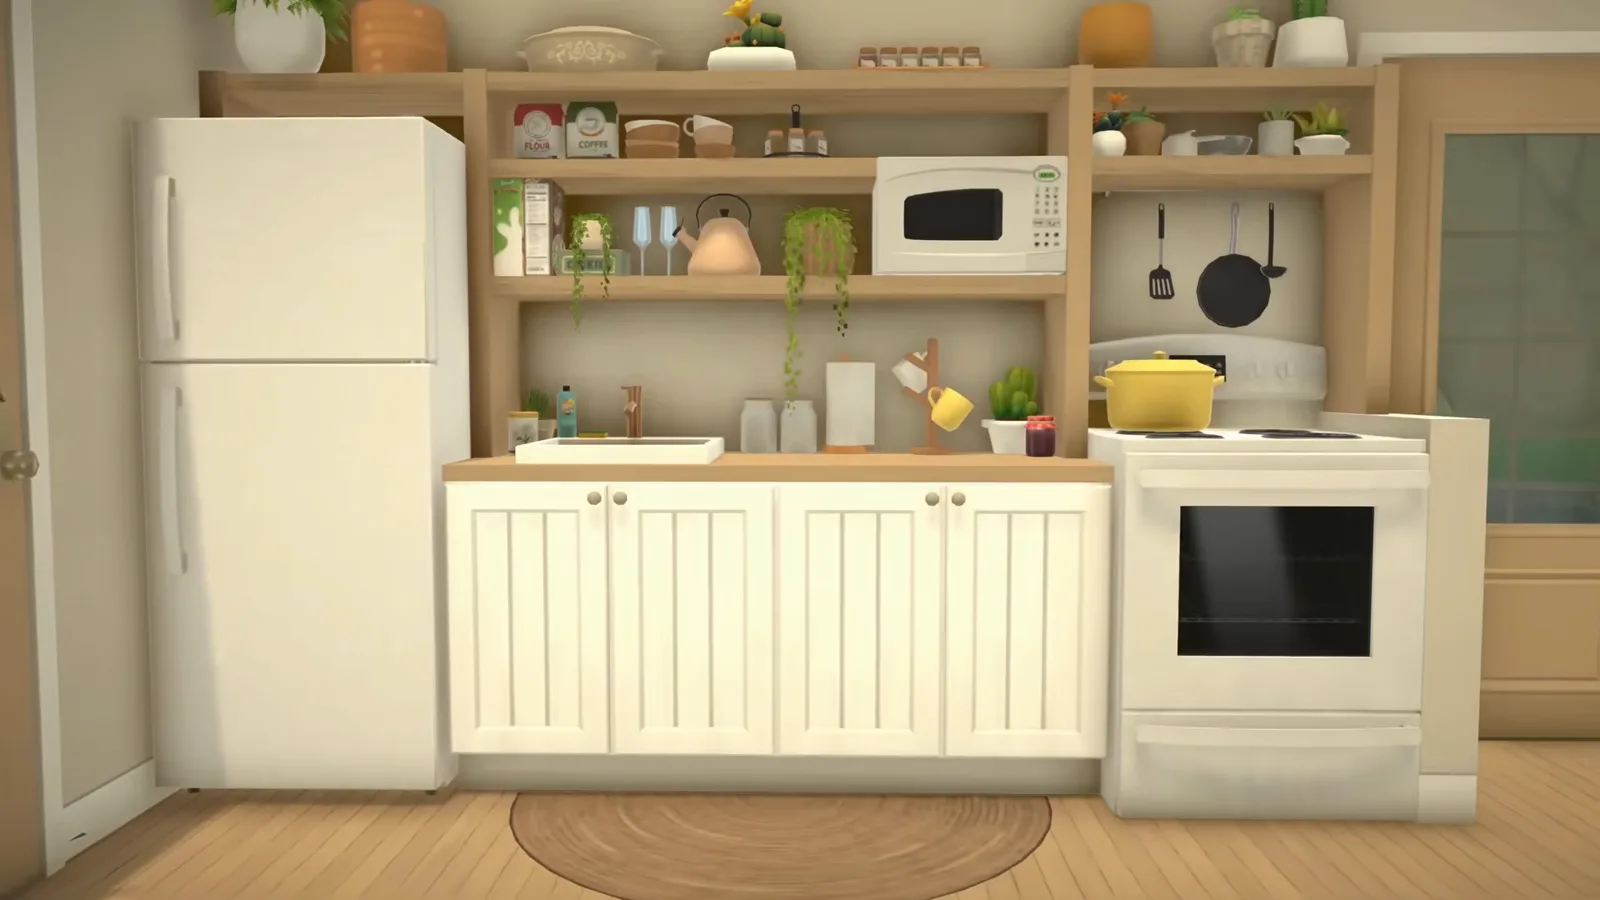
Line one wall with the whole kitchen
Fridge, sink, stove, microwave: the entire kitchen lives on a single wall, in that order, with open shelving above as the pantry. In a micro house the work triangle collapses into a straight line — two steps between fridge and stove, and every centimeter of counter still counts.
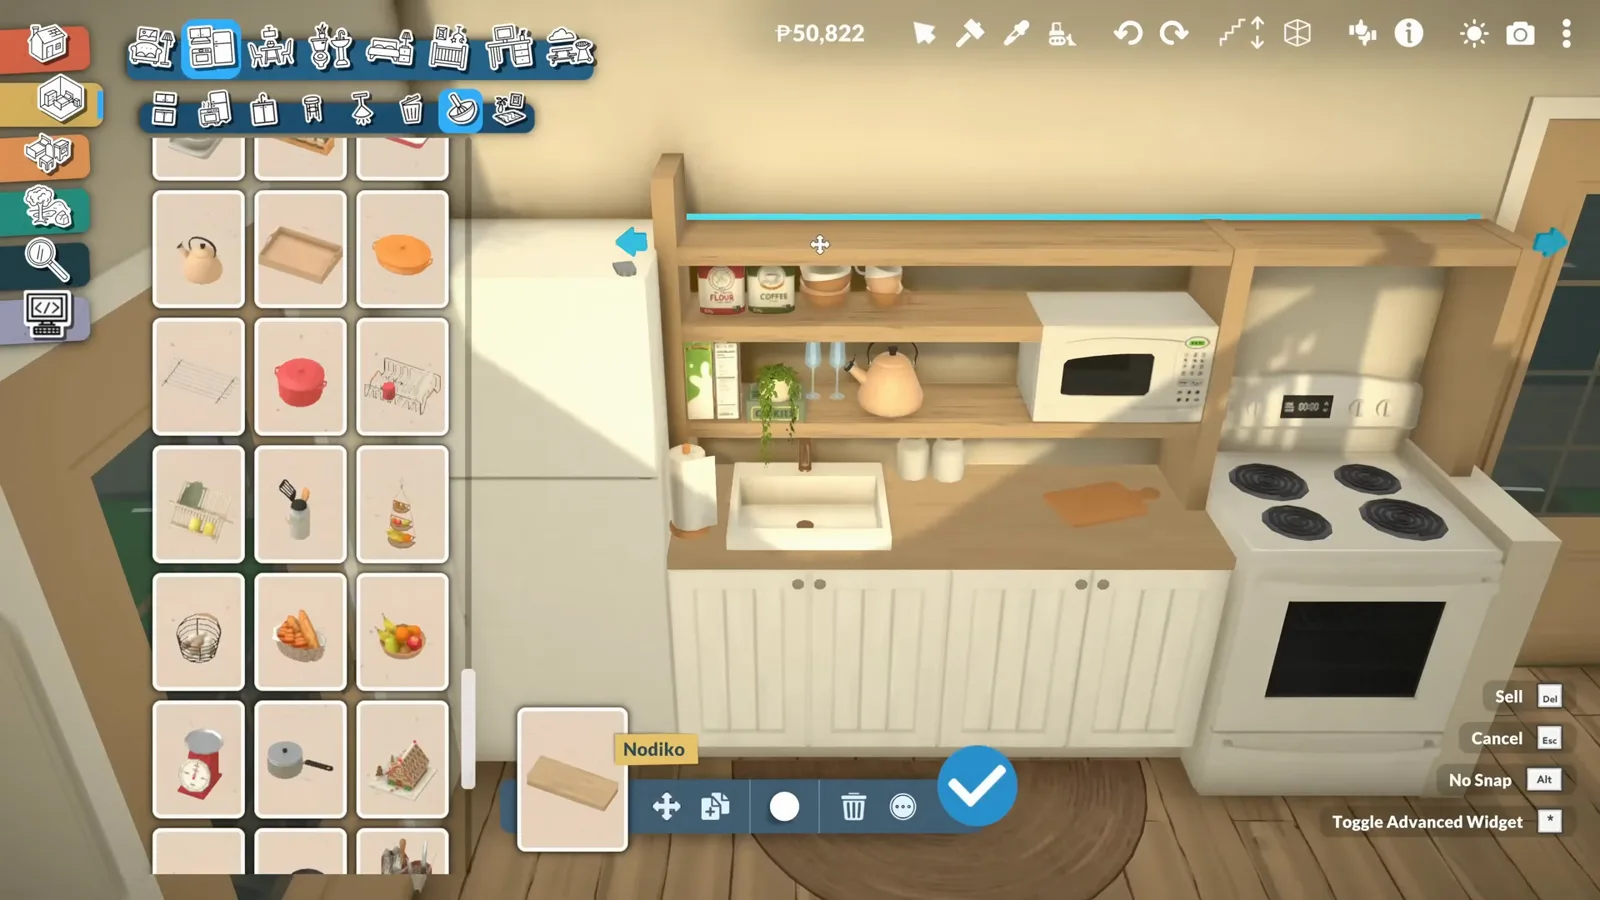
The micro-house kitchen triangle, folded into one straight wall.Watch at 8:06 - 9
Anchor the living zone with a rug
The sofa slides under the big window, a round jute rug draws the floor line, and a tall snake plant fills the corner no furniture wants. That is the whole living room — and because the rug marks its edge, the open floor around it keeps feeling generous.
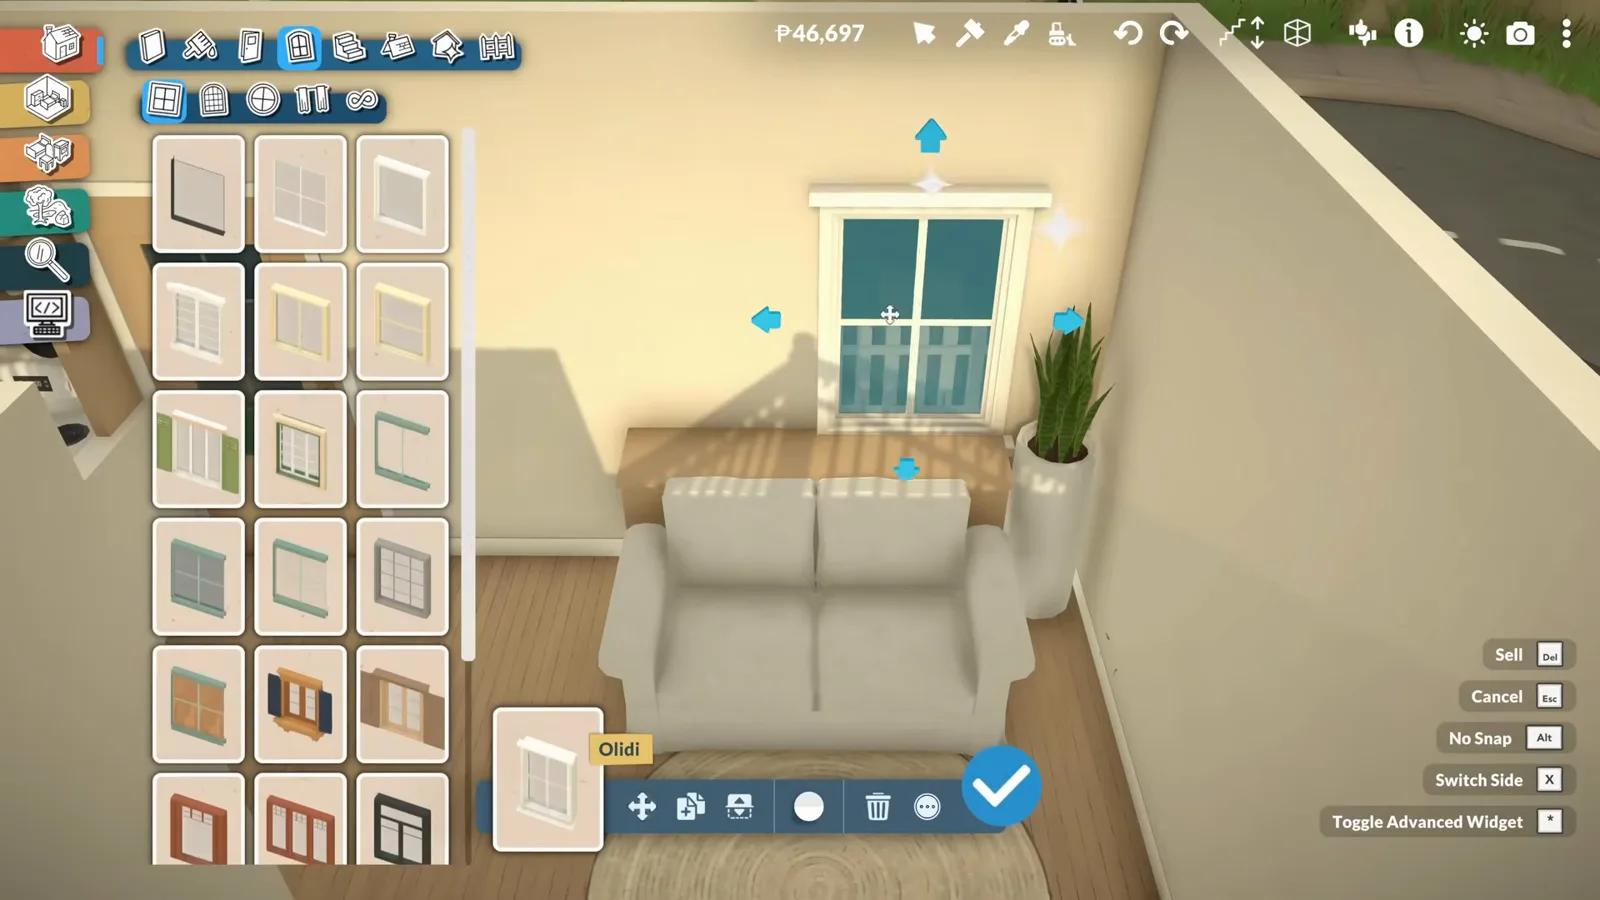
Sofa under the window, rug underneath: the living room finds its edge.Watch at 10:50 - 10
Give the TV a low console wall
Mount the TV on the wall and keep everything under it low: a cane-front console holds books, a radio, a game controller and a row of plants. Low furniture is the small-space trick here — the media wall carries the whole evening routine without ever blocking a sightline or the light.
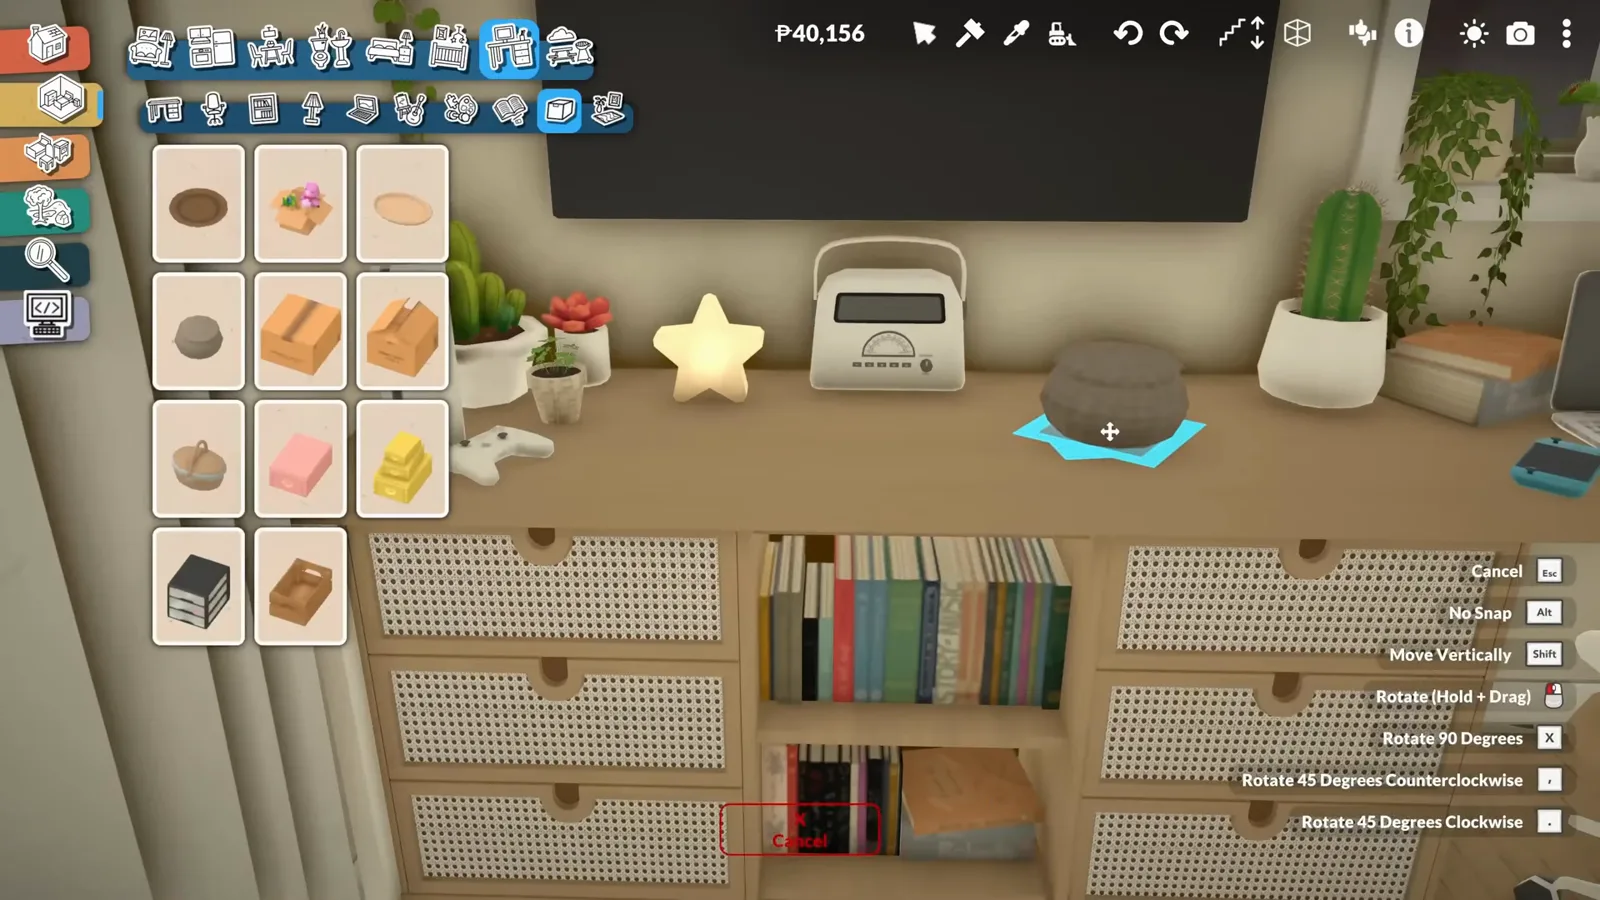
Low furniture keeps the TV wall from eating the room's height.Watch at 13:58 - 11
Squeeze in a work corner
The desk shares the media wall's stretch of floor: a wooden desktop with a laptop, an office chair that tucks away, a pinboard overhead and trailing plants above the window. One corner, one chair — the home office costs almost no floor area at all.
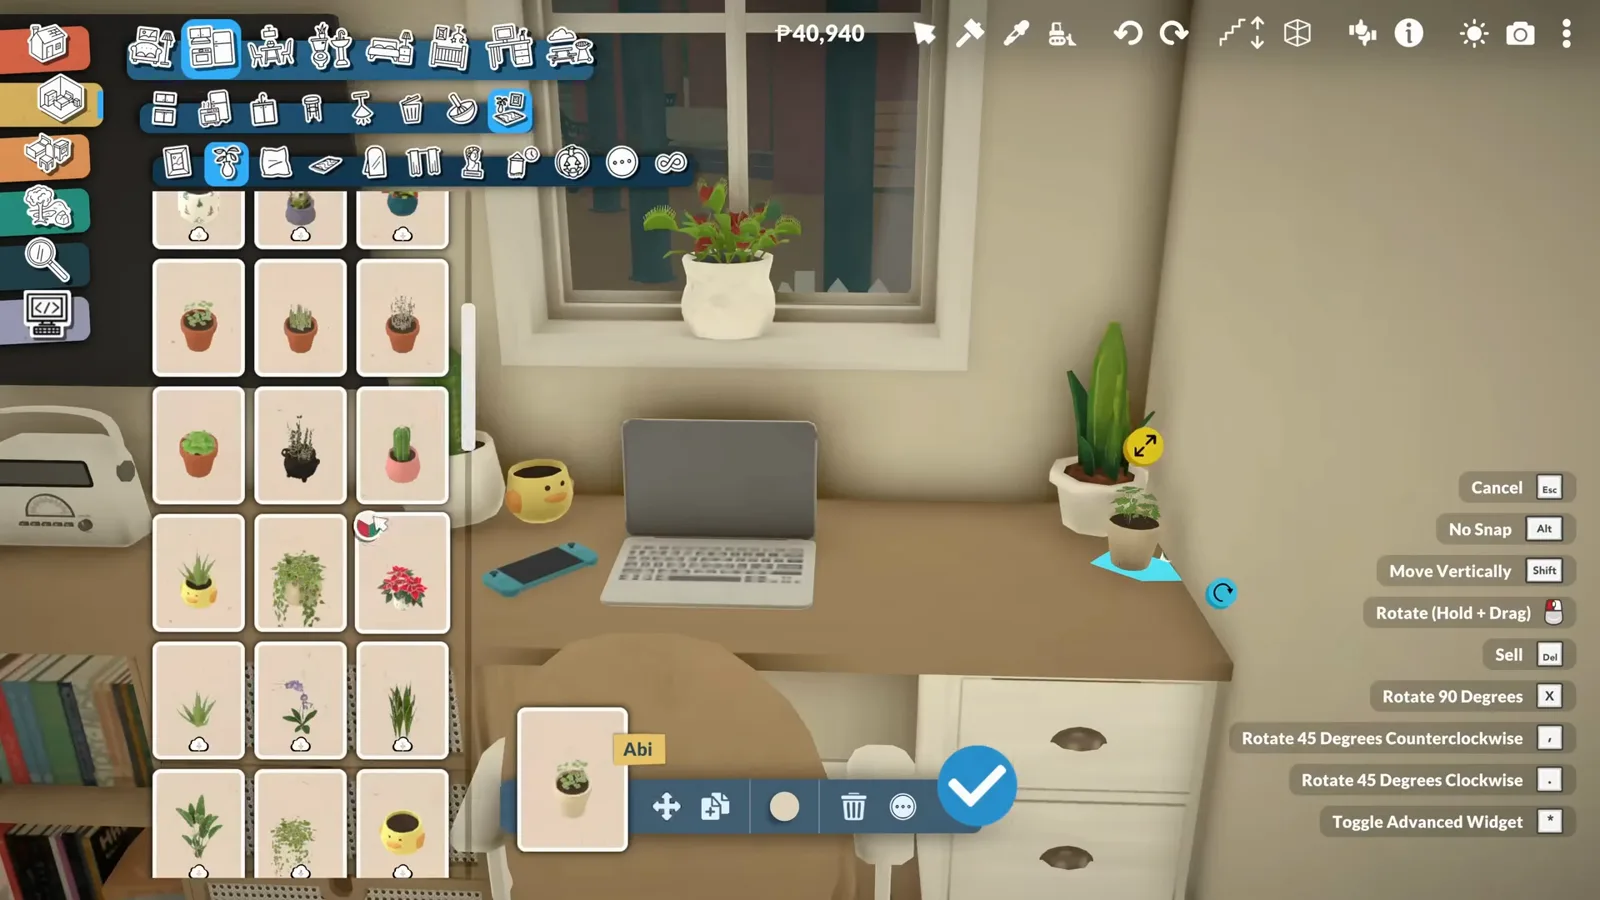
A desk, a chair and the window sill: the office fits in the TV wall's shadow.Watch at 13:52
Outdoors & reveal
The leftover wedge becomes a garden
What is left of the lot after the house is the bonus: climbing vines on the siding, a picket fence at the street, string lights over a bench. The builder calls it a quiet corner hidden away from the world — small, but that is the charm.
- 12
Wrap the lot in vines and string lights
Search the catalogue for "vine" and let the facade grow its own privacy: climbing plants go up the siding and over the trellis, the picket fence closes the street edge, and a pergola by the deck carries strings of lights. The tiny lot suddenly has an evening mode.
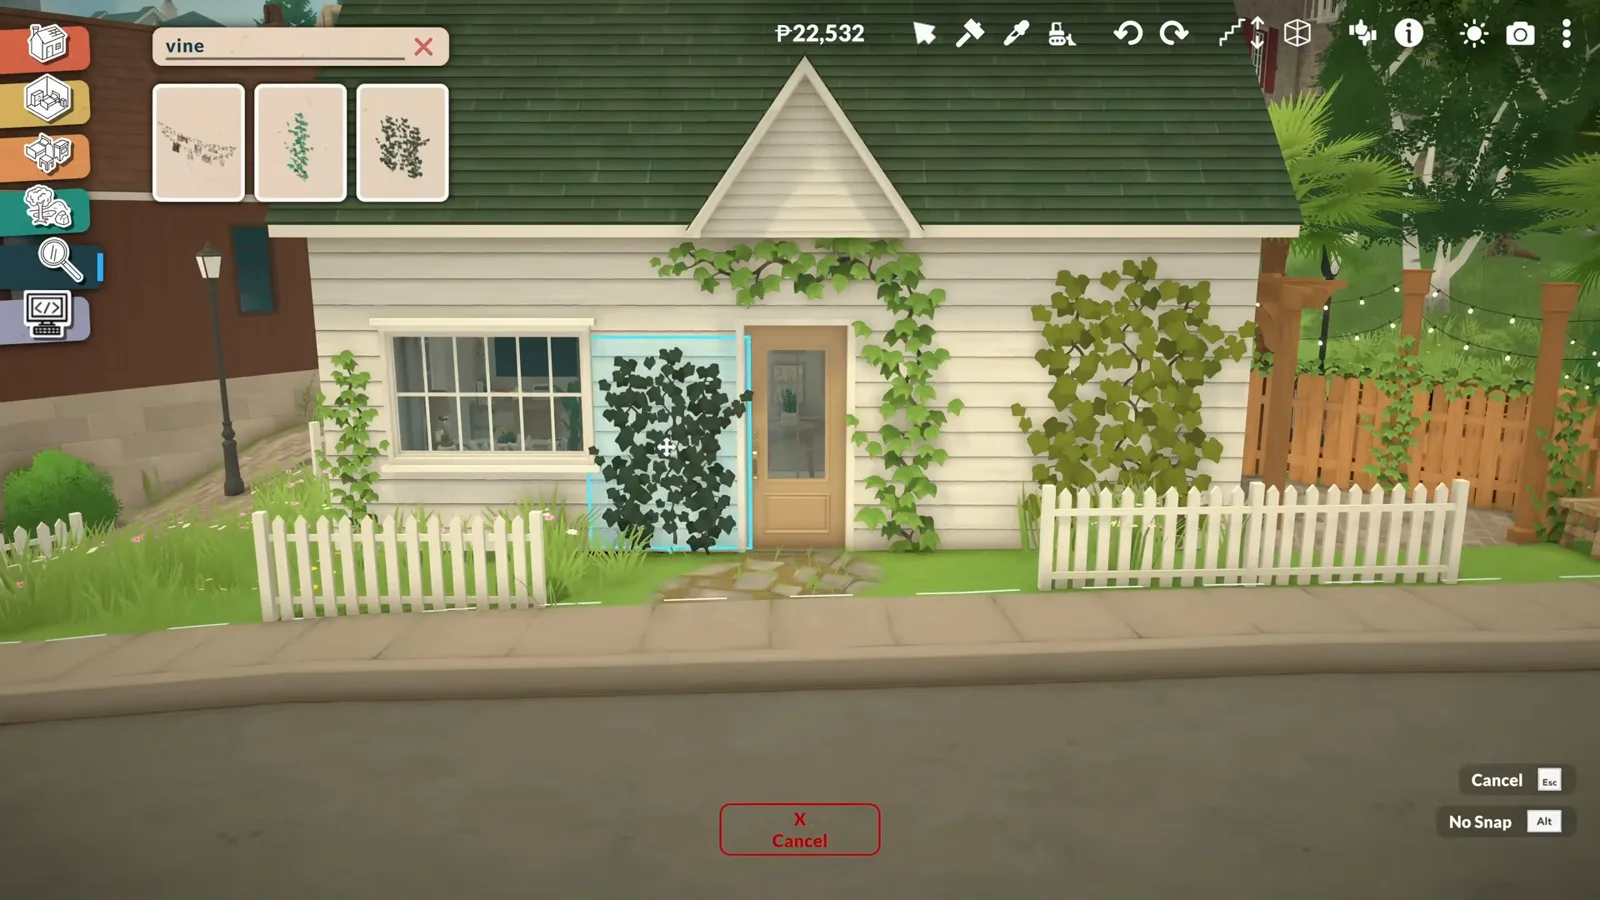
Search 'vine' in the catalogue and let the facade grow its own privacy.Watch at 16:50 - 13
Plant the leftover wedge
Whatever grass survives the footprint becomes the garden. A bistro table with two chairs, sunflowers along the fence, a wooden bench under the trellis and a stepping-stone path tie the awkward triangle together — the builder's quiet little retreat, hidden away from the world.
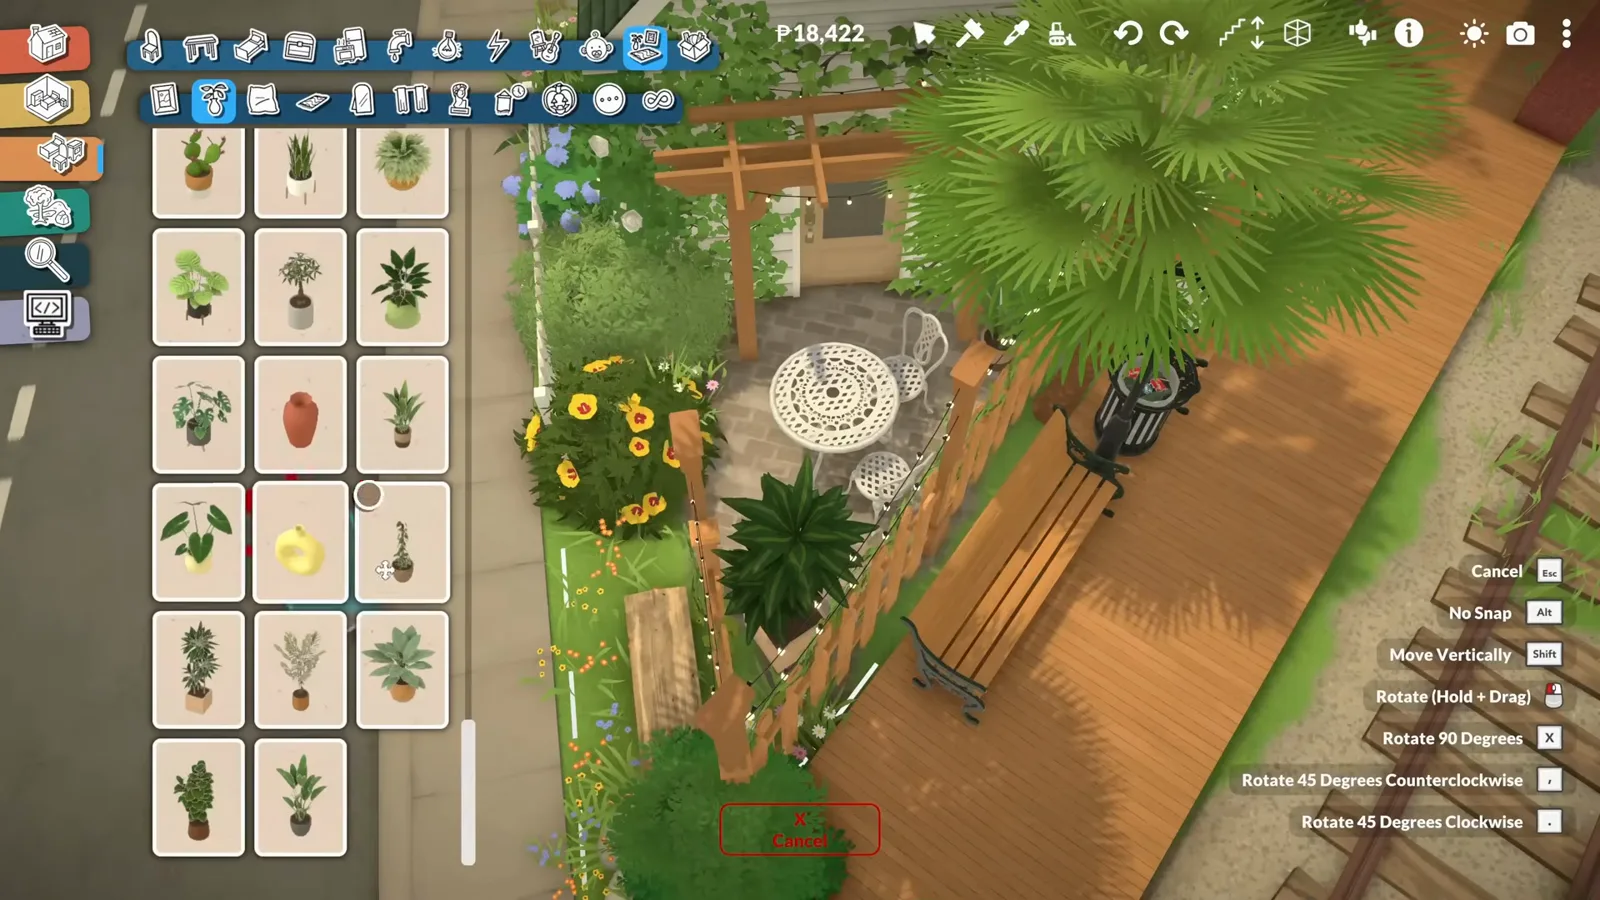
Even the awkward triangle becomes a sit-down garden.Watch at 19:50 - 14
Walk the finished micro house
The last frames are the argument for going tiny: warm, cozy and full of character, with just enough space for a comfortable home and a peaceful corner to call your own. The builder even uploads the house to her Steam Workshop if you would rather move in than rebuild.
Every wall works this hard — nothing here is only decoration.Watch at 21:00
Paralives tiny house FAQ
- Can you build a tiny house in Paralives?
- Yes — pick an empty residence lot and build a compact shell however small you like. There is no tiny-house template or mode; the build style comes from zoning one small volume well, which is exactly what this walkthrough shows.
- What is the smallest lot in Paralives?
- The game doesn't publish lot dimensions, so no one can honestly quote a grid size. The builder of this walkthrough picked the smallest, cheapest lot she could find — an awkward wedge between a street curve and the railway — and let its shape drive the floor plan.
- Is a tiny house an official lot type or game mode?
- No. Residences are currently the only type of residential lot in Paralives, and all of them are single homes — apartment buildings are not possible in Early Access. A tiny house is simply a build style you choose on a normal residence lot.
- How do you make a tiny house feel bigger in Paralives?
- Three moves from this build: paint with lighter colors, because cream walls and light wood floors help a small room feel open; raise the floor on a platform so the plan uses height; and build storage into the walls, like the shelving over the bed.
- Can a Paralives tiny house fit a bathroom?
- Yes. This micro house tucks a shower and a toilet into a back corner with one tall plant beside them — proof that even on a wedge lot, the wet room fits if you give it the shortest wall.
- Can you download this micro house?
- Yes — the builder shares the house as a download on her Steam Workshop, linked from the video description. Following the fourteen steps above is the better tutorial, though: every placement makes sense once you have made it yourself.