
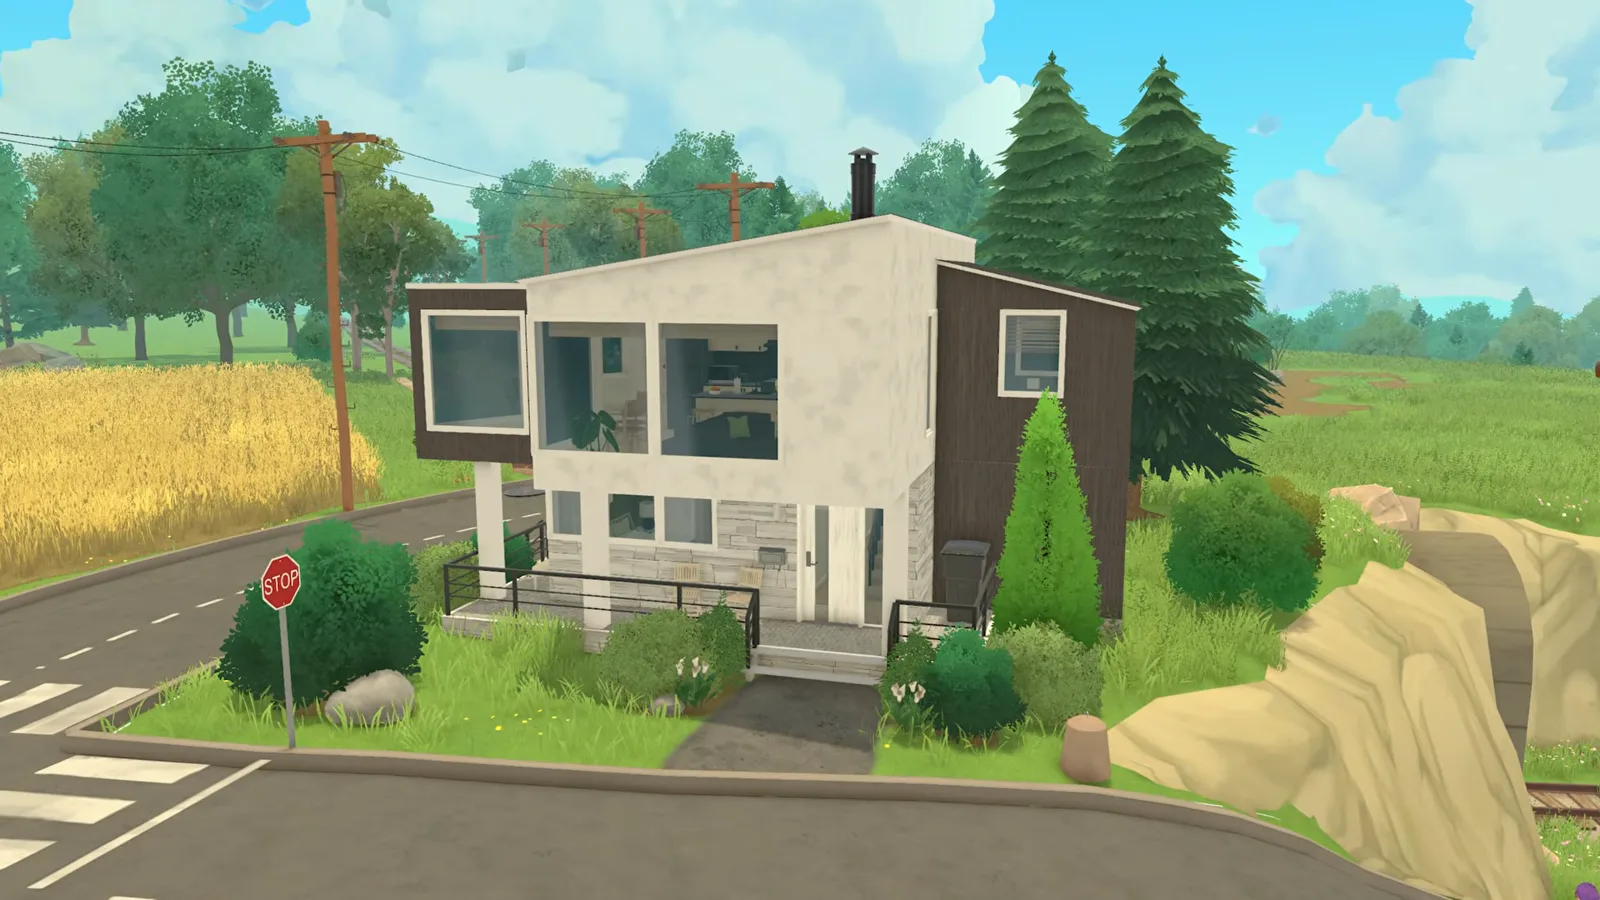
The short version
This house never touches the grid. Walls land wherever the lot's curve suggests, the terrain is sculpted into a mound so the lower floor sinks into the hill, and every cabinet, window and sofa is resized to fit exactly. The trade-off is honesty: nothing snaps, so the roof and the railings are set by eye.
- The whole shell is placed freehand — angled walls follow the corner lot instead of a grid.
- A terrain mound lets the walls cut into the hill; the ground floor ends up half-sunken.
- Kitchen cabinets resize on demand: drawers beside the fridge, uppers stretched around it, floor-to-ceiling in the corner.
- Windows scale to any width — and windows hung too high make the wall thickness vanish.
- There is no move-objects cheat to miss: free placement is the default, and island counters never snap.
- Stone, white stucco and dark wood siding finish the facade; columns carry the big overhangs.
Lot & shell
Sculpt the lot and close the shell
A modern house starts with the land. This build takes one of the smallest corner lots in the starting world, mounds the terrain into a hill, and lets the walls follow the curve — every wall placed freehand, with the roof set by eye because off-grid roofing never fully snaps.
- 1
Mound the terrain before you build
The lot is flat, so the builder made it not-flat. With the terrain height tools, a mound gets pulled up right where the house will stand — because Paralives lets walls cut into the ground and carves the terrain out as a room. That mound is what later lets the back entrance open one floor up.
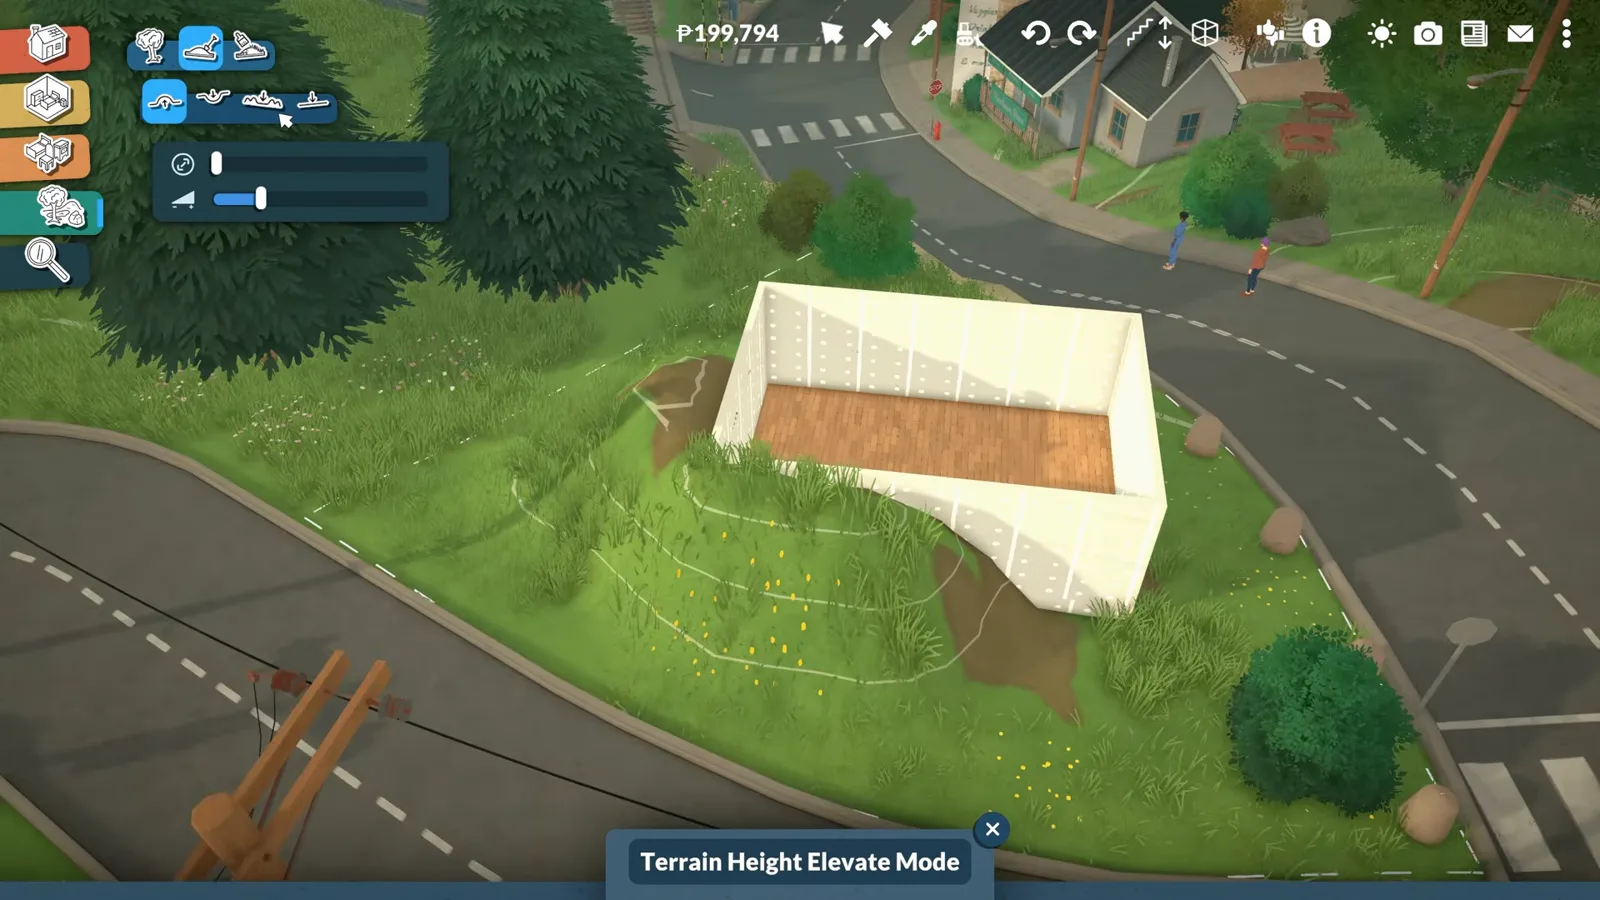
Sculpt the hill before the house: the mound is what lets the walls cut into the terrain.Watch at 0:26 - 2
Place the walls freehand
Walls can follow a grid or nothing at all, and this build chooses nothing at all. In Wall Placement Mode the runs bend with the street corner at whatever angle looks right — exactly one deliberately angled wall makes it into the final house — and live length readouts update as you drag. Nothing snaps, so straight-by-eye is the standard you are signing up for.
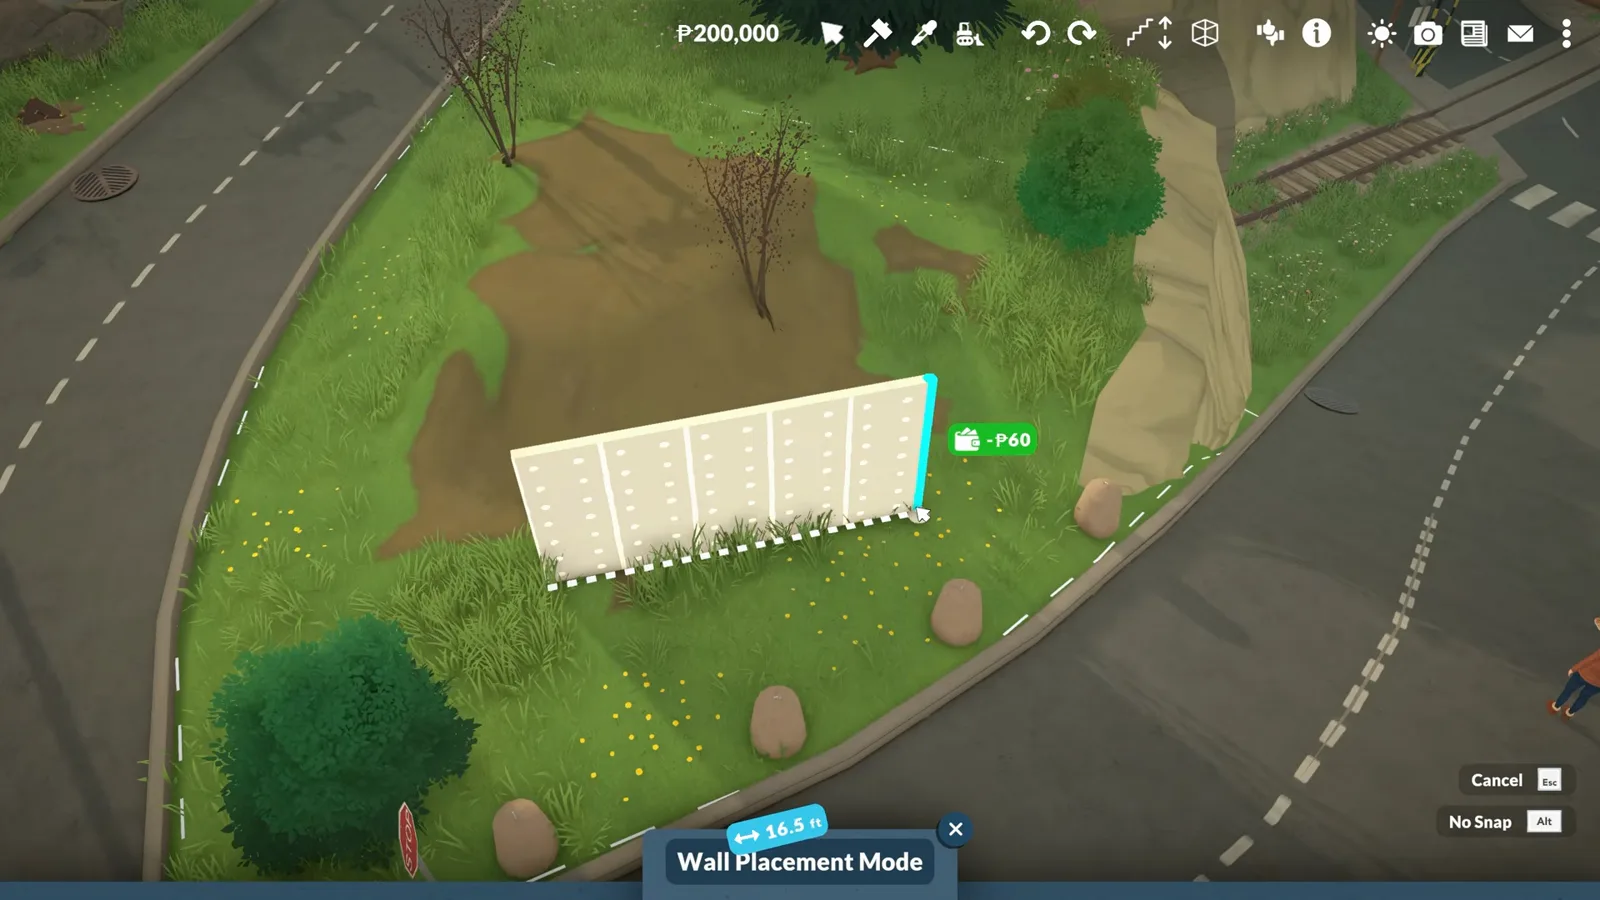
Off-grid walls follow the lot's curve, and the measurements update as you drag.Watch at 0:10 - 3
Set the roof by eye
Roofing is where the no-grid plan gets billed. The game itself pops a warning that roofing is difficult without a grid: the planes snap, but slightly off, so the builder nudges the rotation gizmo until the angles read right. The section above the angled wall skips the fight entirely and stays flat.
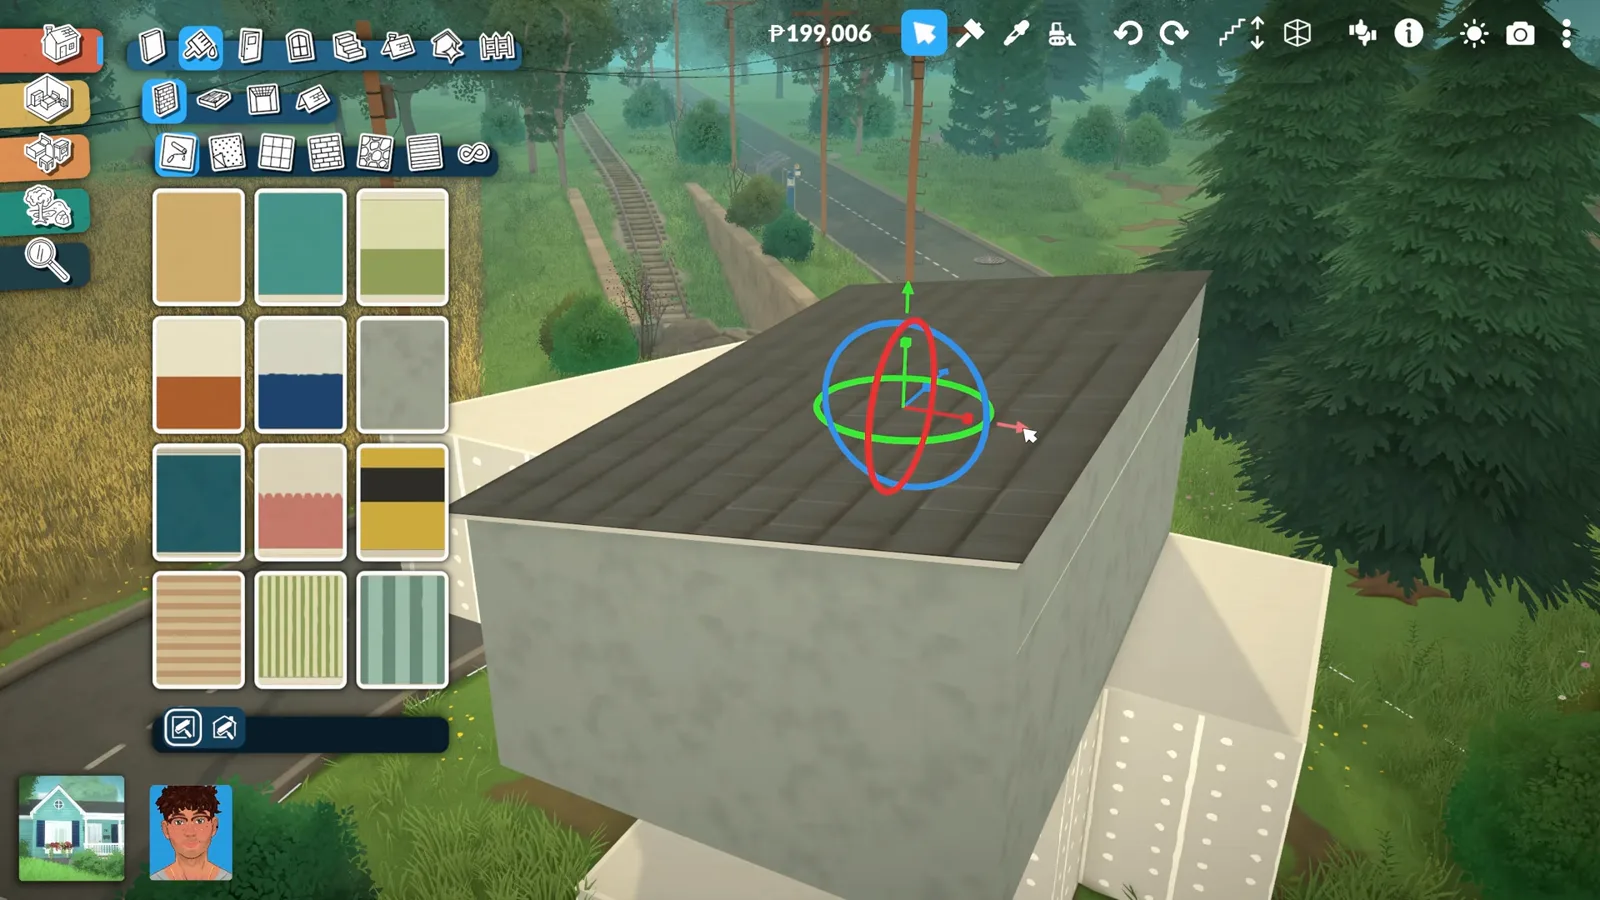
The rotation gizmo sets the roof angle by eye — off-grid roofing never fully snaps.Watch at 1:50 - 4
Stretch the windows to fit
Every window scales freely in both directions, so glass runs exactly as wide as each wall allows — no more choosing a wall based on the window's size. One trap shows up later: windows hung even slightly too high make the wall's thickness disappear from view, and the whole set has to come down a notch.
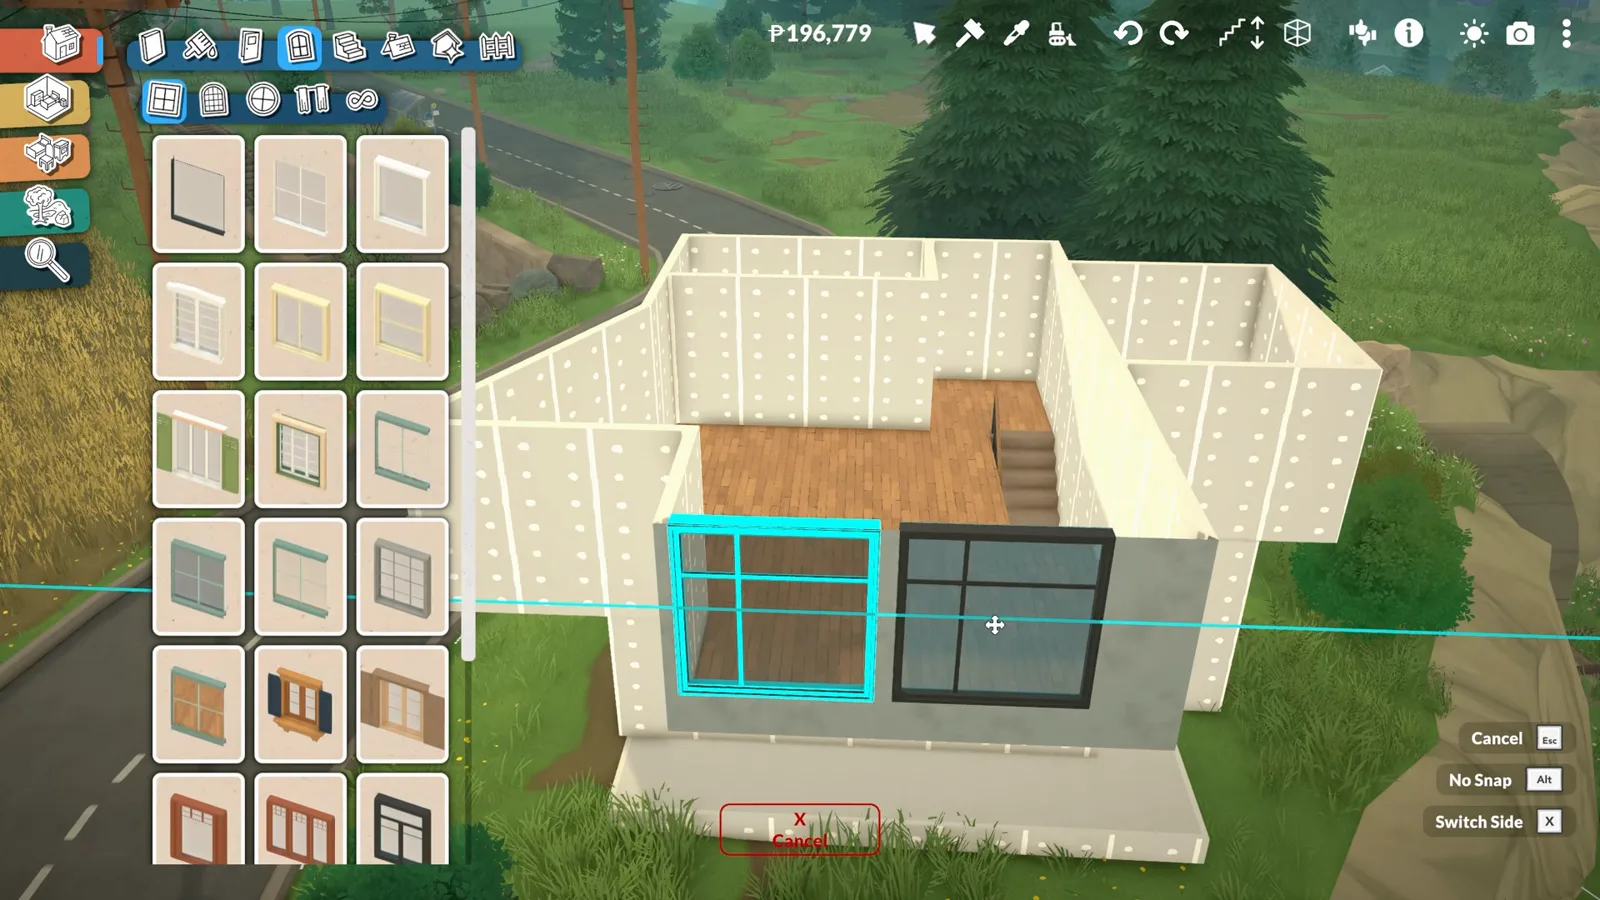
Every window scales in both directions — the glass adapts to the wall, not the reverse.Watch at 4:25
Kitchen & living
One open floor, everything resized
The upstairs is the whole social floor: kitchen, island, dining and living in a single volume. Modularity does the heavy lifting — cabinets stretch around the fridge, the sofa stretches to meet the windows, and the free placement that makes alignment fiddly is the same freedom that lets clutter land anywhere.
- 5
Build the kitchen out of resized cabinets
The kitchen is a cabinet system pushed hard: a drawer stack tucked beside the fridge, upper cabinets stretched until they meet it, a corner unit pulled floor-to-ceiling. Right-clicking a piece opens the alternate-version picker — and, helpfully, the full shortcut list: Alt disables snapping, Shift moves a piece vertically, X rotates it 90 degrees.
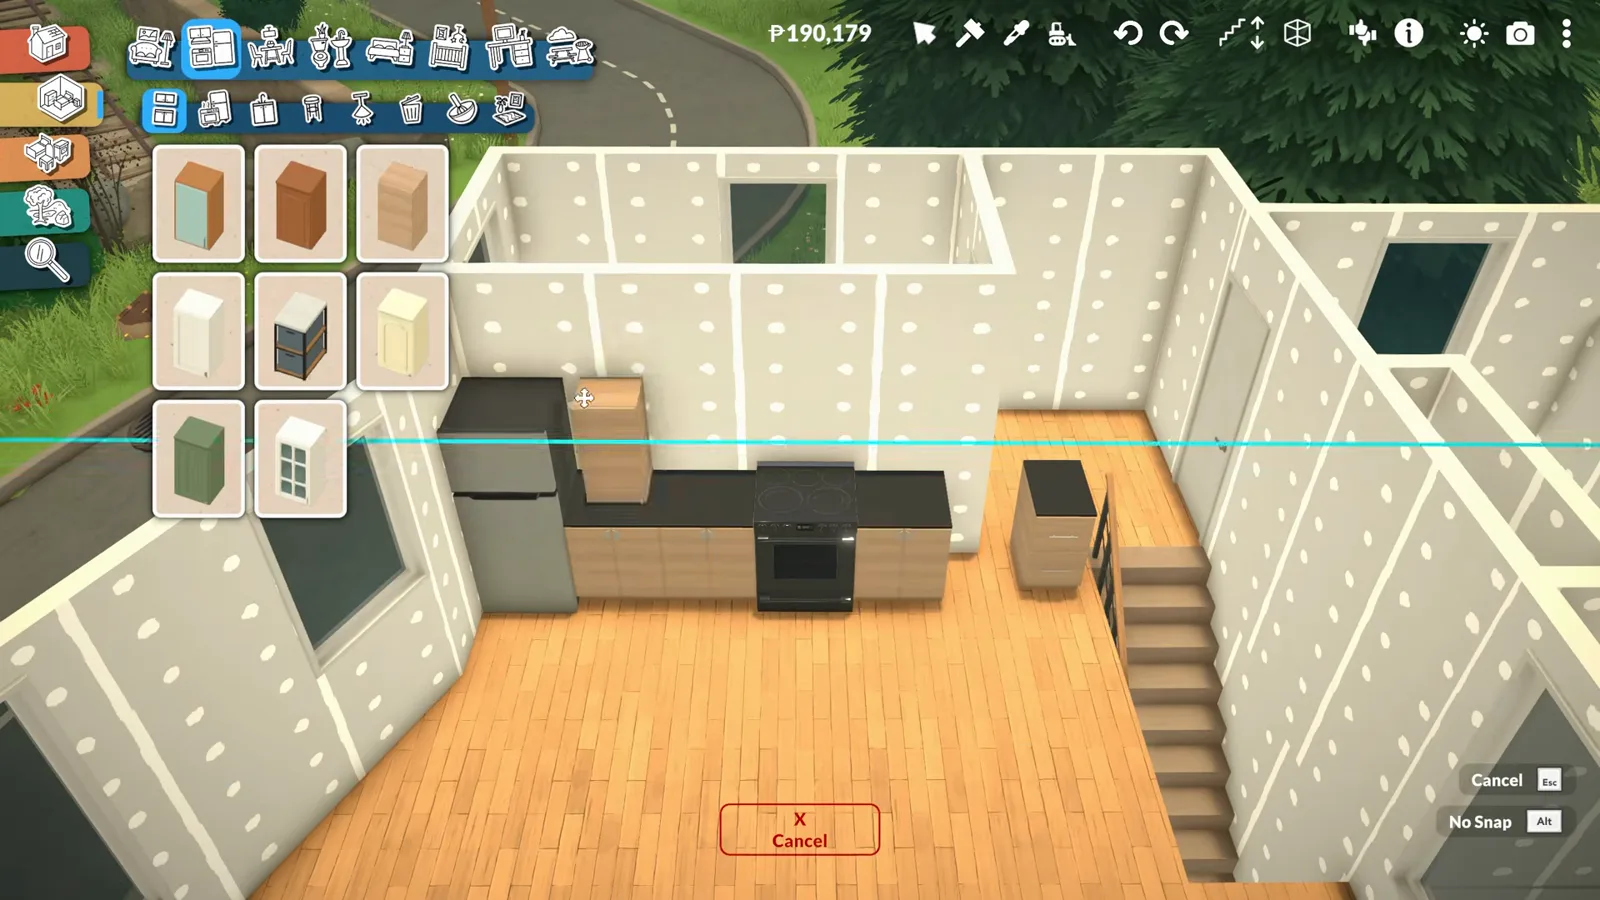
The right-click menu doubles as a shortcut cheat sheet — every key on it is a real binding.Watch at 6:28 - 6
Drop an island that answers to no grid
Island counters do not snap to each other, so the run is eyeballed into place — the builder calls that the one spot where free placement could use a snap modifier. The vent gets centered over the stove the same way: nudge, squint, nudge. In exchange, nothing needs a cheat to overlap; free placement is just how the game works.
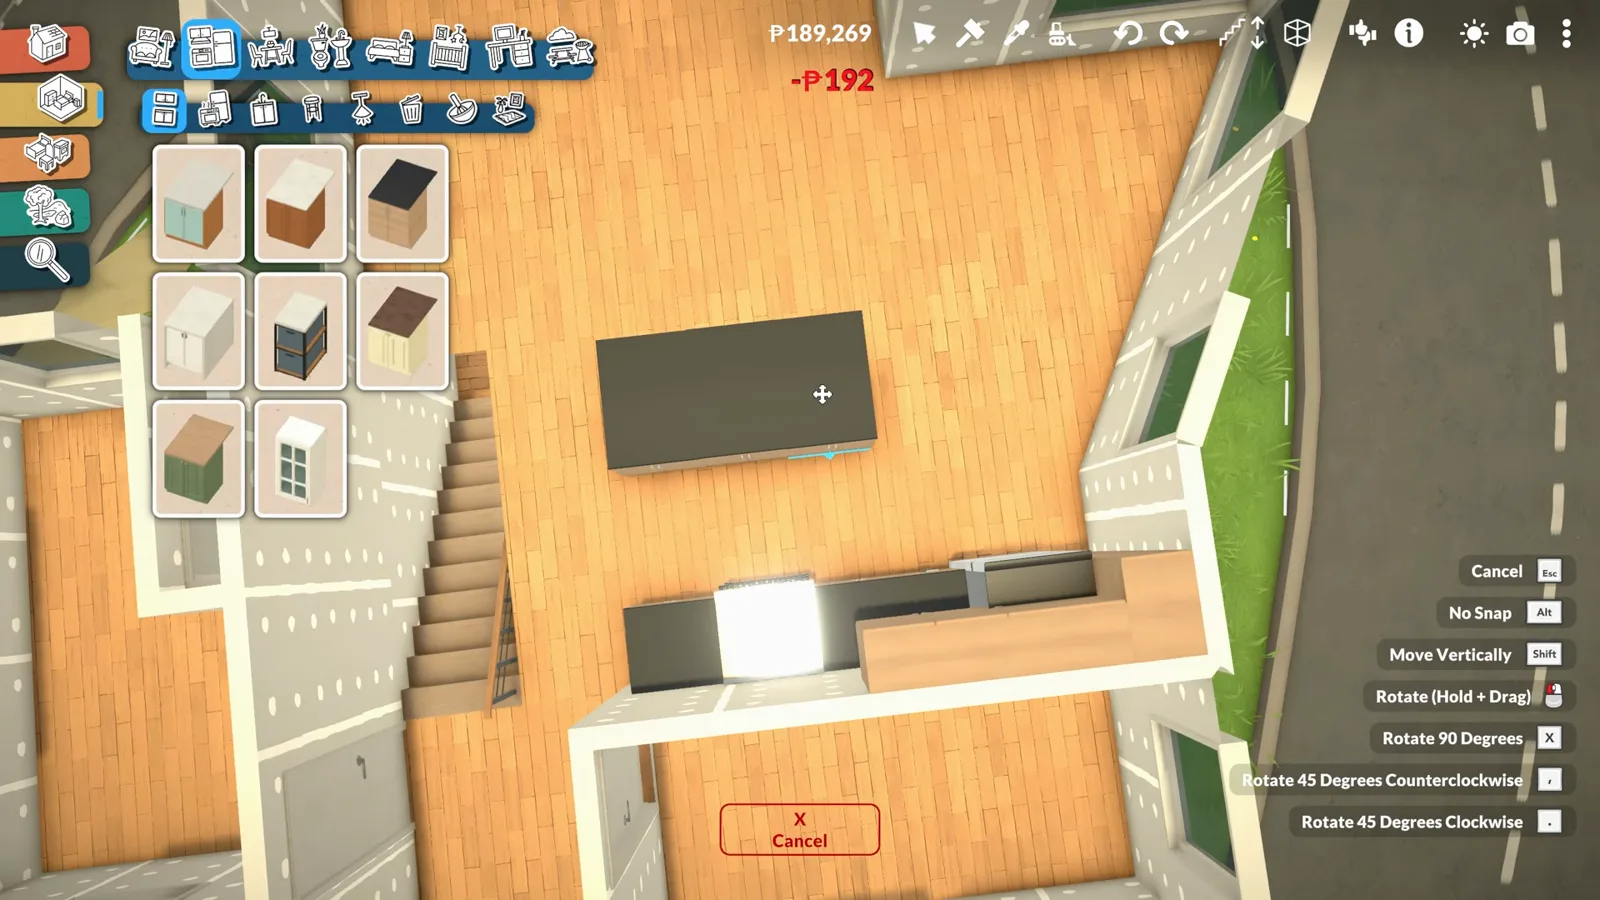
Island counters never snap to each other — the island floats exactly where you drop it.Watch at 7:15 - 7
Stretch one sofa across the window wall
Instead of juggling modular sections, the couch is one item dragged out to the length the window wall demands, with a pair of ottomans sliding in where the run ends. The TV and its stand are separate pieces — the stand can be styled while the screen stays put — and a fireplace takes the corner nobody else wanted.
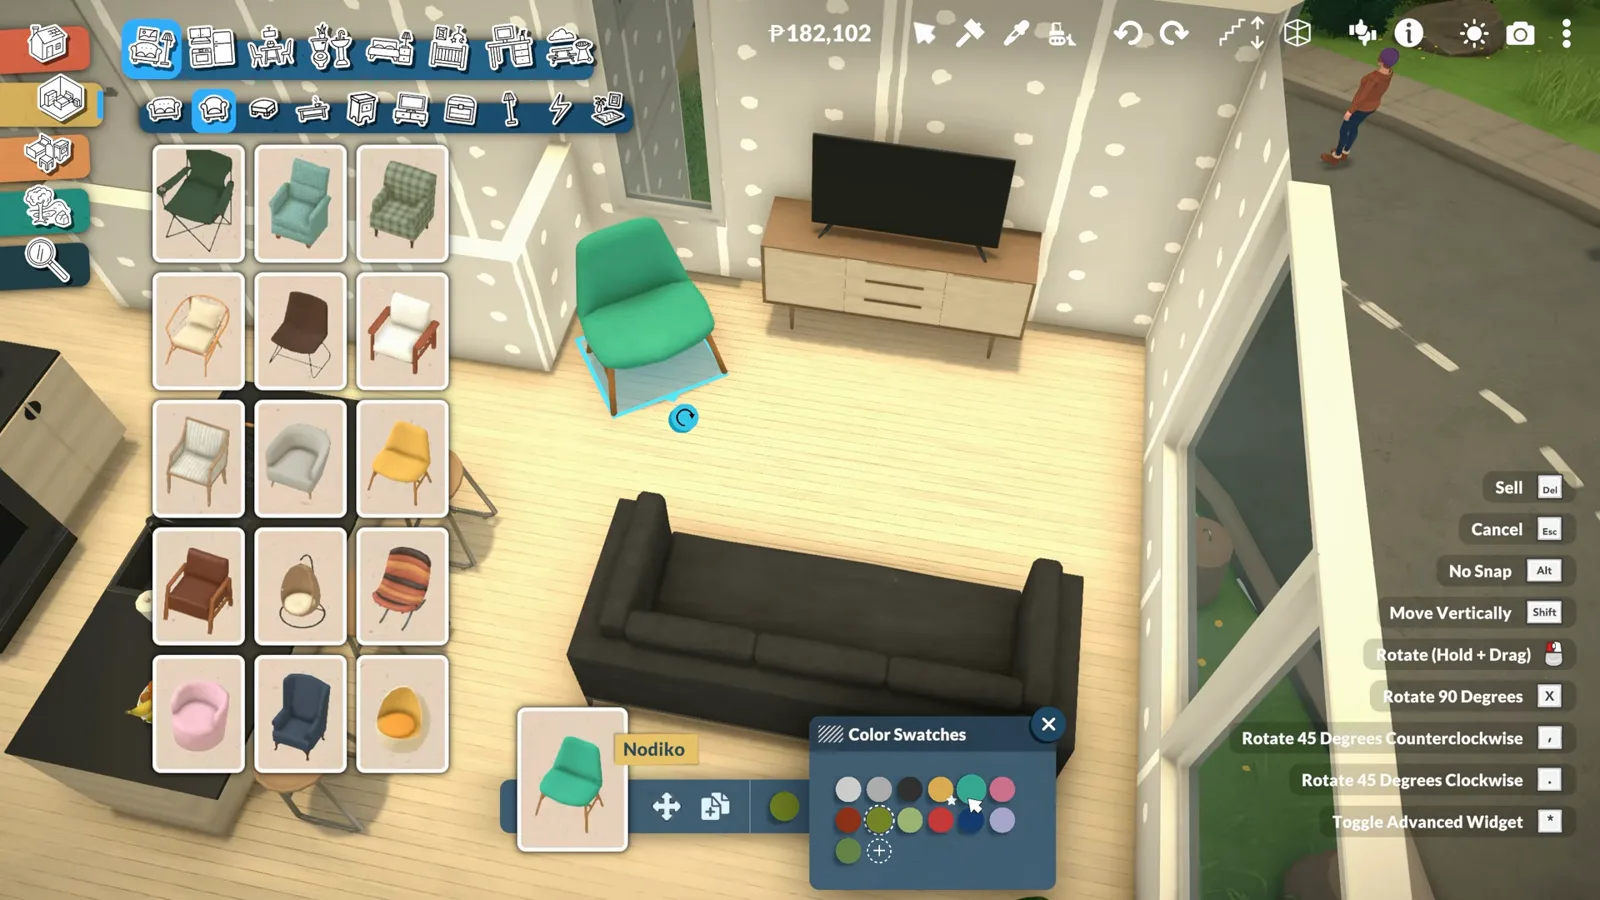
One sofa, stretched to fit the window wall — no modular juggling required.Watch at 10:05
Bedrooms, baths & office
Bedrooms down, living up
The plan is inverted: living upstairs, bedrooms downstairs, because the lower floor came out too small to entertain in. What it loses in convention it makes back in tricks — skinny closets with clothes racks, tiled shower walls split from the rest of the room, and a third bedroom quietly becoming an office.
- 8
Give every bedroom a skinny closet
The builder's rule from years of Sims builds carries over: every bedroom gets a closet, even a purely decorative one. Without a grid, closets can be as skinny as the clothes actually need — about half a tile's worth of wall — and a clothes rack inside turns the niche into storage that reads as architecture.
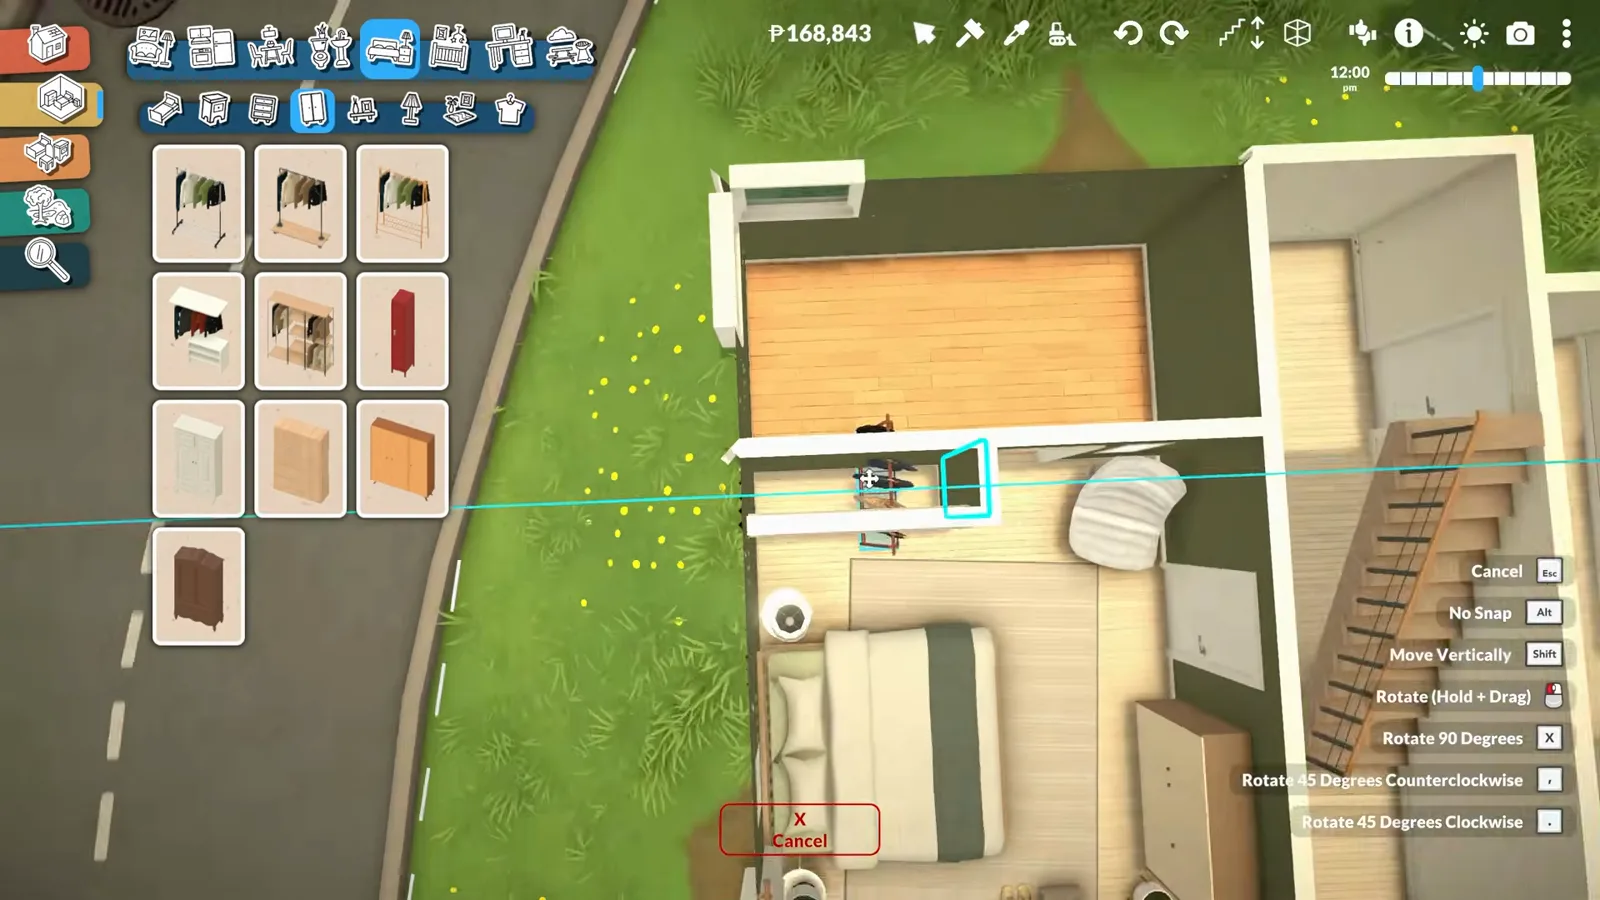
A rack and half a tile of wall: the bedroom gets real storage without a furniture set.Watch at 16:57 - 9
Split a wall before you tile it
Paint or wallpaper normally covers the whole wall, and with no grid there are no sections to stop at. The fix is the separator wall: split the room first, and tiles can then cover just the wall the shower sits on. The same bathroom hides the build's only laundry — a washing machine, with no dryer to be found.
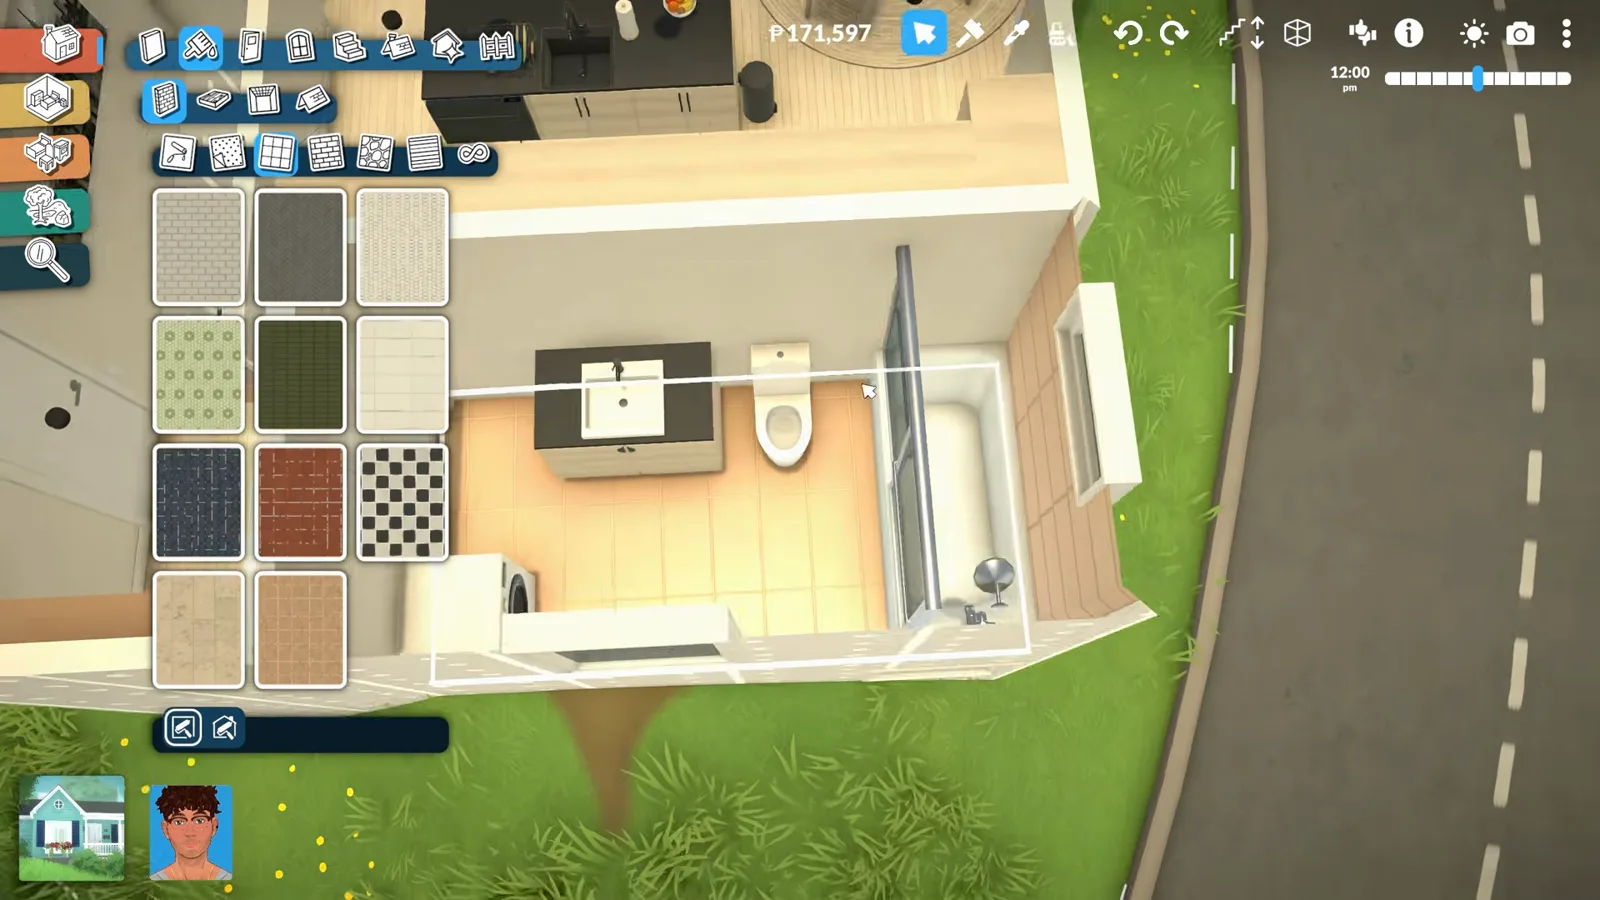
No grid means no wall sections — split the wall yourself before painting tiles.Watch at 14:35 - 10
Put the main bedroom downstairs
The plan inverts almost by accident: the lower floor comes out too small for living space, so kitchen, dining and living go upstairs and the bedrooms take the sunken ground floor. The main bedroom gets the wardrobe treatment, and because the house sits in its mound, the back door opens on the upper level — two entrances on two floors.
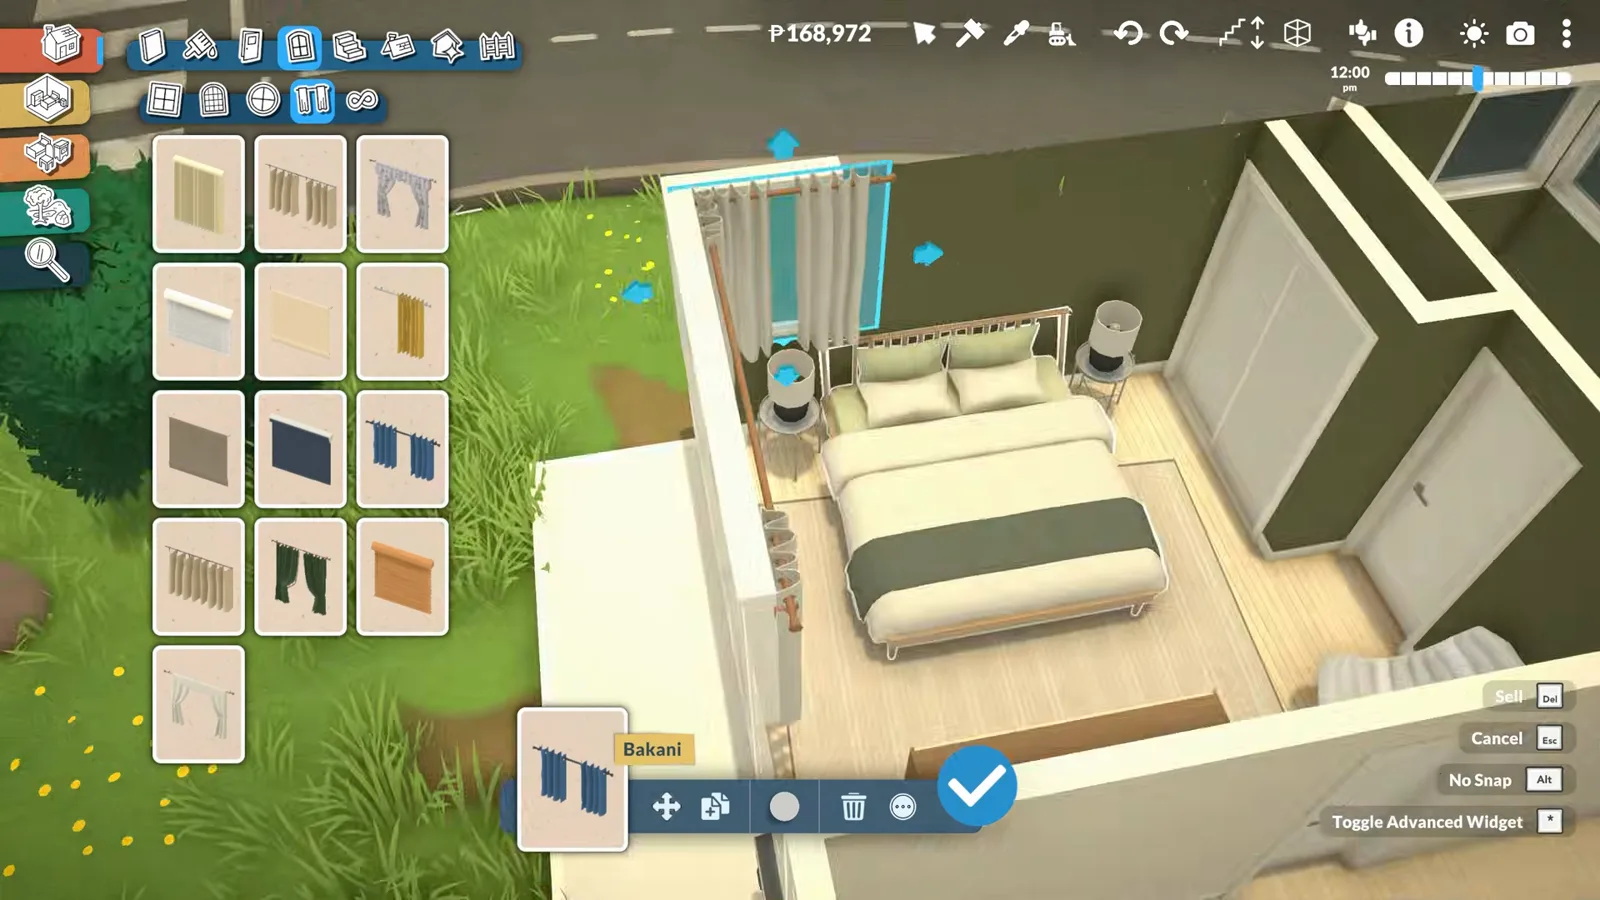
The main bedroom ended up downstairs, under the open-plan living floor.Watch at 16:35 - 11
Expand the leftover room into an office
The third bedroom is furnished as an office instead. Enlarging a room off-grid is fiddly by drag, so the wall tool does the expanding — it snaps better than dragging the wall itself. This is also where the too-high windows from earlier get caught making walls look paper-thin, and the whole set shifts down.
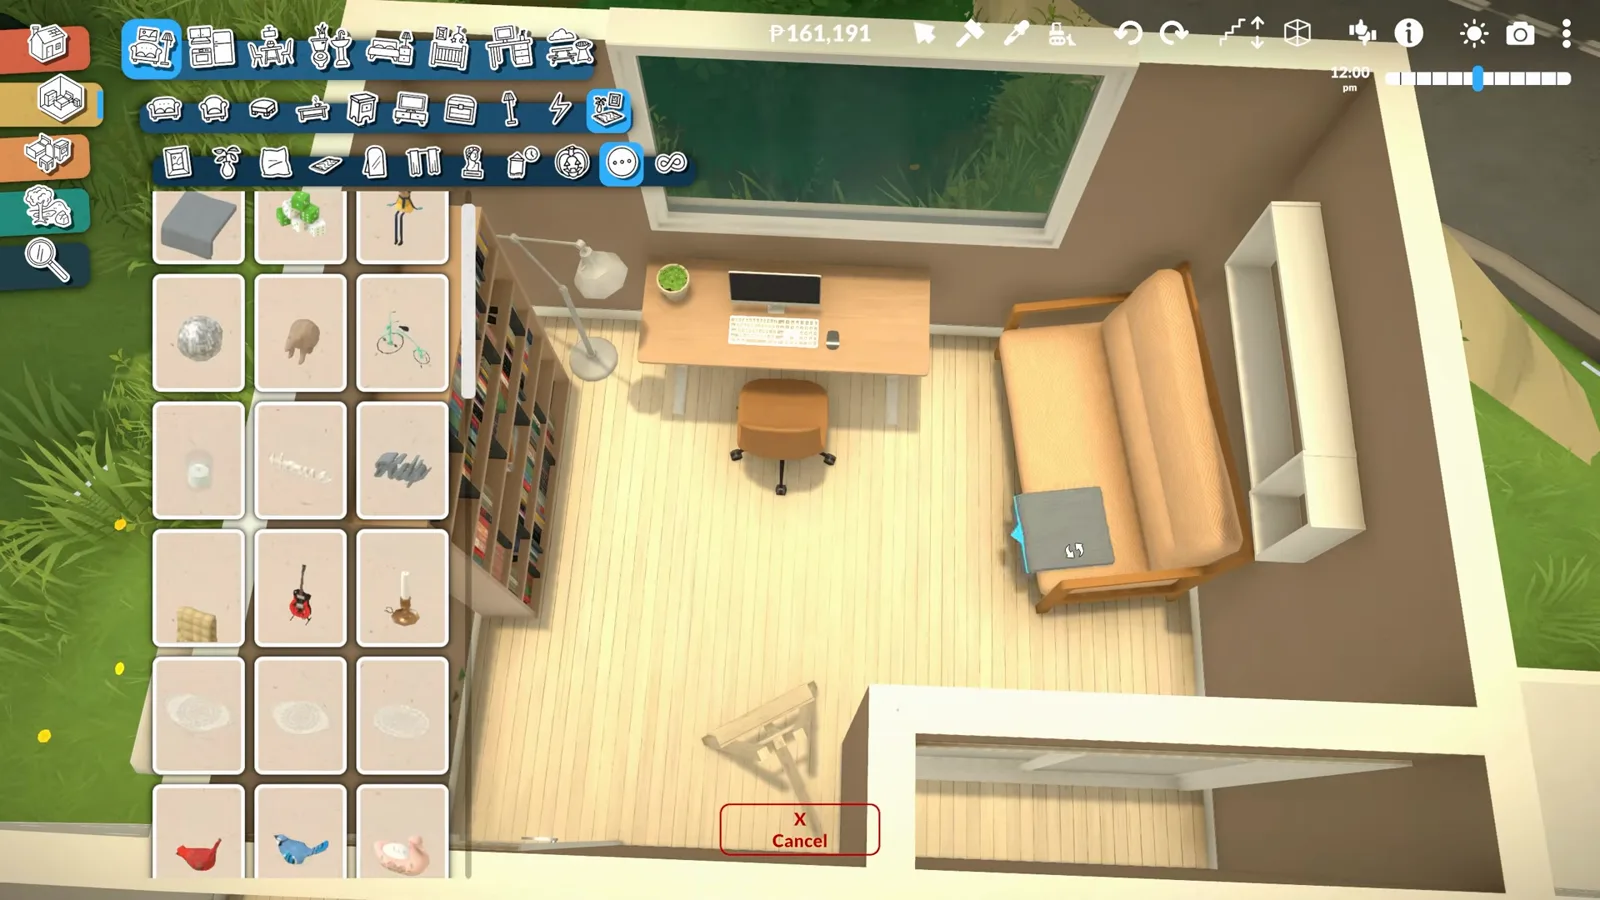
The third bedroom became an office — expanded with the wall tool after the shell was closed.Watch at 20:35
Facade & yard
Dark wood, white stucco, a meadow
The facade is three materials doing all the work — stone at the base, white stucco, dark wood siding — with columns propping the overhangs. Out back, terrain paint grows a meadow, ivy climbs the wall, and one too-big tree gets scaled down to size.
- 12
Face it in stone, stucco and dark wood
The facade is a three-material palette: stone at the base, white stucco, dark wood siding up top, with columns holding the deep overhangs. The flat-roof section gets its cap the Paralives way — a regular floor with the wall height brought all the way down — and its inner faces painted grey so they stop distracting.
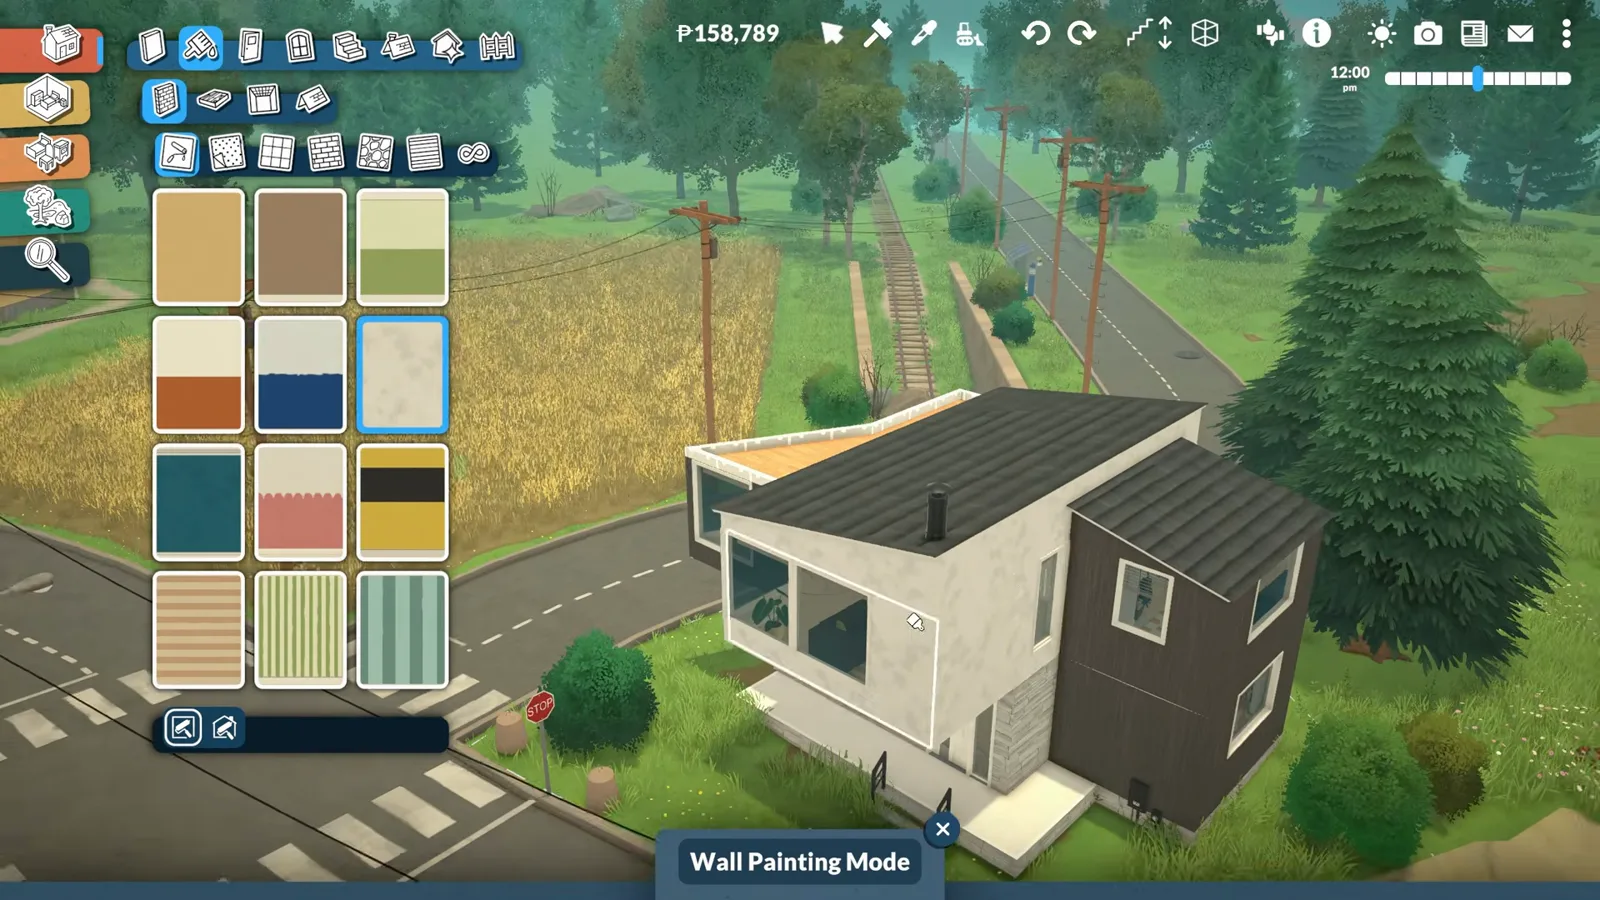
Three materials carry the whole facade; the flat roof's cap is just a squashed floor.Watch at 22:05 - 13
Paint the yard, scale the trees
Terrain paint lays down long grass where a lawn should be — opacity is not adjustable, so the edges stay crisp whether you like it or not. Every plant scales: the tree at the back arrives too big and shrinks in a second. Ivy climbs the rear wall, and rocks and bushes finish the corners.
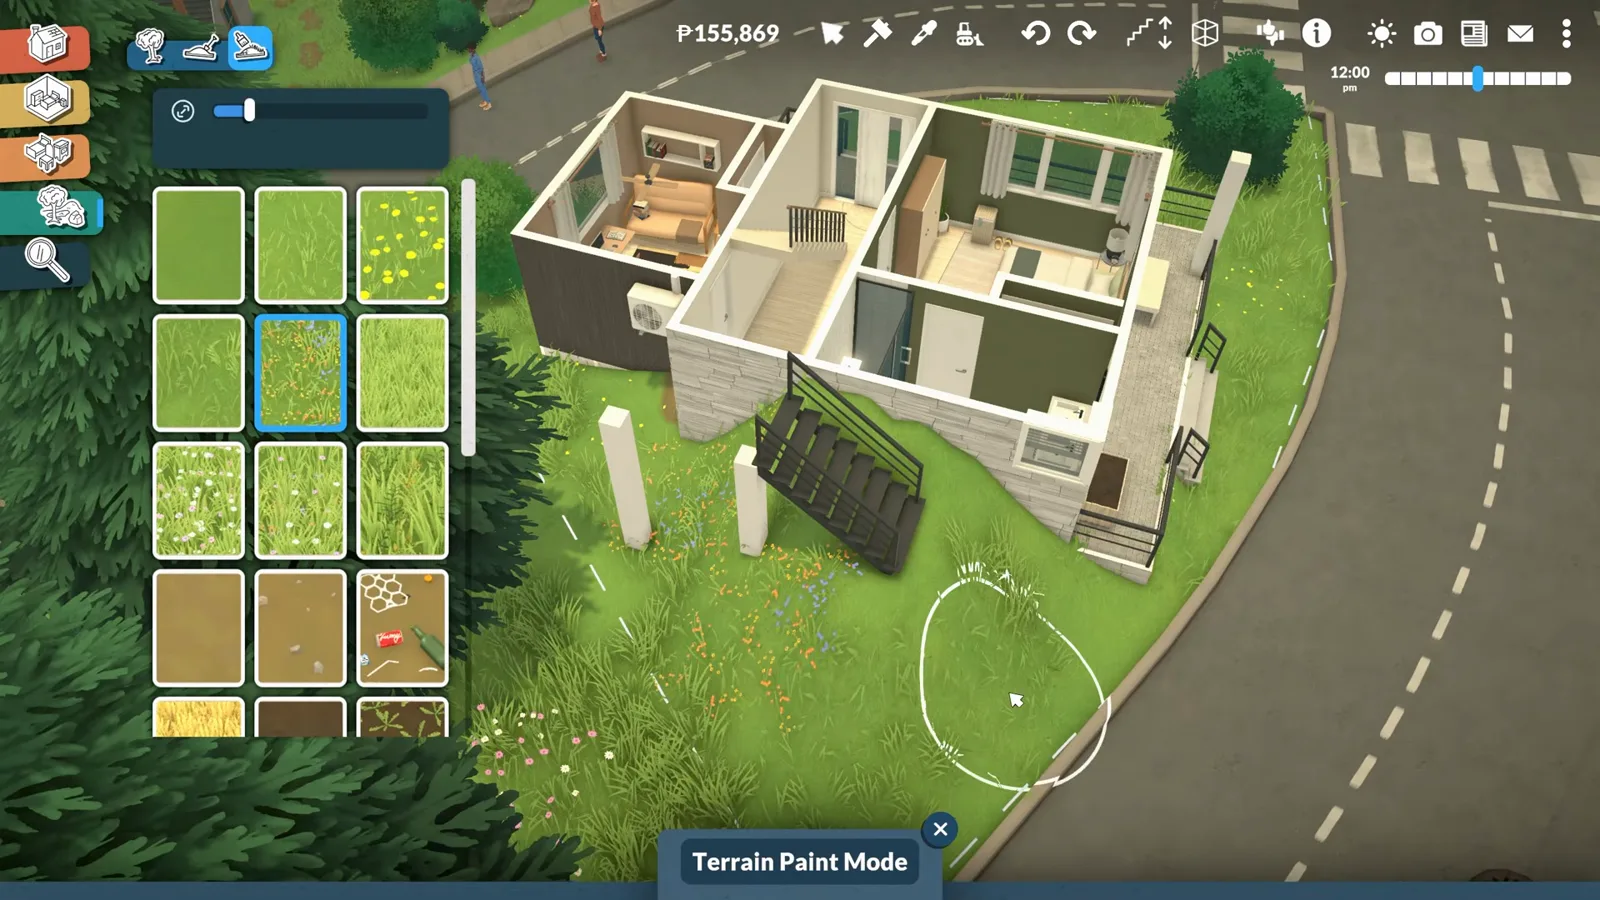
Terrain paint adds the meadow — a too-big tree is one adjustment away from fitting.Watch at 24:40 - 14
Walk the finished build
Done: a compact two-storey modern house with two bedrooms, an office, two bathrooms, a sunken living floor and a back deck on the uphill side — all of it on one of the smallest corner lots the game ships. The video closes with interior screenshots touring the rooms, and the speed build itself stays worth watching to see the hands move.
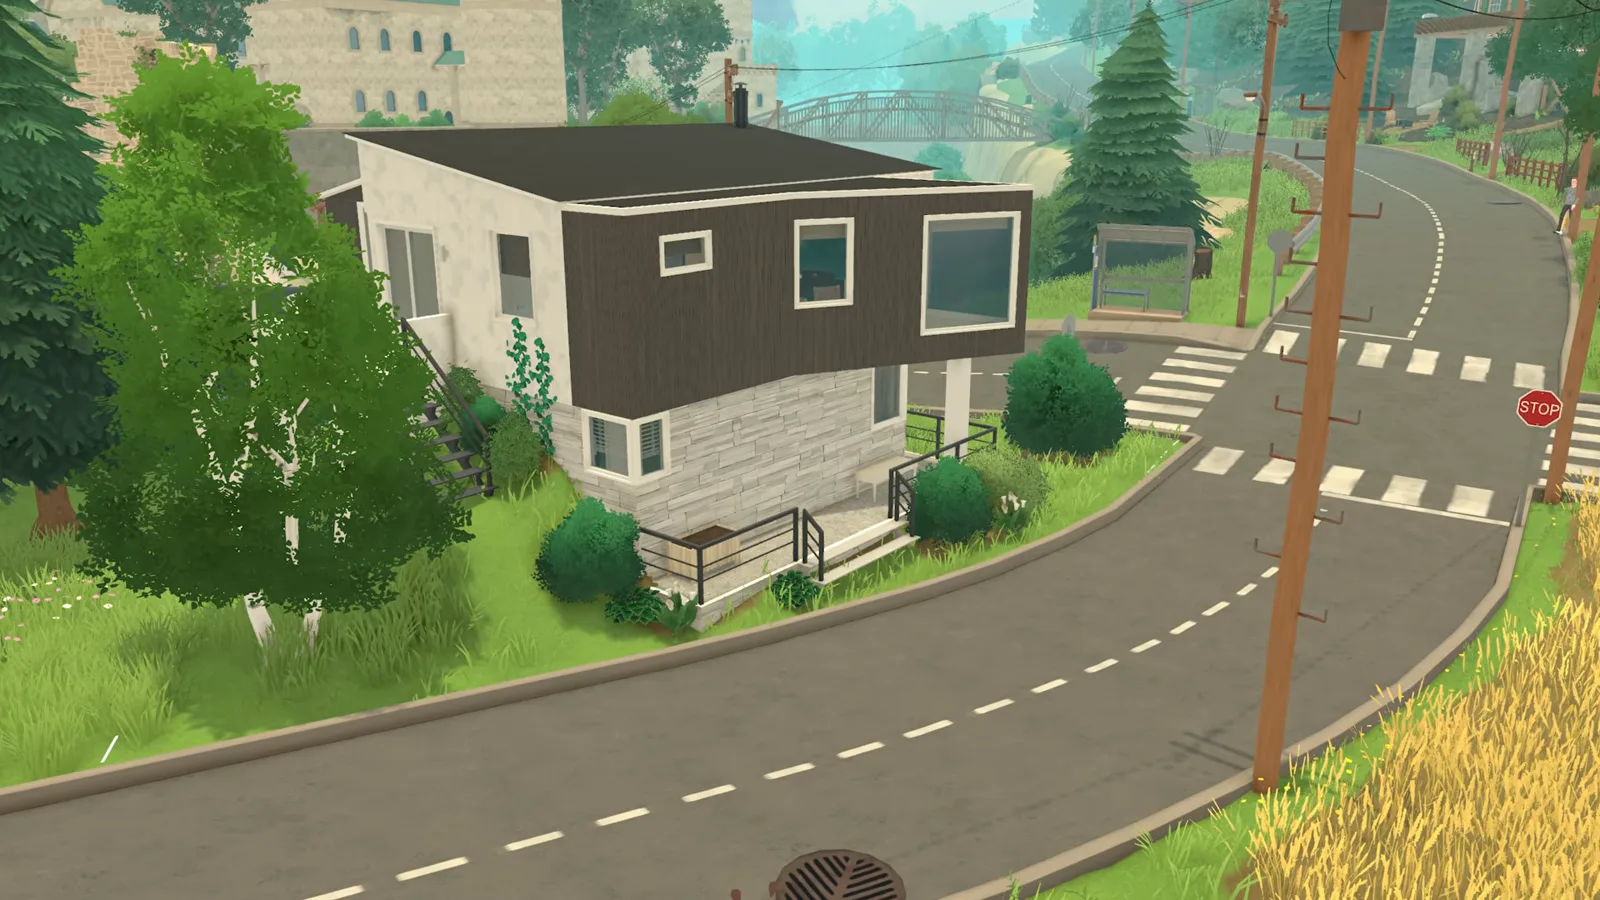
Two bedrooms, an office, two bathrooms and a sunken living floor on a corner lot.Watch at 26:54
Paralives modern house FAQ
- Can you build without the grid in Paralives?
- Yes — freehand wall placement is a core feature, not a cheat. Walls go down at any angle, which is what gives this house its skewed footprint. The cost is precision: roofing, railings and aligned cabinet runs all have to be set by eye, and the game warns you about the roof outright.
- How do you resize furniture and windows?
- Almost everything scales. Select a window, sofa or cabinet and drag the arrows to change width or height; cabinets also ship alternate versions you can pick from a right-click menu. That is how this kitchen gets drawer stacks beside the fridge and uppers that stretch to meet it.
- Is there a move objects cheat in Paralives?
- There is nothing to enable: placement is free by default, so items can overlap and clip without any modifier key. The flip side is that nothing snaps to its neighbours either — island counters, for example, are lined up entirely by eye.
- How do you wallpaper or tile just one section of wall?
- Place a separator wall first to split the wall into sections, then apply the material — otherwise paint and wallpaper cover the entire wall. The builder uses that trick to keep shower tiles off the rest of the bathroom wall.
- Can you build a house into a hill or terrain?
- Lots themselves are flat, but you can raise terrain into a mound and build walls straight into it — Paralives cuts the terrain away and treats the space as a room. This build uses that for a half-sunken lower floor and a back entrance that opens on the upper level.
- How big is this modern house?
- It is a compact two-storey build: two bedrooms plus a third room furnished as an office, two bathrooms, an open-plan living floor and a back deck — on what the builder calls one of the smallest lots in the game's starting world. The whole speed build runs about half an hour.
Keep building
Paralives house ideas
A gallery of build concepts to steal from — the lots, the footprints and the houses that fit them.
Paralives tiny house build
The opposite problem: a full home squeezed onto the smallest wedge lot in town, one zone per edge.
Paralives split-level builds
Floor heights meeting wherever you want them to — the mechanic this build only brushes against.
Related guides
Decorating guide
Colour, clutter and the free-placement habits that make rooms feel lived in.
Build mode tips
The settings, shortcuts and workflow habits worth setting up before your next build.
Move objects, explained
Paralives needs no cheat for overlapping items — how free placement changes decorating.