
The short version
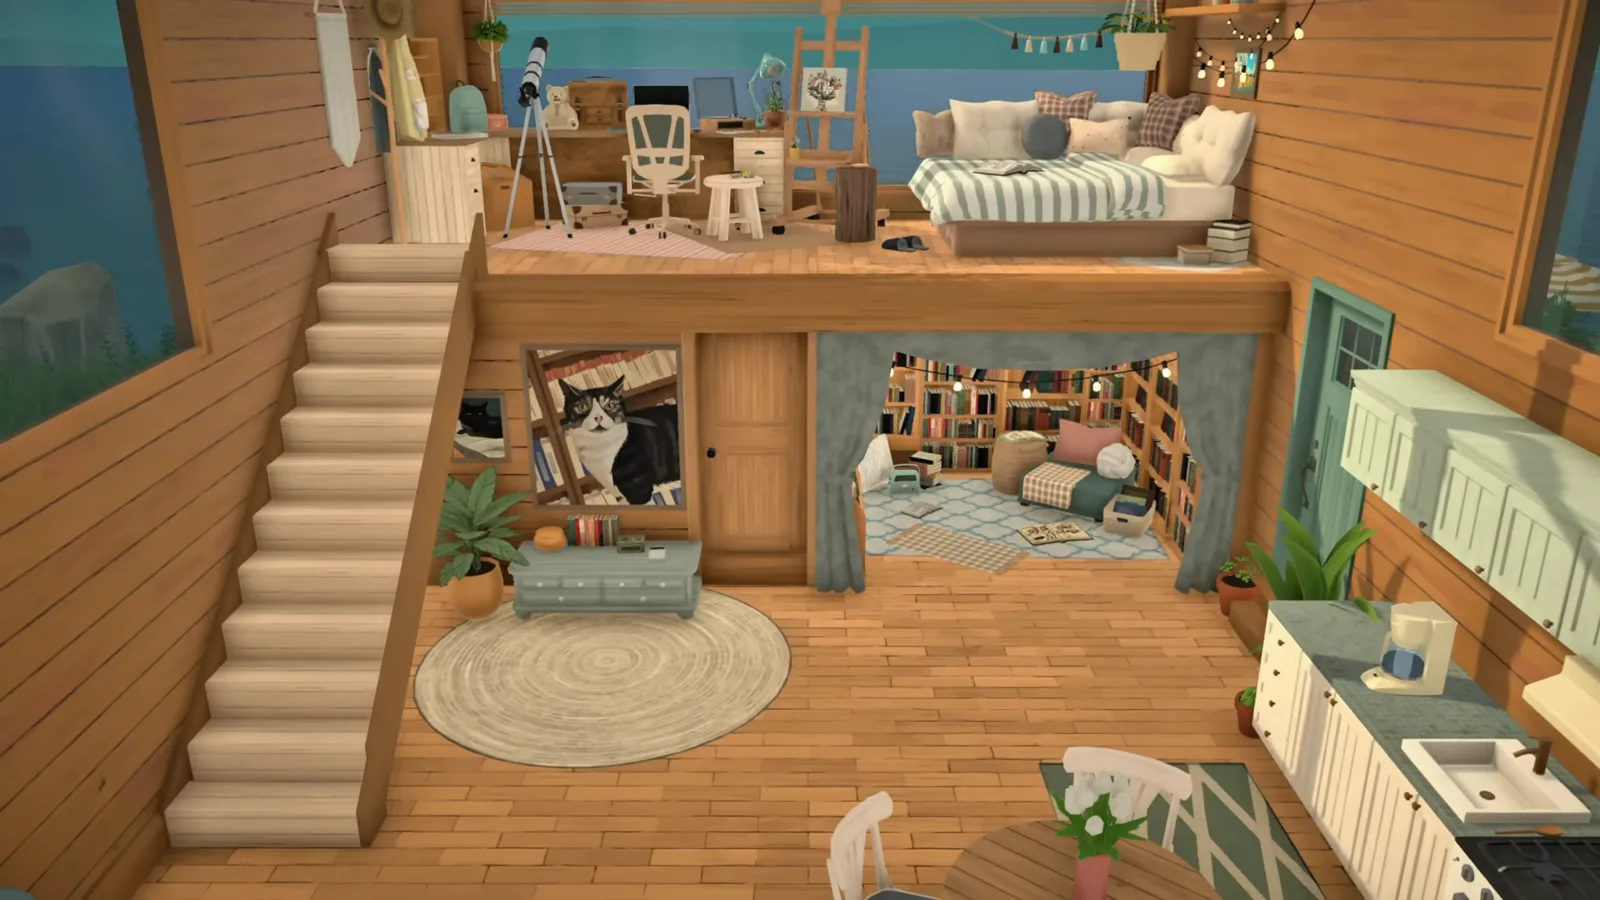
Paralives has no one-click loft, but you don't need one. Raise a section of floor, keep it at the highest wall level so Paras can climb, dress the edge so it stops looking like paper, and decorate both levels. Aanlix's variant adds a skylight through a decorative roof.
- Mezzanine = section off part of the room, then raise only that floor section
- Keep the platform at the highest wall level or Paras struggle to climb
- An architectural trim piece hides the floating-paper look of platforms
- Pillows and clutter stack onto any surface using item height adjustment
- Curtains need a door or an arch to hang from
- No bunk beds yet — a platform daybed is the workaround
The platform
Raise the mezzanine
The whole build hangs on one move: a raised section of floor that stays floating after the wall under it is gone. zoibean's three steps turn an empty lot into a walkable platform.
- 1
Start with a compact base and add the second floor
zoibean picks an empty beachfront lot and builds a deliberately small ground-floor base, then adds a second storey straight away. Removing parts of that upper floor later is what creates the huge open volume the loft lives in.
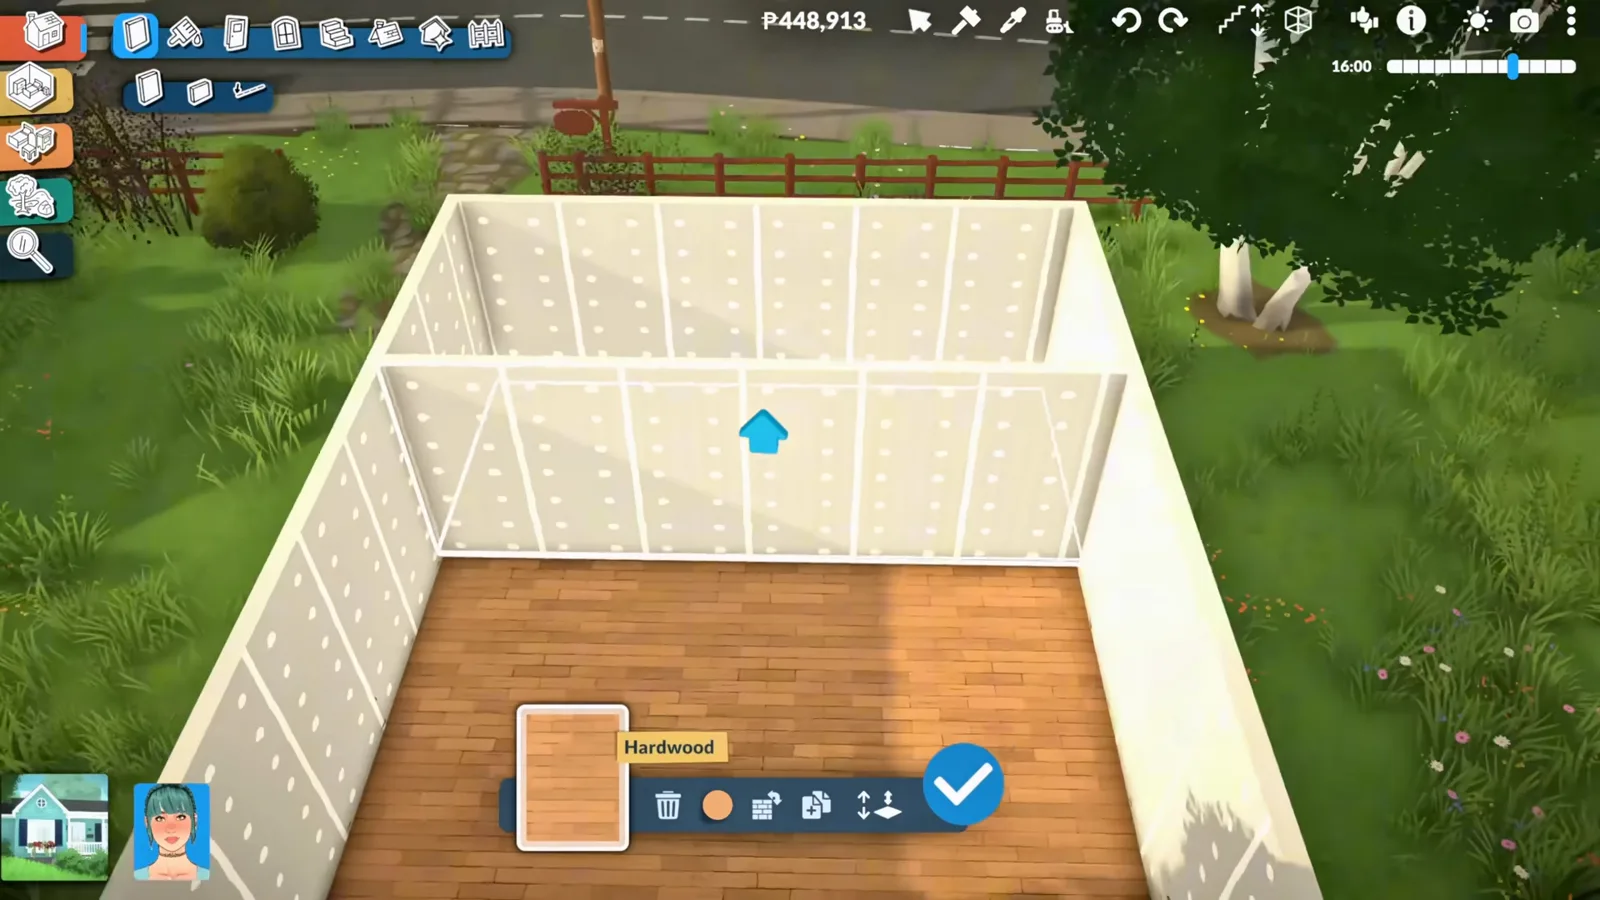
The compact base shell going up on the beach lot.Watch at 1:00 - 2
Section off the mezzanine and raise only that floor
To build the platform, section off part of the main room first, then raise just that section of floor — the elevated plate stays floating on its own once the wall in front is deleted. zoibean warns to keep it at the highest wall level, otherwise your Para may struggle to climb the stairs.
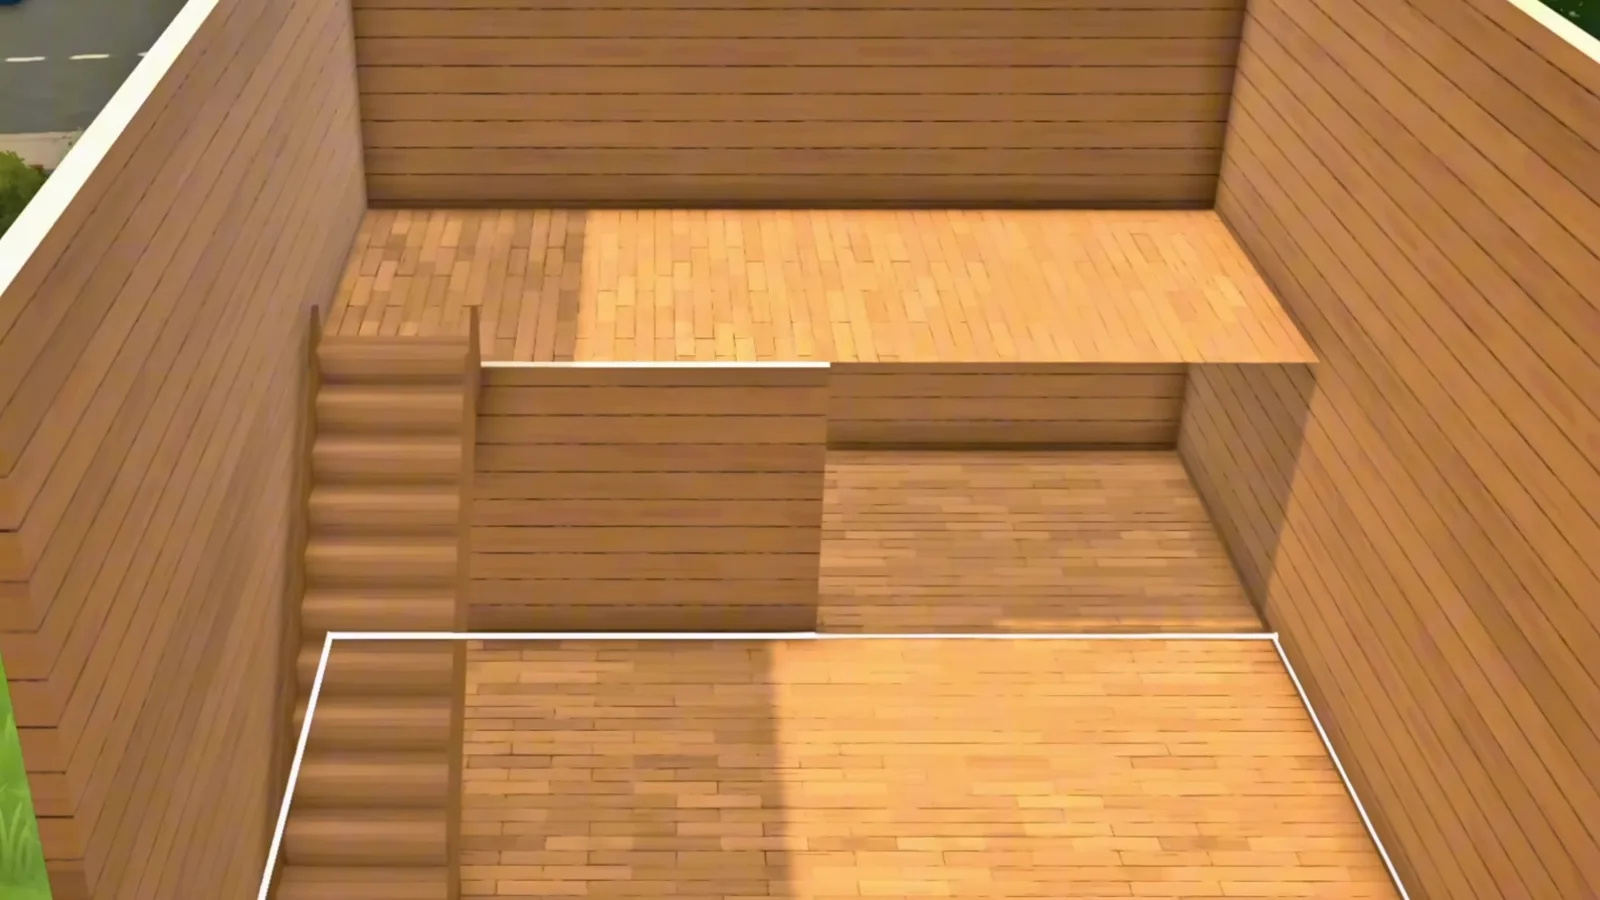
The raised floor section that becomes the mezzanine.Watch at 1:40 - 3
Dress the platform edge so it stops looking like paper
Platforms in Paralives currently look thin and floaty, so zoibean runs an architectural trim piece around the edge — it resizes to any span and creates a seamless border — and adds small columns underneath to define the space below. Her other tip: if the floor reconnects itself while you close off the upper storey, just delete that section again.
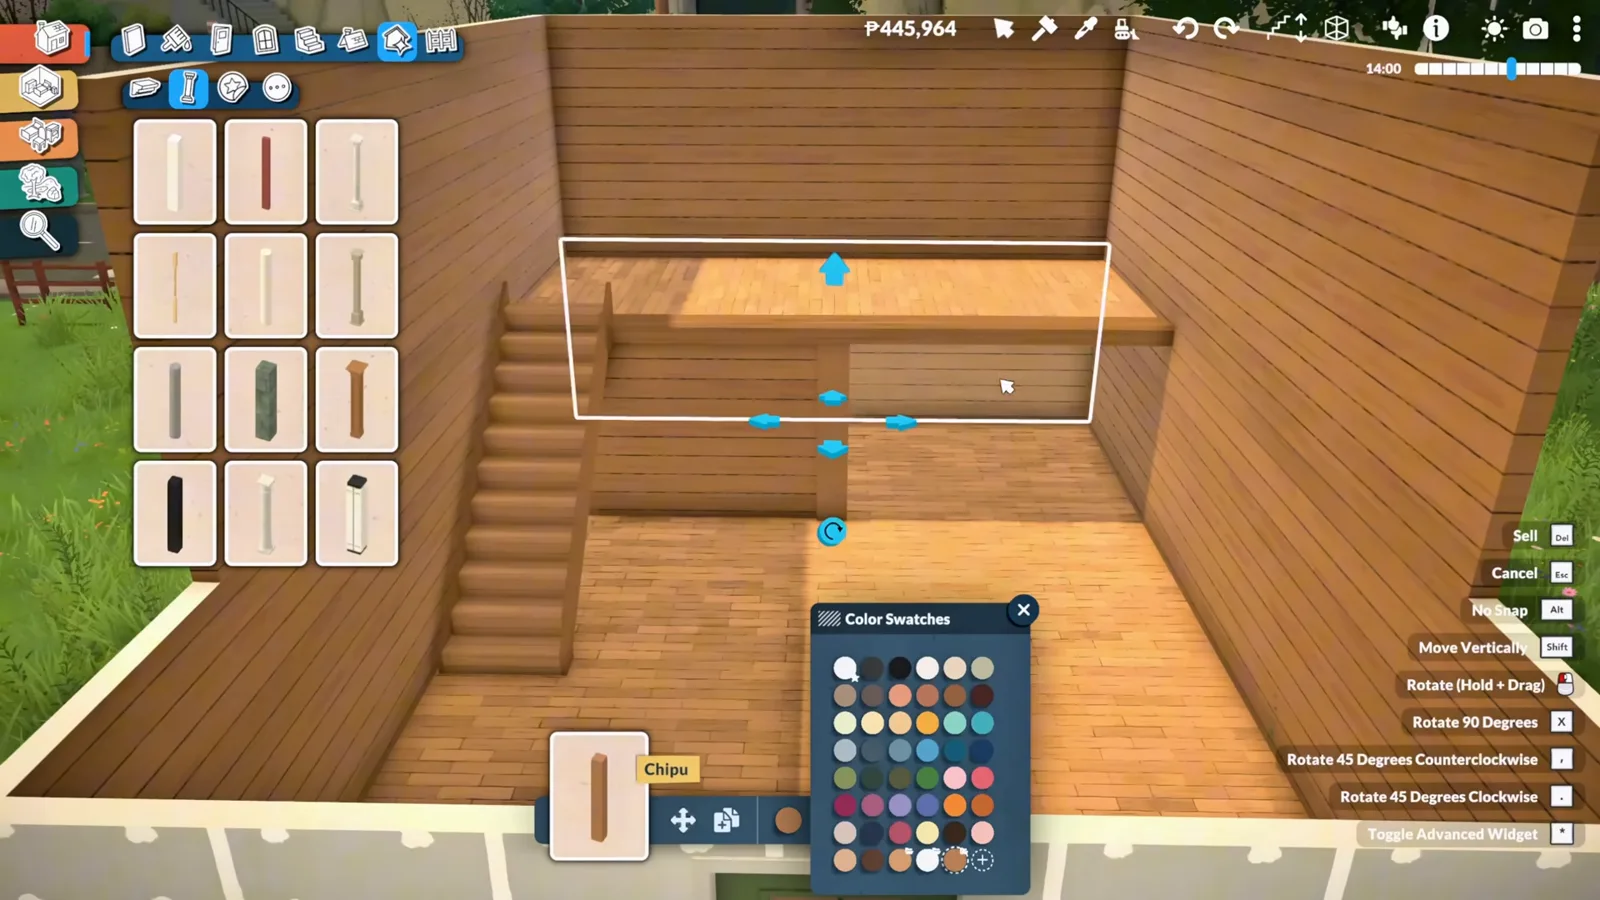
Trimming the platform edge with a resizable architectural piece.Watch at 2:00
Upstairs and underneath
Furnish the loft and the space beneath
A loft gives you two rooms for the price of one floor: the daybed and studio on top, curtains and a hidden nook below. This is where zoibean's build gets its character.
- 4
Build an oversized daybed up on the platform
The loft bedroom is one oversized daybed piled with cushions. Place a pillow, then hold Shift (hold) while moving the mouse to lift it onto the top of the mattress — the same trick works on any surface in the house.
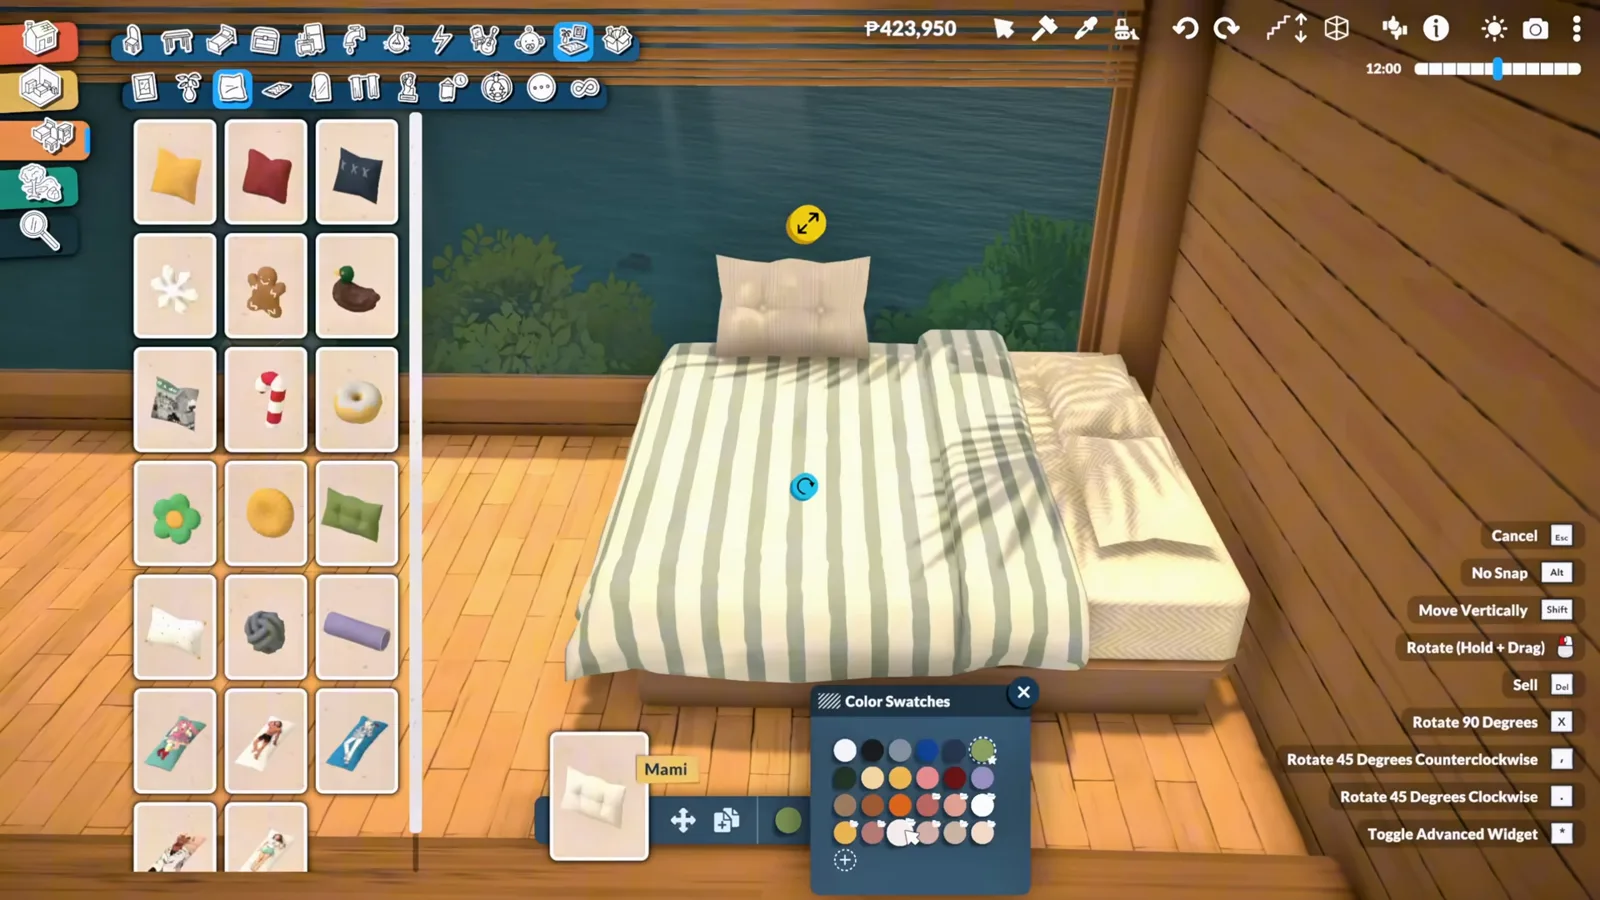
Cushions dropped onto the daybed with the height adjustment.Watch at 3:00 - 5
Give the other half of the platform a job
Across from the bed, zoibean sets up a tiny artist studio — desk, computer and an easel facing the panoramic window — and fills it with creative clutter like paints and brushes. She tests later that both the computer and the canvas are actually usable.
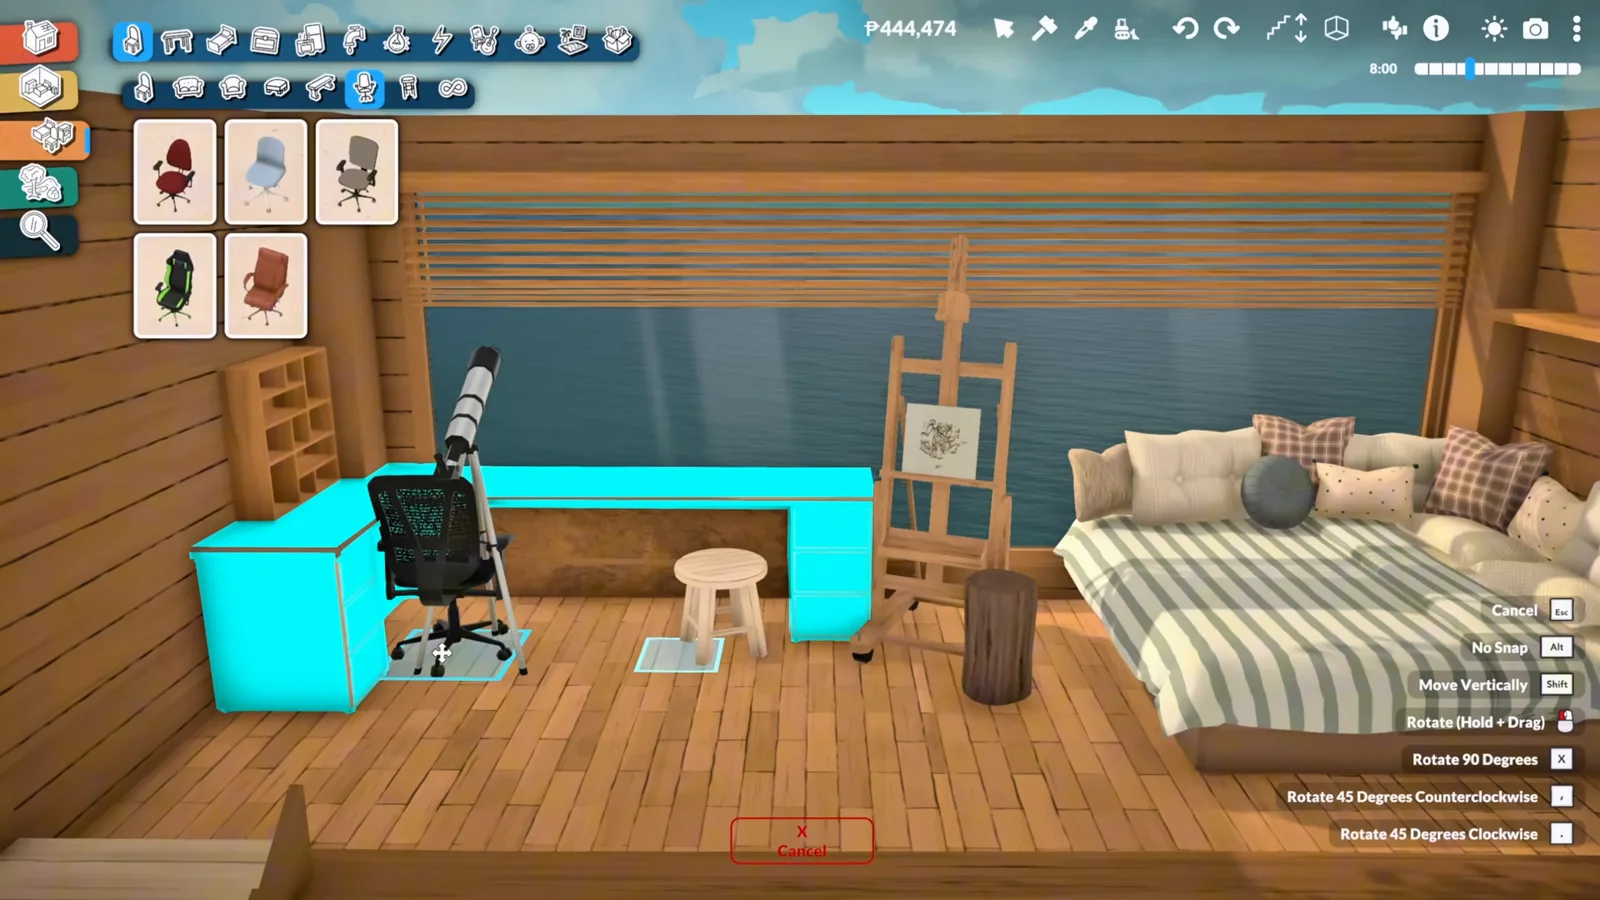
The studio corner with the easel by the window.Watch at 4:00 - 6
Hang curtains under the platform edge
Curtains along the open platform edge soften the loft from below. zoibean placed an archway downstairs earlier for exactly this reason: in Paralives, curtains need a door or an arch to hang from.
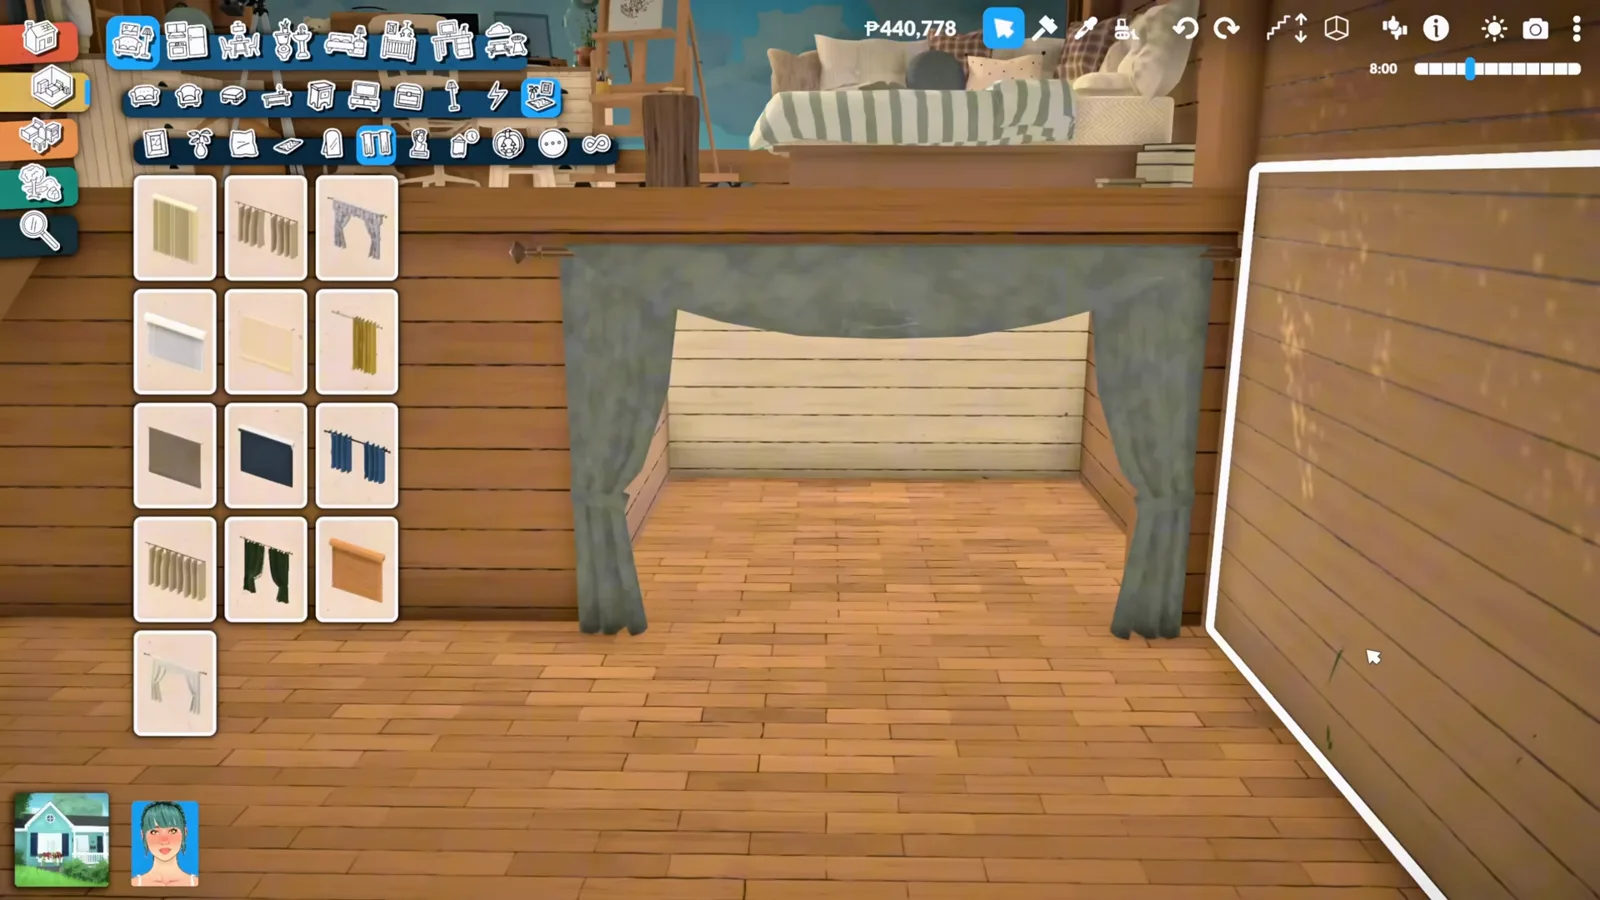
Curtains softening the platform edge above the nook.Watch at 5:30 - 7
Tuck a hidden reading nook underneath
The space under the platform becomes the coziest room in the house: floor-to-ceiling bookshelves, comfy seating and poofs, all tucked beneath the loft bed. It's the payoff for covering that area back in step one.
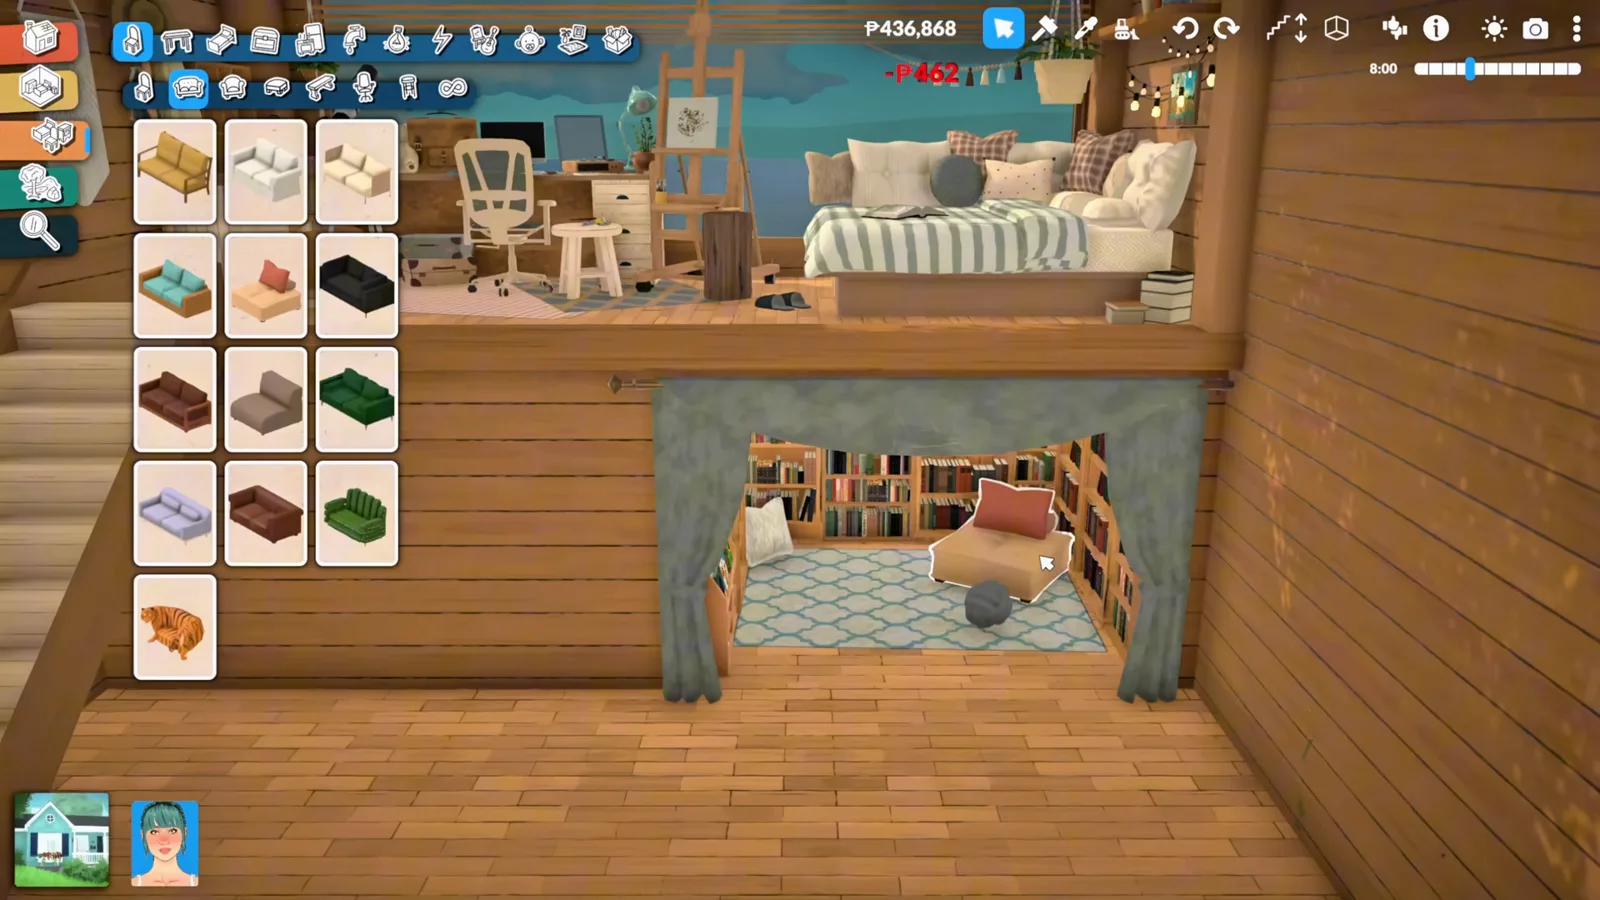
Bookshelves and seating under the loft platform.Watch at 5:40
Ground floor and shell
Finish the house around the loft
With the mezzanine working, the rest is a normal house: a minimal kitchen and bathroom below, a facade that isn't a cube, and a full play-test before you call it done.
- 8
Keep the ground floor deliberately minimal
The entrance gets a tiny living room and kitchen on the opposite side. zoibean keeps both simple — the loft itself is already packed with detail, and overloading the lower floor would make the whole house feel cluttered.
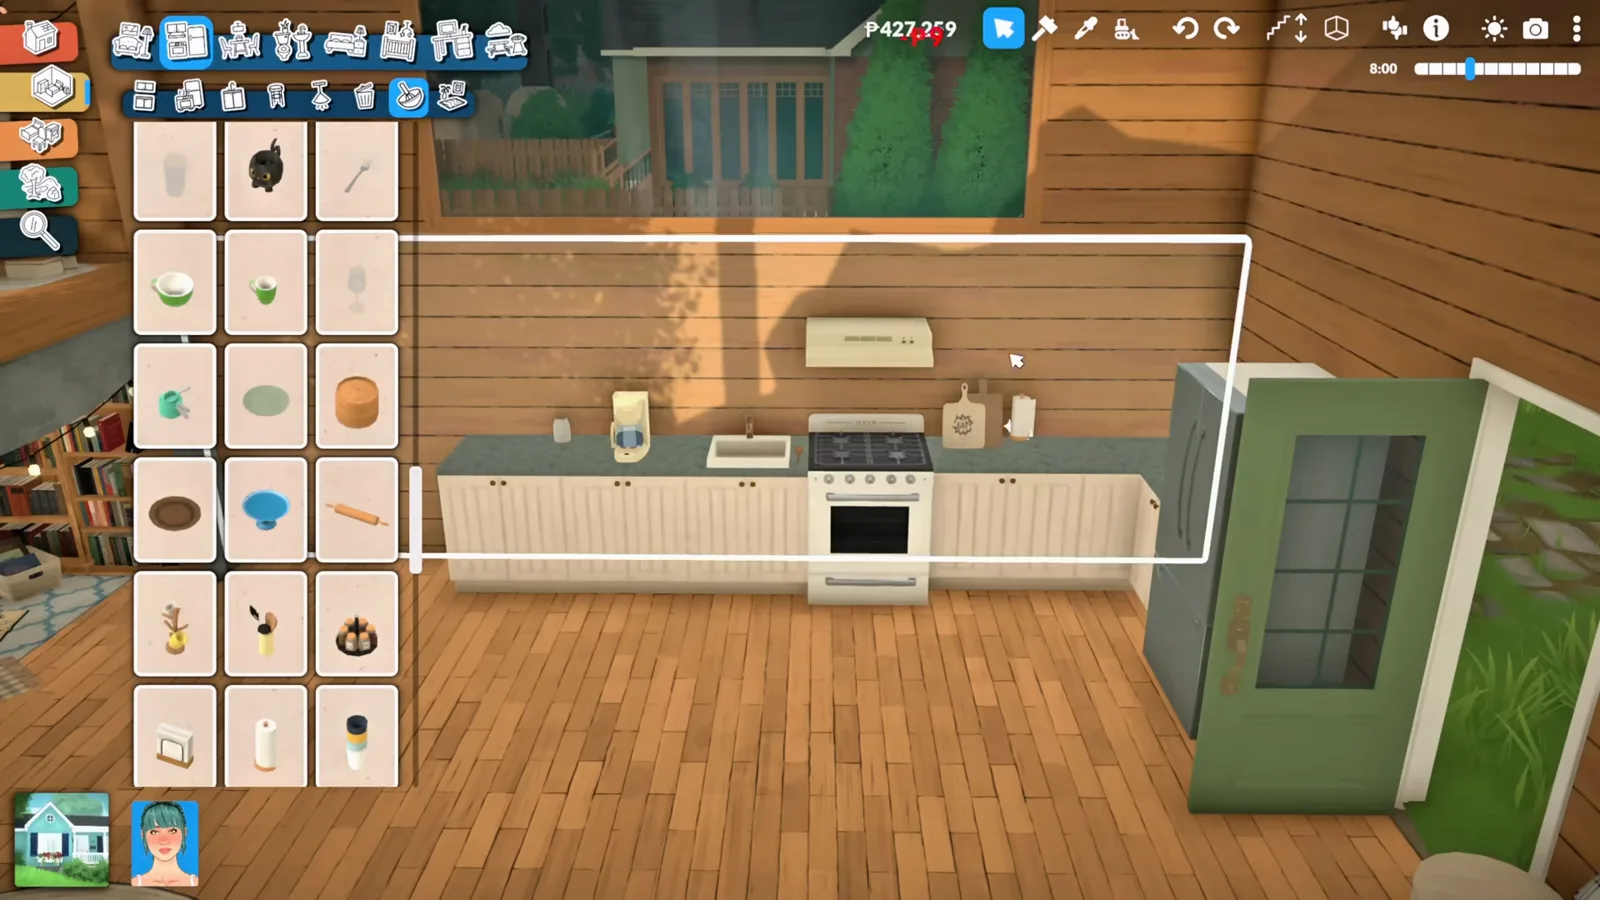
The minimal kitchen tucked under the mezzanine.Watch at 6:35 - 9
Close off a small bathroom at the back
One corner of the ground floor becomes a bathroom, finished with a door so it matches the palette and vibe of the rest of the house. Aanlix runs into the same constraint in his loft: low ceilings under the platform won't fit everything, so check item heights early.
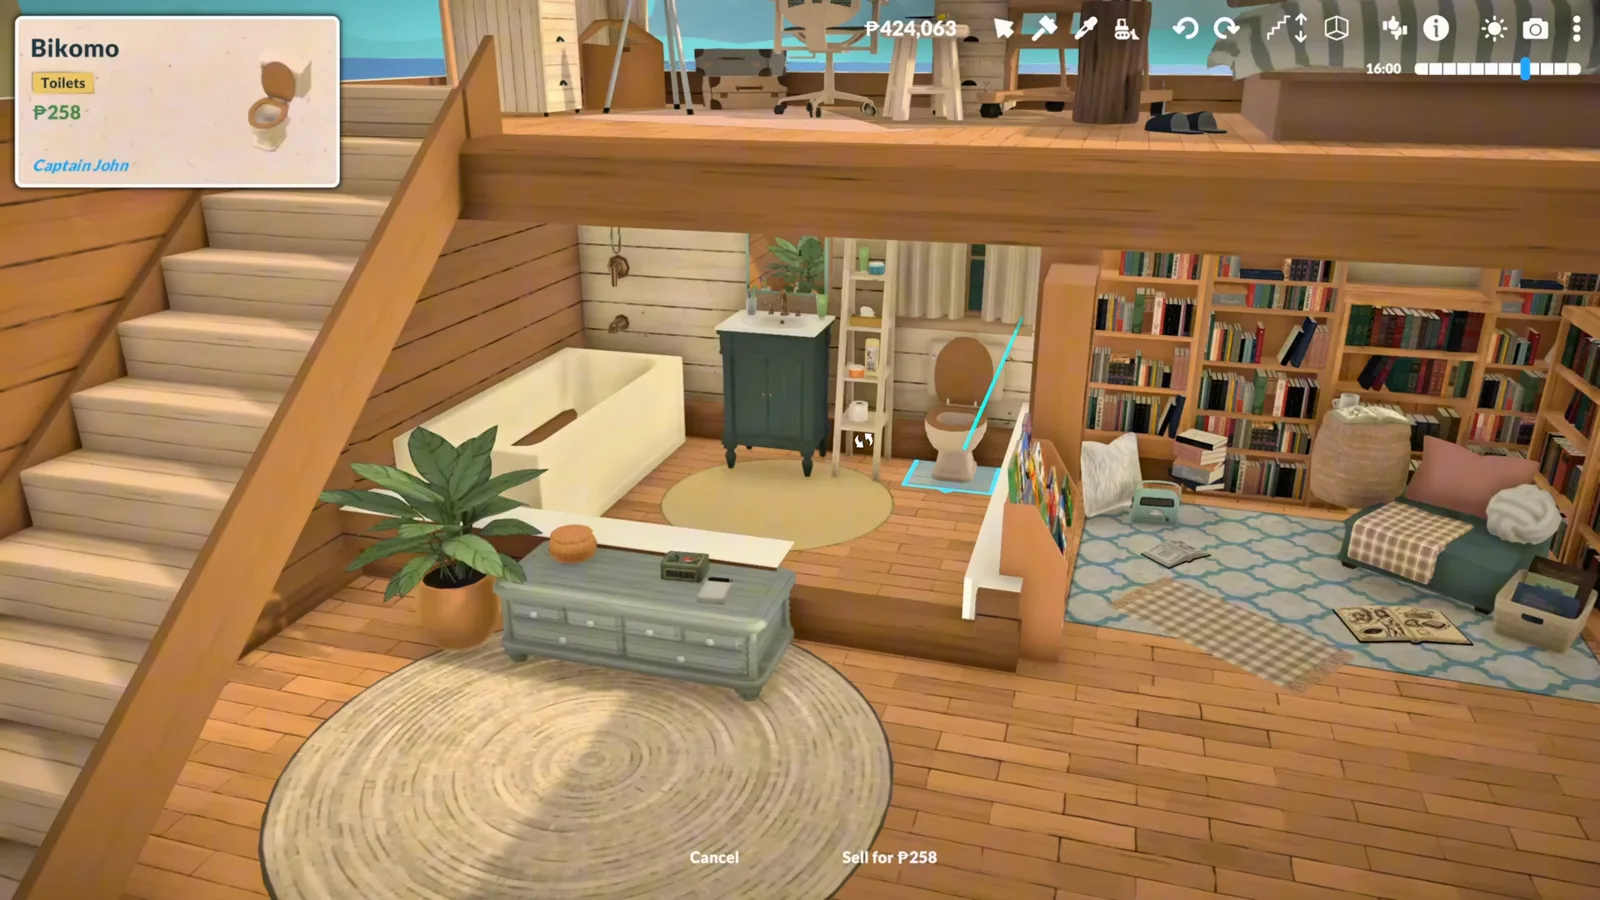
The bathroom slotted under the loft.Watch at 7:20 - 10
Break up the plain cube from the outside
At this stage the house is, in zoibean's words, a giant plain cube. Architectural details on the facade plus a roof overhang add depth and shadows so the outside finally matches the finished interior.
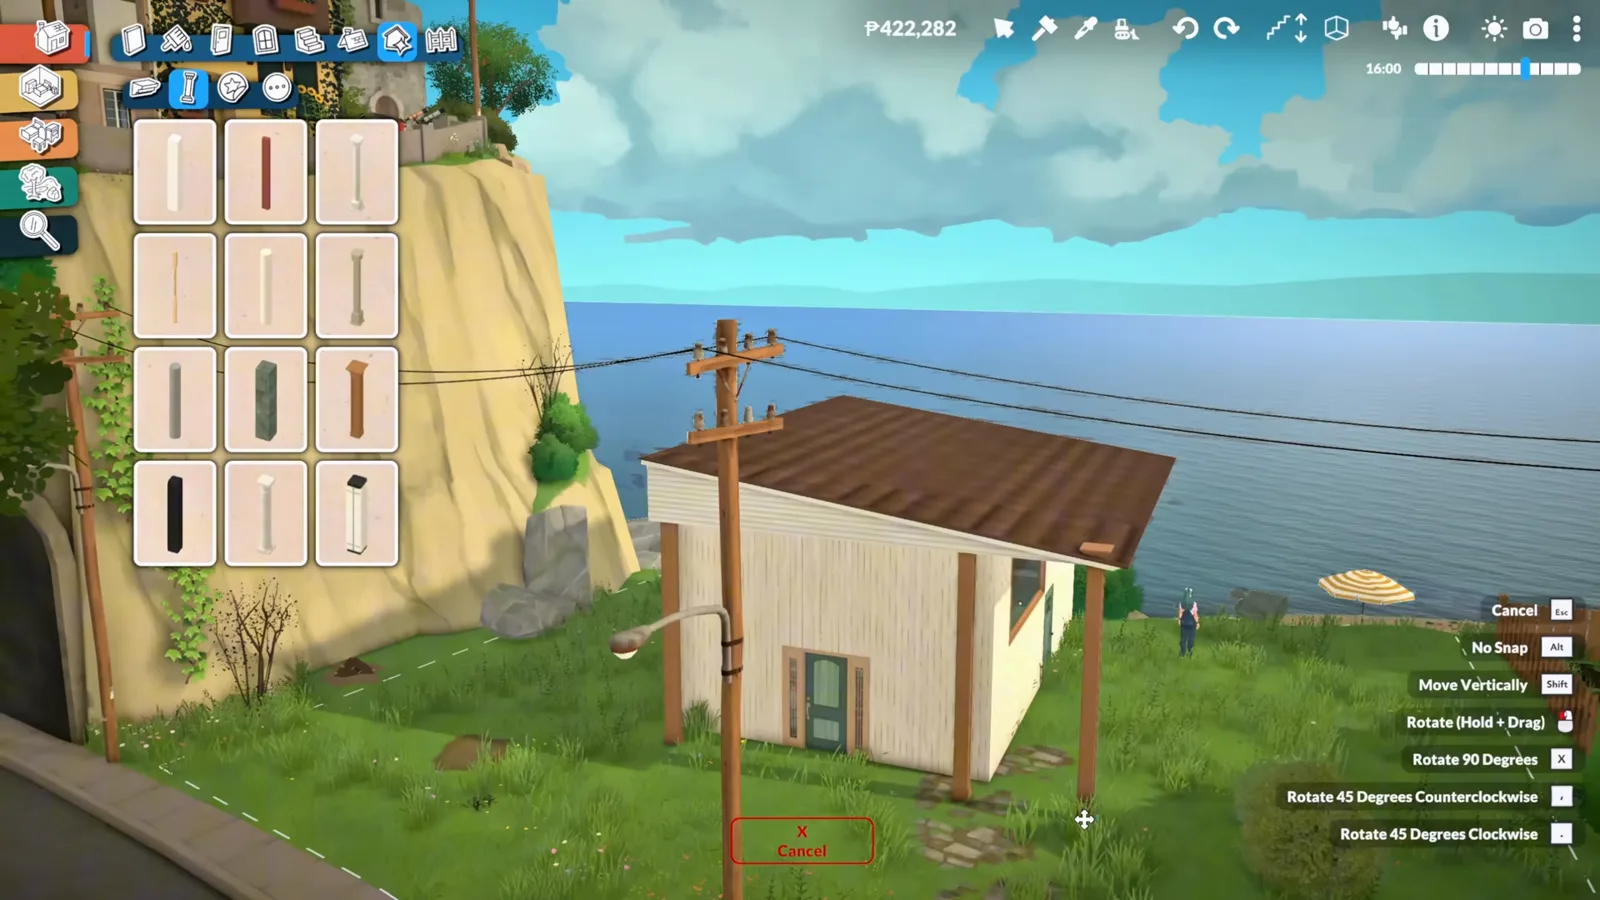
Roof pieces layered onto the plain shell.Watch at 7:40 - 11
Play-test the whole loft with your Para
The full functionality check: zoibean's Para walks upstairs on her own, sleeps in the loft bed, paints at the easel, uses the computer and settles into the reading nook with a book. If your Para can't climb, revisit the platform height from step two.
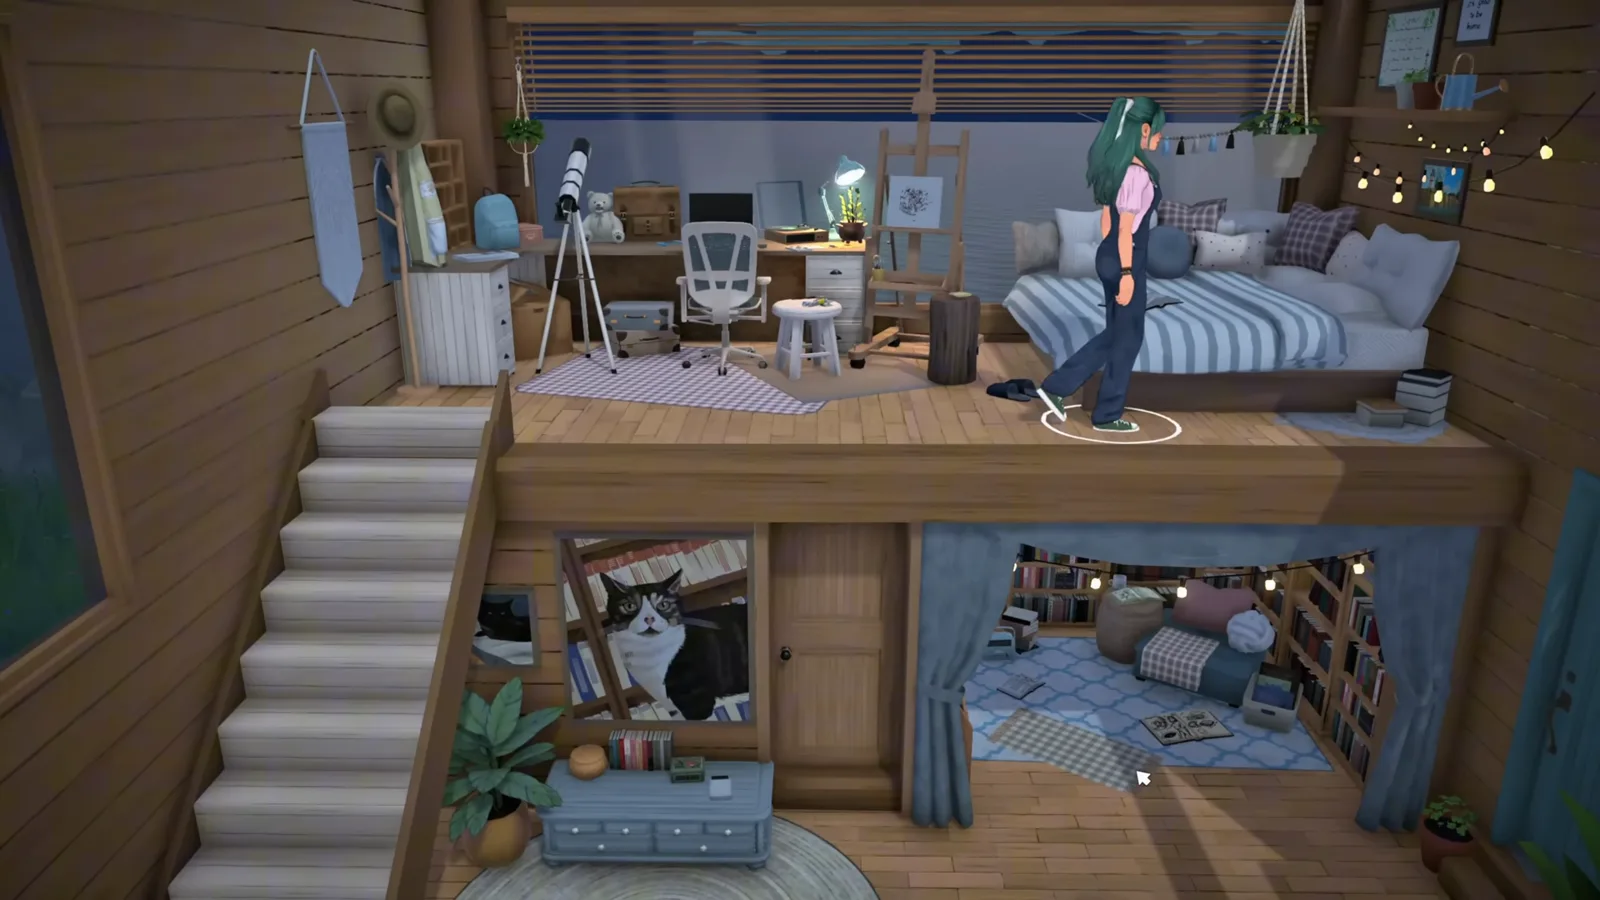
The Para tests the mezzanine, bed and nook.Watch at 8:40 - 12
Finish the lot with an ocean patio
The last layer is outdoor: a small patio with lounge chairs and a dining spot overlooking the water, plus landscaping around the shell. The loft lifestyle is as much about this deck as the mezzanine above it.
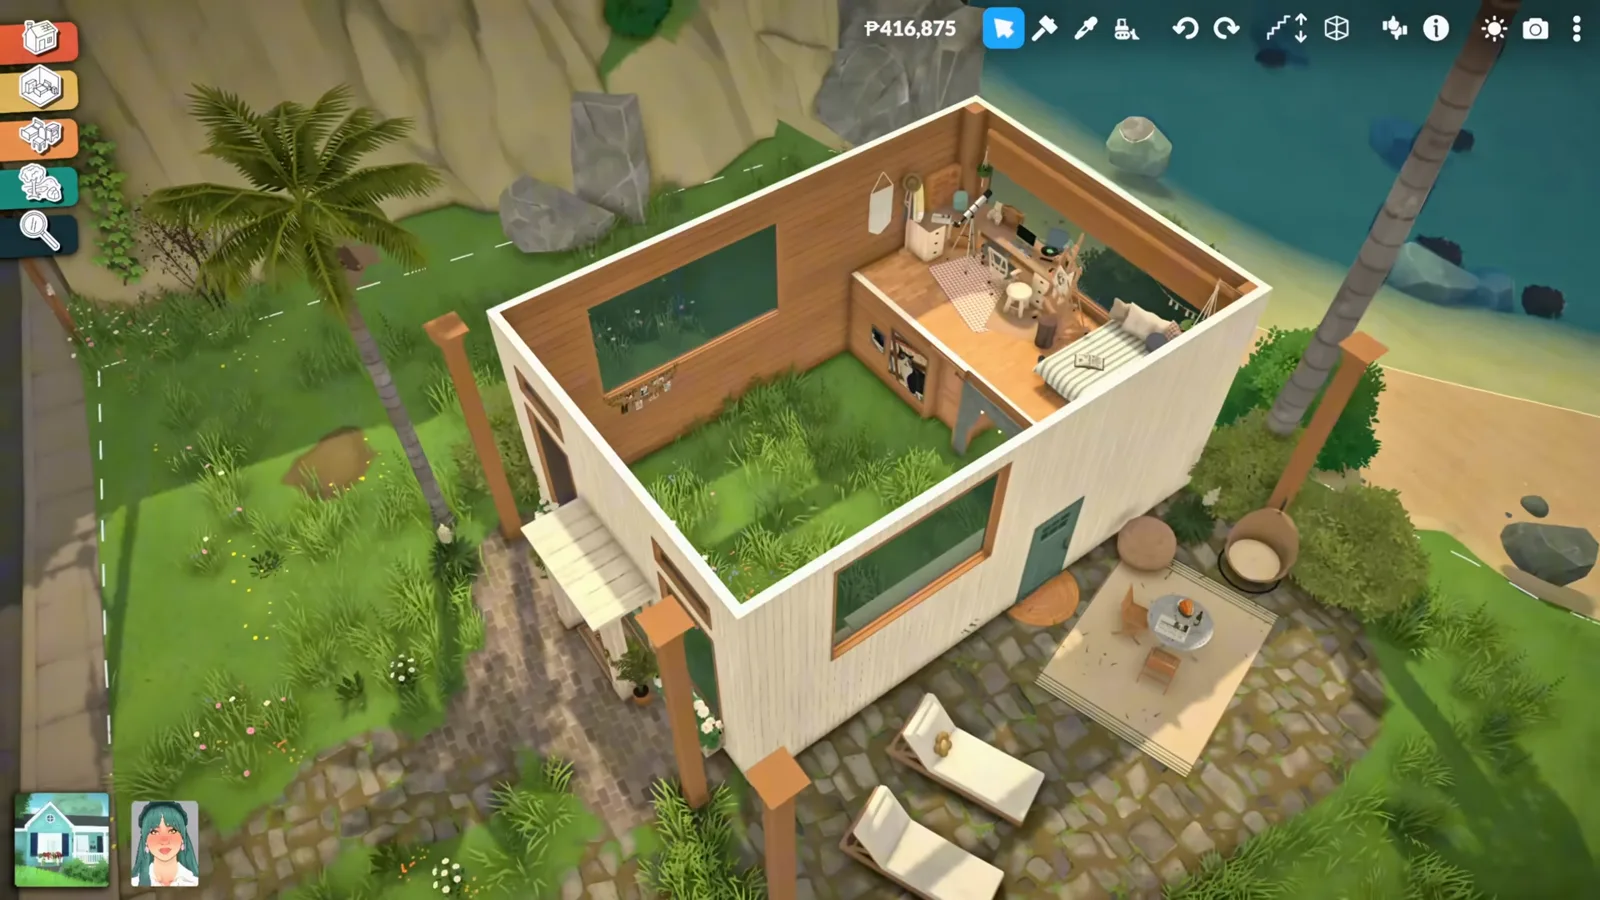
The finished loft with its ocean-view patio.Watch at 9:10
The skylight variant
Aanlix's loft with light from above
A different loft recipe from Aanlix: a raised top floor reached by stairs, then a skylight cut into a decorative roof. Watch how he uses dummy pieces to read slopes the tools don't show.
- 13
Aanlix's route: raise the loft floor with the wall separator
For a skylight loft, Aanlix builds the foundation at full wall height, lowers the walls to minimum, removes the ceiling, and adds a floor on top. Then the wall separator tool splits the top floor into two areas, and he raises only the loft section — a two-layer floor with a bedroom platform above.
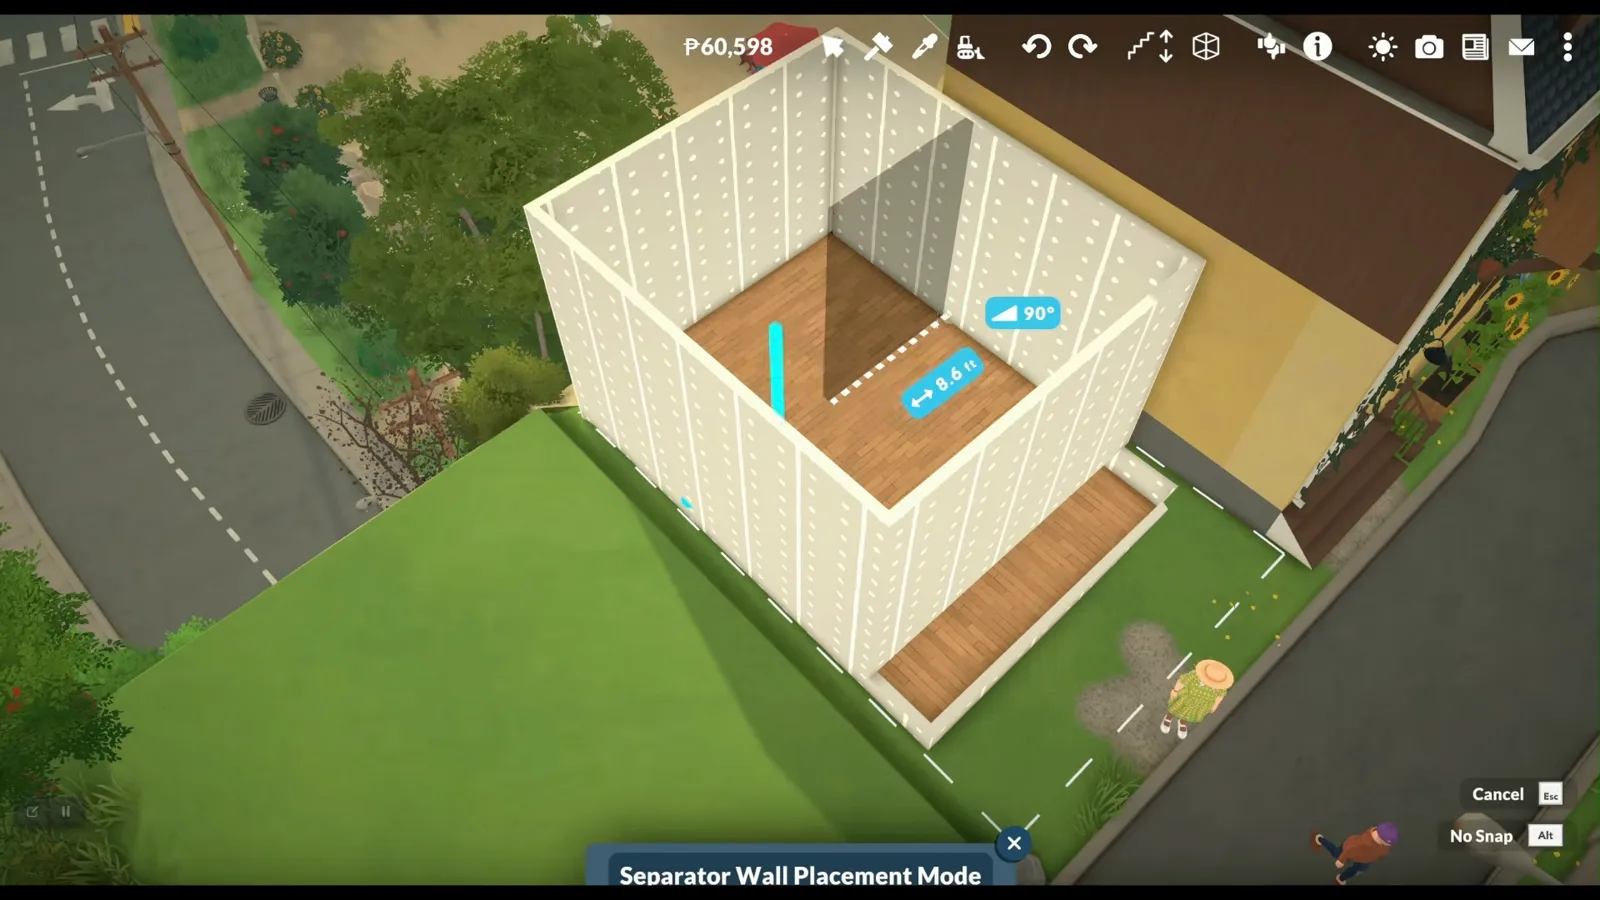
Separating the loft area from the rest of the top floor.Watch at 0:40 - 14
Add the loft stairs and raise the wall height
Stairs go in to reach the platform. Aanlix notes stairs can be a little glitchy right now, so he nudges the wall height up around the stairwell to make the climb comfortable — then sends a Para up to confirm it works.
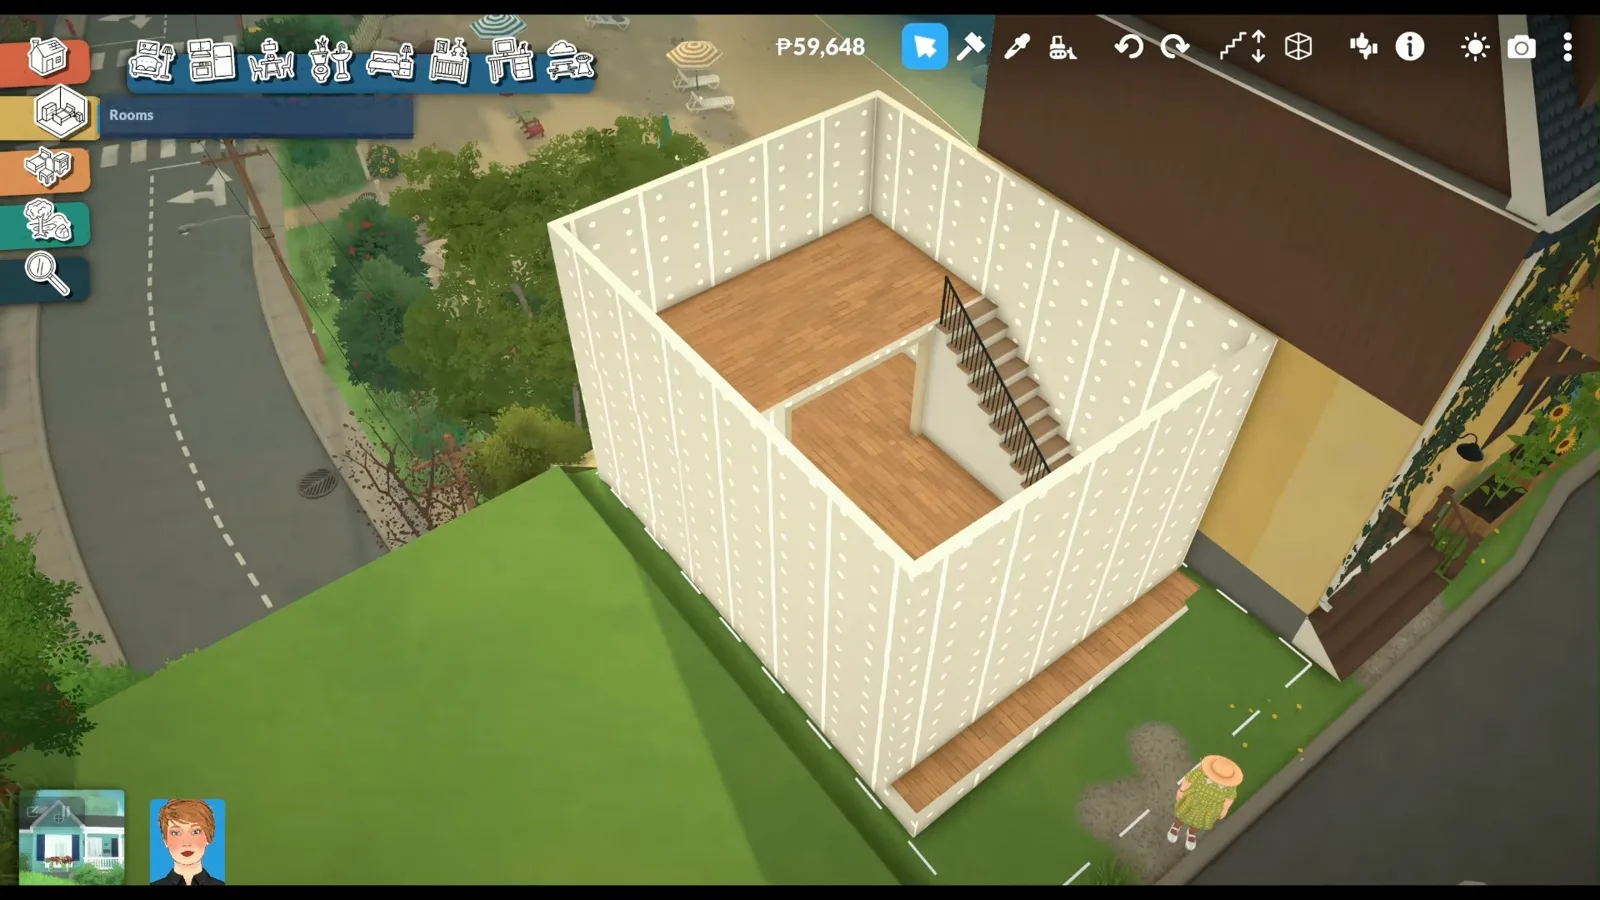
Stairs framed into the loft floor opening.Watch at 1:20 - 15
Build a roof-level floor for the skylight
To make a skylight, Aanlix adds one more floor on the roof and places triangular window pieces first — not as windows, but as guides to read the roof slope he's about to cut.
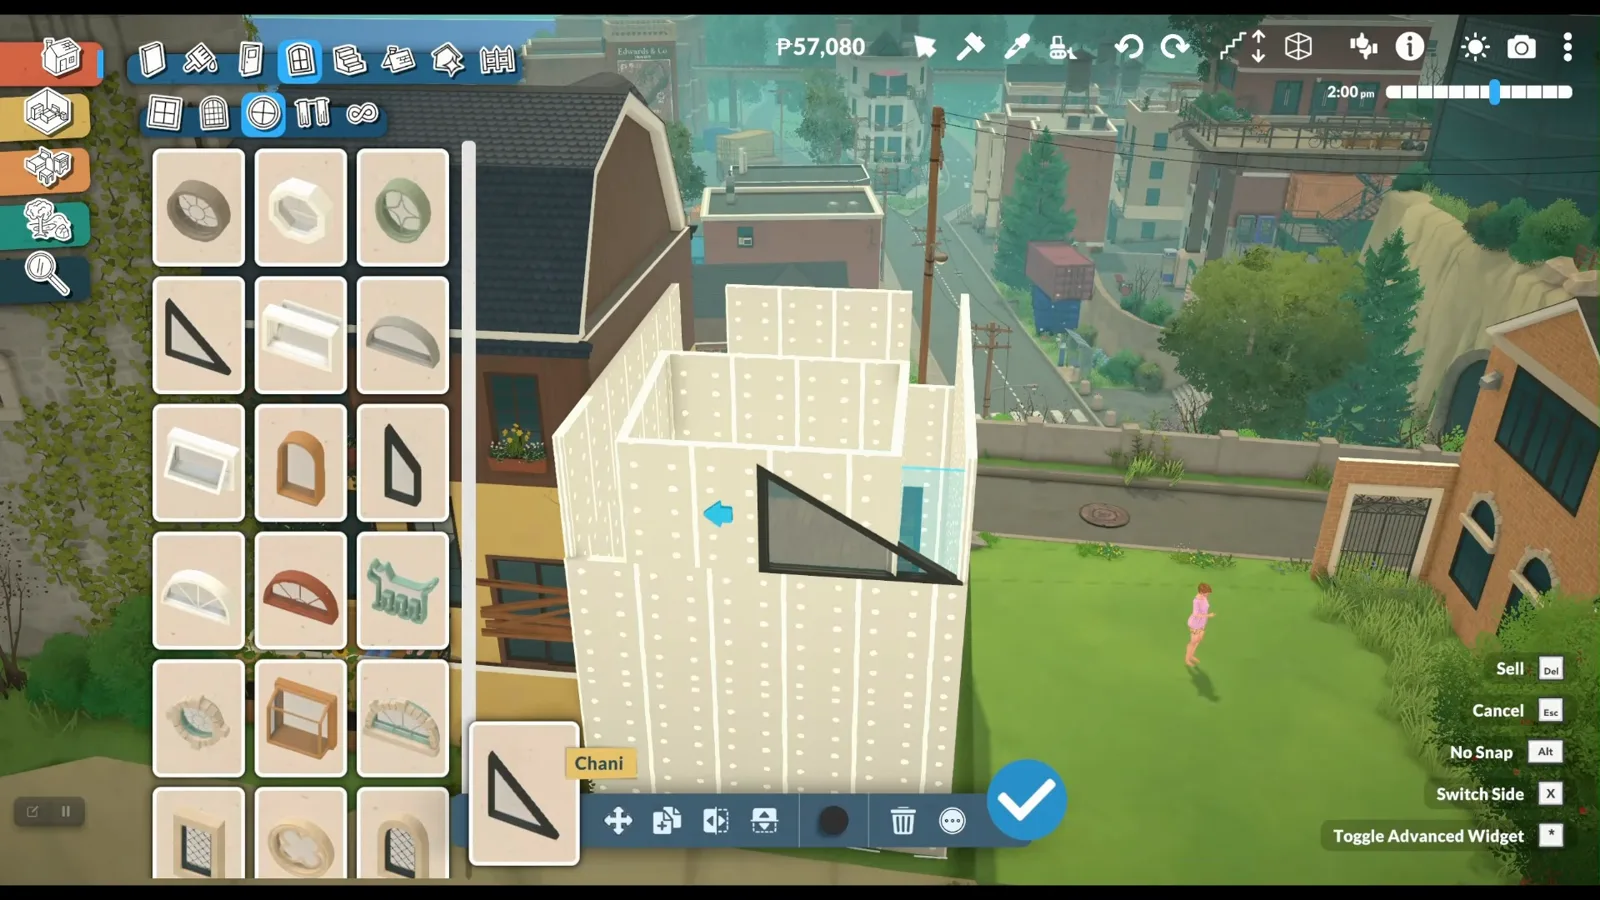
Triangular pieces marking the skylight slope.Watch at 2:00 - 16
Set the skylight window into the slope
The real window goes at the center of the top wall, aligned to the guide's slope in advanced build mode, and roof-decoration items — pieces that look like a roof but aren't — finish the plane. Two traps he calls out: extend the window and a sliver of wall vanishes, so hide it with another decoration piece; and center everything on the top wall, or the pieces poke through the ceiling of the floor below.
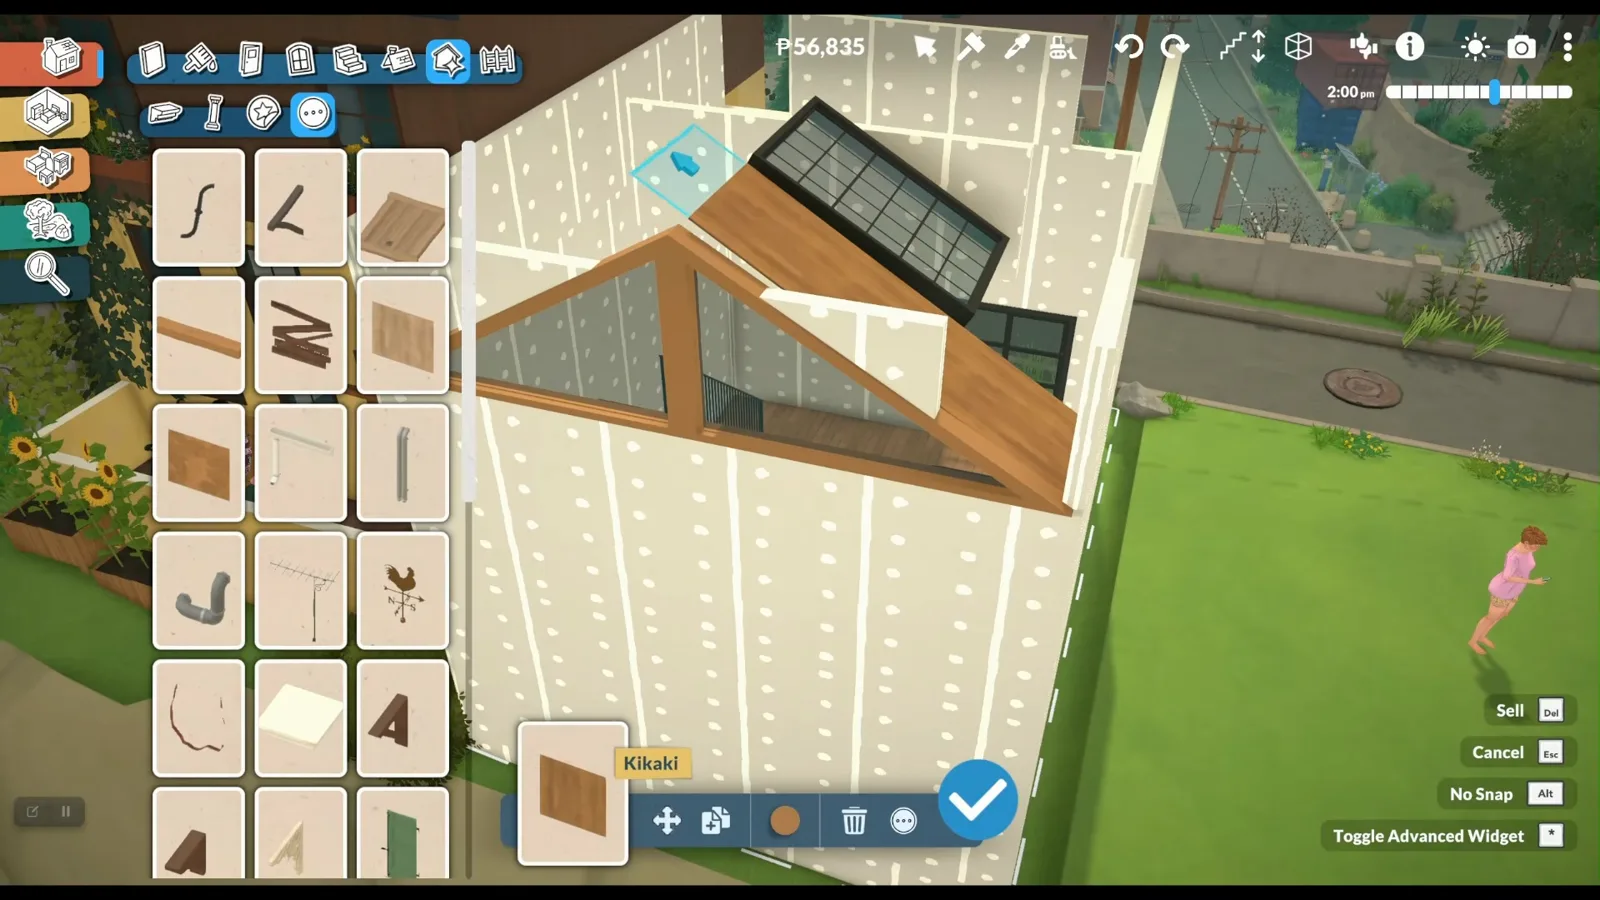
The finished skylight over the loft bedroom.Watch at 3:00
Loft build questions
- Can you make a loft bed in Paralives?
- Not with furniture — there is no bunk bed or loft-bed item in the game yet, and the community wiki's list of planned features (sourced from the studio) puts bunk beds in the "planned after Early Access" column. The workaround is structural: raise a mezzanine platform and put a normal bed on it, which is exactly how zoibean's daybed ends up above the reading nook.
- How do I build a loft apartment or an industrial loft?
- Same structure, different skin. Geekism's industrial loft video is a decoration pass on one of the pre-built industrial lots already on the map: he rips out the existing building, keeps a compact shell, then styles it with wood, a leather couch and moody lighting for that converted-factory feel. His verdict: the base game handles the style well without mods.
- What's the difference between a loft and a split-level house?
- A split-level offsets whole floor plates between short stair runs, so zones sit at different heights through the house. A loft keeps one tall open volume and puts a platform inside it — you can see the bed, the studio and the room below all at once. If you want that stacked-zones feel instead, our split-level guide covers it.
- Can Paras actually use a loft?
- Yes, and both videos prove it on camera: zoibean's Para walks upstairs alone, sleeps in the loft bed, paints at the easel, uses the computer and sits in the nook, and Aanlix play-tests his loft stairs too. Two tips from their commentary: keep the platform at the highest wall level so the climb works, and check clearance — Aanlix had to raise the ceiling before a shower would fit under his loft.
- Is there an attic in Paralives?
- There's no attic tool, but the loft recipe doubles as one: Aanlix adds an extra floor on the roof of his loft, marks the slope with triangular window guides, then dresses the plane with roof-decoration pieces and a skylight. Searching for an attic room? That's the closest build the game currently allows.
- Why did my loft floor disappear after restarting the game?
- zoibean lost her finished beach loft this way: an early-access bug wiped the lower floor sections after a restart, and build mode had no way to restore the missing floors individually. Her advice is the only reliable fix right now — save your lot to the library as soon as you're happy with it, so a corrupted lot is never your only copy.
Go deeper
How to build a split-level house
The stacked-zones cousin of the loft: offset floor plates, short stair runs and half-storey tricks, step by step.
Stairs in Paralives
Every staircase tool explained — and loft stairs are where the fiddly bits show up first.
Room division tools
The wall separator and room tools that make loft zones, nooks and mezzanine floors possible.
Related builds
Apartment builds
Compact multi-unit living — the natural next step after a single-volume loft.
Tiny house guide
Lofts are the tiny-house move: same footprint, double the floor count.
Pools and water
Give your loft lot a waterfront edge — pools, terrain and water tools.
Farmhouse build guide
A slower, rural counterpart to the urban loft shell.
Melino, the first world
The map zoibean and Aanlix both build on — and home of the official Maggie's Loft preset.