
The short version
Paralives has no apartment lots — residences are single-family homes — so a rooftop apartment is something you add to your own build: an external staircase up, the roof slab off, a deck and parapets in its place, a pergola-as-room for shade, and a terrace dressed K-drama style. This walkthrough rebuilds TheDecafGames' three-hour rooftop-apartment build in 16 verified steps, ending with the proof shot: a Par climbing up and taking a seat at dusk.
- No apartment lots in Early Access — a rooftop apartment means the top floor of your own build plus the deck on its roof
- The roof slab comes off with the sledgehammer; deck boards, fences and half-wall parapets go on like any other level
- One external metal staircase is the whole route up — and live mode shows a Par climbing it and using the furniture
- No pergola kit needed: a small open room with a wooden roof, trellis panels standing in as columns
- K-drama dressing works: a stone-reskinned bench, twinkle lights (raise them to fit), laundry and parapet planters
- Sibling guides split the job: roof pieces on the roofs page, ground-level outdoor on decks and patios, slabs on platforms
The route up
Stairs first: the climb to the roof
Everything on a rooftop starts with the staircase. An external metal flight costs no interior floor space, snaps to any outside wall, and recolors in place — plan it before the walls harden.
- 1
Snap an outdoor staircase to the wall
Pull the stair catalogue out early — the builder boxes the whole footprint first and leaves one corner for the climb. A metal outdoor staircase snaps against the outside wall and runs from the ground to the roof edge, so the interior floor plan never pays for it.
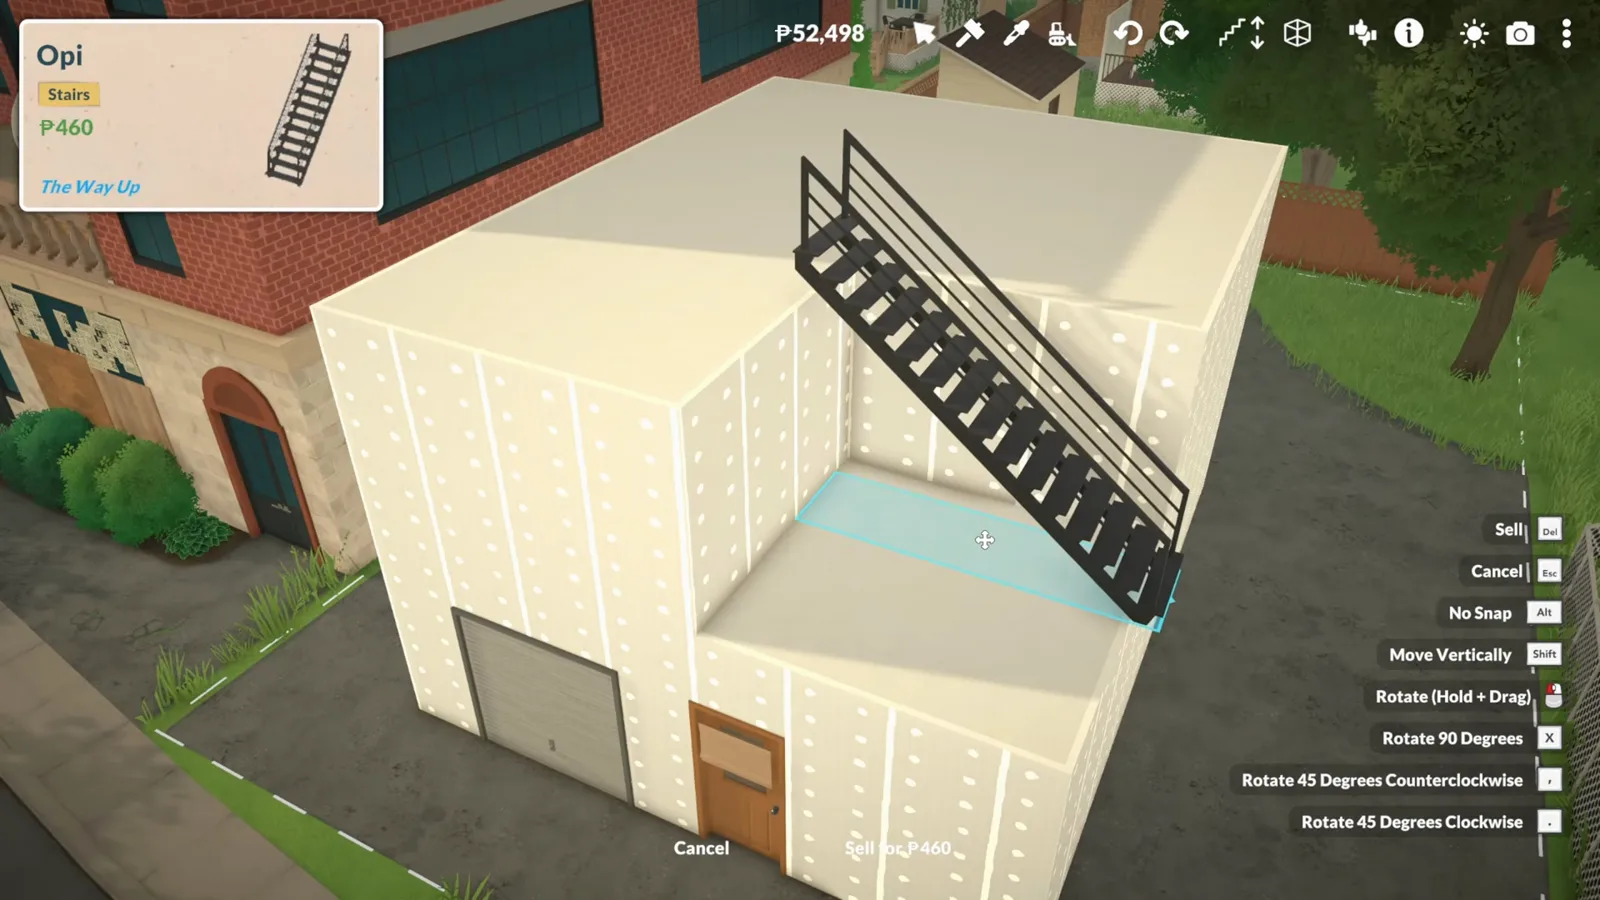
The cheapest route up: one outdoor staircase, snapped to the wall.Watch at 16:30 - 2
Leave a real landing at the top
The stairs arrive at the roof through a hole you leave, not one you cut — keep the landing clear while the floor plan is still loose. The builder notes Paras can squeeze through surprisingly narrow gaps, but a proper landing at the top means nobody gets stuck behind the pergola posts later.
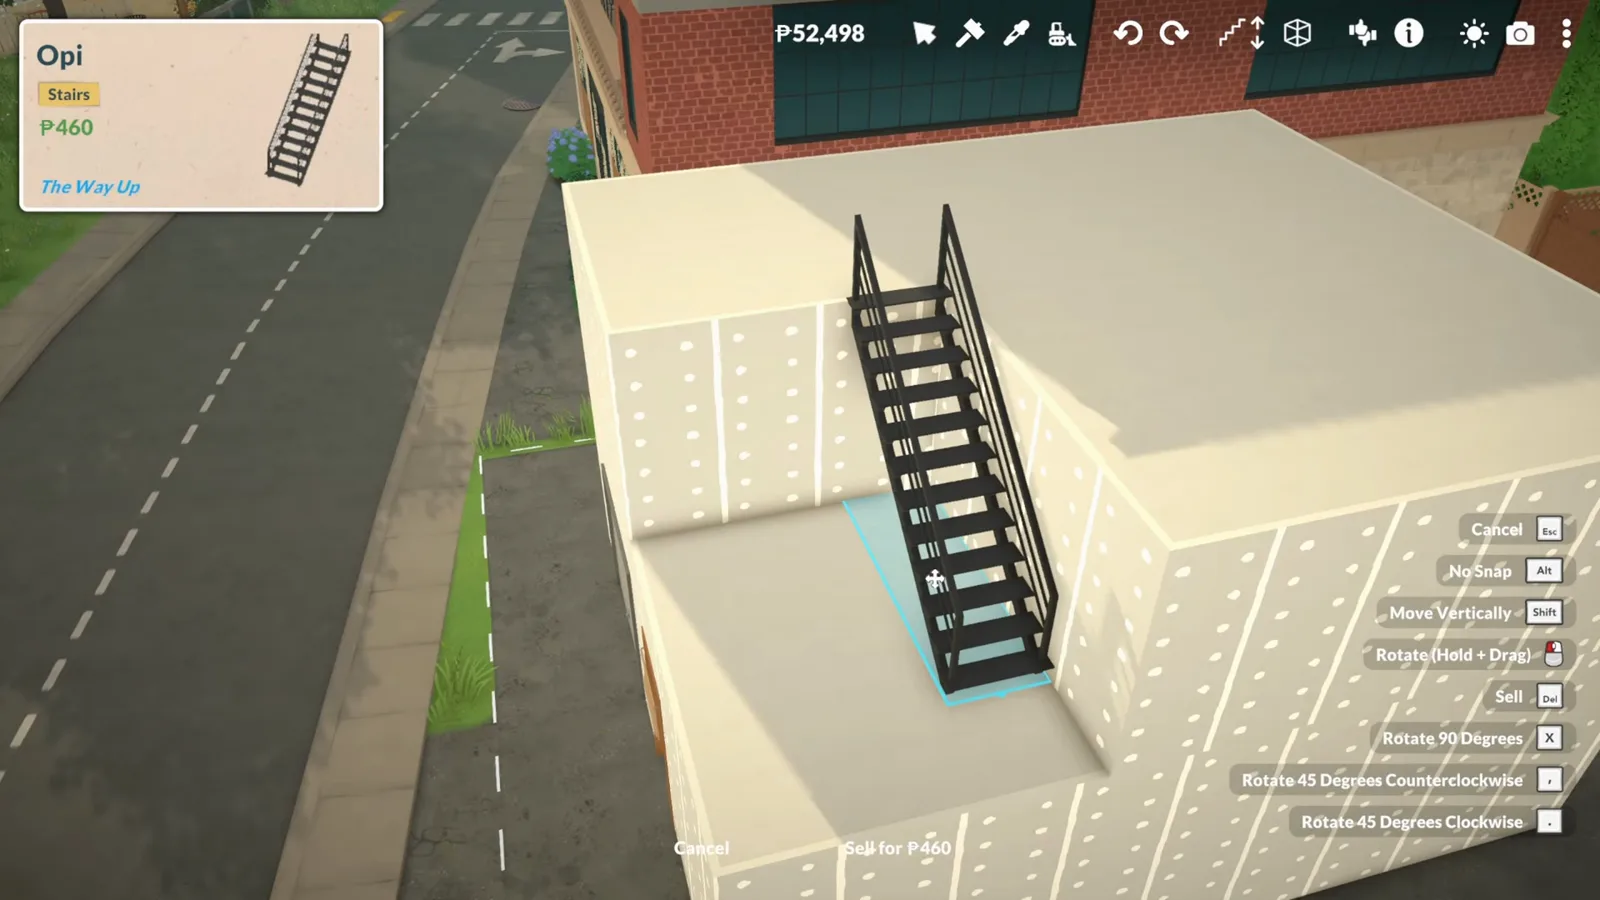
Give the top of the stairs a real landing.Watch at 17:10 - 3
Rail the open side of the flight
An external staircase leaves one side wide open. Select the flight and add the handrail on the exposed side — the pieces do not always connect cleanly and may sit a touch taller than the stair, which the builder accepts as-is rather than fight the snap.
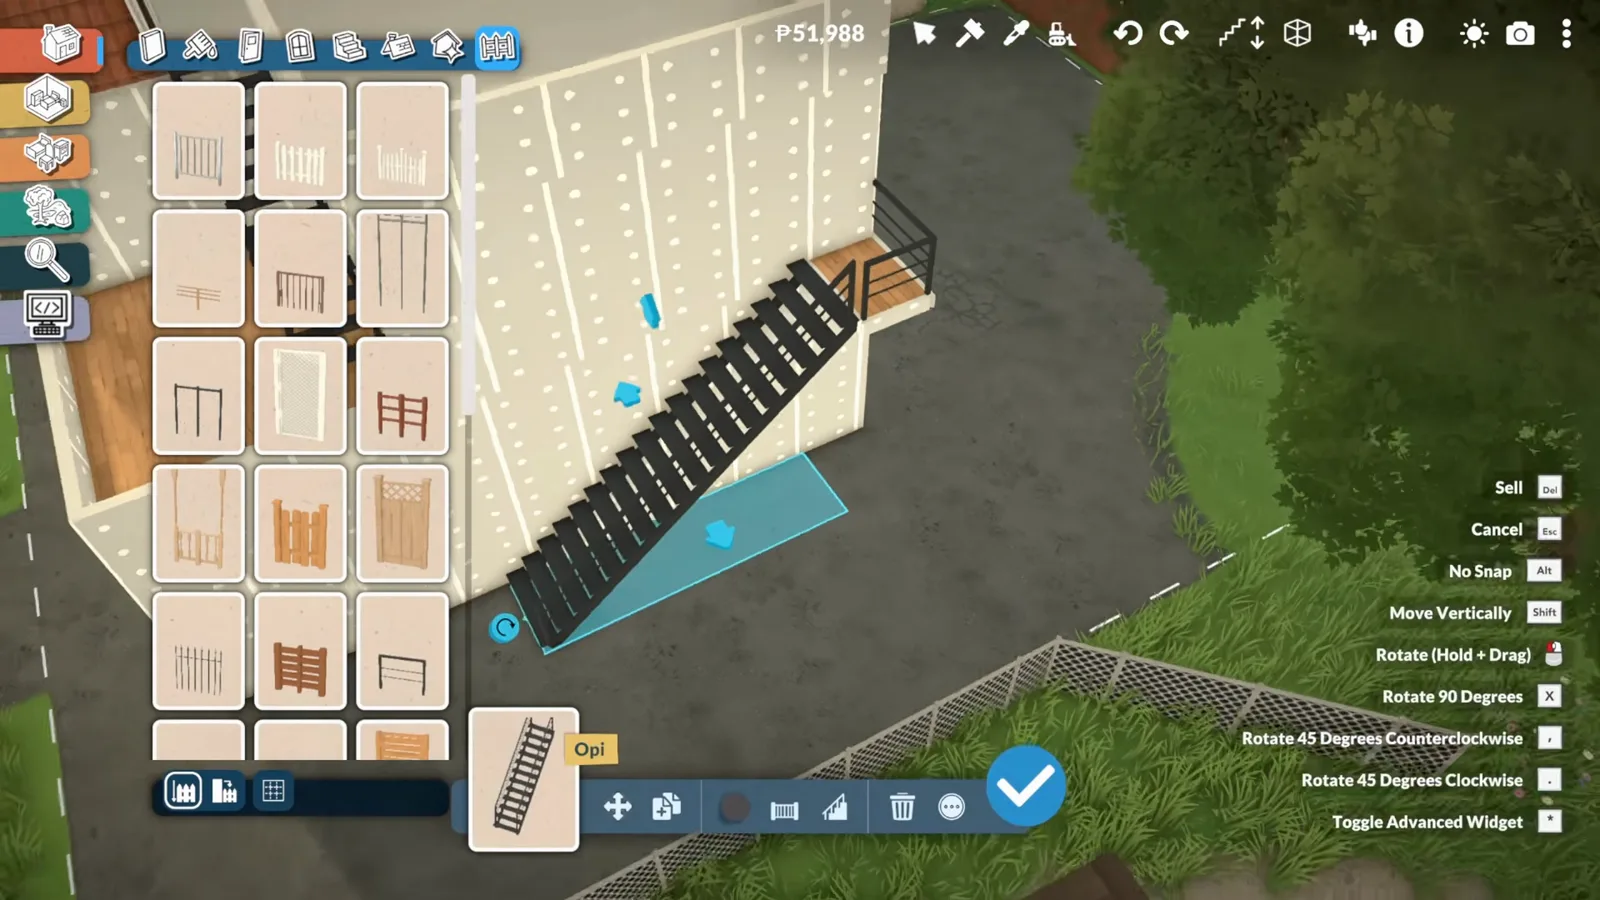
Rail the open side before someone walks off it.Watch at 28:10 - 4
Recolor stairs and handrails separately
Open Style Creation and the flight splits into Stairs and Handrail material tabs. The default grey metal reads industrial; a warmer finish ties the climb into the facade — the same separate-materials trick that works on any multi-part object in the game.
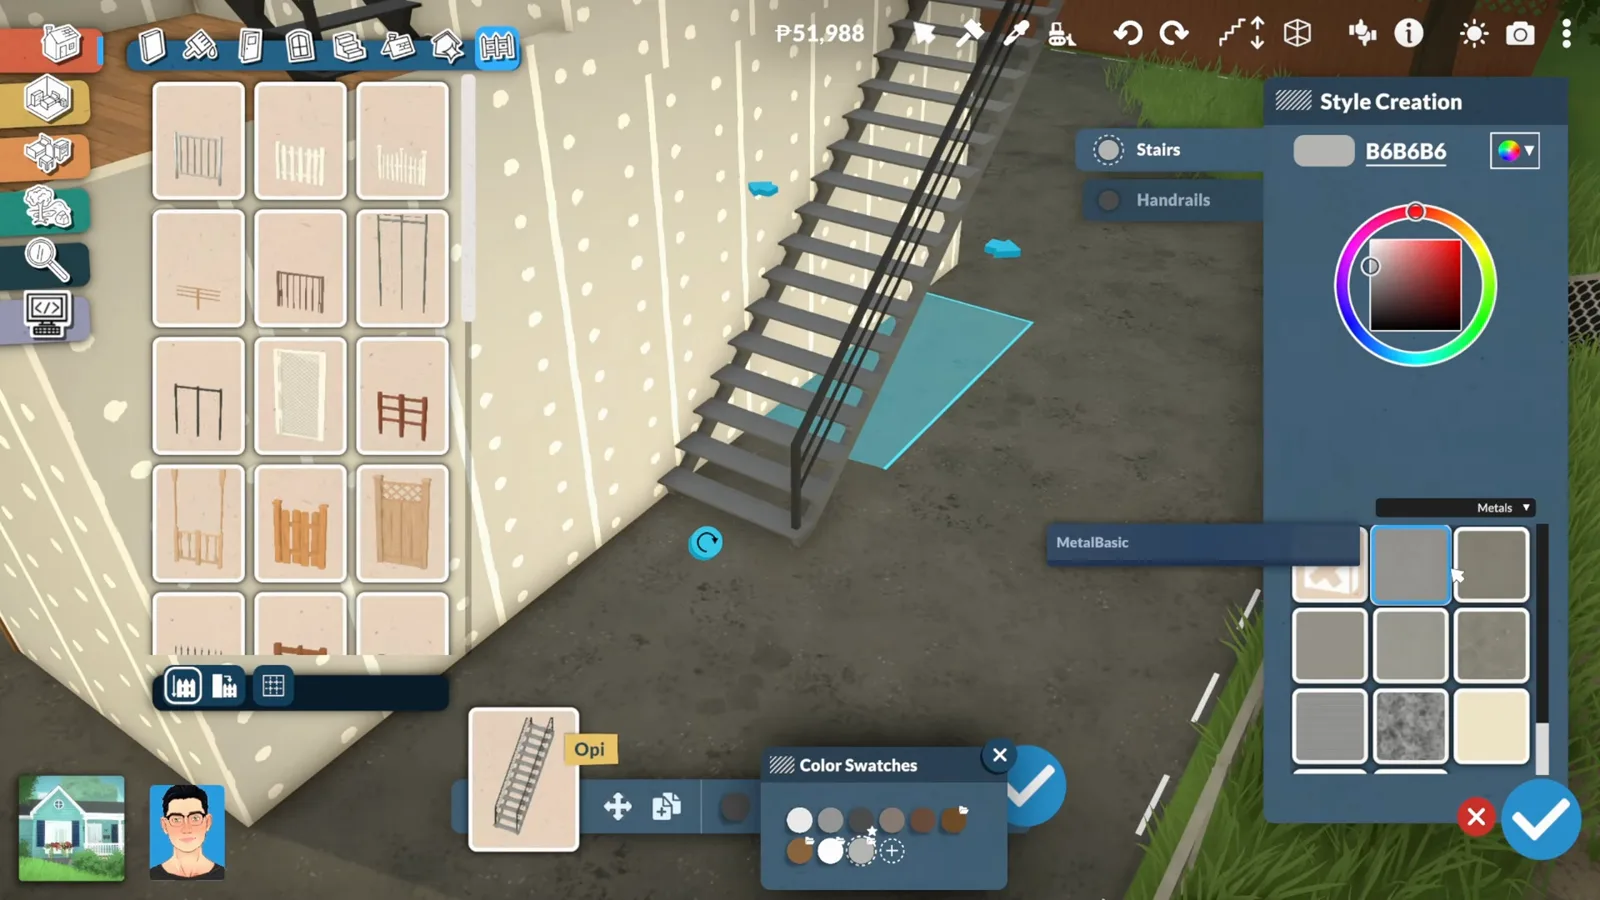
Stairs and handrails take separate materials.Watch at 29:00
Open-air floor
Take the roof off and deck it
The rooftop is one sledgehammer stroke away: delete the slab over the top floor, lay deck boards around the stair opening, then fence or parapet the rim so the level reads as outdoor space, not a missing ceiling.
- 5
Sledgehammer the roof slab off
The top of your build is a lid until you say otherwise. Sledgehammer the roof slab over the top floor and the same walls that held a ceiling now frame an open-air terrace — this is the moment a house becomes a rooftop lot.
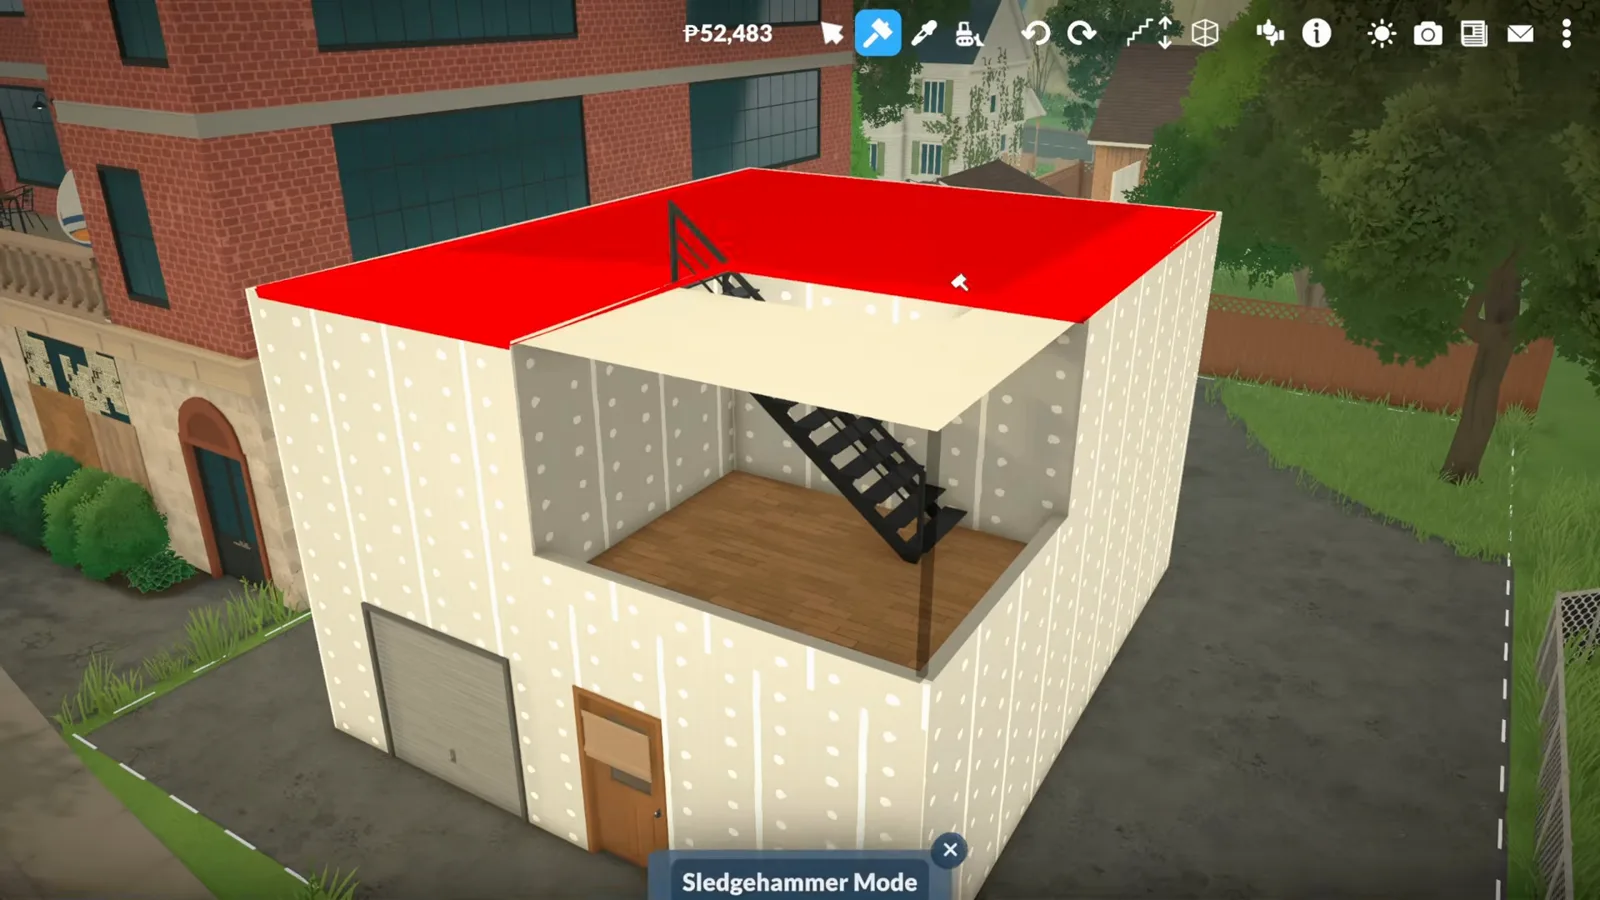
The roof is a lid — the sledgehammer takes it off.Watch at 17:40 - 6
Lay the deck around the stair opening
With the lid gone, deck the level: boards run out from the stair opening until the whole roof reads as one surface. Keep the opening itself clear, as the top-down view shows — the deck wraps the staircase without swallowing it, and the stair keeps doing its job.
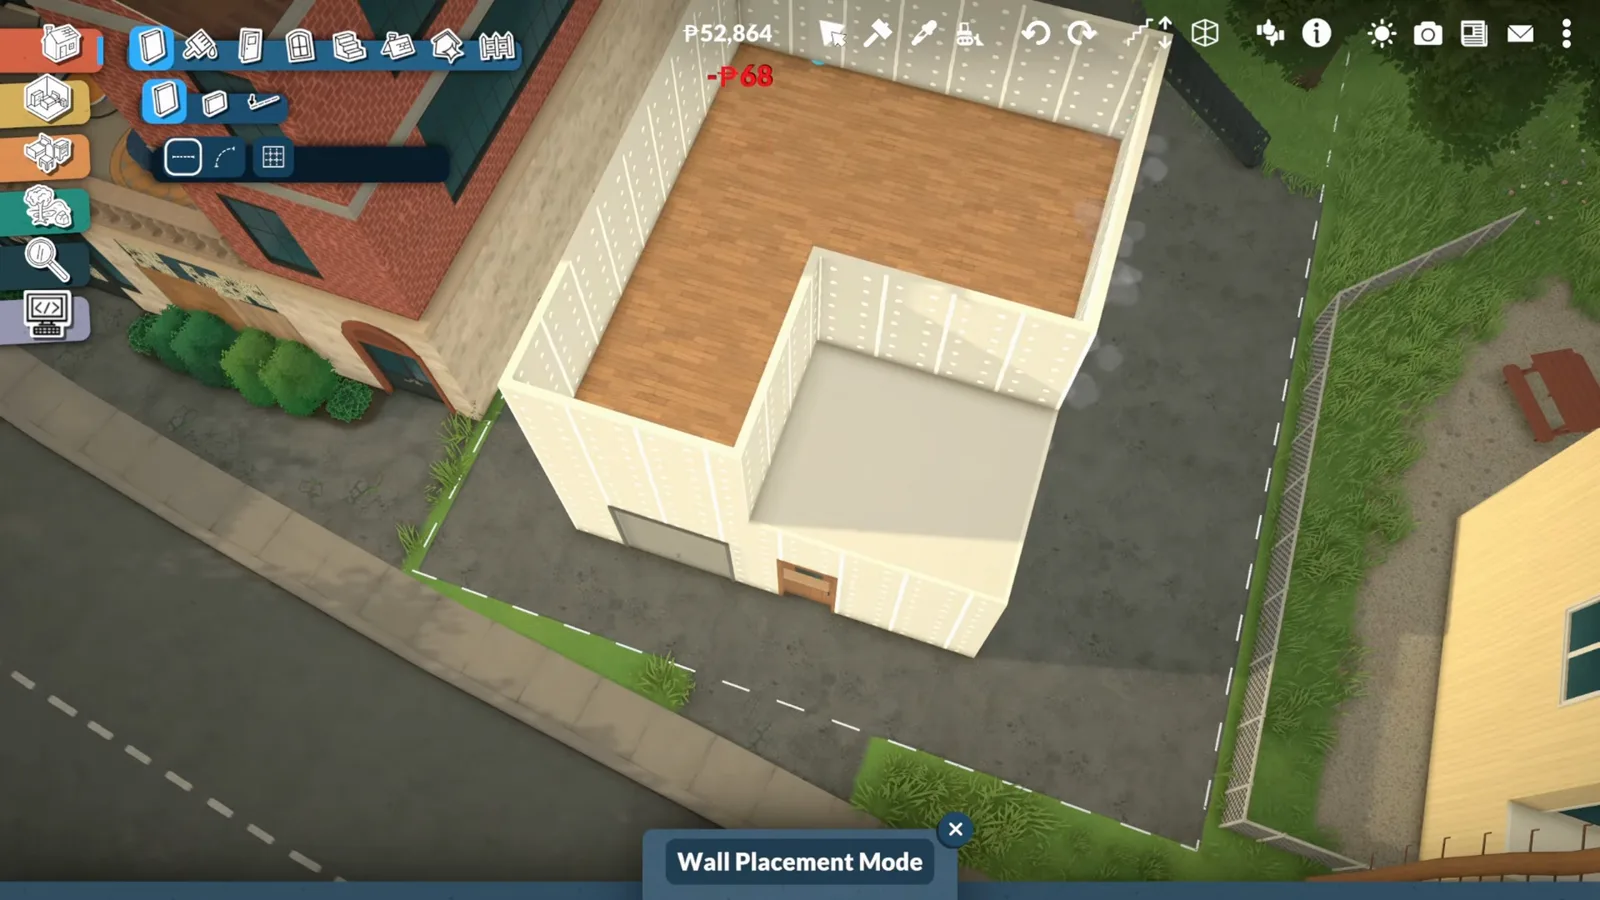
Deck boards first, stair opening kept clear.Watch at 24:25 - 7
Fence the rim — just inside it
Fence the edge, but not flush: segments pushed hard against the rim clip "half in, half out" — the builder's words — so set the line just inside the parapet where it reads clean from both sides. Fence Placement Mode prices by the piece, which keeps long edges cheap.
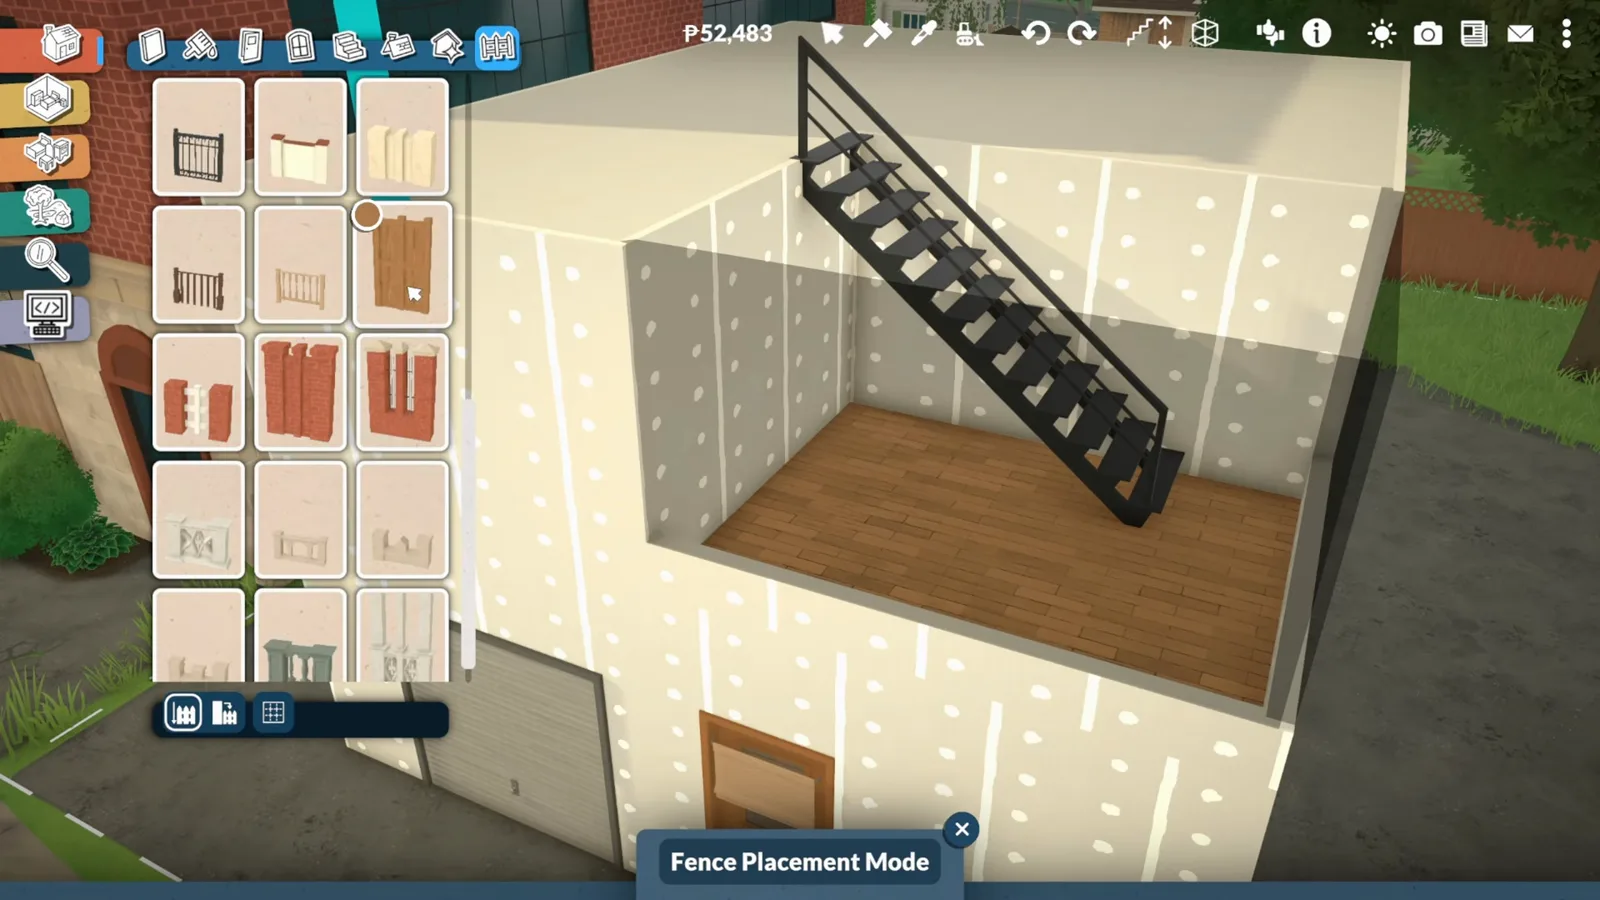
Fences clip when flush; set them just inside the edge.Watch at 18:00 - 8
Parapet the penthouse with half walls
A penthouse roofline wants a low wall, not a second storey. Half walls rung around the rooftop level read as a parapet from the street and a safety rail on the deck — and if the penthouse walls feel towering, drop them a notch before furnishing, exactly as the builder does.
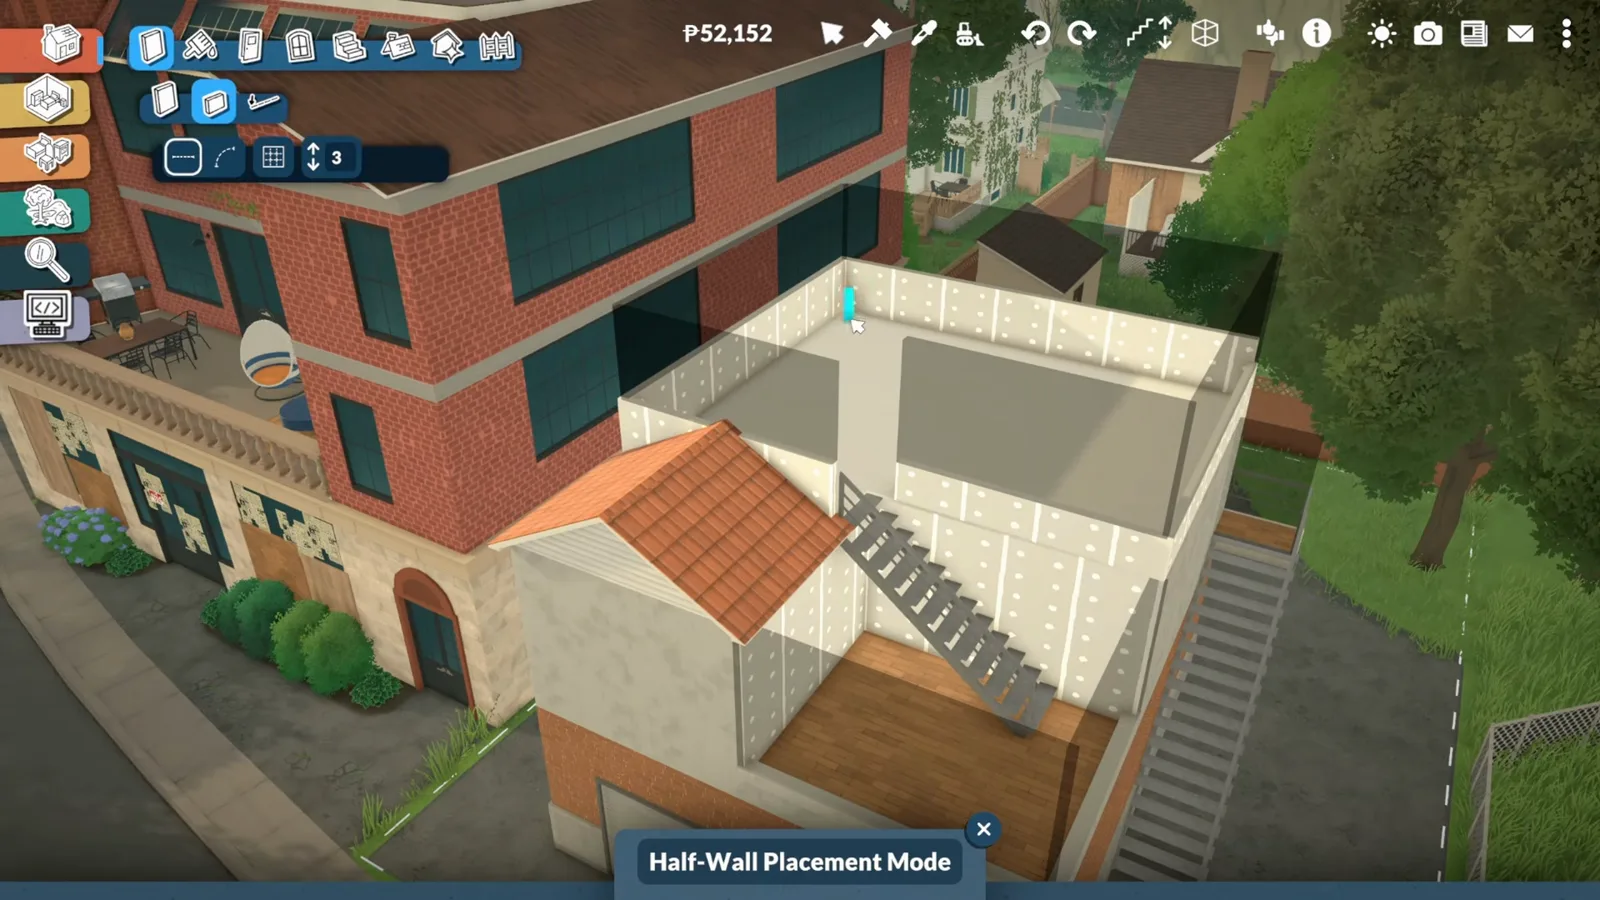
Half walls read as a parapet without blocking the view.Watch at 34:35
Shade structure
Build a pergola out of parts
Paralives ships trellis pieces but no convincing pergola kit, so the builder draws a small open room on the deck, roofs it in wood and clads it in trellis — then matches the parapet and tiles the floor to zone the outdoor room.
- 9
Draw the pergola as an open room
Paralives has no pergola kit that survives scrutiny, so build the shade instead: a small room drawn right on the deck, roofed in wood and left open at the sides. It reads as a pergola from every angle and takes paint like any other wall.
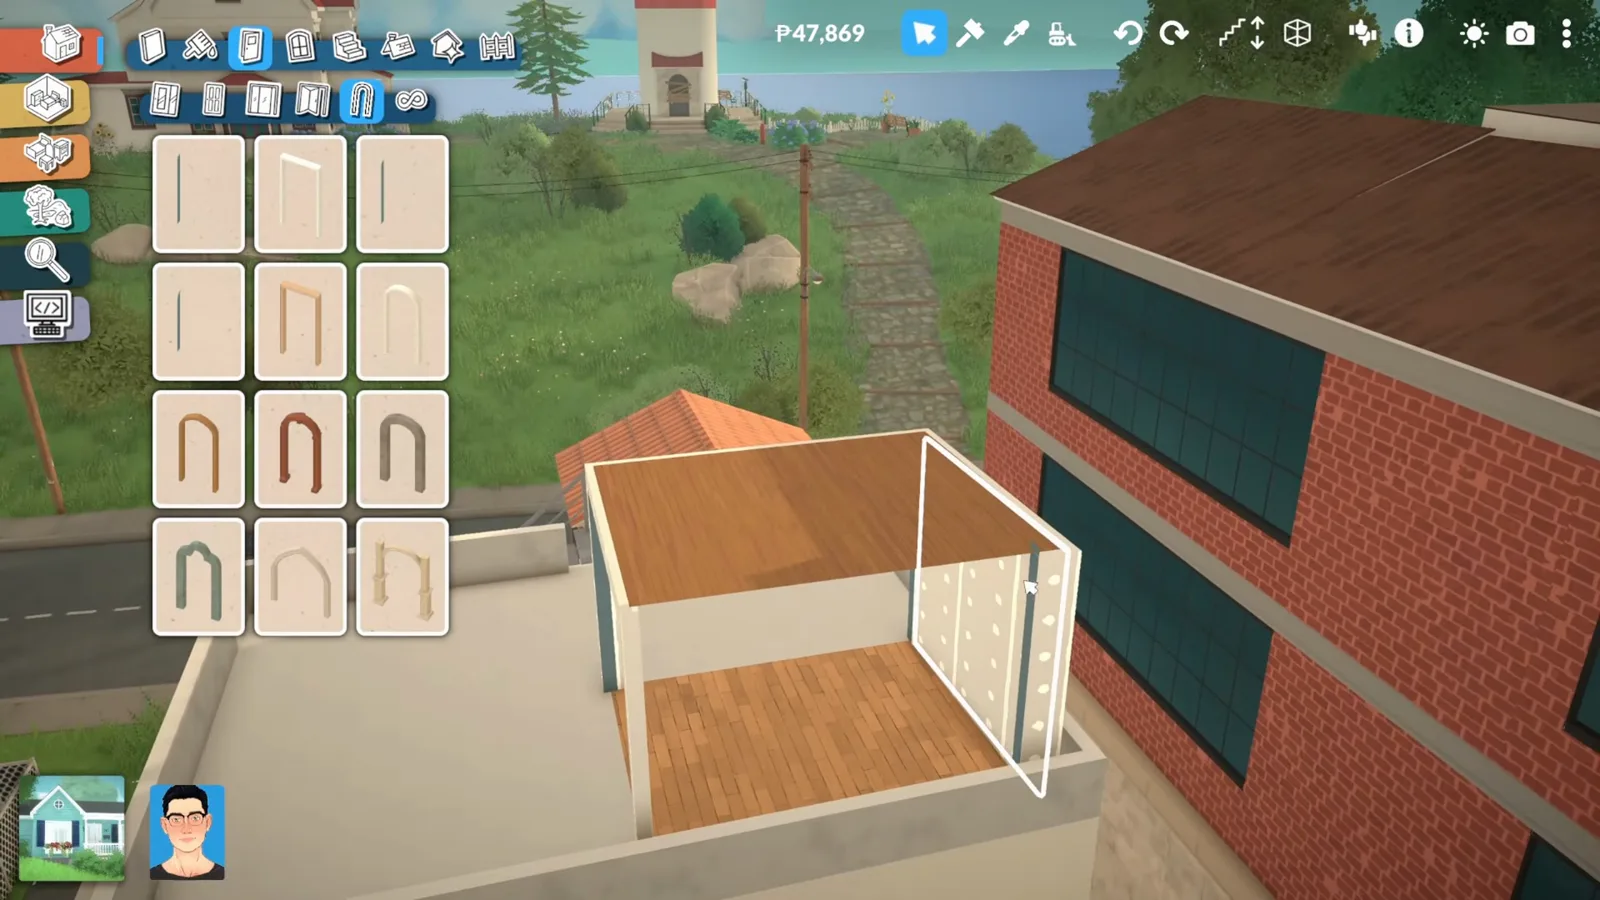
No pergola kit: a small open room with a wooden roof.Watch at 85:45 - 10
Clad the sides in trellis — your free columns
Cloak the open sides in trellis panels — the game ships real ones — and skip columns entirely: as the builder puts it, the trellis is "a column technically". A warm brown stain keeps the lattice reading as garden structure instead of wall.
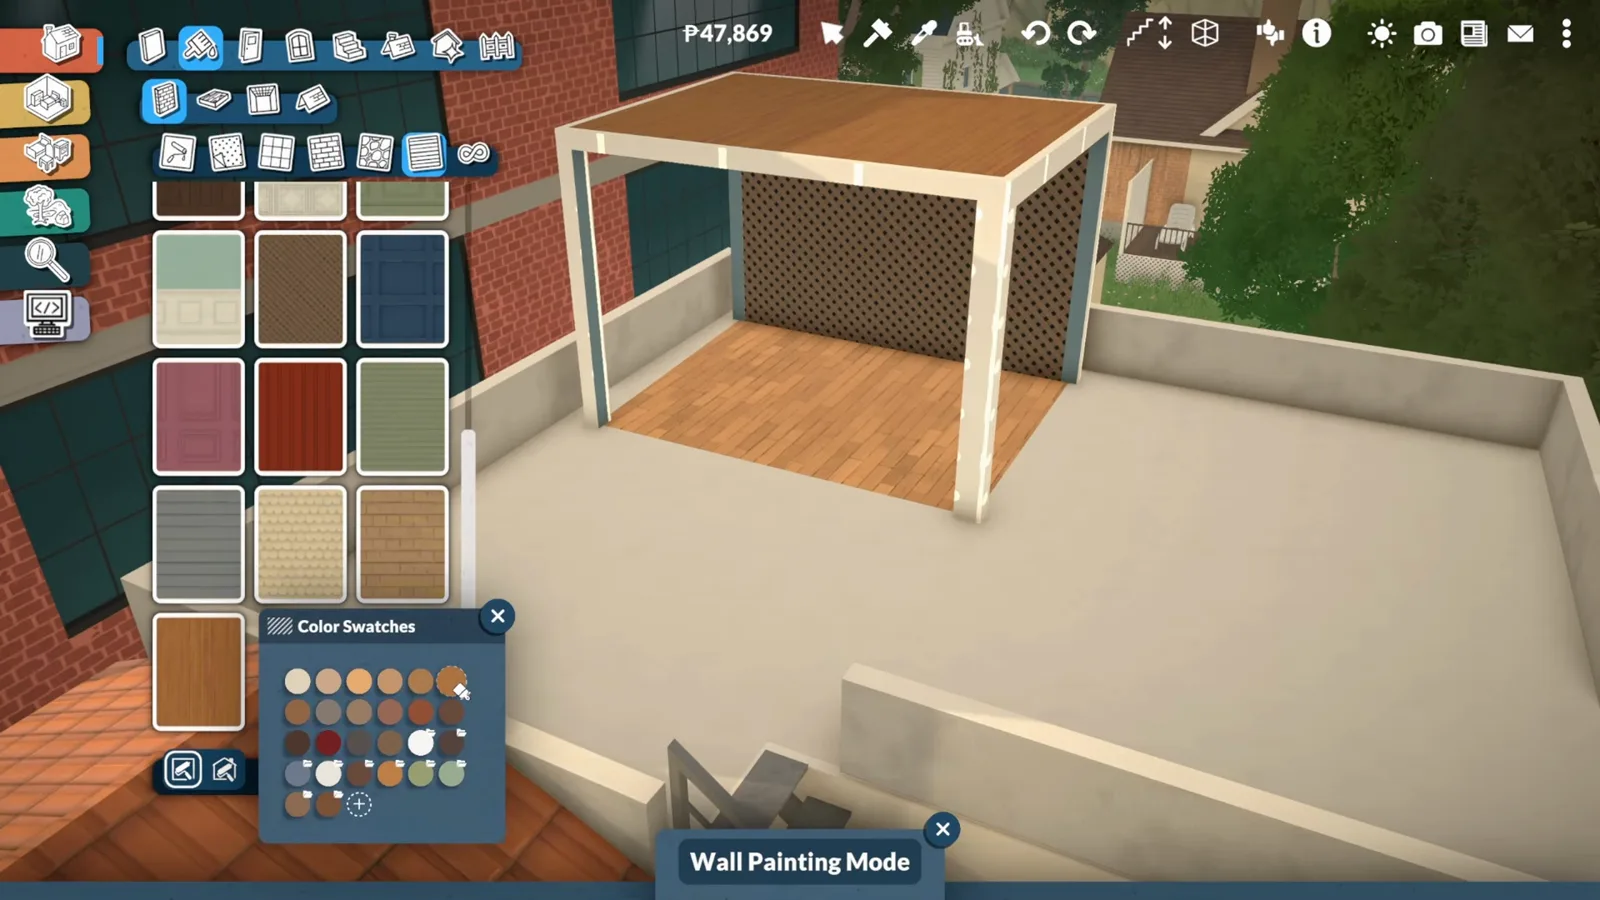
Trellis panels clad the sides — and count as columns.Watch at 86:35 - 11
Match the parapet to the pergola
Give the parapet the same coat: Wall Painting Mode clads the low walls in the same wood so the concrete rim becomes a railing that belongs to the pergola. Matching materials across separate pieces is the trick that makes a rooftop look designed instead of stacked.
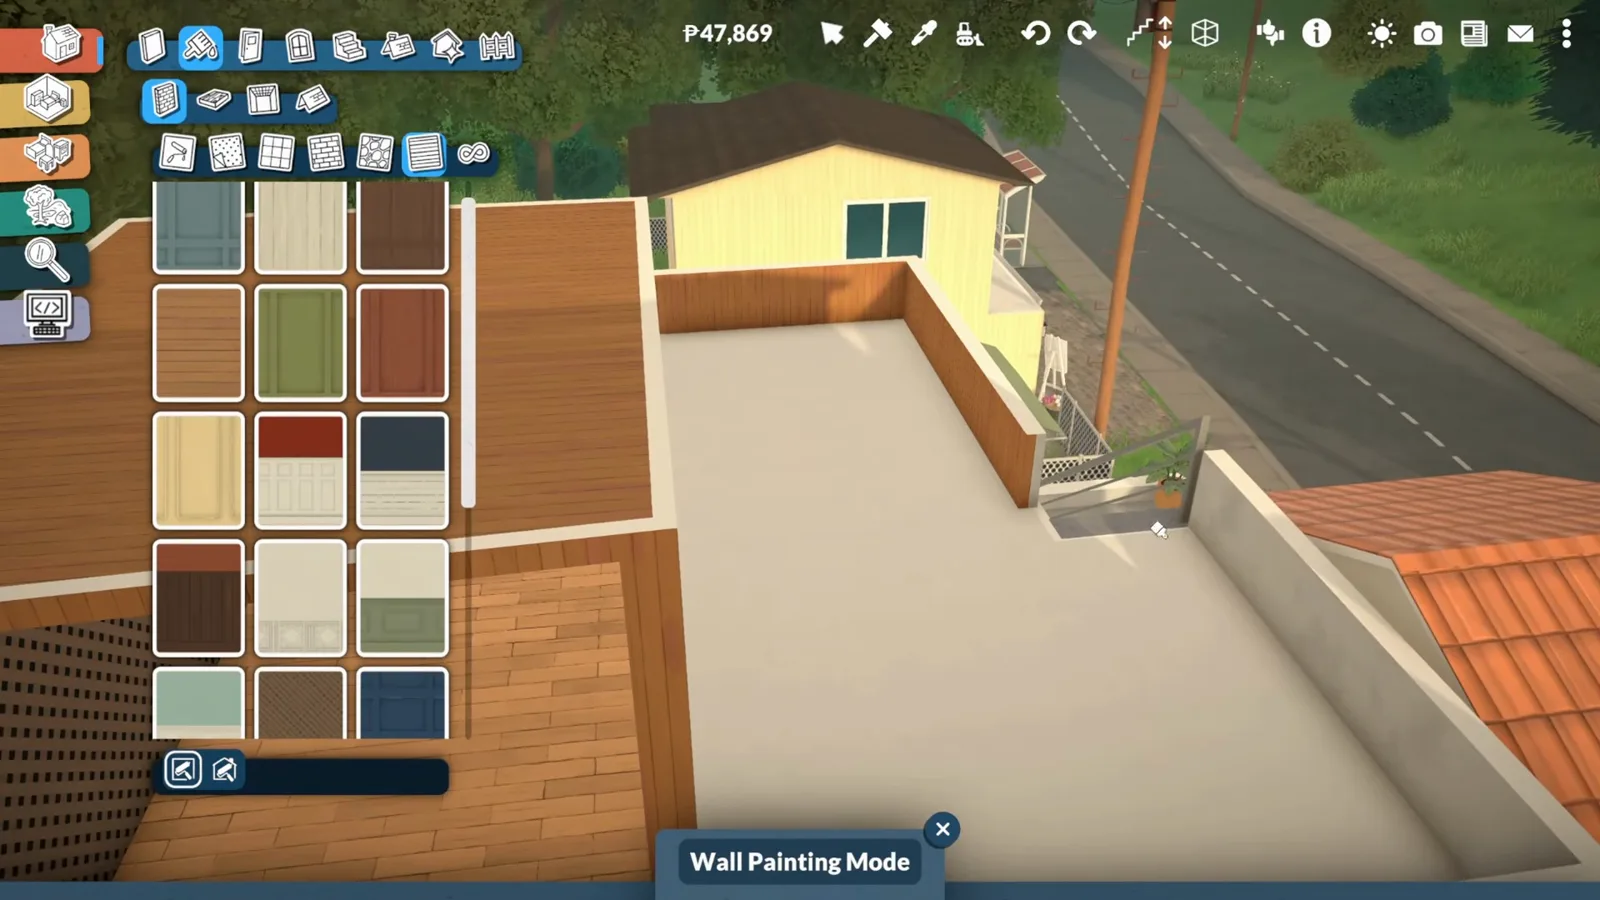
Wood cladding warms up concrete parapets.Watch at 87:15 - 12
Tile the floor to zone the outdoor room
Under the pergola, switch from deck boards to tile — Floor Painting Mode, one drag. The material change marks out the outdoor room without a single wall, the same zoning trick interior builders use to set a kitchen apart.
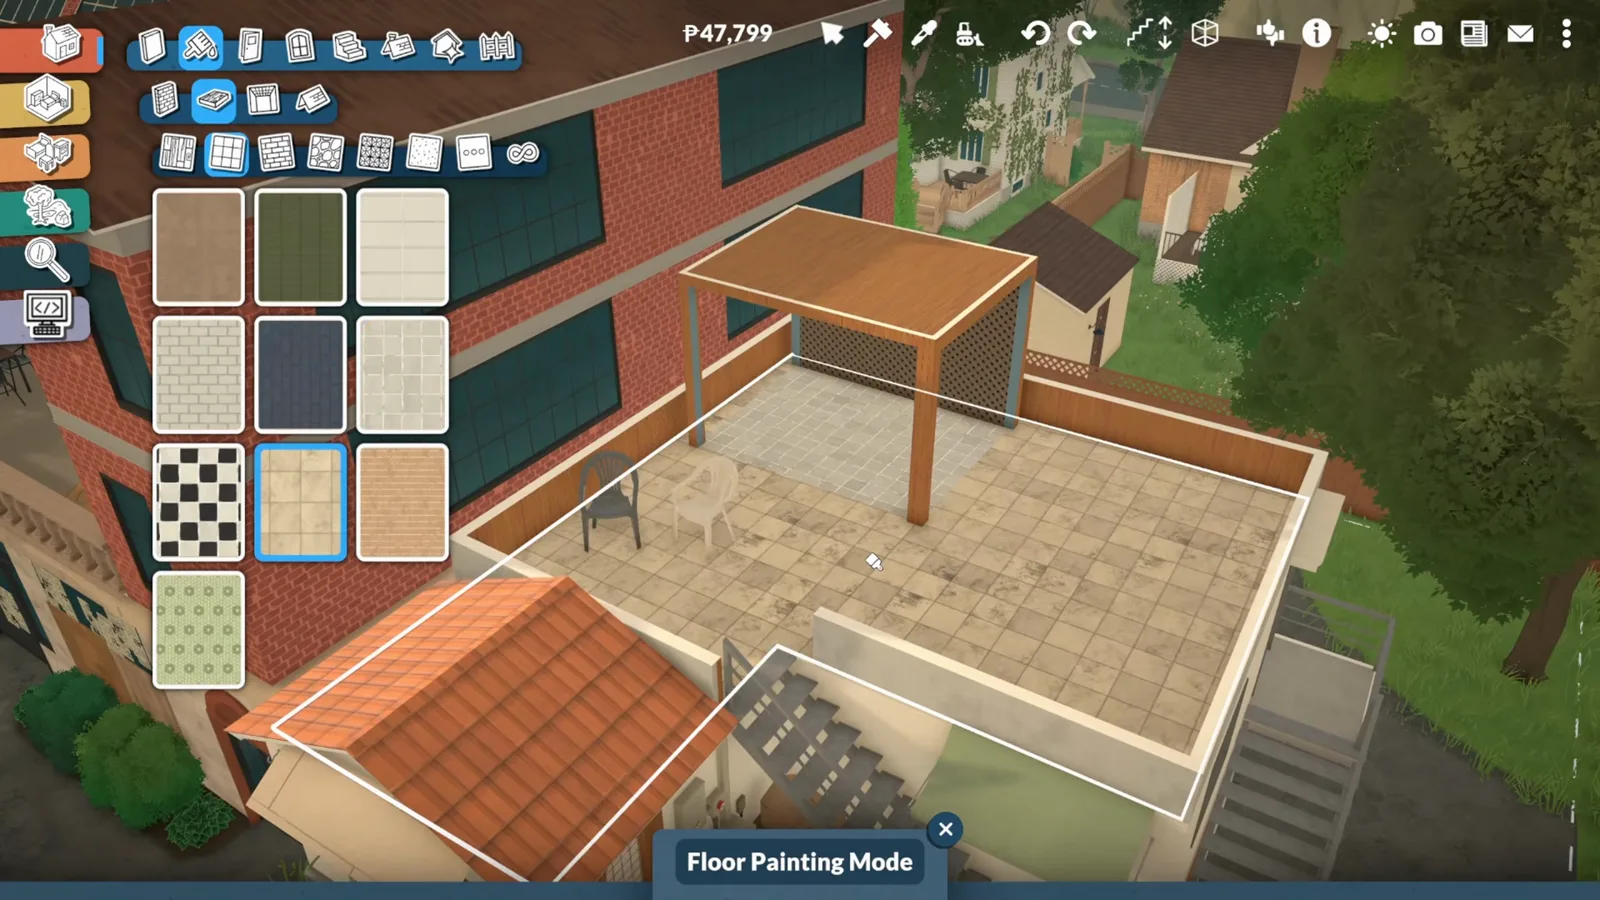
Tile underfoot separates the terrace from the deck.Watch at 89:40
Furnish the sky
Dress it like a K-drama rooftop
Stone seating, twinkle lights, laundry and parapet greenery are the pieces that turn a bare deck into the rooftop terrace every K-drama heroine rents. The last step is the only one that truly matters: unpause and watch a Par use it.
- 13
Reskin a sofa into stone seating
The K-drama move: rooftop seating in stone. Take an ordinary sofa, open Style Creation and reskin it in a stone material — suddenly it is a garden bench that matches the parapet. Textile and wood finishes were tried first and both looked wrong; stone was the keeper.
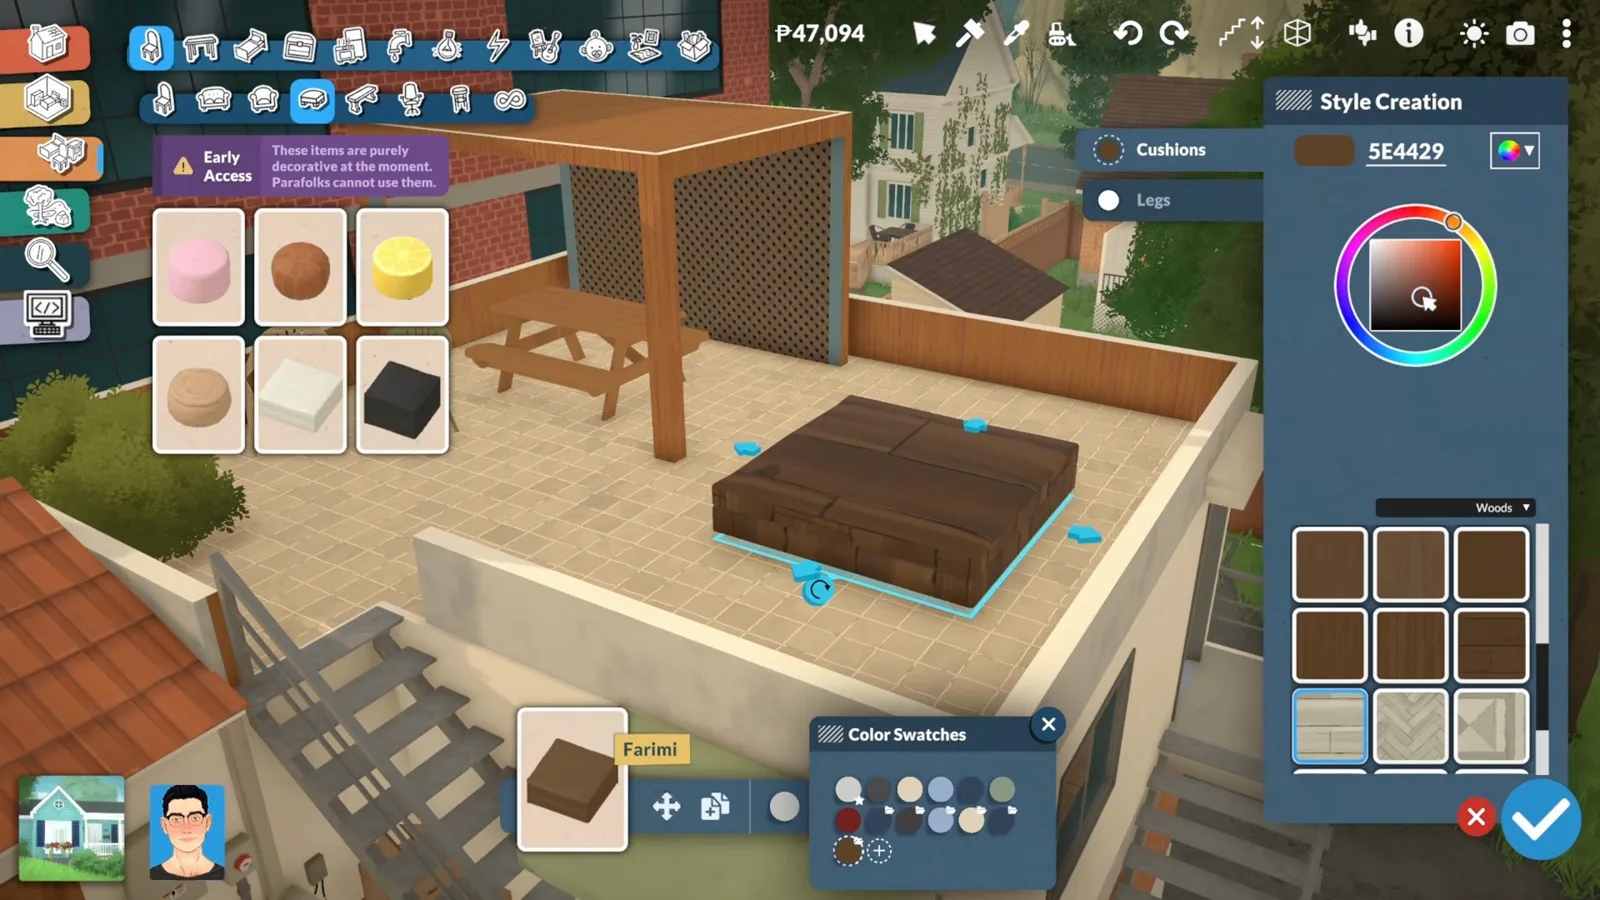
K-drama seating: a sofa reskinned in stone.Watch at 92:30 - 14
String the twinkle lights — raised to fit
String lights finish a rooftop like nothing else, but check the fit: the first attempt collided with the pergola roof, so the lights had to be raised — and the roof lifted — before they sat right. Drape them last, after the structure is final.
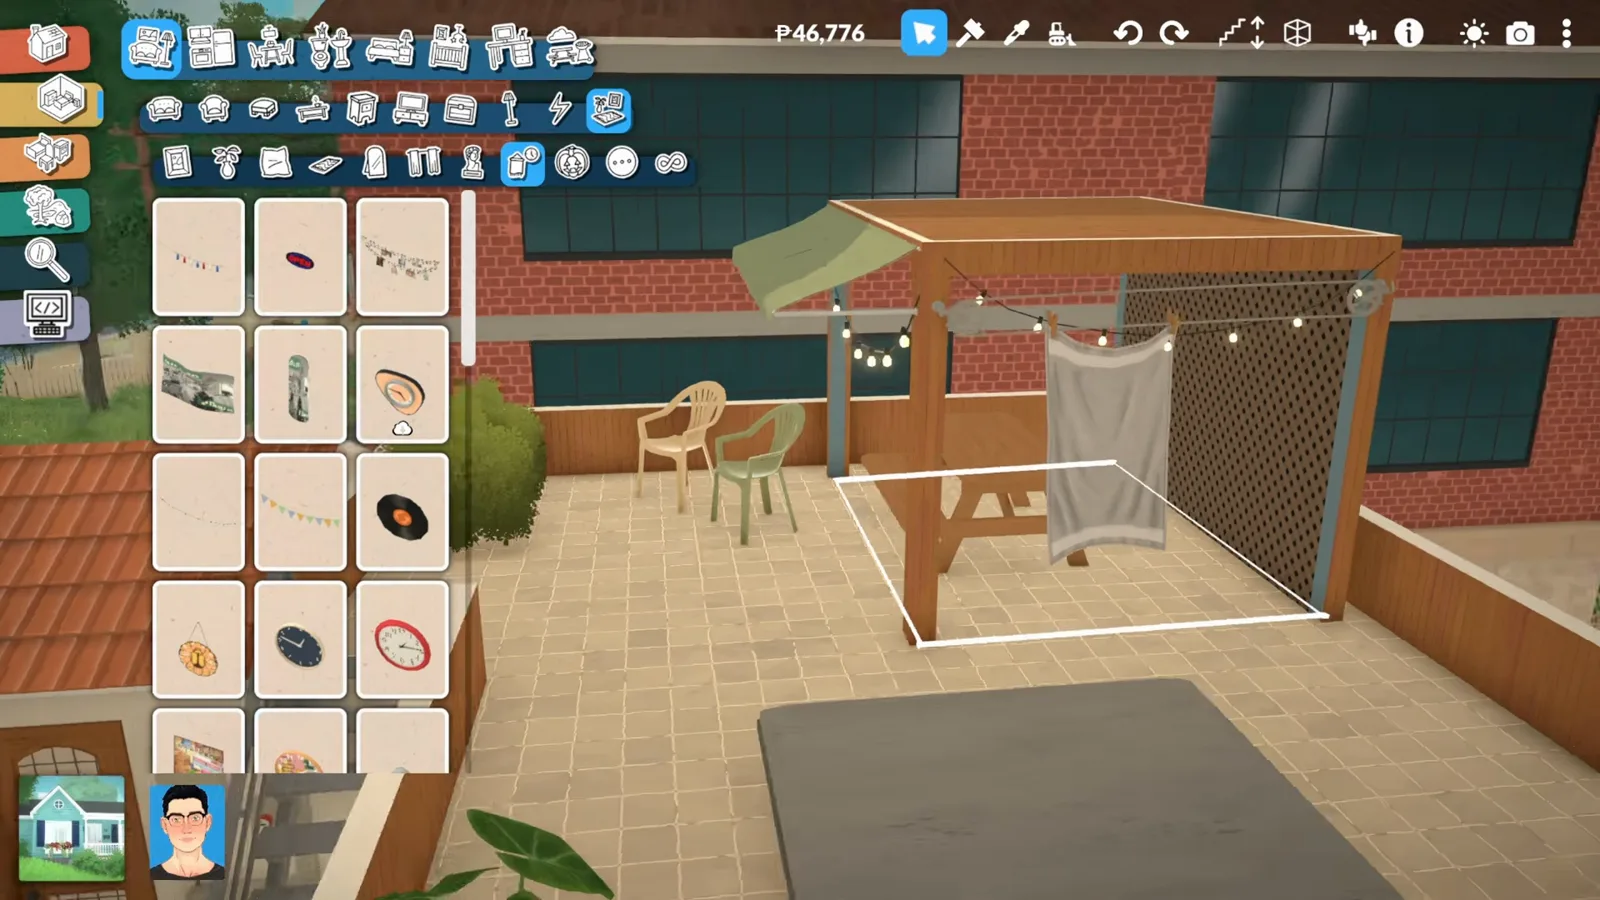
Twinkle lights go up last — raised to clear the roof.Watch at 97:20 - 15
Plant the parapet for the rooftop-garden look
Line the parapet with plants so the edge grows instead of glitters — greenery pushed right up against the rim, a hanging chair and a laundry line for the lived-in K-drama note. This is the rooftop-garden layer, and every plant is an ordinary catalogue item.
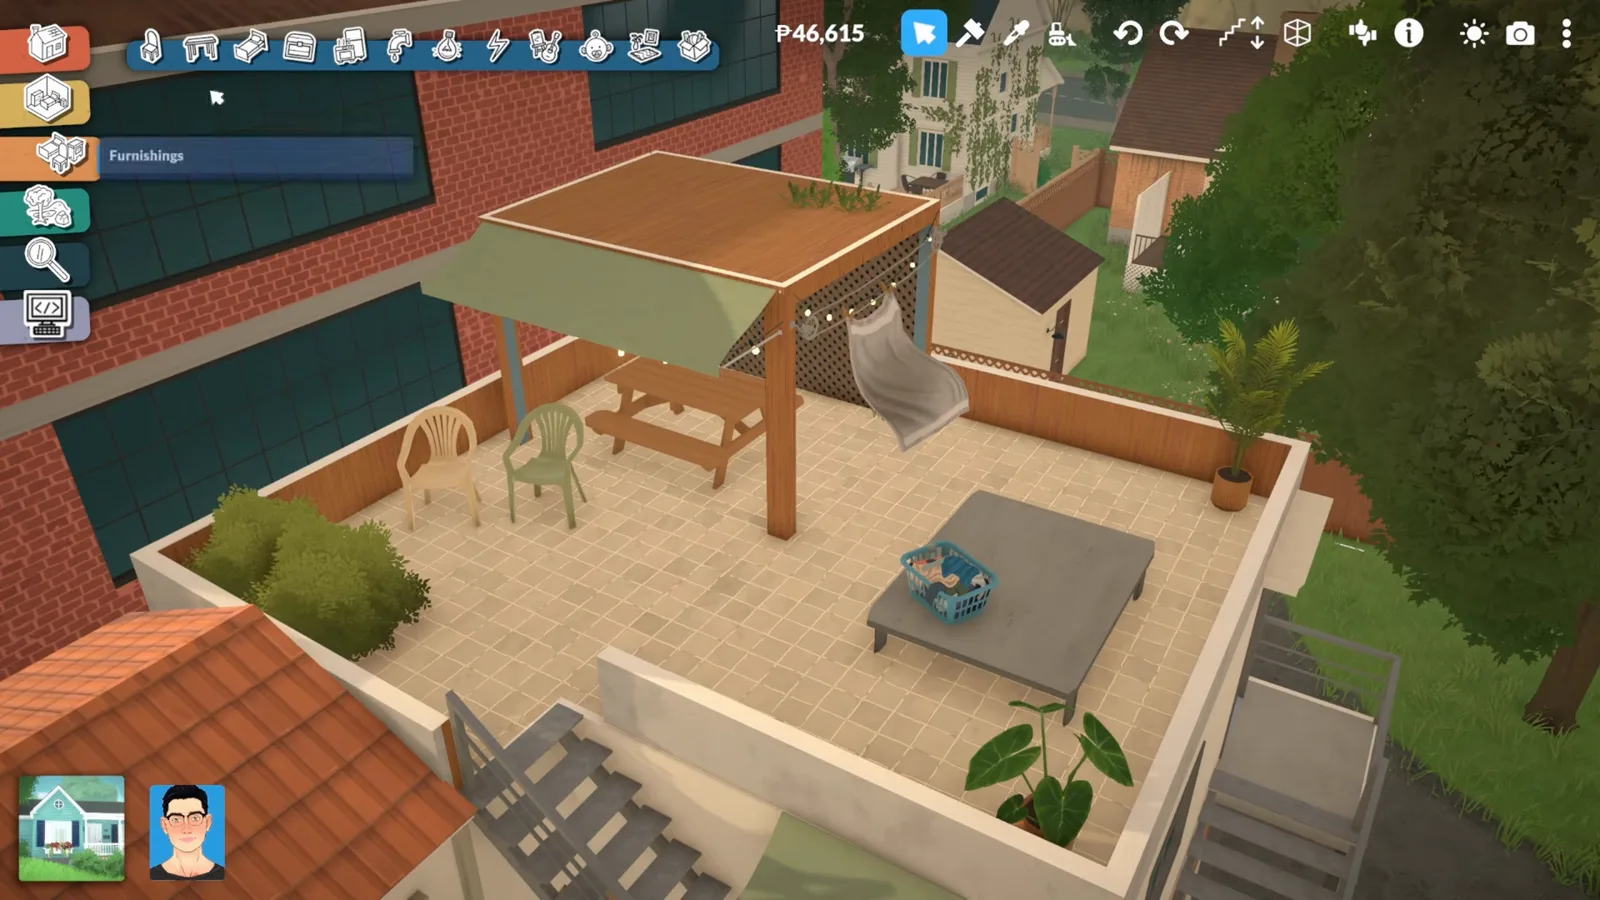
Greenery, laundry, a hanging chair: the lived-in layer.Watch at 99:40 - 16
Unpause and prove the route works
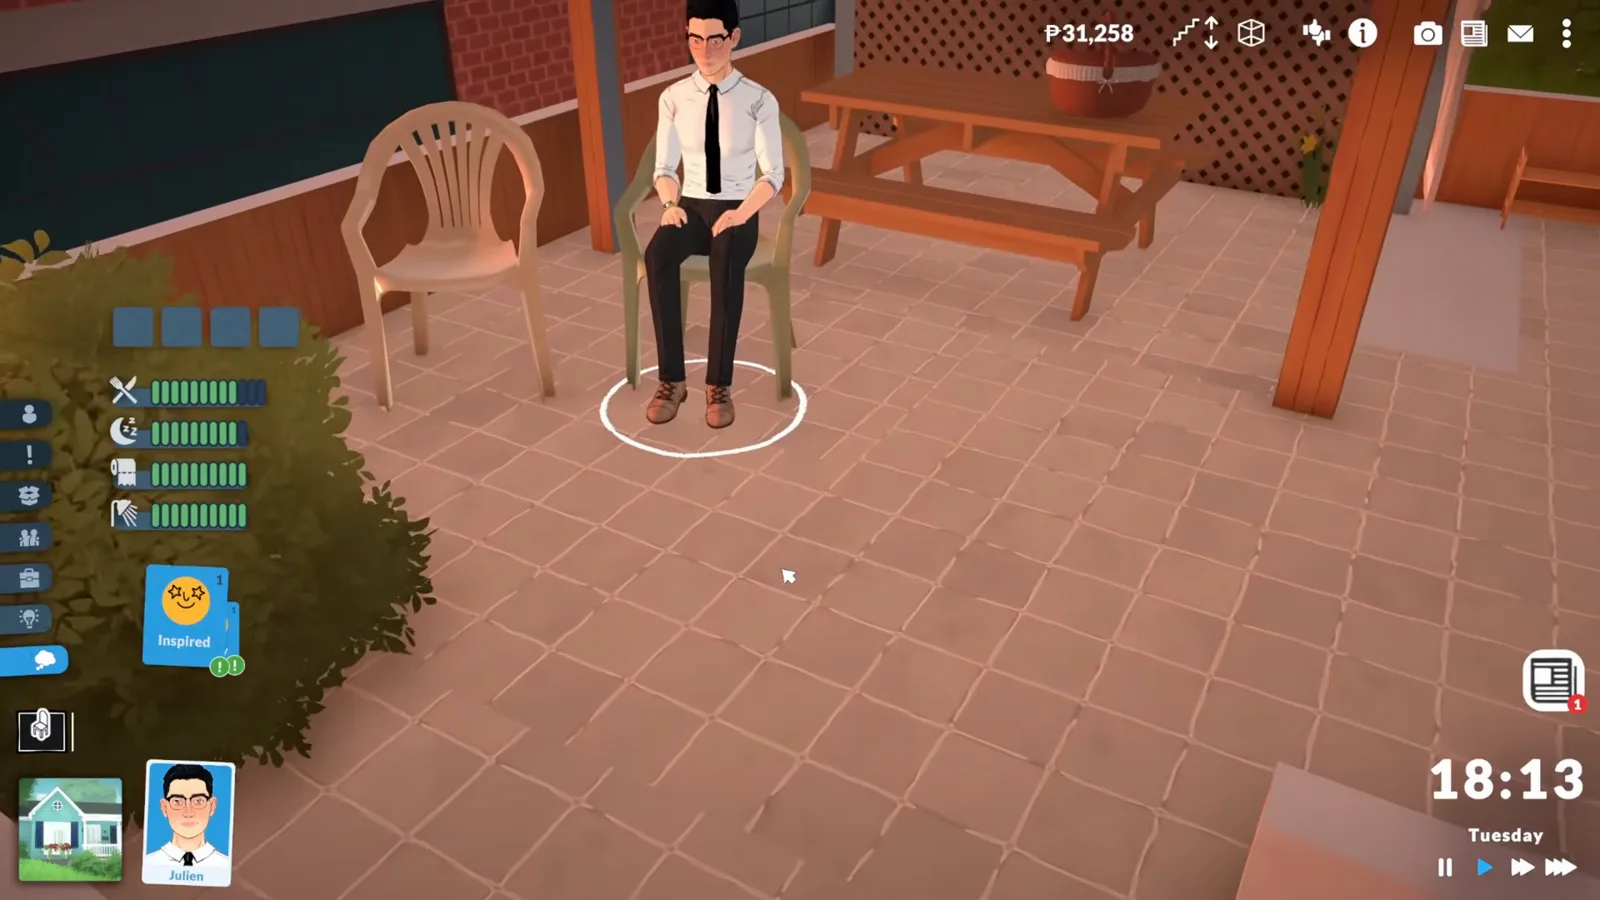
Before calling it done, run the only test that counts: the video's live-mode check shows a Par walking out, up the external stairs and onto the deck at sunset — then claiming a chair under the pergola without prompting. If the game can path it, your rooftop is real.
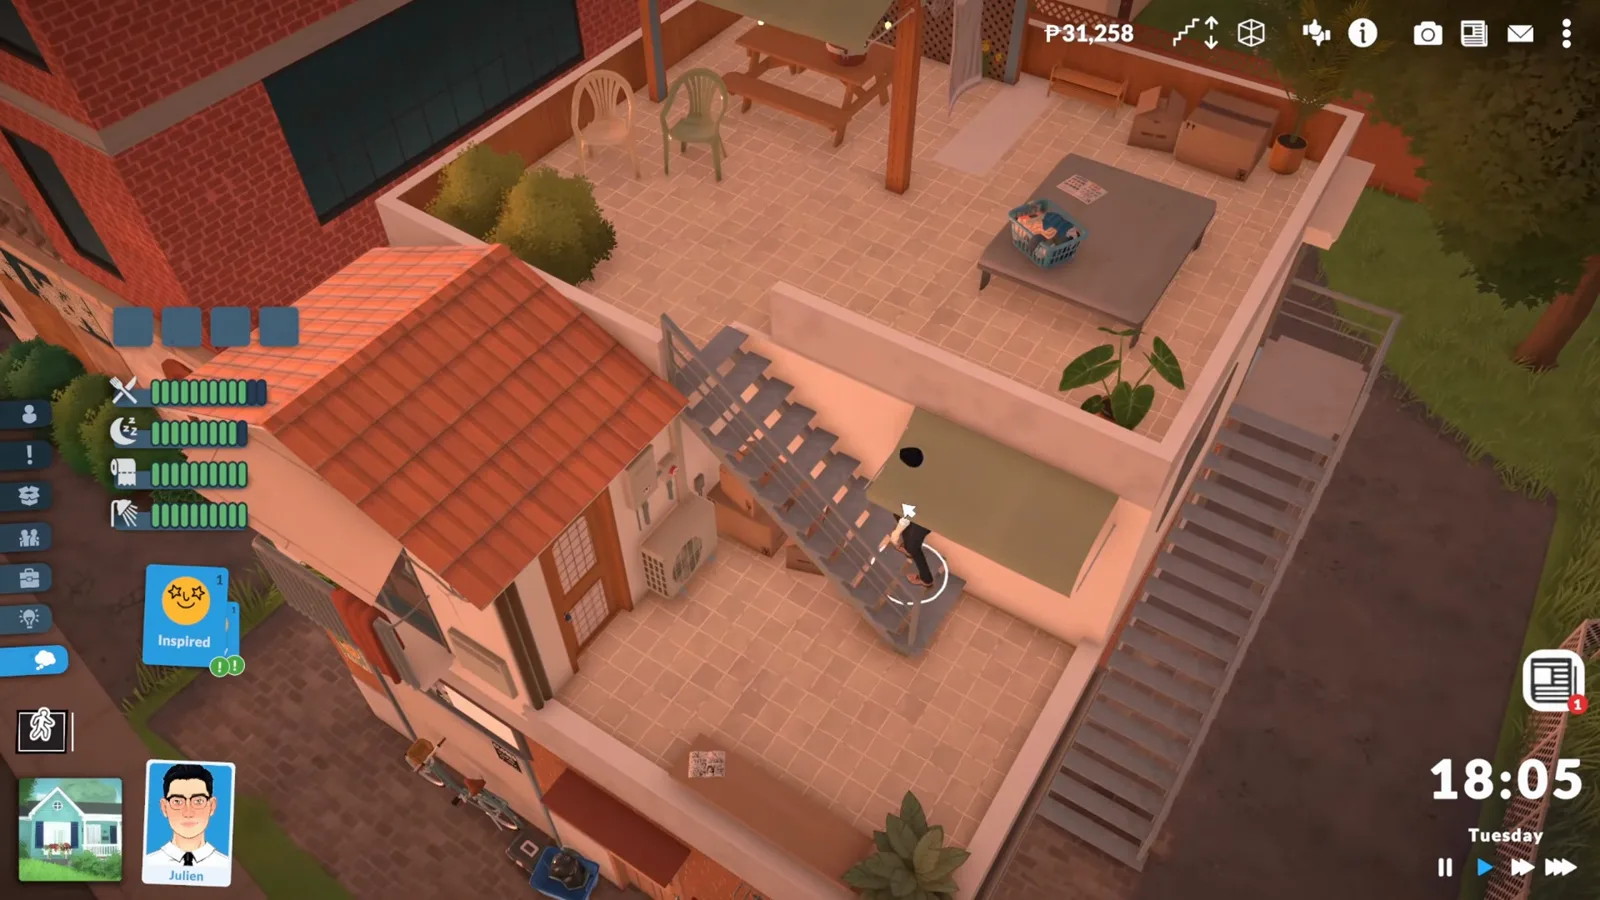
18:05, and the route up is officially in service.Watch at 183:15
A layout, not a lot: what “rooftop apartment” can mean here
There is no apartment lot type in Paralives — residences in Early Access are single-family homes, and multi-unit buildings are currently not possible. That verdict and its floor-plan workarounds live on our apartment guide; here the fact is simply the premise. What is possible is building on top of your own home, and each sibling page owns a different slice of that: the roofs guide covers the sloped roof pieces this build deleted, decks and patios stays at ground level, and platforms covers elevated slabs without the climb-up-and-live-up-here story.
So a rooftop apartment in this game is a layout, not a lot: one household's top floor plus the terrace on its roof. TheDecafGames' build tells exactly that story — a shuttered shop below, a small apartment on the rooftop level, and the deck doing double duty as its yard. The dressing is half the fantasy: stone seating, twinkle lights, laundry drying on the line, parapet planters, and trees if the budget survives its own staircase.
What nobody has shown yet, and this page will not invent: whether Paras can climb over or lean on half-wall parapets; whether weather ever touches rooftop furniture; the narrowest stair width pathing reliably accepts — a Par squeezing through a tight gap is on camera, a minimum is not; and whether the game counts the rooftop as outdoors for needs. lilsimsie furnishes her terrace with a grill "pretty certain" it cannot be used yet — treat that as her read at recording time, not a verified rule.
Rooftop build FAQ
- Can you build a rooftop apartment in Paralives?
- On your own build, yes — that is exactly what this page walks through: an external staircase to the roof, the roof slab deleted over the top floor, and a furnished terrace above a penthouse-style level. What you cannot do is house multiple households in one building: apartment lots are currently not possible, so a rooftop apartment sleeps exactly one family.
- Does Paralives have apartments?
- Not as a lot type. Residences in Early Access are single-family homes, and the lot and world editing tools that would allow proper apartment buildings sit on the roadmap. Our apartment guide covers the layout workaround — one open living zone, a short hall, small private rooms — inside a normal house.
- How do you get stairs to the roof in Paralives?
- Place an outdoor staircase from the stair catalogue against an exterior wall and run it from the ground to the roof edge — no interior floor space required. Rail the open side, recolor stairs and handrails separately in Style Creation, and keep the top landing clear. The live-mode test on this page shows a Par climbing exactly that route.
- How do you build a rooftop garden in Paralives?
- With ordinary catalogue plants: greenery pushed along the parapet so the rim reads as planted, larger plants and trees in the corners, and K-drama dressing like a hanging chair or laundry line to finish the look. Everything shown here is placed with the standard furniture tools — no special rooftop or garden mode exists.
- Is there a pergola or awning in Paralives?
- There are trellis pieces, but the cleanest result in this build is a small open room with a wooden roof, clad in trellis so it reads as one structure — the trellis even stands in for columns. Hang twinkle lights last and raise them until they clear the pergola roof; the builder's first attempt clipped straight through it.
- Can Paras actually use a rooftop terrace?
- Yes — demonstrated on camera. The build's live-mode test shows a Par walking to the external stairs, climbing to the deck and sitting down on the rooftop seating without prompting. Whether Paras can climb over half-wall parapets, or how weather treats rooftop furniture, is not shown anywhere and stays unverified on this page.
Keep building
Roofs guide
The sloped-roof toolkit this build deleted — construction pieces, trims and roof painting modes.
Apartment guide
No apartment lots? Build the layout instead — open kitchen-living, short hall, private rooms in back.
Decks and patios
Ground-level outdoor living — the same deck boards and fences, one staircase shorter.
Platforms guide
Elevated floor slabs and split levels — the structural tricks under every rooftop deck.
Skylight guide
If the roof stays on: glazing that borrows the sky for the floor below.
House ideas
A gallery of finished builds — rooftop penthouses and ground-huggers alike.