
The short version
There is no sunroom prefab in Paralives as of 0.1.8b — a glass living room is ordinary build-mode work: outline the floor, raise the solid sides, then fill the remaining walls with window pieces and a glass door and cap it with a low roof. This build gives the glass lounge a wood deck with black metal railing on the garden side and furnishes it for daytime: dining by the glass, a sofa facing the glazed TV wall, a rug and pockets of greenery.
- No special sunroom tool — floors, walls, window pieces and a roof are the whole recipe
- Glazing comes from the door/window catalogue; the soft teal here is recoloured piece by piece
- Windows are items placed on walls — full-height pieces in a row read as a glass wall
- A deck with steps and a black railing makes the garden side of the glass usable
- Furnish for living, not for plants: dining table, sofa, rug, TV wall, potted greenery
- This page splits from our greenhouse guide: that one glazes for plants, this one for people
Frame the room
Box it in before any glass goes in
The sunroom starts as three ordinary moves: floor pieces trace where the room sits, Wall Placement Mode raises the solid sides, and the roof tool caps the wing low so daylight still gets under it. Nothing here is sunroom-specific — which is exactly why the same order works for any glass room you sketch.
- 1
Trace the sunroom with floor pieces
The build starts on an empty lot: wood floor pieces are dragged into rectangles marking where each room sits, with the sunroom taking the front corner nearest the street. The placement guide prints each rectangle's size as you drag — that, not eyeballing, is how the builder keeps the glass room furnishing-sized instead of corridor-sized.
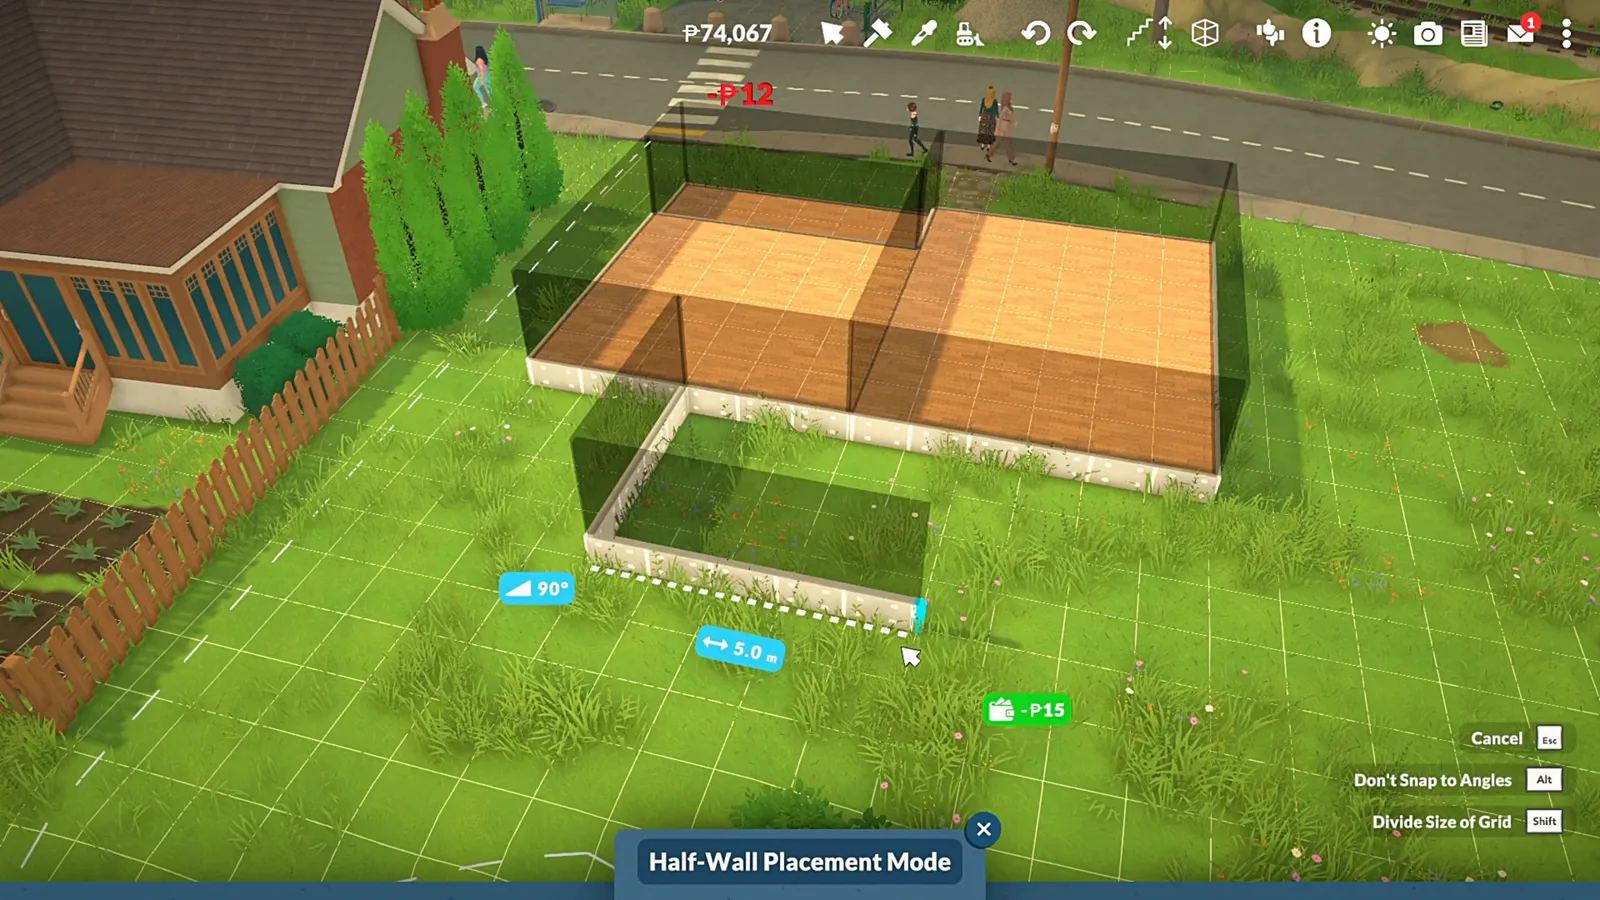
Rooms first, walls later — the floor rectangles are the blueprint.Watch at 0:31 - 2
Raise the solid sides with Wall Placement Mode
Next the walls go up — but only where glass isn't wanted. Wall Placement Mode runs around the floor plan, leaving the garden-facing sides of the sunroom wing as openings that window pieces will fill later. Building the solid shell first is what makes the glazing pass quick: by the time the window catalogue opens, every pane has a proper wall to land on.
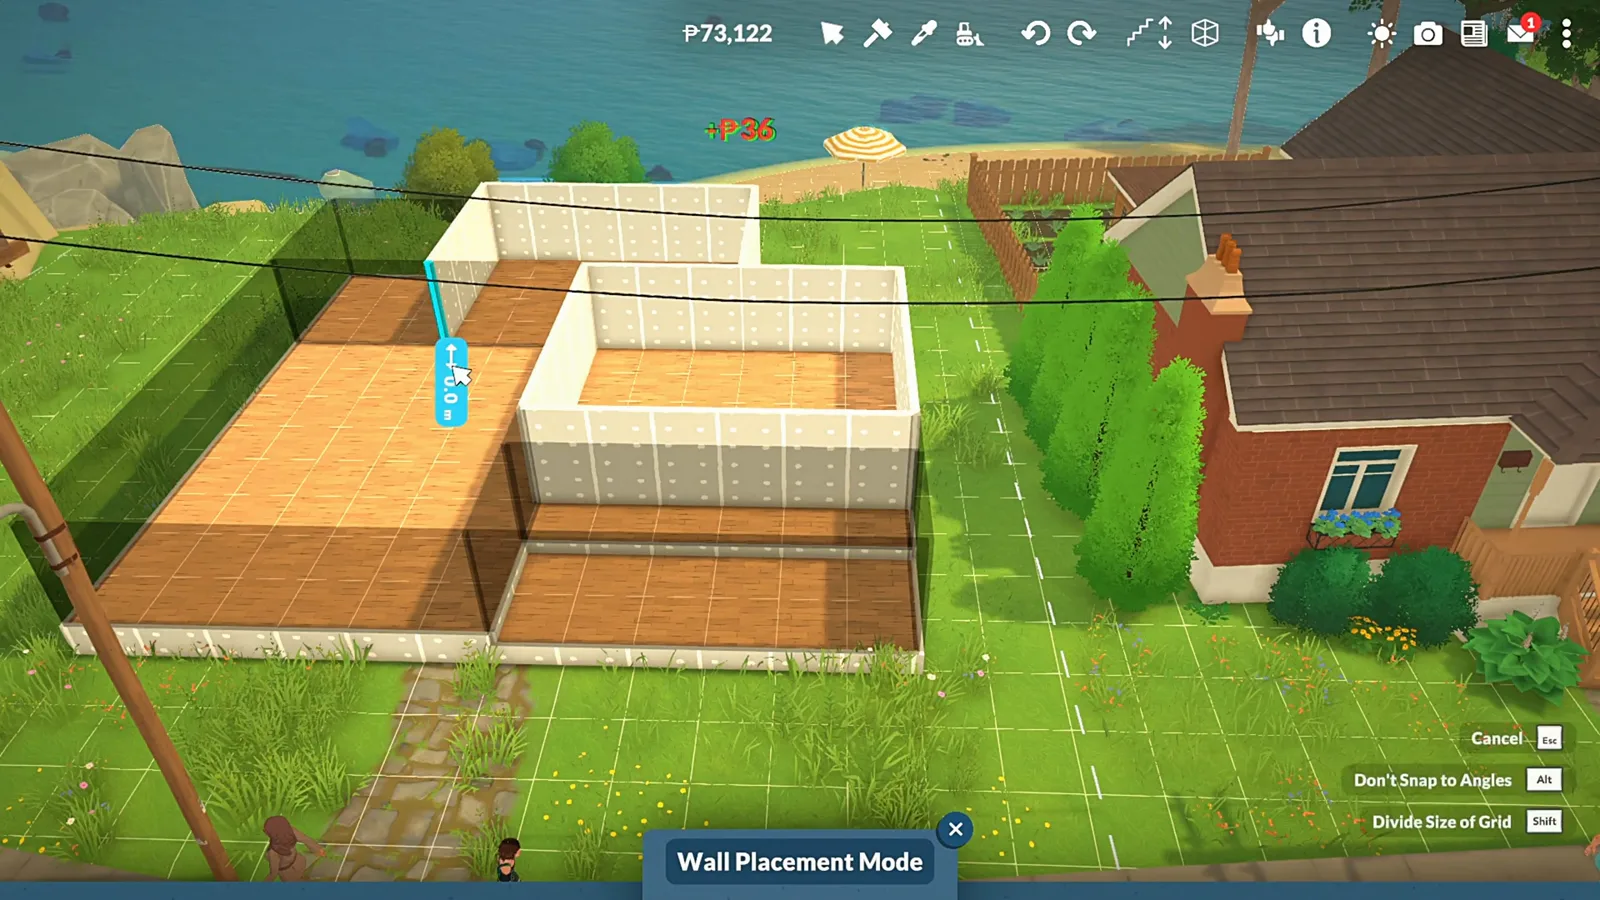
Solid walls where glass isn't wanted; openings saved for the window pass.Watch at 0:50 - 3
Cap the wing with a low roof
The roof tool is the same one that caps the main house — the sunroom wing just takes a lower, darker cap so the tall glazing underneath keeps its daylight. Roof pieces snap to the wall tops and resize freely; keep the wing's cap low and the glass stays the feature of the elevation.
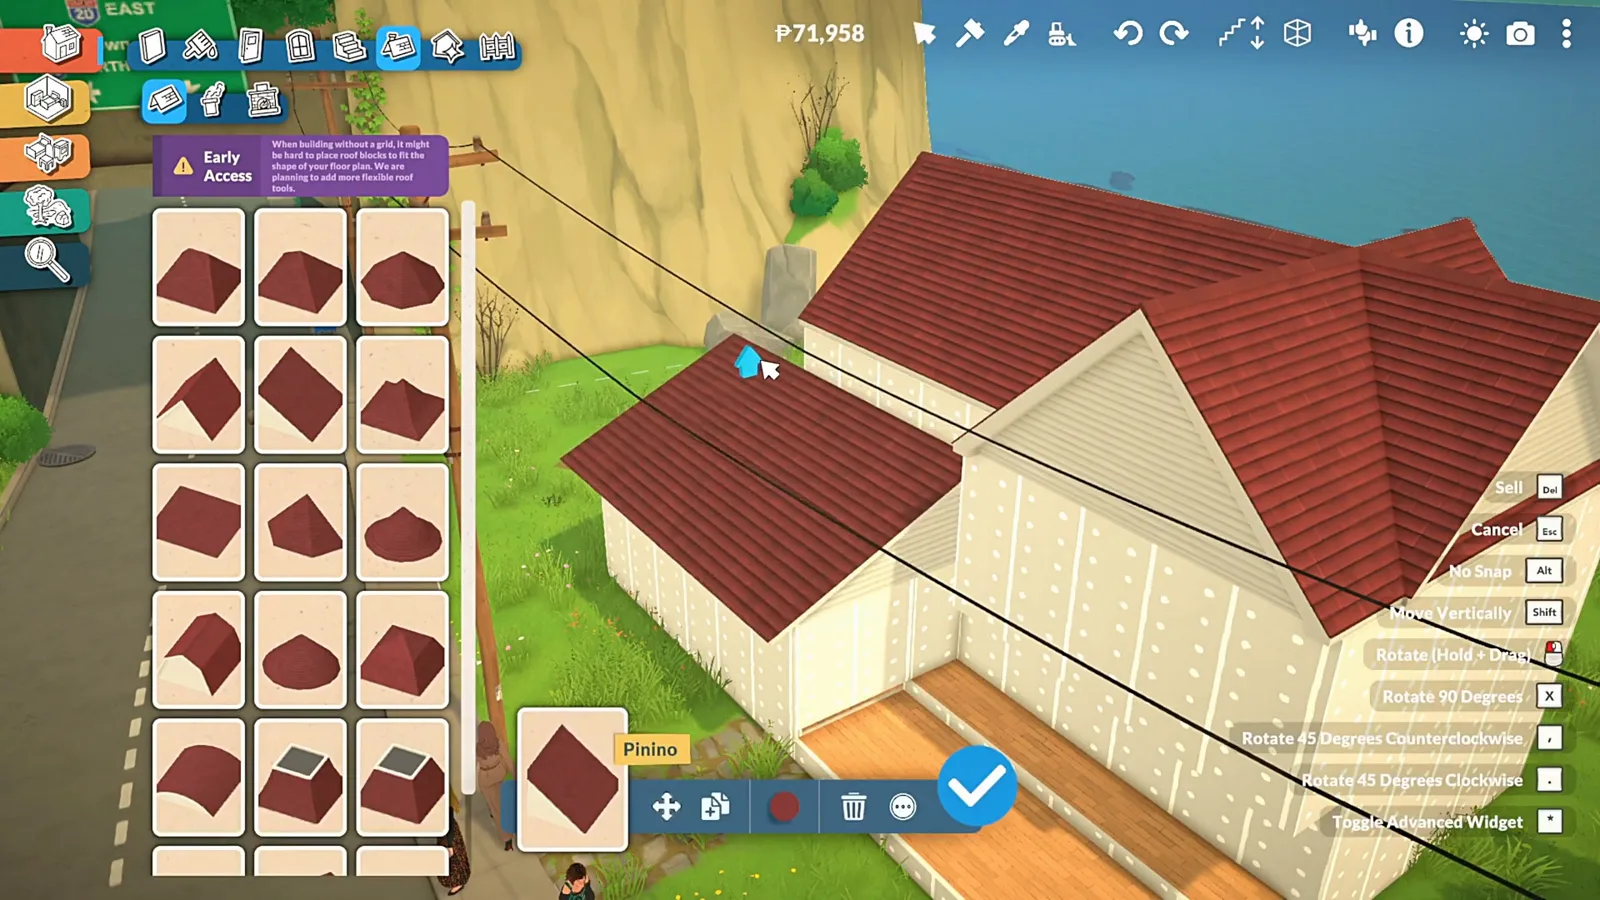
Same roof tool as the house — just lower, so the glass plays first fiddle.Watch at 1:14
Glass walls
Glaze the missing sides from the window catalogue
Paralives has no glass-wall button; windows and doors are items you place on walls, and full-height pieces in a row read as a glass wall. The build glazes the street side with white-framed panes and a tinted door, then makes the garden side usable with a deck, steps and a black metal railing.
- 4
Pick full-height pieces from the window catalogue
This is the step that makes it a sunroom: with the door/window catalogue open, full-height window pieces are placed straight onto the wing's open wall sides, snapping wall-to-wall so the panes read as one continuous glass wall. A tinted glass door goes in during the same pass, giving the room its street-side entry without breaking the glazing line.
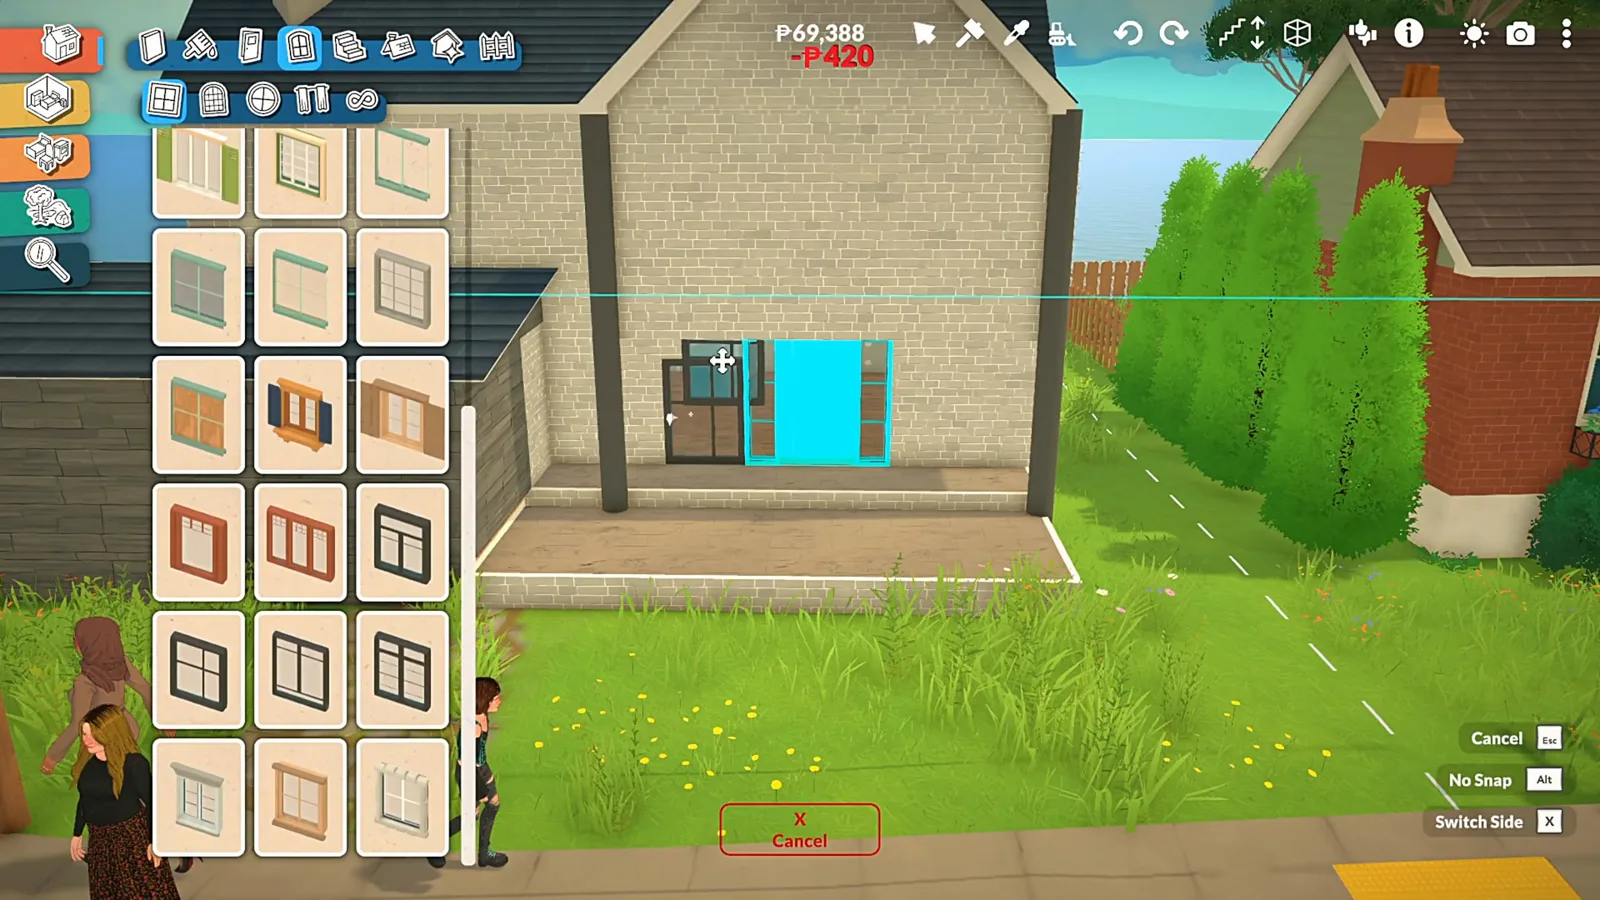
No glass-wall tool exists — full-height window pieces are the trick.Watch at 1:32 - 5
Check the finished glazing from the street
With the window pass done, the wing reads as a glass room from the kerb: white-framed panes across the front, the tinted door in the middle, and the dark low roof keeping the silhouette horizontal. Viewing a build from the public side before furnishing is a habit worth copying — misaligned panes are easy to spot at this stage and annoying to fix after the sofa arrives.
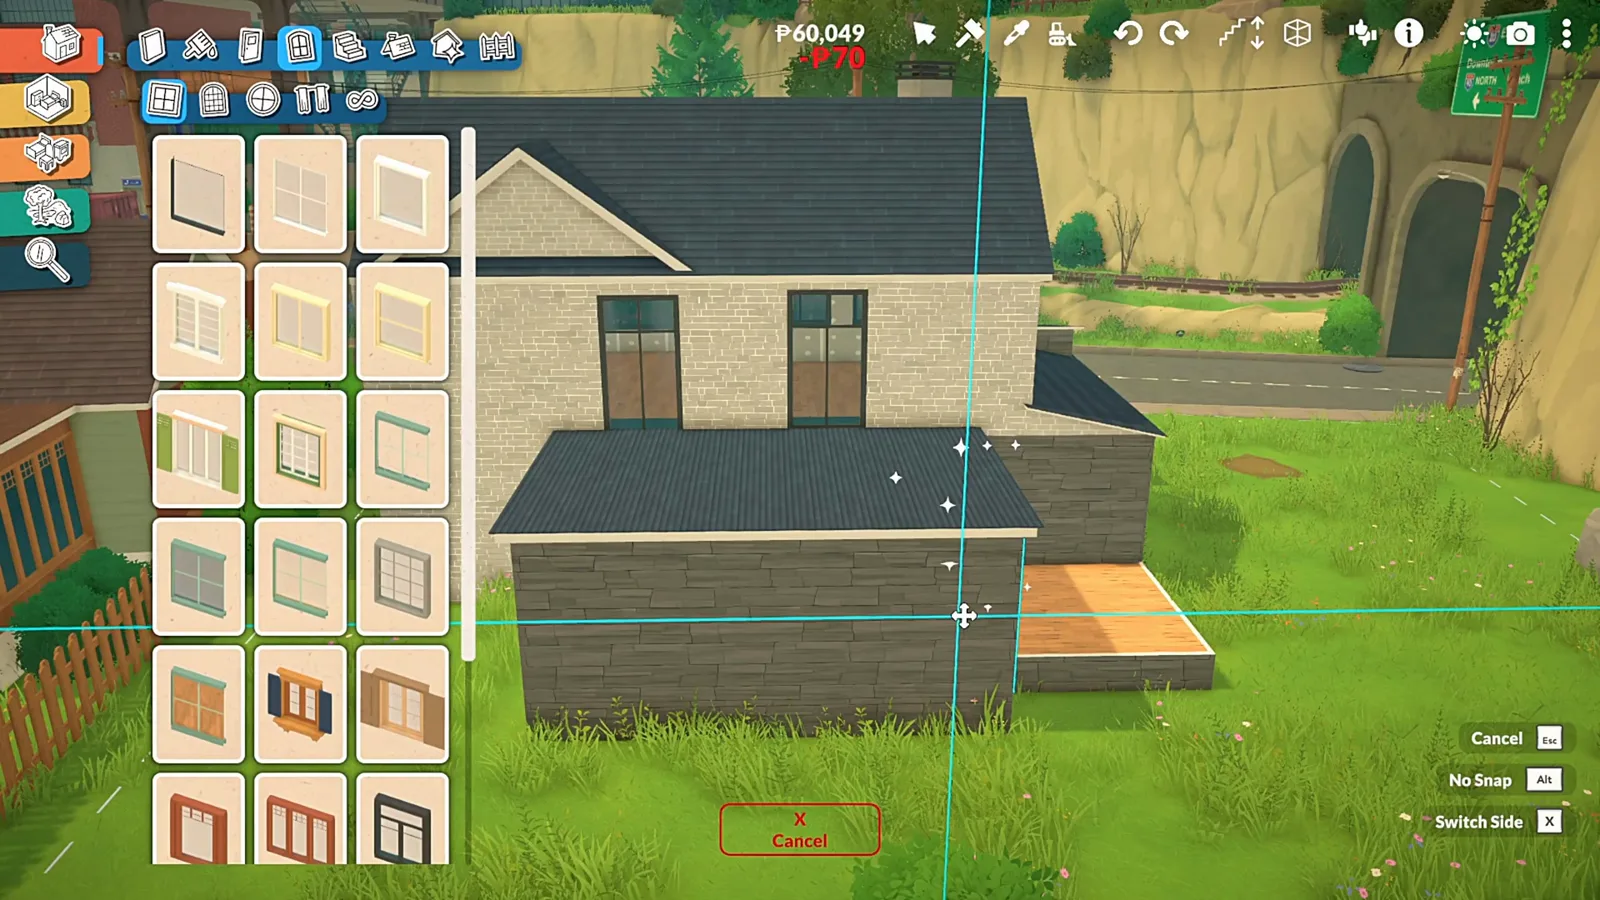
The kerb test: panes aligned, door centred, roofline low.Watch at 2:28 - 6
Refresh the ground the glass looks onto
A sunroom is only as good as its view, so the builder runs Terrain Paint Mode before the deck goes in — replacing the worn default grass along the front path and evening out the lawn the living room will stare at. The texture swatches live in the same terrain menu as the height tools, so it is one round of clicks.
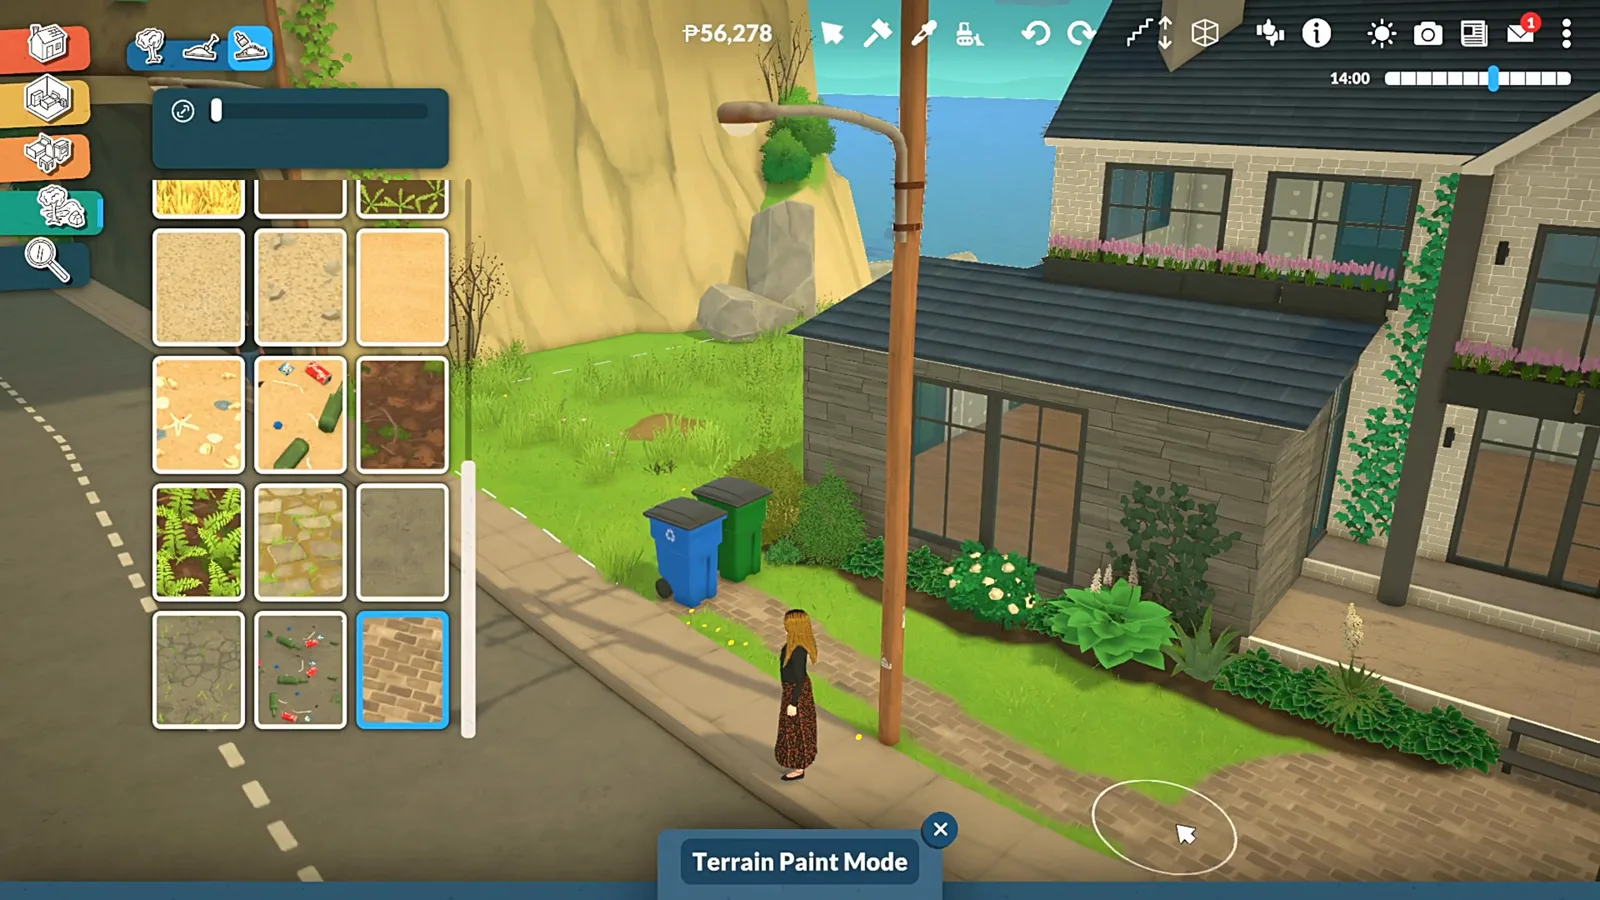
Paint the view, not just the plot — the lawn is part of the room.Watch at 2:41 - 7
Deck the garden side and add steps
Behind the glass the builder lays wood deck boards, then picks a stair piece from the catalogue and drops it where deck meets lawn. The same tab carries several step widths; one as wide as the deck itself keeps the jump from glass door to garden feeling deliberate instead of squeezed in.
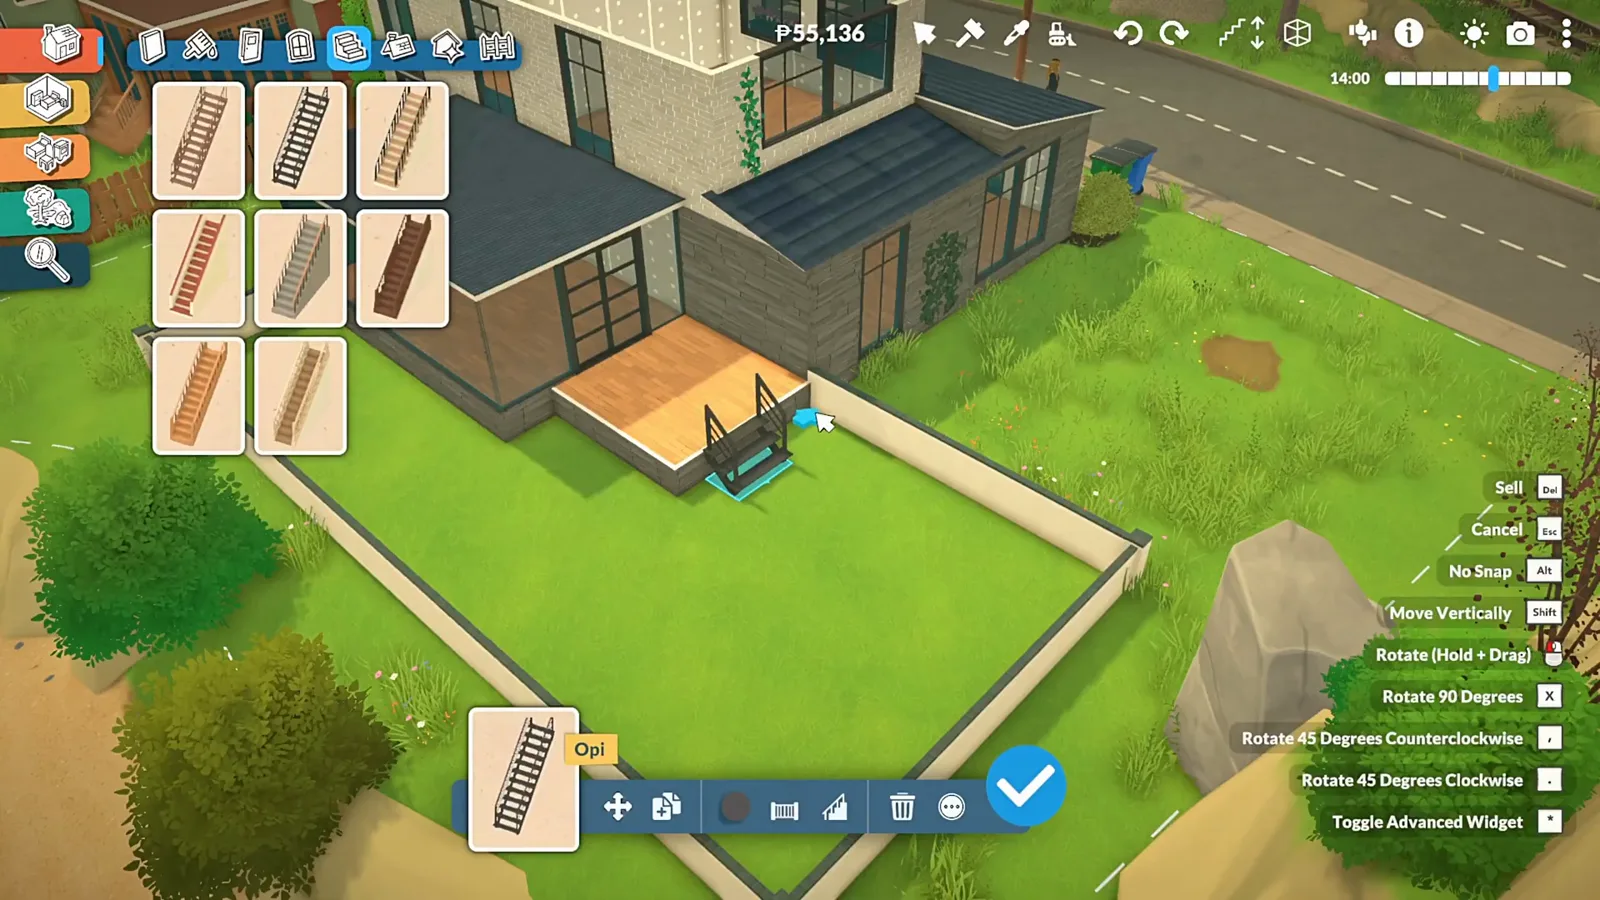
Deck boards first, then a full-width step into the garden.Watch at 2:48 - 8
Edge the deck with a black metal railing
A slim black railing closes the deck edge — tall enough to read as a balustrade from the garden, open enough not to fight the glass behind it. This is also the frame that shows the whole recipe assembled: dark-framed glazing on the wing, tinted panes, wood deck, and a potted plant already staged at the door.
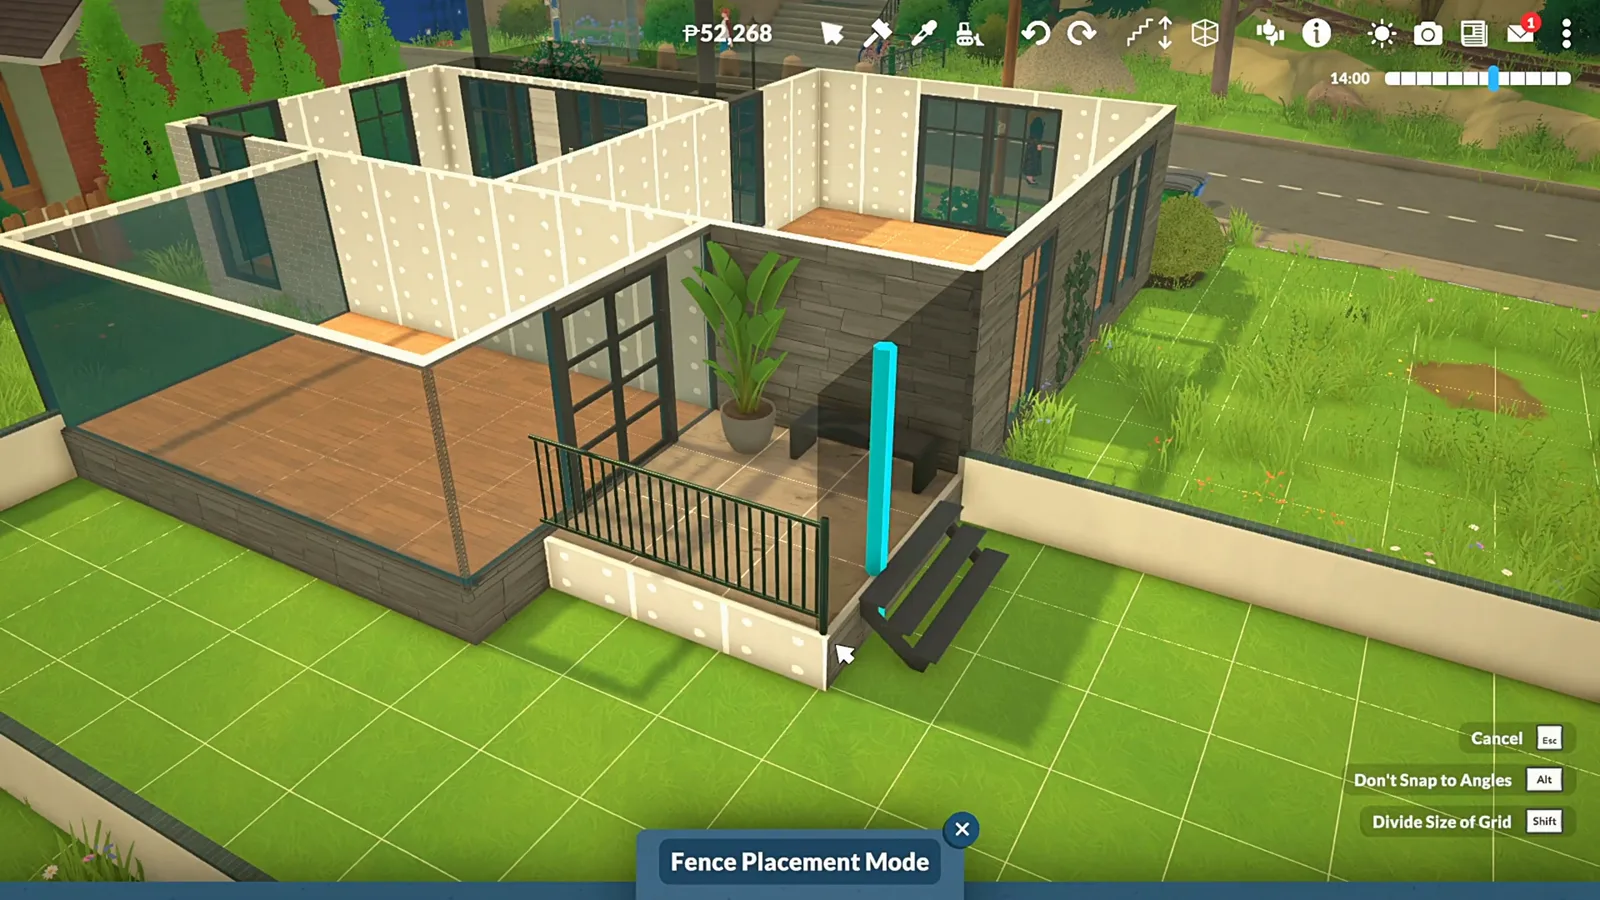
Railing, glass, deck — the garden side is now a room of its own.Watch at 2:53
Room to sit
Furnish it like a living space, not a plant shelf
With the glass in, the room gets a daytime routine: a dining table for six against the brightest stretch of window, a tree by the doorway, then the lounge half — sofa facing the glazed TV wall, a sculptural coffee table in front of it. Every piece is base-game furniture straight out of the catalogue.
- 9
Set the dining table against the brightest wall
Inside, furnishing starts at the glass: a long wood dining table with six shell-backed chairs goes against the sunniest stretch of window, a purple bouquet on the table. The rug and doormat tab is open in this frame — the builder dresses zones as they go rather than saving all textiles for a final pass.
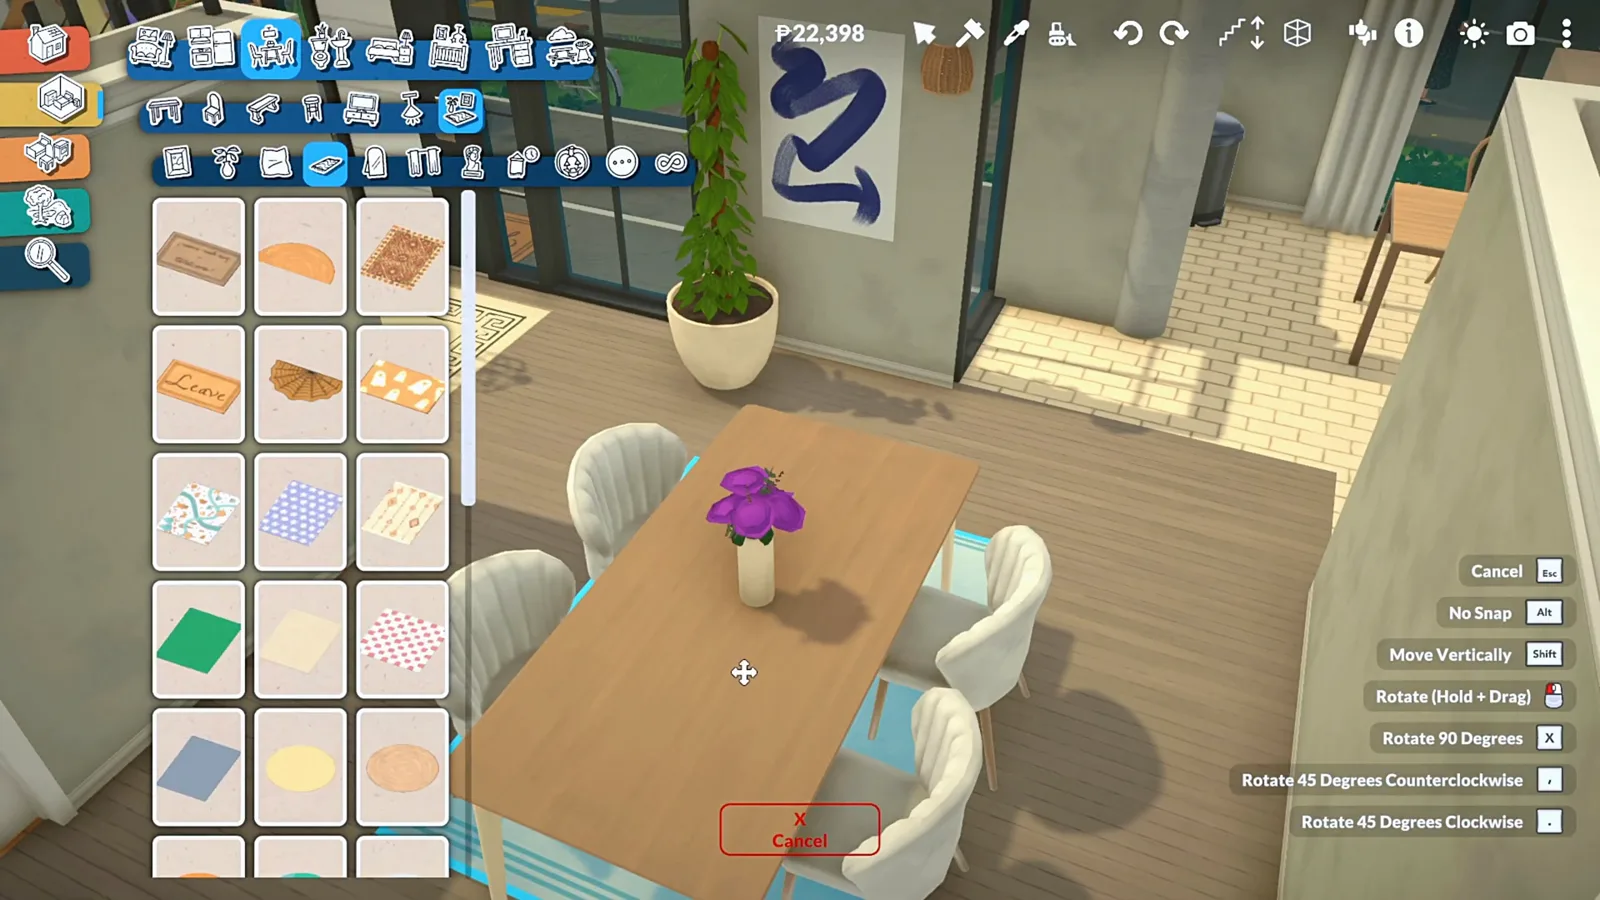
Dining where the light is — the table doubles as the room's anchor.Watch at 6:24 - 10
Stage a tree at the doorway
A tall potted tree from the plant catalogue marks the passage between the sunroom and the hall, softening the doorway without blocking it. Tall greenery next to glass is the oldest trick in the conservatory book: the canopy breaks up the window grid from inside while the pot keeps the walkway clear.
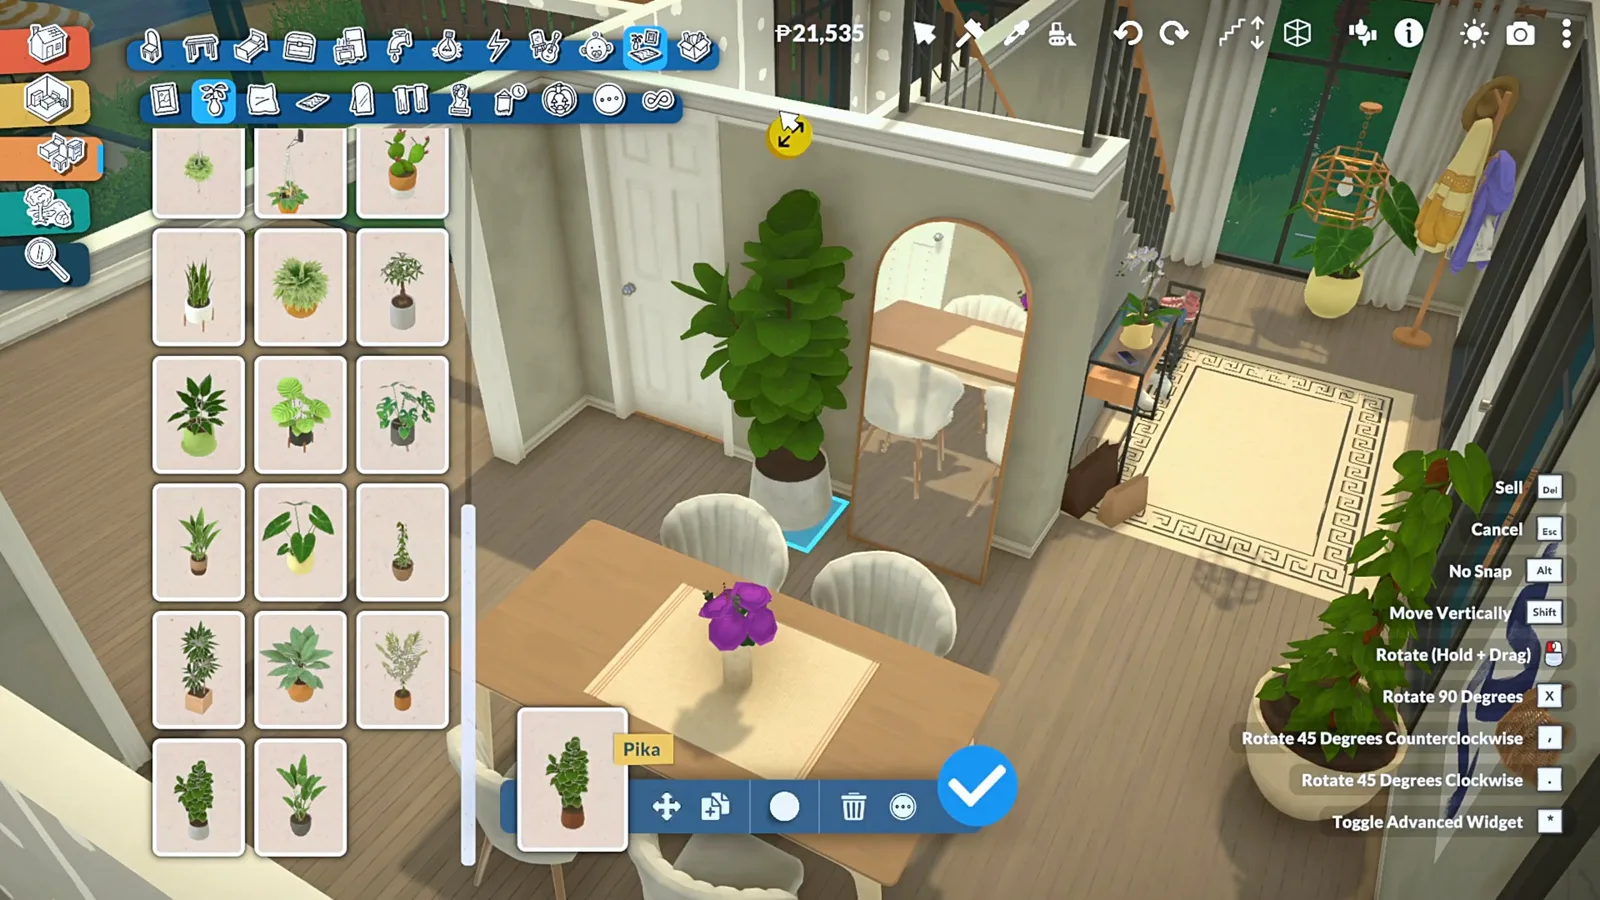
Green at the threshold — tall enough to matter, slim enough to pass.Watch at 6:37 - 11
Turn the sofa to the glazed TV wall
The lounge half starts with a white sofa placed through the multi-selector — the menu that flips seat counts and corner pieces without leaving the catalogue. This build points the sofa at a glazed TV wall: the screen stands on a low bench in front of the window grid, a bold spot that keeps daylight washing in behind the TV.
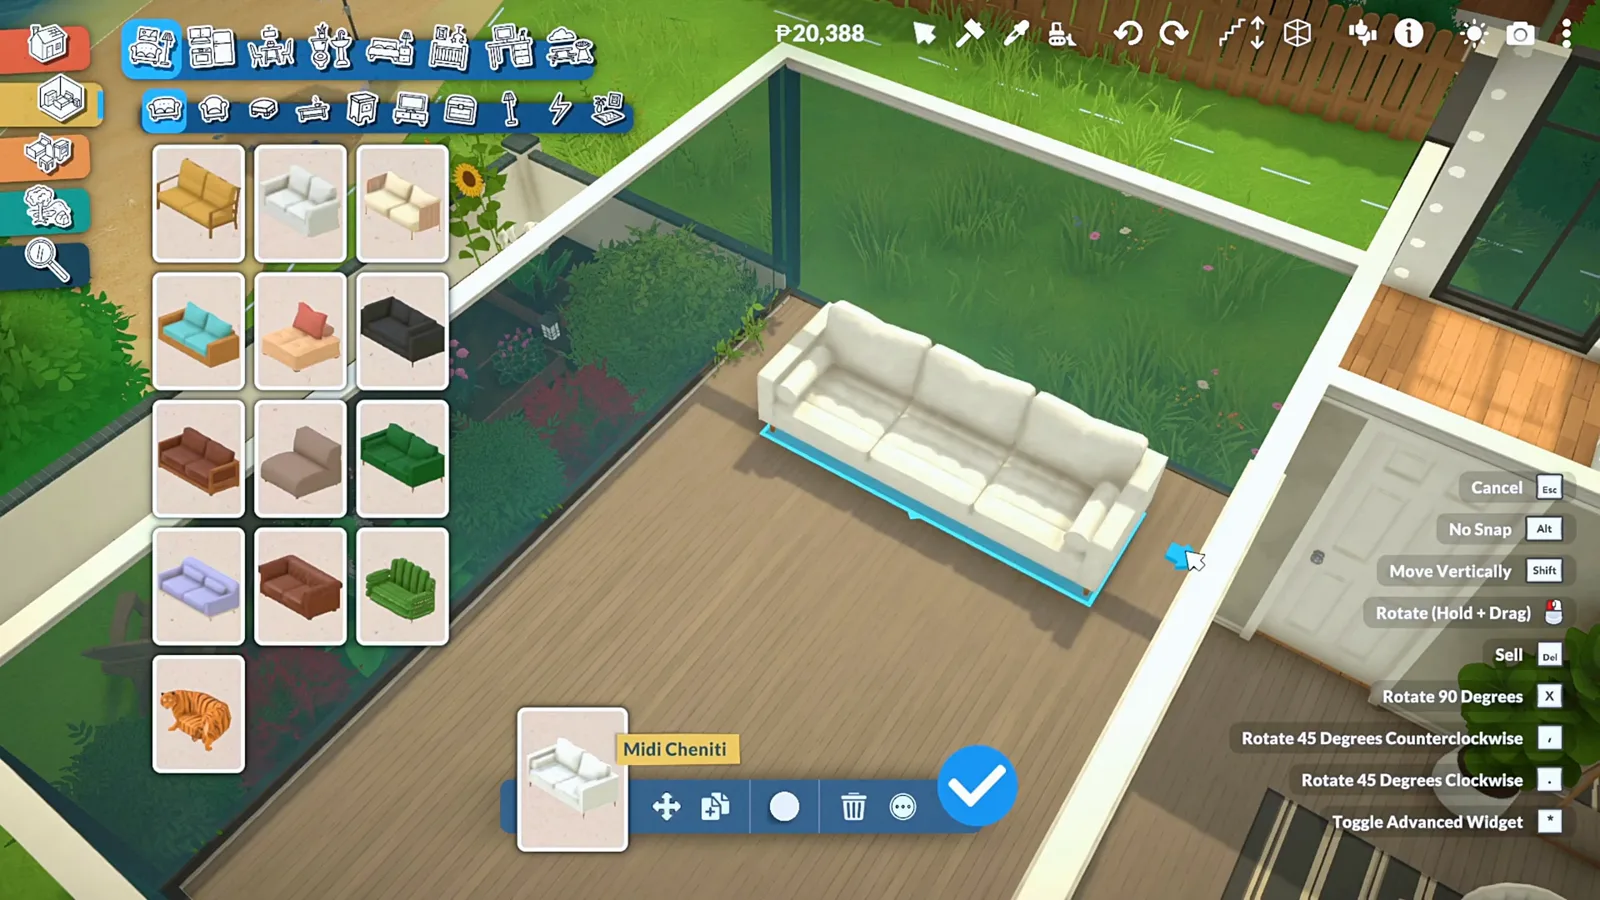
Multi-selector open: same sofa, more or fewer seats, no menu exit.Watch at 6:41 - 12
Drop a sculptural table in the conversation gap
Between sofa and window the builder floats a kidney-shaped coffee table — irregular enough to soften all the straight lines a glass room is made of. It sits loose on the floorboards rather than snapped to anything, so it can shuffle closer when guests come and back out when someone wants the view.
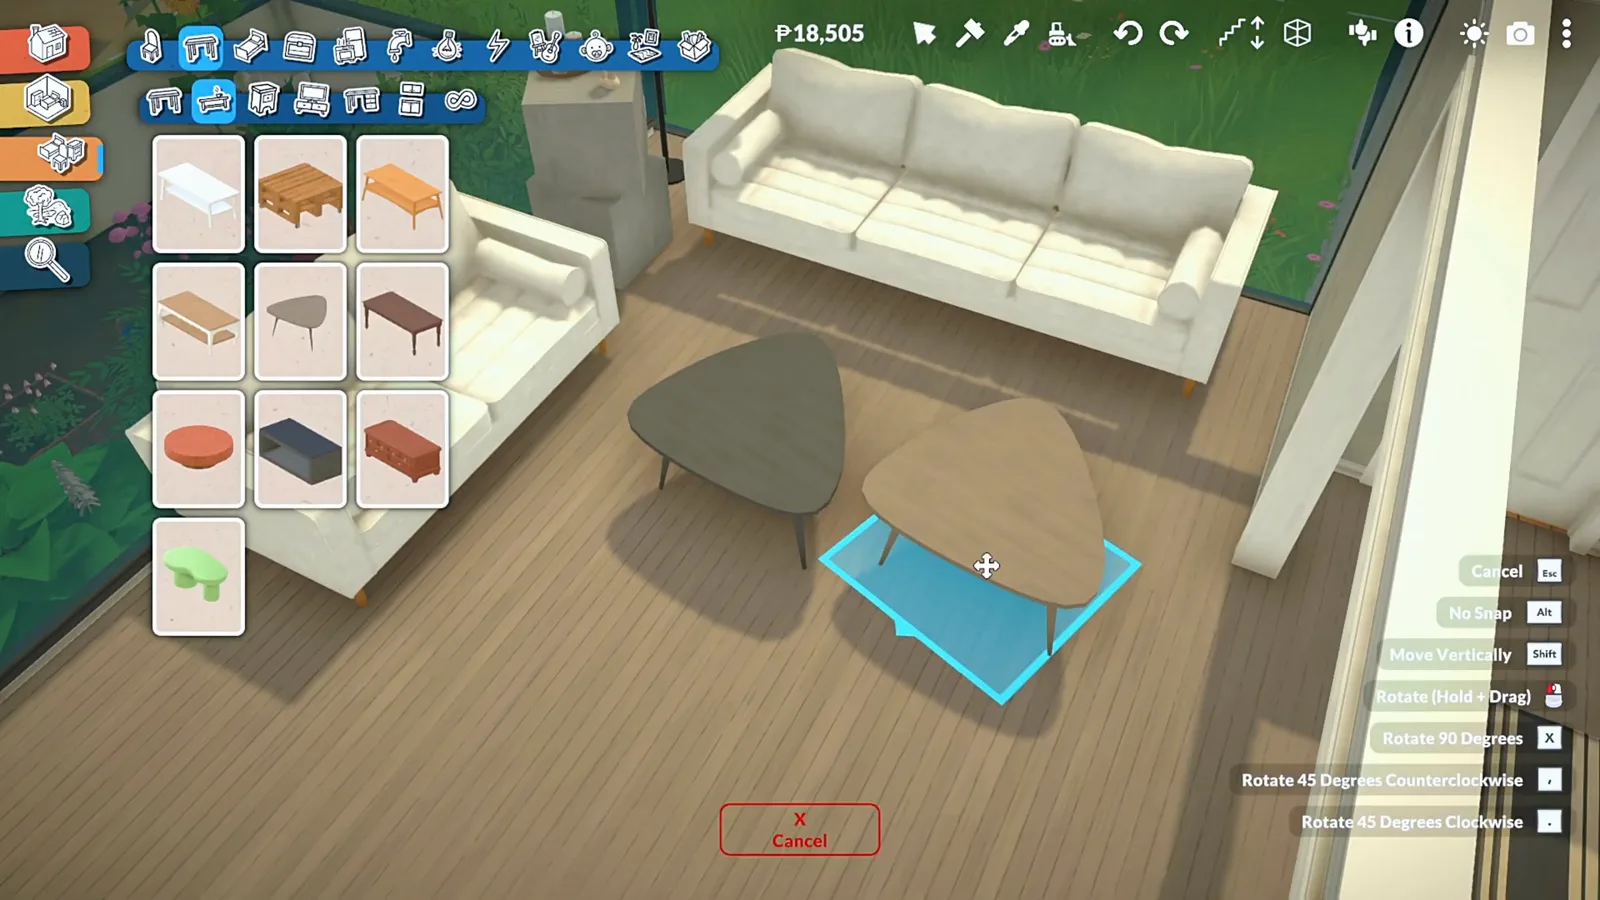
A wobbly-edged table on purpose — the antidote to so much glass and grid.Watch at 6:49
Layer it up
Rug, media wall and the last green touches
The details sell the room as lived-in rather than staged: a round jute rug anchors the seating zone, a low console and TV keep sightlines open, potted plants soften the TV wall, and a wall niche by the tinted door takes the trailing plant and the Home sign.
- 13
Anchor the seating zone with a round rug
A round jute rug goes under the coffee table and the front feet of the sofa, pulled from the rug catalogue and sized until it just holds the whole conversation circle. In an open glass room the rug tells your eye where the living room stops and the walkway to the dining table starts — Paralives has no room dividers, so textiles do that job.
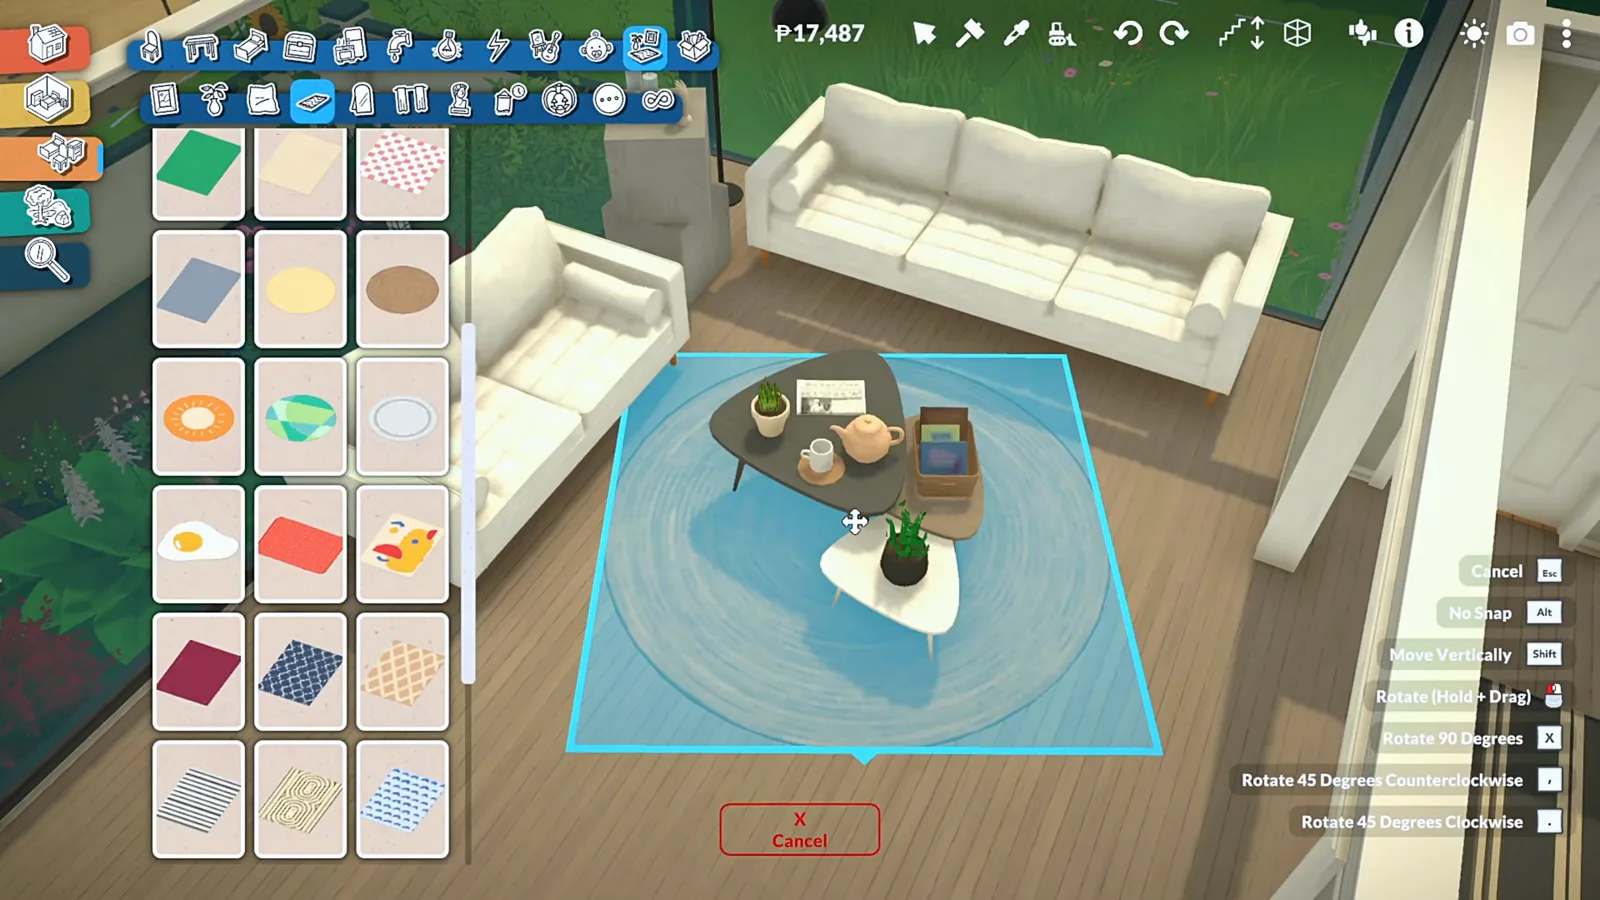
No walls to define zones here — the rug draws them instead.Watch at 7:04 - 14
Keep the media wall low and let the lamp arc over
The TV lands on a low white bench rather than a full wall unit, and a black arc floor lamp curves over the sofa from behind — its shade hanging inside the glass line without touching it. Both pieces come from the living furniture tabs: the low bench keeps the window grid visible around the screen, and the arc fills the corner the sofa leaves open.
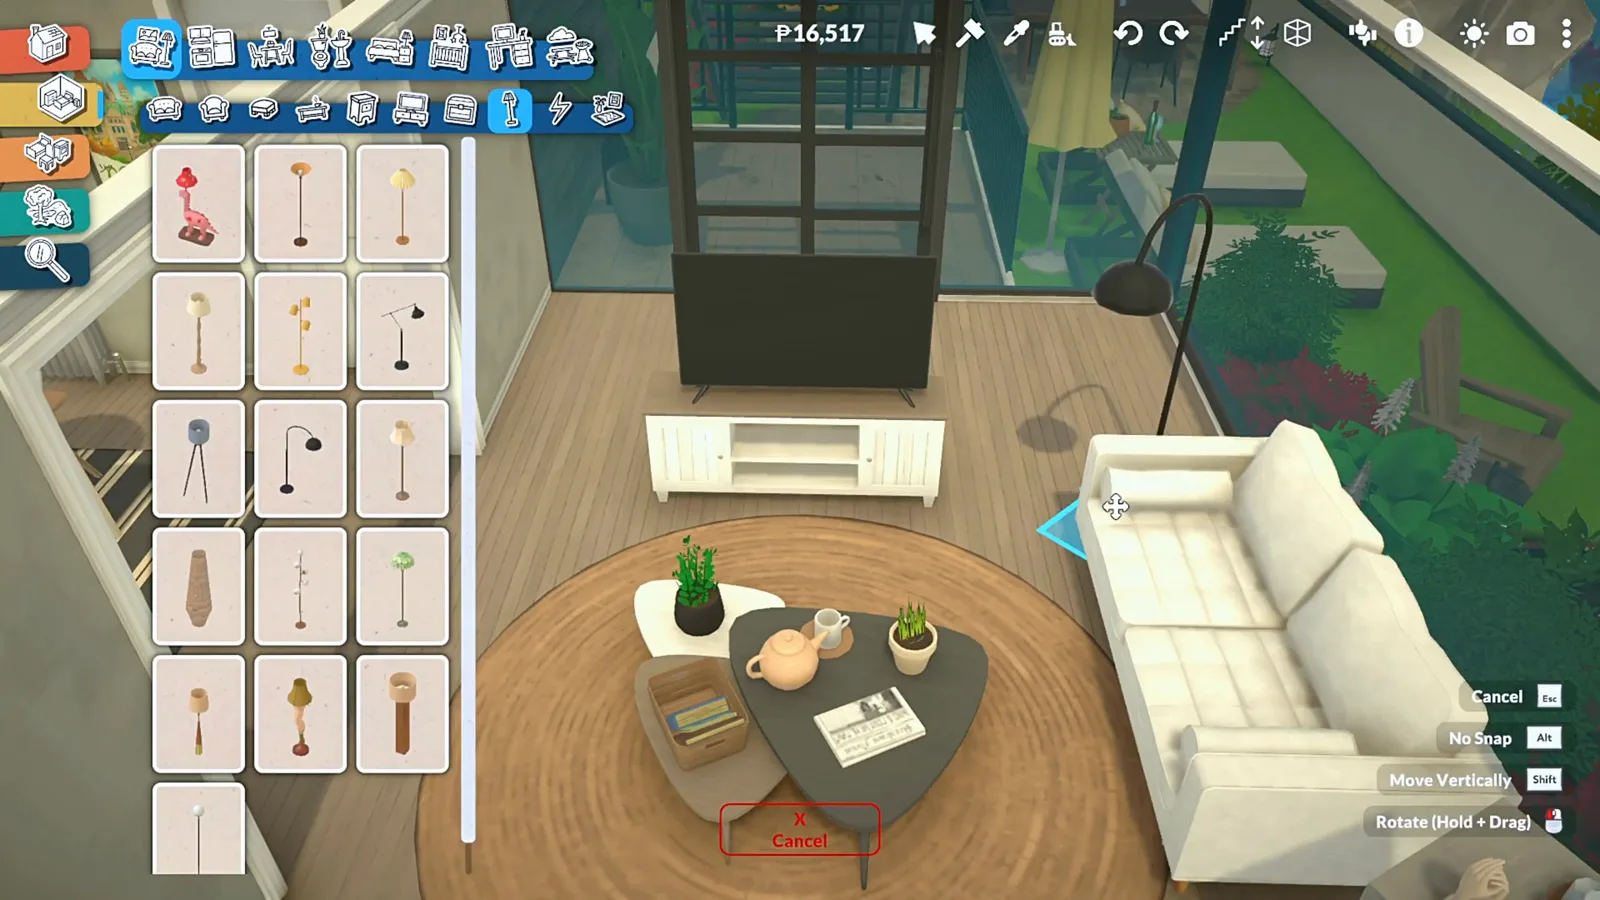
Screen on a low bench, lamp over the shoulder — sightlines stay open.Watch at 7:08 - 15
Green up the glass, then stand back
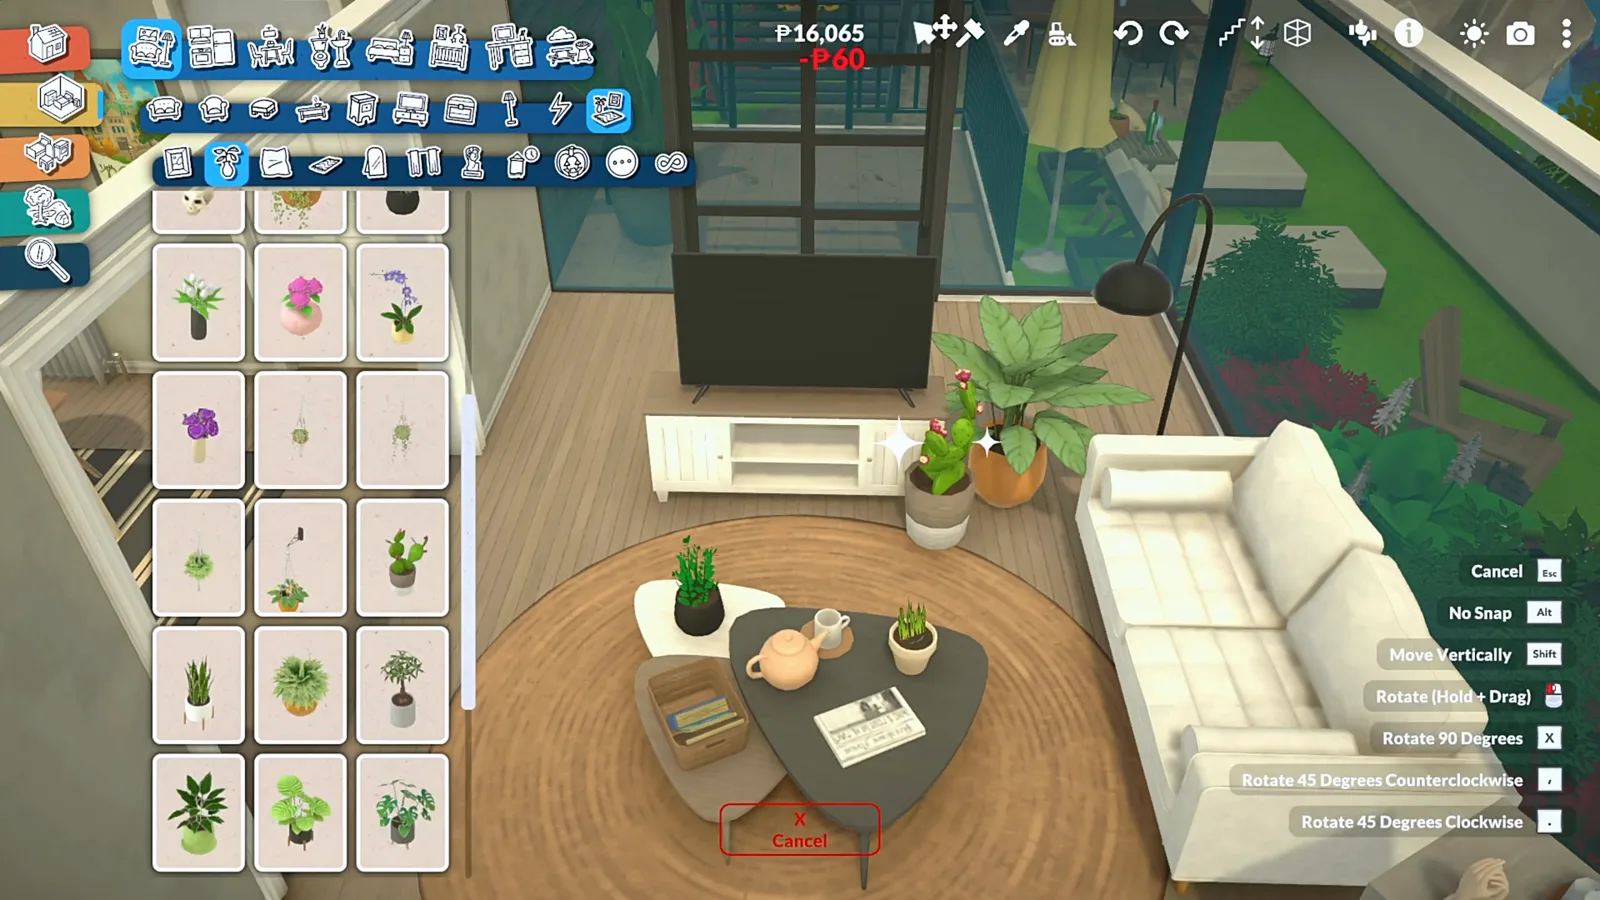
The last pass is plants: a cactus and a broad-leaf tree flank the TV bench, small pots land on the coffee table, and a teapot with mugs makes the room look like someone lives there. This frame is the speed build's own reveal — sofa, rug, glazing and greenery in one shot, with the garden doing what it was painted to do back in step six: give the glass something worth framing.
The reveal frame: furnished, planted, and pointed at the garden.Watch at 7:11 - 16
Style the wall niche by the tinted door
The wall next to the glass door carries a built-in niche, and the builder shelves it with the game's niche pieces before styling: trailing ivy off the top shelf, photo frames and a small round mirror, and a script Home sign placed last. It is the kind of detail that makes a glass room feel designed around people — somewhere for the small, non-furniture things to live.
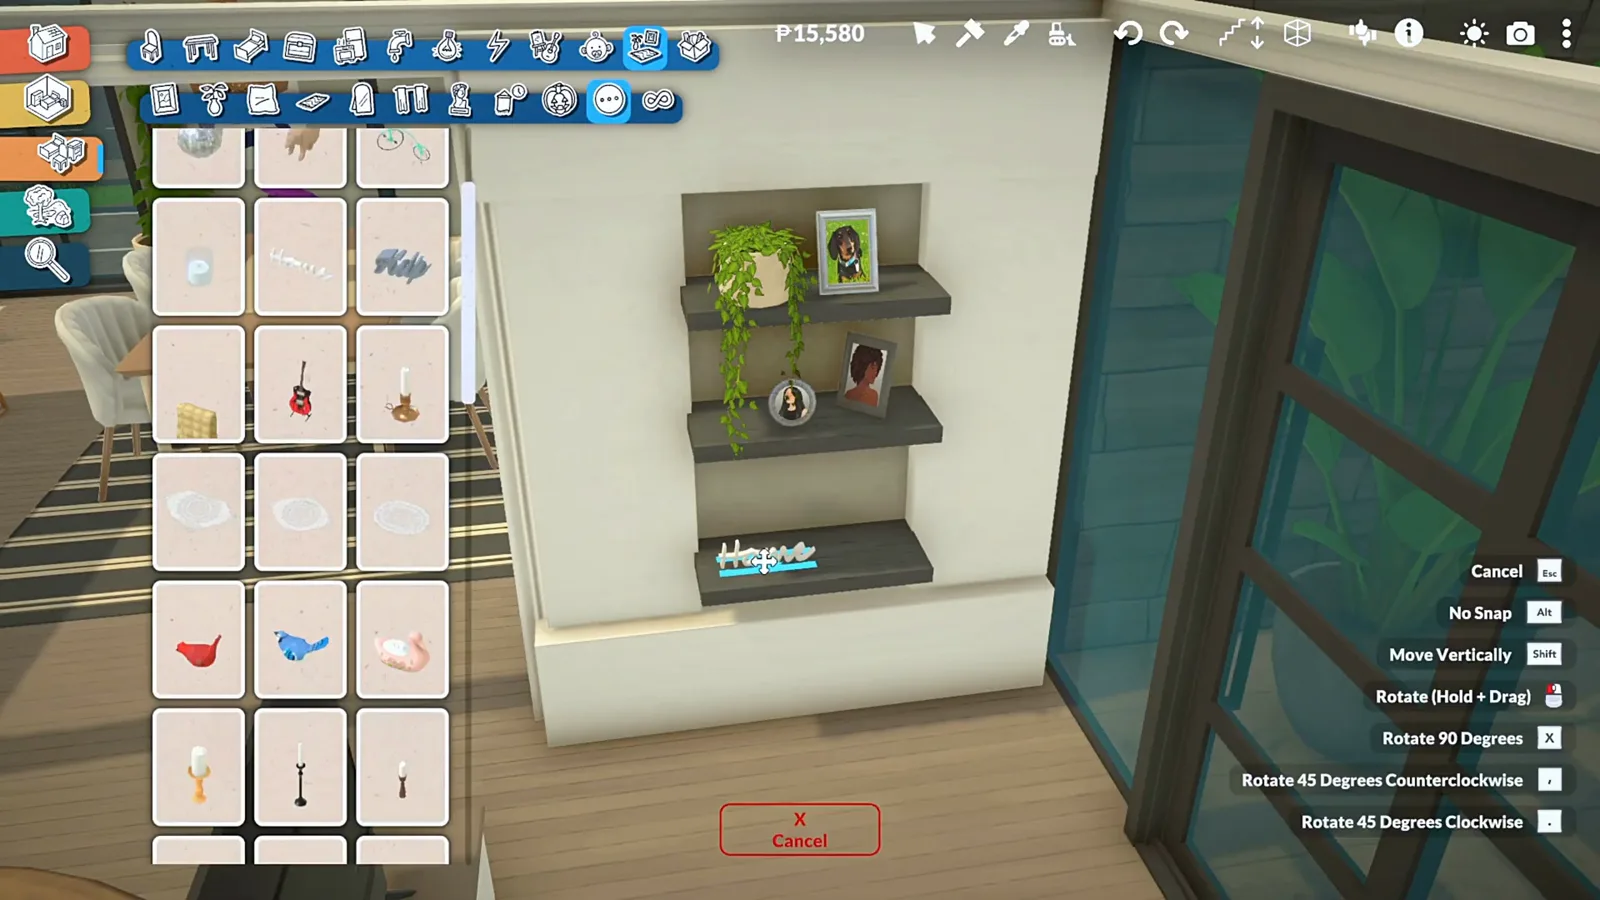
The teal-tinted door shows clearly here — the niche is what finishes the entry.Watch at 7:38
Three glass rooms, three mixes
Window grid or full-height glass: this build mixes both — regular white-framed panes on the street side, dark-framed full-height glass on the garden side. Built only from the grid the wing reads more architectural; built only from full-height panes it leans conservatory. Mixing is what keeps it from looking like either, while borrowing the best of both.
Glass colour is per item. Every window and door in Paralives opens the colour picker, and the glass layer takes its own colour separately from the frame — that is how this build cools its garden-side panes and door toward a soft teal that reads as a reflection of the lawn even at noon. Swap the same control to bronze for a warmer, duskier take.
Deck or lawn: the glass side can meet a raised deck with steps and a railing, as here, or run straight down to the grass for a flatter, pavilion feel. The deck version gains a place for loungers outside the glass; the lawn version gains an unbroken reflection line. In the catalogue, the two are one tab apart.
Sunroom build FAQ
- How do you build a sunroom in Paralives?
- There is no sunroom prefab as of 0.1.8b — you assemble one: trace the room with floor pieces, raise the solid sides in Wall Placement Mode, then fill the remaining walls with full-height window pieces from the door/window catalogue and add a glass door. Cap the wing with a low roof and furnish the inside like any living room. Every step above is shown frame by frame from a single speed build.
- What is the difference between a sunroom and a greenhouse in Paralives?
- On this site the two are split by purpose. Our greenhouse guide covers glazing for plants — glass roofs, grow-light setups and a wing that ends up as a working grow room. A sunroom glazes for people: the same window-piece technique, but the roof stays mostly solid and the floor fills with sofas, dining tables and rugs instead of planters. If you want to grow things in Paralives, start with the greenhouse guide; if you want a bright room to sit in, this is the one.
- Can you make an all-glass room without mods?
- Yes — nothing in this build needs mods. Paralives treats windows and doors as items that snap onto walls, so a wall built entirely of full-height window pieces behaves as a glass wall, and the game's colour picker tints the panes. The source speed build glazes its garden side exactly this way, no custom content in sight.
- Can you tint the glass in a Paralives sunroom?
- Per piece. Selecting any window or door opens the colour wheel, and the glass layer takes its own colour separately from the frame — that is how this build cools its garden-side panes and door toward a soft teal while the street-side windows stay clear. The tint is a property of the item, not the wall: re-select a placed pane and adjust it any time.
- Does a sunroom give Paras any gameplay benefit?
- Nothing has been documented. No official notes, no wiki entry, and no linkable creator testing show Paras gaining mood, comfort or any other effect from sitting in a glass room, and Paralives does not simulate sunlight through windows as of 0.1.8b. Treat the sunroom as pure design for now; if that ever changes, this page gets updated — we would rather say unknown than invent a bonus.
- Can a sunroom open onto a raised deck?
- That is exactly what the source build does. Wood deck boards run along the garden side, a full-width step reaches the lawn, and a slim black railing closes the edge — all base-game pieces from the same deck and stair tabs. A glass door in the tinted glazing connects the two, so the deck works as the room's outdoor half.
Keep building
Paralives greenhouse guide
Glazing for plants: glass roofs, grow lights and a wing that ends up as a working grow room.
Windows and doors
Every pane type, the shaped-window tab and how glass colour really works.
Decks and patios
Deck board, step and railing recipes for the outdoor half of a glass room.
Living room ideas
Sofa, rug and media-wall pairings to furnish the inside of your glass lounge.
Modern house builds
More flat-roof, big-glass builds in the style of this speed build's home.
Roof building
Roof pieces, pitches and caps — including the low wing roof this sunroom uses.