
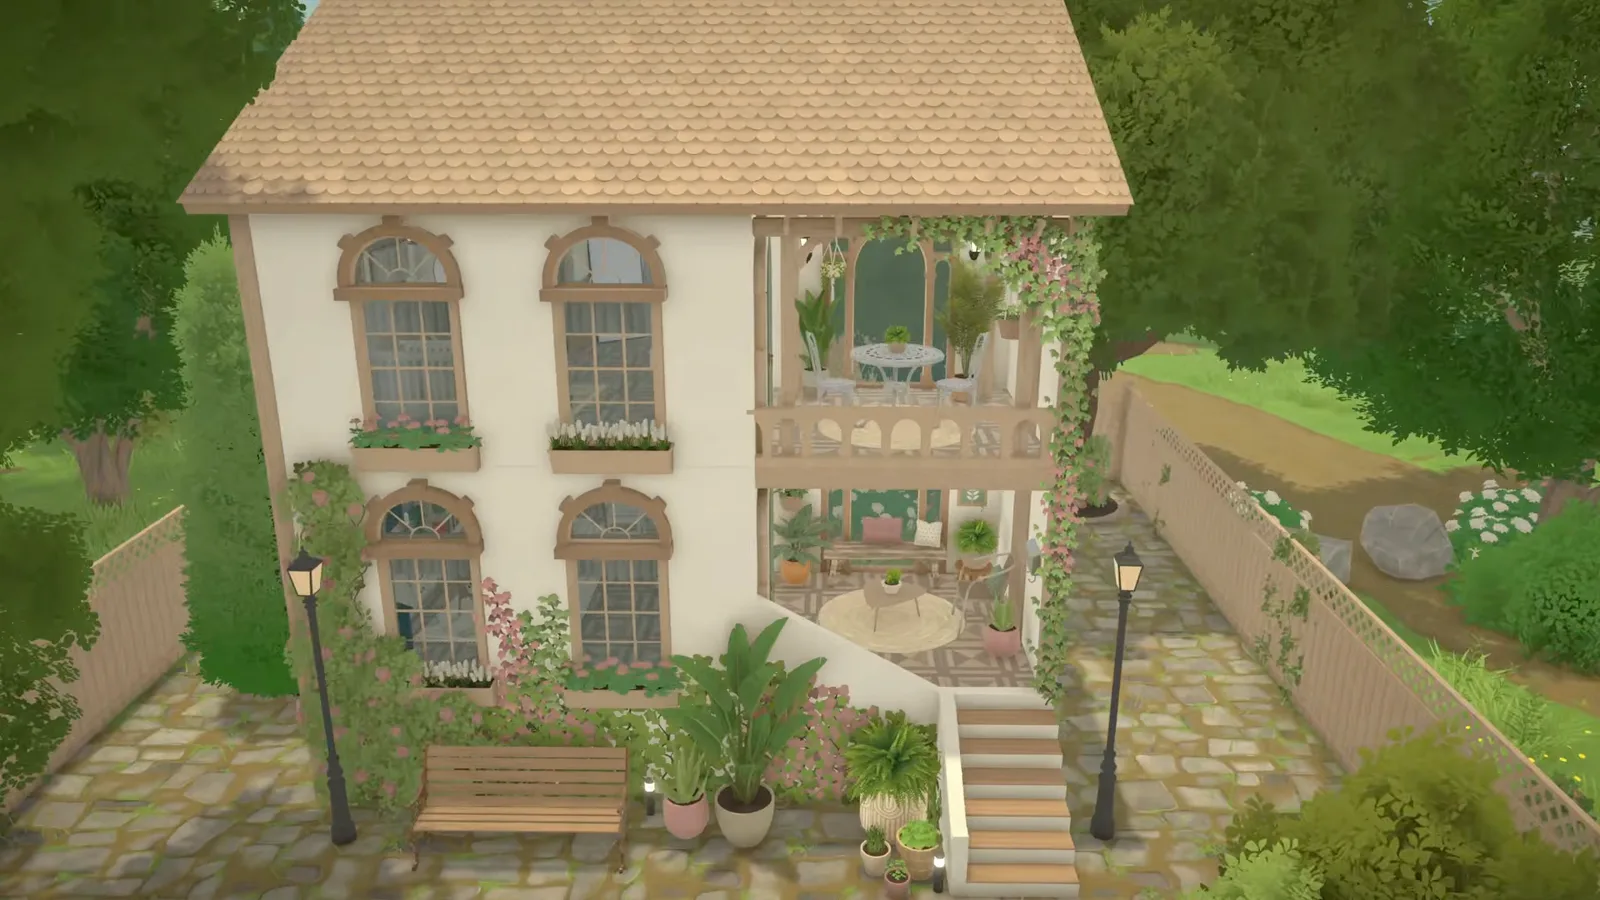
The short version: a two-floor Mediterranean tiny house
Paralives EA 0.1.8b has no Mediterranean style to pick — no preset, no theme menu. The look is assembled from ordinary tools: pale wall colours, corner wall pieces, arched catalogue windows, the roof shape menu and a garden's worth of plants. This walkthrough follows one real build from FOR SALE sign to Steam Workshop, and every image links to the exact moment in the video.
- Buy a narrow lot on purpose — tight frontage forces the layered, uneven shape.
- Use corner wall pieces so the entrance steps in and out instead of one flat plane.
- Dress the kitchen in patterned tile and tint built-in shelves in Style Creation.
- The roof menu places preset shapes; the in-game EA tooltip warns they may not fit grid-free plans.
- Test every object in live mode — this build's first desk looked cute and did nothing.
- Move the finished house to a bigger plot, or grab this one from the creator's Steam Workshop.
Start here
Claim the lot and draw an uneven footprint
The house begins on a narrow in-town lot squeezed between older buildings. Everything that makes the exterior read Mediterranean — the stepped entrance, the layered planes, the cramped-but-charming proportions — is decided in the first three moves.
- 1
Buy the narrow FOR SALE lot
The build starts the way Mediterranean streets did: with a leftover sliver of land. This lot sits between two older buildings, and instead of fighting the constraint the creator leans into it — a tiny two-floor house with just enough frontage for a stepped entrance and a strip of garden. Any small lot on the town map works; what matters is refusing to square the walls off.
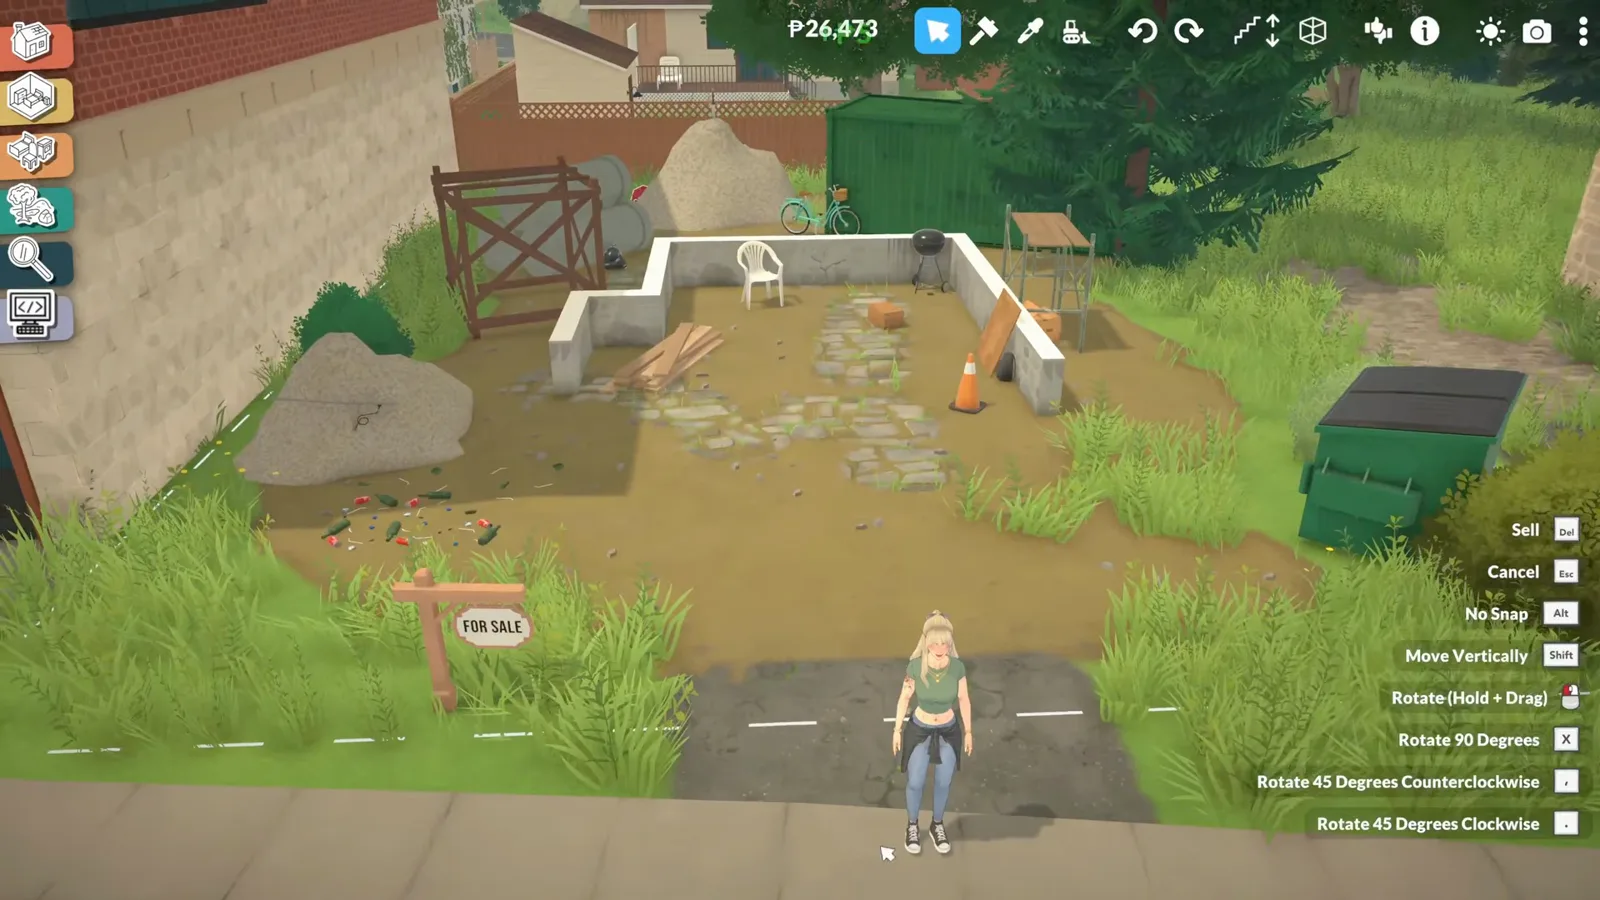
The leftover sliver of land the whole build starts from.Watch at 1:12 - 2
Block out one small room, then rotate pieces freely
The first walls go up around a single small room in Separator Wall Placement Mode. Paralives lets you drag the colour-ring rotation gizmo to angle any wall off the grid, with a live angle badge showing the number as you turn it — hold Alt if you want angle snapping off entirely. That freedom is what makes slightly crooked, grown-over-time shapes possible.
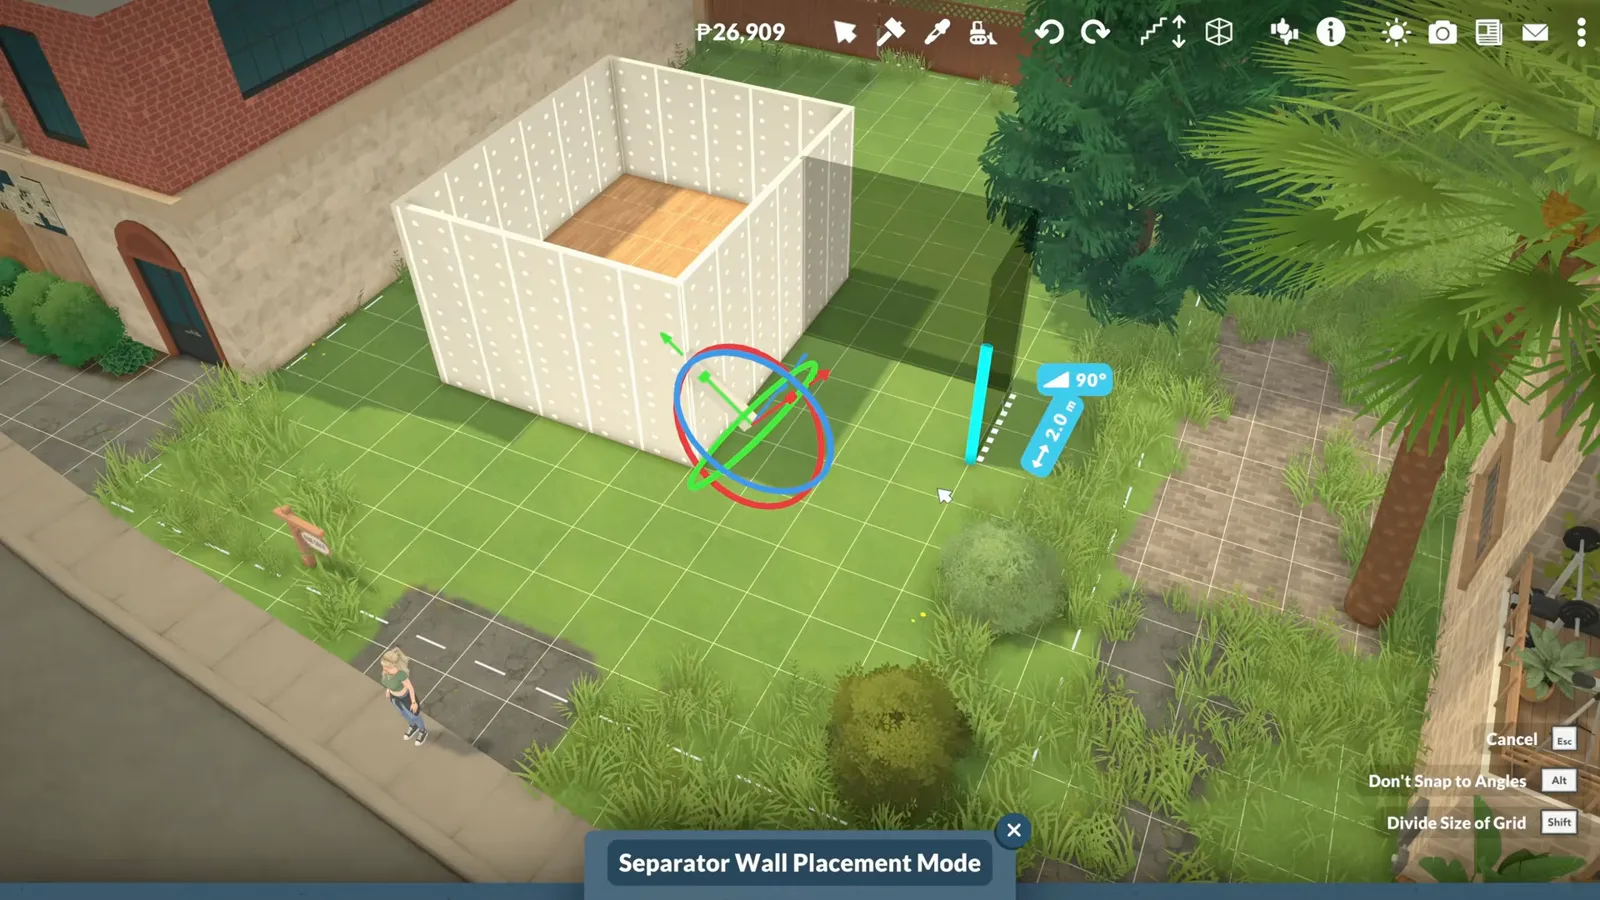
One small box first — the crooked charm comes from rotation, not luck.Watch at 1:35 - 3
Build the entrance from corner walls
Real Mediterranean houses rarely face the street as one flat plane. Corner wall pieces let a wall turn mid-run, so the entrance can step forward, sink back and stack into small layered shapes. The creator puts it simply: these homes don't look perfectly symmetrical or square — and that asymmetry is exactly the character she is chasing.
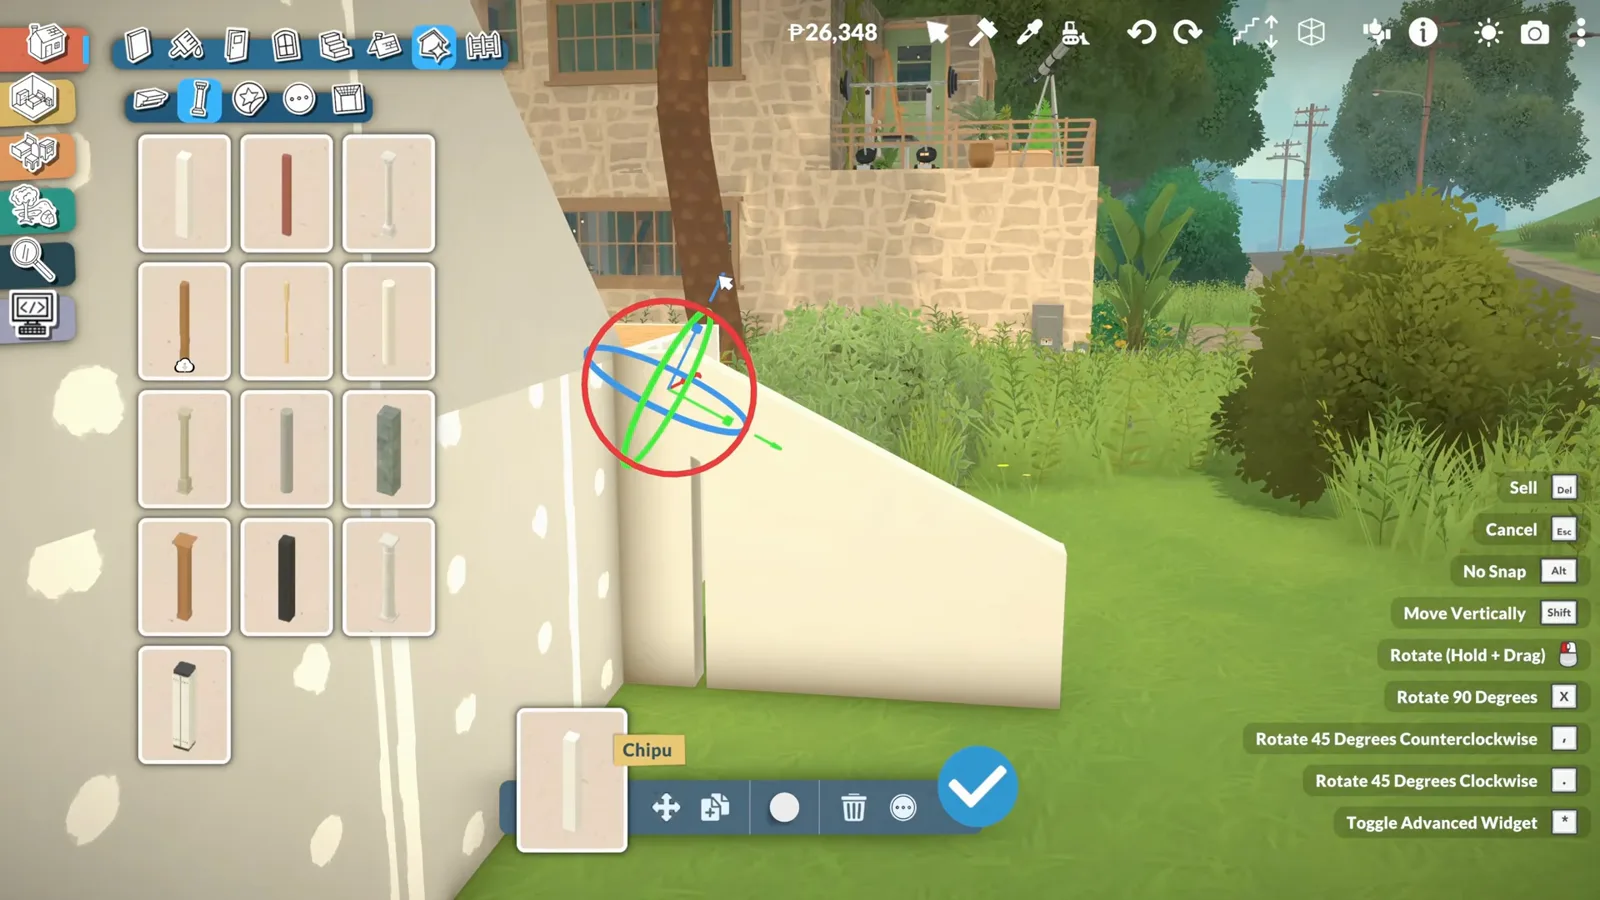
Corner walls turn a flat facade into layered planes.Watch at 2:17
Ground floor
A mudroom, a tiled kitchen and open storage
The ground floor squeezes a kitchen, an entrance drop zone and a pantry into the space the staircase leaves behind. Colour does the styling: green appliances, wood counters, beige tile — nothing matches exactly, everything harmonises.
- 4
Set the palette with a green kitchen corner
The first furniture commits to the colour story: a green fridge and mint stove against olive-painted cabinets, over a warm wood counter and a herringbone wood floor. Light tones and natural materials are the two ingredients the creator names up front — the kitchen is where both get locked in.
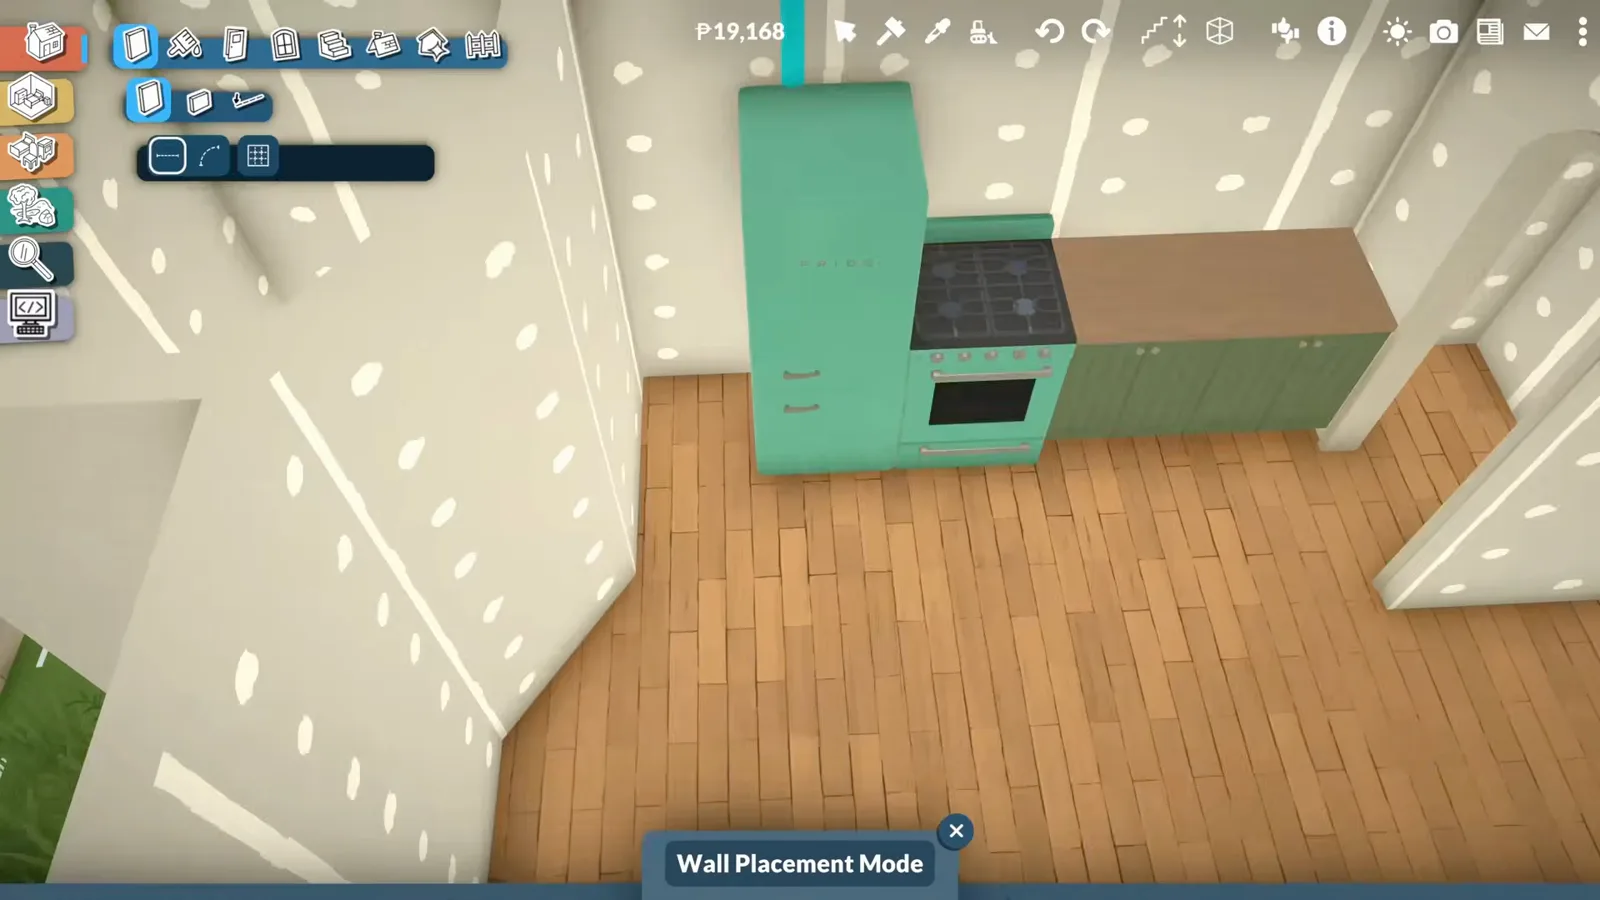
Green appliances on pale walls lock the palette in early.Watch at 3:05 - 5
Turn the under-stair gap into a mudroom
The staircase leaves an awkward triangle of space, and the creator turns it into a small hallway for shoes, coats and bags — the things that usually end up dropped by the door. Cubby storage fills the low corner, a patterned wallpaper panel lines the back, and the picture catalogue supplies the finishing frames. There is no mudroom system in Paralives; this is ordinary furniture in an ordinary alcove.
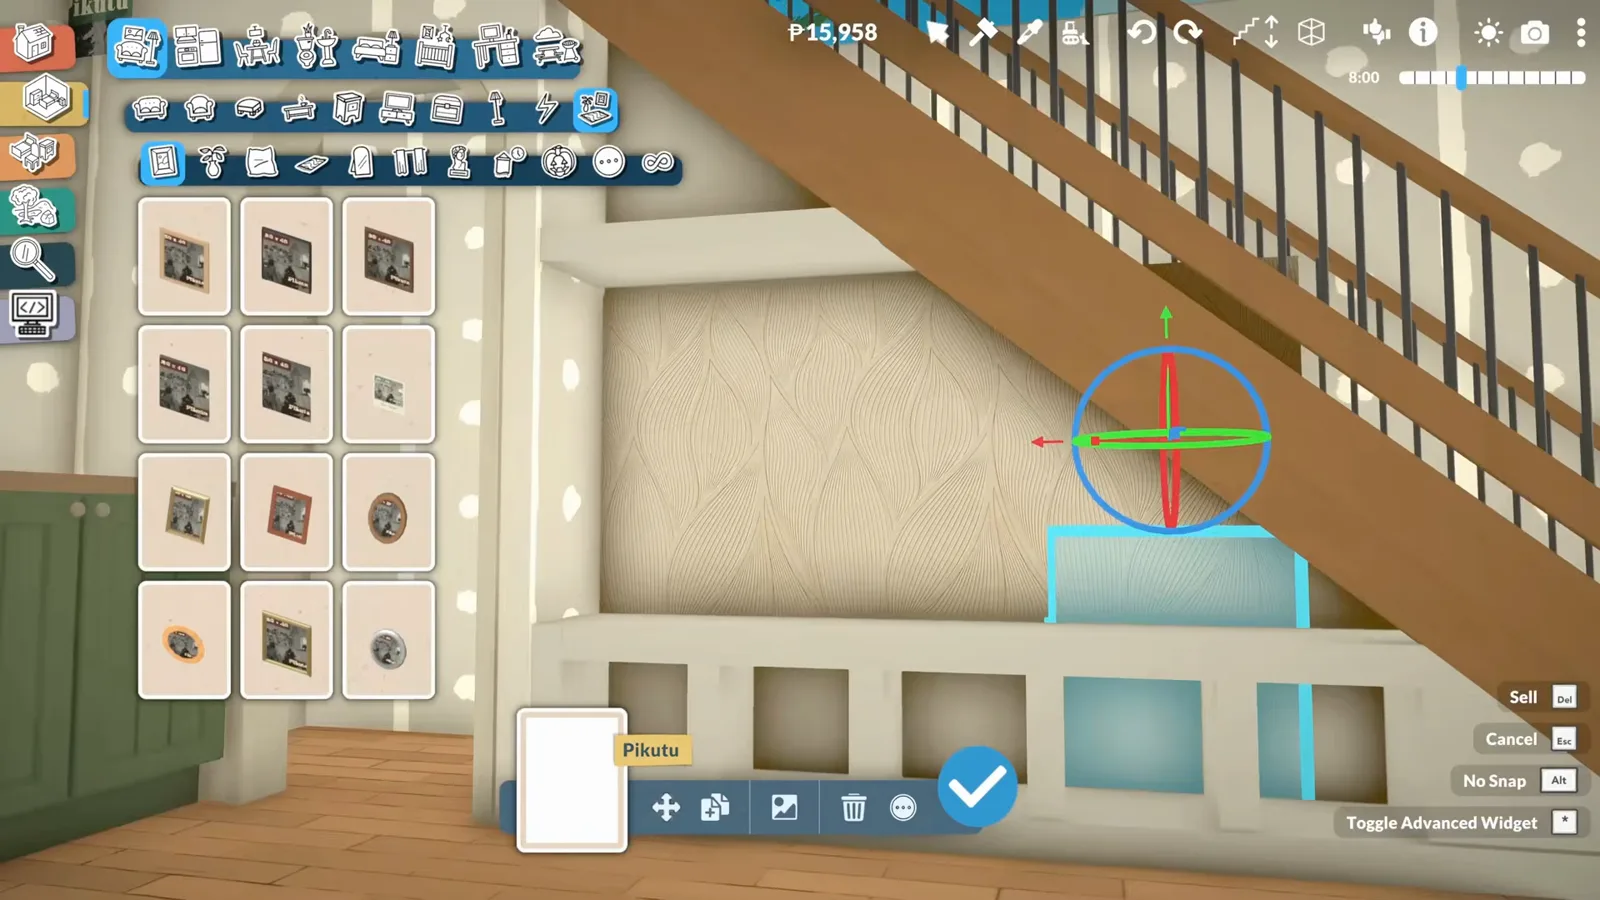
An ordinary alcove doing mudroom duty — no special system required.Watch at 3:45 - 6
Give the kitchen a patterned tile backsplash
The backsplash is a ceramic tile in a soft beige pattern, chosen because it warms the kitchen without overwhelming the small space. In the same pass the creator turns the arched trim above the window with the rotation gizmo, so the wall reads as one composed unit: patterned tile below, arch above.
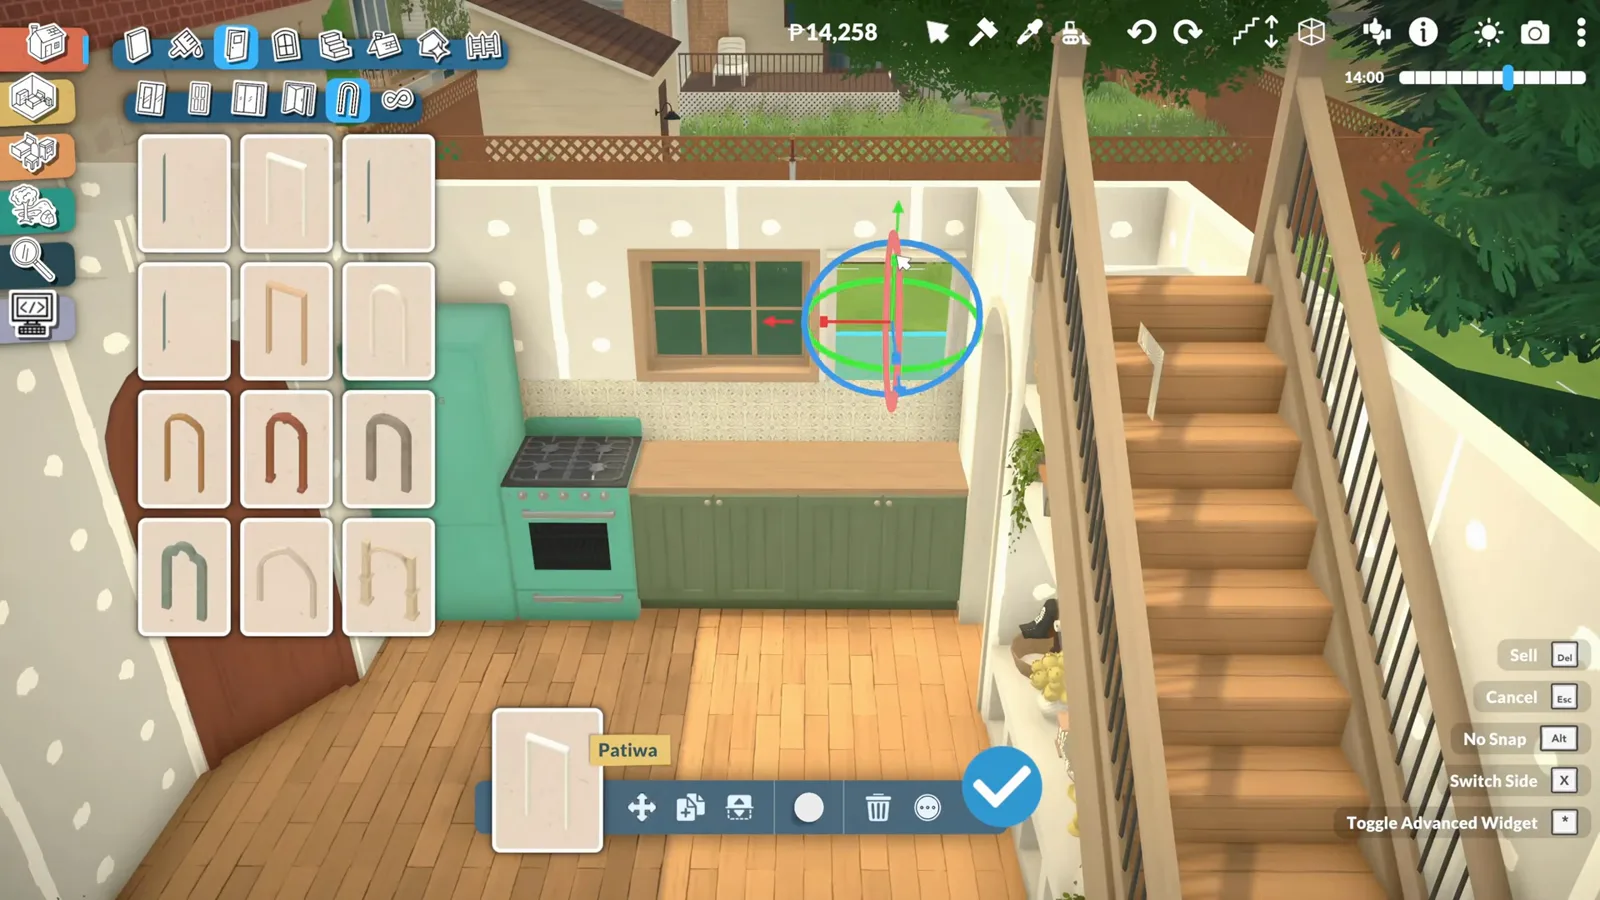
Patterned tile below, arched trim above — one composed wall.Watch at 4:44 - 7
Search, place and tint built-in open shelves
Searching the catalogue for shelf lines up every open shelving unit, and the built-ins go on the kitchen wall beside the tile. To match the wood tones exactly, the Style Creation panel stacks a colour wheel over a full Colour Swatches grid with material categories from Woods to Ceramics — pick a swatch and the same shelf re-renders in that finish.
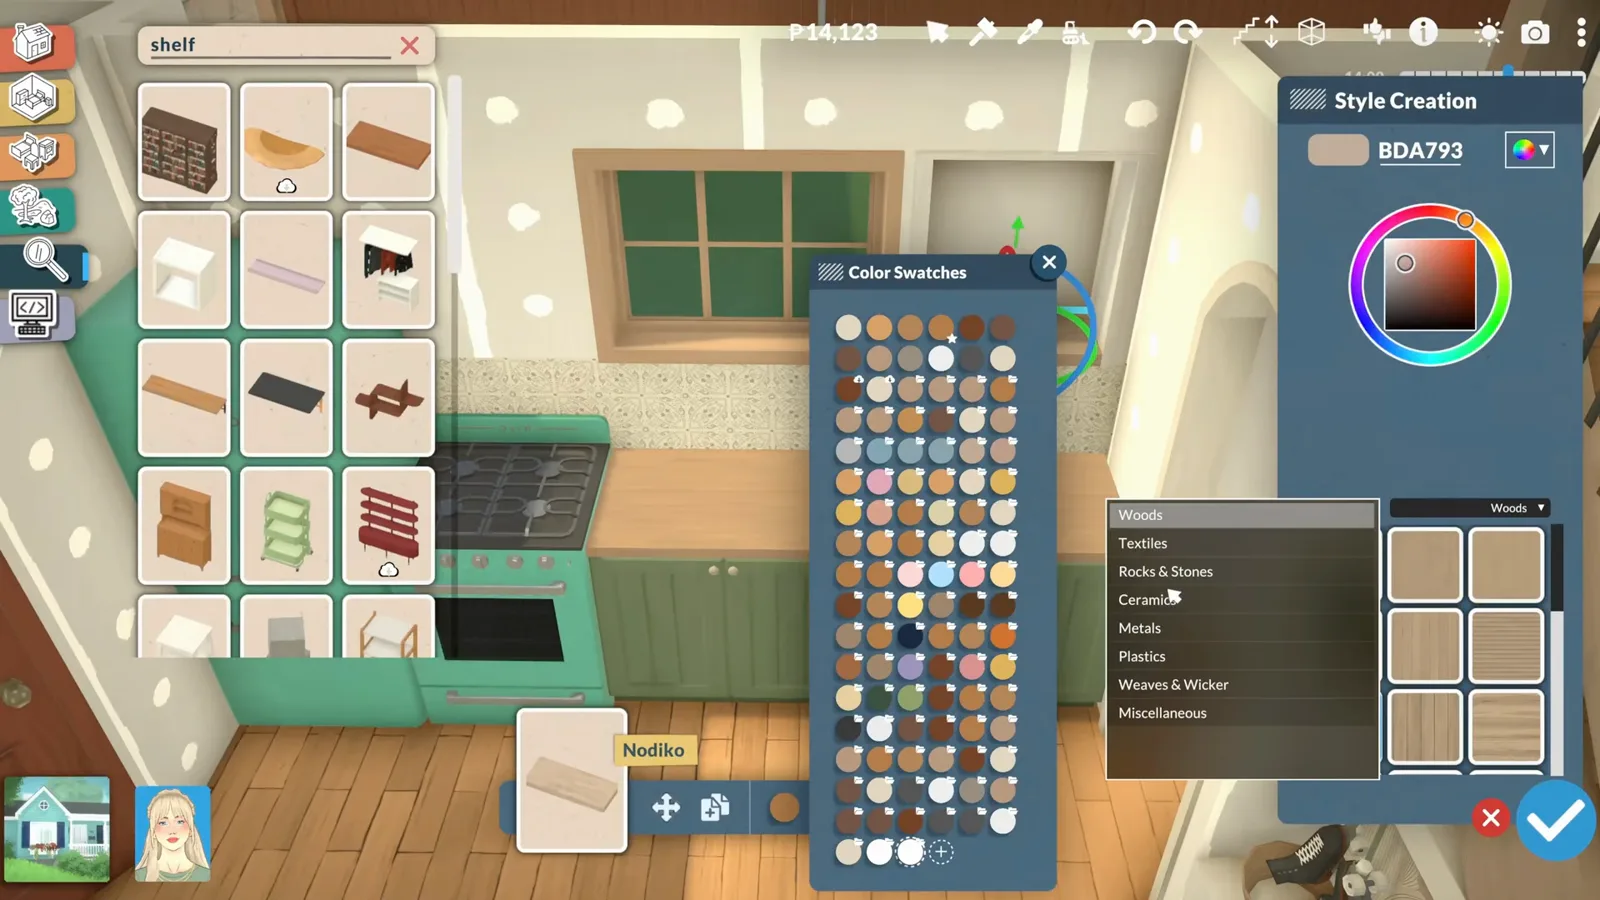
Style Creation tints the shelves to match the wood tones exactly.Watch at 4:55
Facade and outdoors
Arches, roof presets and a garden that styles itself
Outside is where the style earns its name. Arched catalogue windows repeat across both floors, the roof menu supplies the shape, and plants do most of the decorating — the creator calls the connection with nature an essential part of the style, not a finishing touch.
- 8
Close in the second floor with arched openings
The footprint is tiny, but the house still gets a full second floor. The upper walls rise straight off the same plan, the herringbone floor continues, and arched and round-top windows go in from the window catalogue while the shell is still bare — far easier than decorating around flat walls later.
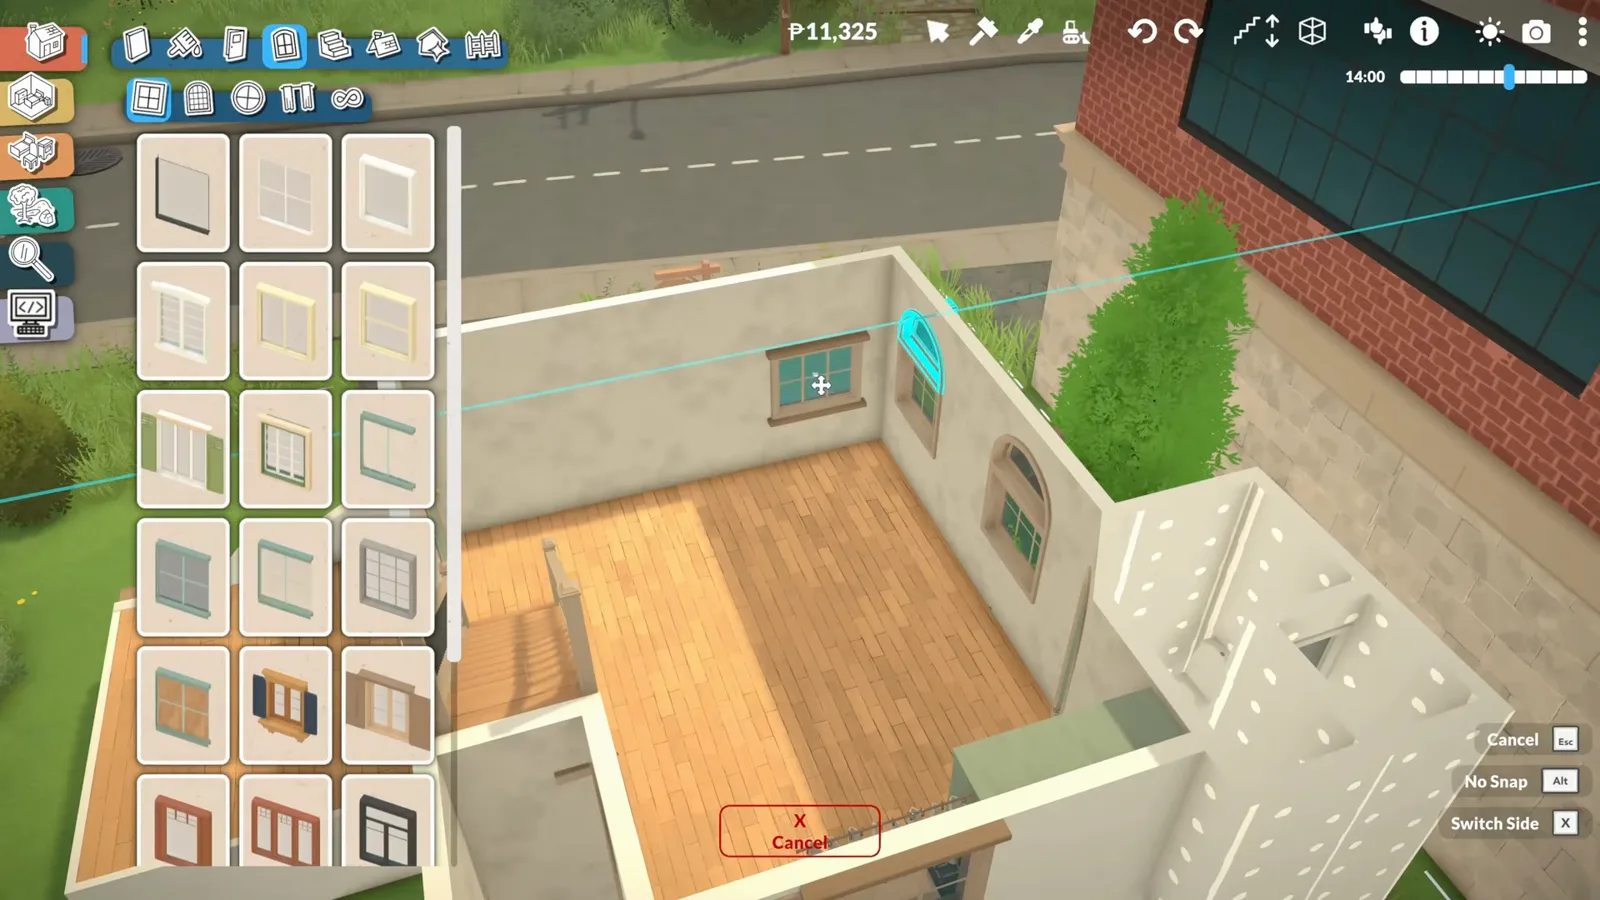
Arched openings go in while the upper shell is still bare.Watch at 5:30 - 9
Pick a roof shape from the roof menu
Paralives roofs come from a shape menu — hips, pyramids, gambrels, domes — each placed as a block over your plan. The menu previews every shape in the same dark red; this build later settles on light scalloped tiles. Mind the tooltip the game itself shows here: roof blocks can be hard to fit to grid-free floor plans, and more flexible roof tools are still planned in Early Access.
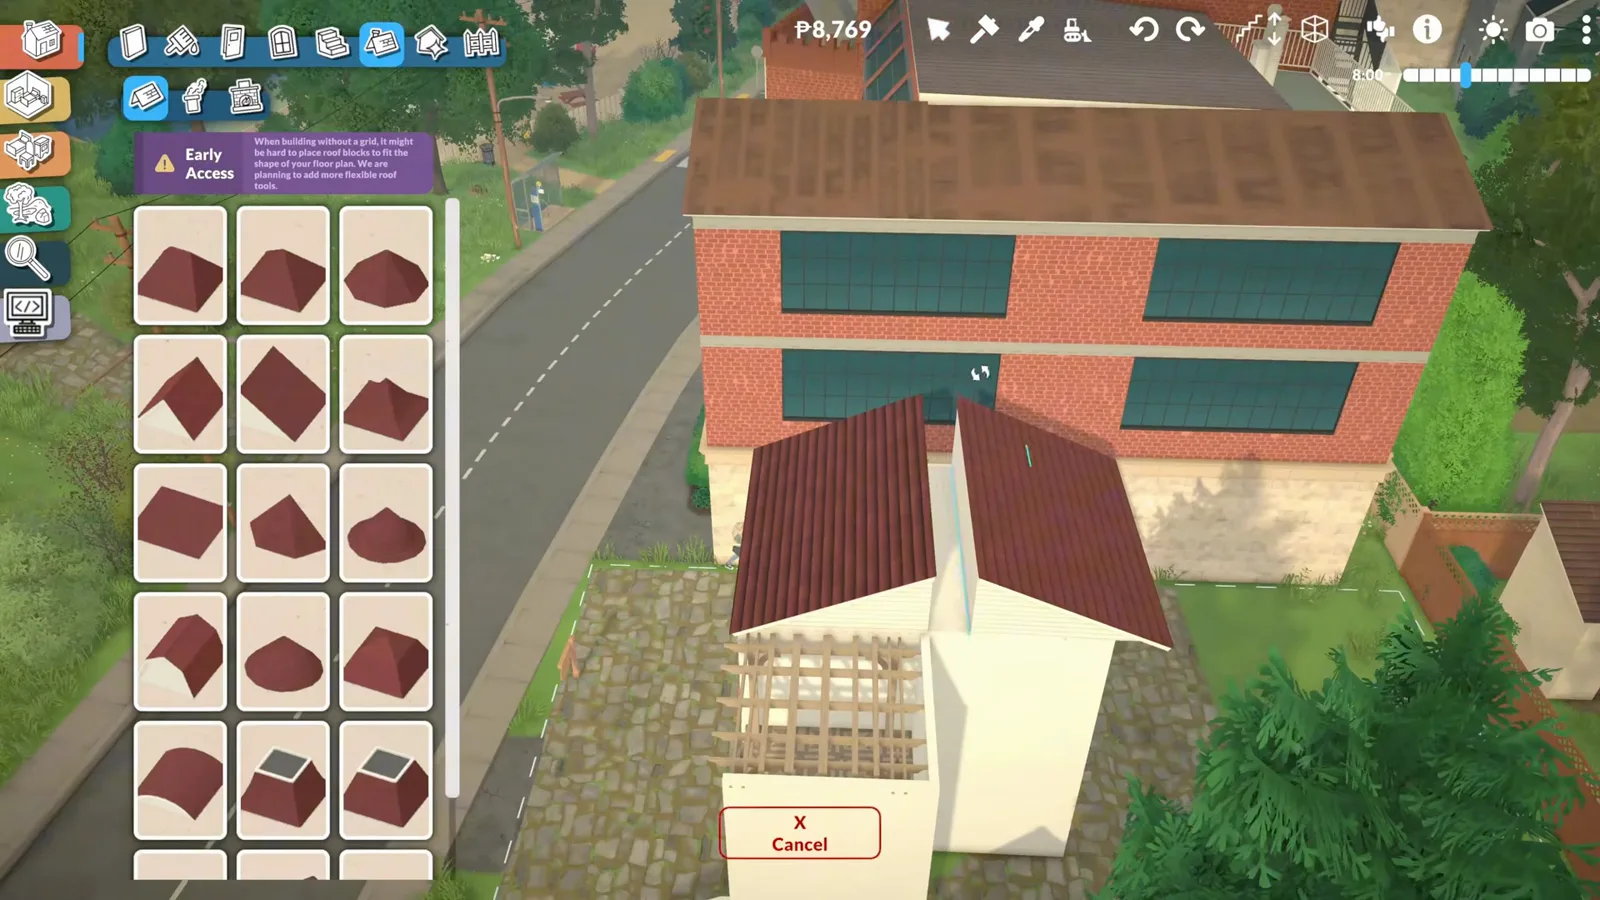
Roof shapes are preset blocks — the game's own EA tooltip says so.Watch at 6:08 - 10
Repeat arched windows across the street facade
The Decorative Windows category holds the tall lattice-top arches that make an elevation read Mediterranean. One arch is a curio; the same arch repeated across both floors becomes a rhythm. Use Switch Side to flip window placement as you work down the wall.
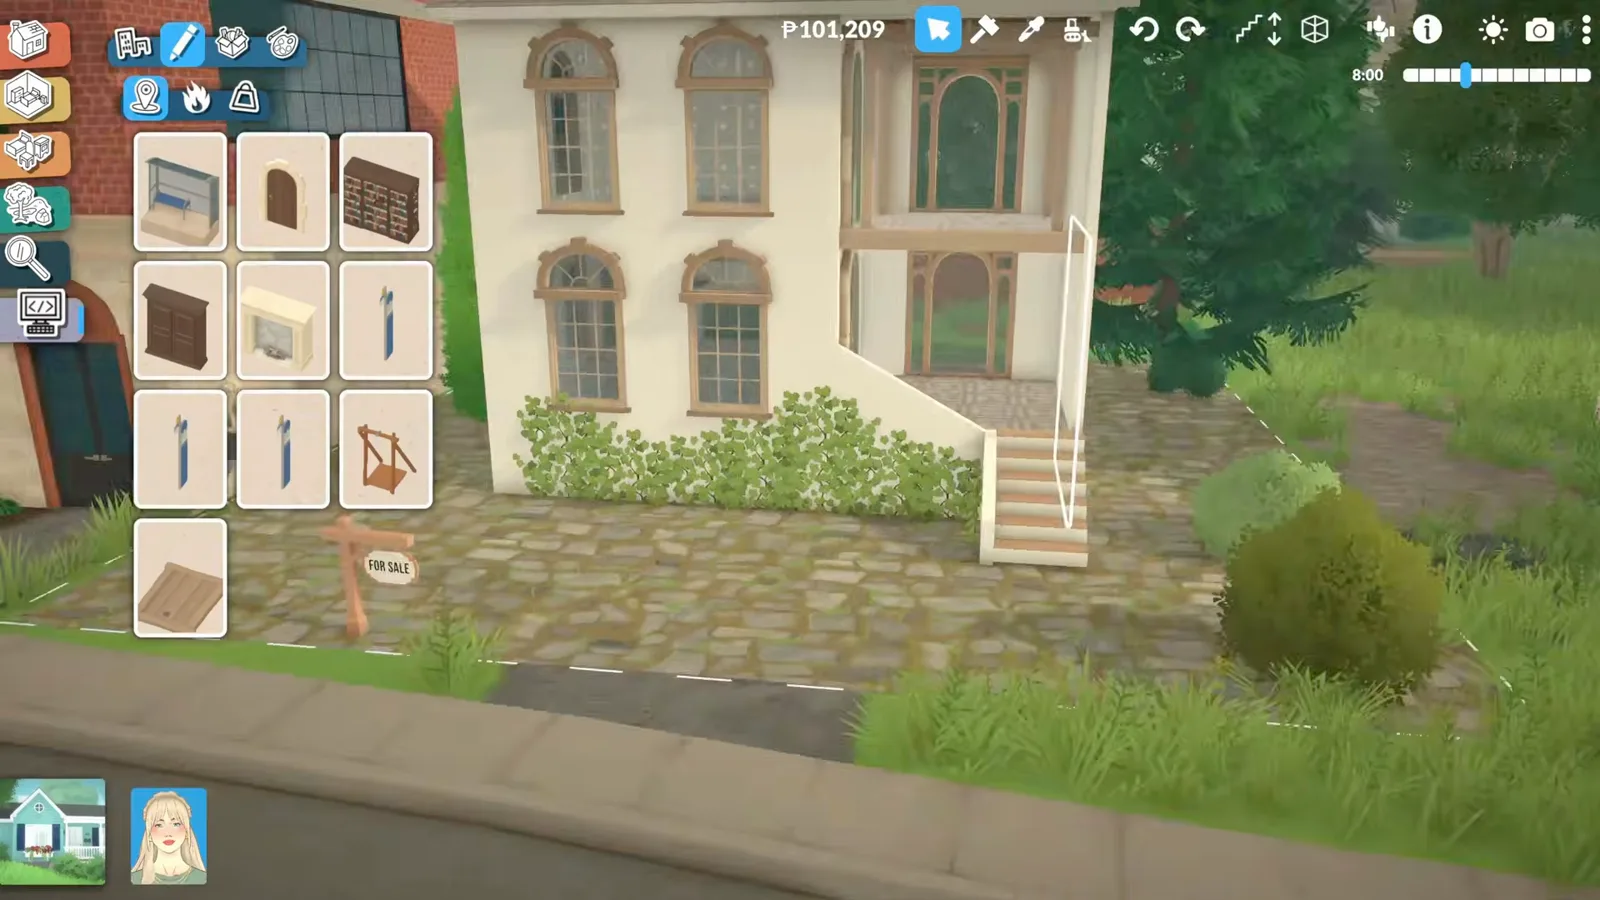
One arch is a curio; a repeated arch is a style.Watch at 6:24 - 11
Let the garden do half of the styling
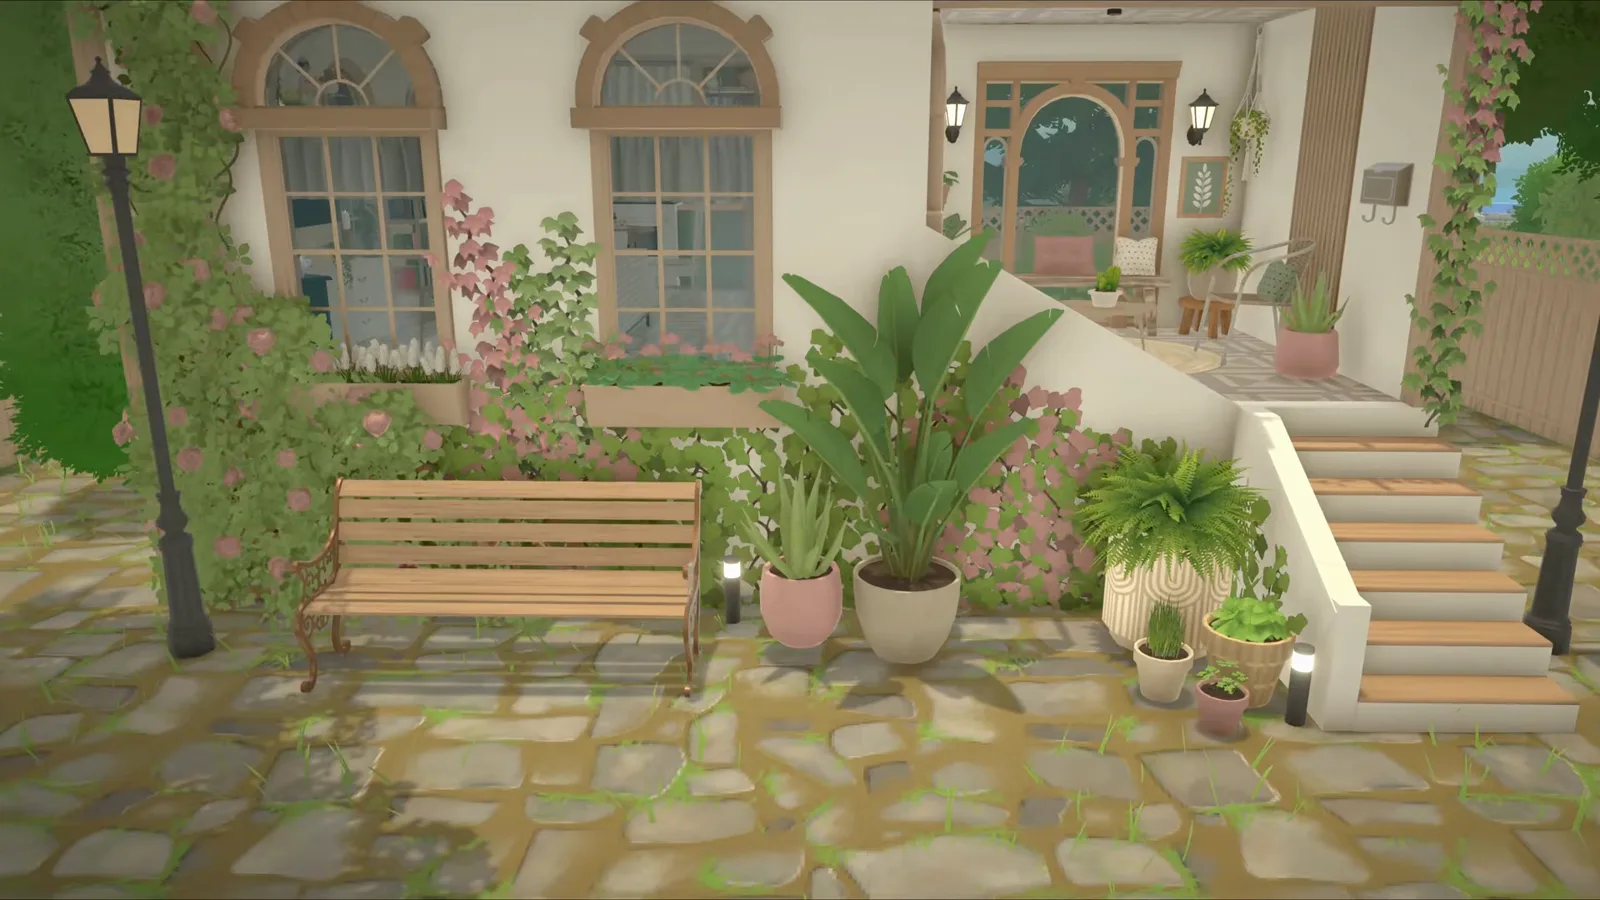
Plants, gardens and outdoor spaces are an essential part of this style, the creator says — they tie the house to its surroundings. A stone path curls to the door, climbing plants cover the blank wall sections, and planters cluster by the steps. The lot's FOR SALE sign still stands by the path; keep it as a souvenir if you like.
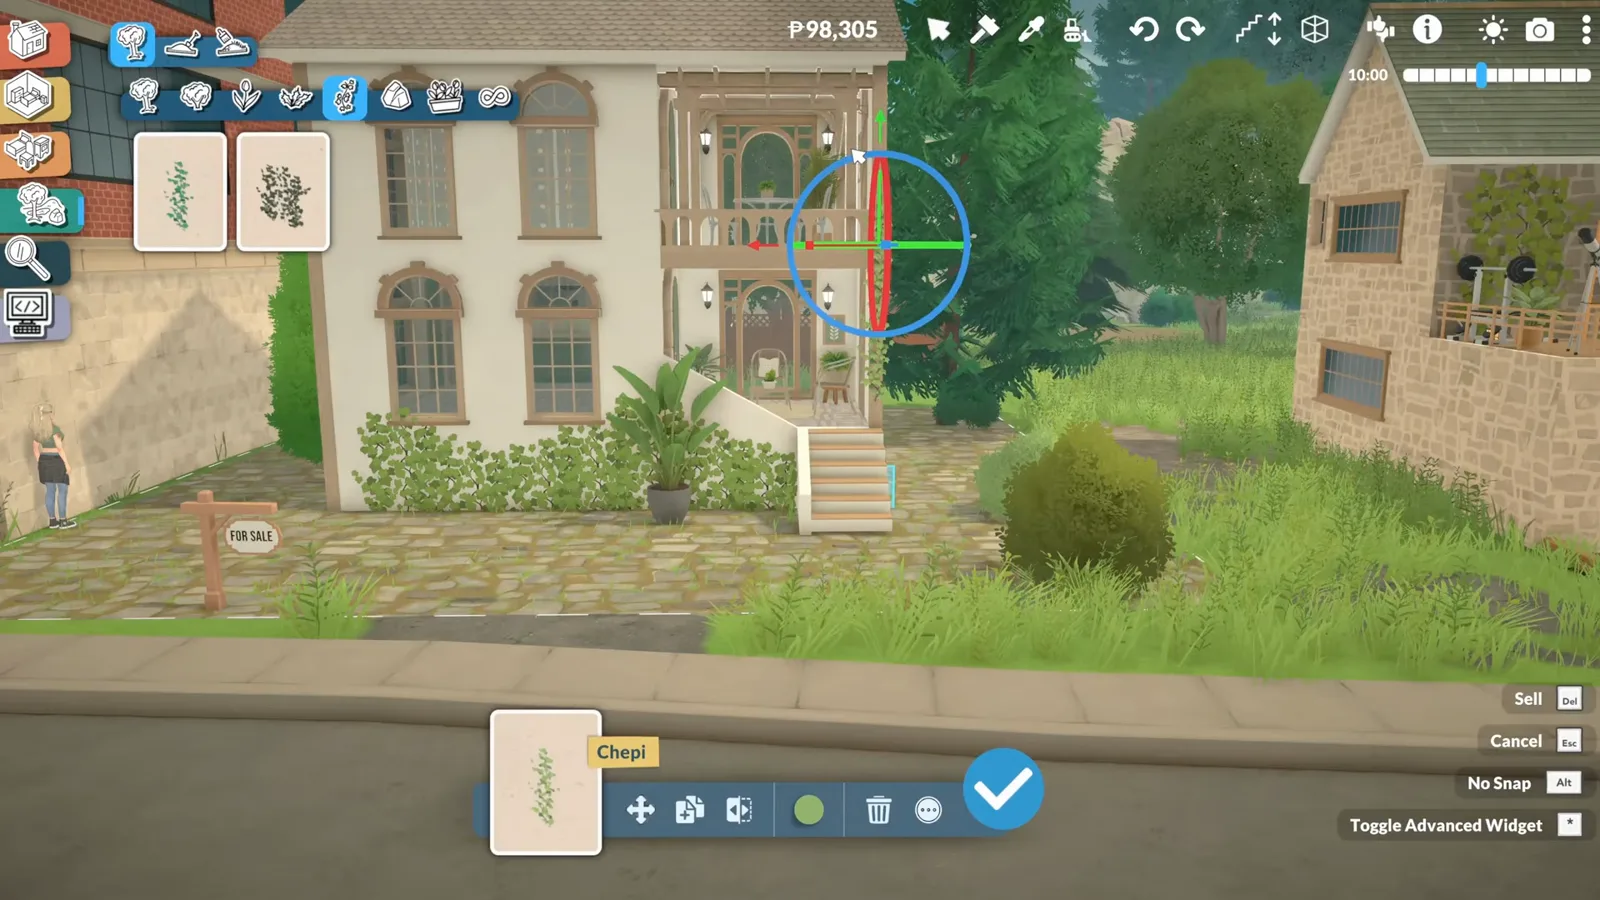
Climbers on blank walls — structure first, decoration second.Watch at 7:25 - 12
Give both floors an outdoor sitting spot
Little open spaces appear on both floors: a patio at ground level and a balcony above with a wooden railing. The creator adds them because somewhere to sit outside — downstairs or upstairs — makes a small house feel bigger. Climbing vines run up the wall and soften the railing line.
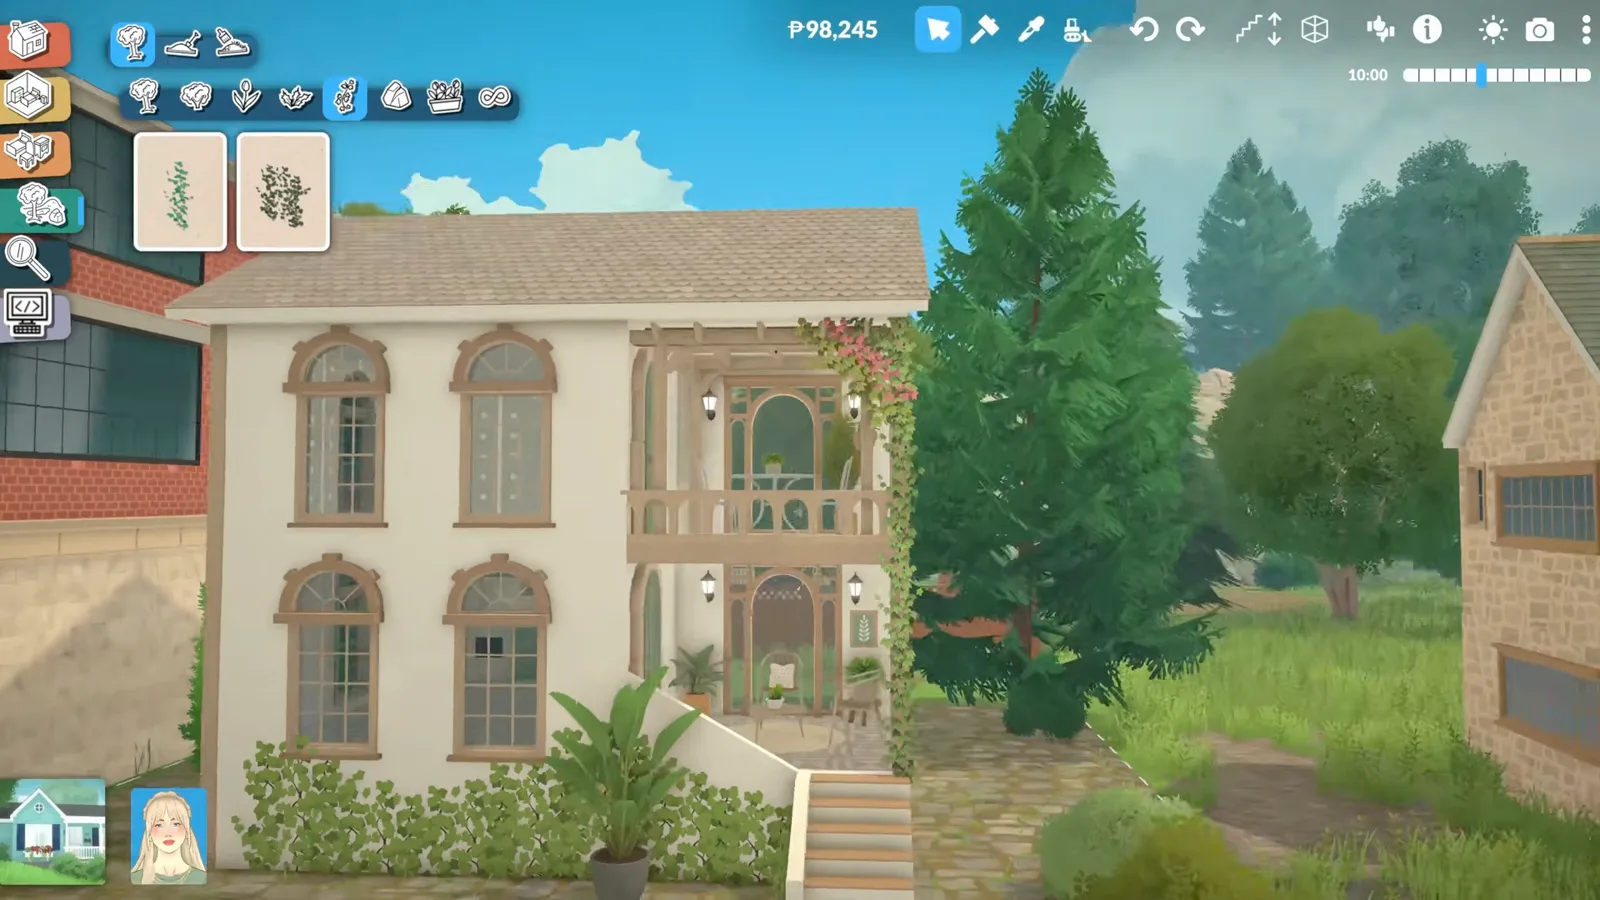
Two open-air corners make the tiny house live larger.Watch at 7:38
Make it liveable
One palette, a pantry and a live-mode shakedown
The same colours flow from the facade into every room, a pantry swallows the kitchen clutter, and then the real test begins: switching to live mode and clicking on everything — which is exactly how this build caught a desk that never worked.
- 13
Carry the exterior palette through the interior
Light wood, green tones and a bit of muted pink: the colours chosen for the outside continue inside, room after room. The creator credits that single palette for making the house feel cohesive and harmonious — and admits a soft spot for the pink. Pick your three colours once, then repeat them everywhere instead of re-deciding room by room.
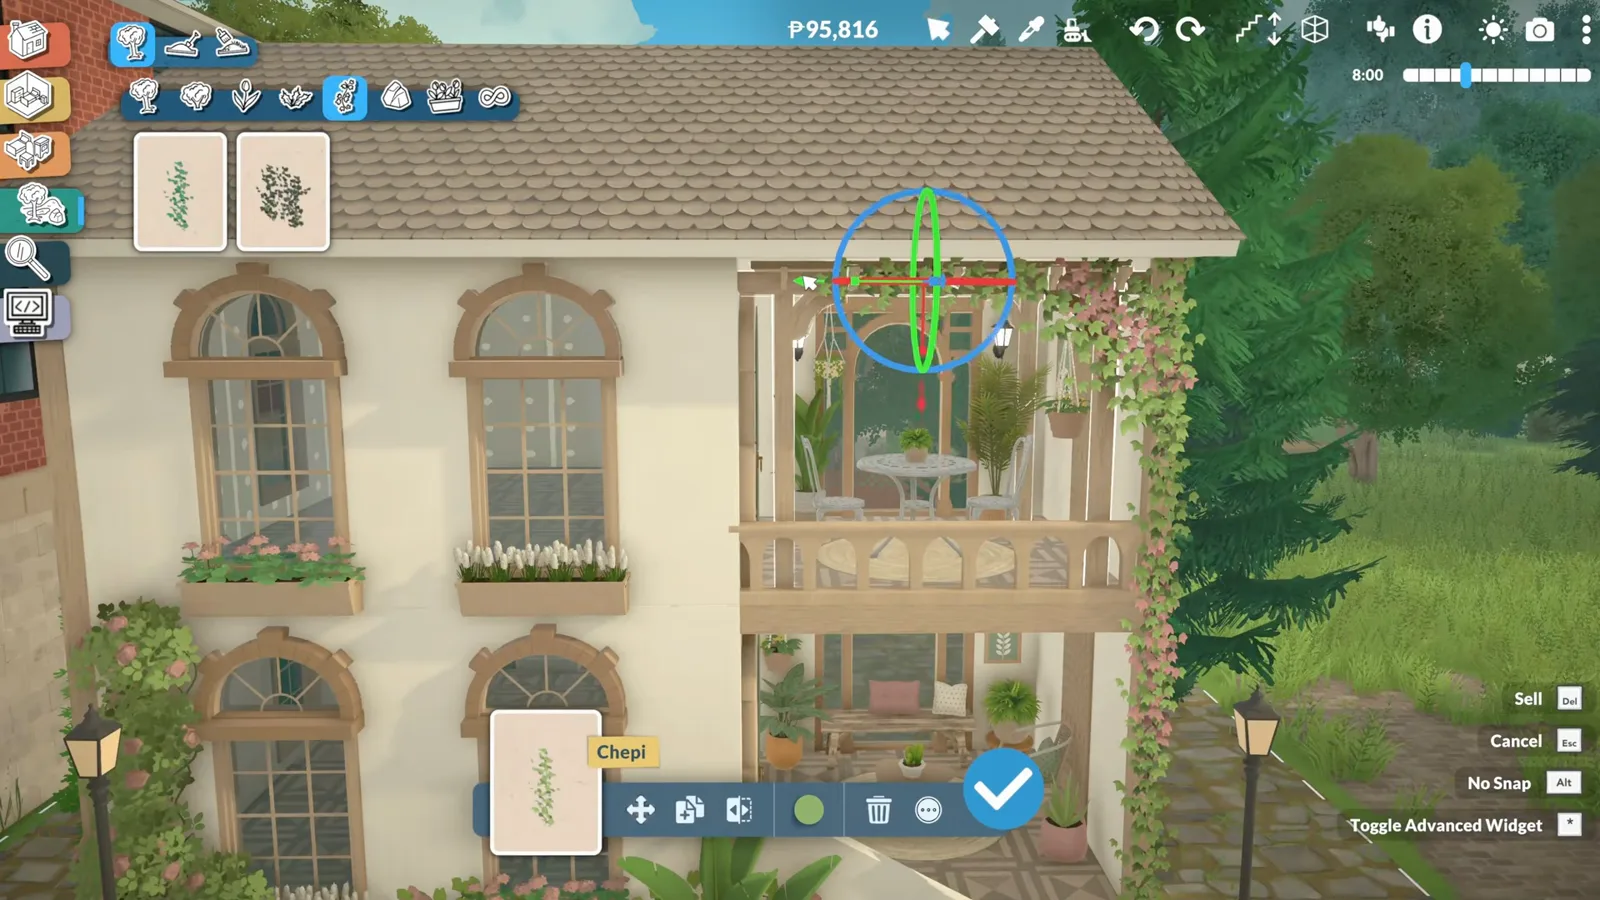
Wood, green, soft pink — chosen once, repeated everywhere.Watch at 8:49 - 14
Squeeze in a pantry corner
Beside the kitchen, a shallow alcove becomes a pantry: open shelving for jars, baskets and the overflow the counters cannot hold. Practical corners like this, the creator argues, make a home cozier and more liveable because everything ends up somewhere. In a tiny house the pantry is less a luxury than a load-bearing organisation system.
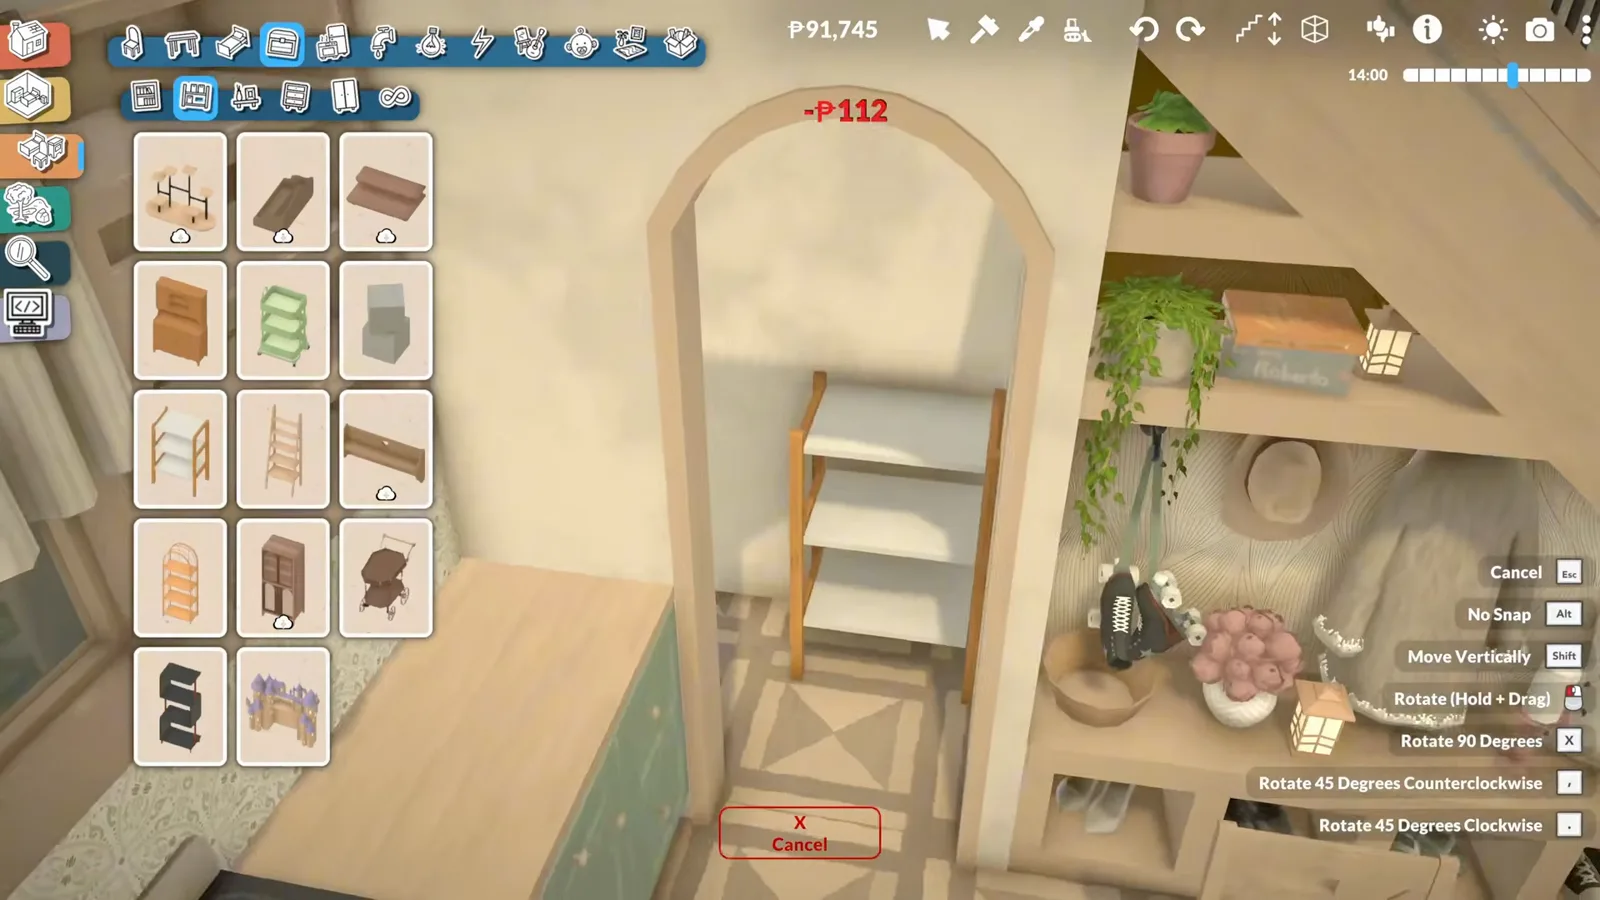
Everything ends up somewhere — that is the pantry's job.Watch at 9:32 - 15
Test everything in live mode — expect EA surprises
Once building was done, the creator switched to live mode and tested each object so there would be no surprises later. Good instinct: one desk turned out non-functional for no obvious reason and had to be replaced, even though it still looked cute. That quirk is her own observation on this Early Access build, not a documented rule — but the habit generalises. Click every object you care about before calling a build done.
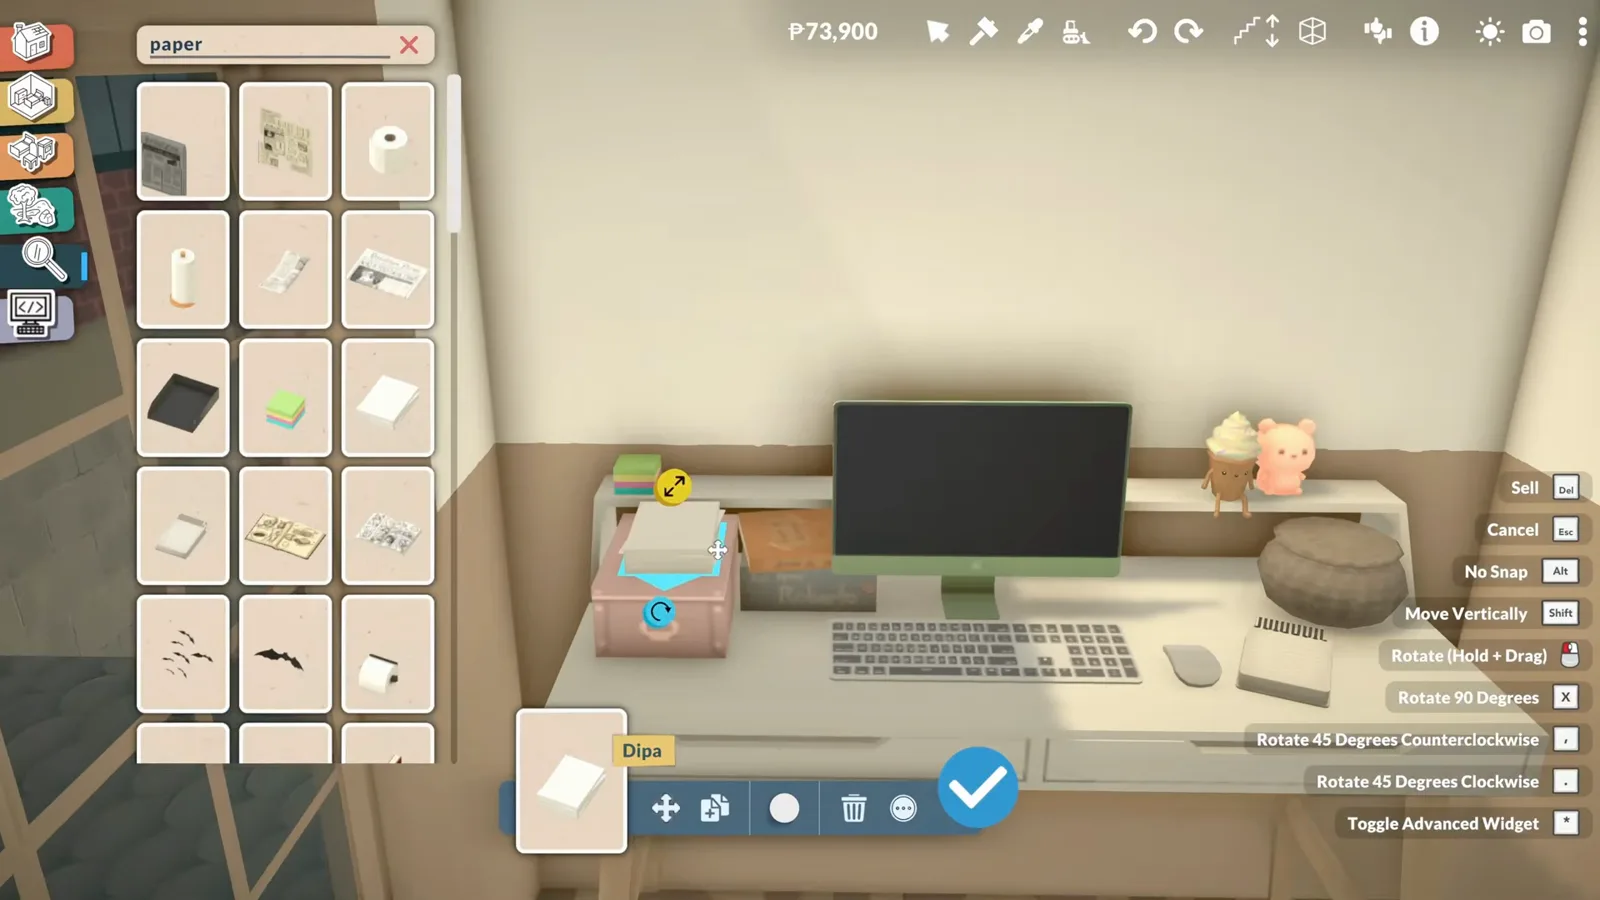
The replacement desk — the first one looked cute and did nothing.Watch at 14:23 - 16
Move the finished house to a roomier plot
With the house officially ready, the creator moved the whole thing to another plot: the tiny lot left it huddled between two buildings, and the design deserved room to unfold. Paralives' move-house feature picks up finished builds intact, furniture included. If you would rather just move in, this exact house is published on the creator's Steam Workshop.
Same house, new plot — move house works on finished builds.Watch at 15:46
Variations and neighbouring builds
The same white-walled recipe bends two ways without new techniques. Keep the arches but flatten the roof into clean terraces and you drift toward the modern seaside villa; swap the greens for pale wood and woolly textiles and you land on the Scandinavian sister build — same footprint, different climate.
For deeper tool work, the curved-walls guide bends true curved arches and round rooms (this house only uses arched catalogue pieces), the farmhouse guide pushes the rustic kitchen further, and the beach-house guide takes the same outdoor-living idea onto sand. The house-ideas hub collects more silhouettes to steal.
Two Early Access realities to plan around on any styled build: the roof menu still places rigid blocks — the game's own tooltip promises flexible roof tools — and the odd object can test non-functional in live mode, as this build's desk did. Neither has an official fix list yet, so test after each patch and re-check your saves.
Mediterranean house FAQ
- Is there a Mediterranean style or preset in Paralives?
- No. As of EA 0.1.8b Paralives has no style system — the Mediterranean look in this guide comes entirely from regular tools: pale wall colours, corner wall pieces, arched catalogue windows, roof presets and plants. Nothing in the game recognises or enforces a style.
- Do I need curved walls for the arches?
- Not for this look. Every arch here is a catalogue piece — arched windows, arched trims, an arched doorway — placed on ordinary straight walls. The curved wall tool is for actually bending walls into curves and round rooms; it is a different technique and this build never touches it.
- What roof did this house use?
- The roof goes through the standard shape menu, which places preset blocks. The menu previews them in dark red, while the finished house wears light scalloped tiles. The in-game Early Access tooltip warns that roof blocks may be hard to fit to grid-free floor plans and that more flexible roof tools are planned.
- Which colours make it look Mediterranean?
- One palette does all the work: light stucco walls, natural wood floors, green appliances and plants, plus a muted pink accent, repeated inside and out. The creator's rule of thumb is light tones, natural materials and visible texture — not one magic colour.
- Why did the desk in the video not work?
- The creator found that one desk tested non-functional in live mode and swapped it for another model. That is her observation on this Early Access build — no official documentation lists which objects lack interactions. The useful part is the habit: test every object in live mode before you finish a build.
- Can a house this small really have two floors?
- Yes — the footprint is tiny, but the house stacks a full second floor plus open-air spots on both levels. The creator's trick for making it feel bigger is outdoor seating: a ground-floor patio and an upstairs balcony, so there is always somewhere to sit outside.
- How do you move a finished house to another plot?
- Paralives can relocate a finished build with all of its furniture. This video actually demonstrates it: once the house was done, the creator moved it from the narrow lot to a roomier one so the garden could spread out.
- Where do the patterned tiles and recolours come from?
- Regular catalogue pieces plus the colour tools. The kitchen backsplash is a patterned ceramic tile from the wall finishes, and shelving or furniture is tinted through Style Creation, which pairs a colour wheel with a full swatch grid and material categories like Woods and Ceramics.
- Can I download this exact house?
- Yes. The creator publishes her builds on Steam Workshop, and this Mediterranean tiny house is one of them — the link sits in the video's description. Downloading is also the fastest way to inspect the palette and furniture choices up close in your own game.
Keep building
Modern seaside villa build
The flat-roof, glass-heavy read of the same white coastal look — and where the two styles split.
Scandinavian house build
The light-wood Nordic sister build: same cosy small footprint, cooler palette, zero stucco.
Beach house build
Coastal living with sand under the porch — outdoor rooms pushed further than this garden.
Curved walls in Paralives
The tool behind true curved arches and round rooms — beyond this build's arched catalogue pieces.
Farmhouse build guide
The rustic cousin: worn wood, a big kitchen and a pantry story that goes even further.
House ideas gallery
Silhouettes and starter concepts to steal for your next lot — Mediterranean ones included.