
The short version
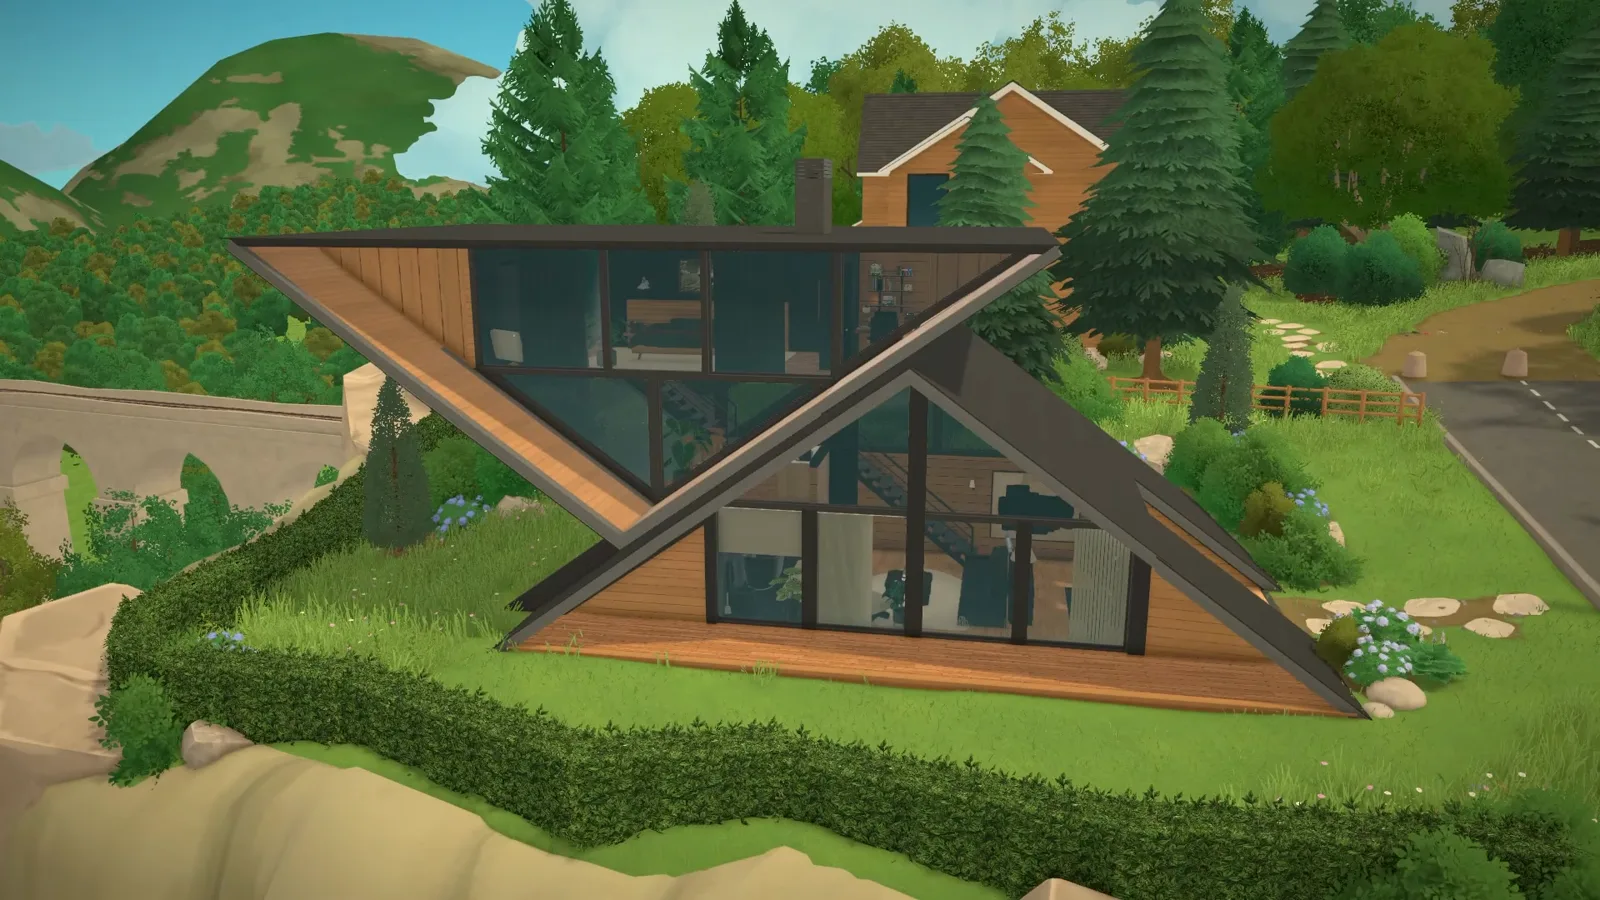
An A-frame in Paralives is not a preset — it is ordinary roof pieces used as walls. Wallless gable pieces from the Steam Workshop stand up as the A and a flipped V, one platform floor bridges them into a three-storey plan, and the gable ends are glazed with rotated, scaled-up windows until the roofline is the facade.
- No A-frame preset exists — the triangle is roof pieces doing wall duty
- Wallless roof pieces (Steam Workshop) are what let the roof be the facade
- Roofs act like objects: free rotation, stretch, flip — with quirks when you lift them
- Three storeys: living below, kitchen and dining on the platform, bedroom in the peak
- A separator wall keeps the room invisible; the sledgehammer deletes both — know which you hold
- No verified cost or build time: nothing in either video prints one
The skeleton
Two roof pieces before the first wall
An A-frame is a roofing decision made structural. These four steps shape the lot, stand up the A and the V, and hang a floor between them — all before an ordinary wall exists.
- 1
Clean the lot before anything stands on it
The build opens with housekeeping: the Edit World cheat lets the creator nudge the hillside rocks aside and repaint the ground before a single piece lands. An A-frame exaggerates every lump in the terrain because the roof pieces need a clean, level runway, and settling the slope first keeps the entry stairs from fighting it later.
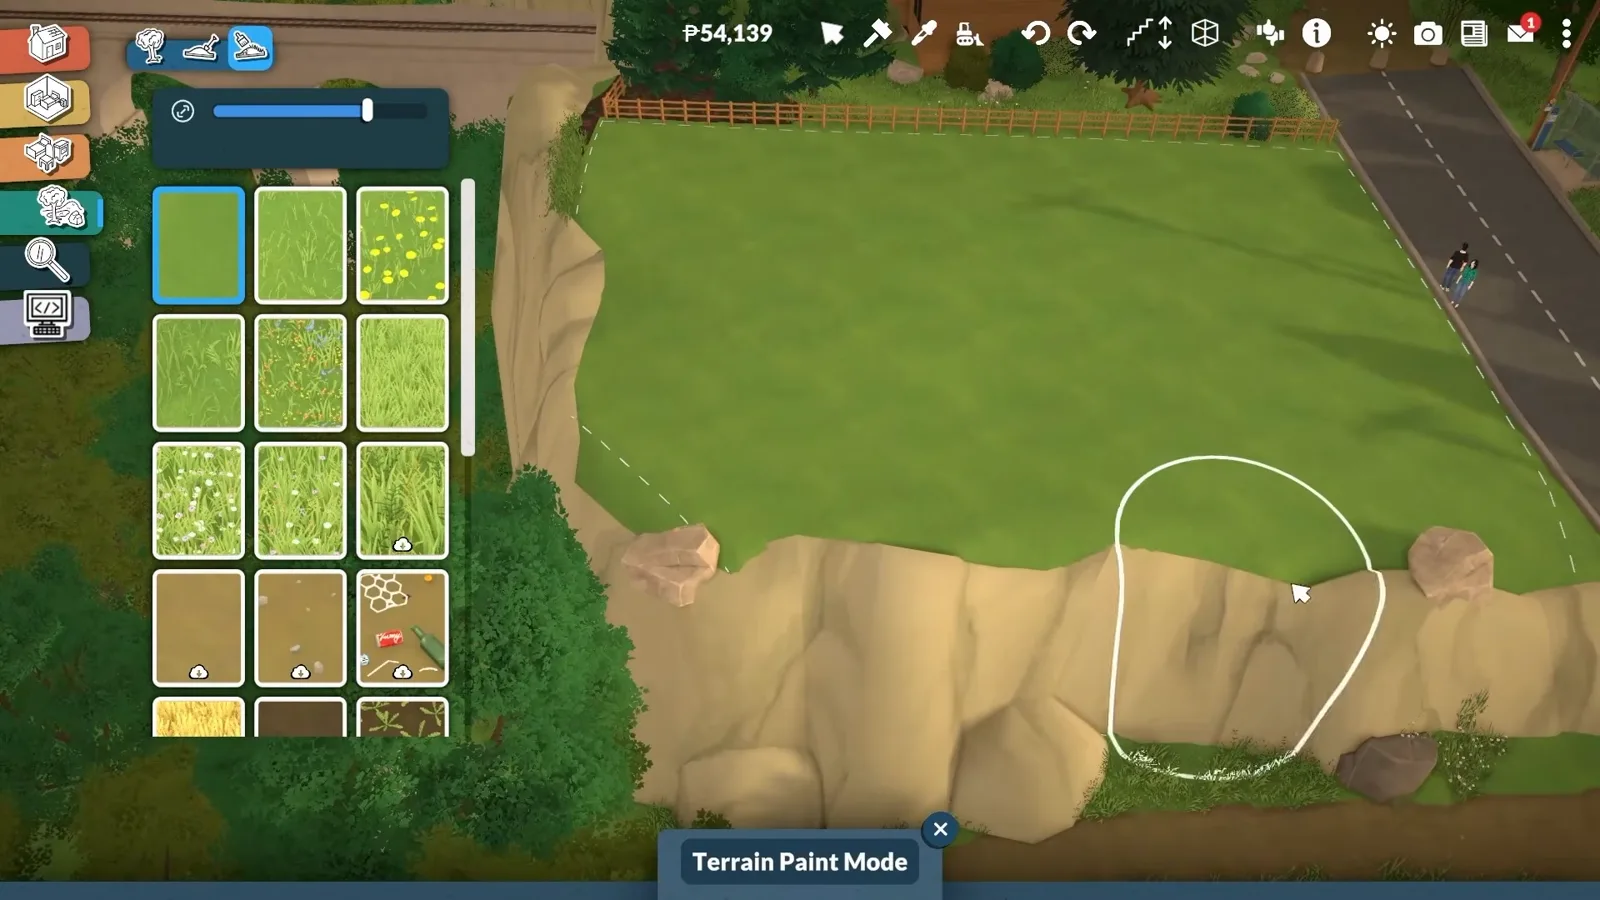
Terrain Paint Mode — the slope is cleaned up before the first piece lands.Watch at 0:05 - 2
Draw the A and the V with wallless roof pieces
The entire silhouette is two roof pieces. Both come from the Steam Workshop without walls attached — the base game's gable always carries wall, and an A-frame needs glass and siding where that wall would be. One piece stands as the A; the second is flipped to make the V-shaped wing beside it.
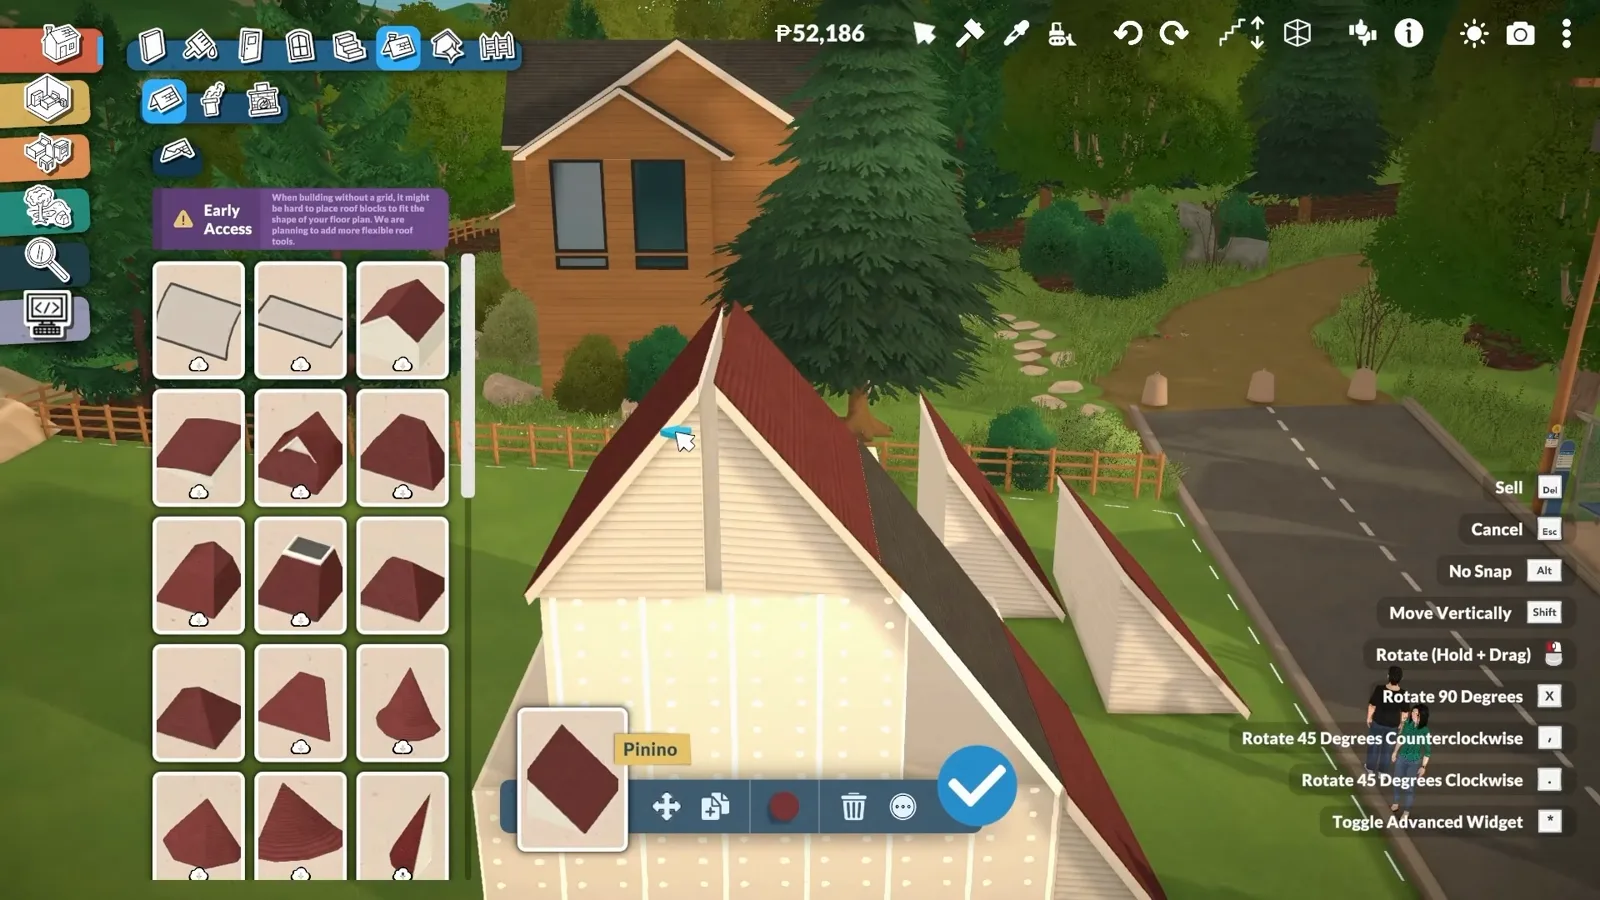
The whole silhouette is roof pieces; the walls come later.Watch at 1:40 - 3
Rotate each roof piece on its own axis
Roof pieces behave like objects rather than roof-tool geometry: Right-click + drag swings a piece around its own axis, and stretching and stacking do the rest. As the creator notes, the freedom has a cost — once a piece is rotated, lifting it travels along its own tilt, so the * (numpad) is what finally settles it into place.
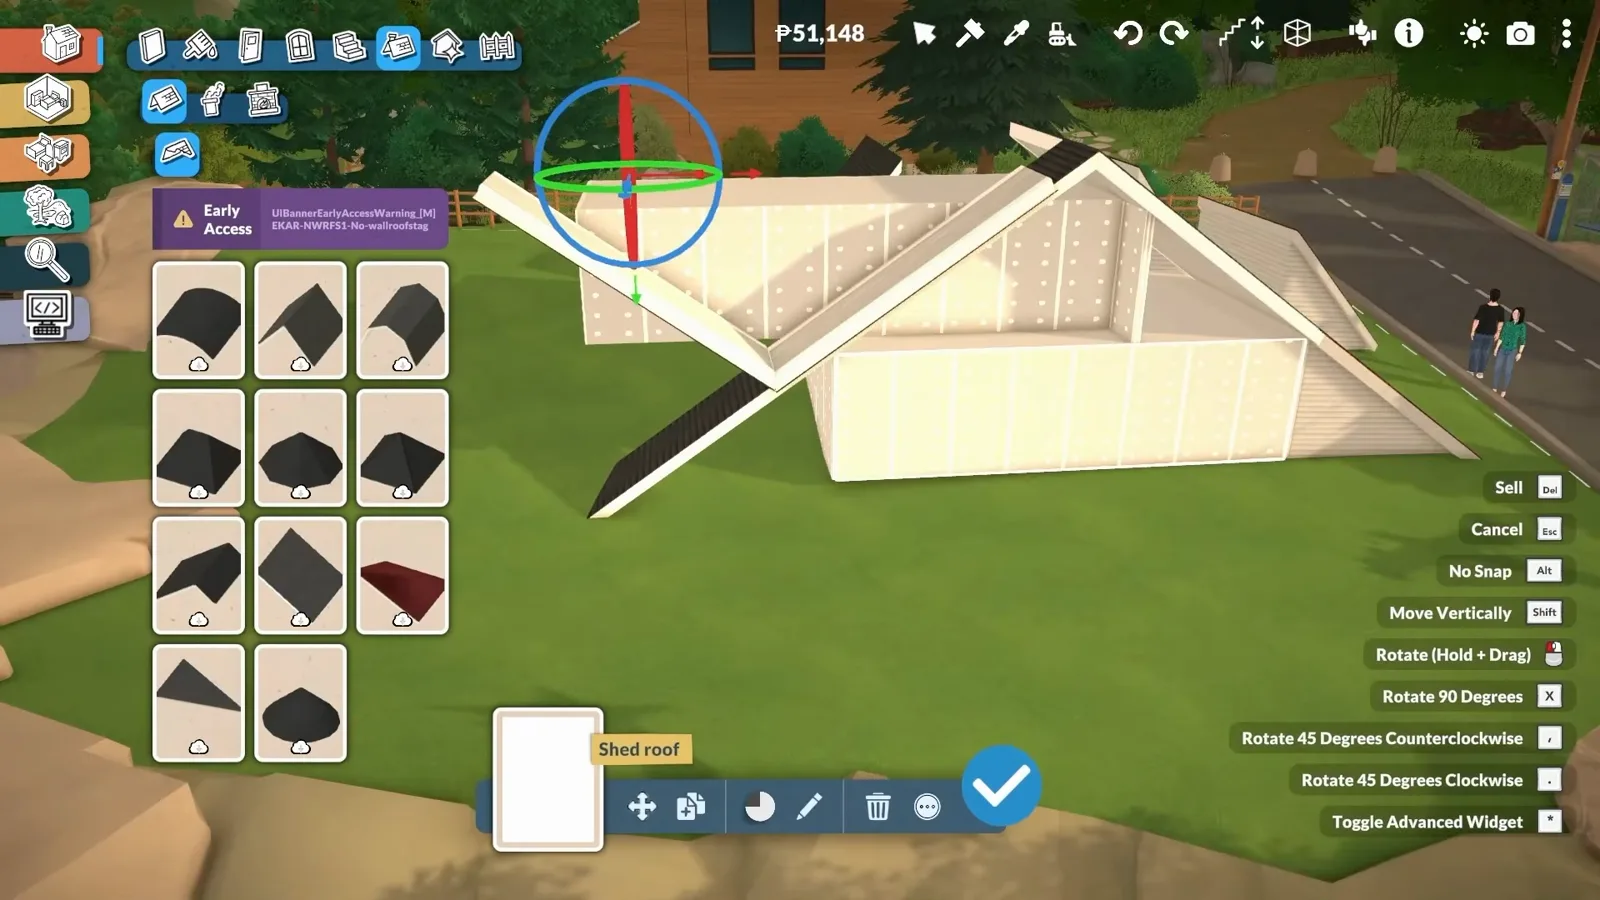
Free rotation is what lets a roof lean where no roof tool would.Watch at 3:20 - 4
Bridge the two shapes with one platform floor
A single floor plate ties the A and the V together — the middle floor is what connects both shapes into one house. Hold Shift (hold) to lift it into the roofline and keep it a little shorter than the roof above, so the two triangles read as continuous. One caveat the creator ran into: a floor raised a notch looks hollow from underneath, so flat roof pieces ended up doing ceiling duty instead.
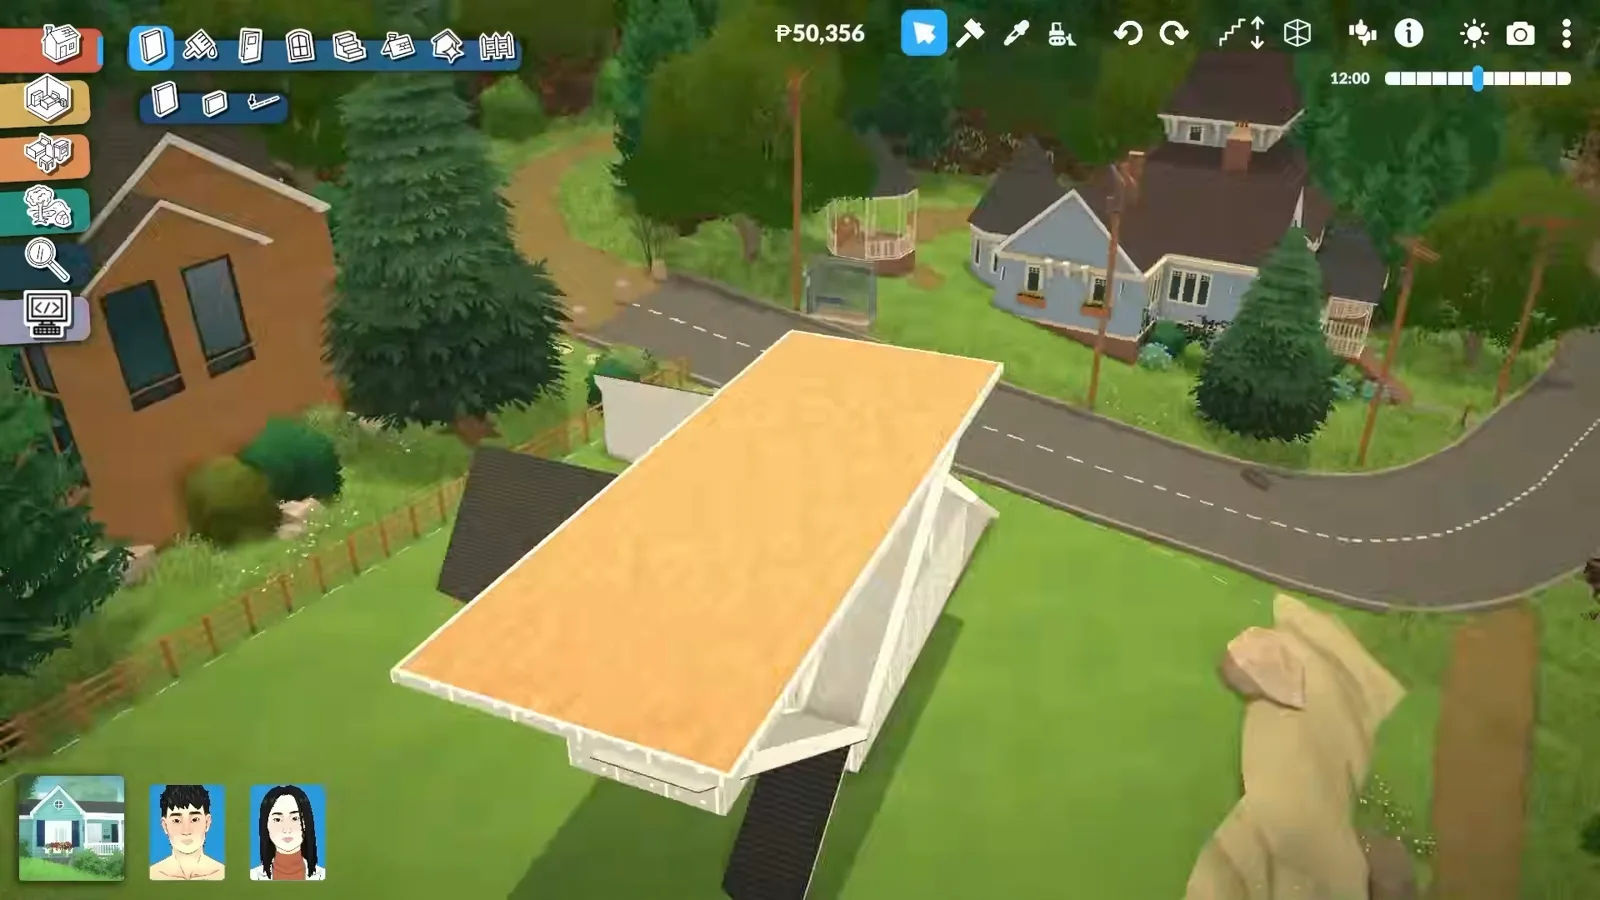
One floor plate ties the A and the V into a single house.Watch at 4:10
Roof, eaves and colour
Make one big triangle look designed
A single triangle is the simplest silhouette in the game and the easiest to get wrong. Both builds spend their effort on the edges: eaves that do not exist, seams that need dressing, and a palette chosen to carry the glazing.
- 5
Commit to slate black and warm timber early
The palette is decided before the interior exists: slate black on every roof plane, warm timber on everything else. The creator calls the combination modern and deliberately stops short of a full industrial look by keeping the wood tones warm. Choosing the dark roofs this early is also what makes the glazing read as glass rather than holes.
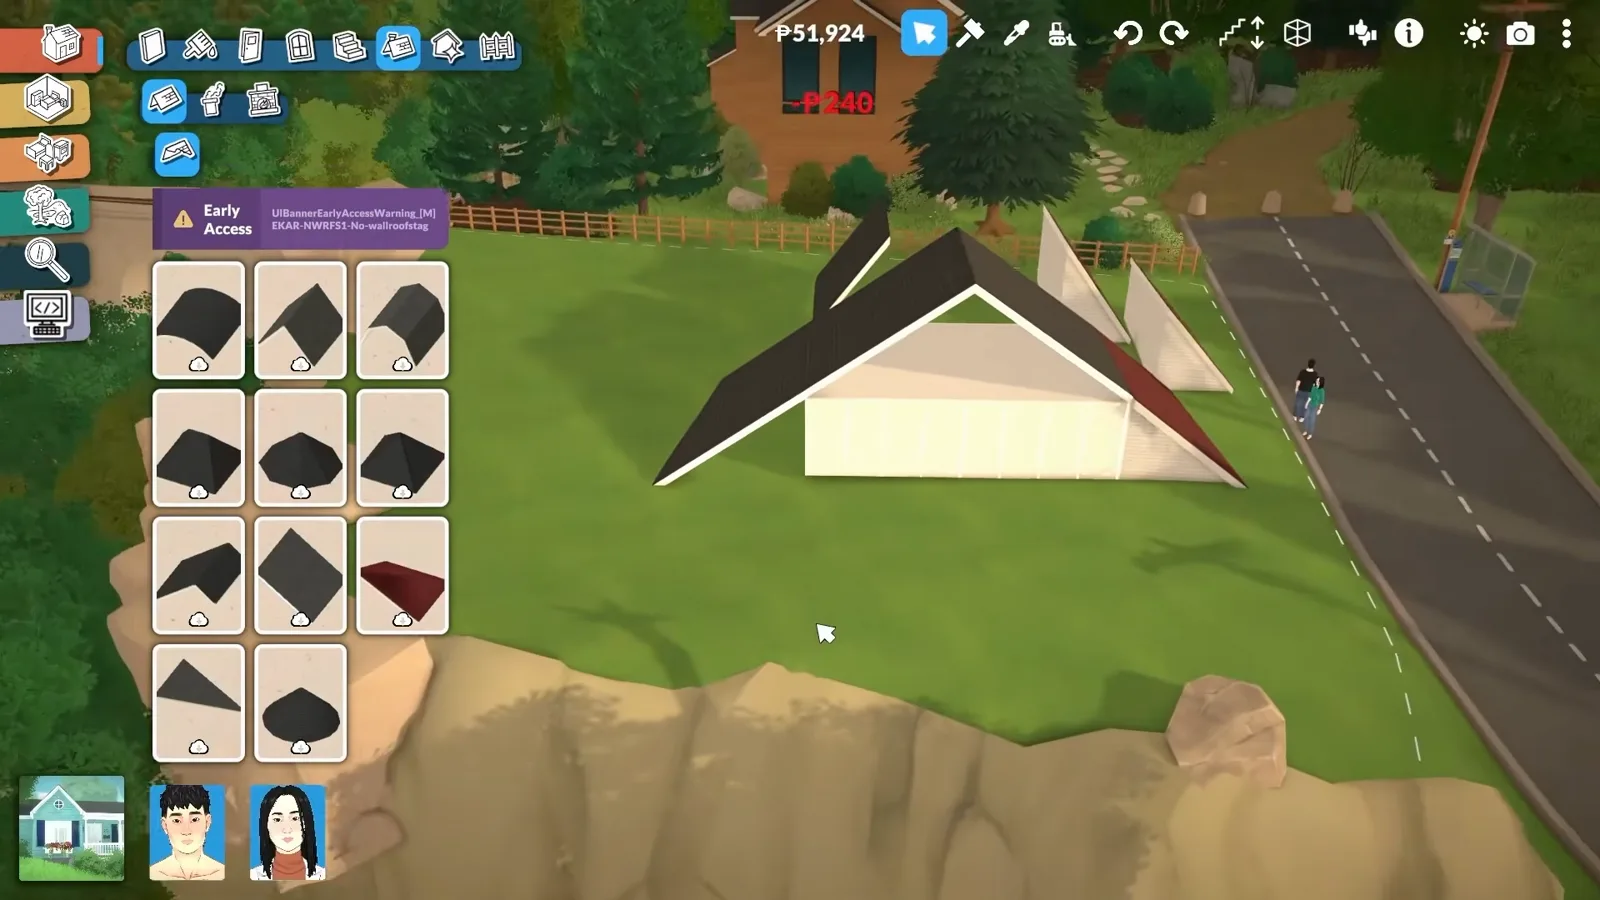
Slate black up top, warm timber everywhere else.Watch at 2:20 - 6
Fake extended eaves with a second wallless piece
Paralives has no eaves tool — as the creator points out, extending a roof's overhang is simply not something the game does. The workaround is another wallless roof piece slotted in along the base so the eye reads one long eave instead of a joint. The same trick repeats on the opposite side of the build.
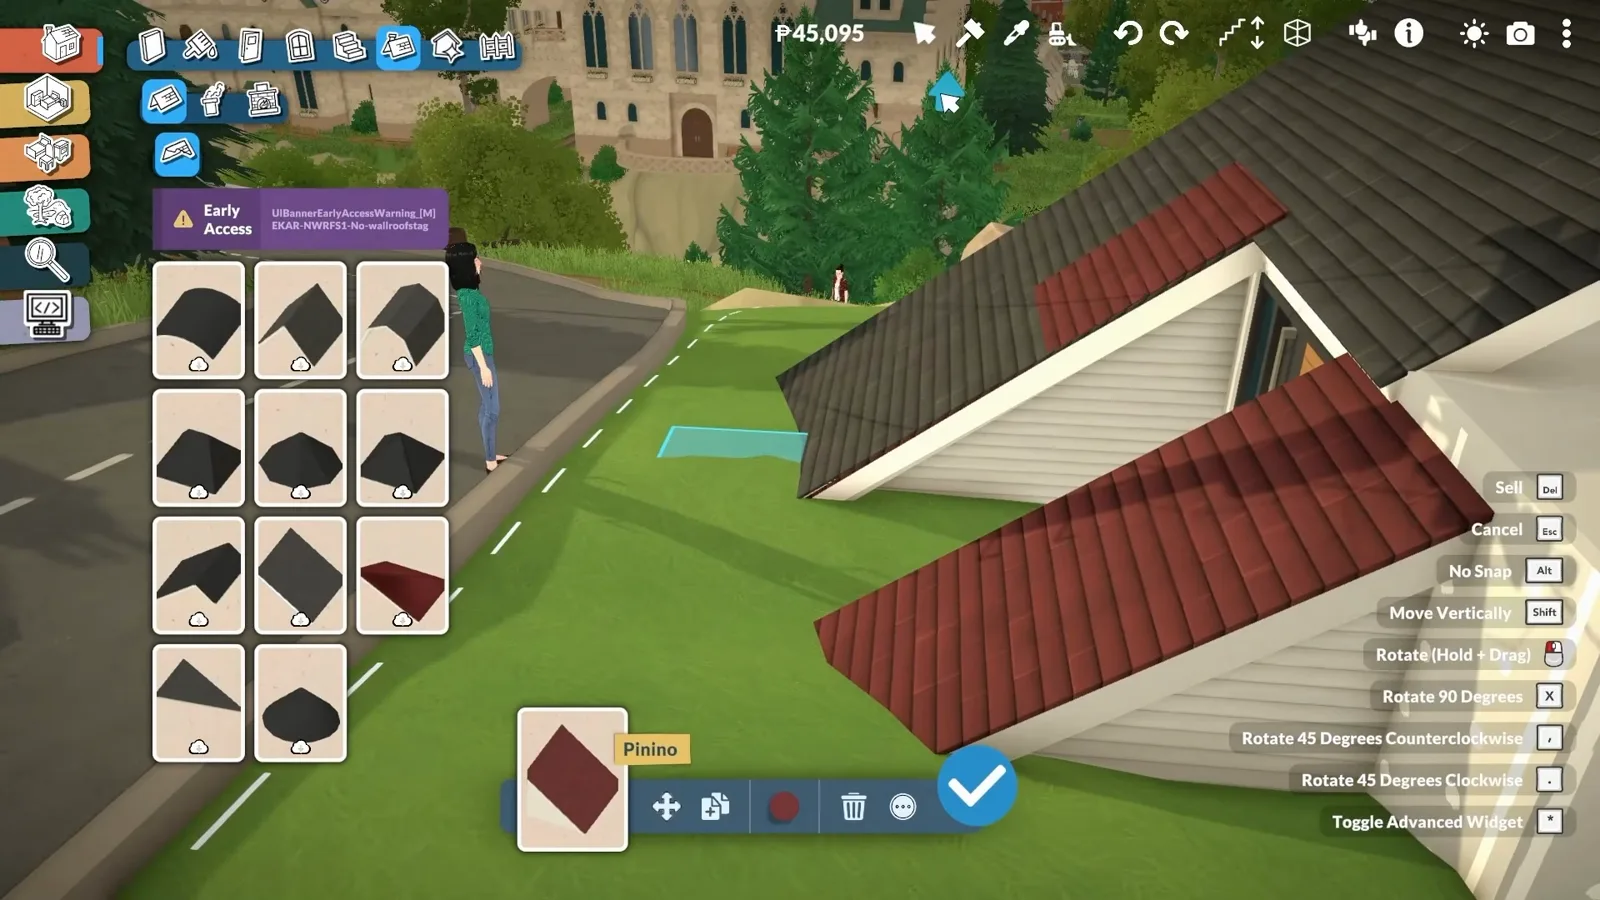
No eaves tool — a second wallless piece plays the part.Watch at 10:40 - 7
Hide the wall-to-roof seam with columns and a beam
Where wall meets roof piece there is a seam, and the creator dresses it with plain columns. A horizontal piece then spans the gap between the two shapes as a beam, giving the house a visible structure it never technically needed. He kept it once he saw it from indoors — the beam reads as intentional architecture, not a patch.
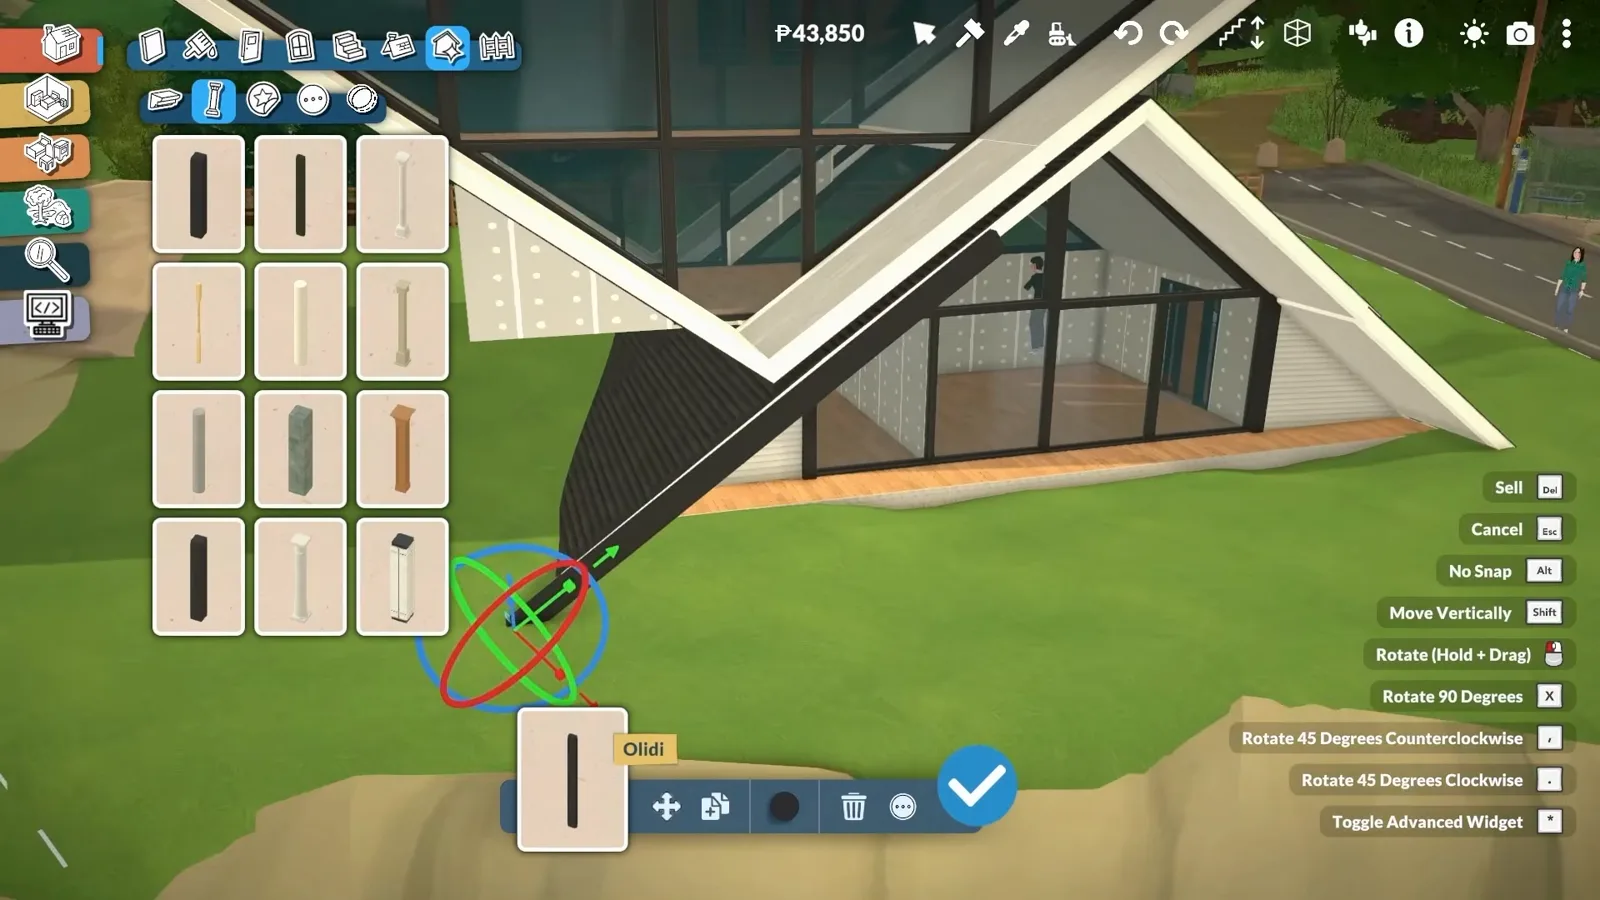
Columns dress the seam and end up reading as structure.Watch at 16:00 - 8
Or flip the palette: the summer-cottage variant
The same silhouette survives a total change of clothes. FAB FLUBS's music-only build takes the triangle to a lakeside-cottage palette — teal siding, white trim, a red front door — with no structural changes at all. If black and timber feels too stern, this is what the identical shell looks like in summer.
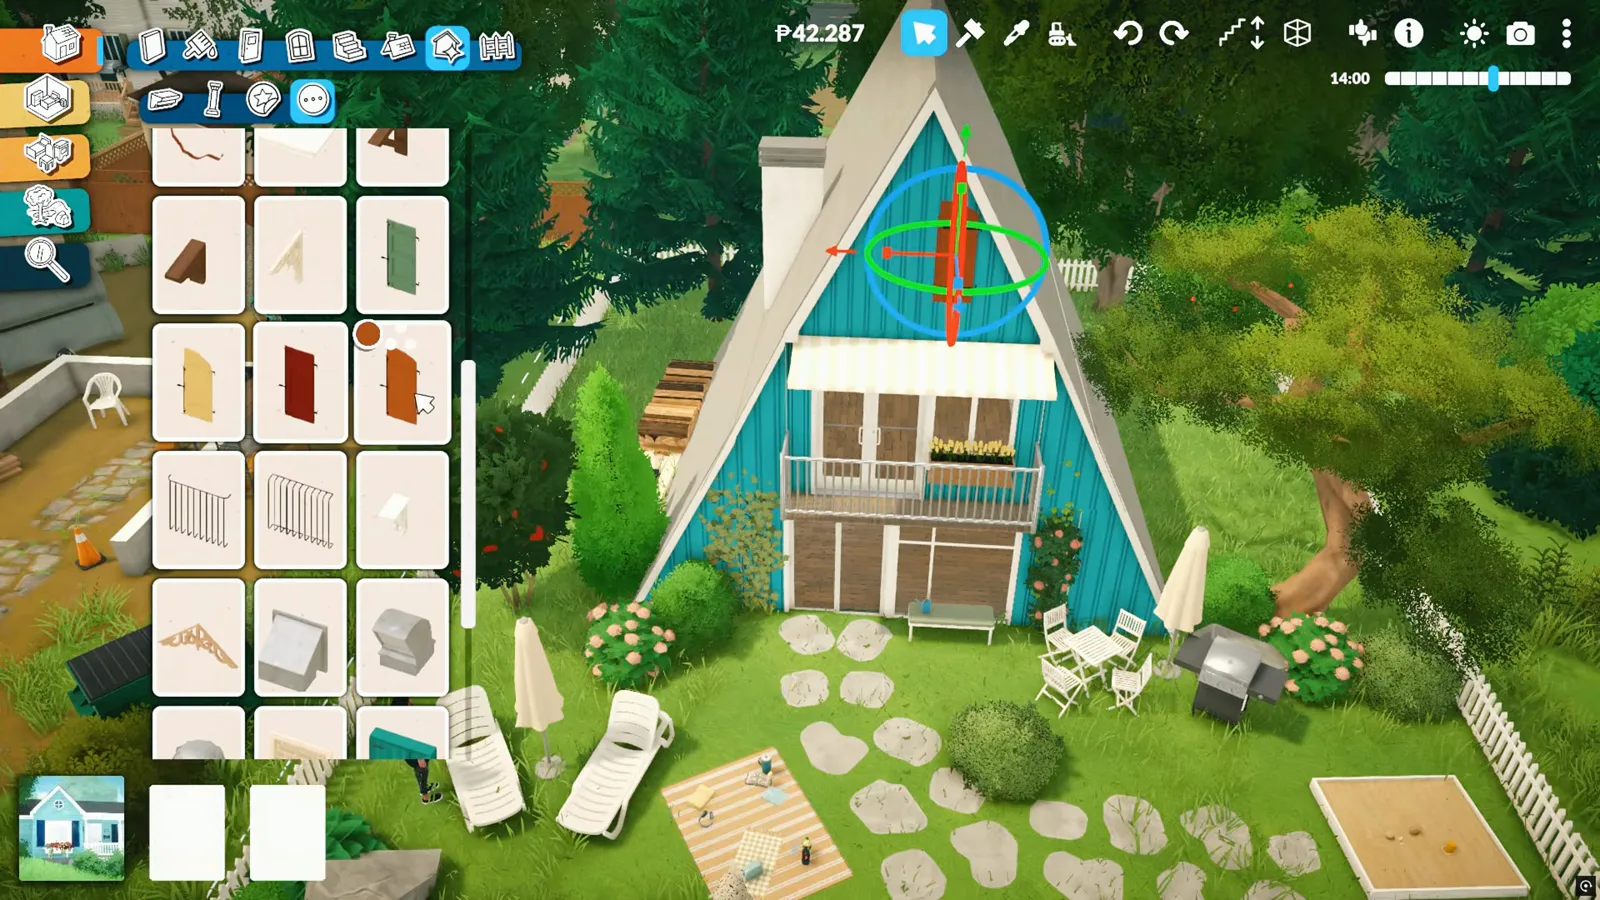
Same shell, different paint: the summer-cottage variant.Watch at 6:30
Windows, stairs and walls
Open the triangle without breaking it
Glass is the whole point of an A-frame, and almost every tool quirk in this build shows up at an opening. These four steps cover the gables, the one flight of stairs, and the wall delete that takes rooms with it.
- 9
Glaze the gable with triangular windows
The gable gets glazed with the game's triangular windows, rotated to match the roof pitch and scaled up. Two warnings from the creator's build: a window picked up again snaps back to its unrotated state, so expect to redo a few; and every window has to be placed on a wall first, then dragged off it — which matters in step 12.
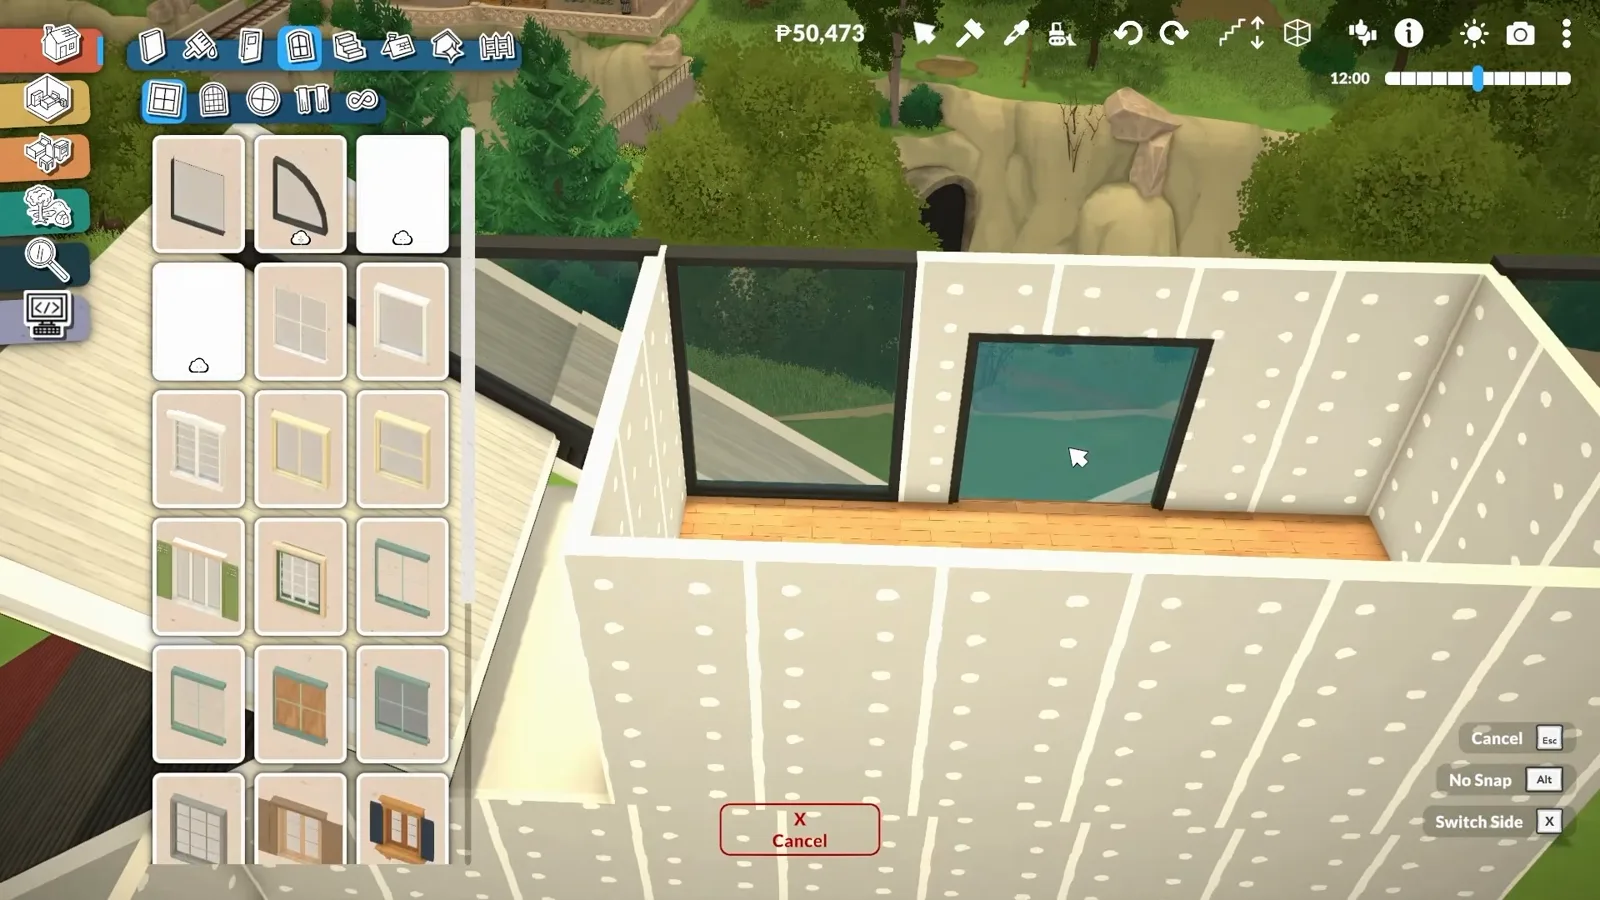
Triangular windows, rotated and scaled, fill the gable.Watch at 6:40 - 10
Scale one window into a wall of glass
The creator first tried climbing vines on the slanted dining wall and rejected the result as looking like a cafe. What worked was a single window: rotated until it matched the tilt of the two roof planes, then scaled until it filled the entire gable end. At dining-table height it turns the whole floor into a lookout.
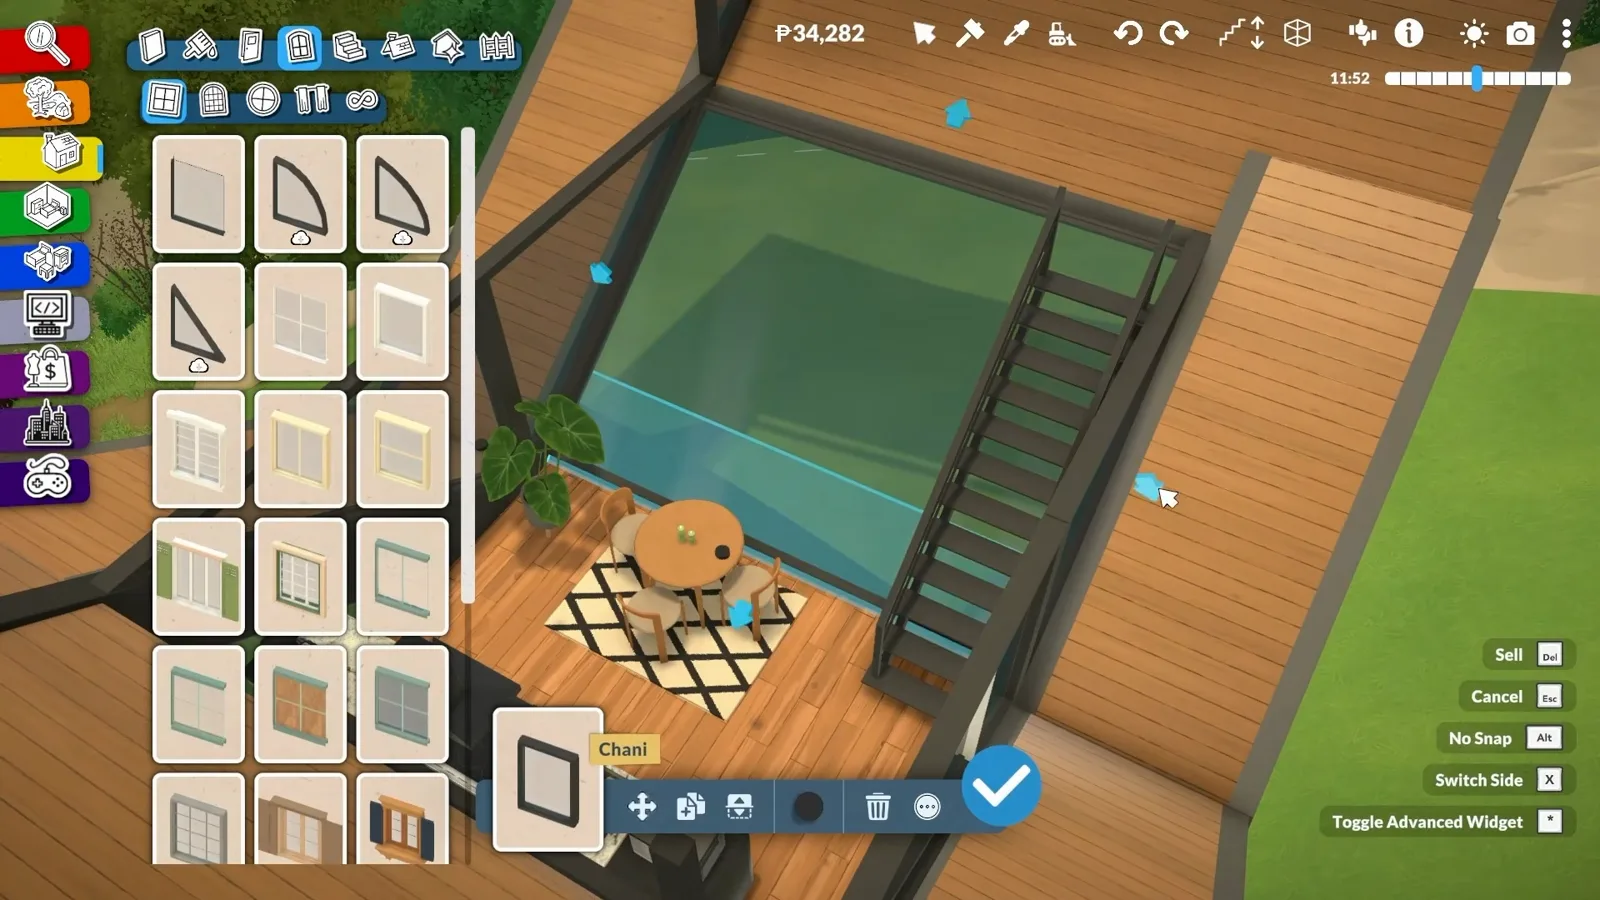
One window, rotated to the pitch and scaled until it is the wall.Watch at 21:40 - 11
Run the stairs along the roofline
Stairs gave the creator the most trouble in the whole build — with terrain sitting at a different level right next to the floor plate, placement kept refusing, and one flight even teleported itself to a neighbouring lot. His fix was layout rather than tooling: moved late in the build, the stairs now follow the line of the roof and read as designed-in.
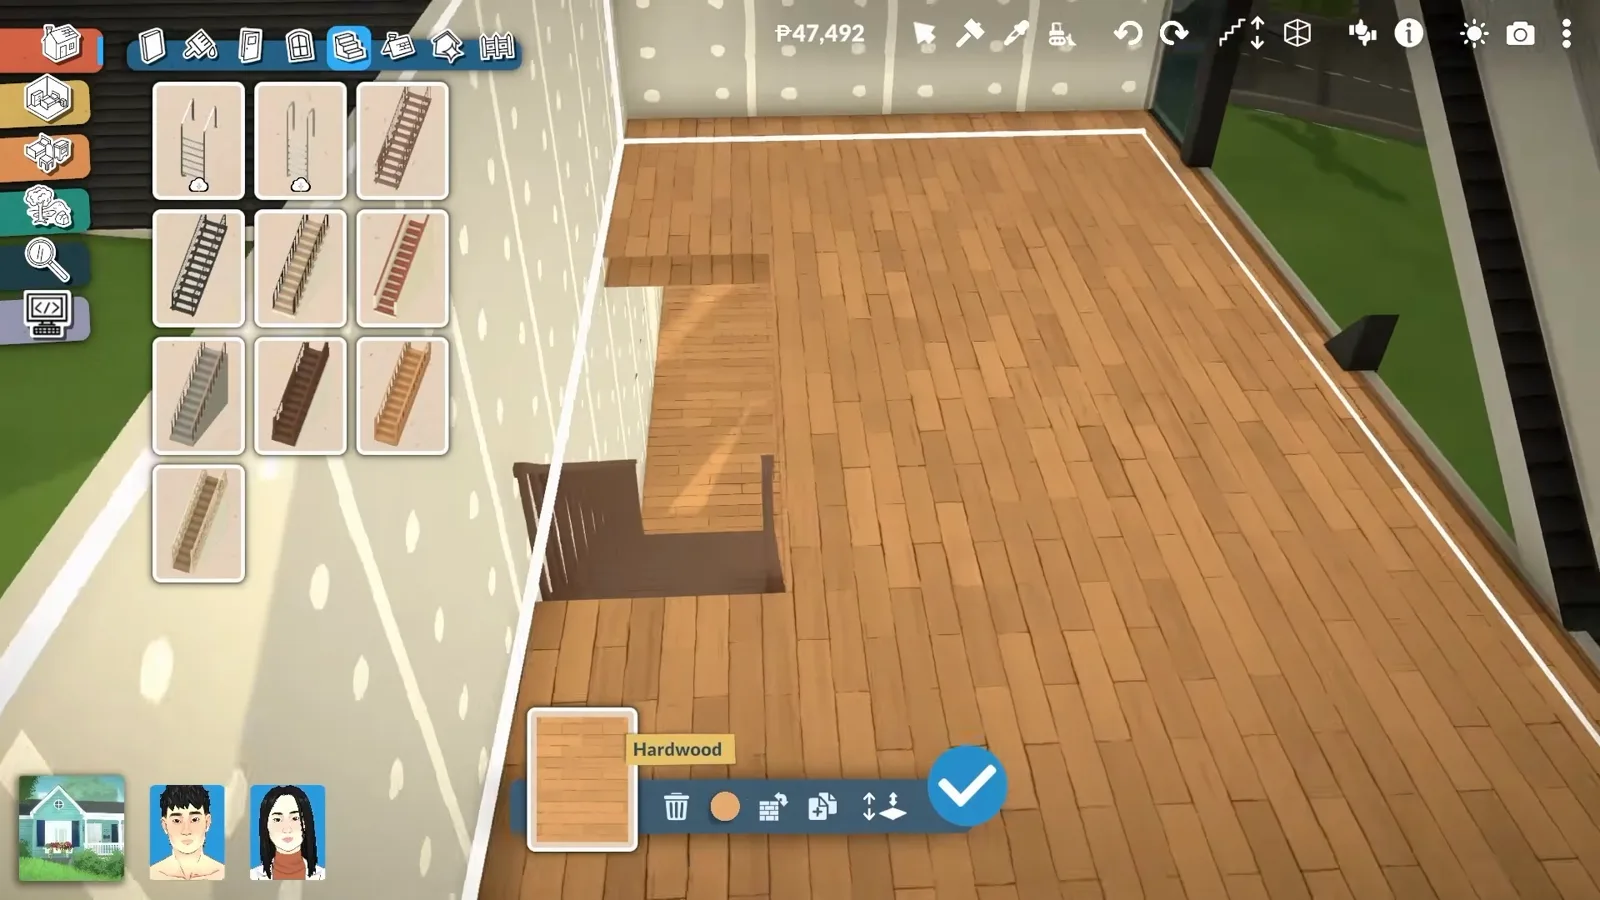
Stairs that follow the roof pitch read as built-in.Watch at 8:00 - 12
Know what the sledgehammer deletes that a separator doesn't
The distinction the creator stops to explain: turning a wall into a separator wall keeps the room alive while making the wall invisible, while the sledgehammer deletes wall and room together. Windows dragged off a wall still count as sitting on it, so deleting that wall takes the window down with it. His general rule after a build this fiddly: when a piece refuses to cooperate, delete it and redo it.
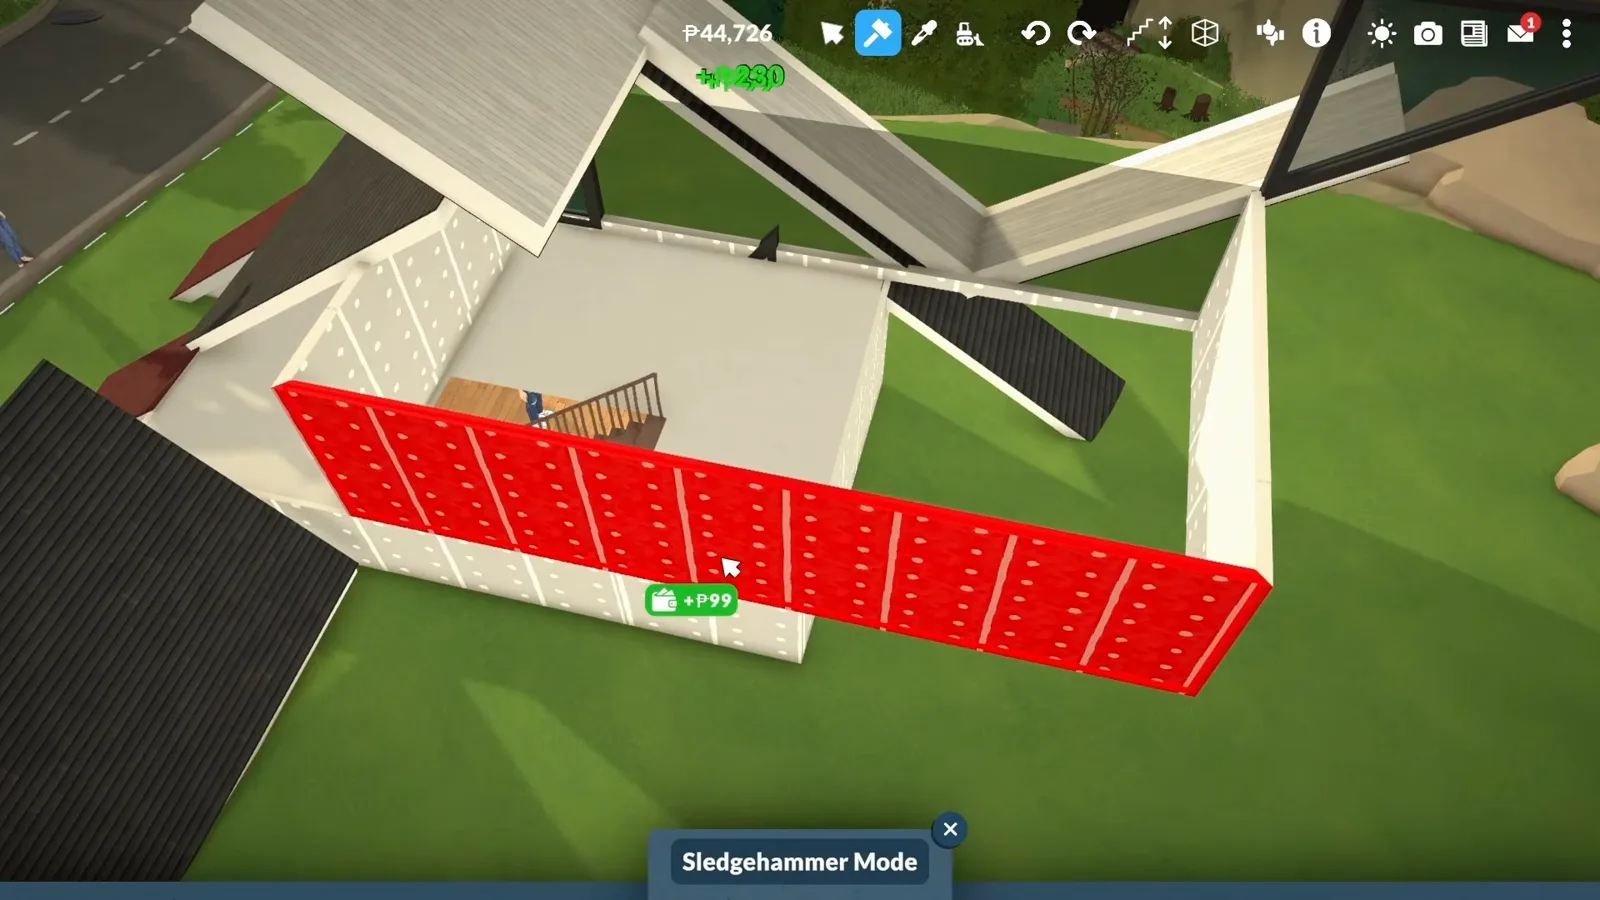
Sledgehammer Mode: the wall and its room go together.Watch at 8:50
Living in three storeys
Furnish a house that narrows as it climbs
Usable floor shrinks on the way up: living room below, kitchen and dining on the platform, bedroom in the peak. Both builders treat the awkward leftover strips as features — a nook, a closet, a fireplace wall.
- 13
Furnish the narrow middle floor — and shrink a fridge
The kitchen runs along one wall of the narrow middle floor. Paralives has no mini fridge, so the creator scales a full-size fridge down to fit the counter run — with the honest caveat that he never play-tested whether the shrunk appliance still works. The white line on top of half walls gets covered with a Workshop trim piece painted black.
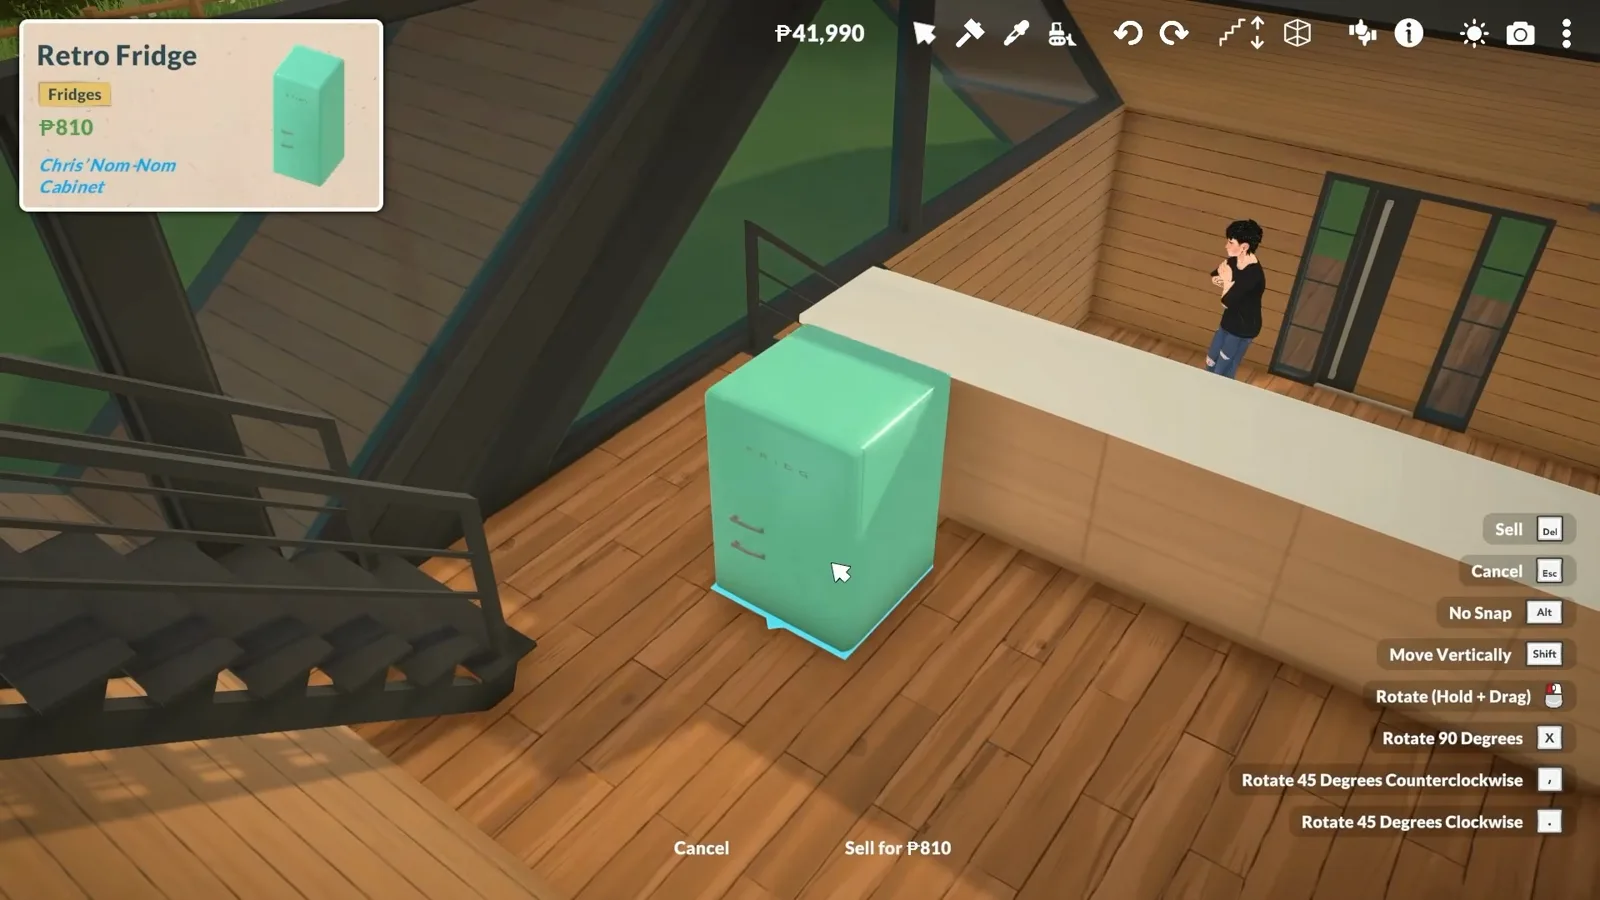
No mini fridge in the catalogue? Shrink a full-size one.Watch at 19:05 - 14
Build the fireplace into a shared chimney wall
Walls stacked through all three floors let one chimney serve everything: the range hood on the kitchen floor, the living-room fireplace below and the bedroom fireplace above share the same black stack. The built-in look comes from hole-in-the-wall window pieces framing the firebox, then shrinking the insert until it sits flush.
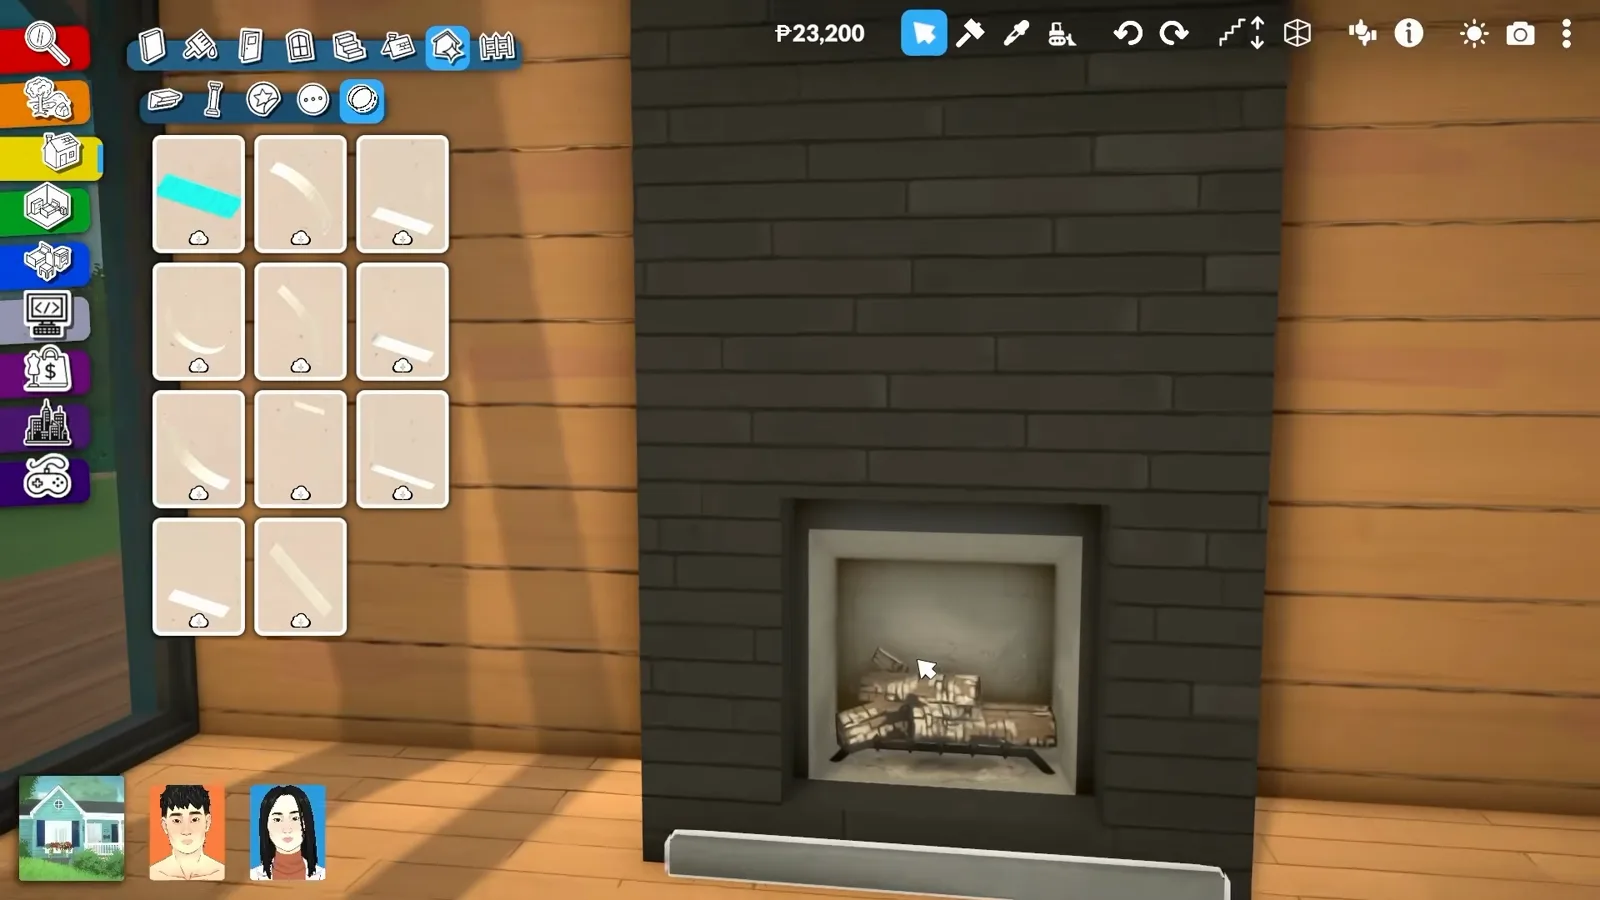
One chimney serves hood, living room and bedroom.Watch at 26:10 - 15
Trade roof length for a writer's nook
Late in the build the creator shortens the roof over the bedroom, sacrificing cover to gain floor. A half wall hides the cut so it reads as intentional, and the reclaimed strip becomes a bathroom on one side and a desk nook for the household novelist on the other, tucked under the slanted timber ceiling.
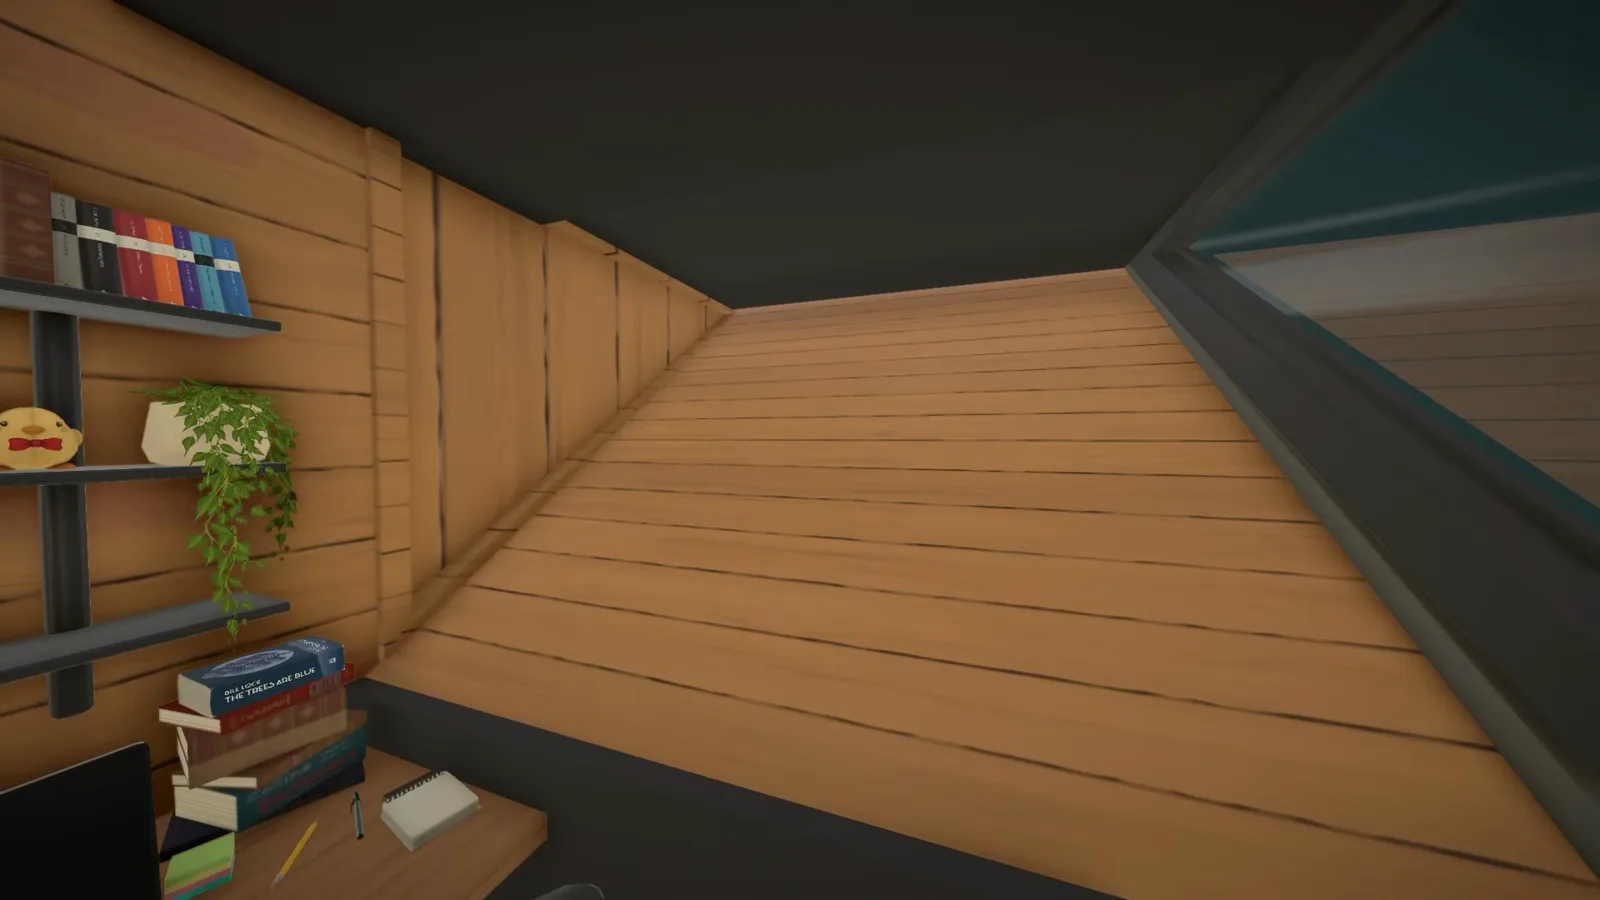
Shorten the roof, gain a study nook.Watch at 32:55 - 16
Give the triangle a garden to lean on
A triangle this tall needs low, horizontal planting around it. The teal build keeps everything at ankle height — stone paths, a lawn, loungers and an umbrella-shaded table — so the roofline keeps its drama. Mature trees go in at the lot edges, where they frame the house instead of hiding it.
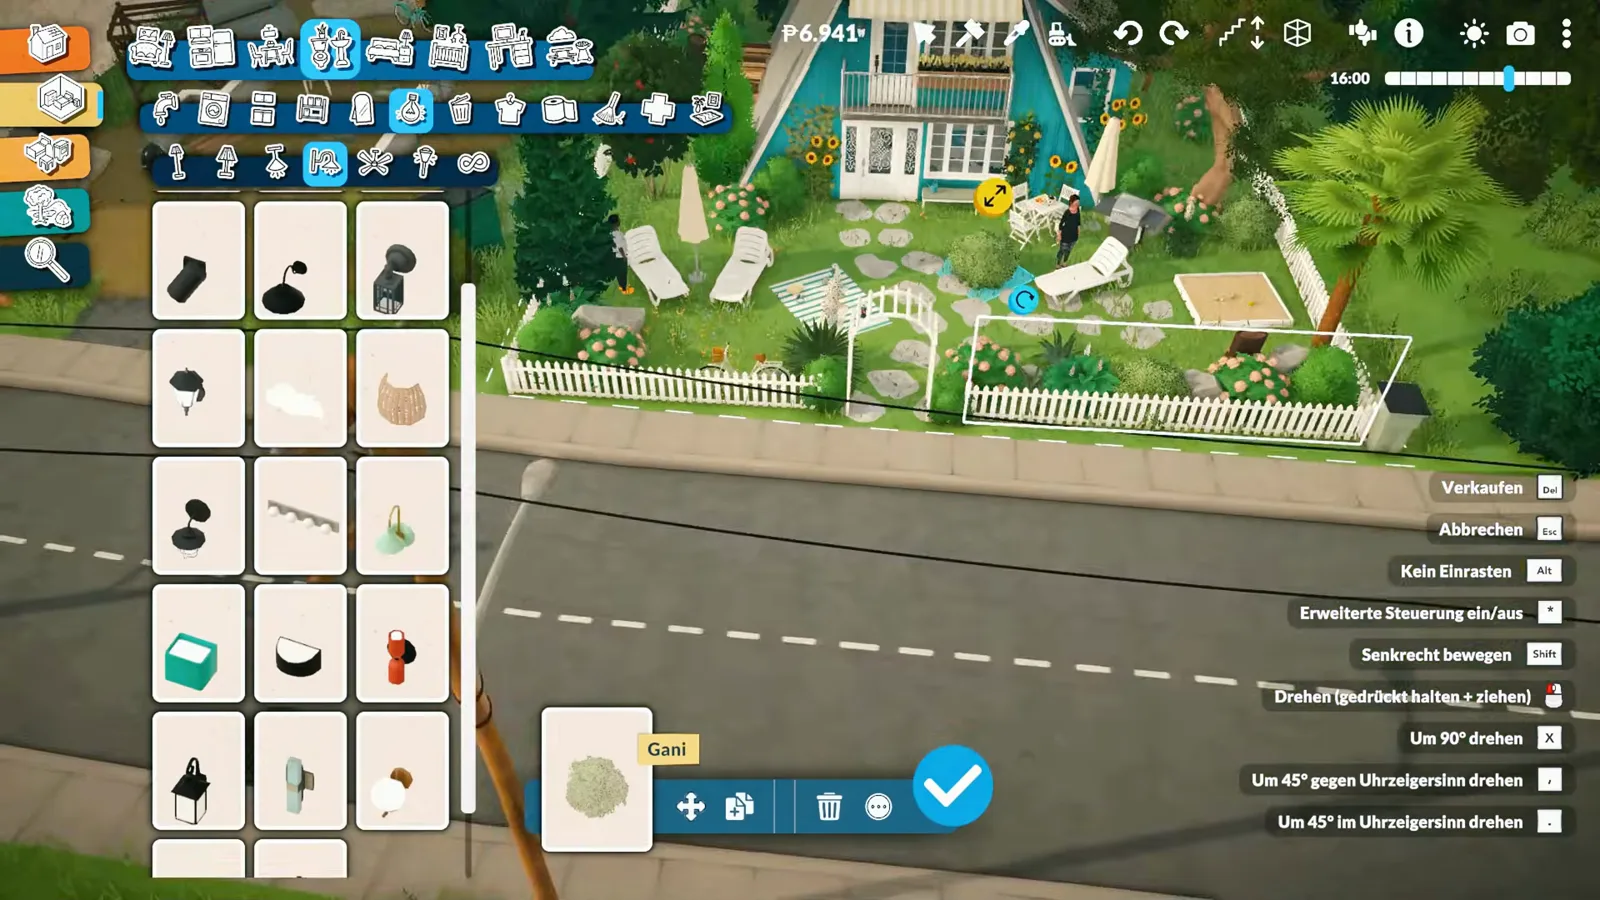
Low, horizontal planting keeps the triangle tall.Watch at 21:45
A-frame questions, answered from the footage
- Is there an A-frame preset or template in Paralives?
- No. As of 0.1.8b there is no house-shape stamp in build mode — the A-frame above is assembled from individual roof pieces, and so is every room inside it. Finished A-frames can be downloaded as whole houses from the Steam Workshop through the in-game library, but they arrive as builds, not as a style you can apply to your own walls.
- How is an A-frame different from a cabin or a cottage in Paralives?
- In an A-frame the steep roof is the wall — there is often no wall at all below the roofline, which is why this build uses wallless roof pieces and glazes the gables. A log cabin keeps vertical log walls under an ordinary pitched roof, cottage builds lean on rustic cladding and trim rather than the roofline, and a loft is a flat-roofed mezzanine plan. Searching for "a frame" also surfaces picture-frame decor; this page is about the house shape only.
- Are the upper floors actually usable under a slanted roof?
- Less than you would hope, and both builds plan for it. Wistof ends up with a one-bedroom, two-bathroom house: living room on the ground floor, kitchen and dining on the middle platform — where he calls the usable area pretty tiny — and the bedroom in the peak, where the full triangle belongs to one room. Slanted strips become closets and nooks instead of pretending to be floor space.
- Do I need Steam Workshop items to build this?
- For this exact house, yes: the wallless roof pieces, the hole-in-the-wall triangular windows, the separated wardrobe and the marble counters all came from the Workshop, and the creator says everything he used gets linked with the download. The base game can build an A-shaped roof the ordinary way, but its gable roof always carries wall, so the glass-to-ground look needs the Workshop pieces.
- Why do my roof pieces float or snap back after placing them?
- Two quirks documented live in the video: some pieces reloaded into the save floating slightly above their spot — they settled after being replaced a few times — and a rotated window picked up again loses its rotation. The creator's rule after this build: when a piece refuses to cooperate, delete it, place it again, and it usually behaves on the second try.
Go deeper on the tools
Roofs
Corner roofs, flat roofs, skylights and dormers explained tool by tool — the catalogue behind every triangle on this page.
Stairs
Staircase styles and resizing, for the one flight that has to thread a narrowing triangle.
Windows & doors
Snapping openings to walls, resizing sliders and the placement rules the gable glazing leans on.
Keep building
Log cabin
The log-walled cousin: vertical timber walls under a pitched roof, no roof-as-wall tricks required.
Build mode tips
The placement modes, snapping rules and workarounds this build leans on, collected in one page.
House ideas
More whole-house silhouettes to steal proportions from, sorted by lot and difficulty.
Terrain
Raise, lower and paint the ground — step 1 of this build, explained properly.