
The short version
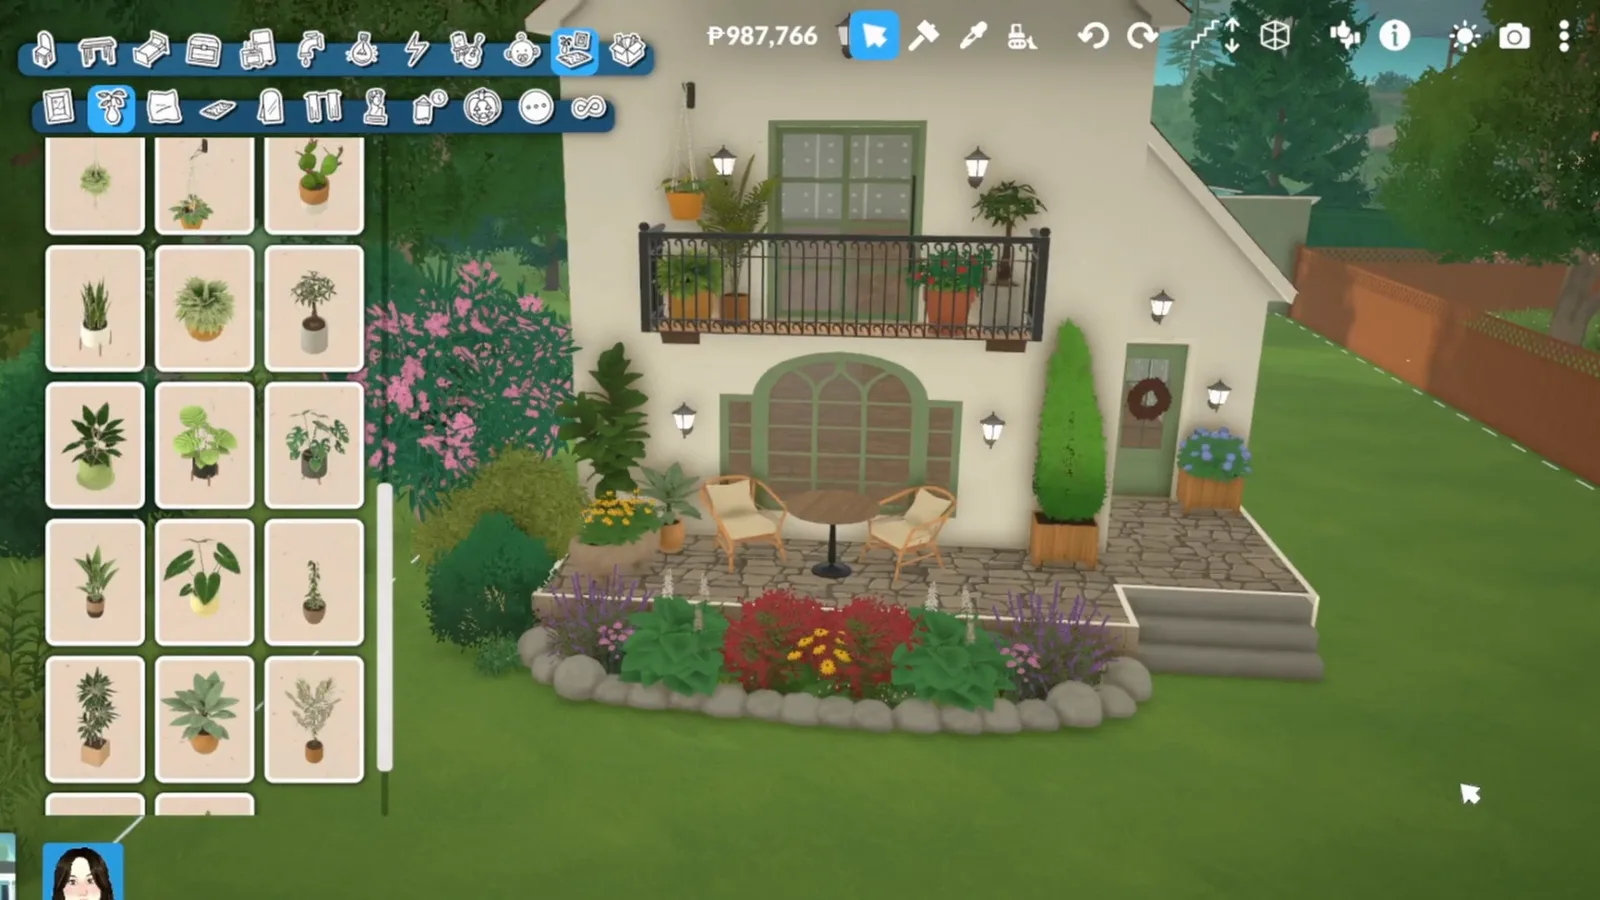
A Paralives cottage is ordinary build-mode parts wearing the right proportions: offset rooms instead of a box, a roof far taller than it needs to be, a chimney with attitude, two wall materials side by side, and a porch furnished like the house ran out of indoors. Everything below is demonstrated in three community speed builds. This page is the house type — for the florals-and-clutter decorating style, open the cottagecore guide instead.
- Draw the footprint as offset wall runs — one room deep, no corridors, nothing quite lining up
- Assemble the roof in steep gabled sections, one per wing; the game has no thatch, so pitch does the work
- Oversize the chimney — indoors it becomes a stove alcove and can anchor a reading nook
- Split wall materials in Wall Painting Mode: stone on one facade, render or boards on another
- Furnish the porch as a real room — sofa, cushions, flower boxes along the railing
- Keep real chairs at the table; Paras don't recognize benches as dining seats
The shell
A stone shell under a steep red roof
Four moves give the cottage its identity before any furniture exists: an offset footprint, a roof that towers over the walls, a chimney with attitude, and facades wearing different materials.
- 1
Draw the footprint with walls, not one box
Cottages read as rooms added over time, so open Wall Placement Mode and draw offset rectangles: living room one depth, kitchen pushed back, porch stub on the front. When the grid fights the offset, the right-click menu lists Don't Snap to Angles on Alt (hold). The finished plan should look like no two walls quite line up — that irregularity is the style.
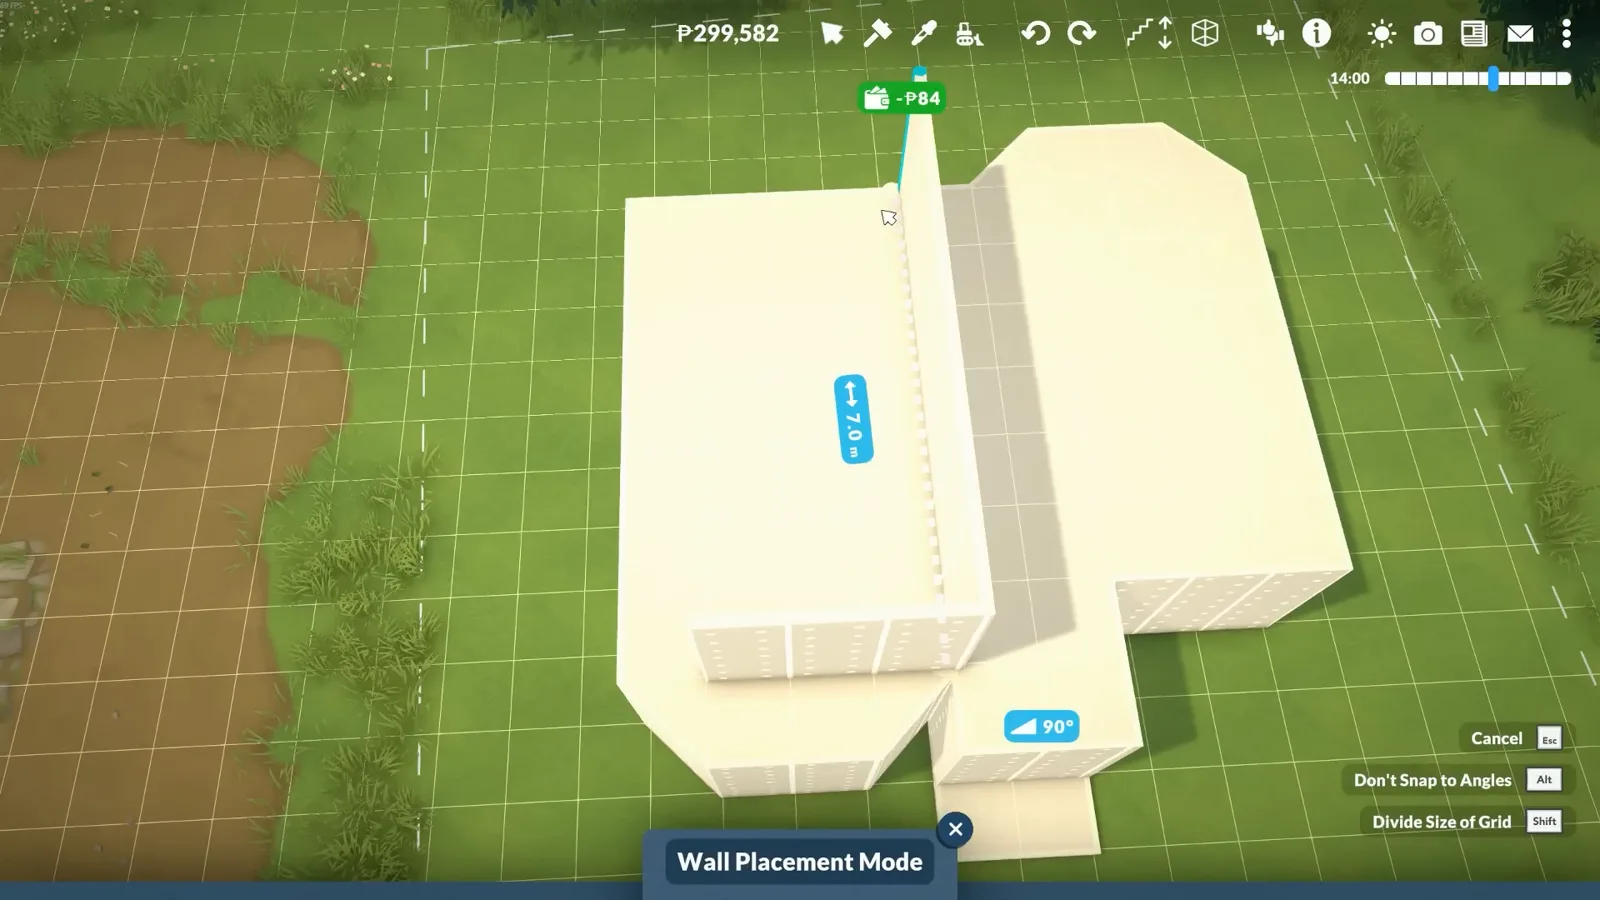
The plan goes down as walls — offset, not a grid-locked box.Watch at 0:12 - 2
Assemble the roof in steep sections, one per wing
The silhouette is mostly roof. Build it in sections instead of one slab: a tall gable over the main block, a lower one over the kitchen wing, a small hood over the porch. Geekism's reference had a thick thatch look the game can't do yet — no roof-thickness control — so steep pitch and extra peaks carry the shape instead.
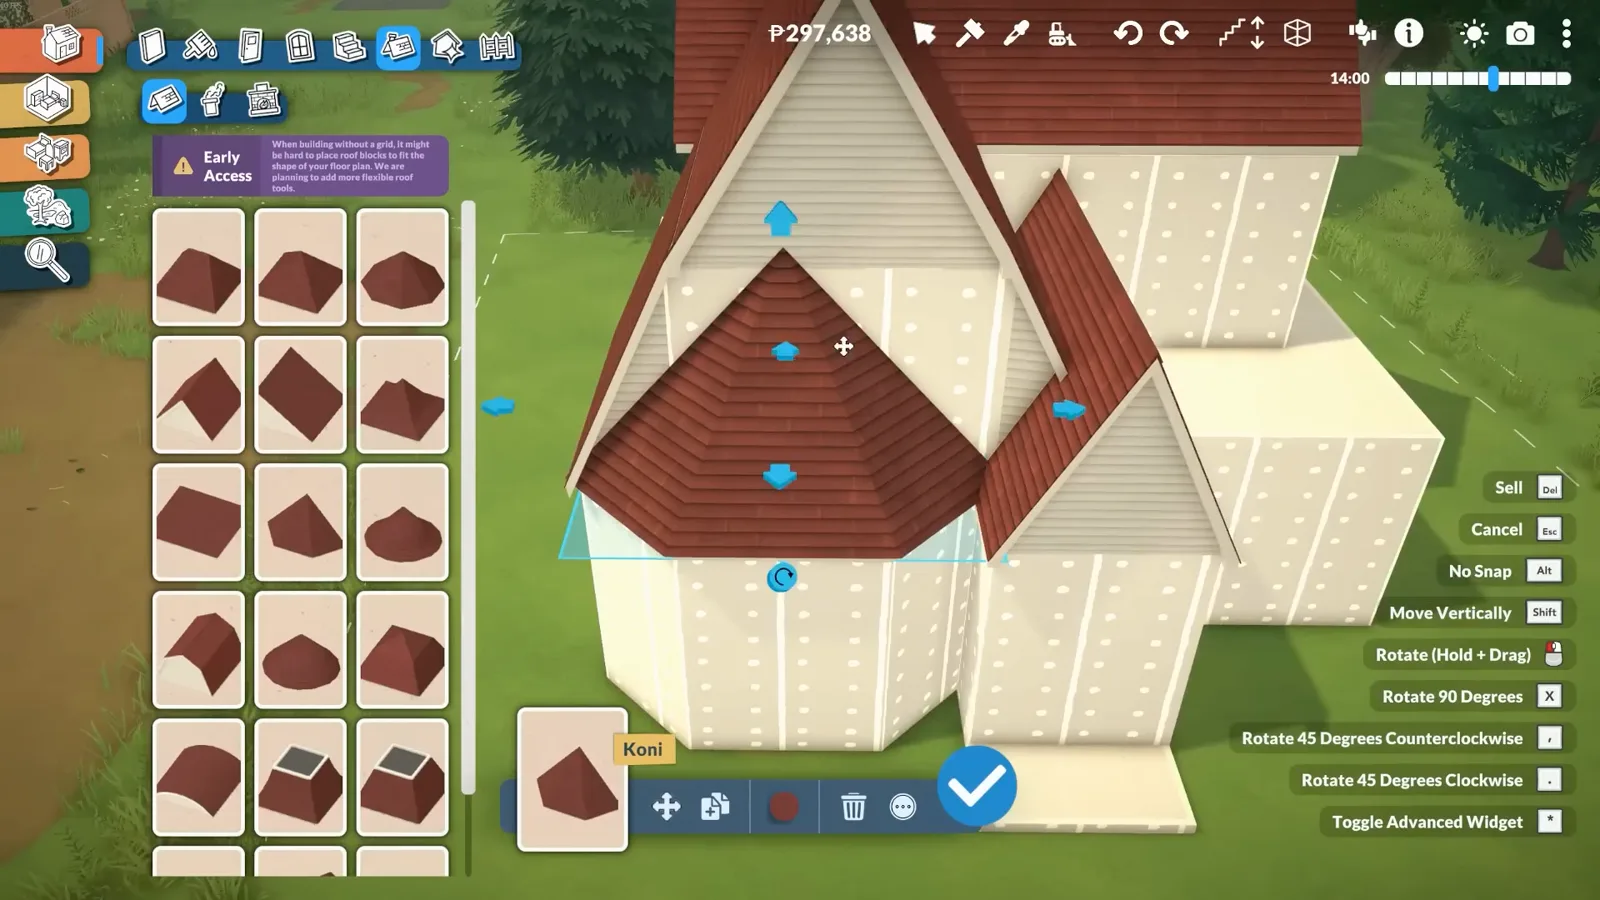
One gable per wing — steepness does the styling.Watch at 0:40 - 3
Oversize the brick chimney
pancakeXwaffles placed the chimney, decided it looked way too small, and used the customization tools to scale it until it dominated the roofline. Chimney proportions that would be absurd on a modern house are correct on a cottage — and the bulk pays off indoors later, twice.
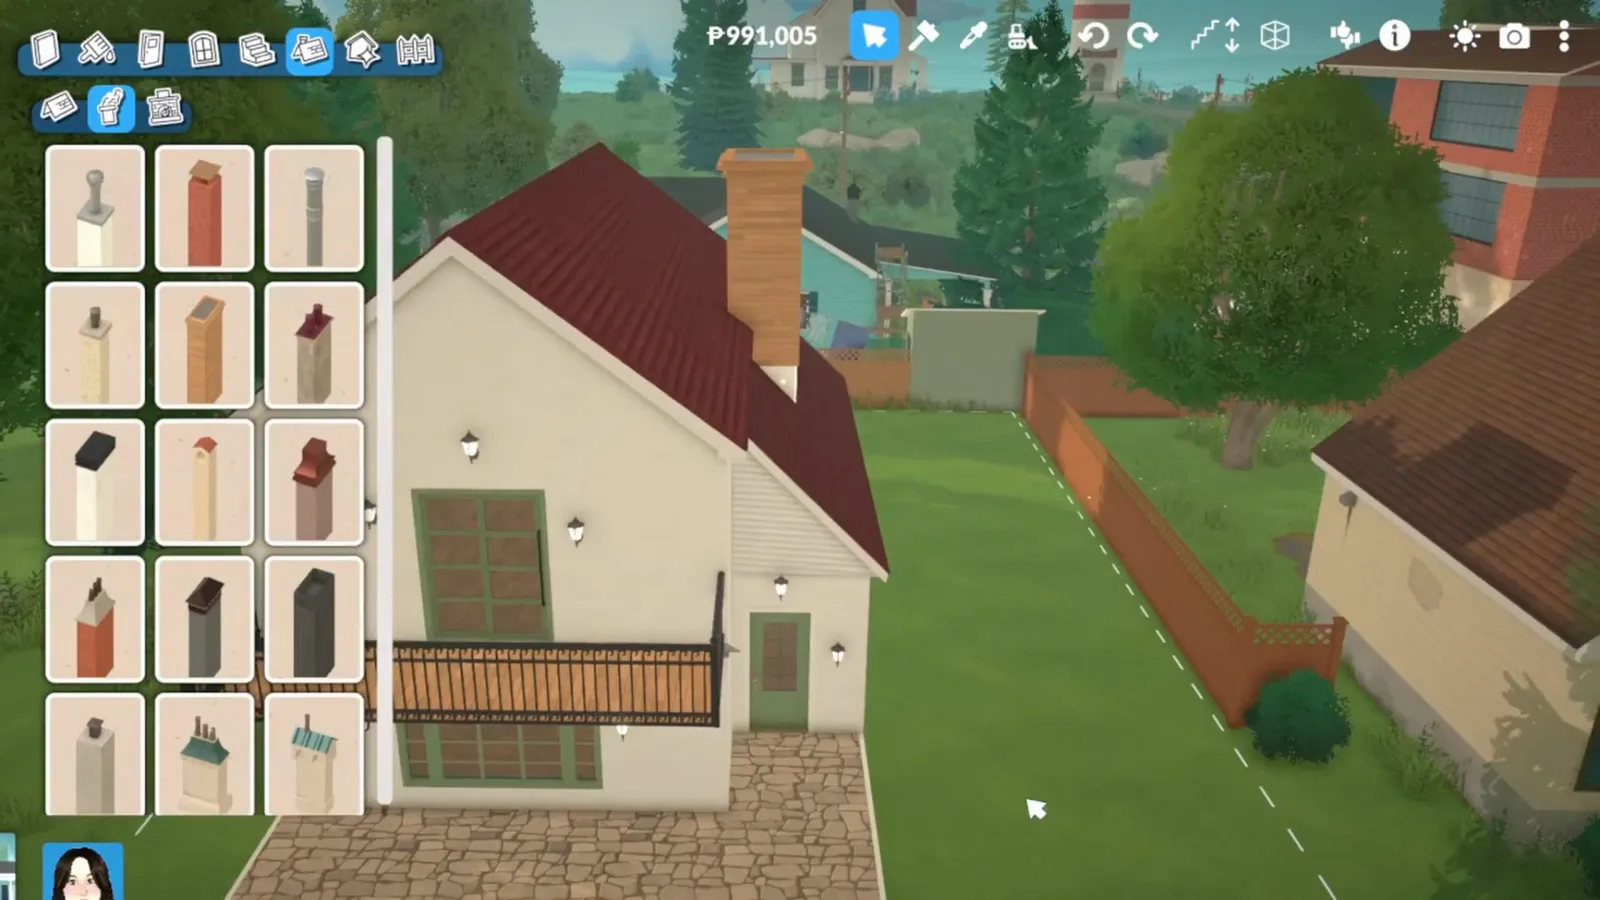
Bigger than makes sense — that's the point of a cottage chimney.Watch at 2:55 - 4
Split the walls across two materials
In Wall Painting Mode, give each facade its own finish: stone wrapping one side of the house, render or horizontal boards on another, with the swatch grid open to compare. Geekism pairs the stone with green shutters; the contrast, not any single texture, is what makes a plain rectangle read as an old building.
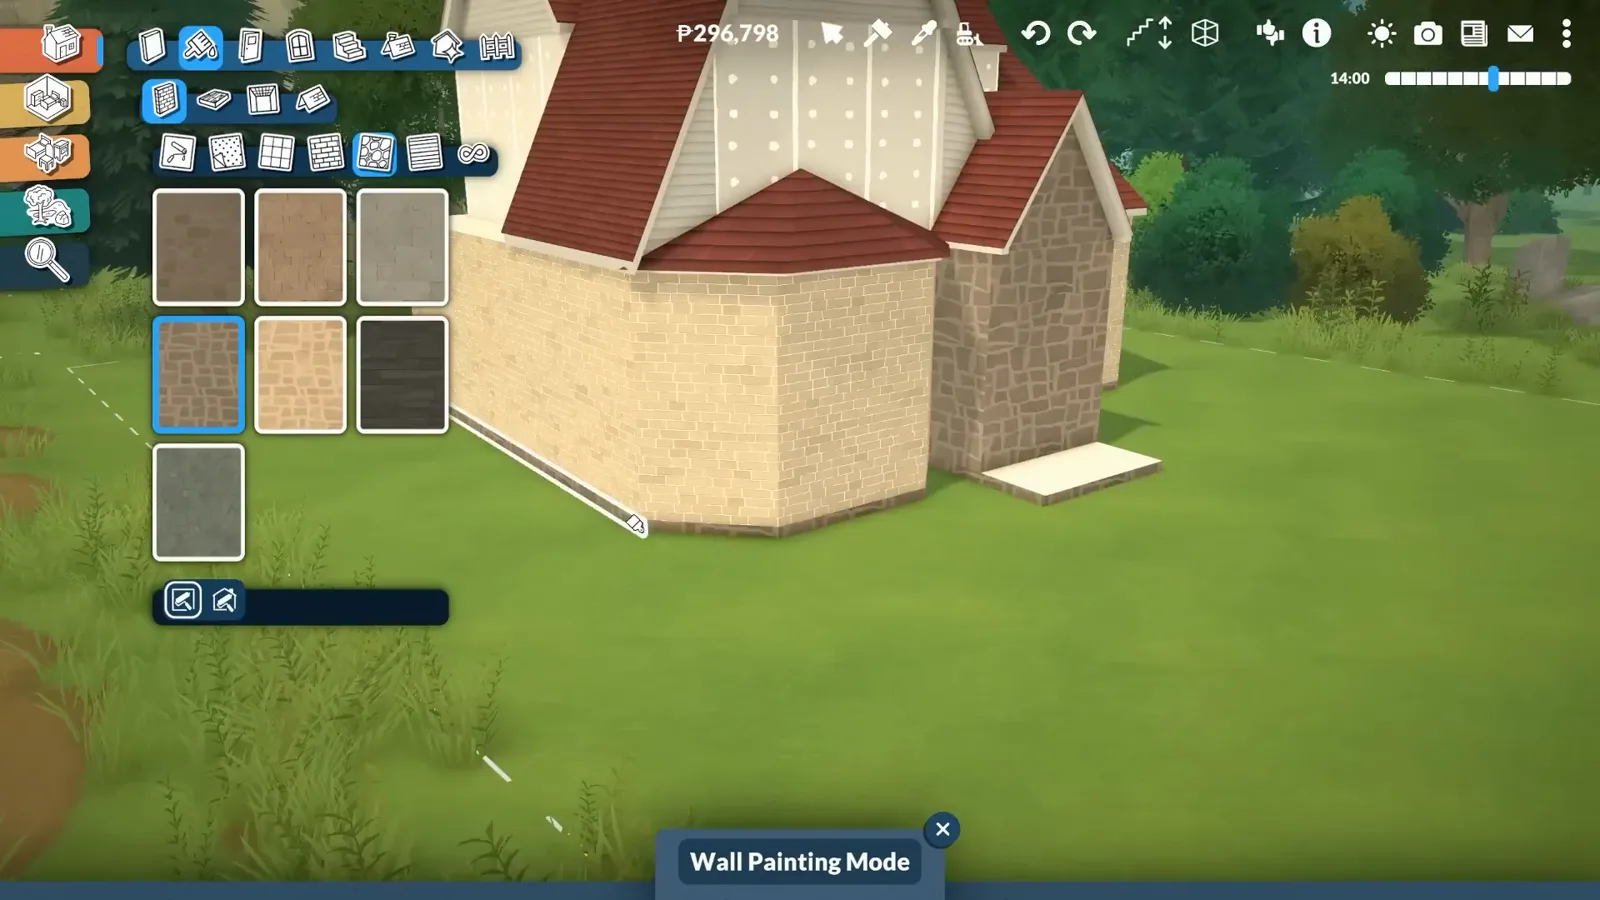
Stone below the roofline, boards elsewhere — decided in Wall Painting Mode.Watch at 1:00
Porch and garden
An outdoor room and a crowded border
Cottages spend as much effort outside as in. These four steps dress the front door with a furnished porch, then build the garden in layers — path, beds, planting and water.
- 5
Run the porch railing and paint it trim-white
Cover the front with a porch, run white railing along its open edges and drop the steps in at the corner. NinjaKadie paints railing, posts and steps one light trim colour against mint horizontal cladding, and uses the colour grid to match them exactly — a calm frame for an already busy garden.
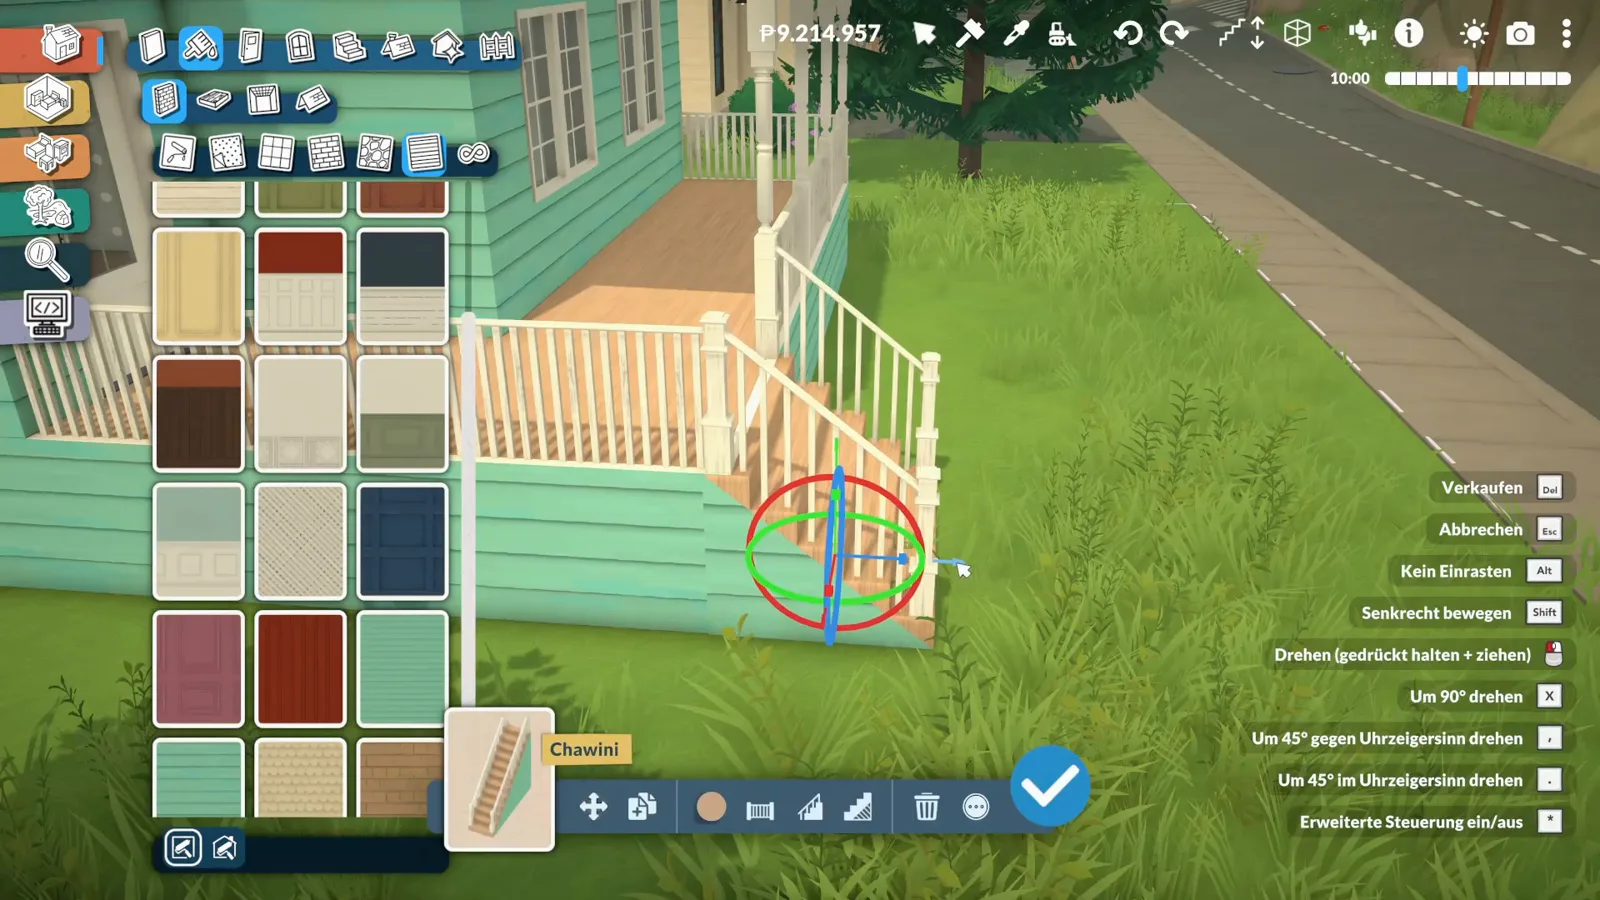
Railing, posts and steps all take the same trim colour.Watch at 3:48 - 6
Furnish the porch like a room
Drag an L-shaped outdoor sofa out to face the garden, drop cushions in two or three accents into the crook, and add a low table. NinjaKadie finishes hers with flower boxes along the railing, so the seat looks into greenery instead of a fence of white posts.
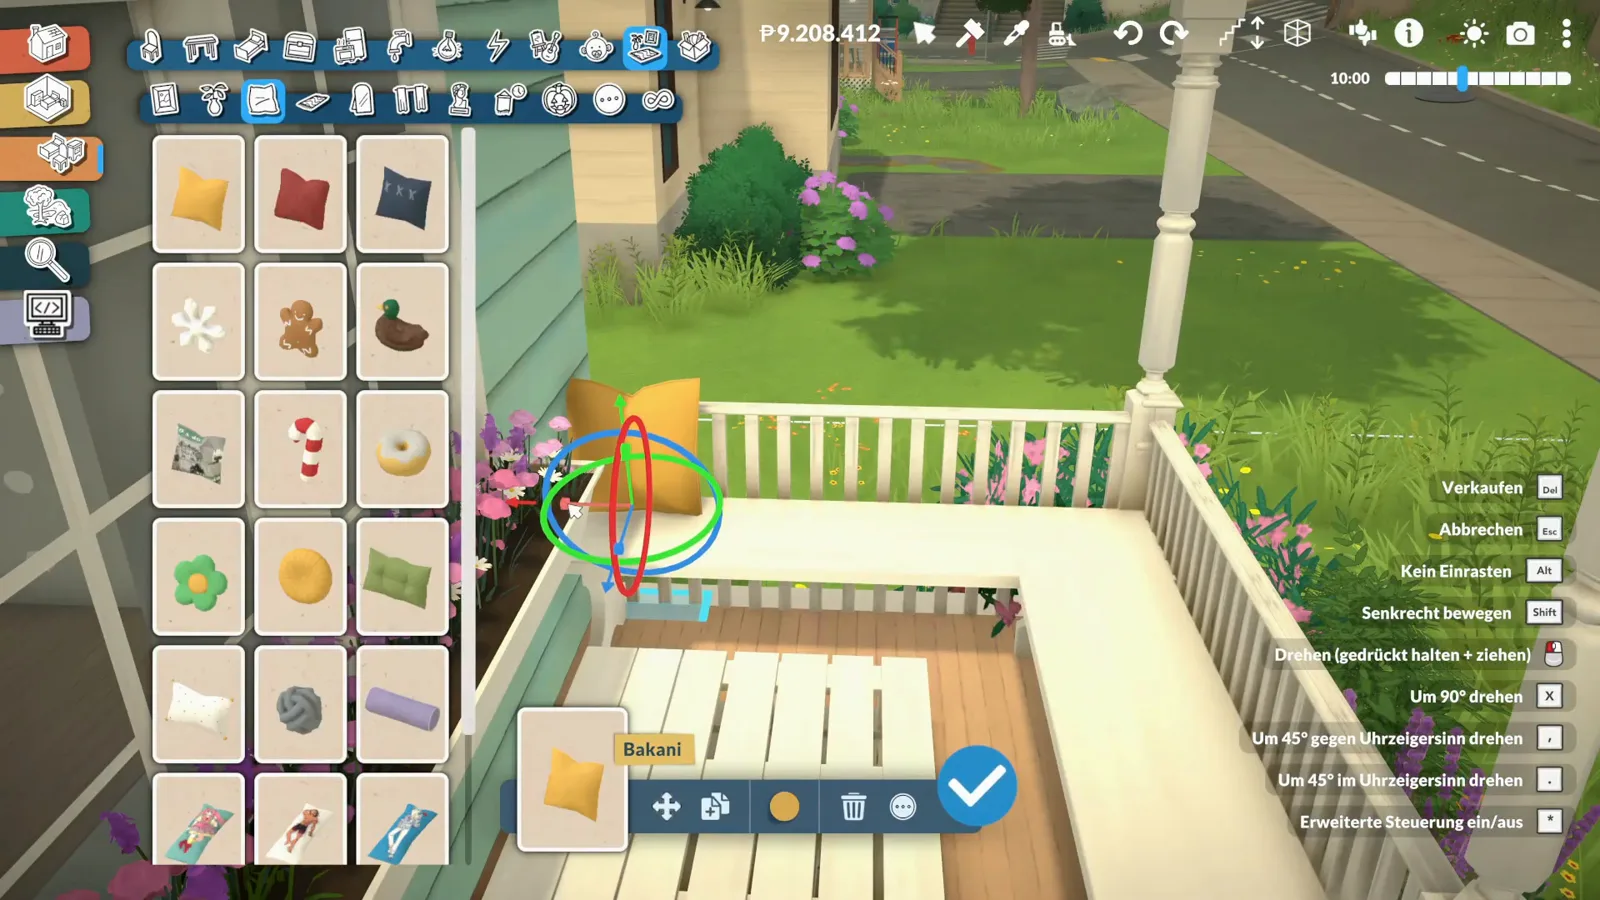
The porch is a room — furnish it like one.Watch at 7:07 - 7
Border the front in beds and a curved stone path
Geekism works the front in layers: dark soil beds first, a curved stone path threaded through them, then planting until the borders look 'curated' — tall blooms at the back of a bed, low ones at the front, roses spilling over the edges. Whoever lives here, the creator jokes, 'absolutely takes care of this — or pays someone else to.'
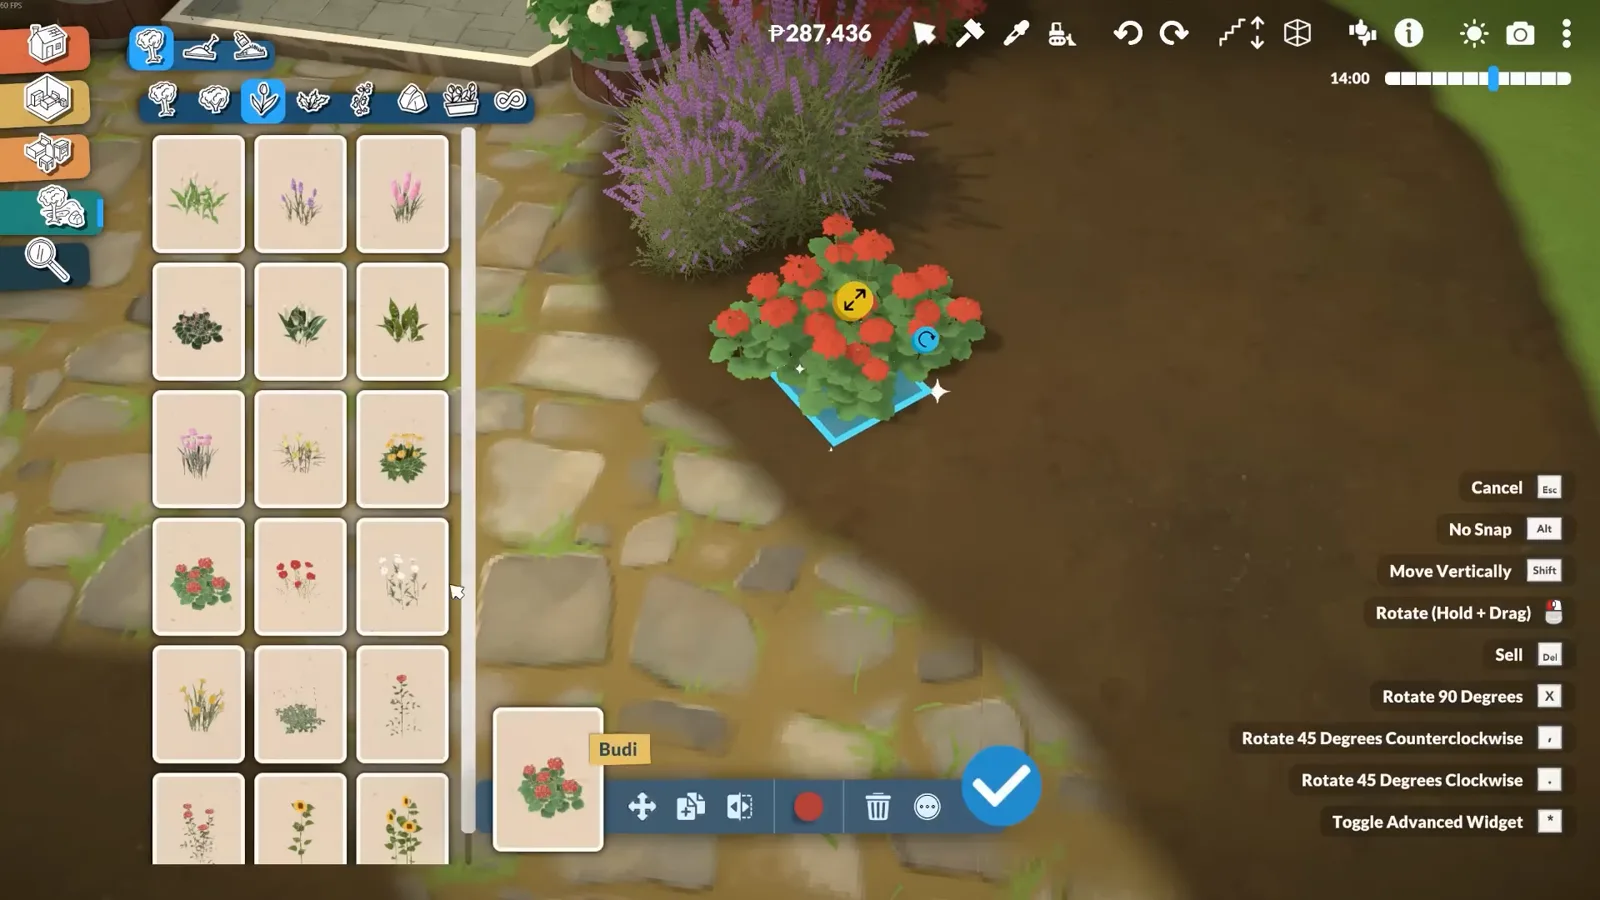
Curved path, dark soil, crowded borders.Watch at 4:10 - 8
Tuck a pond and a pergola into the backyard
Out back, pancakeXwaffles keeps it small: a paved patio under a pergola, a table and chairs, then a pond off to the side ringed with rocks from the outdoor catalogue. 'It's such a tiny detail, but it makes the whole space feel a little more alive' — the rocks breaking the waterline are what sell it.
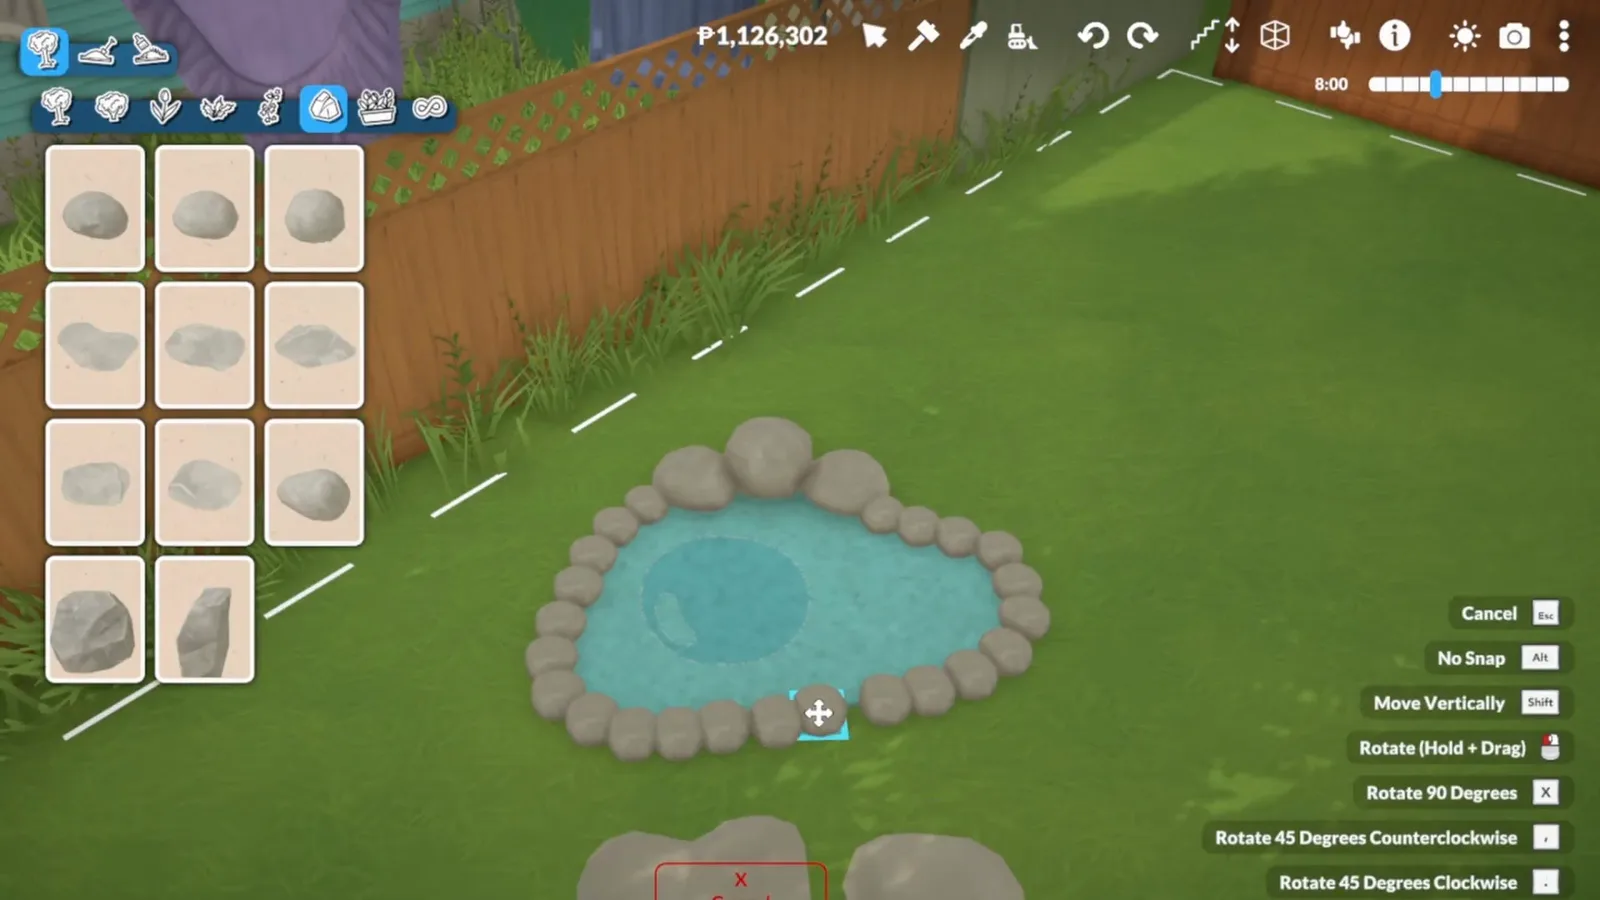
A pond earns its corner; rocks do the edging.Watch at 10:52
Living room and kitchen
Hearths, hex codes and half walls
The ground floor organizes around two anchors — the fireplace and the stove — plus one wall trick and one colour discipline that make small rooms feel finished.
- 9
Anchor the living room on a brick fireplace
Build a red brick chimney breast against the living room wall, firebox at the bottom, then find the dressing in the catalogue by name — the frame here shows a search for 'basket' on Ctrl + F. Geekism keeps the TV on the side wall so the hearth owns the main one, with the coffee table between them.
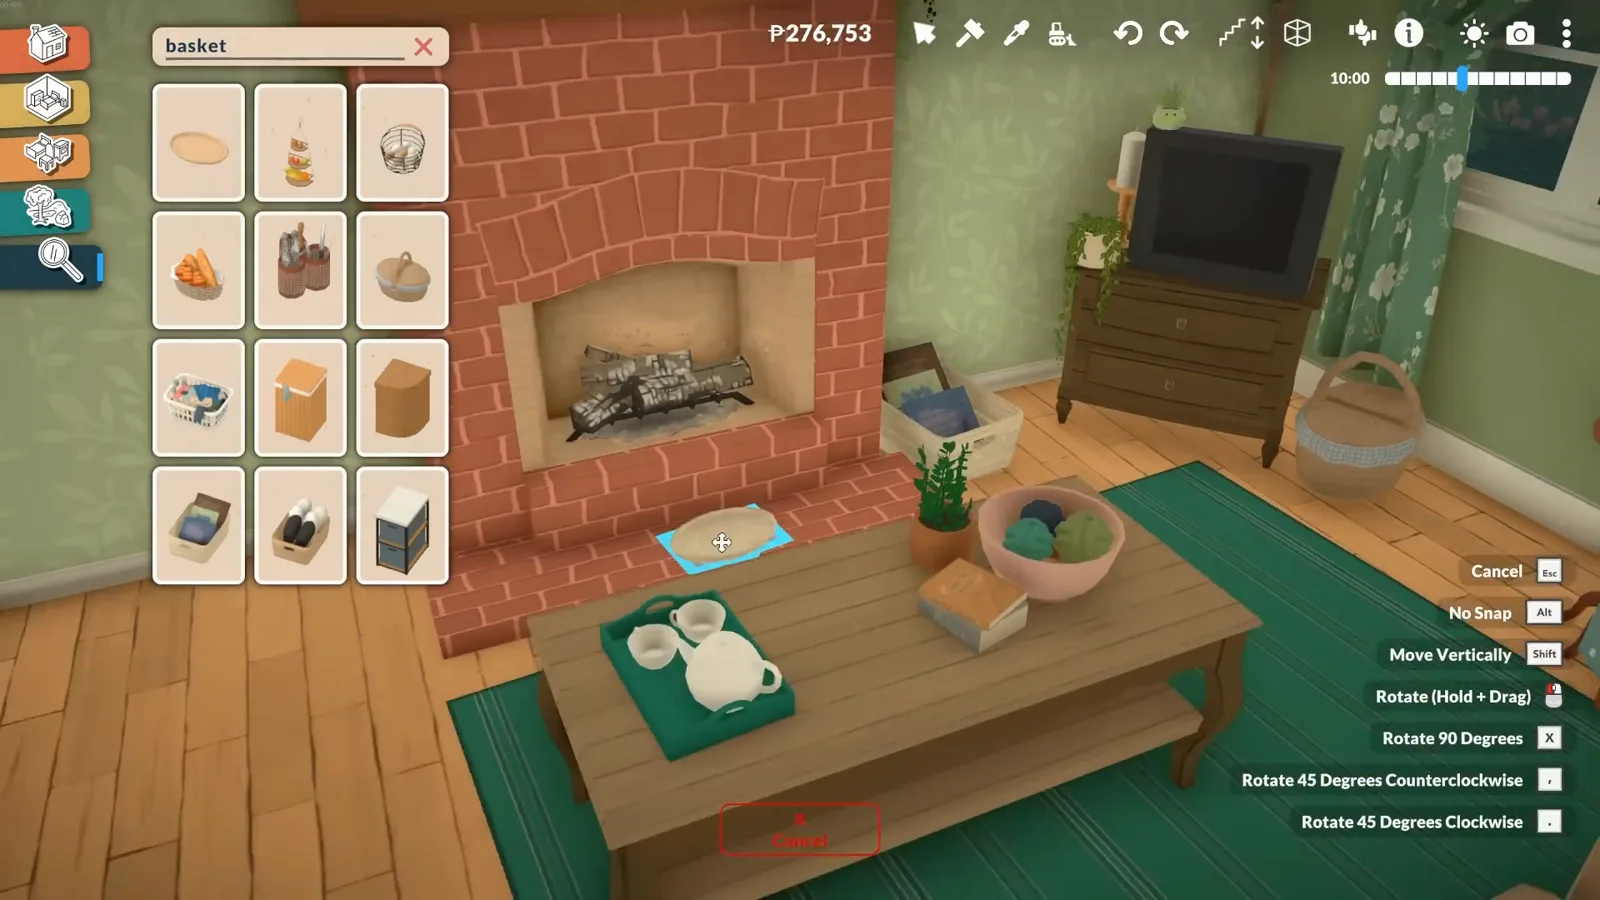
The hearth goes in before the furniture argues with it.Watch at 7:57 - 10
Fit a bench into the bay window
Run bench pieces wall-to-wall inside the bay and pile cushions on top — Geekism builds these storage benches everywhere, four in this cottage alone. One catch the narration repeats: Paras don't recognize a bench as a dining chair, so the table nearby still needs real chairs and the window seat stays the decorative best seat in the house.
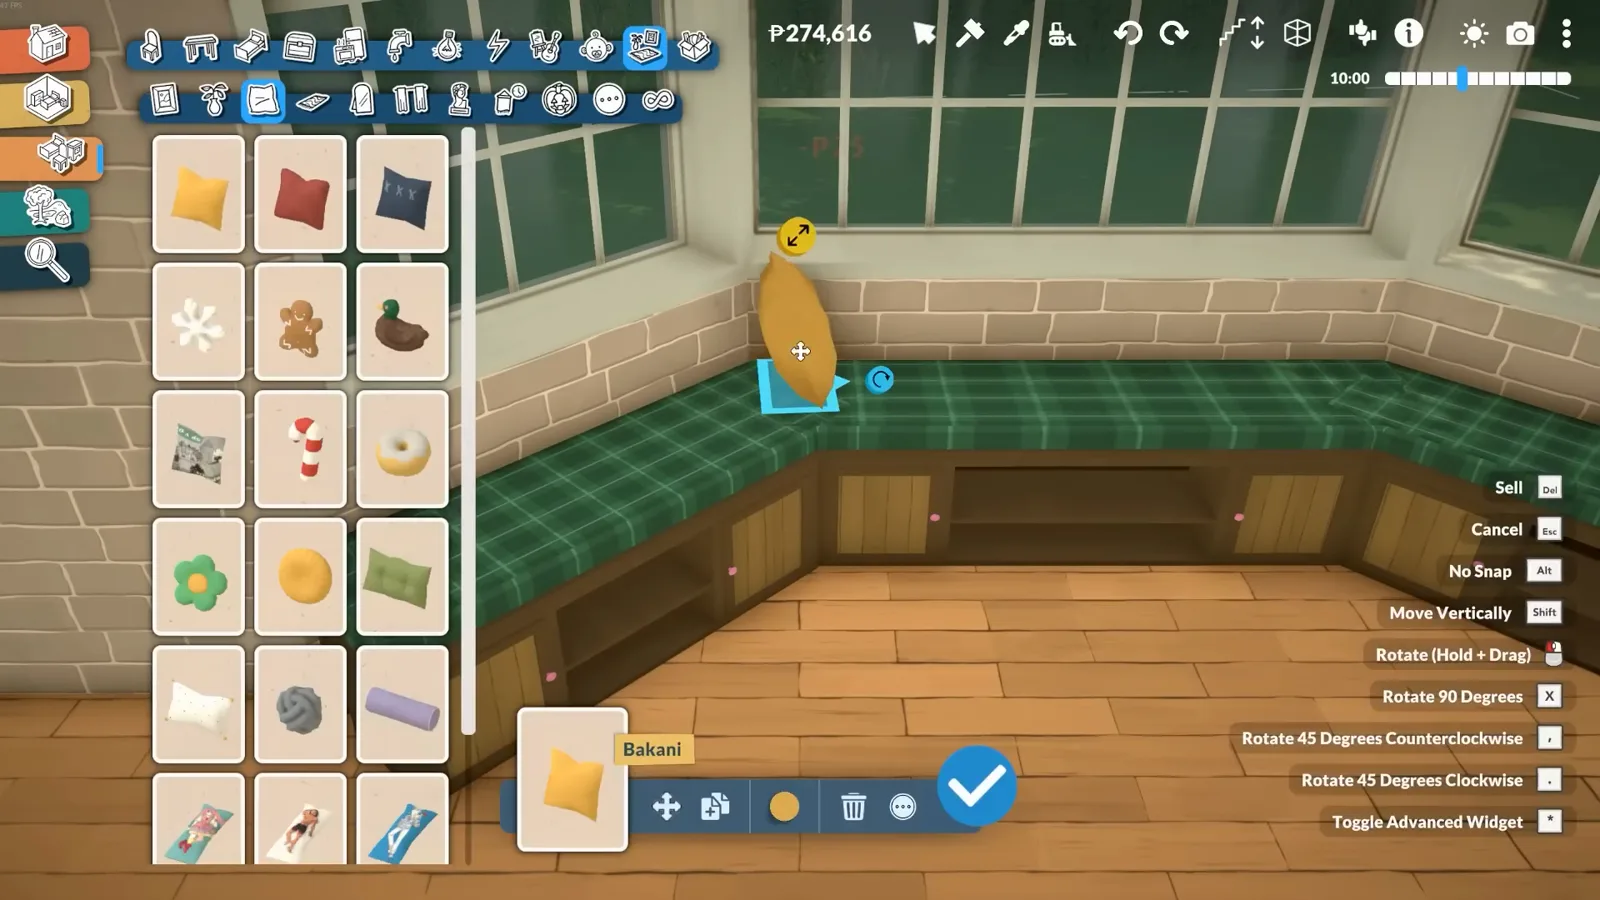
A bench in the bay — the prettiest seat nobody dines on.Watch at 8:25 - 11
Half-wall the kitchen, then reuse one hex everywhere
Place a half wall just in front of the real wall: pattern runs above it, tile below, counters tuck against the split. Geekism then picks one cream on the Style Creation colour wheel, copies the hex and reapplies it to curtains, cabinet fronts and woodwork — the frame shows hex DAAB85 doing exactly that. 'It works, but it's probably not the most elegant solution,' the creator admits of the half wall. It works.
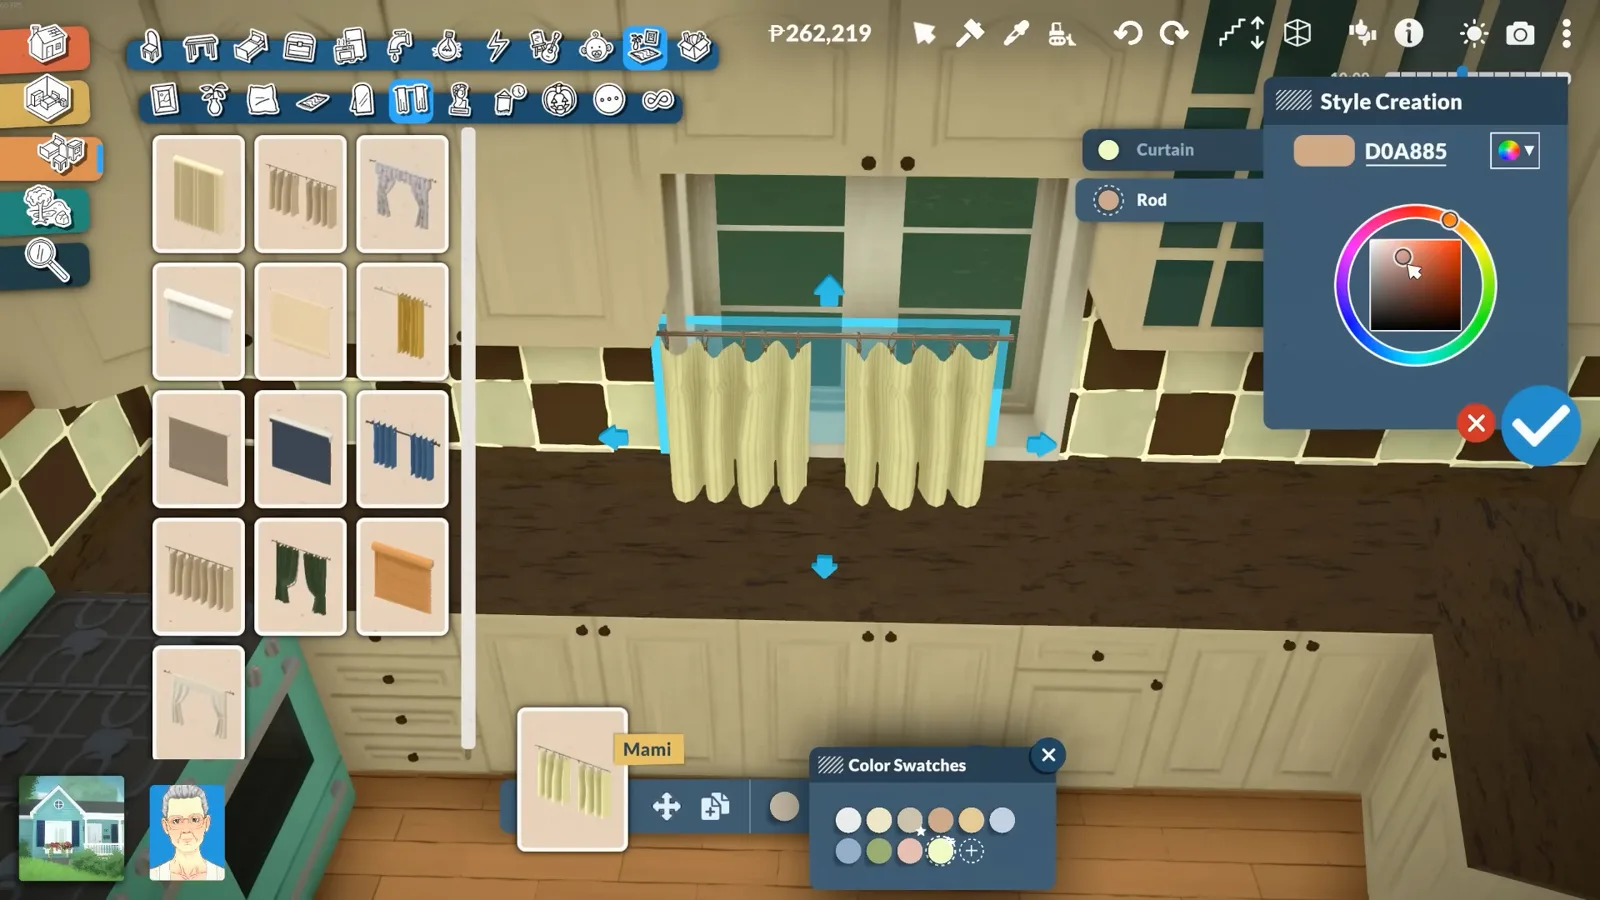
Gingham above the half wall, one cream hex everywhere else.Watch at 11:12 - 12
Recess the stove into the chimney breast
The oversized chimney from step 3 pays its rent: pancakeXwaffles turns part of it into a stove alcove and grows the counters around it. 'I've always loved the look of a stove alcove… there's something so charming and rustic about it.' The kitchen ends up organized by the chimney instead of a wall.
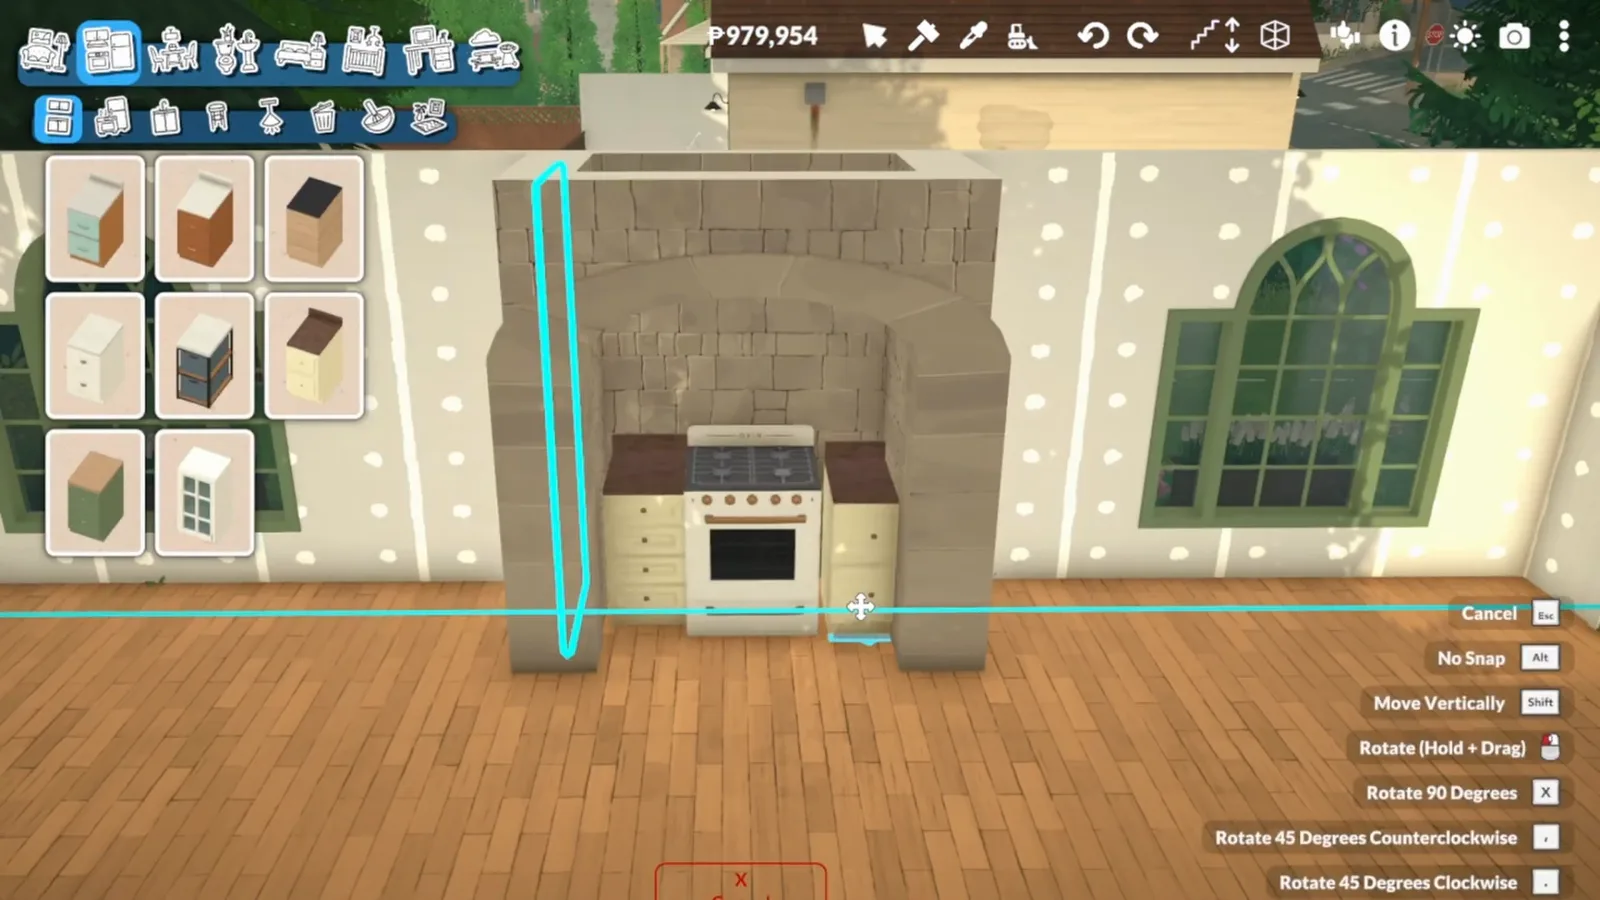
The chimney breast becomes a stove alcove.Watch at 6:35
Upstairs and final check
Small rooms, put to work
A cottage is a bundle of awkward little rooms, and that is the charm: a reading nook in an arch, towels on a ladder, a nursery in the box room. Then hand the keys to a Para and watch what breaks.
- 13
Cut an arch and backfill it into a reading nook
NinjaKadie's signature corner: an arched opening cut low in an interior wall, lined with real bookcases and finished as a day bed with a cushion and pillows. Use actual bookcases, not shelf clutter — Paras can pull books from real ones, which is the difference between a nook a reader uses and a nook that only photographs well.
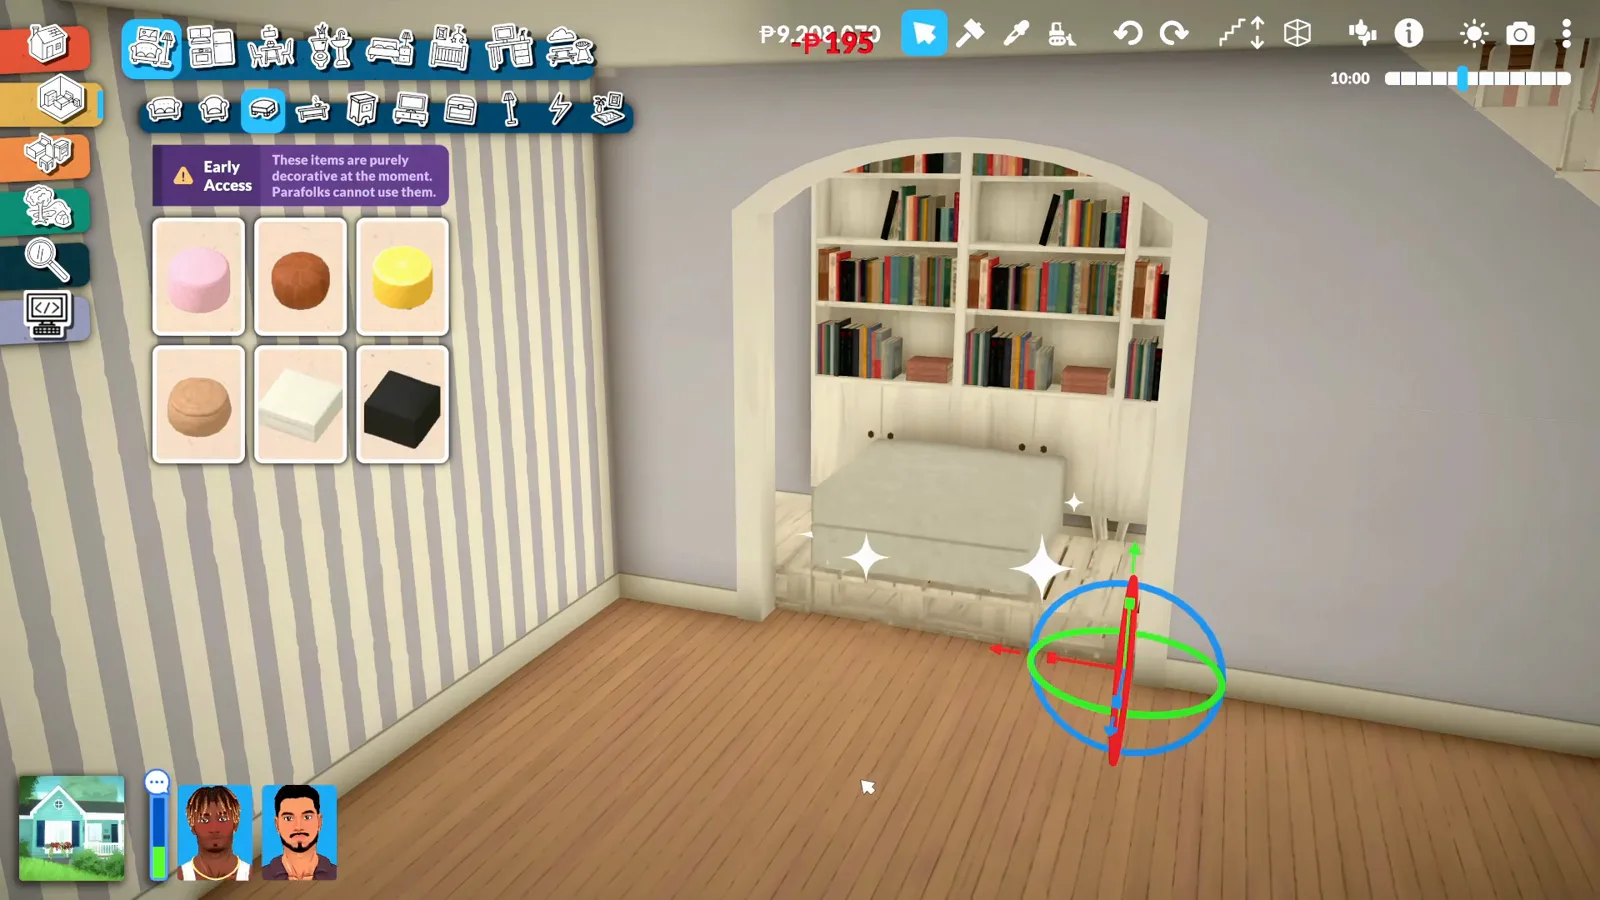
An arch, bookcases and a cushion — the signature corner.Watch at 2:32 - 14
Keep the bathroom tight and go vertical for storage
Cottage bathrooms are afterthoughts by design. Geekism paints the room pink with white shiplap below, keeps the fixtures to one wall, and leans a ladder shelf where a cabinet would eat floor: towels and baskets climb instead of spread. The bathtub is the only luxury the room gets.
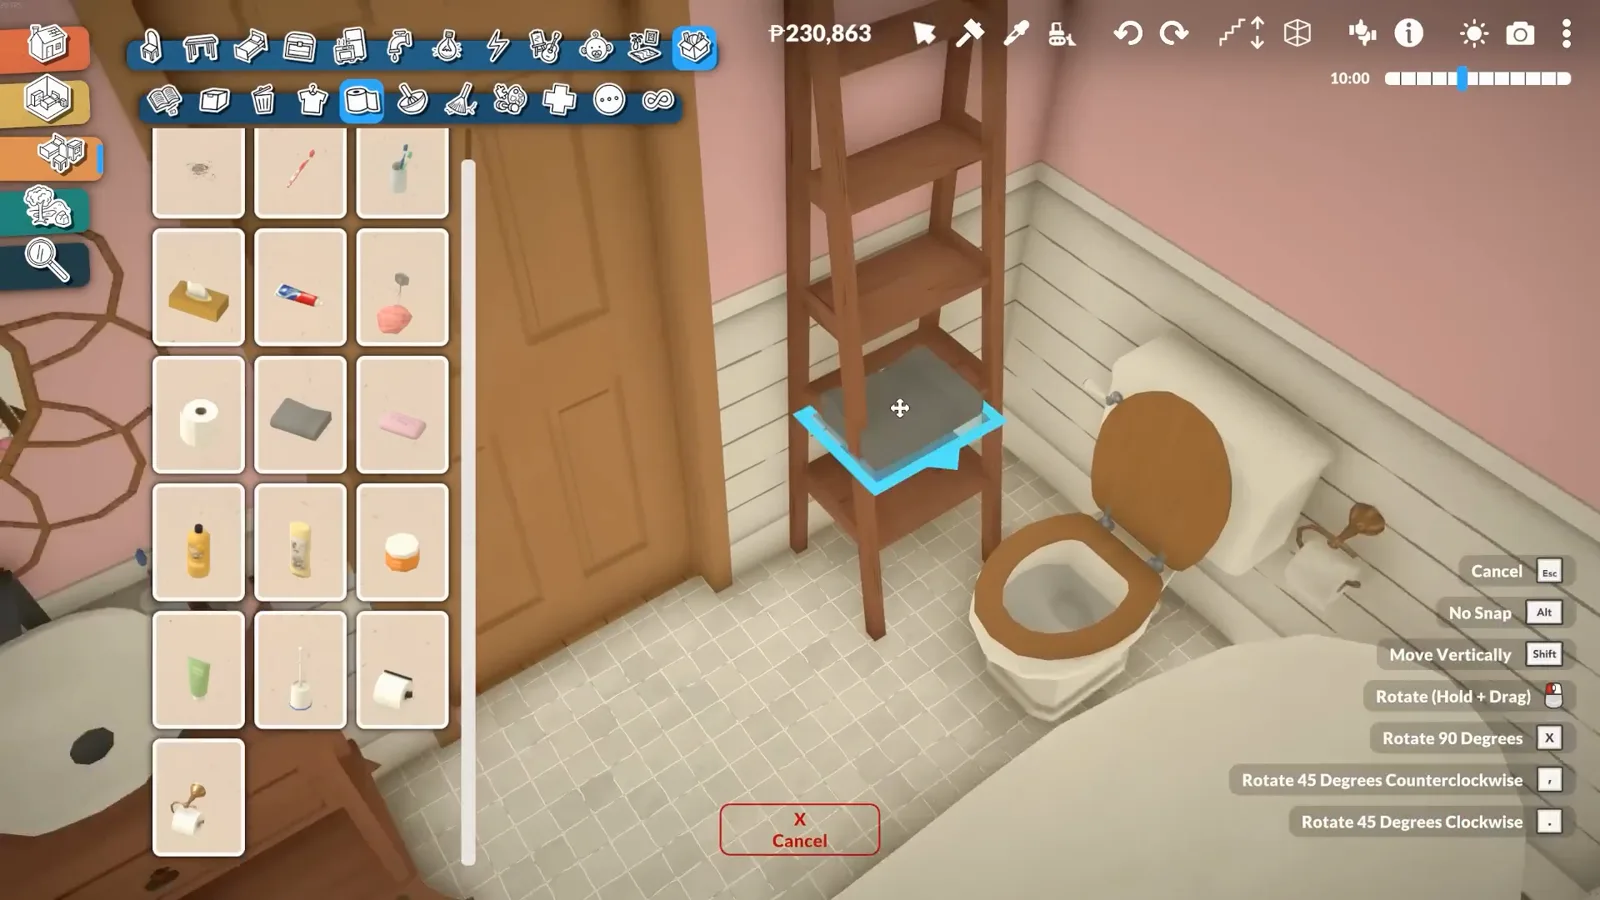
One ladder stores a whole linen closet.Watch at 18:05 - 15
Give the box room a job: nursery
The smallest upstairs room would fight a double bed, so pancakeXwaffles makes it a nursery — crib in one corner, wardrobe and dresser opposite, kids clutter kept low so the floor stays a floor. 'Paralives has seriously adorable kids clutter,' the narration admits. 'It was way too easy to get carried away.'
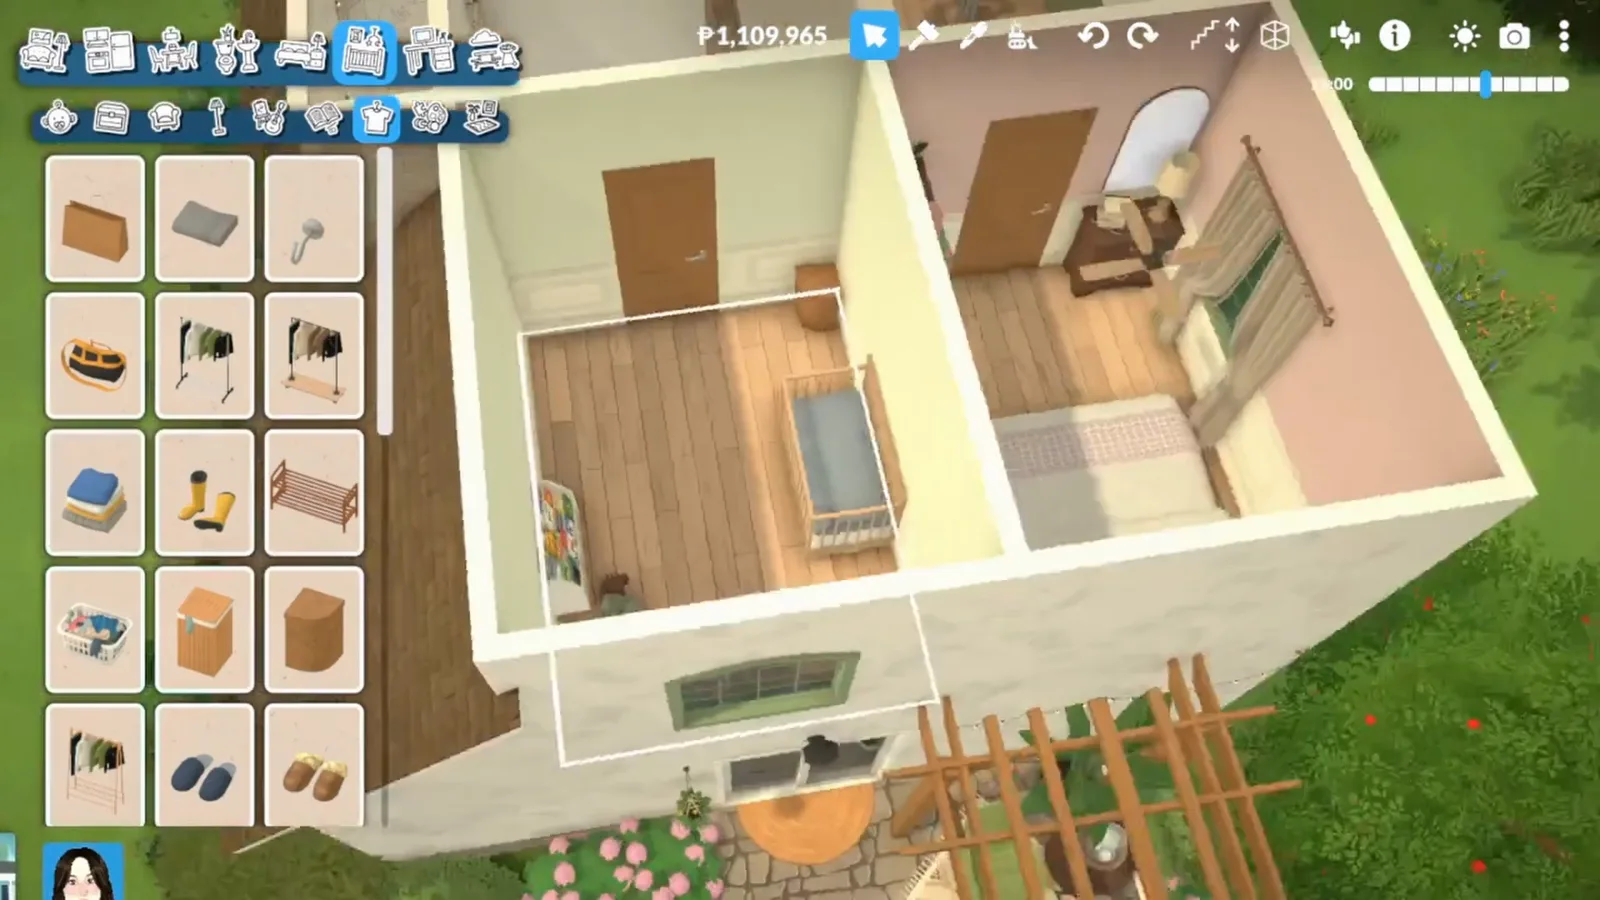
The box room works as a nursery.Watch at 15:29 - 16
Move a Para in and watch what breaks
End the way the creators do: into live mode. Geekism's artist Para gets an easel that works as a real art spot, then the camera does a slow lap checking that pathfinding stays usable — doorways wide enough, no bench bolted across a route. Whatever fights the Para's routine gets moved, and only then is the cottage done.
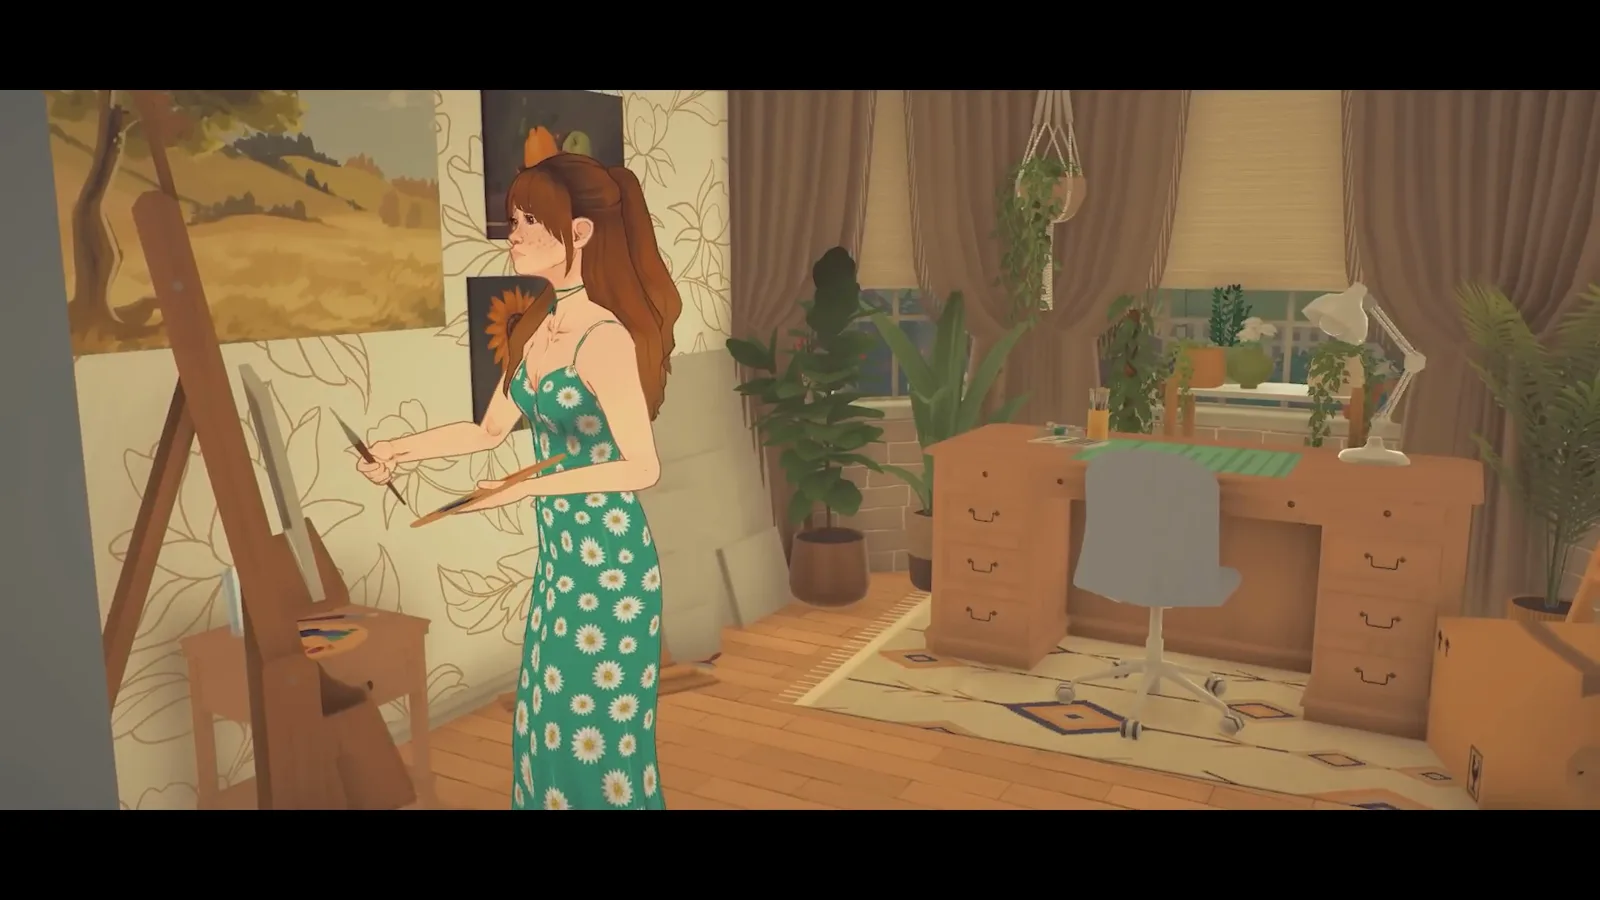
Live mode is the final inspection.Watch at 20:15
Three cottages, three temperaments
The English stone cottage (Geekism): built from a single reference photo of the front, then let loose — stone walls, steep red peaks, an English rose garden, and an interior so layered with clutter and storage benches that the creator budgeted days for it. Watch it for materials and layering.
The family cottage (pancakeXwaffles): no mods, shell planned first — porch, balcony, chimney — then a stove-alcove kitchen, a reading nook in the chimney breast, laundry and bathroom upstairs, and a nursery tucked into the smallest room. Watch it for a functional plan a household could move into today.
The mint porch cottage (NinjaKadie): a two-part first speedbuild — mint cladding, white porch, arched reading nook — recorded in a German-language game. Watch it for the porch and the nook built slowly, in a first-timer's order.
Cottage build FAQ
- What's the difference between a cottage and a cottagecore house?
- A cottage is a house type — stone walls, steep roof, porch, small offset rooms — and building one is what this page teaches. Cottagecore is a decorating style — florals, vintage clutter, uploaded posters, arched furniture combos — usually applied to a preset shell. They pair naturally: build the cottage here, then dress it with the cottagecore transformation guide.
- Can you build a thatched roof in Paralives?
- Not convincingly. Geekism tried the thick, organic thatch from a reference photo and concluded the game can't do it yet — there is no roof-thickness control and no straw-like finish. The working substitute in all three videos is a steep, multi-peak roof in deep red or dark shingles, which carries the silhouette instead.
- How do you stop a cottage looking like a small box?
- Four habits from the builds: draw rooms at two or more depths so walls never form one straight line; break the roof into a gable per wing; oversize the chimney; and give facades different materials — stone against render or horizontal boards — in Wall Painting Mode. Irregularity is the aesthetic.
- How steep should a cottage roof be?
- Steeper than feels reasonable. pancakeXwaffles, self-admittedly nervous about roofing, got an interesting silhouette mainly by running the roof at a few different heights instead of one plane, so every block kept its own gable. Height changes read as cottage; a single pitched slab reads as suburban.
- Do Paras actually use window seats and porch benches?
- Not for meals. Geekism repeats through the build that Paras aren't smart enough to treat a bench near a table as a seat, so a real dining set stays next to the table and the benches are decoration — which is why every cottage in this guide still sets proper chairs. Place window seats and porch sofas for the look; put functional seats at tables.
- Is a cottage a good family home in Paralives?
- The videos argue yes. pancakeXwaffles builds an entire family cottage without mods — an entry drop zone, a nursery, kids clutter, a decorative laundry nook ('laundry isn't functional yet,' the narration notes) and a backyard pond — then moves a household in with Settle Home. Small rooms suit small furniture, and the offset plan gives every room a window wall.
Keep building
Cottagecore transformation
The decorating layer this page skips: greenhouse from windows, arched nook dressing, uploaded tile posters and object combos on a preset shell.
Log cabin guide
The other rustic small build — timber walls, a low roof and a different silhouette for the same lot size.
Farmhouse guide
The cottage's bigger sibling: wide porches and garden beds at farm scale, with the same layered-landscape tricks.
Starter home layouts
Six written layouts, cottage included — useful for picking rooms before you draw the first wall.
Reading nook builds
The arched nook from the cottage build, expanded into two dedicated corner guides.