
The short version
Paralives has no hotel system — no check-in, no guests, no payment loop — so this landmark is pure build-mode craft. The video walks a guided tour of five numbered themed rooms before the accelerated build, and the page follows the same order.
- A five-storey seaside hotel: plain white shell, glass facade, double-height atrium, green-roof terraces.
- Five guest rooms, five themes — tufted retro, gothic stripes, Scandinavian family, wood-and-green, plus a suite lounge.
- No lodging mechanic in Early Access: rooms are set dressing, and 'hotel cheat' searches trace to The Sims 4, not Paralives.
- Filmed in the creator's custom coastal world; the same recipe works on any Melino lot or a world of your own.
Lot and shell
From empty lot to white tower
The hotel starts as the plainest possible volume: white walls on a street-corner lot, then identical floor plates stacked until the tower reads. Facade dressing comes only after the massing is right.
- 1
Block out the annex shell
Start with the plainest white volume you can draw: Wall Placement Mode, a rectangular footprint hard to the street, no openings yet. The creator raises the whole annex before dressing anything — massing first, decoration later.
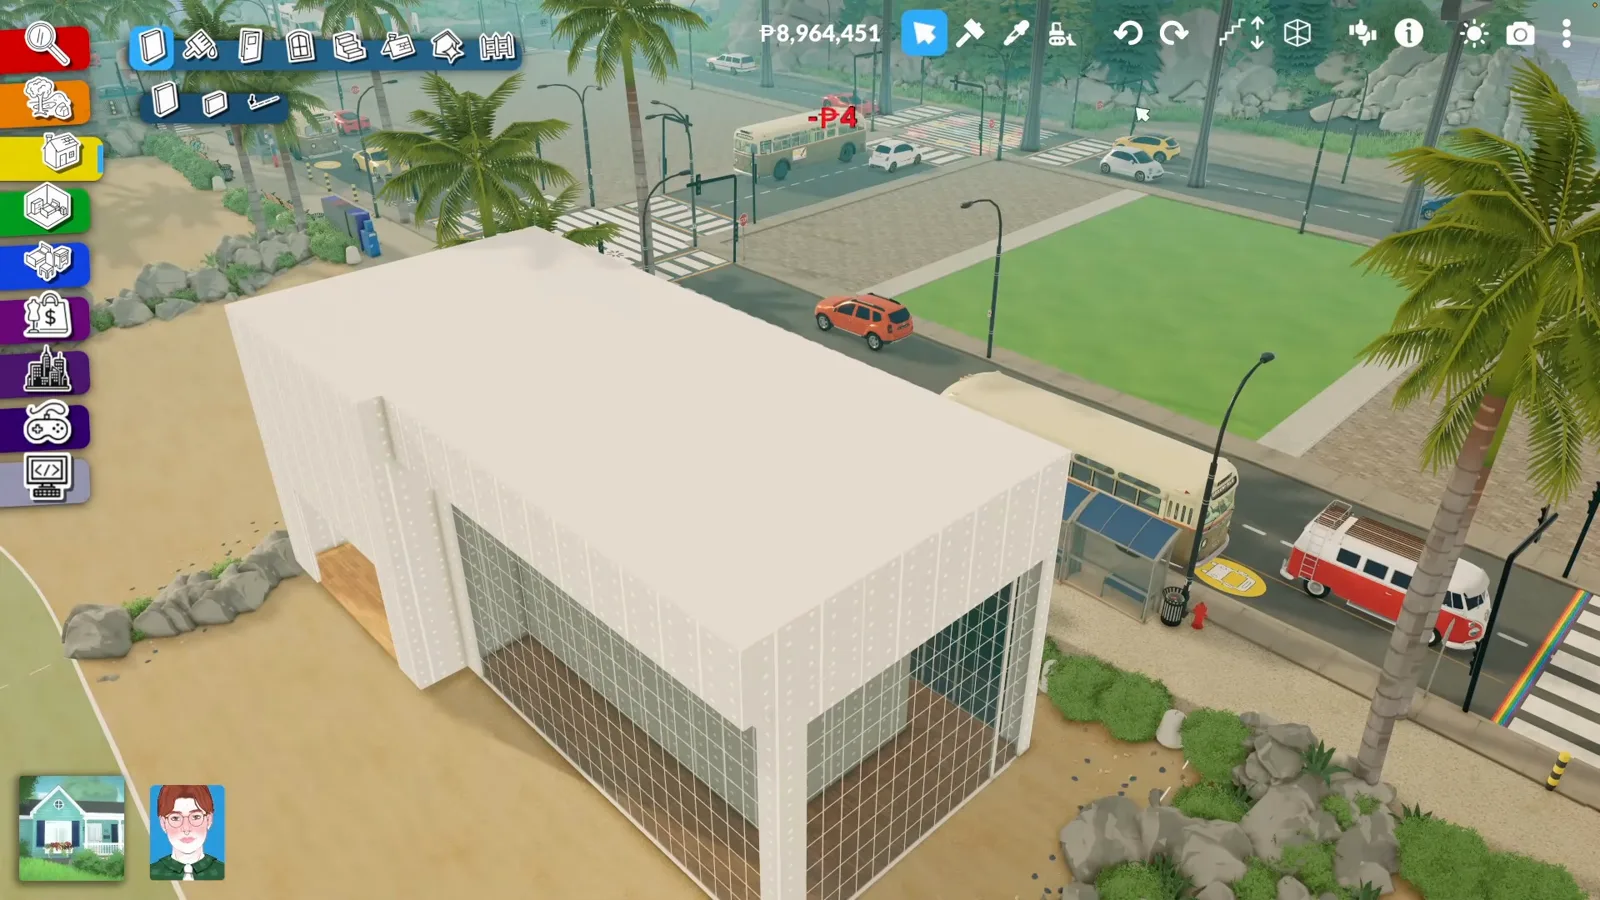
White walls, no windows yet — the annex reads as pure massing at dusk.Watch at 10:00 - 2
Stack the guest floors
Draw one floor plate, then repeat it upward — the tower in the video stacks the same plate five times. Keep upper floors shallow enough for a corridor, and park a planted roof terrace on the last slab.
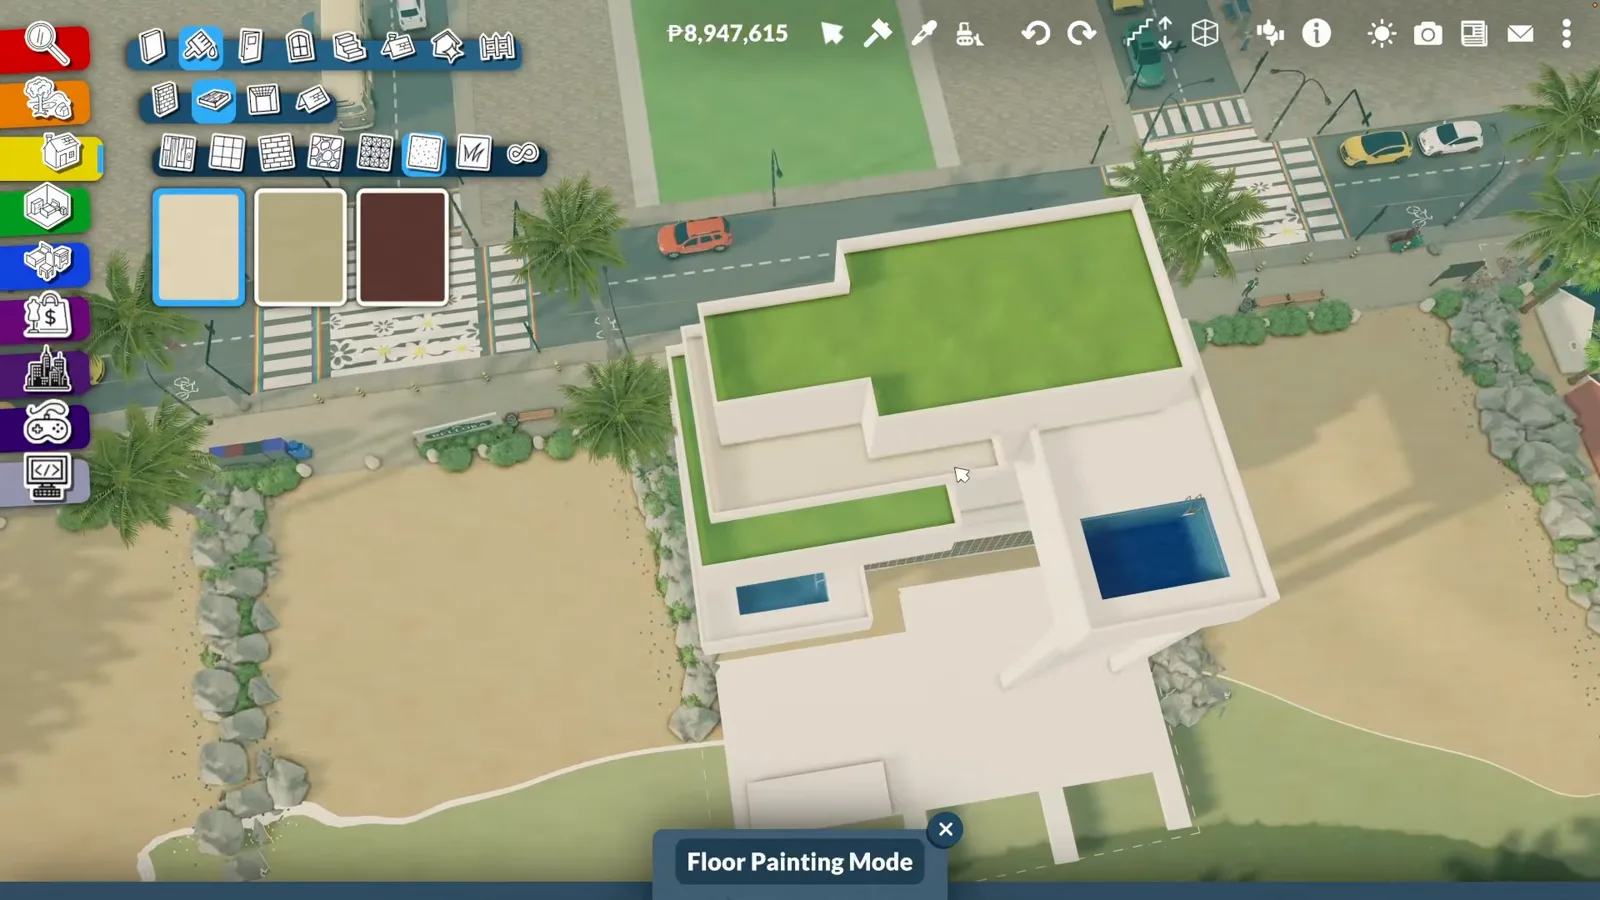
A five-storey white Paralives hotel tower with repeated floor plates a green-roof terrace and palm trees along the streetWatch at 16:00 - 3
Dress the facade with glass bands
Search the window catalogue and run glazing between the floor slabs. The creator pairs floor-to-ceiling glass with a honeycomb-textured white finish, so the facade reads modern from the beach and keeps its rhythm at night.
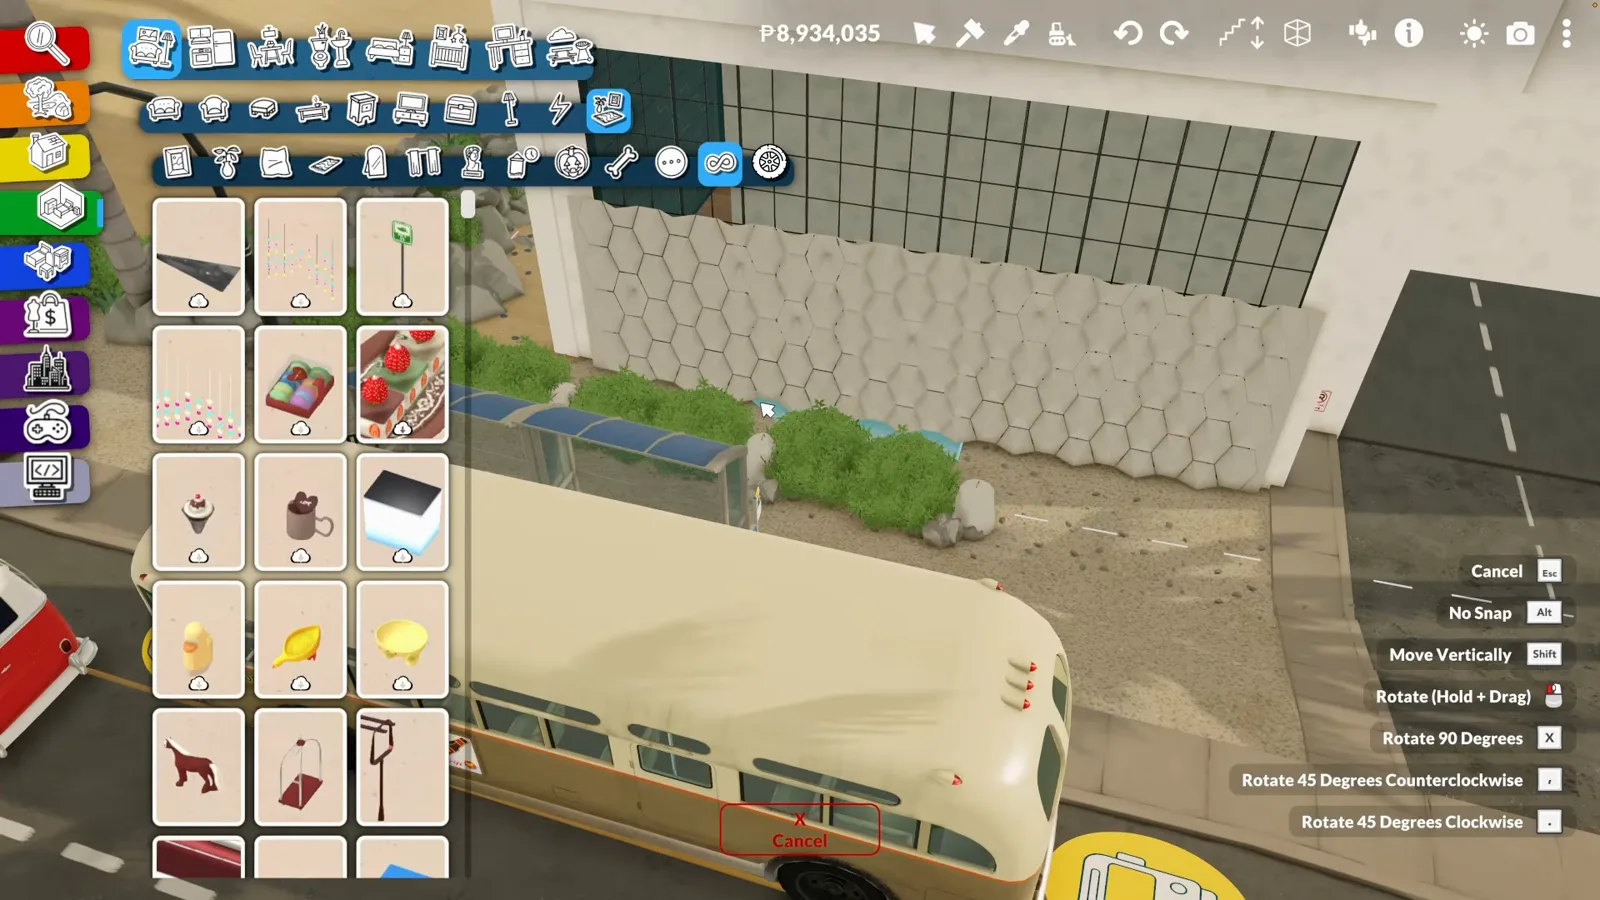
Textured white panels carry the floors; the glass does the rest.Watch at 17:40
Shared spaces
Atrium, front desk and the bar
Everything a guest touches without a room key: the hollow atrium with its twin staircases, the neon front desk, the arrivals lane with its luggage carts, and the bar deck over the marina.
- 4
Hollow out a double-height atrium
Cut the lobby tall and leave it open: two white staircases climb opposite walls, tropical planters soften the floor, and floor-to-ceiling glass keeps the sea in view. This is the shot every guest sees first.
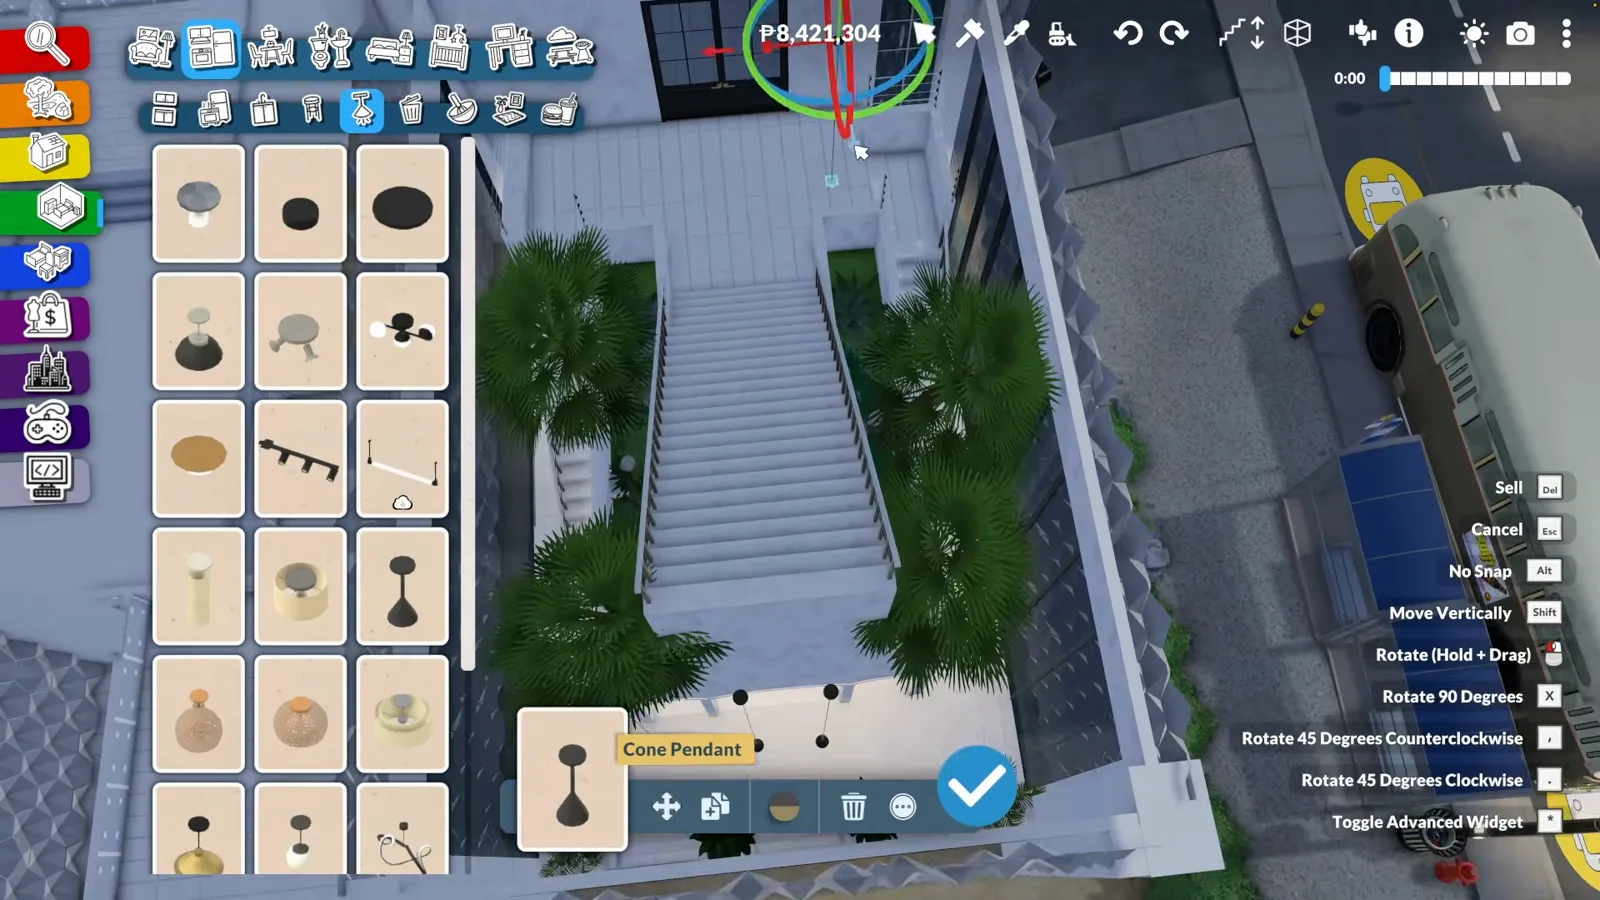
Top-down view of a Paralives hotel atrium with twin white staircases tropical planters and floor-to-ceiling glass onto the seaWatch at 28:10 - 5
Build the neon front desk
Give the lobby one loud wall: hexagon neon lights, black pendant lamps, and a long white desk facing the doors. A domed luggage cage and two monitors complete the check-in look — all set dressing, since no check-in system exists.
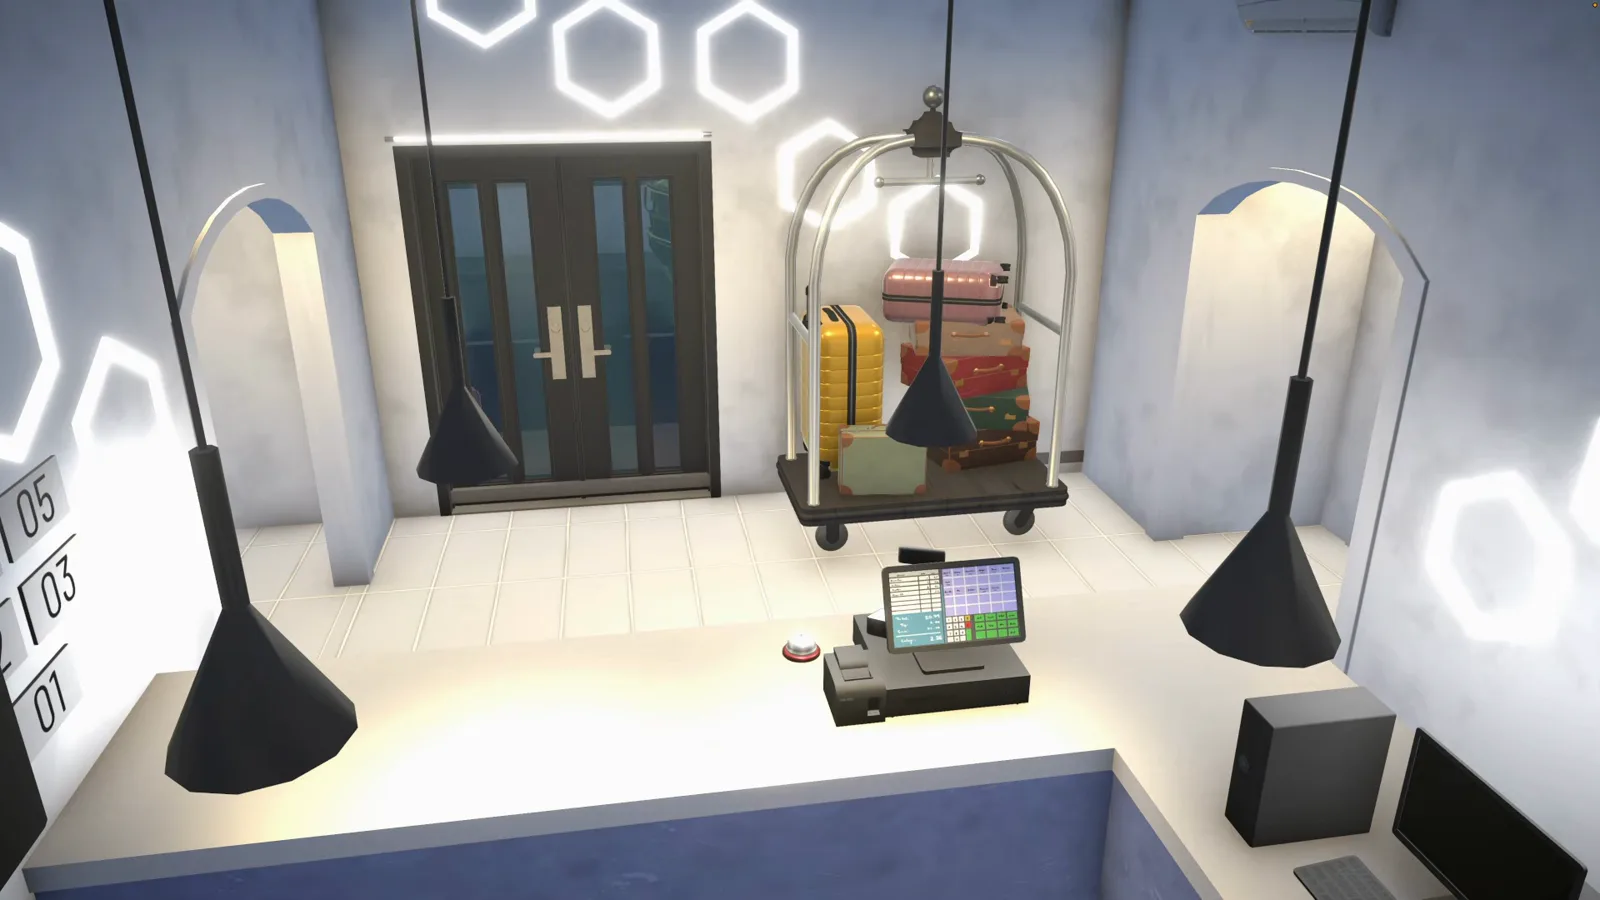
The hexagon wall is the hotel's signature — repeat the motif in the bar and corridors.Watch at 54:40 - 6
Stage the arrivals lane
Outside the doors, stage the story of a busy hotel: a drop-off kerb with parked cars, a brass luggage cart, scattered suitcases. None of it functions — Paras never check in — but the entrance reads instantly.
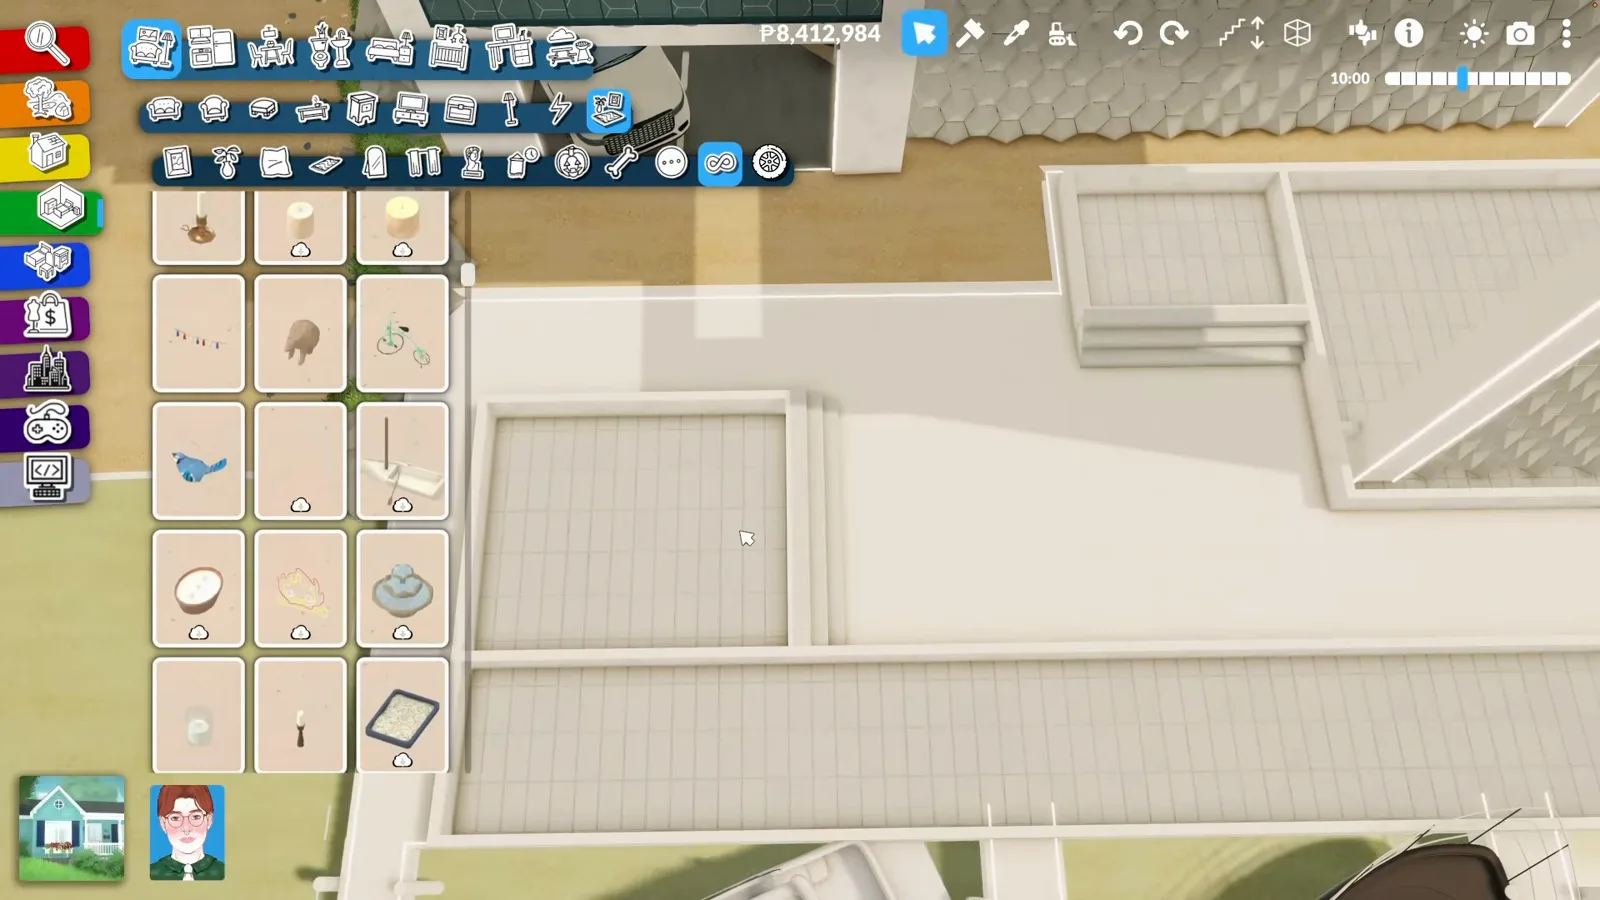
A Paralives hotel entrance staged with a luggage cart potted plants and scattered suitcases by the glass doorsWatch at 30:00 - 7
Lay out the waterfront bar deck
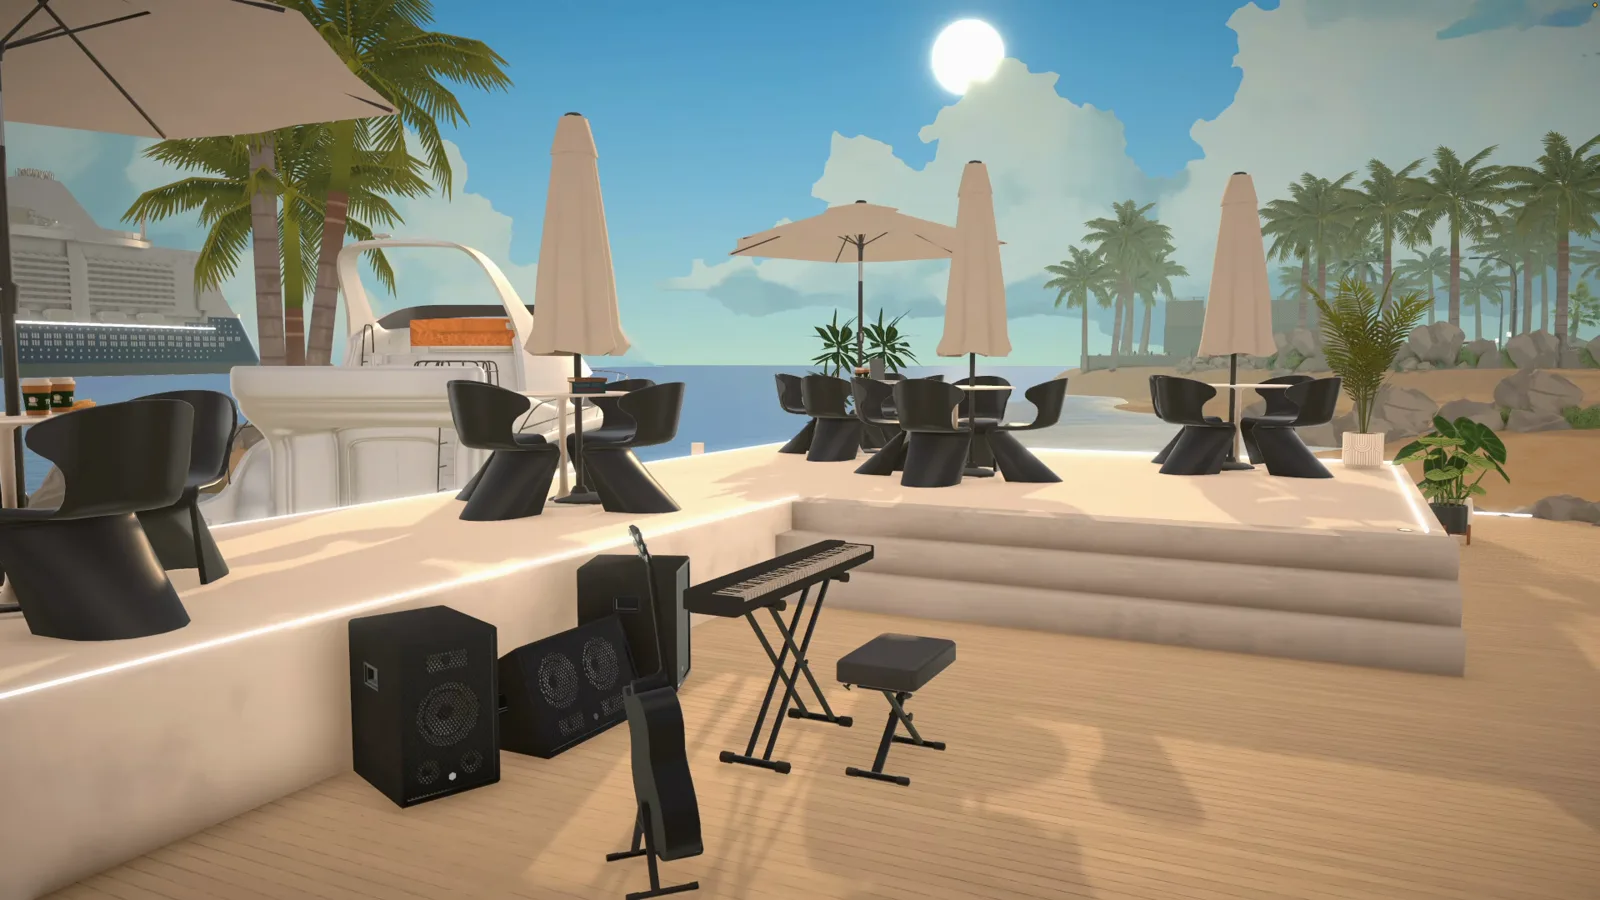
The main bar sits at the water: black chairs around low tables, planters breaking up the deck, neon under-lighting and a small stage for live music. The private marina next door does the rest.
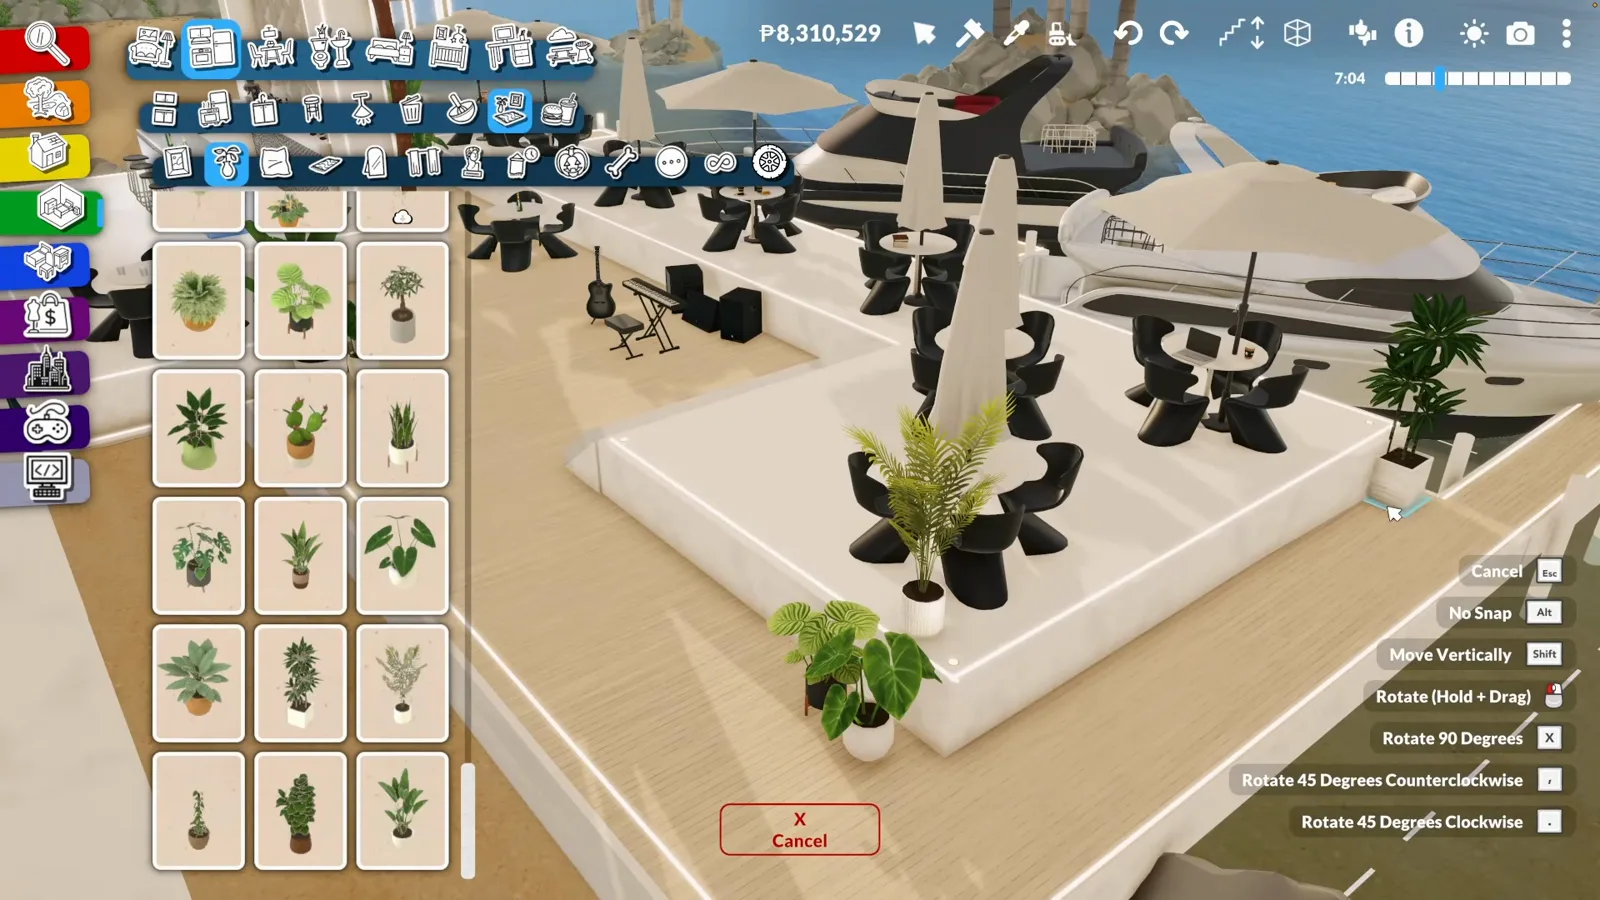
Neon under the counter, yachts next door — the deck sells the seaside.Watch at 42:20
Guest rooms
Five doors, five themes
Every door carries a number and its own palette. The tour format is the fun part of this video: each room is a complete restyle of the same footprint, from gothic stripes to Scandinavian calm.
- 8
Theme room: tufted retro
Number the doors, then give each room one idea. This one is retro luxury: a deep-purple diamond-tufted headboard, a long white bench, and a wall-mounted TV — nothing else competes with the bed wall.
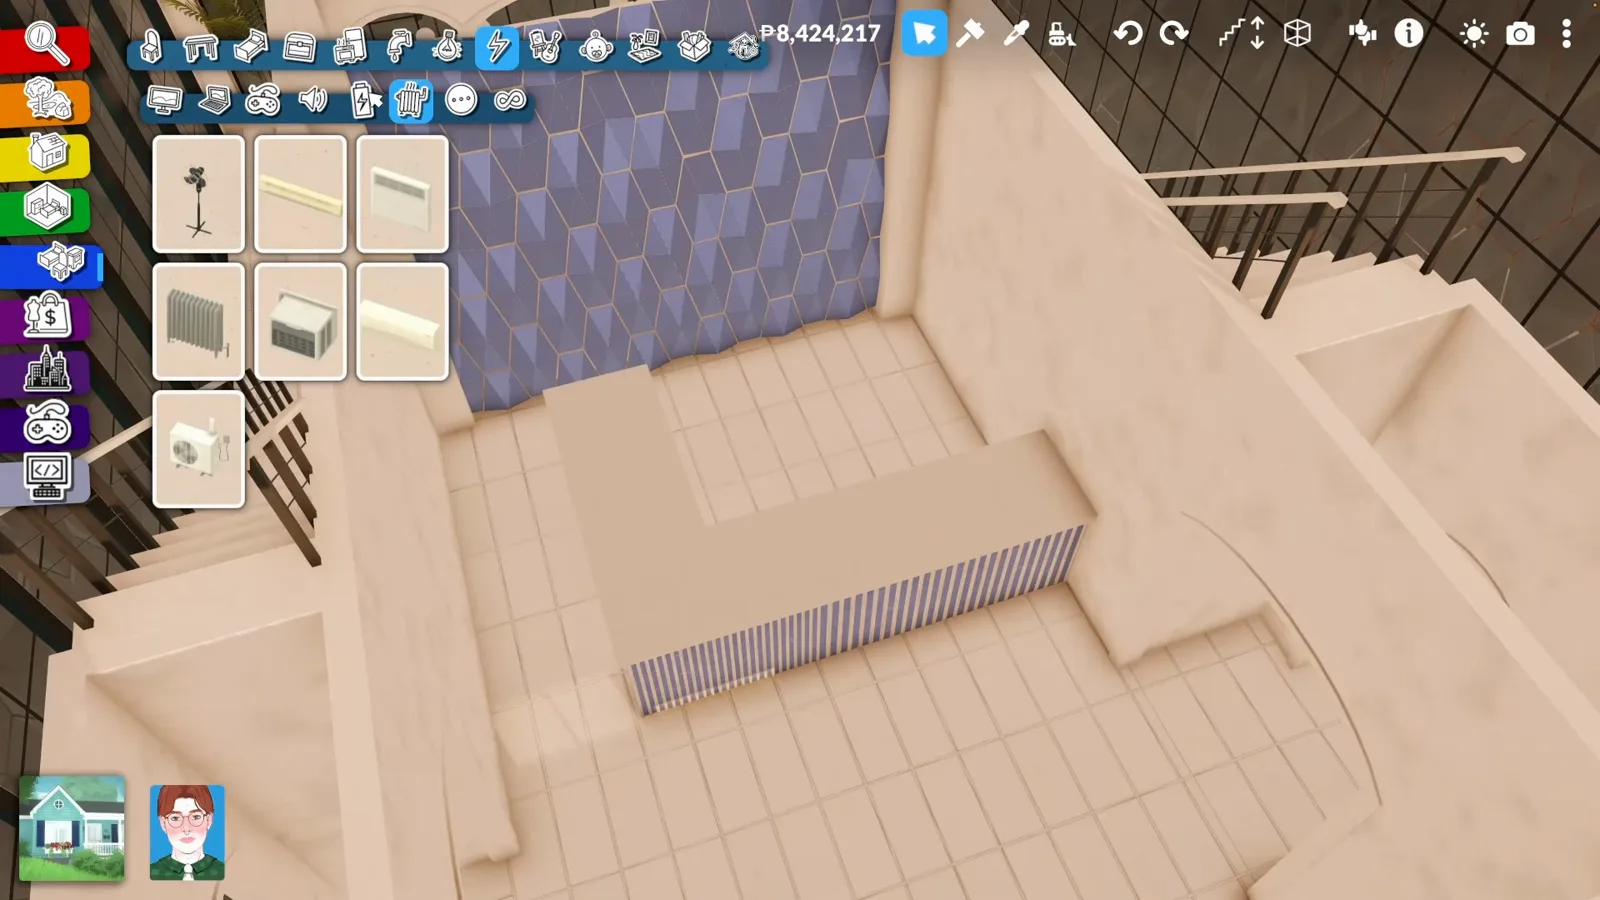
A Paralives hotel bedroom with a purple diamond-tufted headboard a long white bench and a wall-mounted TVWatch at 26:00 - 9
Theme room: gothic stripes
The boldest door in the corridor: black-and-white striped walls, a checkerboard floor, and a single red bed doing all the colour work. The creator admits the tiles scare him — that is the point of a theme room.
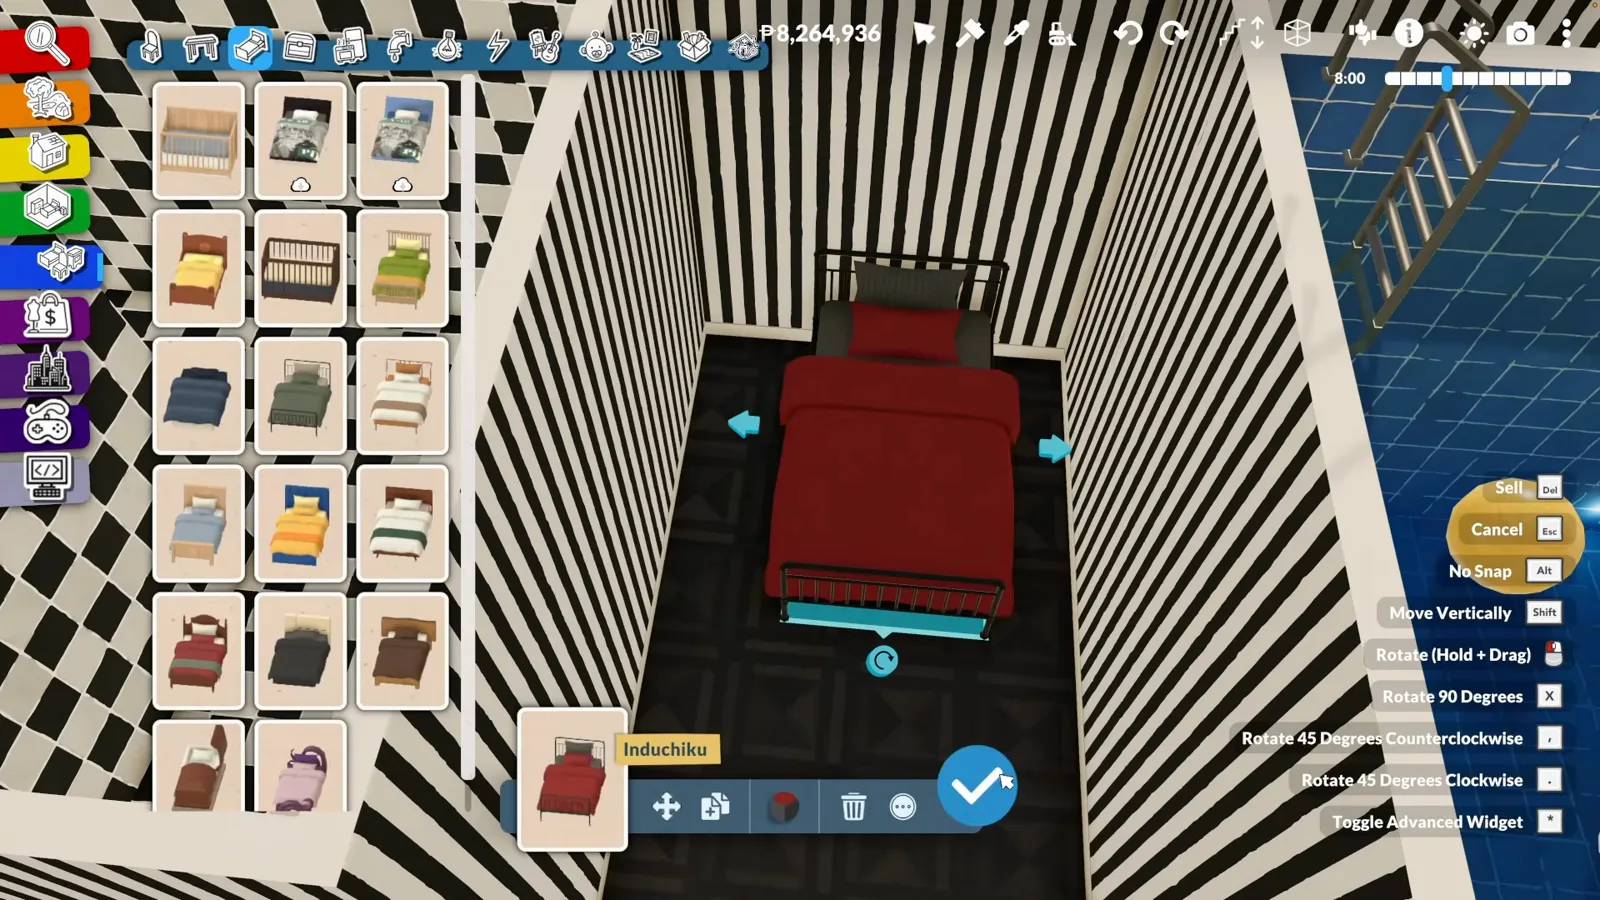
Red is the only colour allowed past the door.Watch at 48:20 - 10
Theme room: Scandinavian family
Calm reset: light wood floors, white furniture, and pale blue rugs — the moon-patterned carpet is the only pattern. The creator reserves this room for families and gives it the best ocean view.
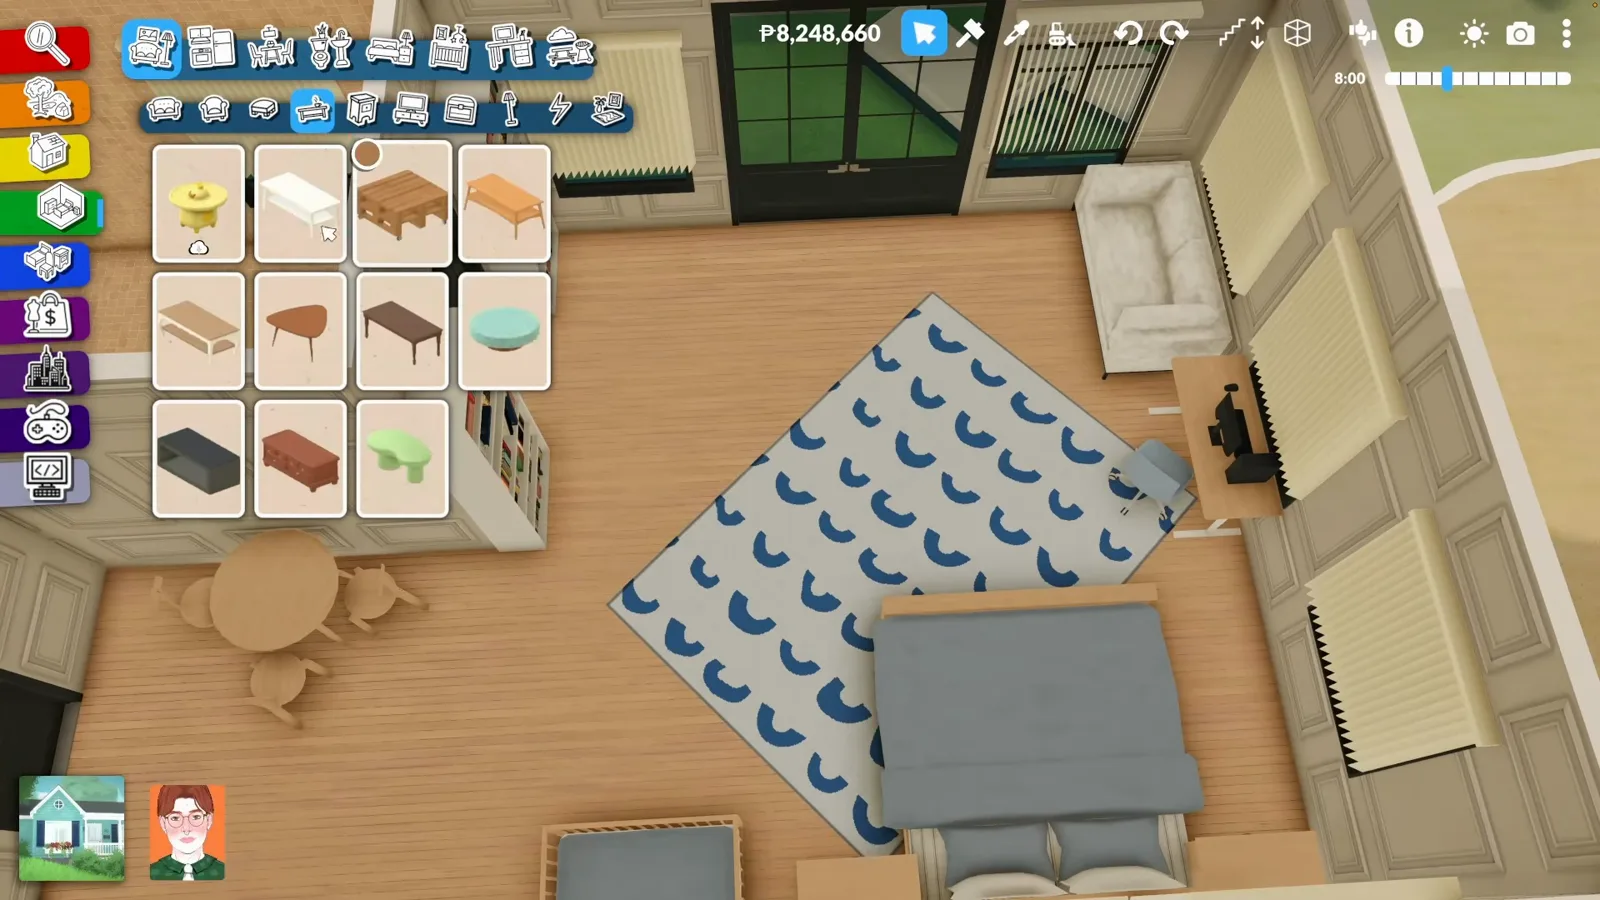
A Scandinavian-style Paralives family room with light wood floors white furniture and a light-blue moon-patterned rugWatch at 50:40 - 11
Theme room: wood and green
A forest mood: wooden textures on every surface, a green sofa against white bedding, and a zebra rug for contrast. The en-suite stays light blue so the wood keeps the lead.
A Paralives guest room mixing wooden textures with a green sofa a zebra rug and a white bedWatch at 54:20 - 12
Match the en-suite to the theme
Bathrooms continue their room's palette instead of going neutral. Here white hexagon mosaic carries the walls while red fixtures echo the bedroom — the creator's favourite tile in the build.
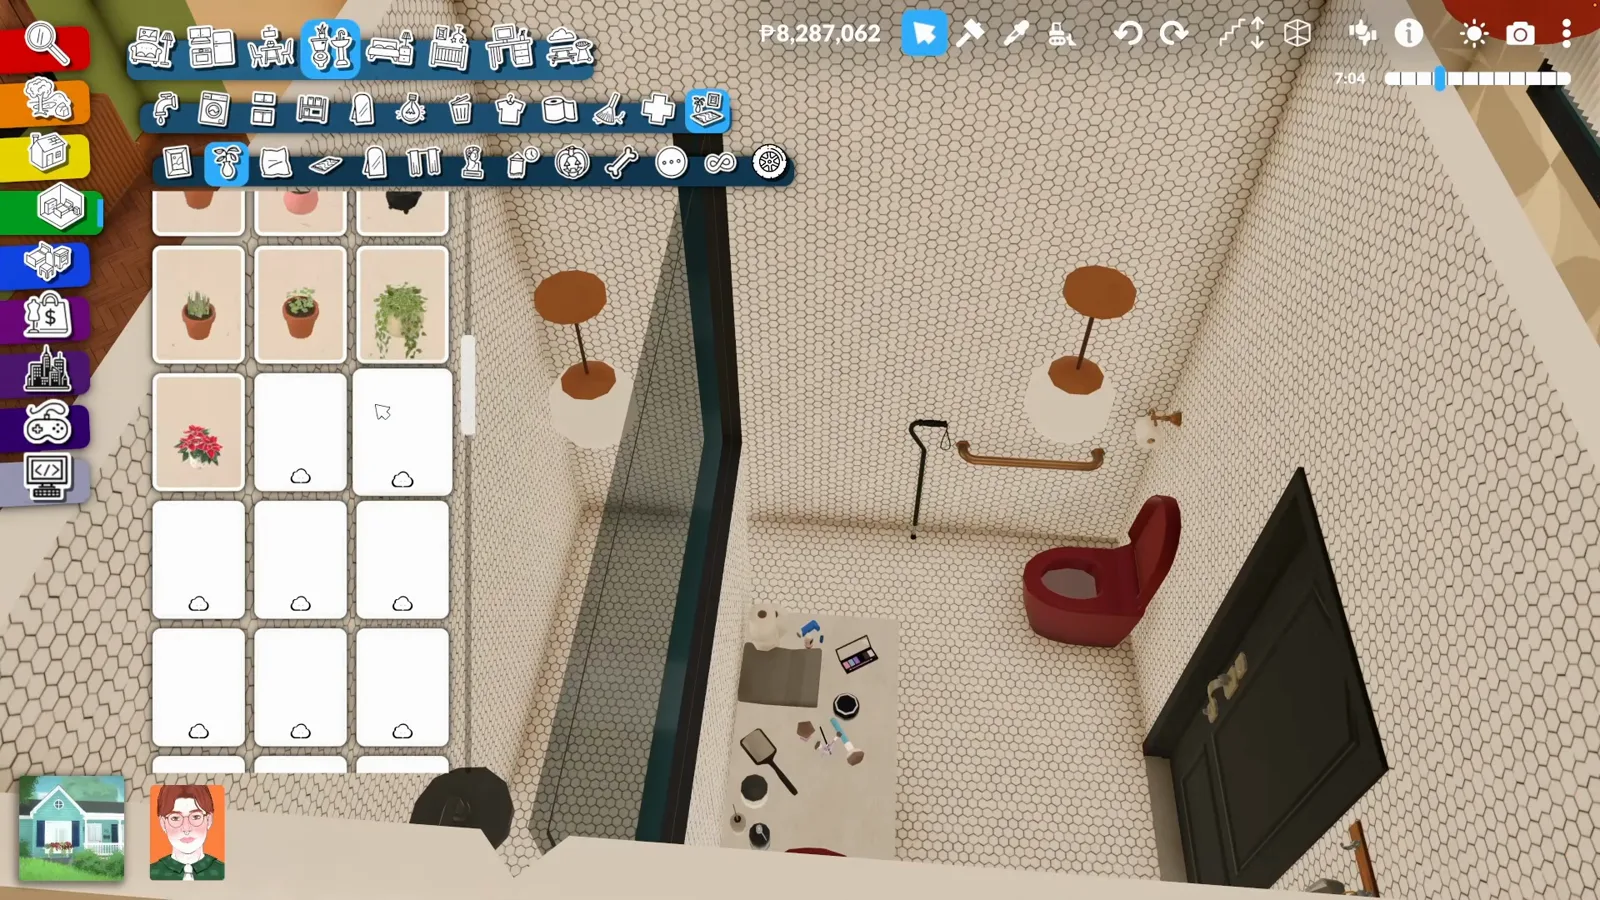
A Paralives en-suite bathroom in white hexagon mosaic tile with red fixtures and a dark walk-in showerWatch at 45:00 - 13
Give the suite a lounge
The top rooms earn a sitting area: low orange seats around a rug, a slat-wood partition, and the TV on its own wall. Upstairs in the video sits the creator's proudest furniture — the biggest bed he has ever placed.
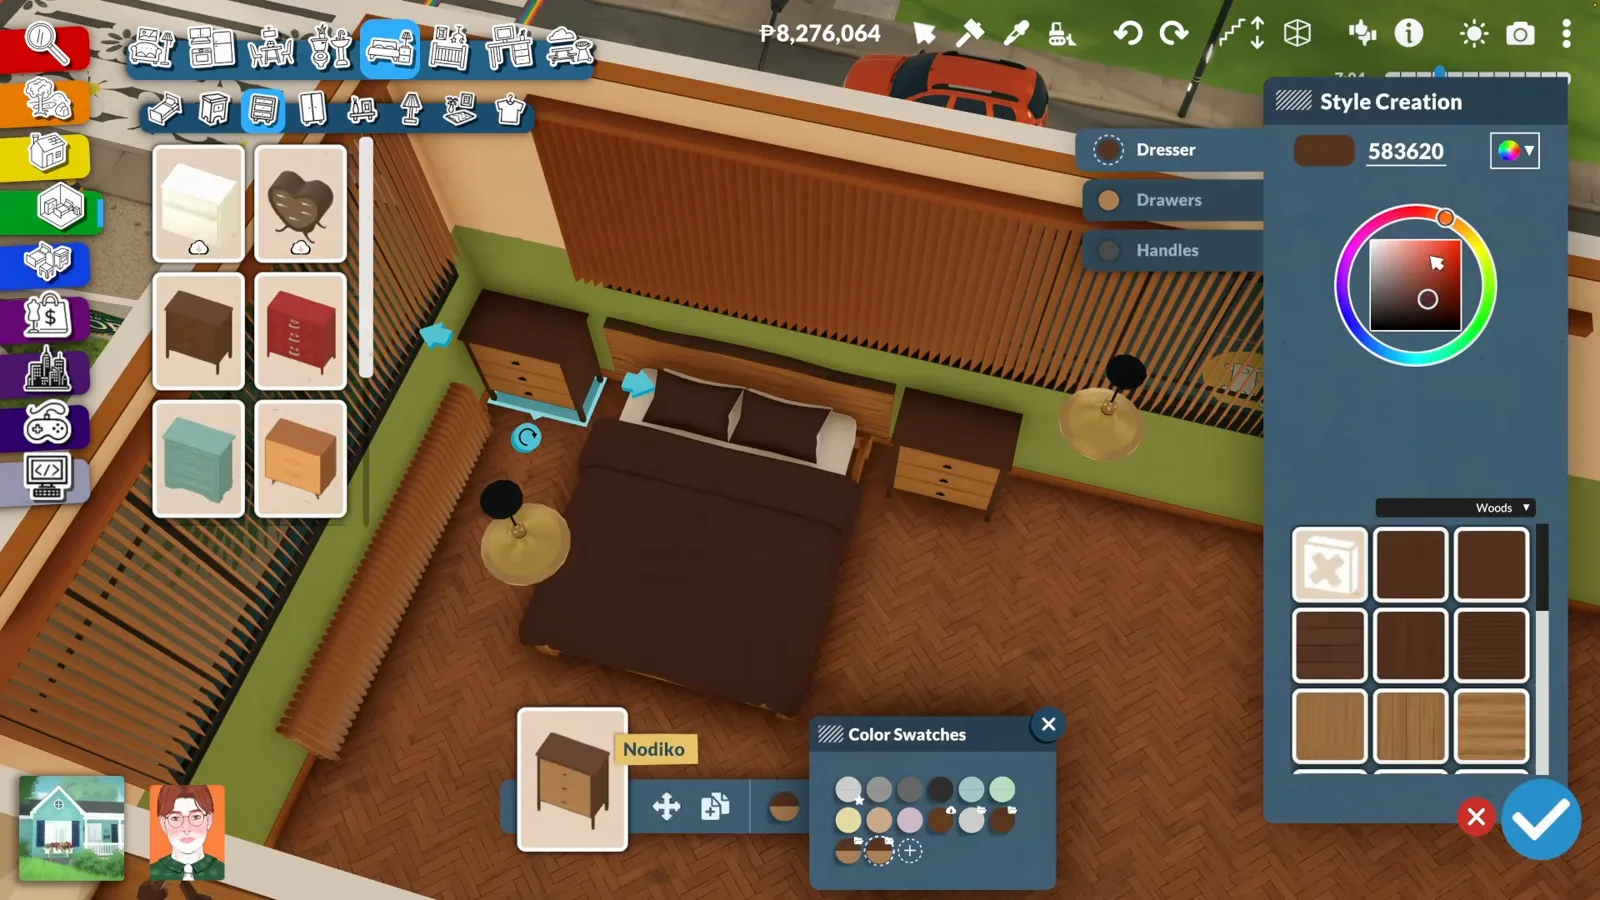
Low furniture keeps the slat partition and the view working together.Watch at 46:00
The top floor
Restaurant, pool and the wedding deck
The best light goes on top: a glass-walled restaurant, the pool with the ocean view, and the balloon arch of the wedding terrace that closes the video.
- 14
Serve the restaurant
Off the lobby: a bright dining room with round tables, black chairs and one oversized piece of art on the end wall. Glass on two sides keeps it connected to the atrium without a single wall.
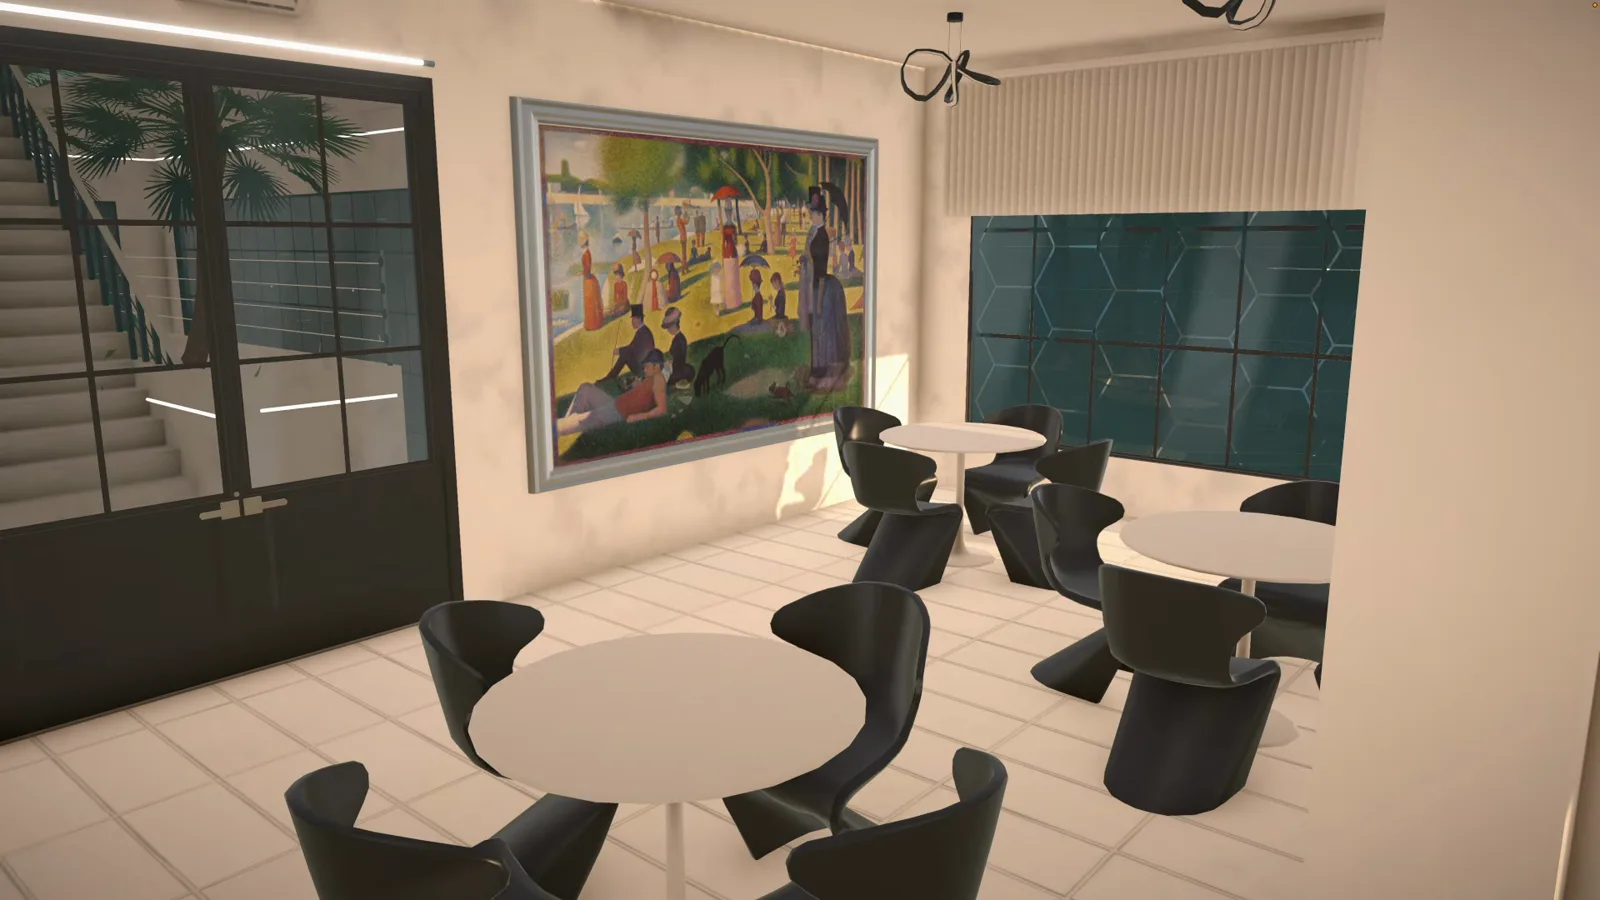
A Paralives hotel restaurant with round tables black chairs large framed art and floor-to-ceiling glassWatch at 55:00 - 15
Keep the best view for the top
The creator gives the fifth floor its own pool — 'maybe the best view in the city' — and leaves the rooftop deck for the main pool facing the ocean. Repeating the hexagon lights up here ties the floors together.
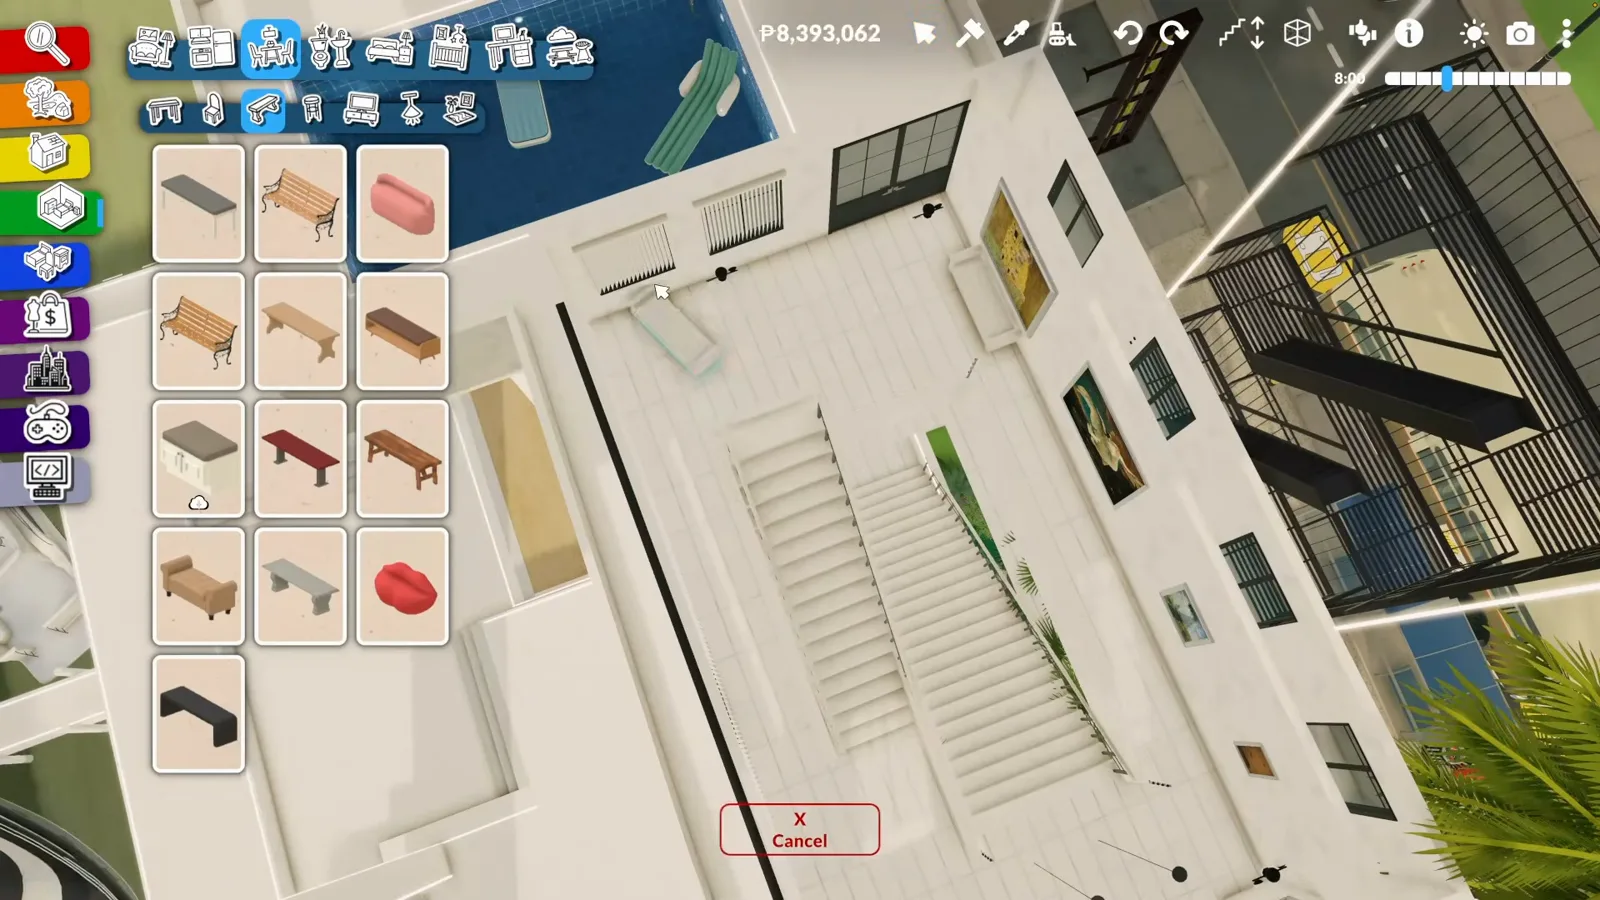
Two pools, one rule: the water always faces the sea.Watch at 33:00 - 16
Finish on the wedding terrace
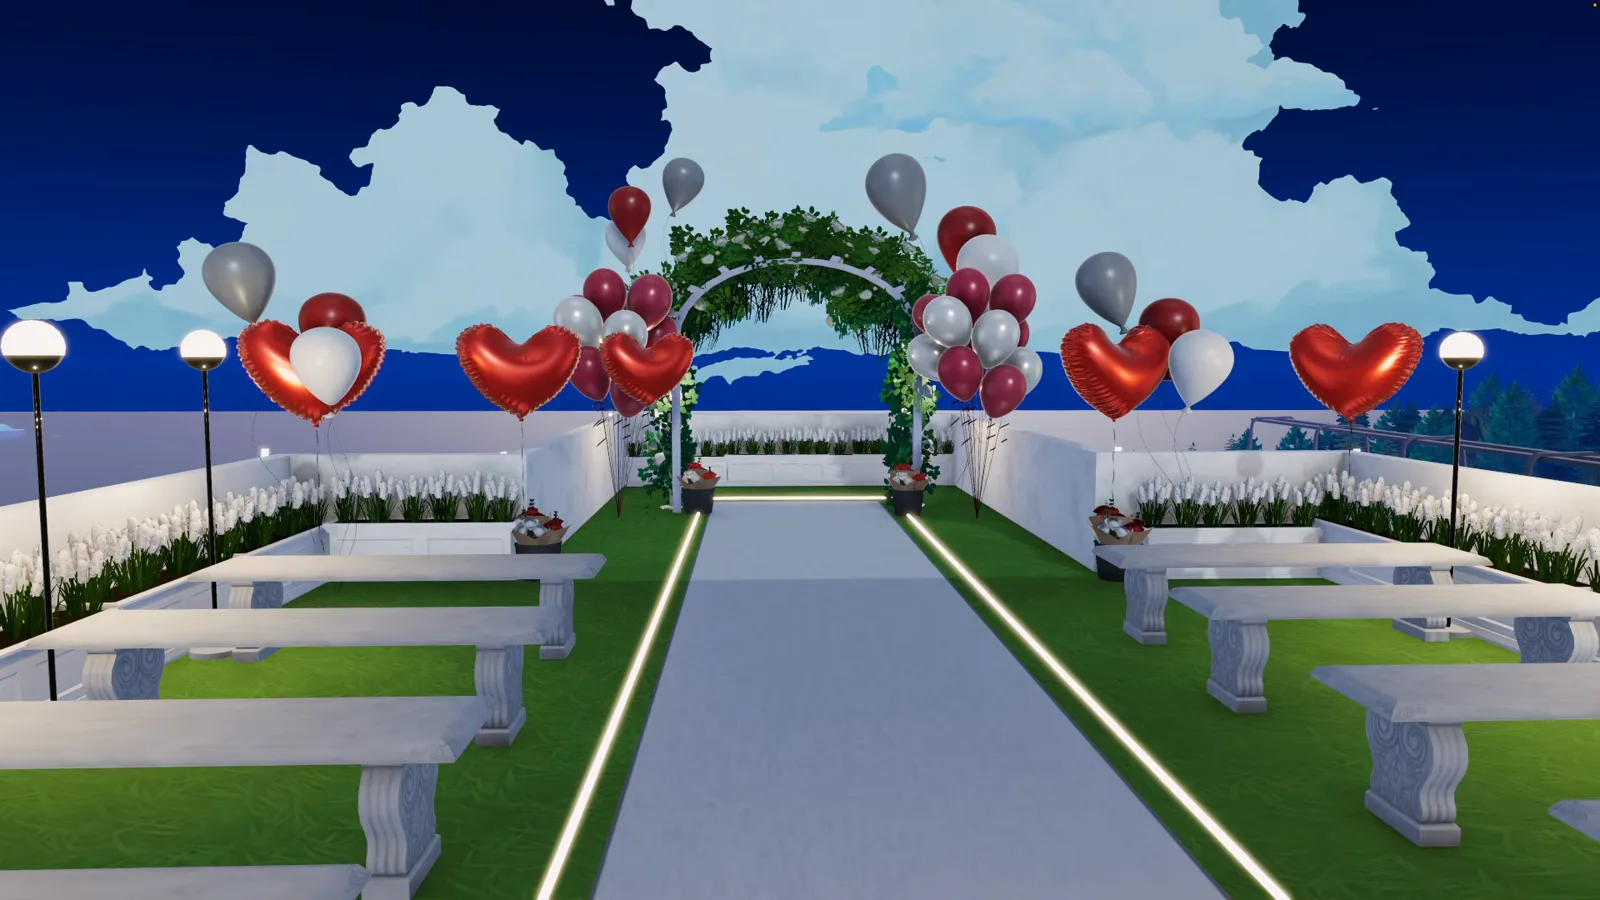
Inspired by a hotel the creator once visited, the roof becomes a ceremony deck: a flower arch, red and white heart balloons, white benches on a blue aisle. The balloons are his own custom content — vanilla players can stage the same arch with base-game plants and fences.
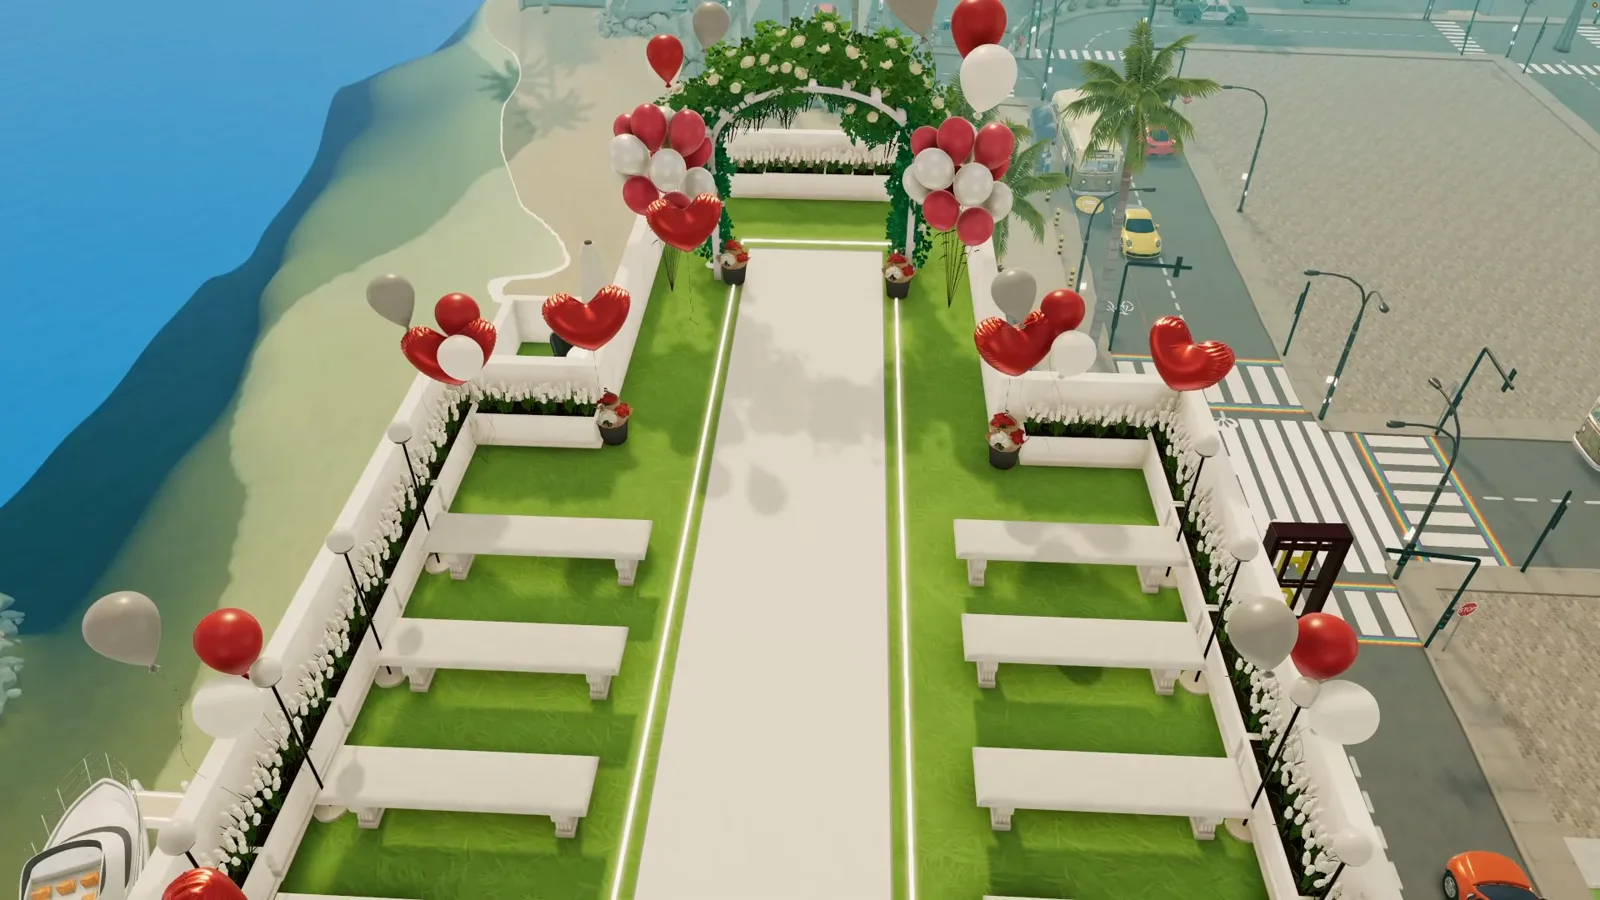
Red, white and a touch of grey — with yachts and ocean as the backdrop.Watch at 8:00
A custom-world hotel — and how it fares in Melino
The setting — beach road, marina, high-rise skyline — is the creator's own custom city save, part three of an ongoing series. That coastline is his world, not the official town, and no part of it loads from the base game.
Nothing in the build needs it, though. On a Melino lot the same recipe works: buy the lot, enter build mode, raise the white shell and repeat the floor plates. What you cannot order from the catalogue is the sea view.
If the coastline is the point, make your own — the Create a World guide covers terrain, community lots and a first landmark. A hotel like this is exactly the anchor building a young custom world is missing.
Hotel build FAQ
- Can you run a hotel in Paralives?
- No. As of 0.1.8b there is no hotel, restaurant or retail system — no check-in mechanic, no booking guests, no payment loop. Searches for a 'paralives hotel cheat' usually come from The Sims 4 Businesses & Hobbies, which Paralives has no equivalent for. Build one for show, or use the community's Little Business mod for a basic selling loop in a shop.
- Do Paras actually stay the night?
- No lodging behaviour exists: a bed belongs to a Para's own household, and visitors on a community lot wander like any guest. The themed bedrooms are convincing set dressing, not functioning rooms.
- How many floors can a hotel have?
- No height cap is documented anywhere official. The build in this guide stacks five guest floors plus a rooftop terrace; beyond that you are in untested territory, so keep saves backed up before experimenting.
- Should I build it in Melino or a custom world?
- Both work. In Melino you buy a lot and build exactly as shown; the video only looks grander because the creator's custom coastal city gives it a beachfront. The Create a World guide explains how to make your own world with community lots.
- Does this hotel build use mods?
- The structure and interiors are vanilla build mode. The video shows two extras from outside the game — a custom fire-exit door mod and the creator's own balloon custom content on the wedding terrace. Neither is required, and no step on this page needs anything but the base game.
- Why does the city around the hotel look so big?
- It is the creator's long-running custom save, and this hotel is part 3 of that series. Melino, the official town, is far smaller — which is exactly why a landmark like this hotel works so well as a custom world's centrepiece.
Keep building
Create a World guide
Make the custom world this hotel lives in — terrain, community lots and your own coastline.
Apartment build guide
Stack homes above shops — the floor-stacking tricks this hotel reuses at landmark scale.
Mansion build guide
Grand houses with pooled light and symmetry — the residential cousin of a landmark hotel.
Coffee shop build guide
A working cafe with the Little Business mod — the closest thing to a running business in Early Access.
Supermarket build guide
A full ALLMART-style grocery interior with themed aisles, freezers and staff rooms.
Bakery build guide
A trailer bakery with a full pastry kitchen — the same staging tricks in a tiny shell.