
The short version
A villa in Paralives is a big house with a point of view. This guide builds the shell the modern way — read the plot, wall it, stack it, cap it flat — then switches to a Mediterranean house for the style layer: angled fronts, arches, one palette carried through every room, and grounds that end at the sand.
- "Villa" in Paralives is two directions: a modern coastal flat-roof or a Mediterranean arch-and-texture house
- Read the plot first: open the back to the view, close the front to the road
- Break flat walls with columns, half walls and angled pieces before any material goes on
- Style Creation recolours whole items — one palette carried outside-in unifies the build
- Grounds sell the villa: street fence, terrace fence, rocks and bushes down to the sand
- Neither lot size nor build cost is printed by the game — plan by wall lengths instead
The shell
Read the plot, then close the shell
The modern coastal build starts with decisions no material can fix later: which side faces the water, where the wall line sits, and how the upper floor earns its view. Four steps take the plot from empty clifftop to a finished two-storey shell.
- 1
Read the plot before the first wall
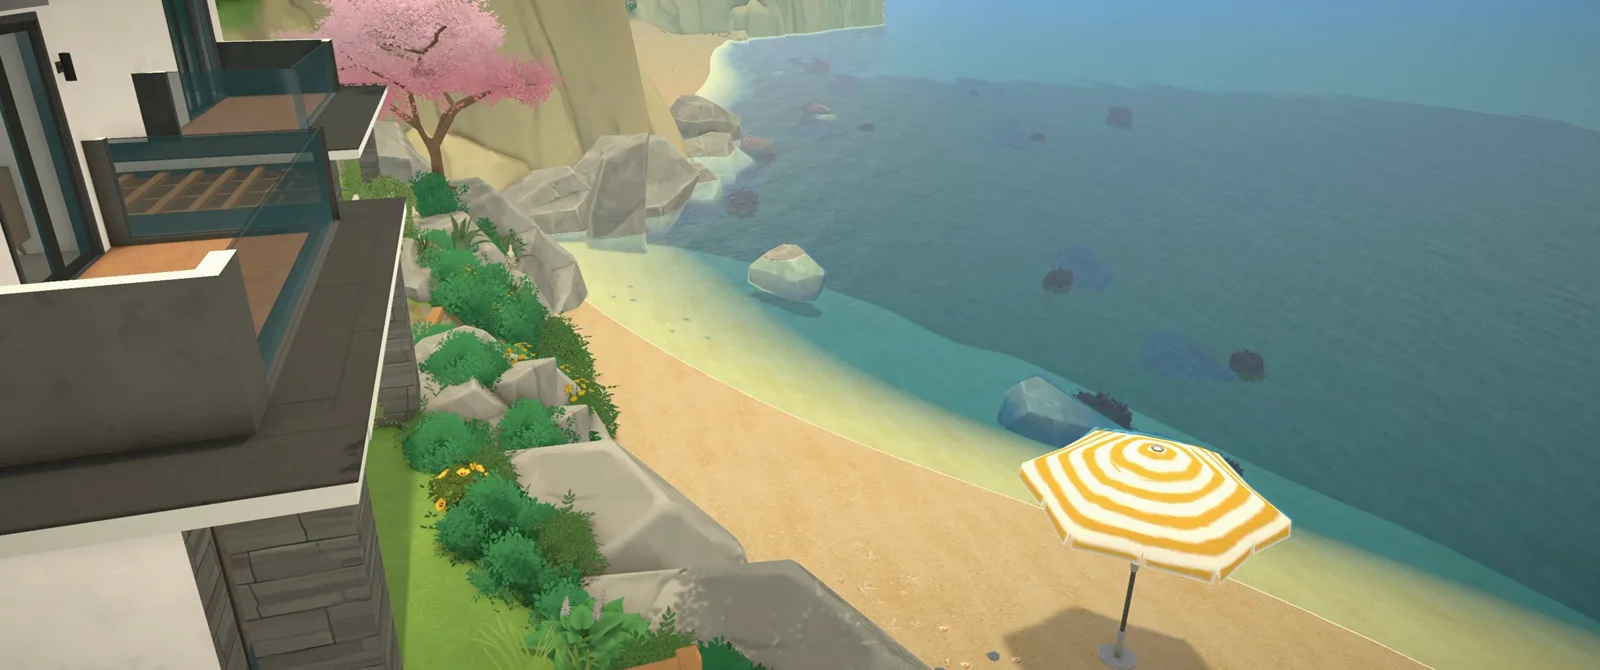
The modern build opens on an empty clifftop lot squeezed between a public road and a private path down to the sand. As the creator notes, the location dictates the plan before any wall exists: the back of the house opens to the water, while the roadside stays closed for privacy.
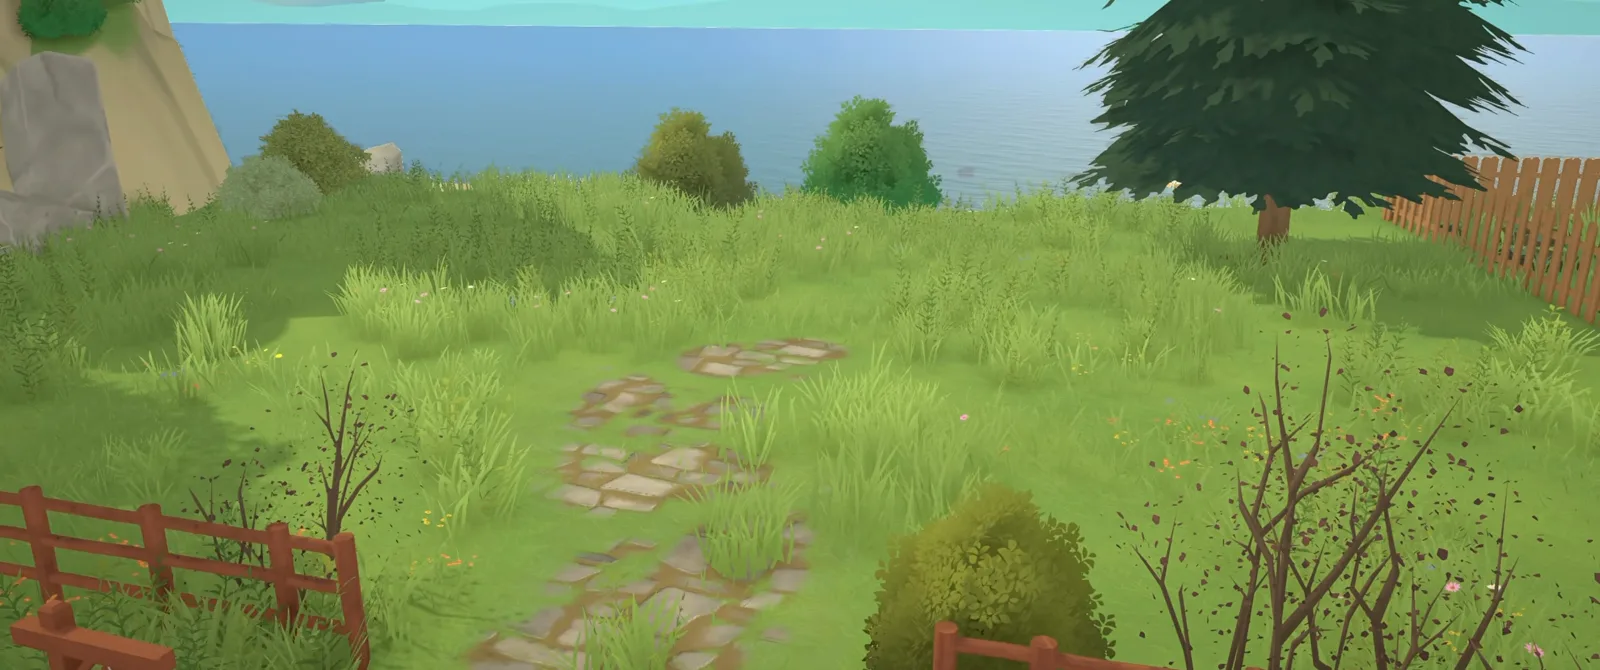
Beach below, road behind — the plot sets the plan.Watch at 0:08 - 2
Run the first walls along the street edge
In Wall Placement Mode the first run goes down facing the road, and that line quietly decides which side of the plan is public ever after. The creator blocks out a rough footprint first and only then fine-tunes how the house sits on the plot.
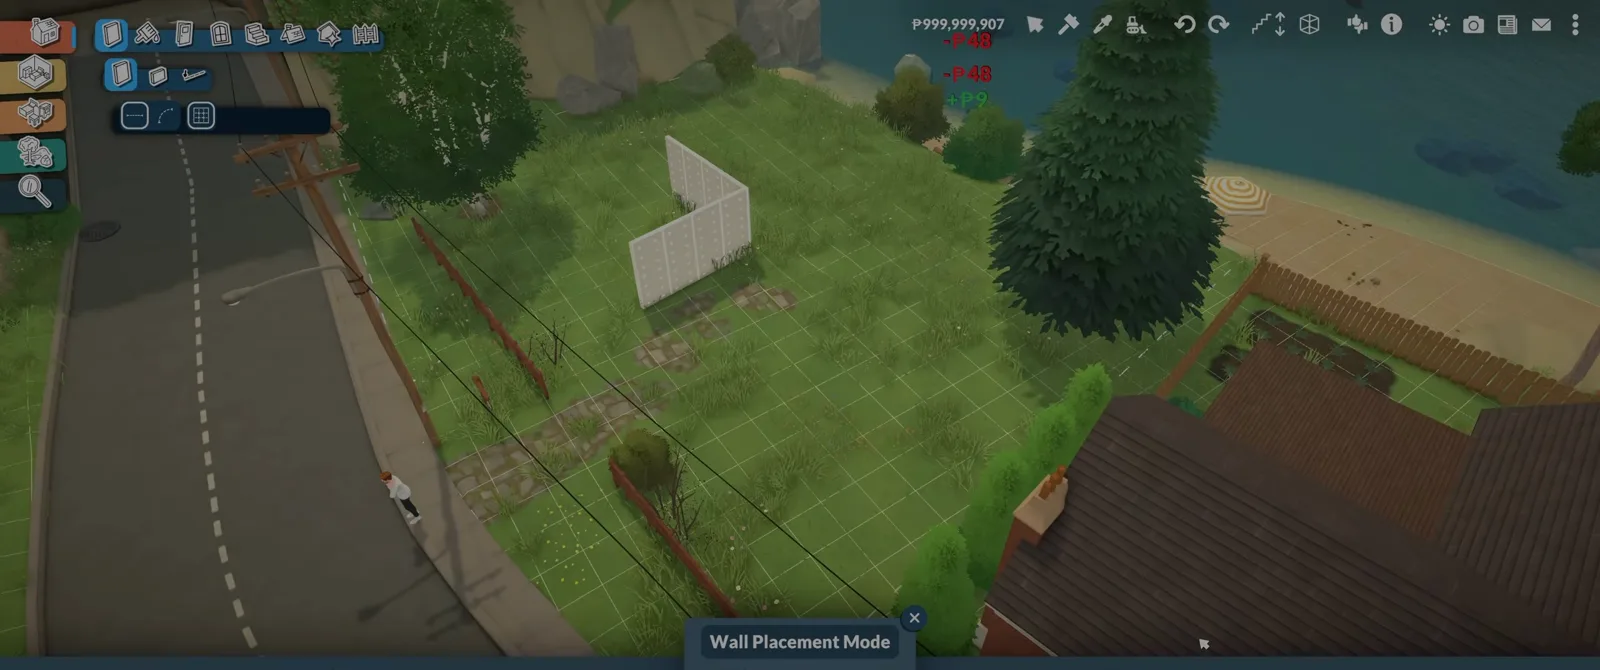
One wall run fixes the public side of the plan.Watch at 1:34 - 3
Top the decks with half walls
Half-Wall Placement Mode adds knee-high parapets along the upper decks, and the readout prices every segment as you drag. The creator uses them to keep terraces open to the view without leaving their edges bare.
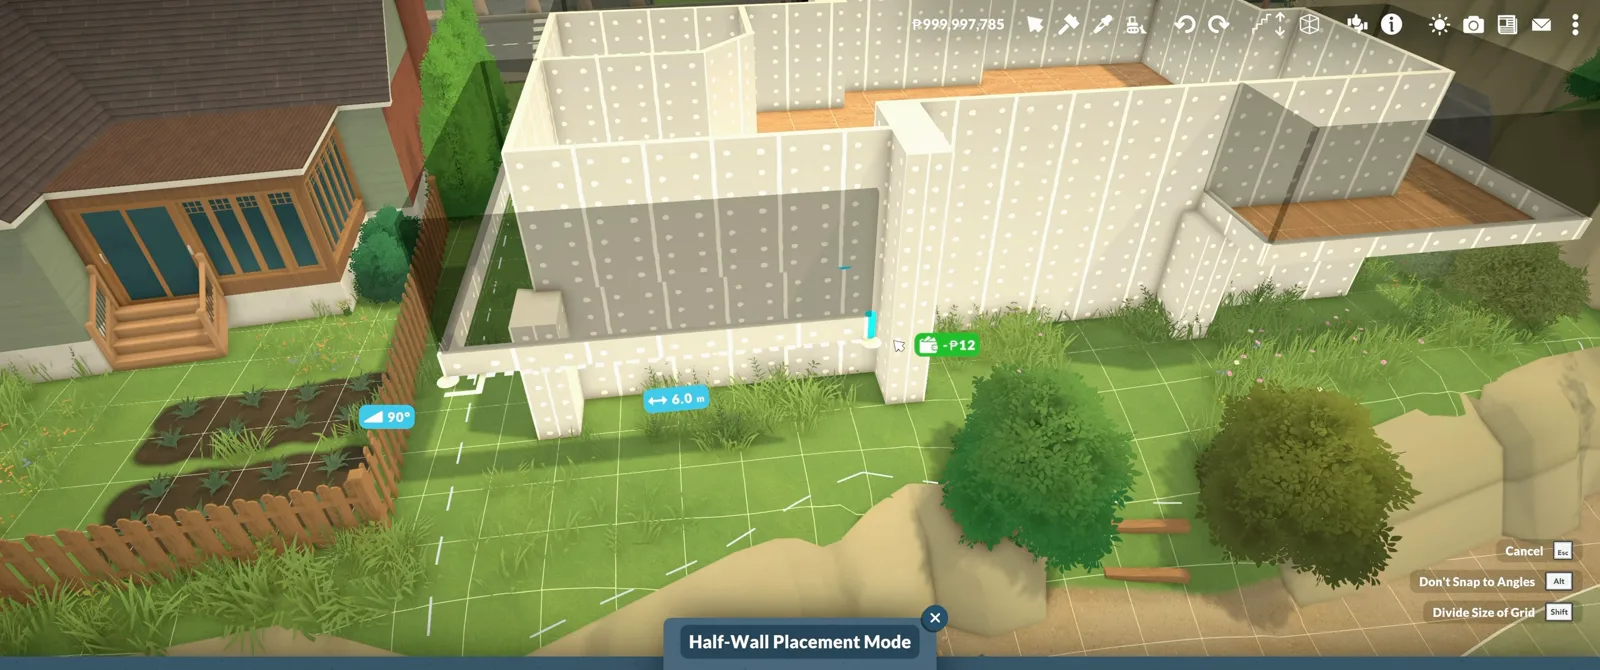
Half walls guard the edge without blocking the view.Watch at 2:26 - 4
Expect to redraw the upper floor
The first upstairs was scrapped: as the creator tells it, the original balconies overlooked the neighbours a little too much, so walls moved and slabs rebuilt. Trying things, hating them, rebuilding better is the process — leave wall-level time for it.
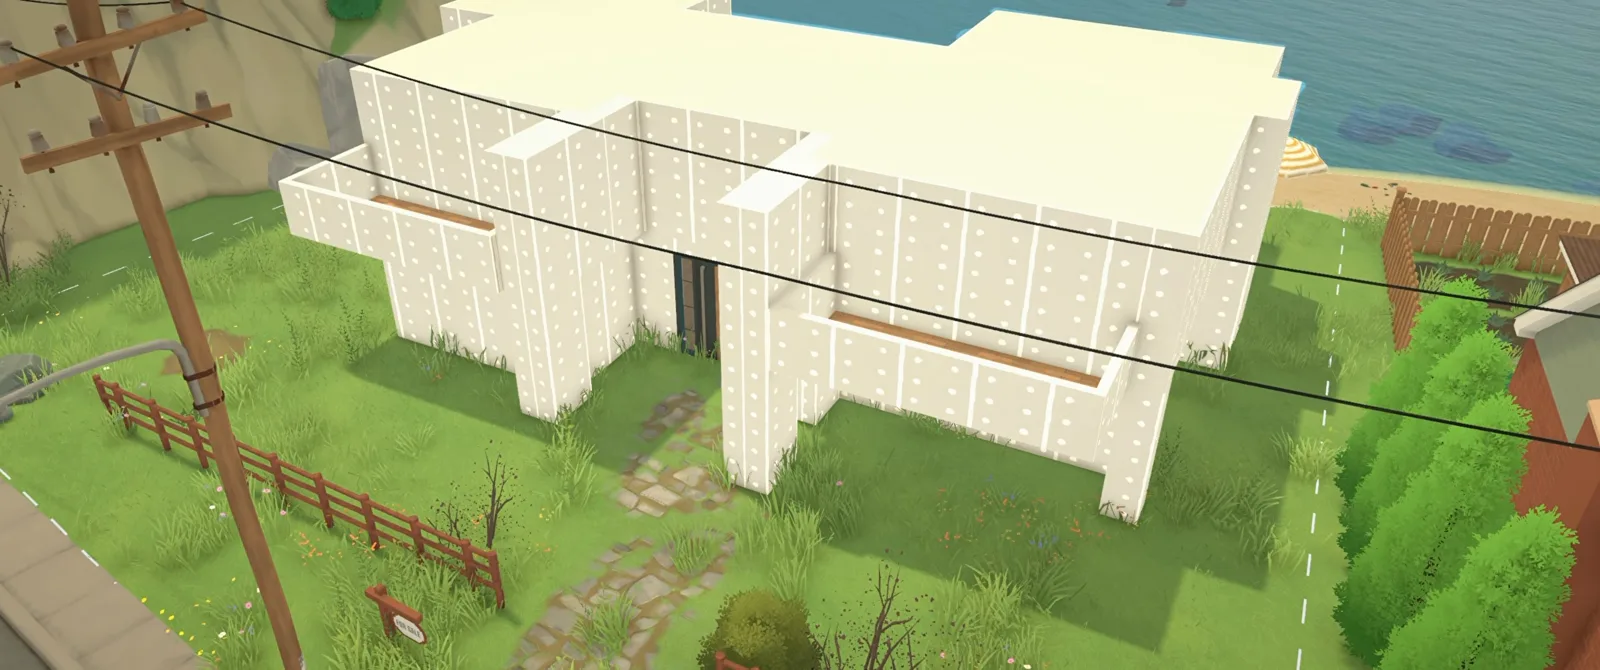
The upper storey's second draft, mid-rebuild.Watch at 3:00
Materials & openings
Stone, stairs, glass and the flat cap
With the volume settled, a modern villa lives or dies on its surfaces and openings: a warm stone against all that white, a staircase placed before it is too late, glass only where the view earns it, and flat slabs up top.
- 5
Warm up a modern shell with stone
White walls alone read cold, so the creator tested one stone cladding after another until the entrance block got its dark, warm-grey finish. Wall Painting Mode keeps the experiment cheap: one click recolours a whole wall face.
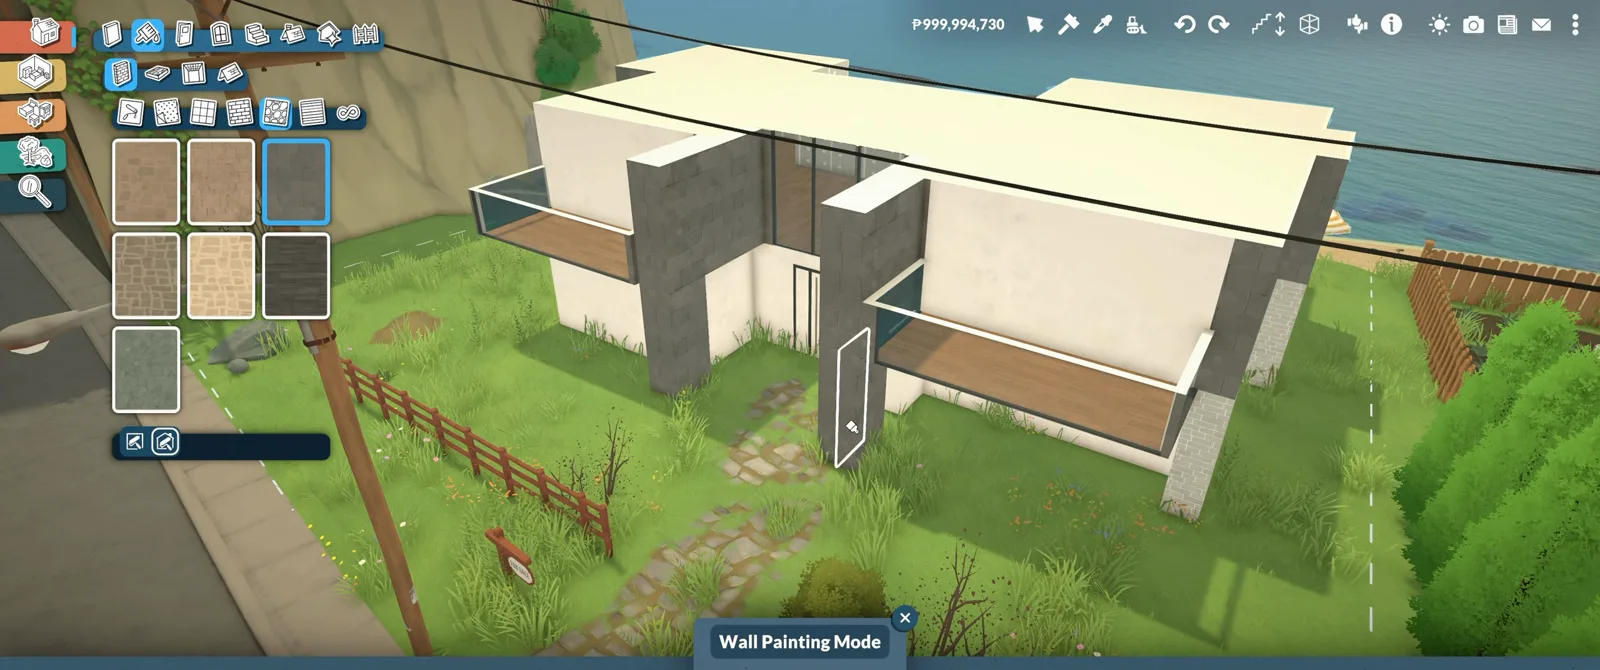
Dark stone on the entrance pillar, white above.Watch at 3:32 - 6
Fit the stairs before you forget them
A cautionary beat from the video: the creator got so deep into wall textures that he completely forgot the stairs, and only squeezed a flight in before the second floor became unreachable. Place yours while the stairwell is still open.
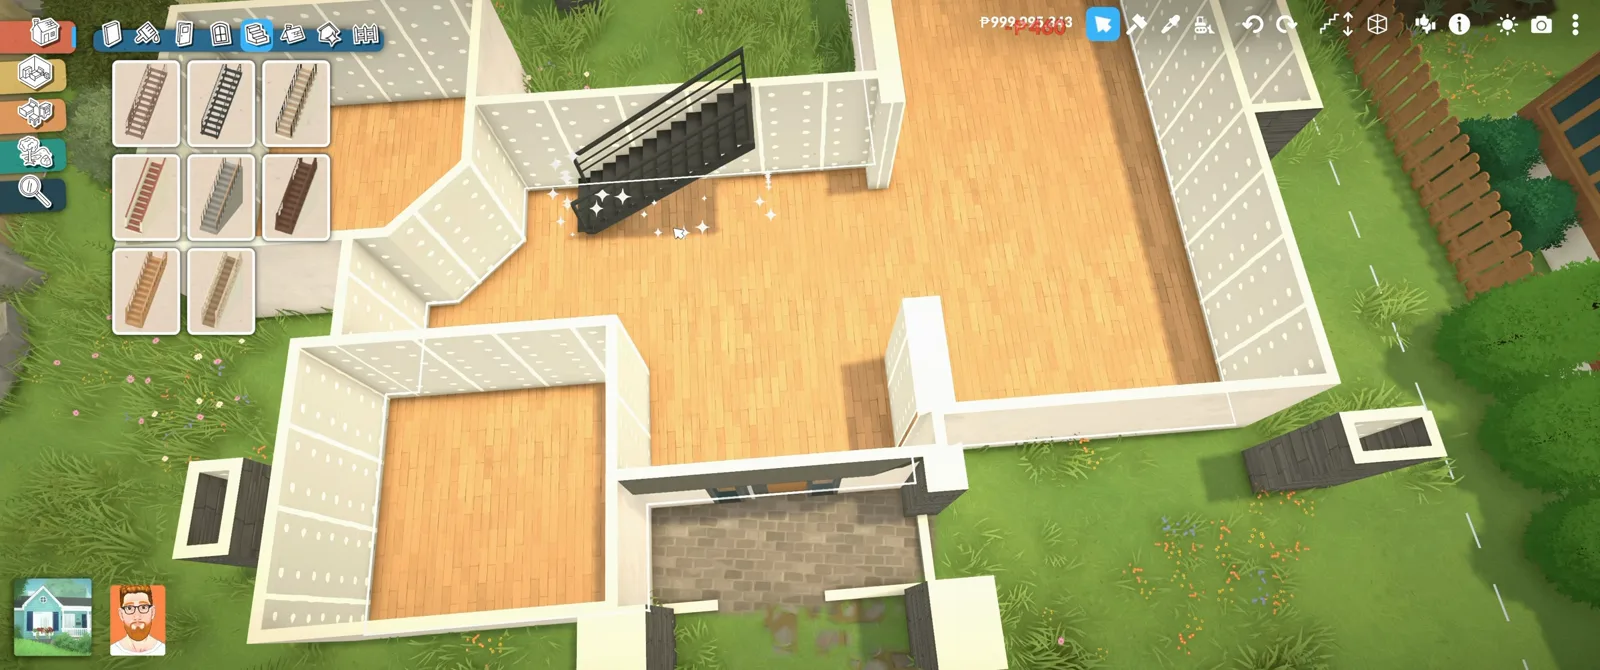
The flight that nearly didn't make it in.Watch at 3:54 - 7
Decide where the glass goes
Full-height sliding doors belong on the garden side, where the view pays for them. The creator deliberately avoided fully glazed doors on the street-facing balconies — the front of a villa can stay glass-free and still read modern.
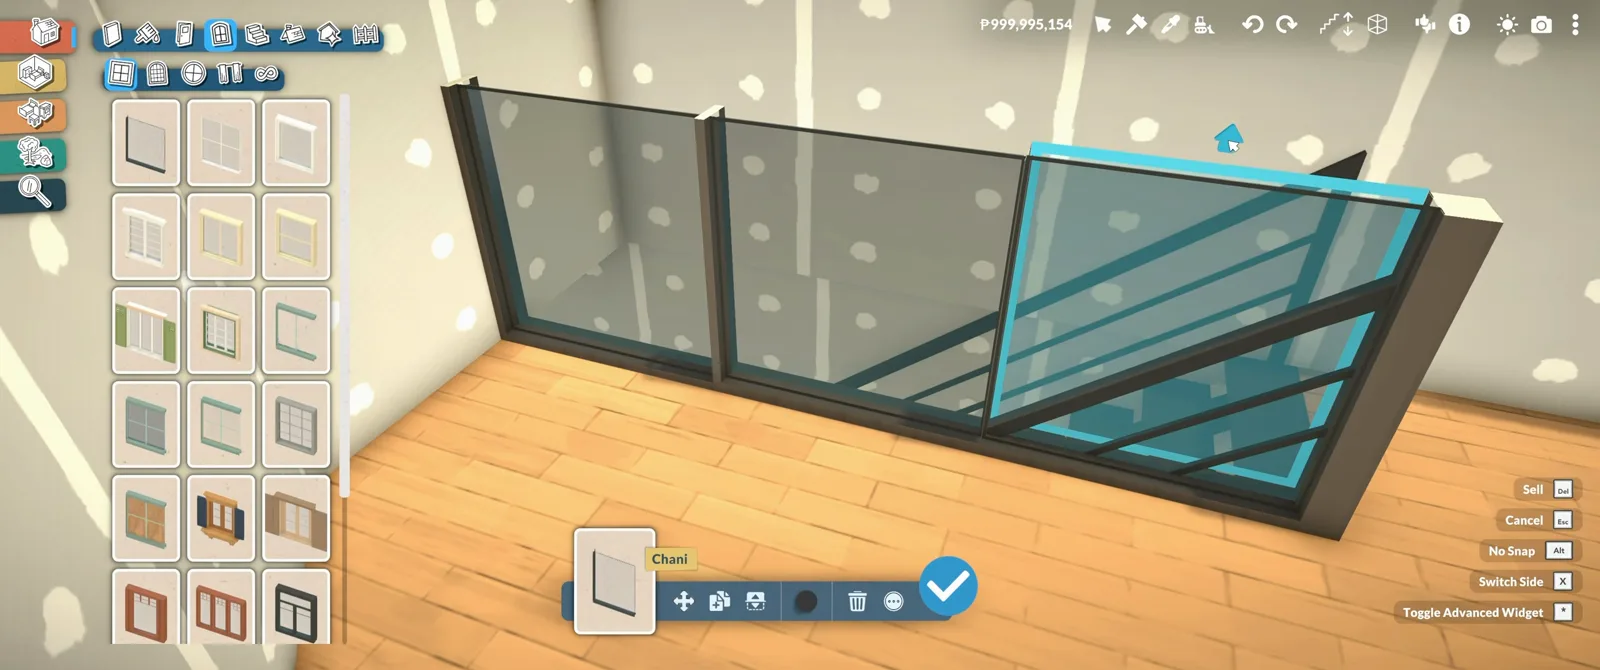
Glass opens the back, not the street.Watch at 4:04 - 8
Cap both blocks with flat slabs
The roof catalogue's flat pieces drop deep slabs over each block of the plan, and the dark finish ties them to the stone below. Flat roofs carry the modern coastal look — give the edges the parapets from step 3 so they read as terraces, not unfinished walls.
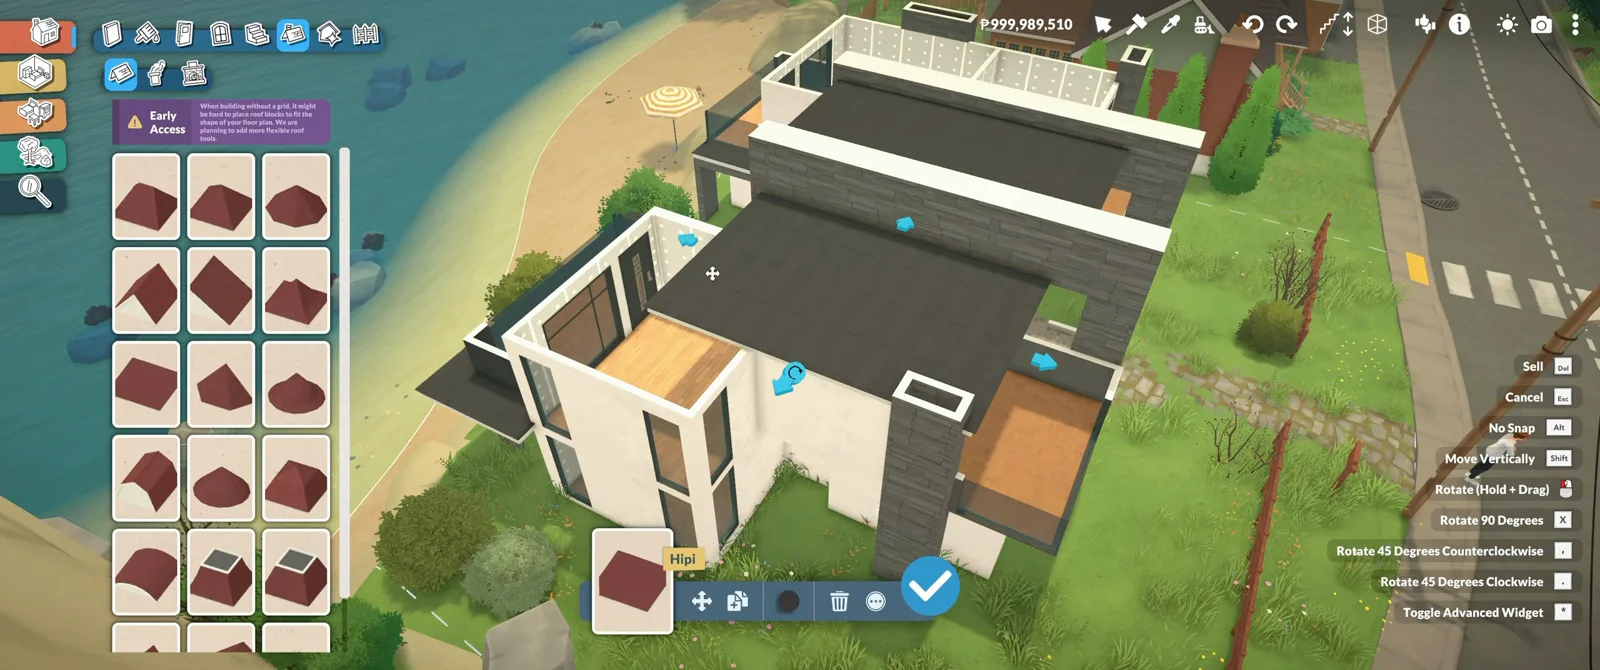
Flat slabs finish the modern silhouette.Watch at 4:40
The style variant
The Mediterranean vocabulary
The same villa brief works in a completely different language. ParalivesEmmy's house shows the alternative kit: angled front walls, an entry nook under the stairs, arches softened by climbers, and one palette carried from the facade into every room.
- 9
Break the box with angled walls
The Mediterranean variant starts at the front wall. As the creator notes, these homes rarely sit in perfect symmetry — angled wall pieces, turned with , and ., layer the elevation and give the entrance a direction.
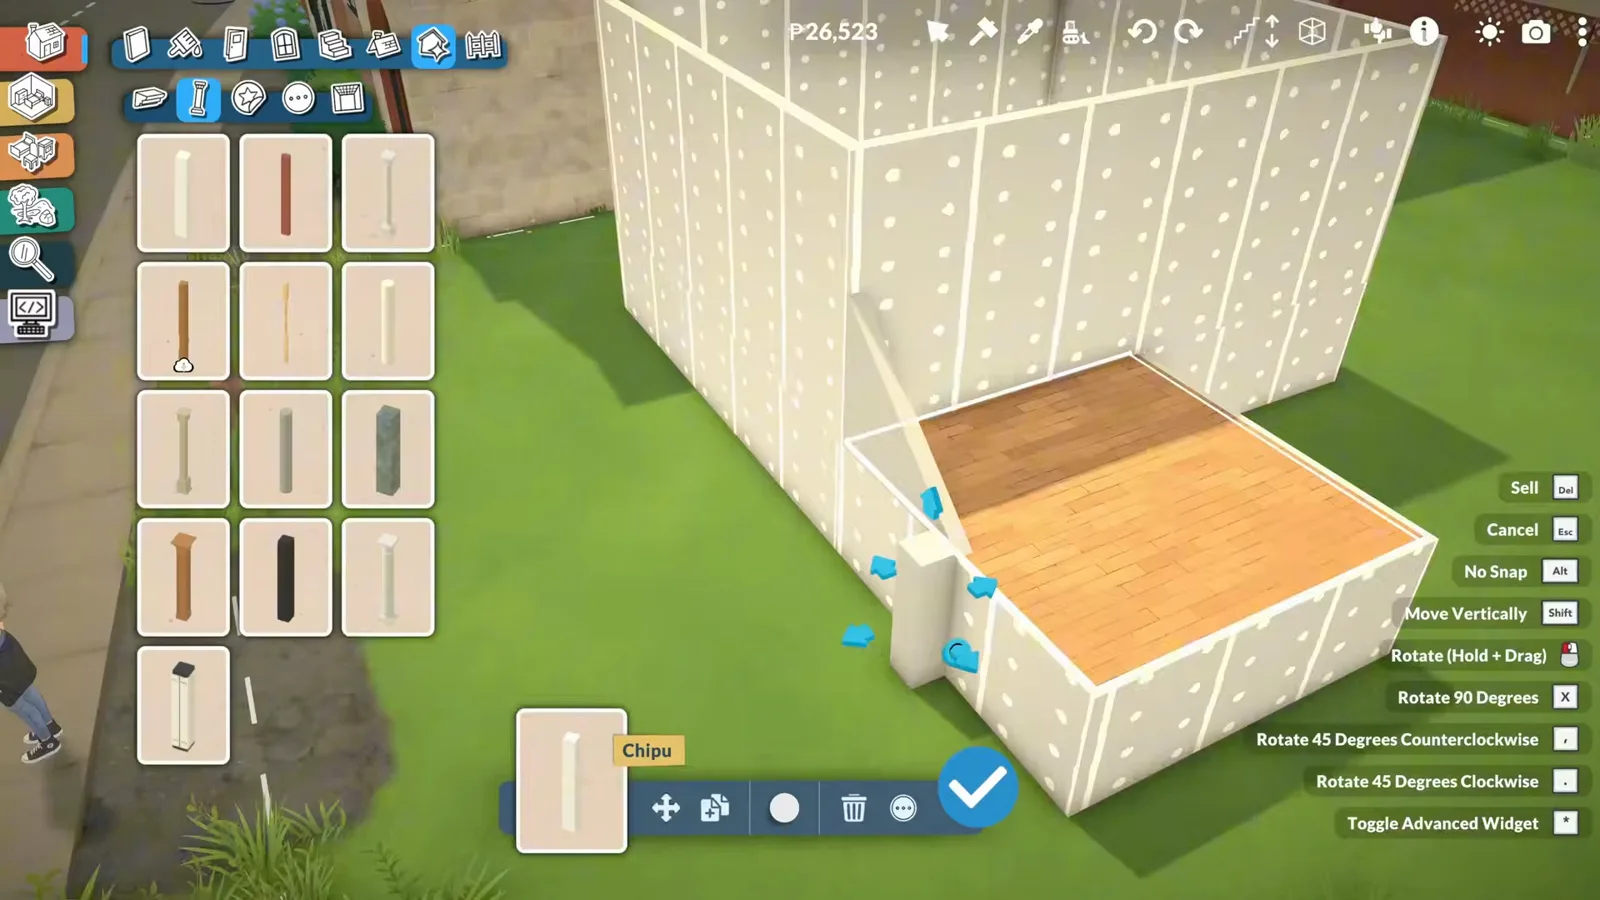
An angled front instead of a flat box.Watch at 2:00 - 10
Tuck an entry nook under the stairs
The wasted triangle under a staircase becomes a drop zone: the creator searched the catalogue for a hook, lined the risers with shoe cubbies and added a bench. Small practical spaces, she notes, are what make a house feel lived in.
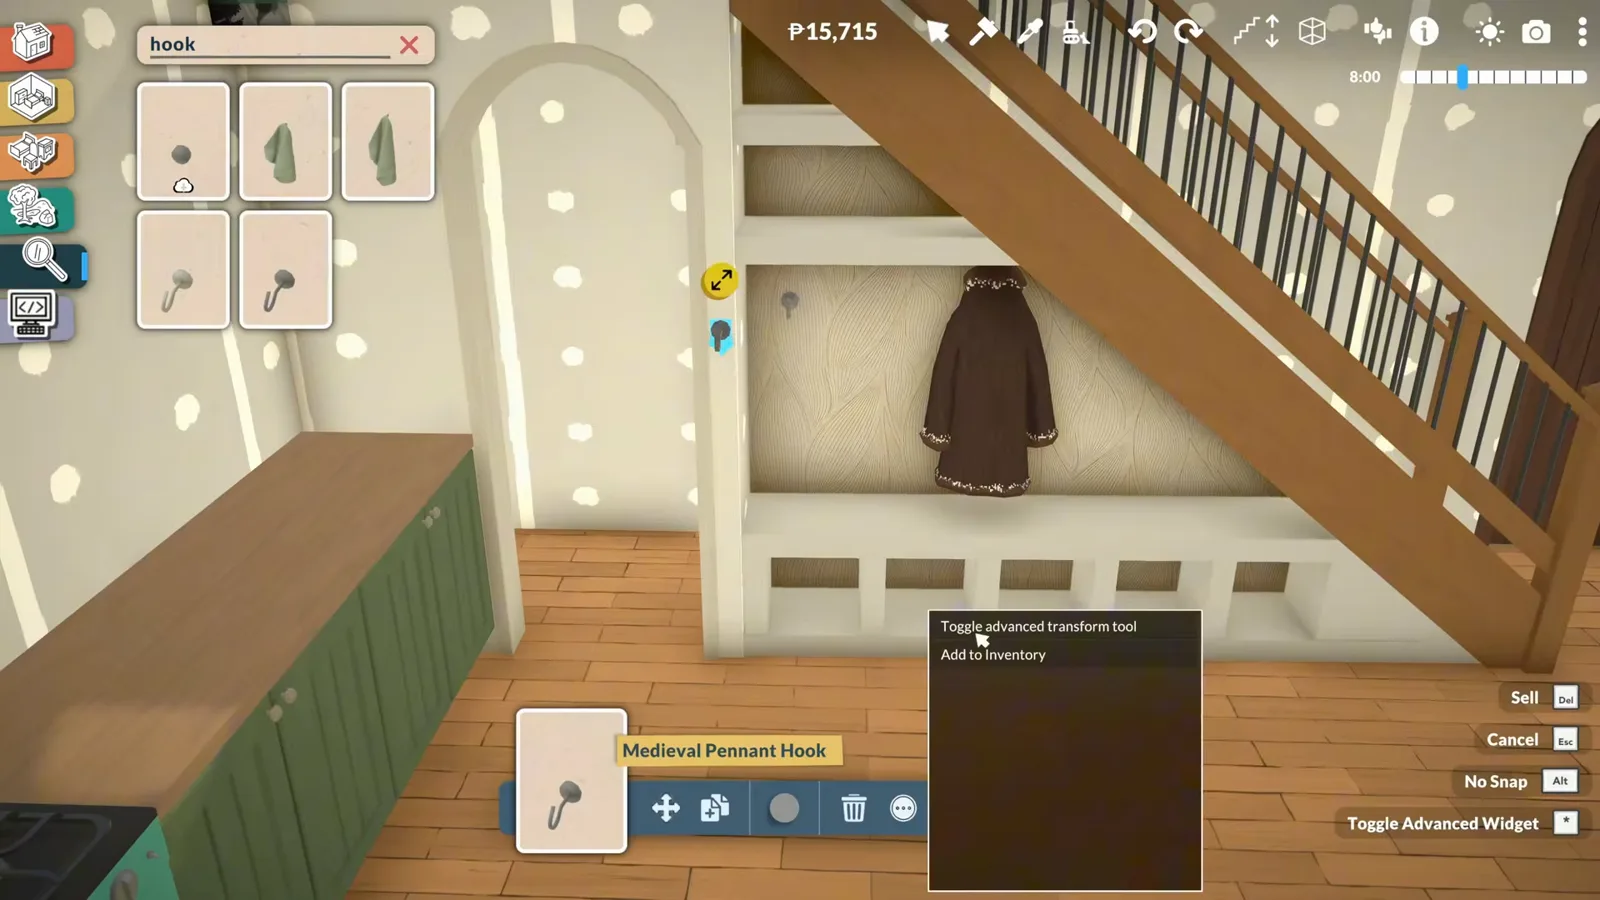
Shoes and coats slot under the risers.Watch at 4:00 - 11
Let the facade grow something
Greenery is structural in this style: the creator treats plants and outdoor corners as part of the architecture, not decoration. A climber against the arched, cream-walled front does more for the elevation than any trim piece would.
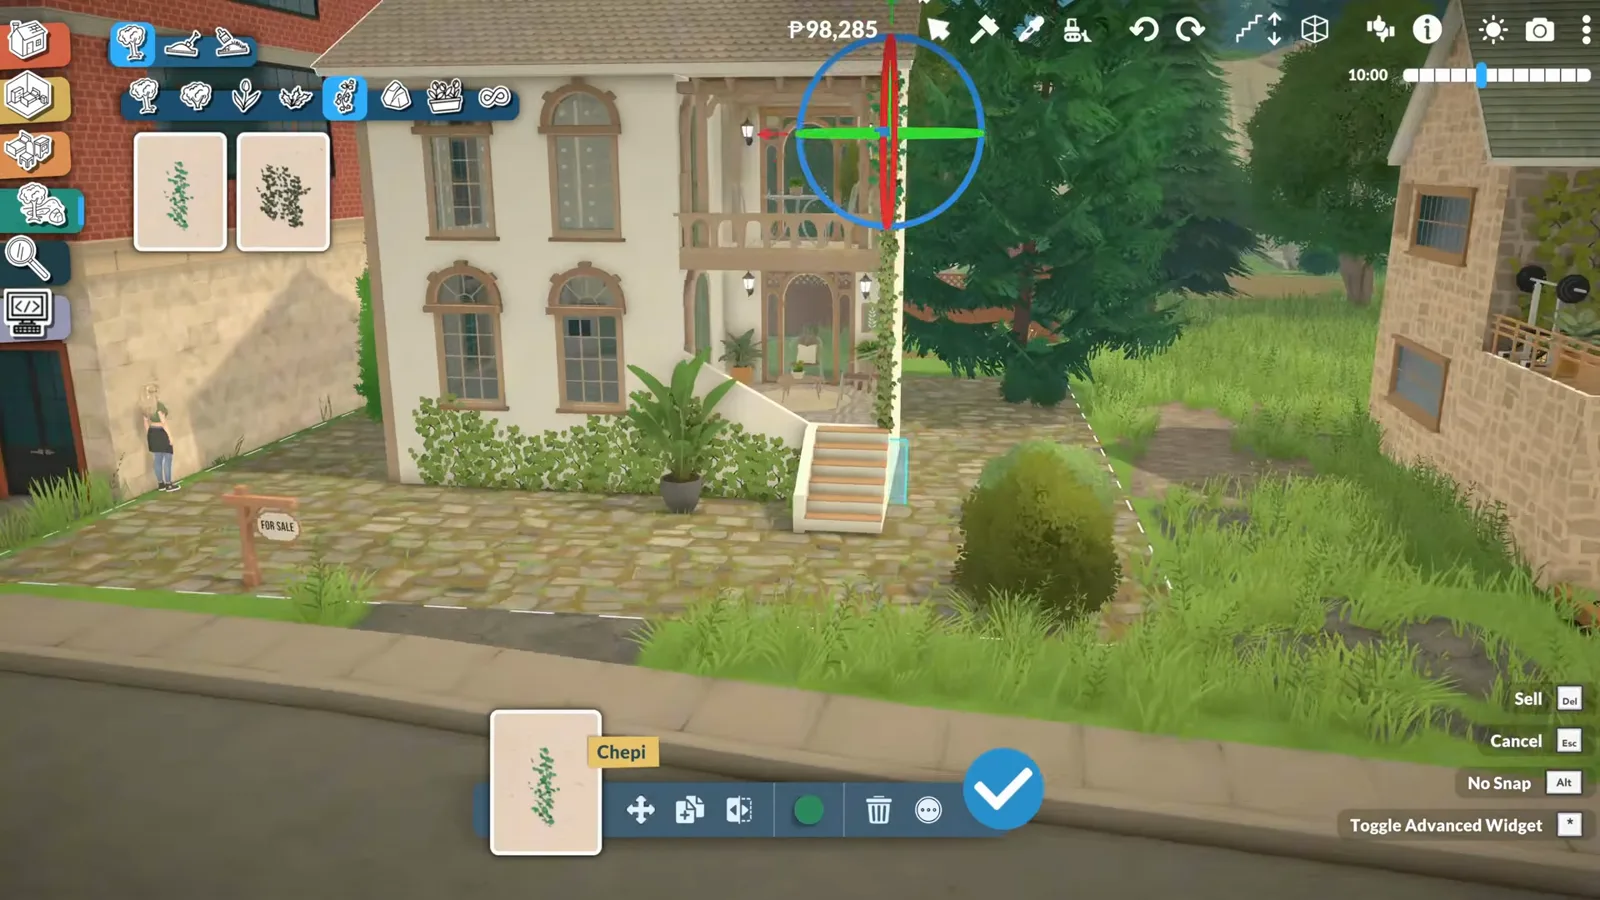
A climber softens the arched front.Watch at 7:28 - 12
Carry one palette through the house
Style Creation turns the bedroom bedding green through the colour wheel, and that is the point: the creator pulled light wood, green tones and a touch of dusty pink from outside in, so facade and furniture read as one house.
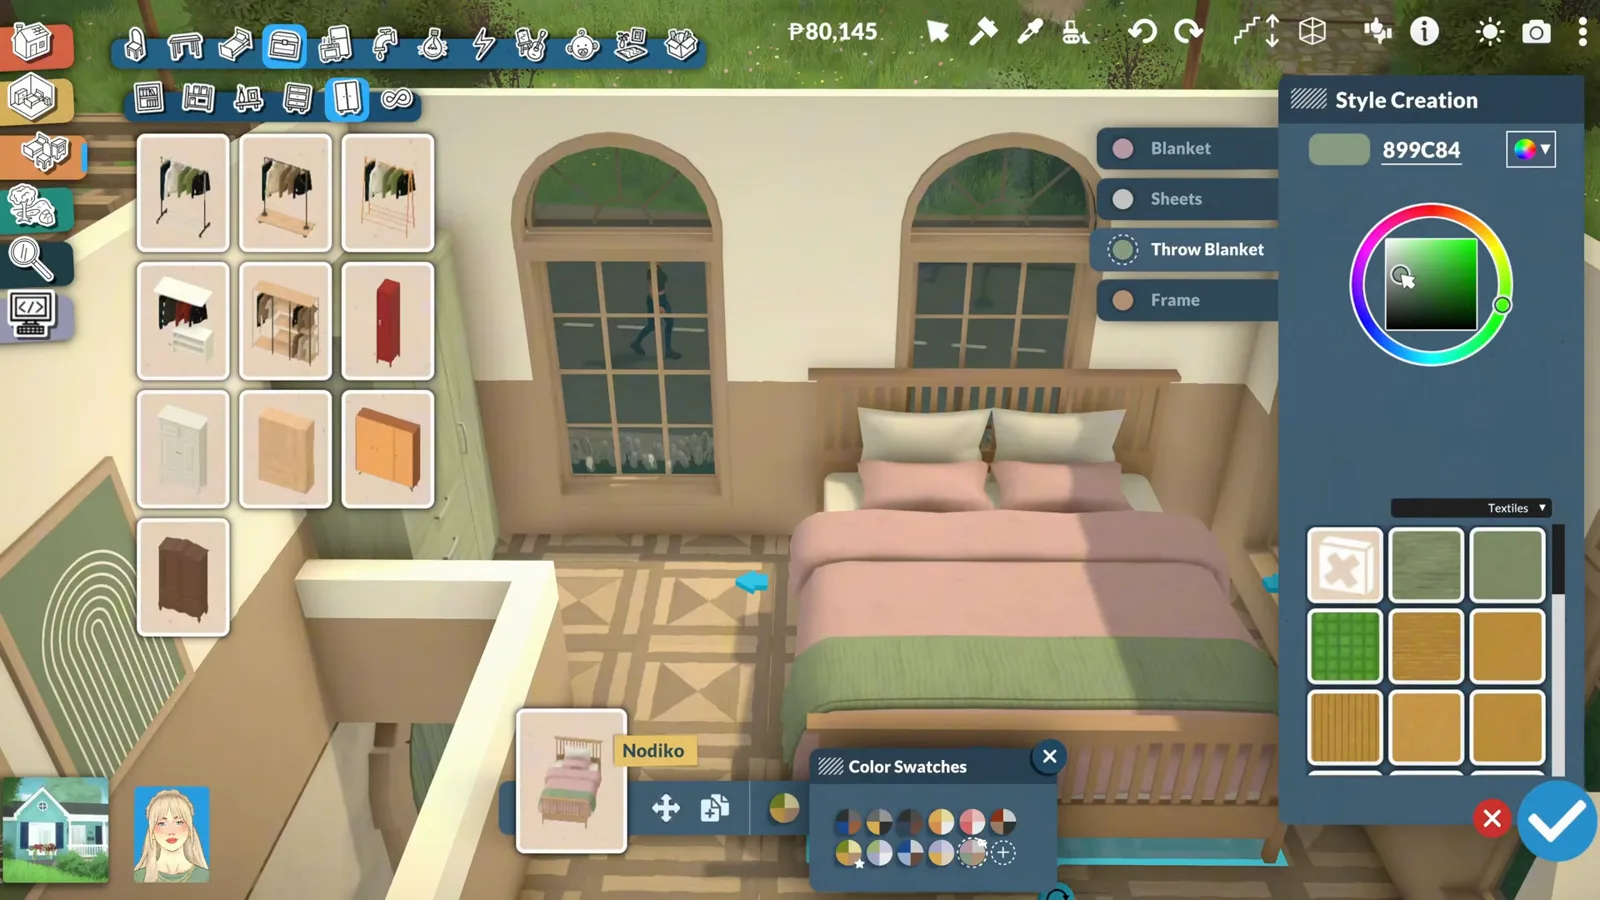
One palette, inside and out.Watch at 13:00
Grounds & move-in
Fences, rocks and the first dinner
A villa is judged from the outside as much as in: the terrace gets fenced, the beachfront gets built out of rocks, the kitchen island gets one last recolour — and then a household moves in and uses all of it.
- 13
Recolour the island, not the plan
The creator admits the kitchen colours fought him longest; the fix was Style Creation's Whole Item wheel, which darkens the island to near-black without touching the warm wood around it. Recolour first, replace never.
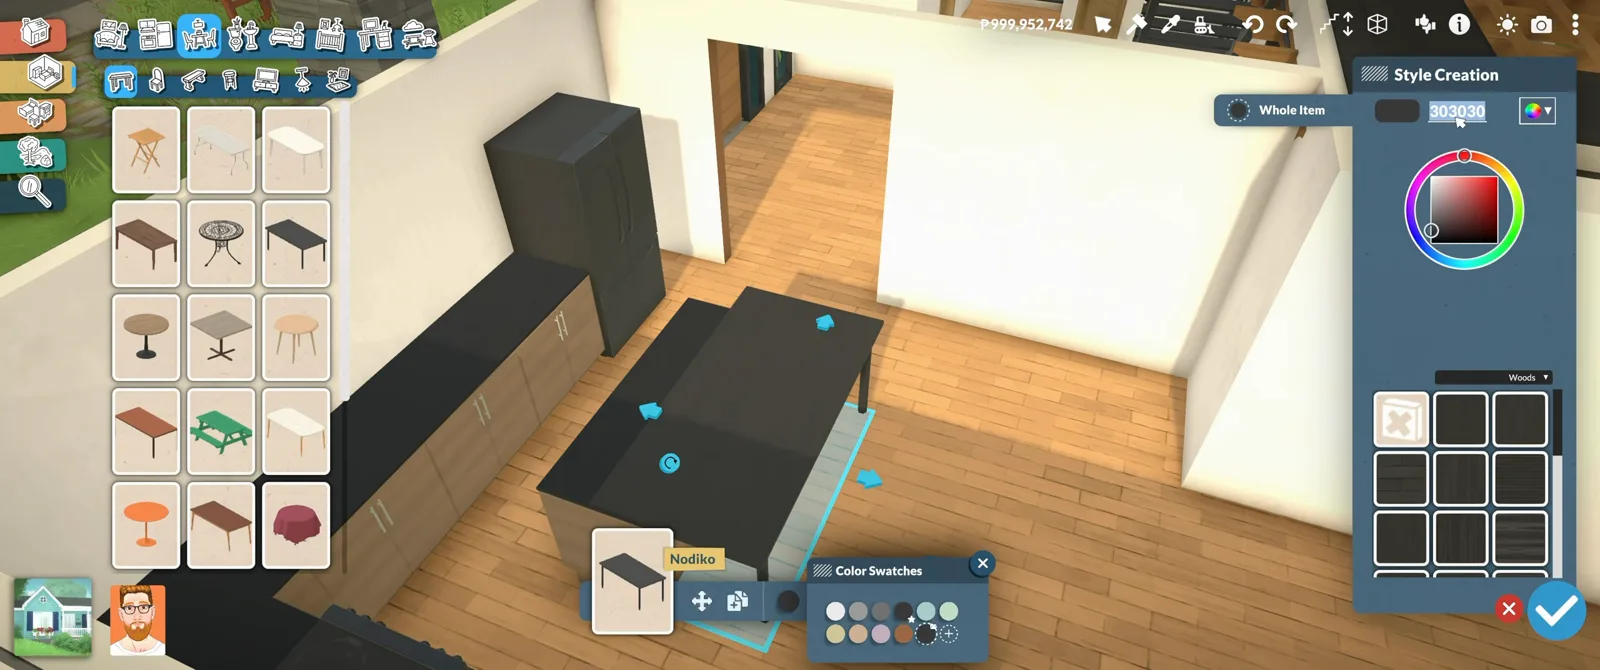
The island goes dark, the room stays warm.Watch at 7:58 - 14
Fence the terrace into a room
Fence Placement Mode previews each run with its price before you commit, and low fencing is what turns decking into an outdoor room. Hold Alt (hold) to slip pieces off the grid — the same free-placement trick the creator used for his fence backdrops.
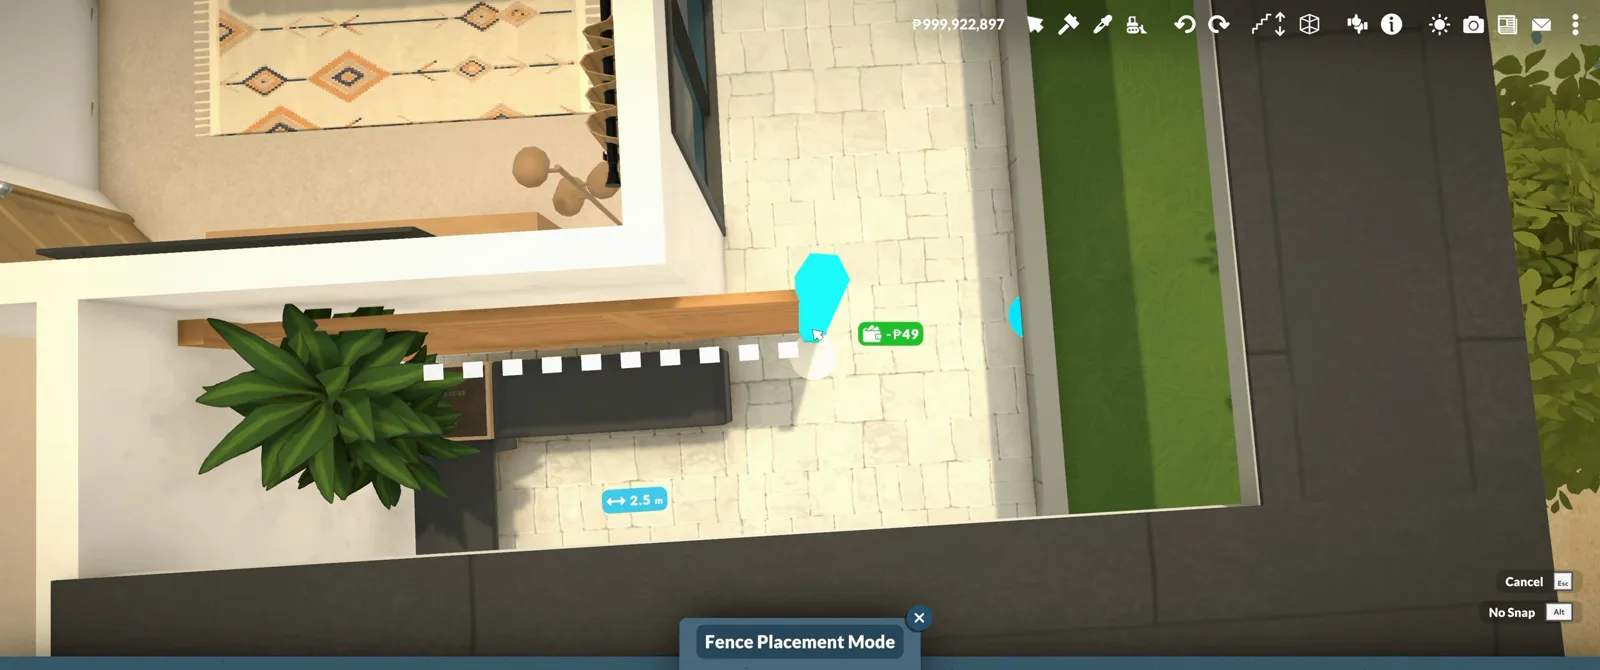
A fence run turns decking into a room.Watch at 9:30 - 15
Build the beachfront out of rocks
Flat terrain grass read lifeless, so the creator resized and rotated rocks into a low cliff wall along the sand, then filled the gaps with bushes — placed one by one, because bushes will not stretch. The garden ends up settled into the coast rather than dropped on it.
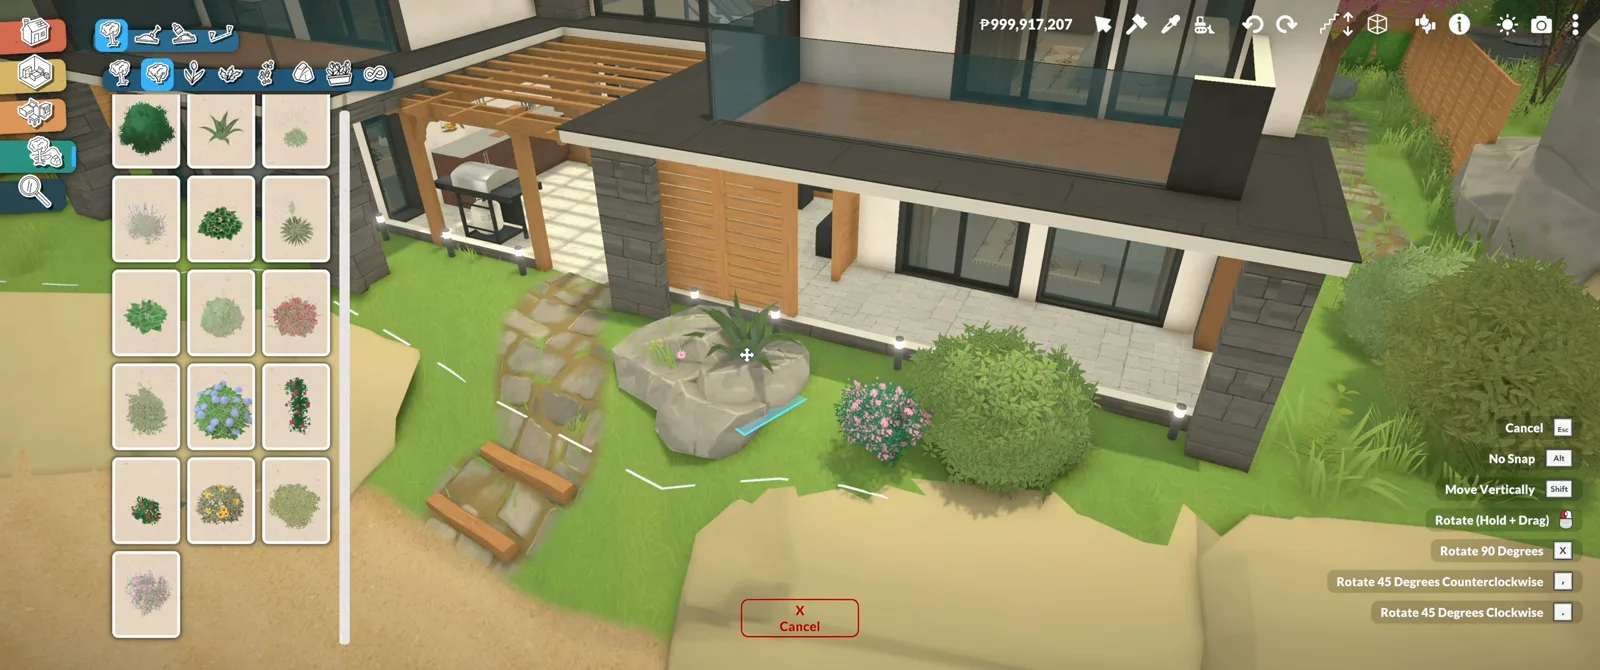
Rocks make the beach read as designed.Watch at 10:20 - 16
Move a household in and use every terrace
Emmy finished by moving her house to a roomier lot so the design could breathe, and the finale sells the brief: dinner on the upper balcony at golden hour. Outdoor space on both floors is the villa move that pays rent every evening.
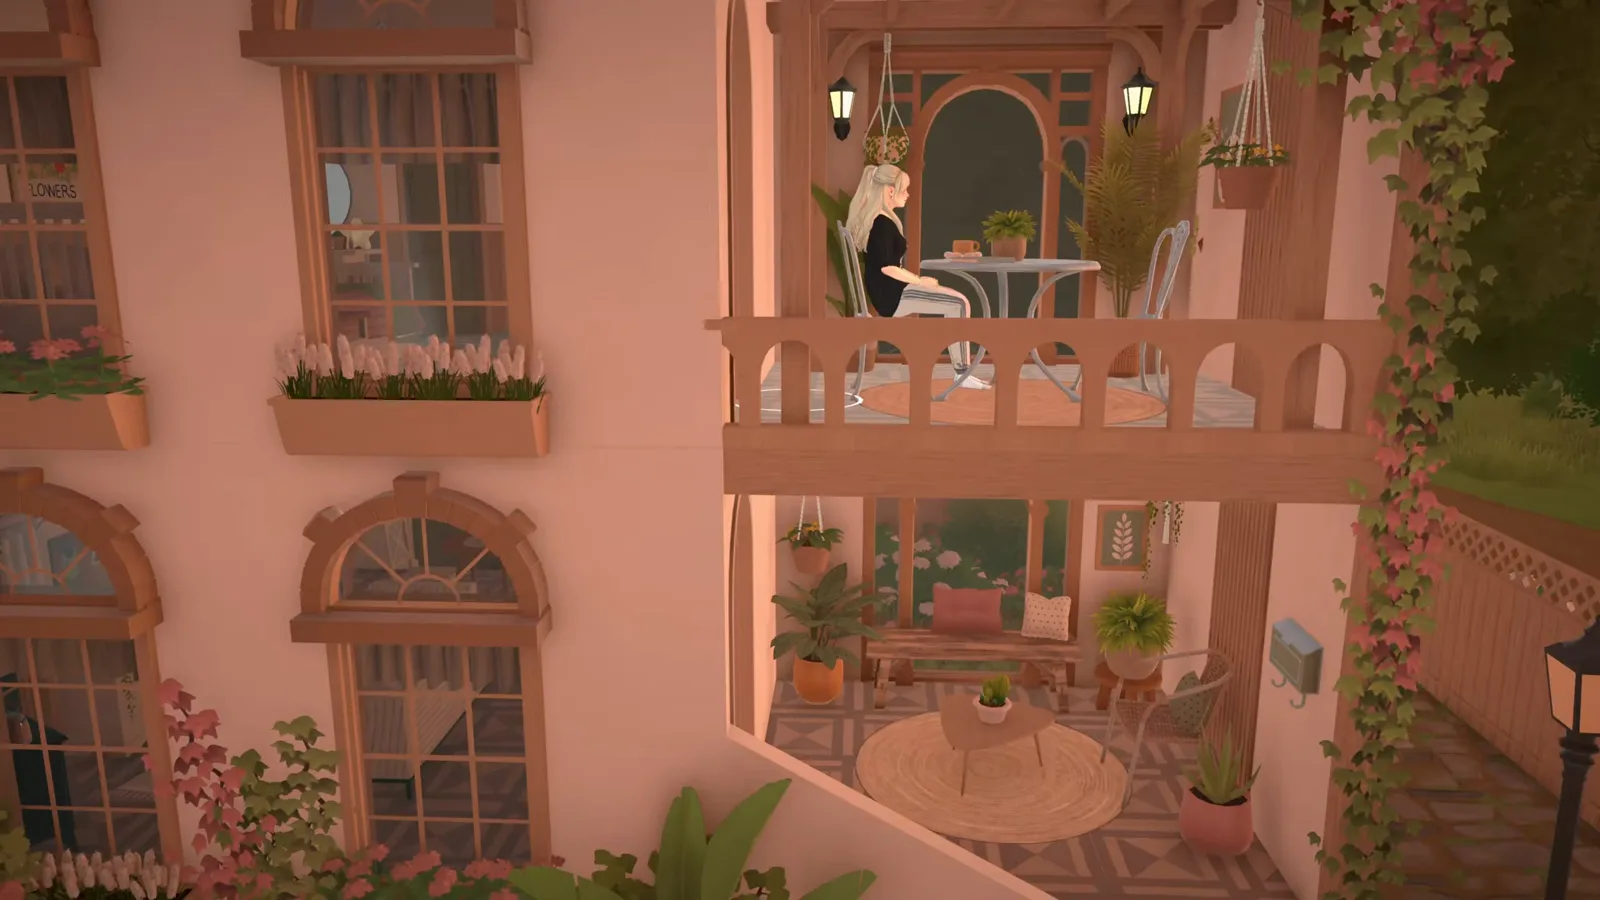
The finished villa, actually lived in.Watch at 17:12
Villa questions, answered from the footage
- Is there a villa template in Paralives?
- No. As of 0.1.8b there is no house-type stamp in build mode — shell, surfaces and grounds are all placed by hand, exactly as the sixteen steps above do. Whole houses can be downloaded instead: the Mediterranean home in this guide is on its creator's Steam Workshop, and downloads arrive through the in-game library as finished builds, not as a style you can apply to your own plan.
- How is a villa different from a beach house in Paralives?
- Our beach house guide treats the shore as an orientation problem — privacy at the street, glass at the ocean, a deck doing the vacation work. A villa is the bigger brief: resort-home scale, a full upstairs layout, and grounds that run from a street fence to a rock-built beachfront. The two share the coastal setting; this page adds the Mediterranean variant and the two-storey structure.
- Which style is easier for a first villa?
- The modern coastal shell is more forgiving: straight runs, one stone finish, flat slabs. The Mediterranean variant costs more wall-piece work — angled fronts, arch tops, climbers — but its palette hides mistakes better. The honest answer from both videos: decide where the glass goes and where the privacy goes first; style is the easier part after that.
- How big a lot does a villa need?
- Nobody can give you a verified number: Paralives never prints lot area, and neither builder states one. The only measurements on screen are wall lengths while you drag. Practical sizing from the footage: leave room behind the house for the terrace and the rock work, and remember the move-house tools let you relocate a finished build — the Mediterranean house here was moved to a bigger lot at the end.
- The bed catalogue feels limited — what did the creator do?
- He clipped two single beds together for the master bedroom, then realised on camera that resizing the bed's width would have done the same job. Treat resizing as the first move and bed-stacking as the fallback — that is his own hindsight, not a trick either video demonstrates twice.
- Can I download these two villas?
- The Mediterranean house is downloadable — the creator points to her Steam Workshop at the end of the video. For the modern coastal villa no Workshop link appears in the video, so treat it as inspiration rather than a downloadable build; searching the in-game Workshop for modern coastal houses turns up similar layouts.
Go deeper on the tools
Keep building
Beach house
The shoreline specialist: lot orientation, ocean decks and the blue-and-white palette. This page owns the villa's dual style; that one owns the water.
Mansion
The other big house: urban luxury, a walkout basement and interiors that stretch to fit.
House ideas
Six layouts with their logic written out — useful if a full villa is more house than the household needs.
Build mode tips
Fifteen fixes that save a rebuild, worth reading before you commit to a two-storey shell.