
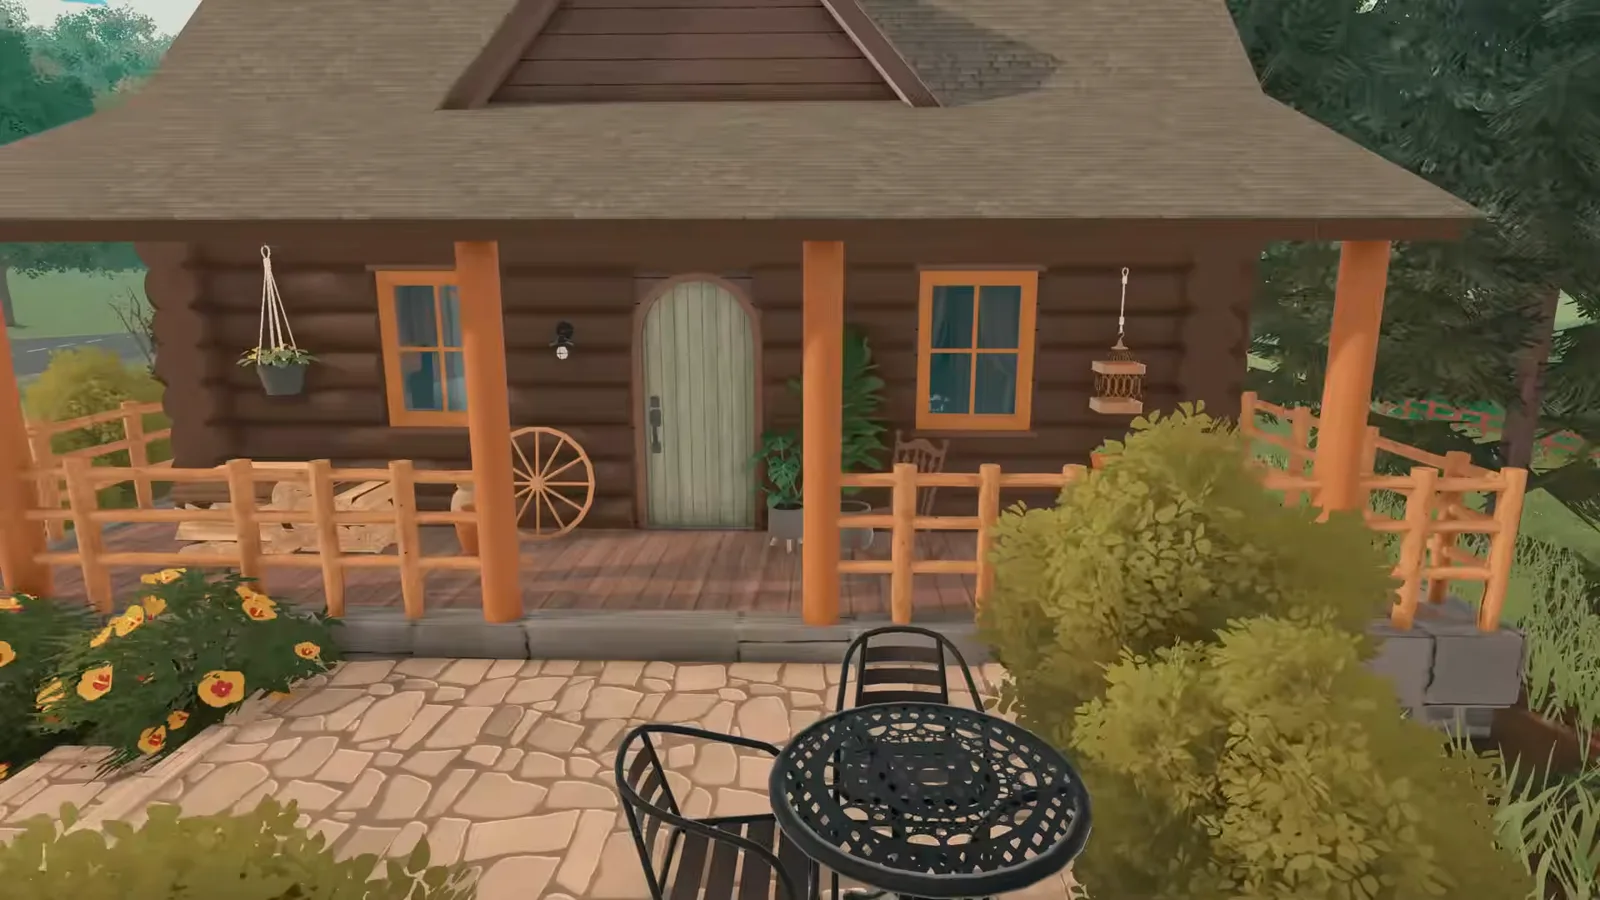
The short version
A log cabin in Paralives is a workaround build: there is no log wall and no water tool, so the walls are circular pillars rotated on their side and stacked, and the river is a custom stream rug whose edges rocks and terrain disguise. The bridge is just a floor platform with raised banks — and none of it needs mods.
- No log wall piece exists — walls are pillars rotated horizontal and stacked course by course
- The river is a custom rug printed with a stream image; rocks hide its hard edges
- The bridge is a floor platform, with Terrain Height Elevate Mode raising the banks to meet it
- The forest ground swatch in Terrain Paint Mode does most of the woodland atmosphere work
- Keep the plan small: kitchen, dining and living share one open room in this build
- A glass greenhouse is the same trick sideways — window pieces tilted with the advanced widget
River, base and log walls
Start with the terrain, not the house
Most Paralives builds begin with a floor plate; this one begins with a river. NanaWillow flattens a channel across the lot first, fakes the water, and only then raises the small platform the cabin stands on — which is also where the fake log walls start.
- 1
Carve the riverbed before anything exists
NanaWillow opens the build with terrain, not walls: a winding channel is flattened across the empty lot with Terrain Height Flatten Mode. Because Paralives has no way to place water yet — the creator says so outright — a custom rug printed with a stream image gets laid inside the channel to stand in for the water.
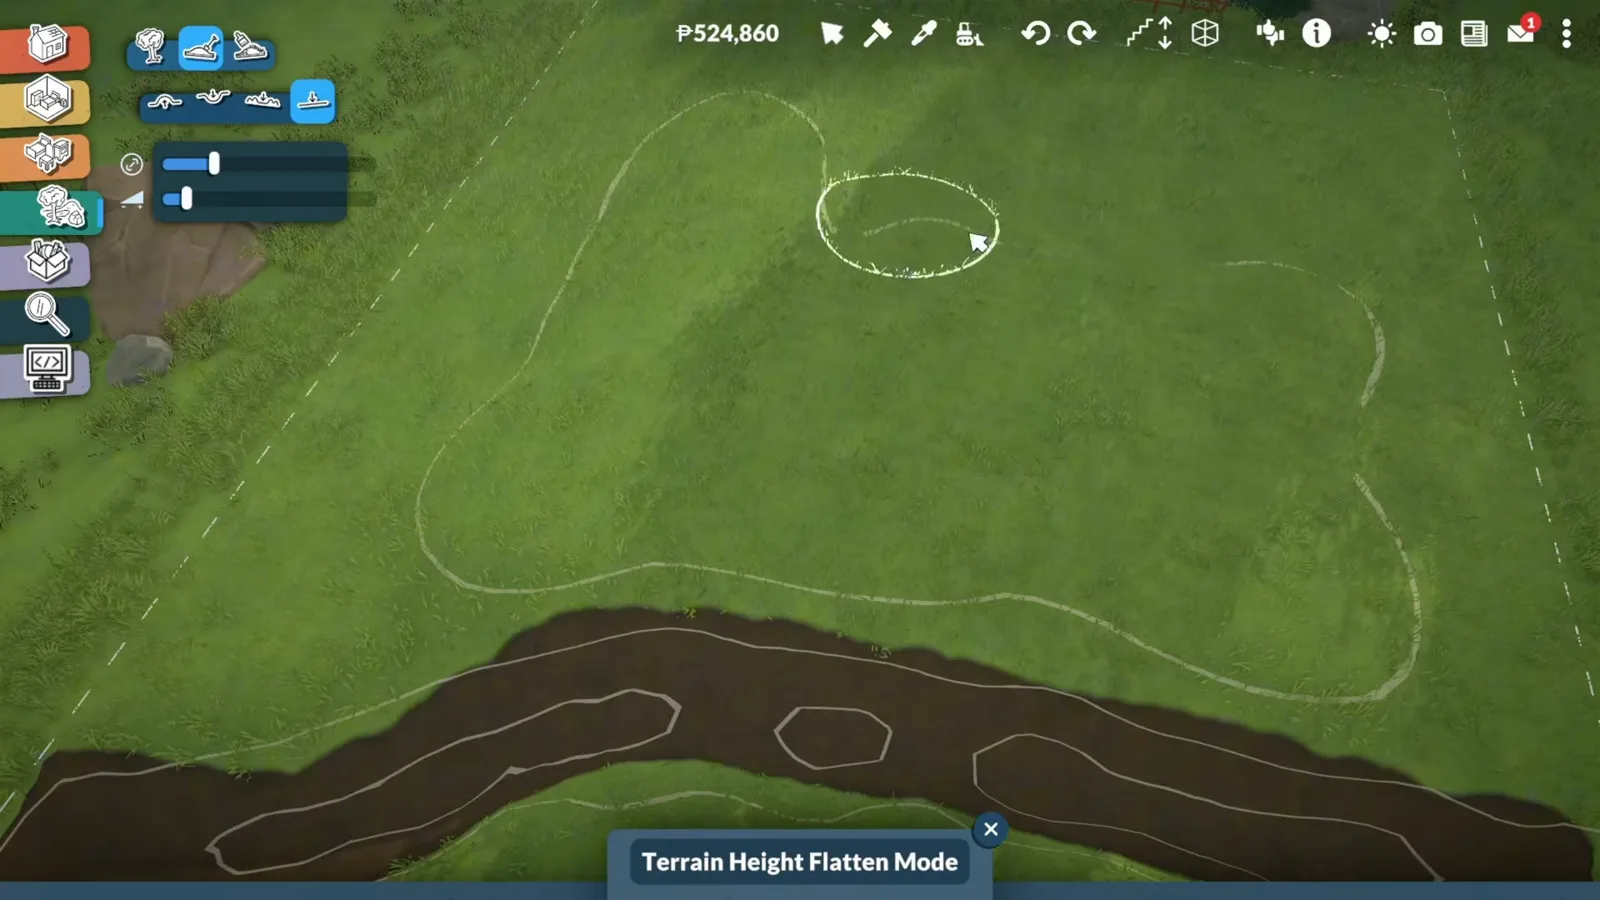
The channel is drawn, flattened and widened before the cabin exists.Watch at 0:40 - 2
Line the banks with rocks to hide the rug
A printed rug reads as a flat decal until its edges are broken. Grey rocks go along both banks, and the creator gives them a double job: making the river look natural and covering the rug's hard edge where it meets the grass.
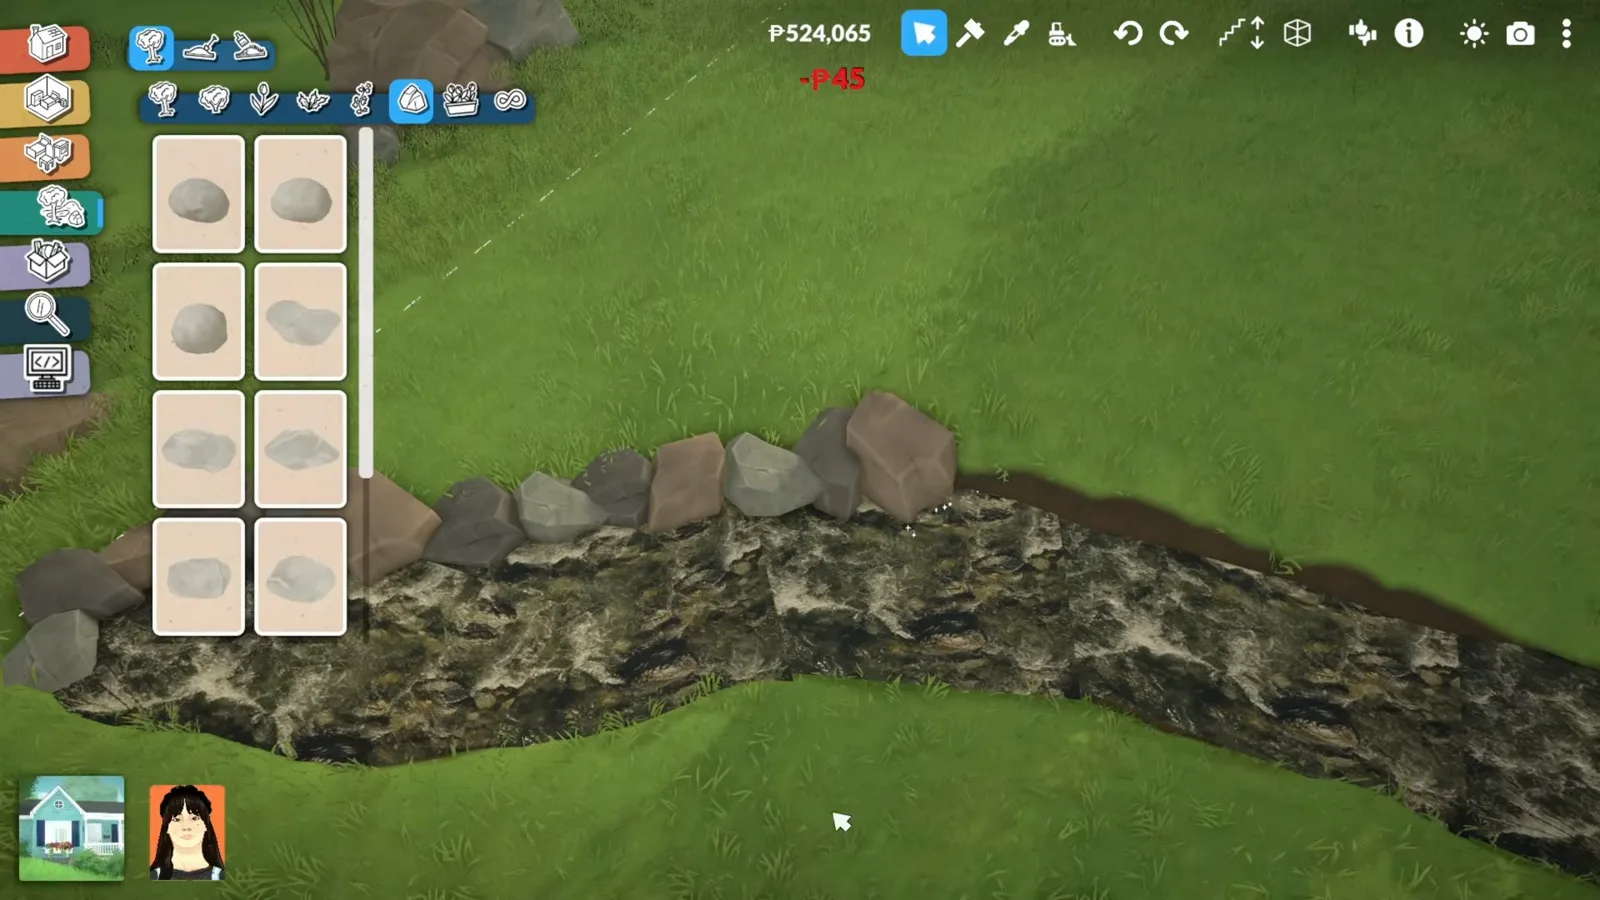
The rocks thicken the banks and swallow the rug's straight edge.Watch at 1:18 - 3
Raise a deliberately small platform
The cabin plate goes down as a raised platform with placeholder walls marking where rooms will fall. NanaWillow keeps it deliberately small — the creator calls it classic little woodland retreat sizing — and the Change platform height tooltip in the frame is the tool that lifts the whole plate above the grass so a stone base can wrap it later.
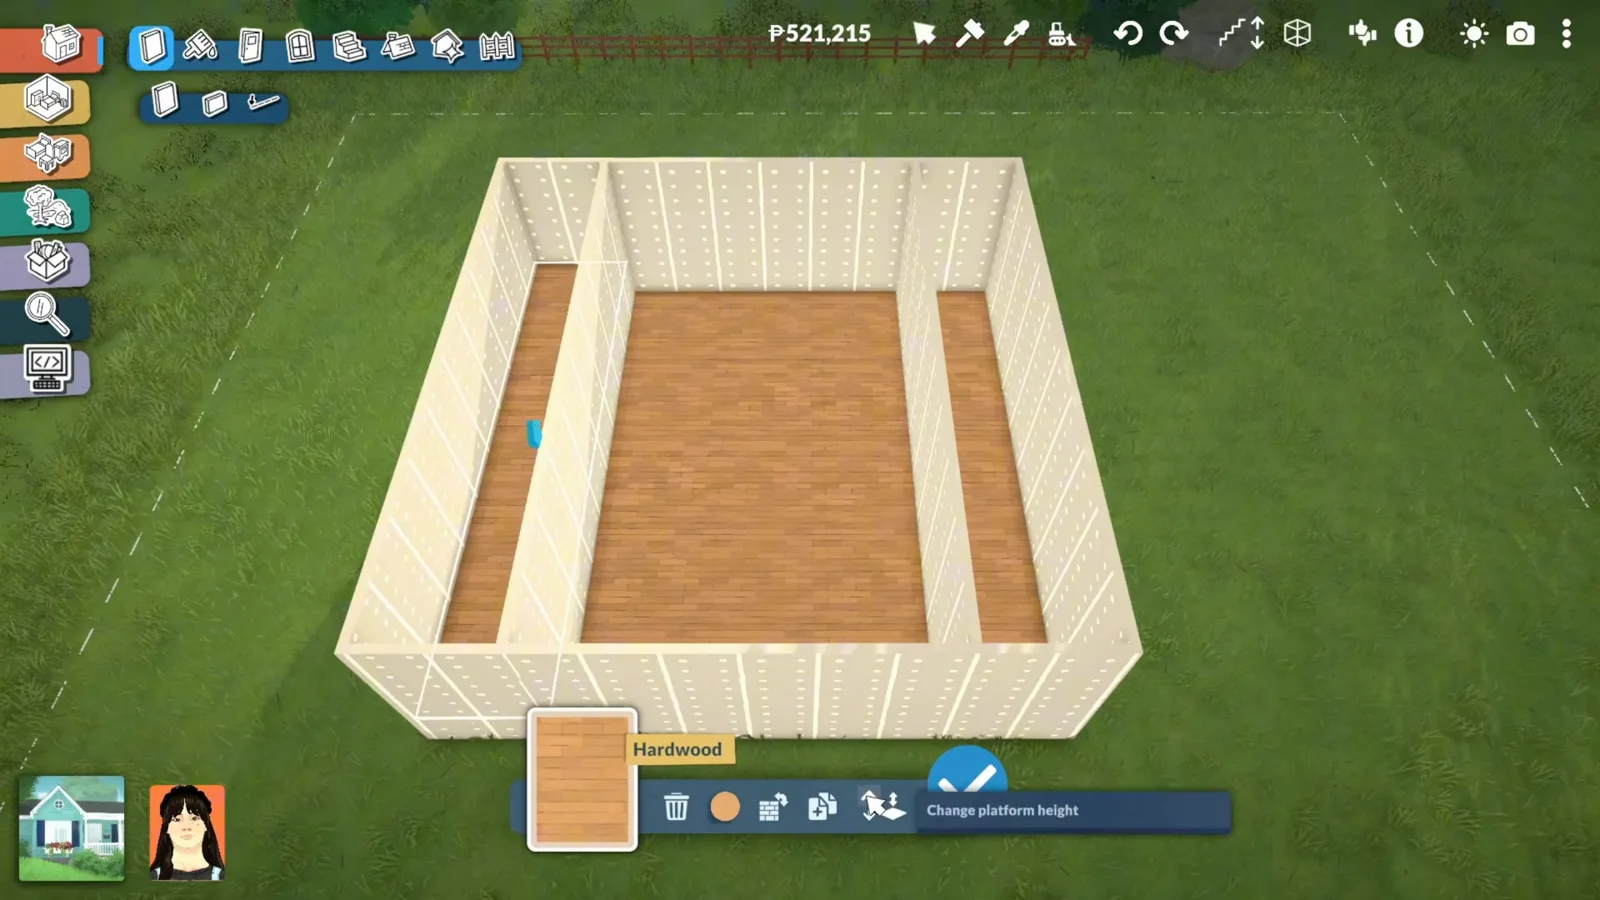
A small raised plate — kitchen, living room, bedroom and bathroom all fit on it.Watch at 2:20 - 4
Stack circular pillars into log walls
There are no actual log walls in Paralives yet, so the walls are improvised: take a circular pillar, turn it a quarter turn with X so it lies horizontal, and stack copies course by course. Rotated like this, the pillar ends read as the round ends of logs wherever a corner shows them.
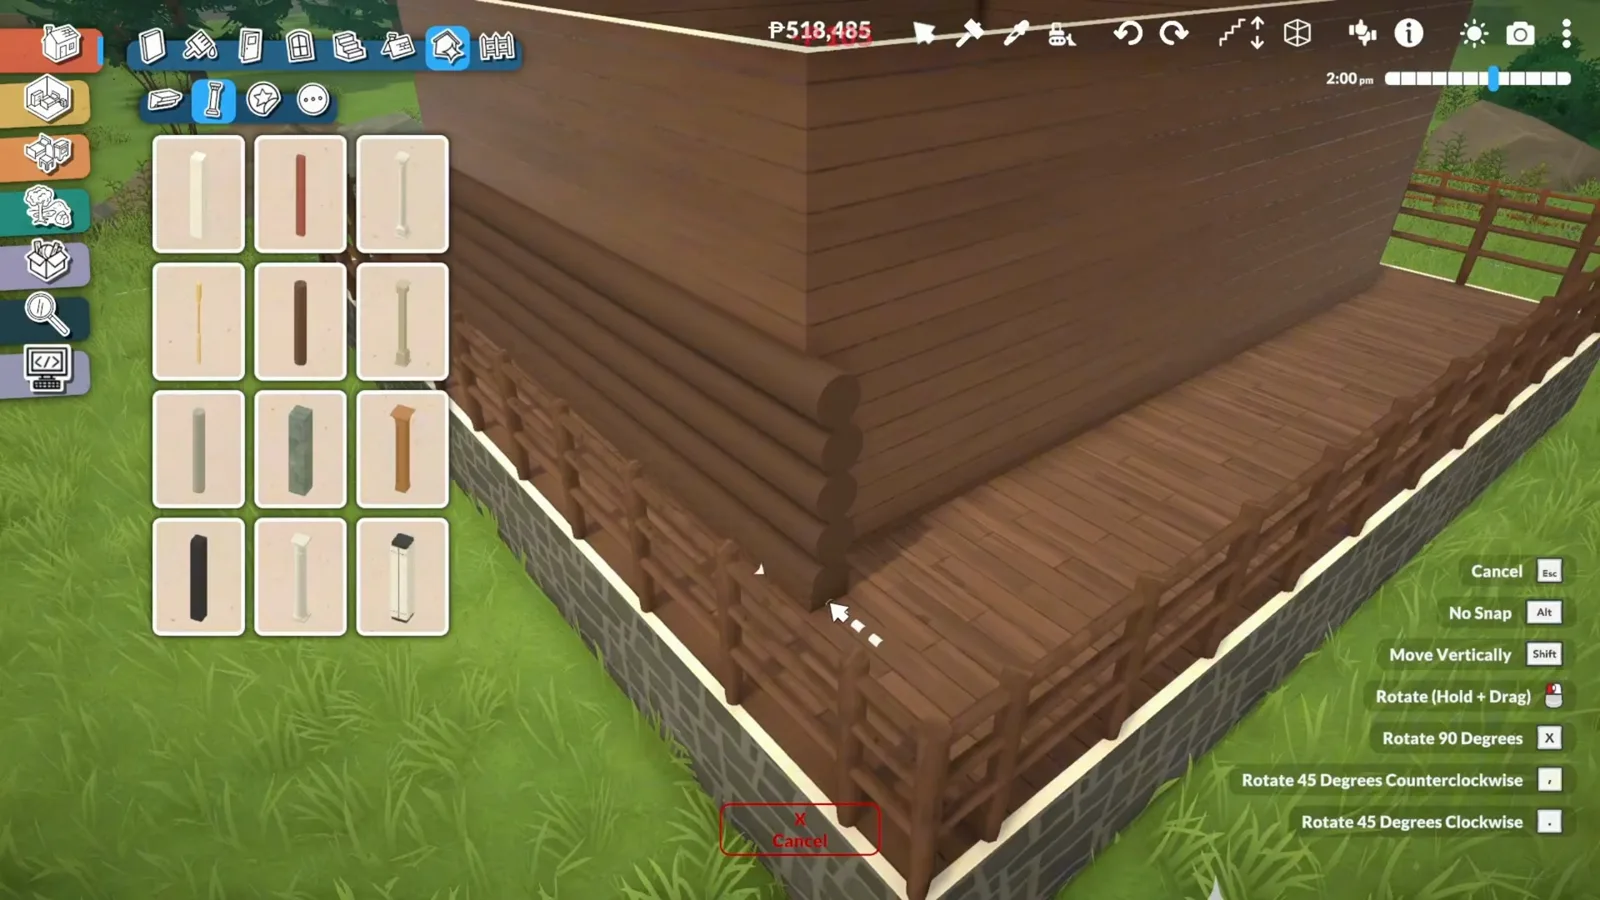
Every log in these walls is a pillar rotated on its side.Watch at 3:20
Openings and the roof
Arches, windows and one dark gable
With the log courses up, the shell needs openings that look cut into timber rather than snapped onto it, a roof dark enough to read as weathered wood, and a chimney to break the slope.
- 5
Hang an arched door in the log wall
The entrance is an arch-top door set between windows, and it sits in the wall the way the logs do — nudged with the advanced widget rather than trusted to default snapping. The rotation rings in the frame are how every piece on this wall gets squared up.
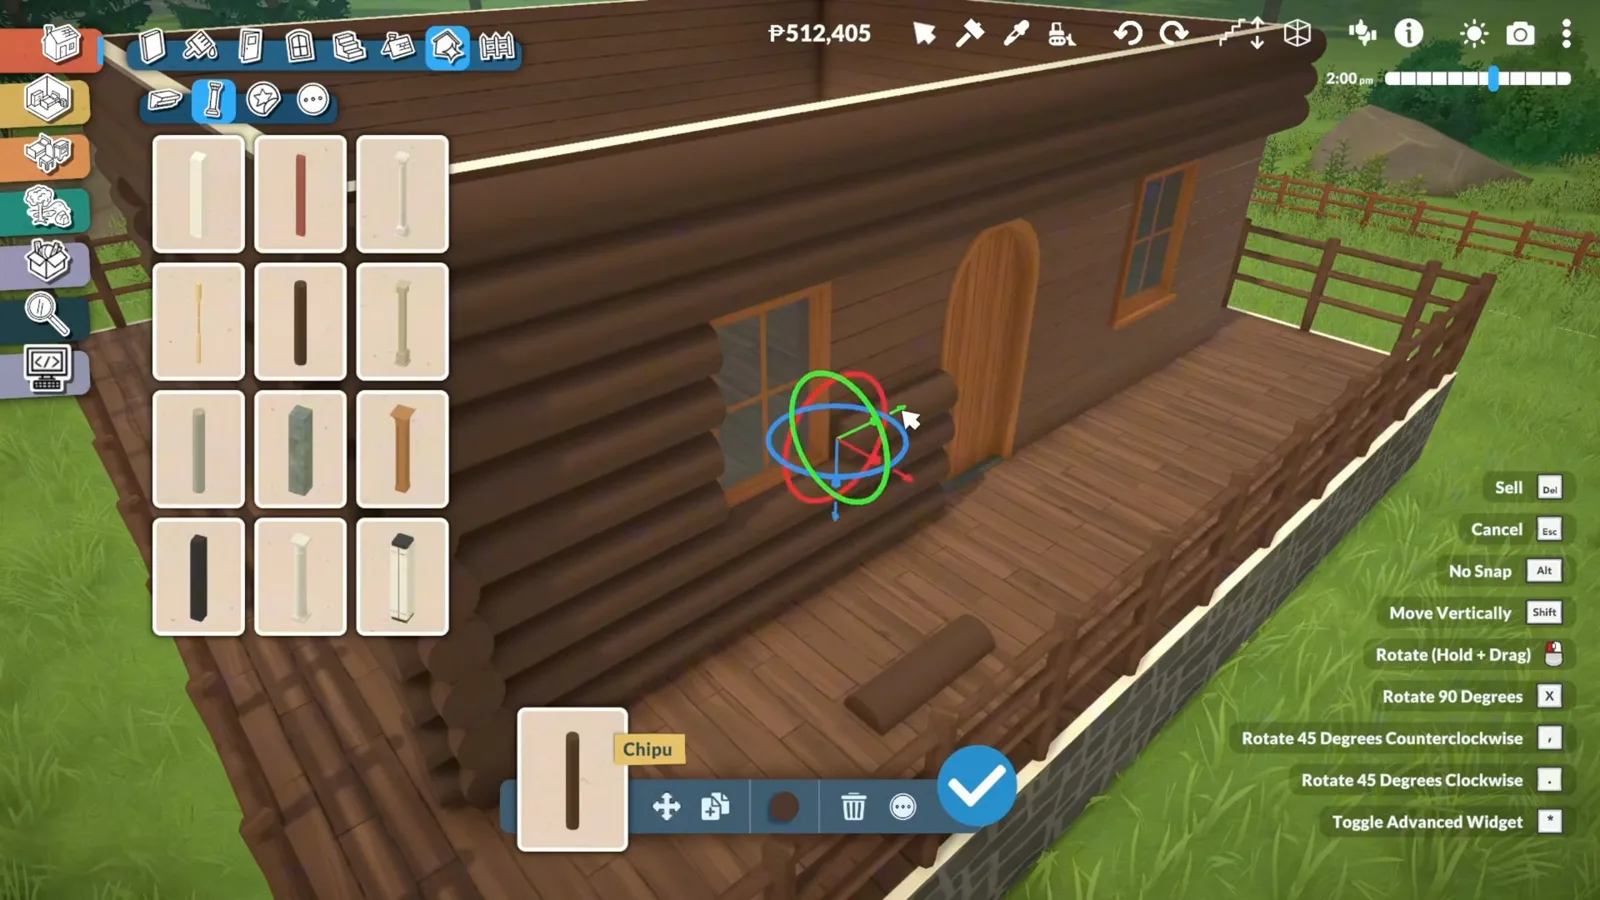
The arch-top door between two windows on the front wall.Watch at 4:00 - 6
Fit wood windows along the log courses
Wood-framed windows follow, sized and positioned against the horizontal log runs. The advanced widget stays active for this — the No Snap and Move Vertically shortcuts in the frame's menu are what let a window sit exactly one log course above the next.
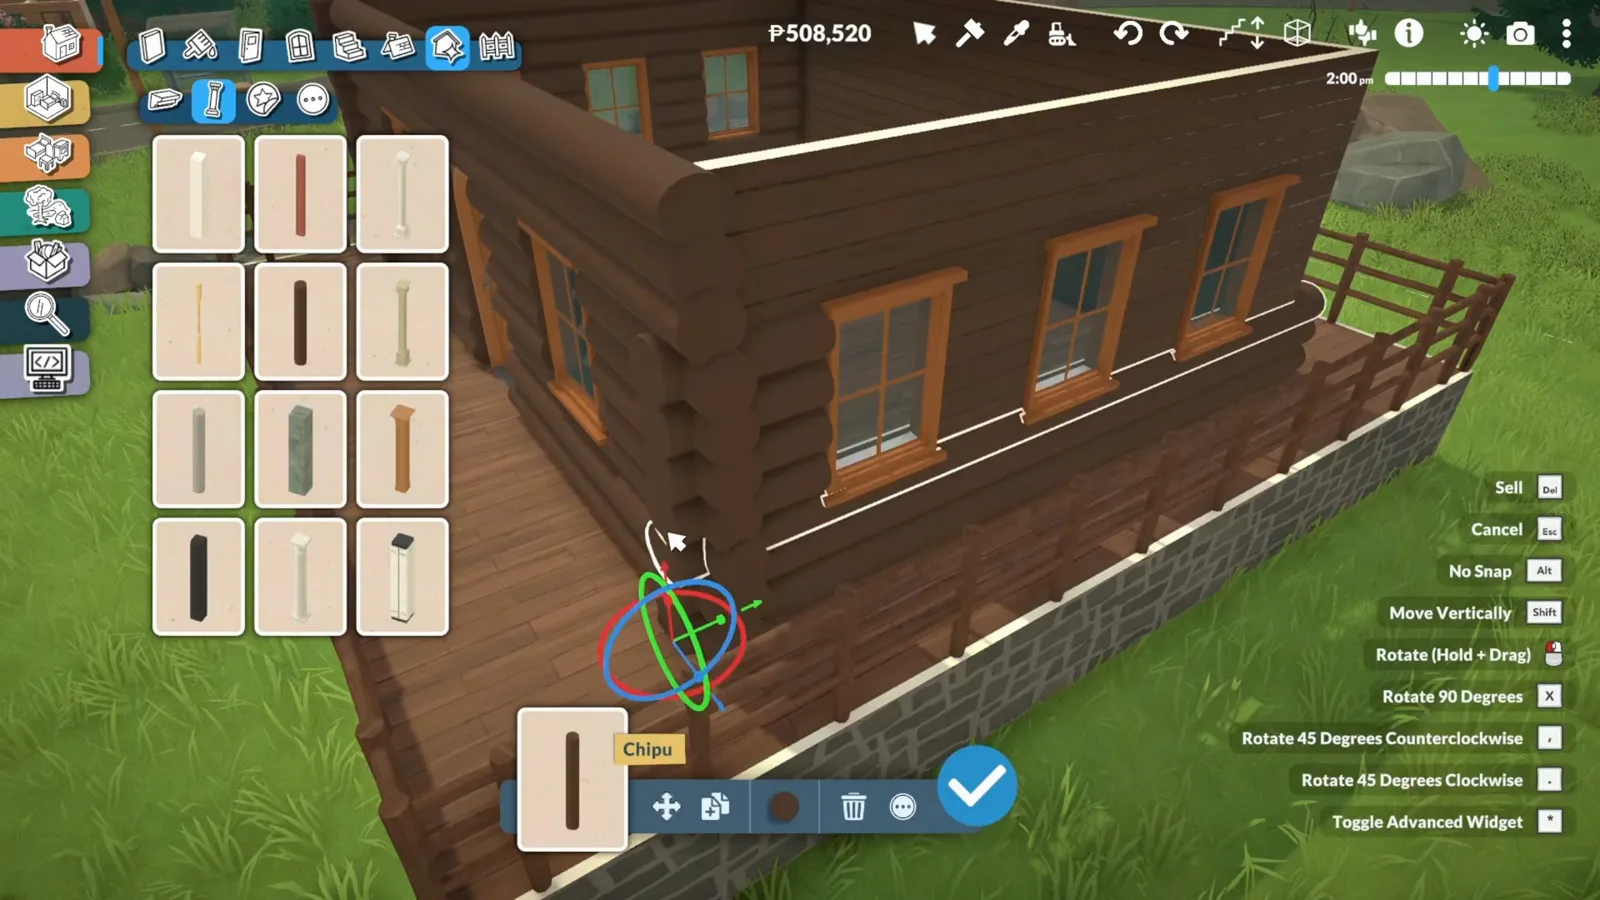
Windows aligned to the log courses, not to a grid.Watch at 4:25 - 7
Cap it with a dark gable roof
One dark grey gable roof plane covers the small plate — dark enough that the roof reads as weathered wood shingles. The ridge then gets the same treatment as the walls: another pillar rotated horizontal and placed along it with the advanced widget, one log course higher than any wall.
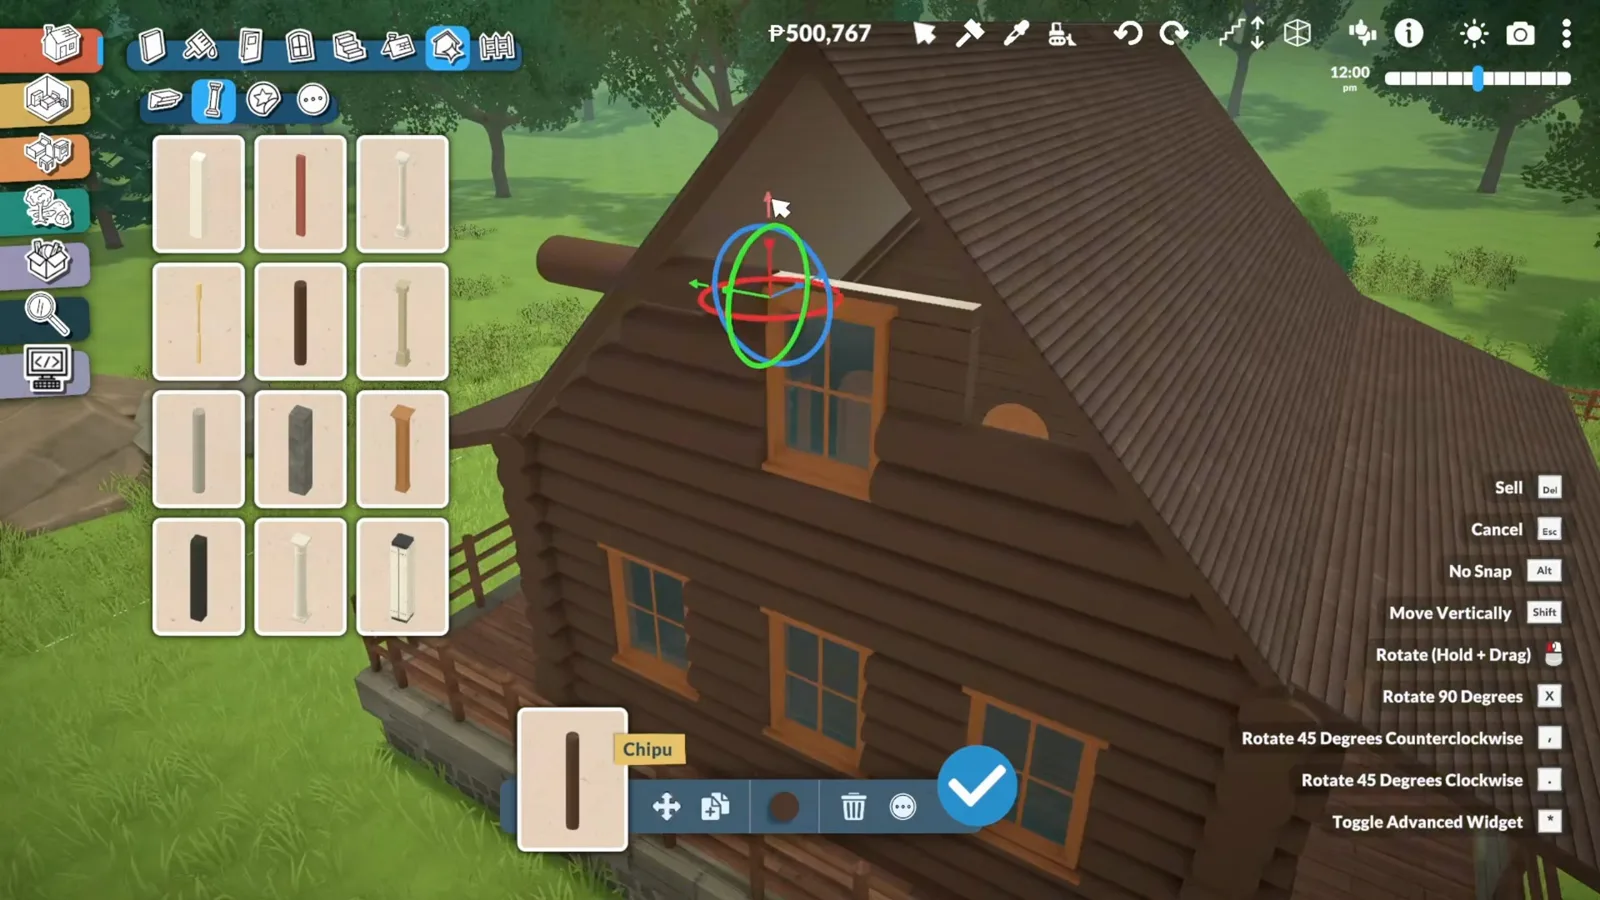
The ridge trim is one more pillar lying on its side.Watch at 5:48 - 8
Push a stone chimney through the slope
A grey chimney rises from the front roof slope, picked from the fireplace catalogue's ready-made chimney pieces and squared up with the rotation gizmo. On a roof this dark the stone stack is what stops the silhouette reading as one flat mass.
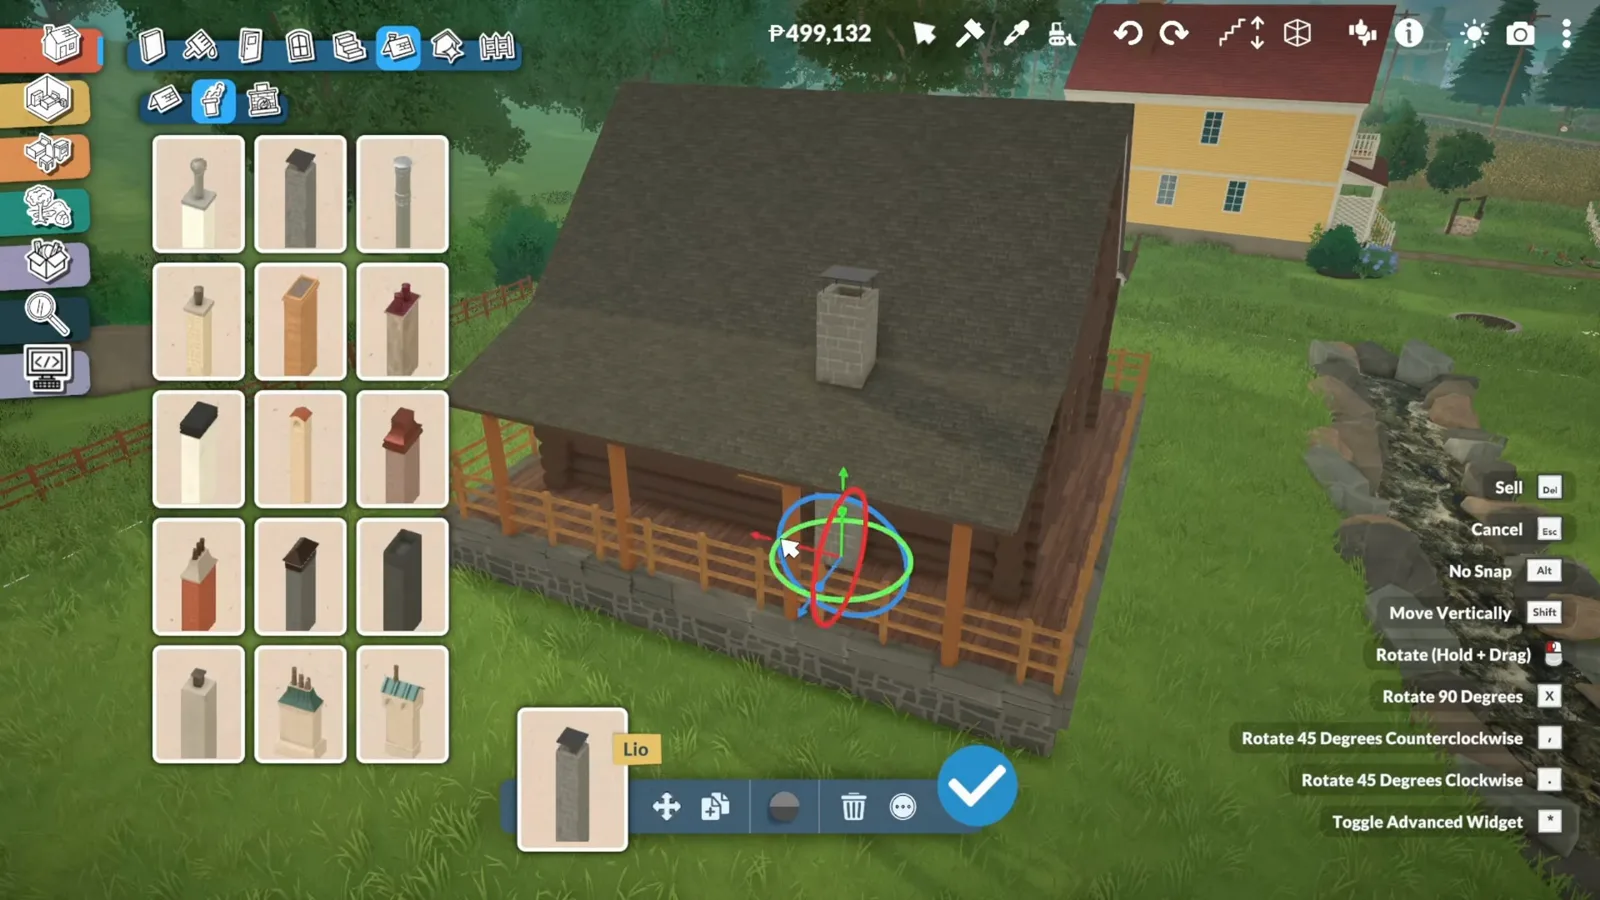
Chimney pieces land on the slope; the gizmo squares them up.Watch at 6:50
Porch, bridge and forest
Connect the cabin to its wildness
The lot does the storytelling here: platform steps down to the grass, a floor platform bridging the river, the forest ground texture painted around everything, and pines planted tall enough to swallow the roofline.
- 9
Step the entry deck down to the grass
The raised platform meets the yard as a short run of platform steps, each tread stacked one riser below the last. Holding Alt (hold) and Shift (hold) is how the creator seats each step precisely without the game snapping it flush — the alignment menu stays open the whole time.
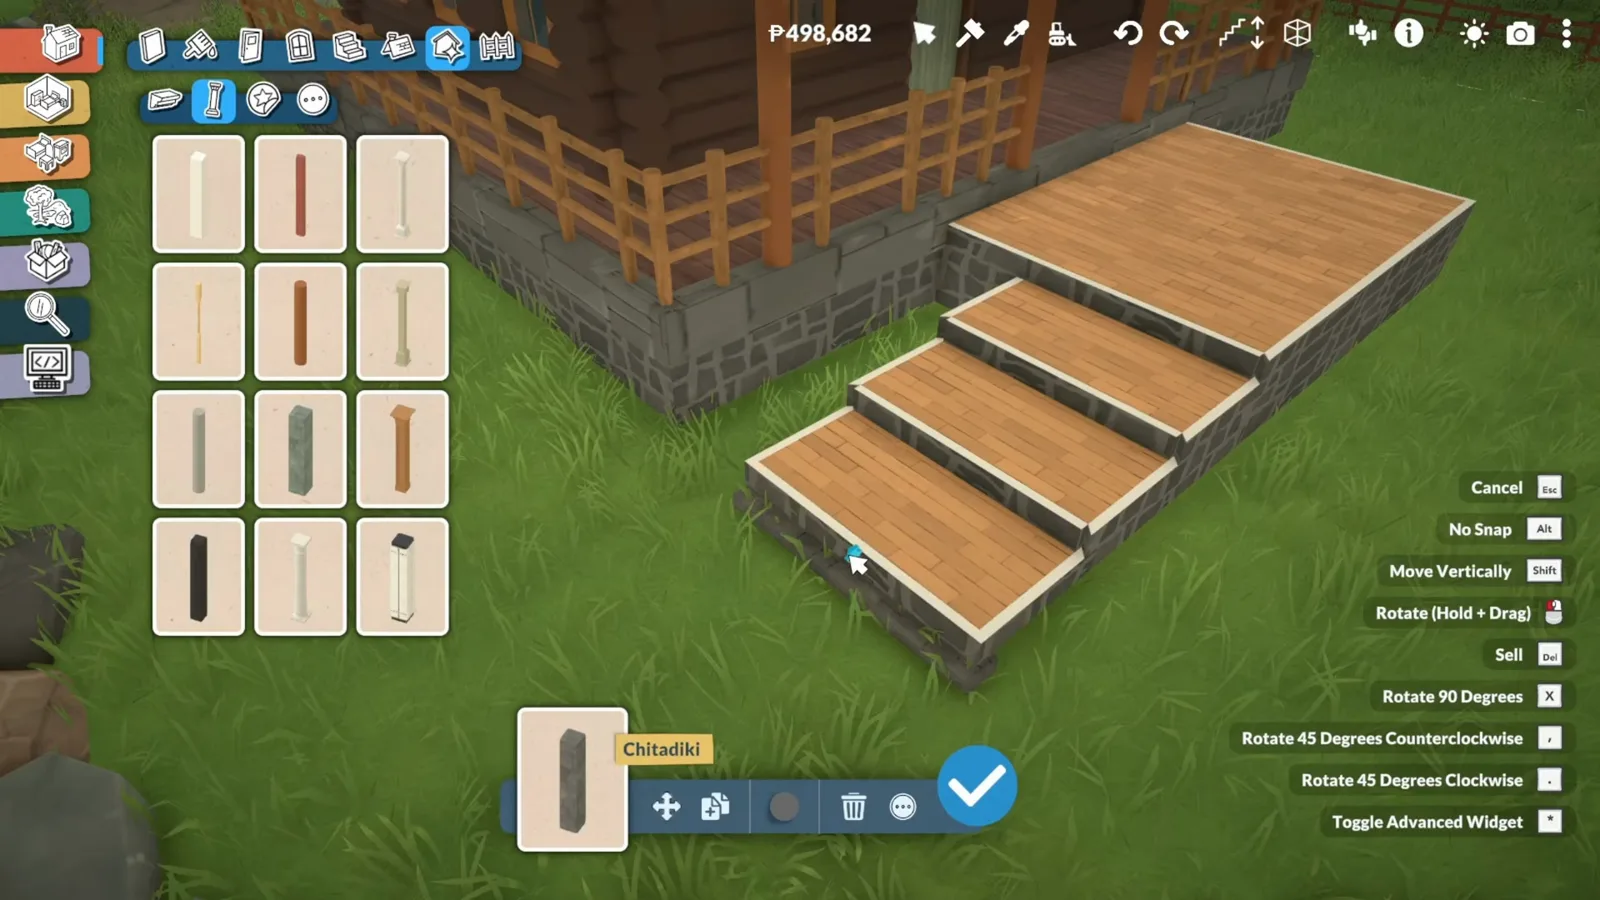
Each tread drops one riser toward the garden path.Watch at 7:15 - 10
Bridge the river with a floor platform
The garden path runs straight at the river and keeps going: a cobblestone floor platform spans the channel while Terrain Height Elevate Mode raises the banks underneath until they meet it. There is no bridge piece involved — the creator matches the path material so the two read as one structure.
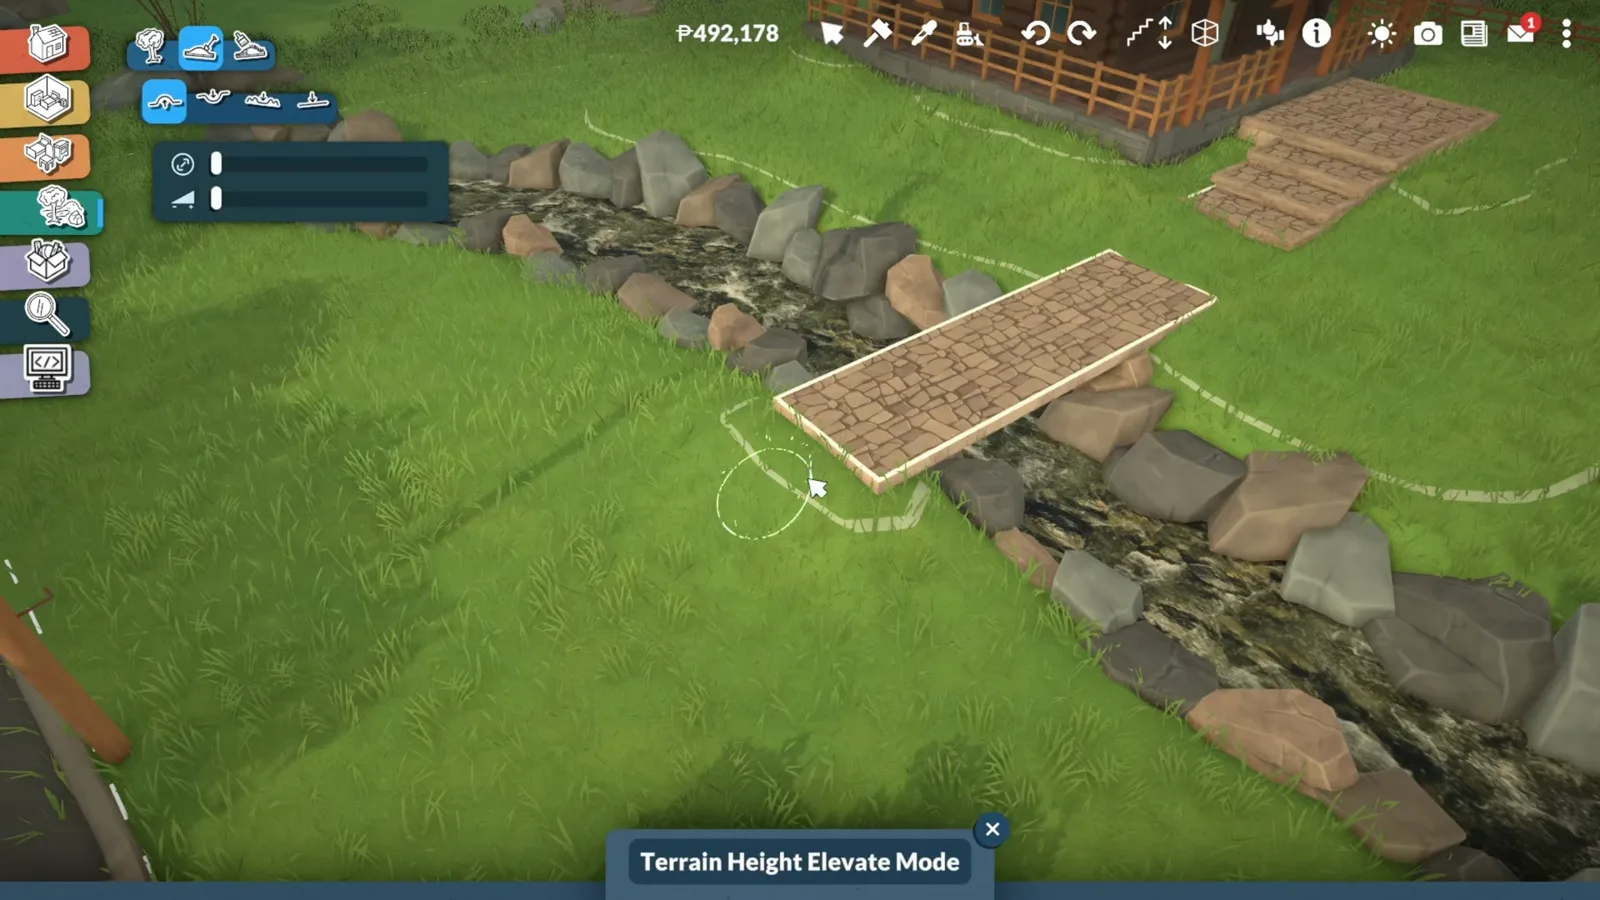
A floor platform plus raised banks — the entire bridge.Watch at 8:10 - 11
Paint the ground a proper forest floor
Paralives ships a forest ground texture, and the creator calls it the easy way to get the woodland look: dark soil gets painted under the trees, along the river and everywhere the lawn still shows. Terrain Paint Mode with the brush size panel does the whole lot in minutes.
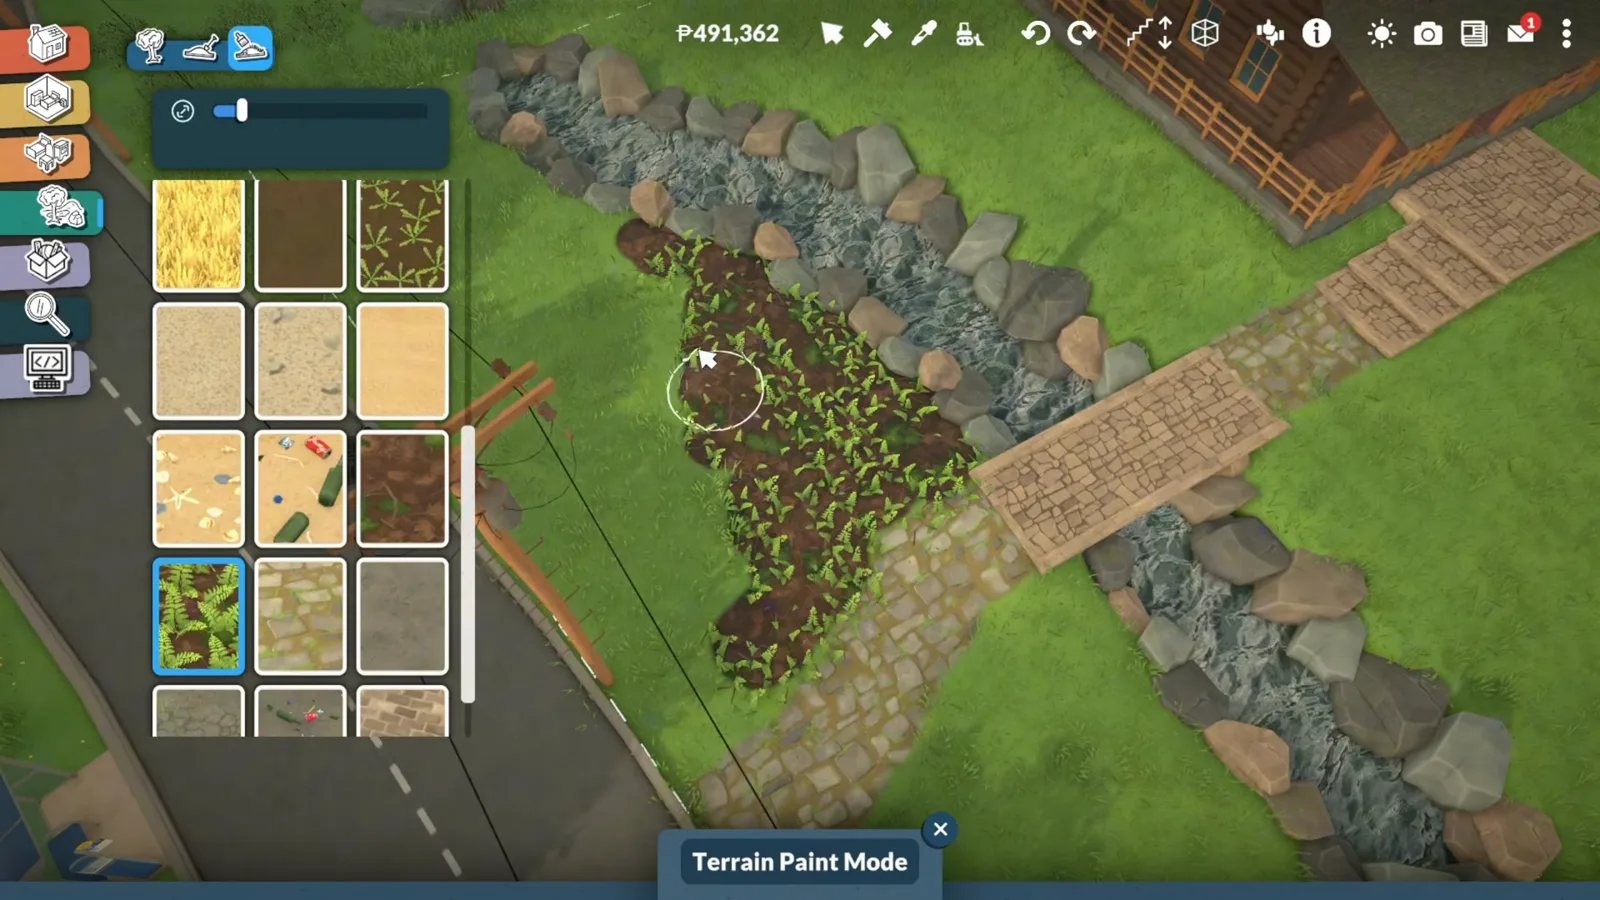
The forest swatch does most of the atmosphere work.Watch at 8:40 - 12
Plant pines tall, then fill the gaps
Pine trees go in first, tall enough to close the skyline above the roof, and then the empty spaces get filled with bushes and smaller plants. The creator notes the greenery is what makes the cabin feel cozier — the forest is doing emotional work, not just background work.
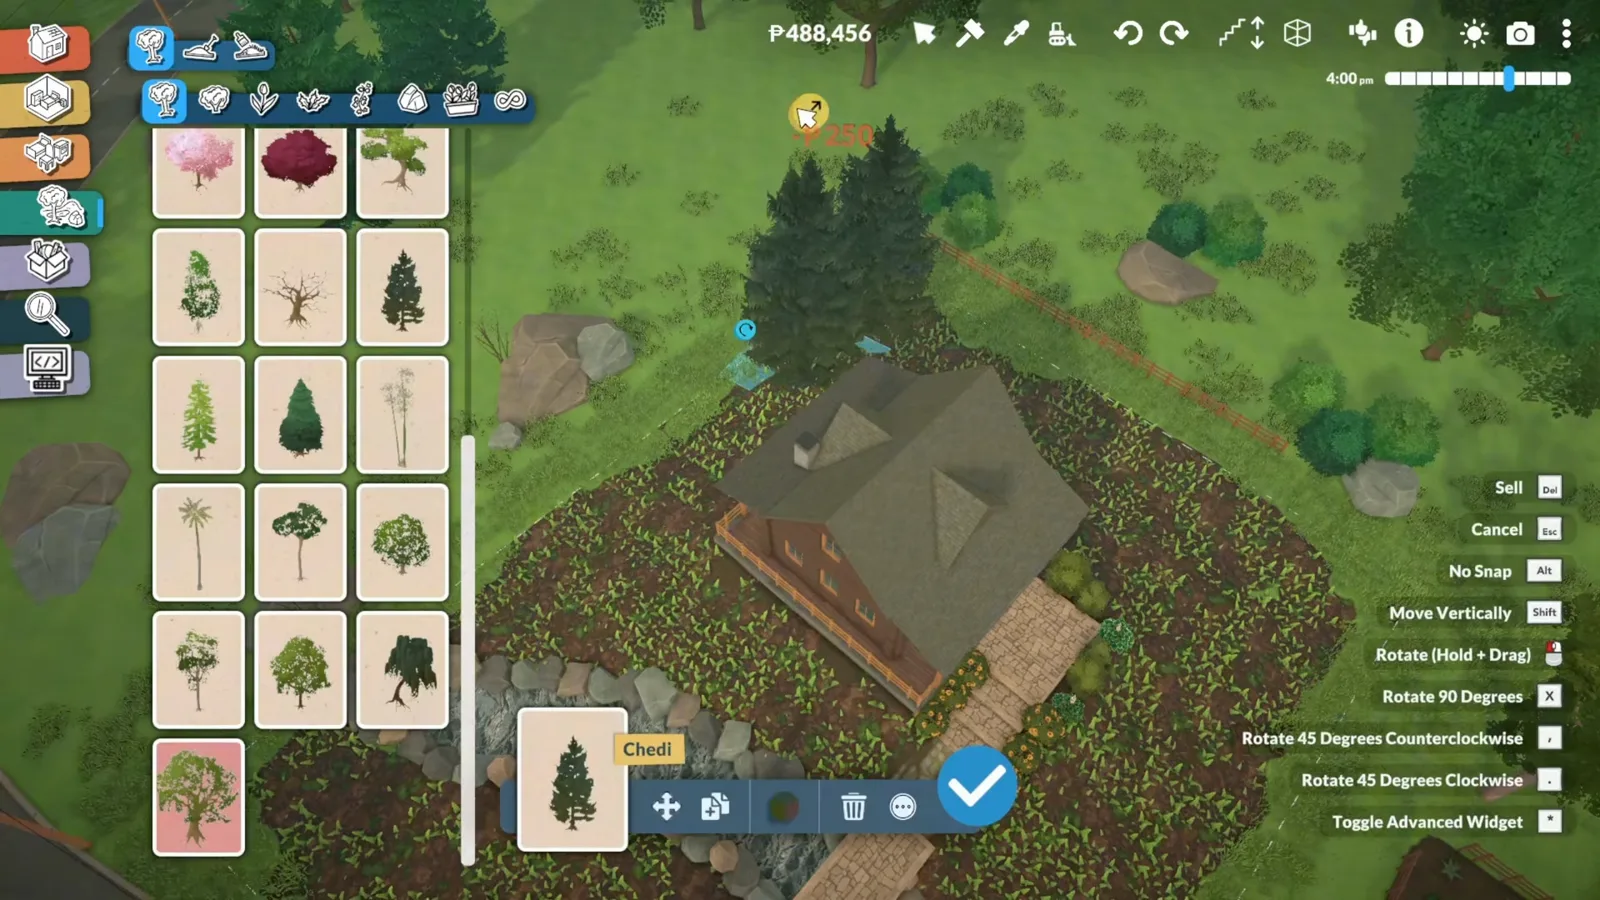
Tall pines first, underplanting second.Watch at 10:00
Rustic interior and the greenhouse variant
One open room — and the same tricks on an existing house
The hunter's cabin keeps its interior to one open living space plus separate bedroom and bathroom. Then zoibean's remodel shows the variant: instead of building from scratch, add a glass greenhouse, a sunroom and custom furniture to a house the game already gave you.
- 13
Keep the inside one open rustic room
Because the cabin is small, kitchen, dining and living share a single space, with a separate bedroom and bathroom behind. The palette stays hunter's-cabin rustic — wooden furniture, animal prints, wall trophies — and the tiger-print couch the creator loves becomes the centerpiece in front of the stone fireplace.
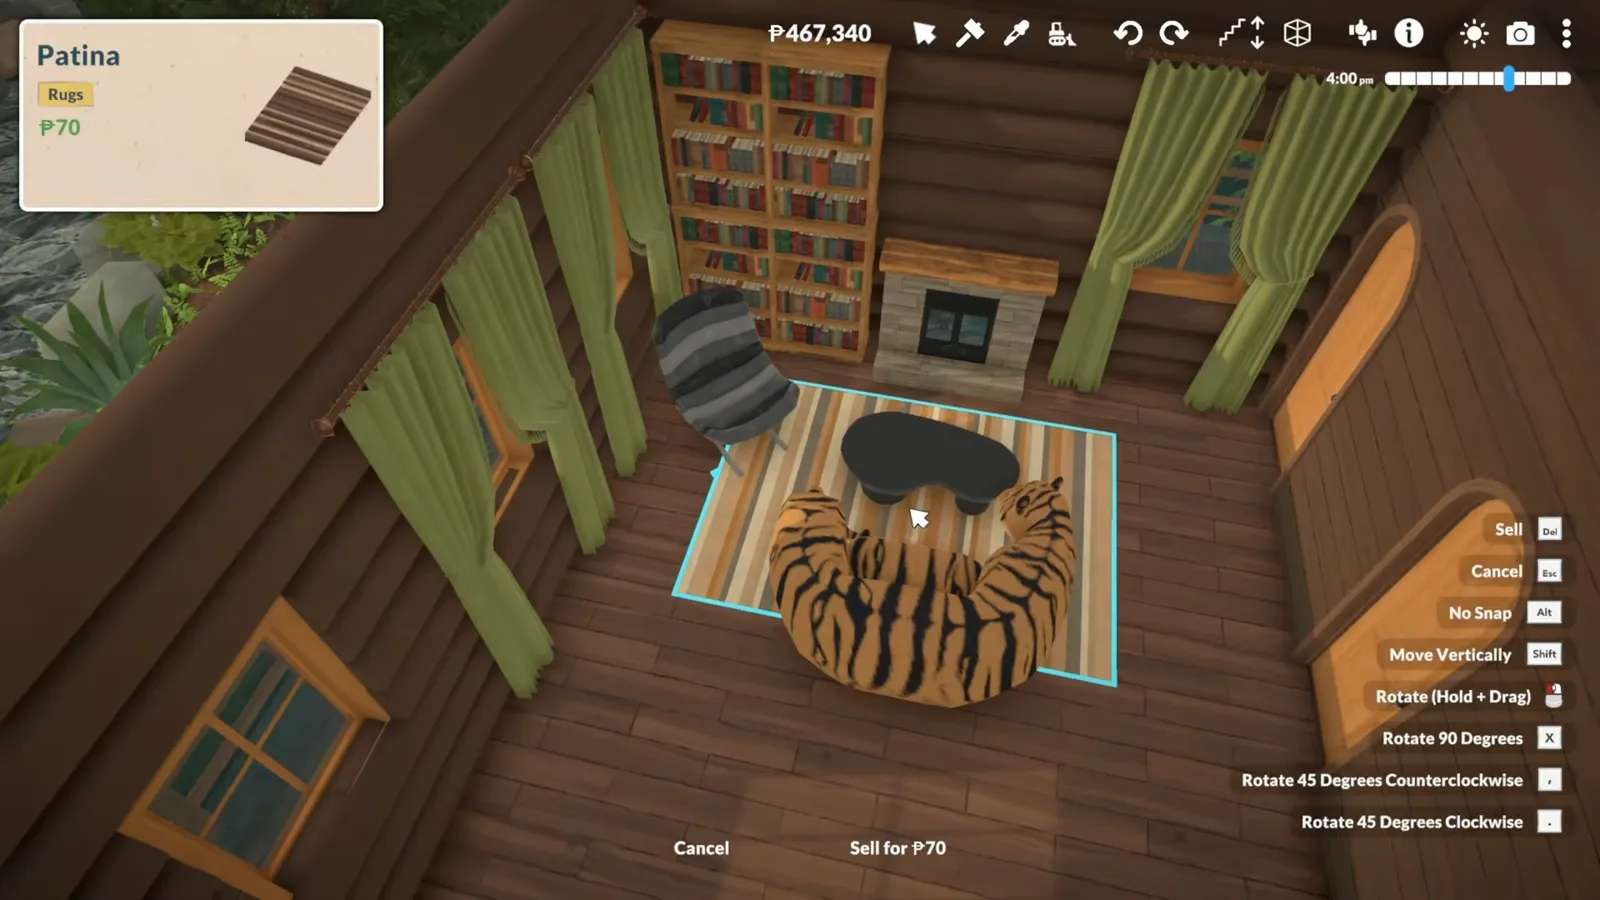
Tiger print, timber and one open plan room.Watch at 12:13 - 14
Variant: build a greenhouse from windows
zoibean's remodel flips the premise: instead of building from scratch, an existing game-provided house gains a sunroom. Its glass roof is made entirely of window pieces — the advanced edit mode tilts and rotates each pane into place, corner windows close the sides, and thin architectural pieces clean up the gaps.
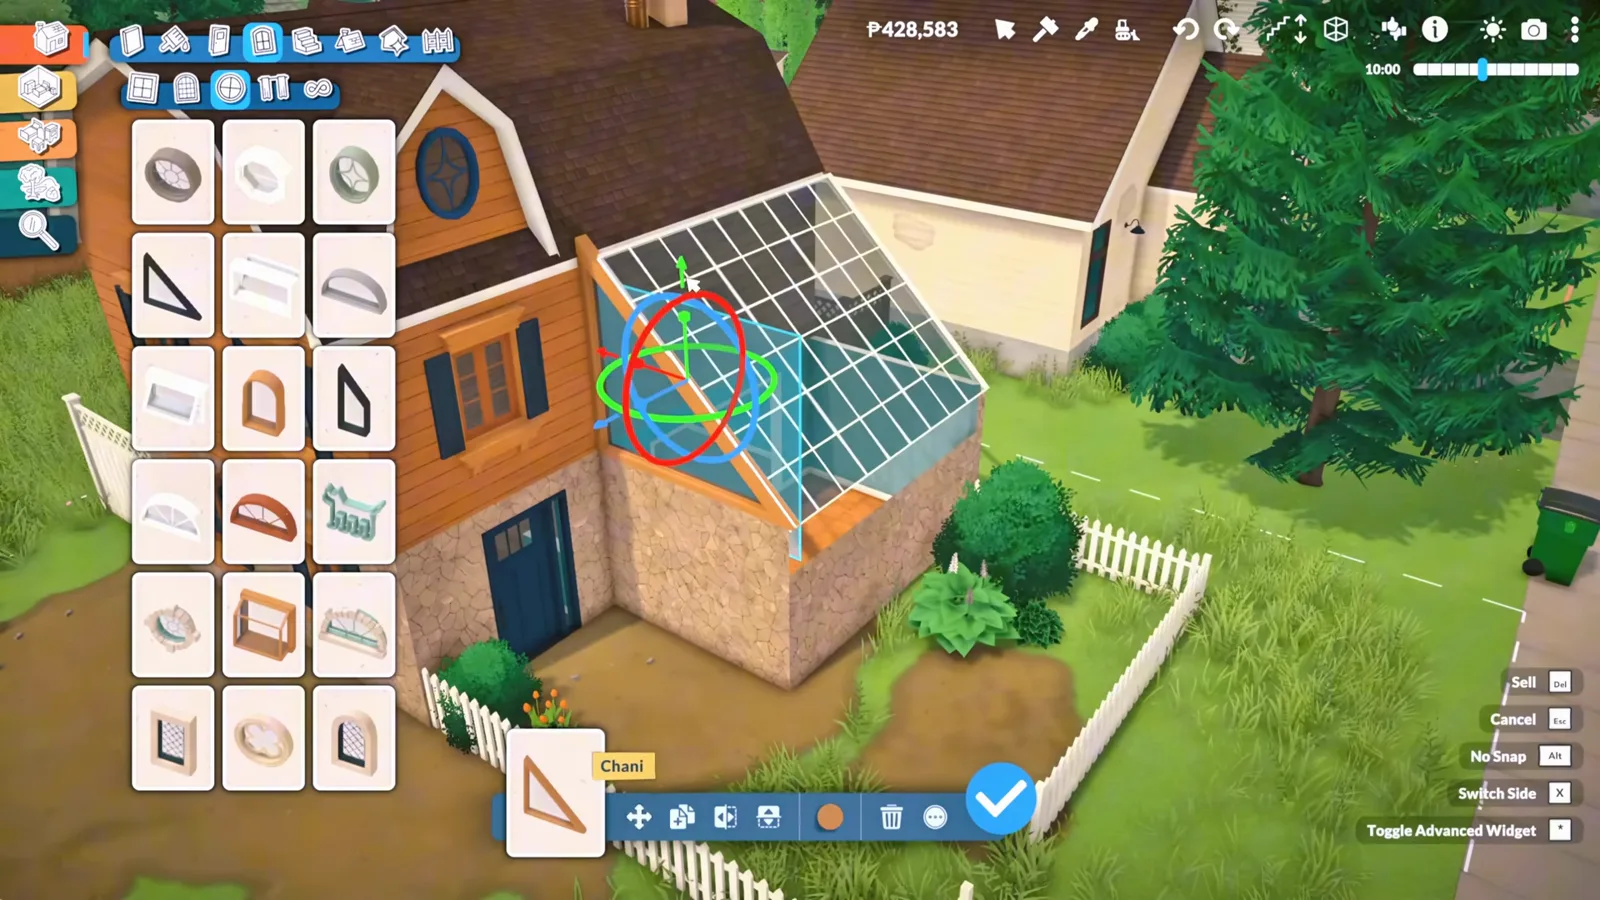
No greenhouse preset — windows, tilted, become the roof.Watch at 1:20 - 15
Variant: make the glass room the best seat
The finished greenhouse becomes a sitting room: wicker chairs in the light, a lamp, plants everywhere. zoibean mixes Steam Workshop items with base-game pieces layered together, which is how the room reads custom rather than catalog.
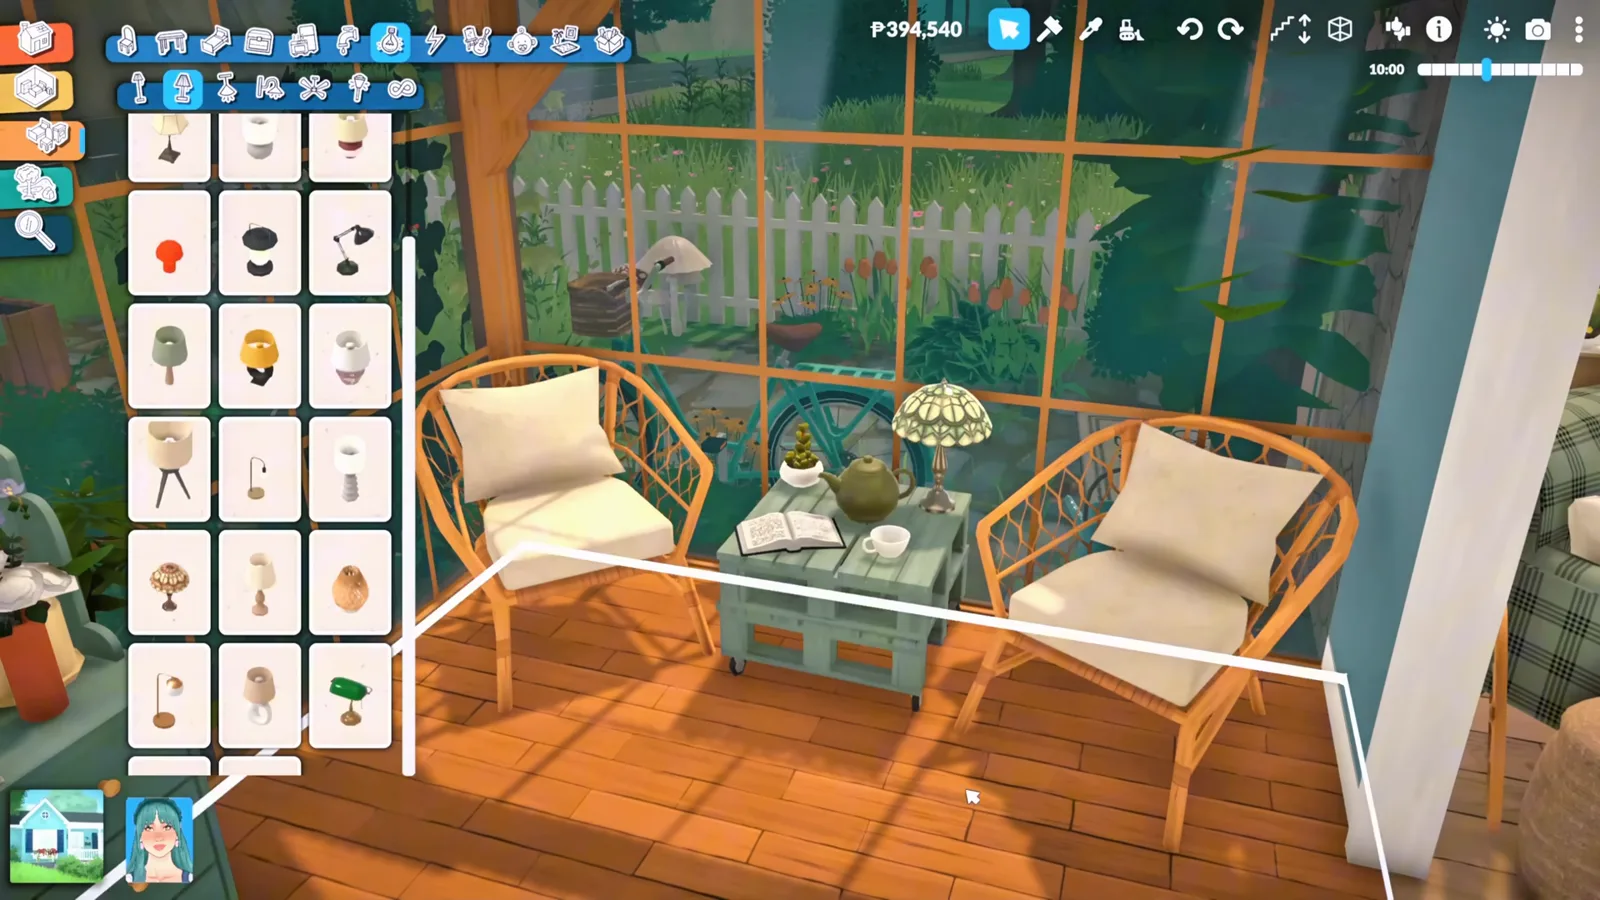
The glass room doubles as the coziest seat in the house.Watch at 8:20 - 16
Variant: combine furniture into built-ins
The remodel's custom-furniture trick works in any cabin: a dresser and a sink are combined into one unit and the washing machine is fitted straight into the structure, so the bathroom gains what looks like a made-to-measure vanity. Same stacking logic as the log walls — small parts, combined honestly.
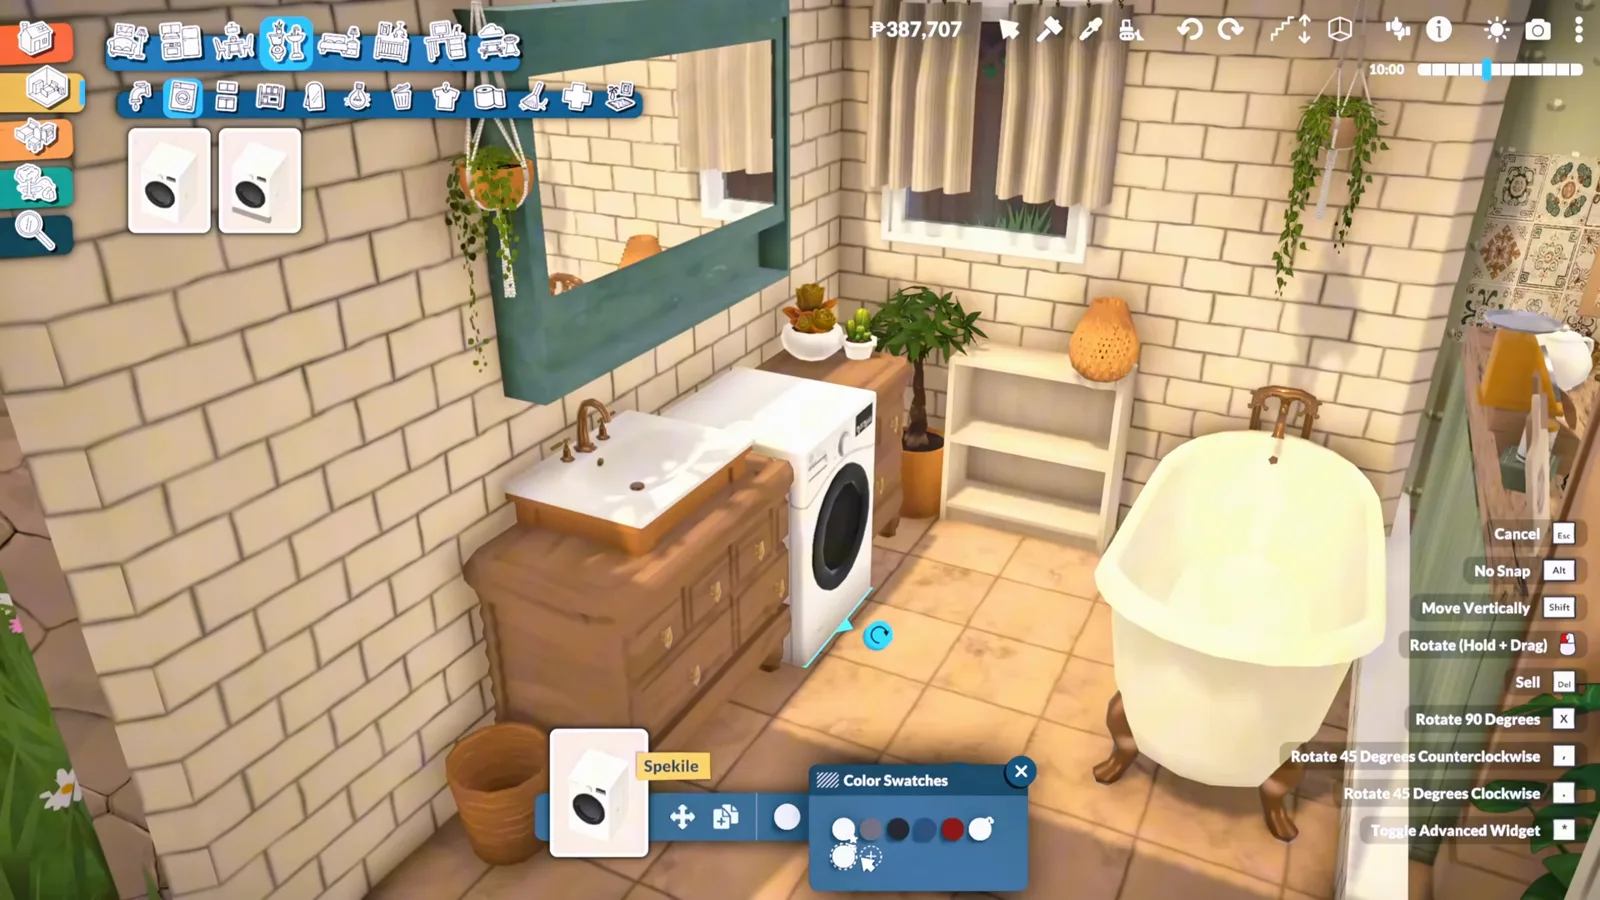
Dresser plus sink plus washer — one built-in vanity.Watch at 9:00
Log cabin questions, answered from the footage
- Are there real log walls in Paralives?
- No. As of 0.1.8b build mode has no log wall piece, which is why this guide exists: the walls in these steps are circular pillars rotated horizontal and stacked course by course, exactly as NanaWillow demonstrates. The creator says it directly in the video — there is no proper log wall yet, so the pillar stack is the workaround.
- How do you make a river with water in Paralives?
- Paralives has no water placement tool yet. The demonstrated approach is three moves: flatten a channel with the terrain height tools, lay a custom rug printed with a stream image inside it, and line the banks with rocks so the rug's hard edges disappear. Terrain paint on top blends the river into the forest floor.
- Is the bridge a real bridge piece?
- No — and it needs no mods either. The bridge in step 10 is an ordinary floor platform spanning the channel, with Terrain Height Elevate Mode raising the banks underneath until they meet the platform. Matching the path's material is what makes it read as a built bridge rather than a floating floor.
- Can I add a greenhouse to a house I already built?
- Yes — steps 14 to 16 are exactly that. zoibean's build starts from a house the game ships with and adds a sunroom whose glass roof is window pieces tilted into place with the advanced edit mode. The same approach works on a log cabin shell: tilt windows into a roof plane, close the sides with corner windows, and trim the gaps with thin architectural pieces.
- Can I download these builds from the Steam Workshop?
- zoibean says in the video that their cottagecore remodel is available on the Steam Workshop, with the link in the video description. NanaWillow's hunter's cabin has no download mentioned in the video, so treat it as inspiration to build rather than a workshop item — the sixteen steps above cover everything it demonstrates.
- How is a log cabin different from an A-frame, a farmhouse or a cottagecore build?
- The silhouettes overlap but the builds do not. An A-frame lets one steep roof be the whole structure; a farmhouse is organized around fields, outbuildings and a wide porch; a cottagecore build is an aesthetic pass — flowers, pastels, greenery — usually over an existing shell. A log cabin is defined by its walls: stacked-pillar timber, dark roof, stone base, and here a river-and-forest lot doing the atmospheric heavy lifting.
Go deeper on the tools
Terrain
Flatten, elevate and paint — every terrain move in this guide, from the riverbed to the bridge banks, tool by tool.
Foundations
There is no foundation button — platforms, platform height and stacked steps are how this cabin gets lifted off the grass.
Roofs
Gable pieces, ridge placement and painting modes explained tool by tool, not style by style.
Windows & doors
Fitting, resizing and aligning openings — including the arch-top door and tilted window roof this page leans on.
Keep building
A-frame house
The other cabin silhouette: one steep roof doing all the structural work, no stacked walls needed.
Farmhouse
Fields and outbuildings instead of forest and rivers — the rural build with very different bones.
Tiny house
What this cabin's small footprint looks like when the plan gets pushed even smaller.
House ideas
The full index of Paralives house styles and step-by-step builds on this site.