
The short version
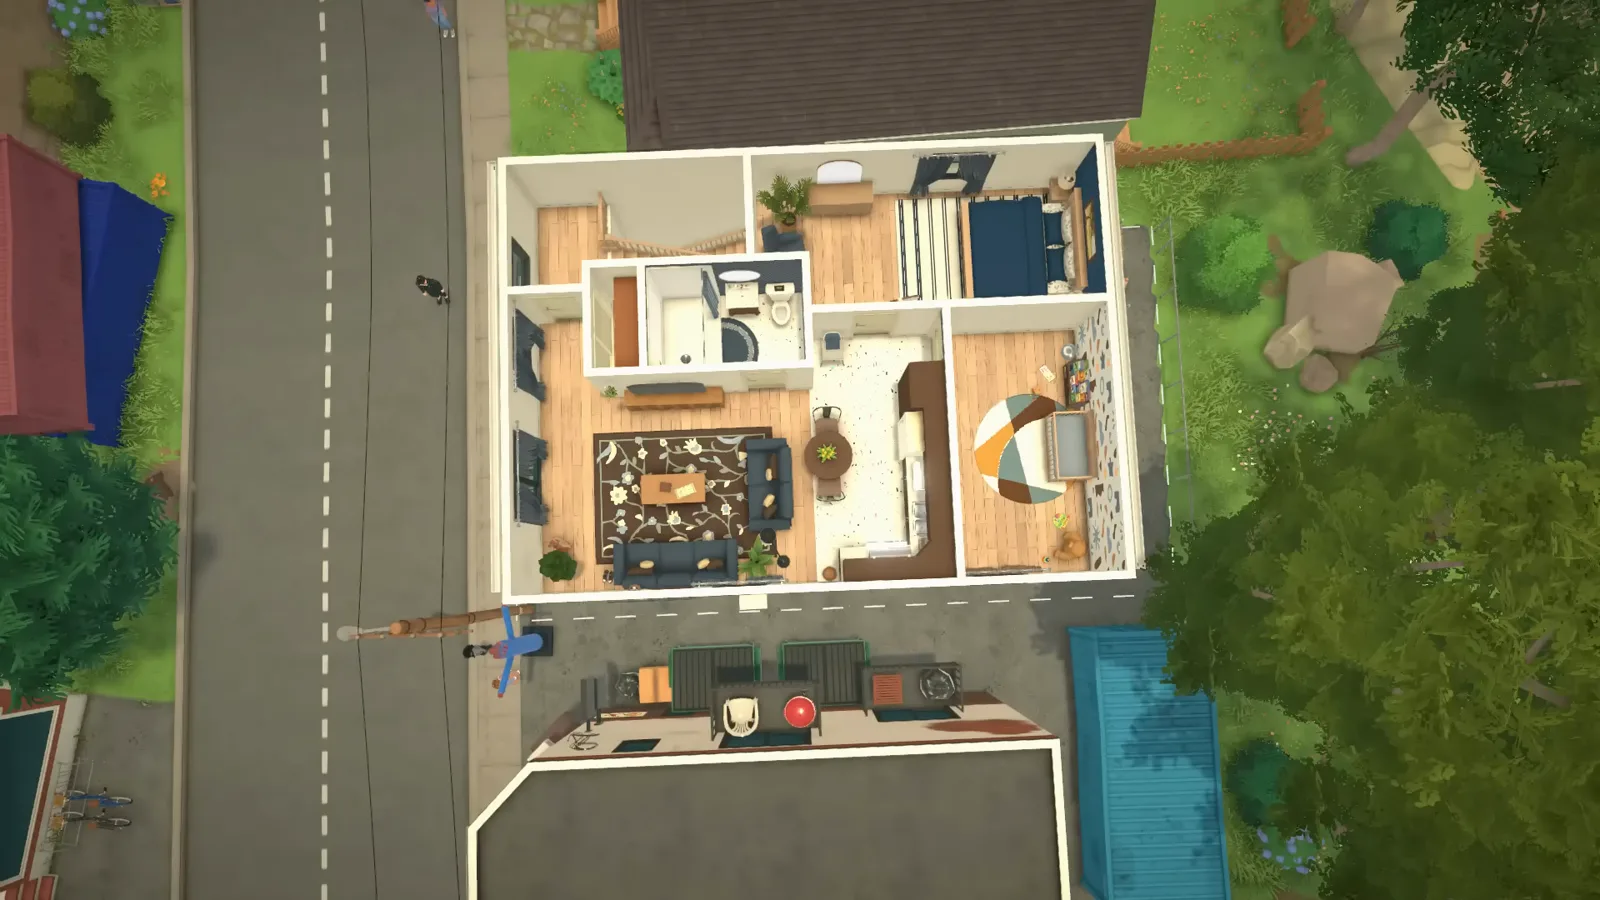
There is no apartment lot type in Paralives yet — residences are single homes — so the apartment is a layout you build: one open kitchen-living zone, a short hall, small private rooms at the end. This walkthrough follows a real cozy family apartment speed build from stripped shell to final screenshots.
- Strip the pre-furnished home first — the floor plan is the apartment, the furniture is negotiable.
- Click and drag to resize almost anything: cabinets, sofas, curtains, windows and mirrors all stretch.
- Walls don't need the grid — a wall that cut through a window simply got nudged aside.
- Anchor the palette on one patterned rug, then pull every cushion color from it.
- Showers are enormous in Early Access — budget roughly half the bathroom for the enclosure.
- Counter clutter is gameplay-safe: Paras keep using counters with cutting boards on them.
Start from the shell
Zone one open plan before you furnish anything
Paralives has no apartment lot type, so the feeling is built: one open kitchen-living zone doing the work of three rooms, a short hall, and the small private rooms at the end of it. Delete every pre-placed item first and let the floor plan talk.
- 1
Strip the unit and read the floor plan
This build starts from a compact home that already exists in the town — Gryphi deletes every piece of furniture first so the bones show. With bare floors, walk the loop: entry, one open kitchen-living zone, a short hall, bathroom, two small rooms. That circulation is what makes a plan read as an apartment, and it is worth keeping untouched.
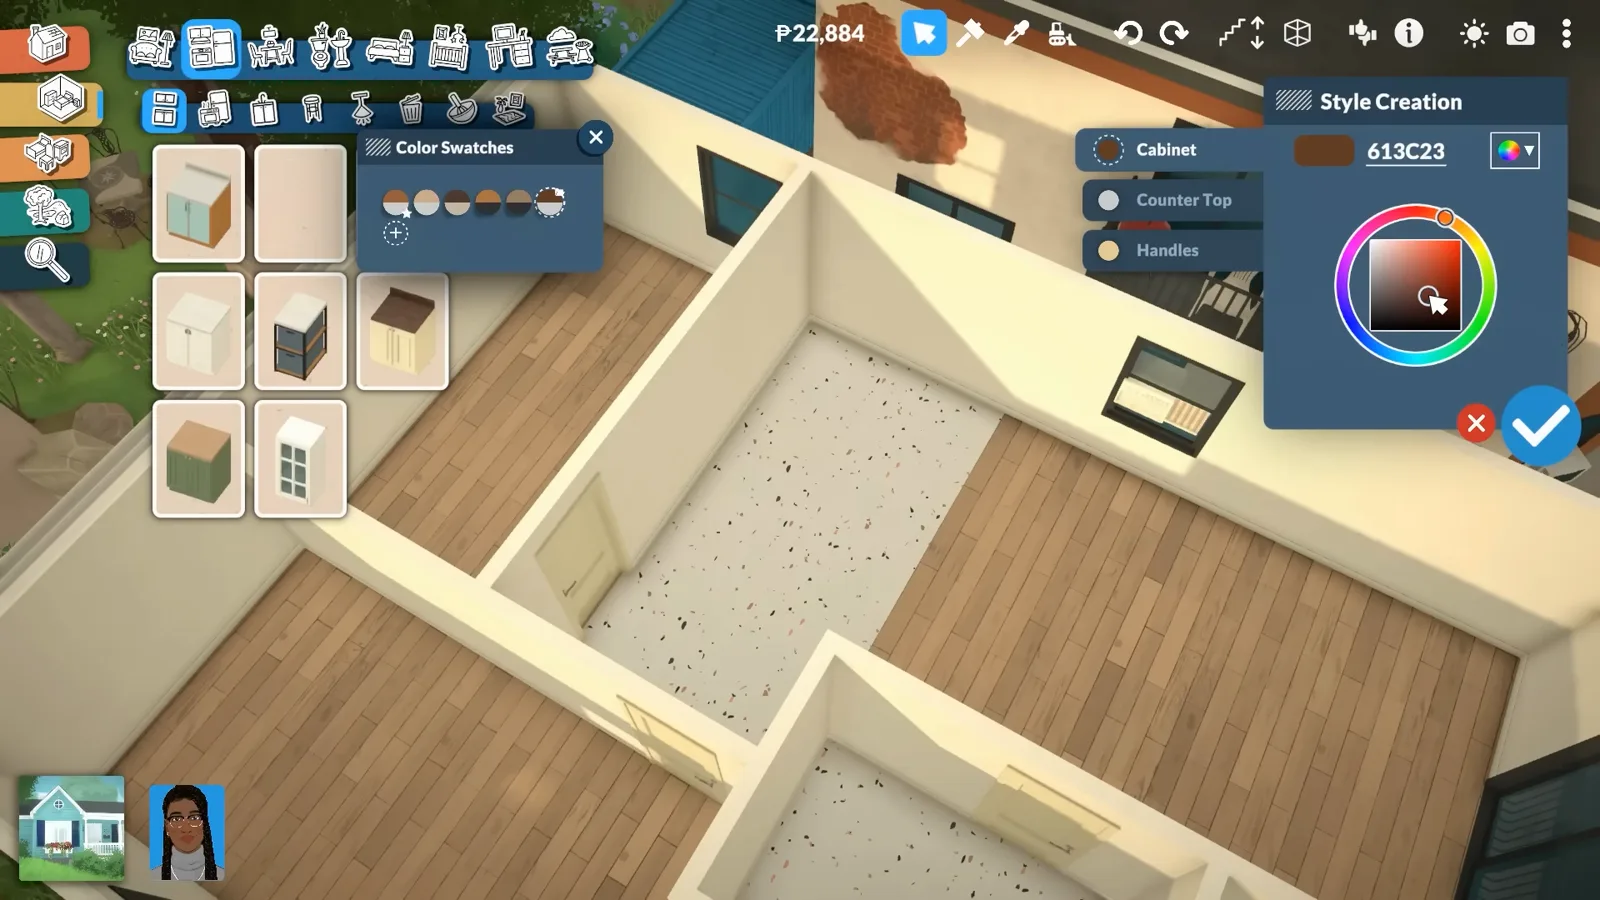
Furnishings gone, floor plan readable — the apartment idea starts here.Watch at 0:15 - 2
Run the kitchen along two walls
The kitchen stays open to the living space — no door, no dividing wall. Cabinets run along two walls in an L, with the sink on the window run and the fridge closing the short leg. In a small plan, an open kitchen is what lets one room do the job of three.
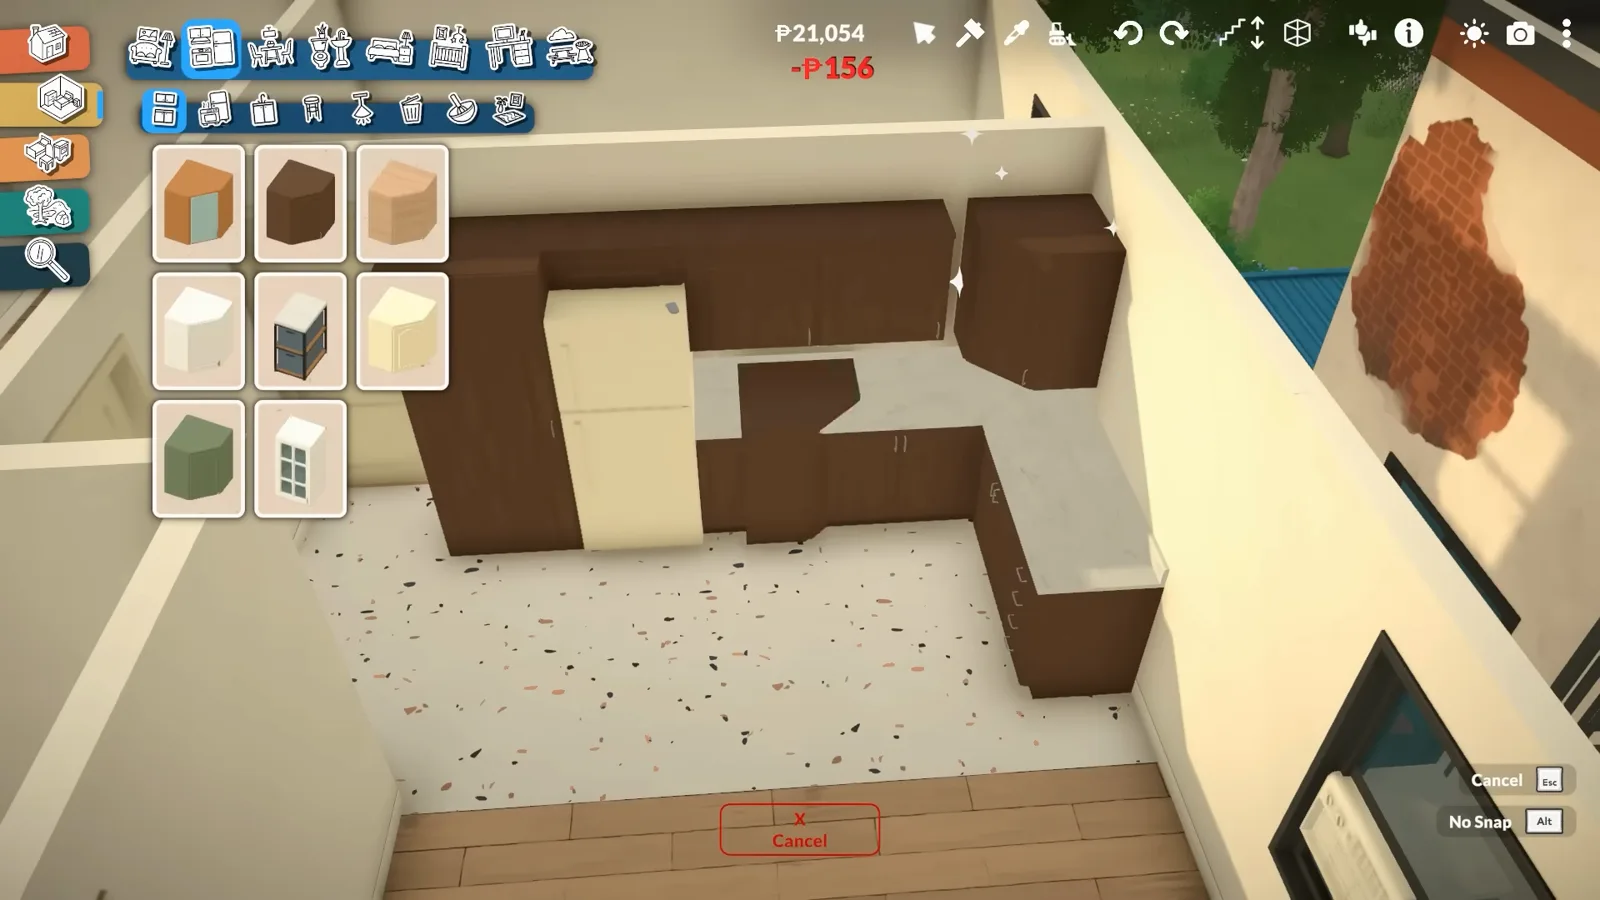
One open zone: kitchen on two walls, living room where the rug will go.Watch at 1:05 - 3
Rescale the cabinets, not the room
Paralives lets you click and drag to resize most furniture, and Gryphi leans on it all build long — cabinets, couches, curtains, windows and mirrors all get stretched or shrunk. In a compact kitchen that is the whole trick: fill an awkward gap with a wider base cabinet instead of leaving a dead stripe of wall.
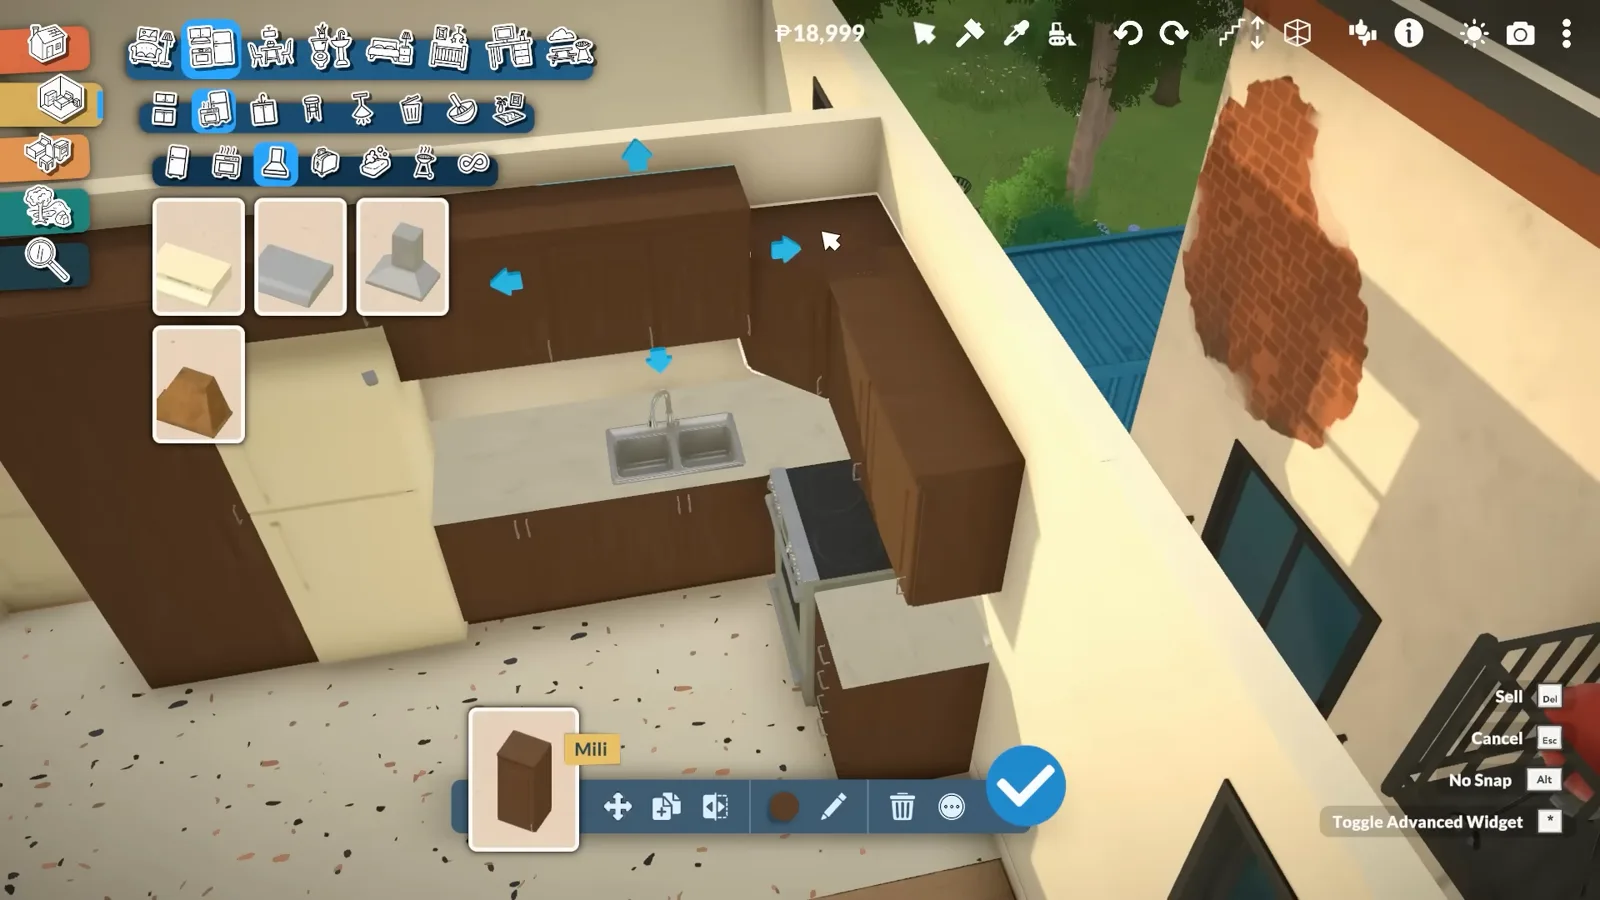
Cabinets click-drag to any size — small kitchens get made, not found.Watch at 1:40 - 4
Style the counters without fear
Cutting boards, bowls and small props go straight onto the worktop. Per the creator's own playtesting, Paras keep using counters with clutter on them — items just clip a little while in use. Visually busier, gameplay identical: the one place in Early Access where more stuff is free.
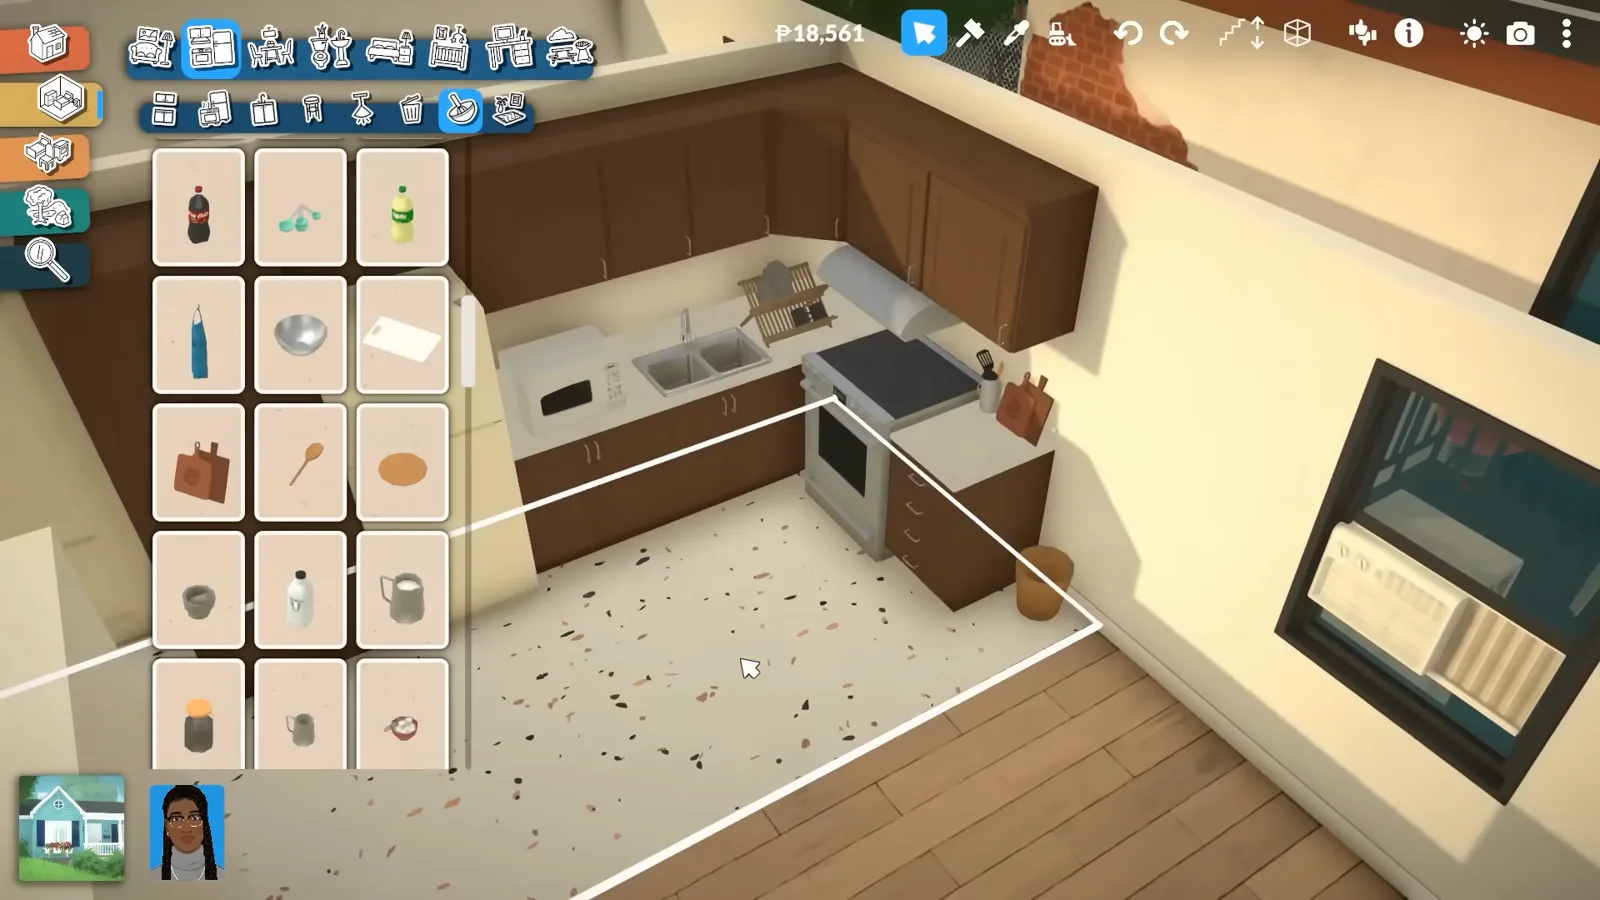
Counter clutter: zero gameplay cost, all of the coziness.Watch at 2:05
The open zone
Make one room do the work of three
Kitchen, dining and living share a single space here. The resized sofa sets the footprint, a patterned rug sets the palette, and cushions plus clutter finish it — almost none of it costs floor area.
- 5
Resize the sofa up to a three-seater
The living zone shares the open room with the kitchen. One sofa gets stretched into a three-seater, the other stays compact, and both go navy — the dark blue that anchors the whole apartment. Resizing works both ways: same model, new footprint.
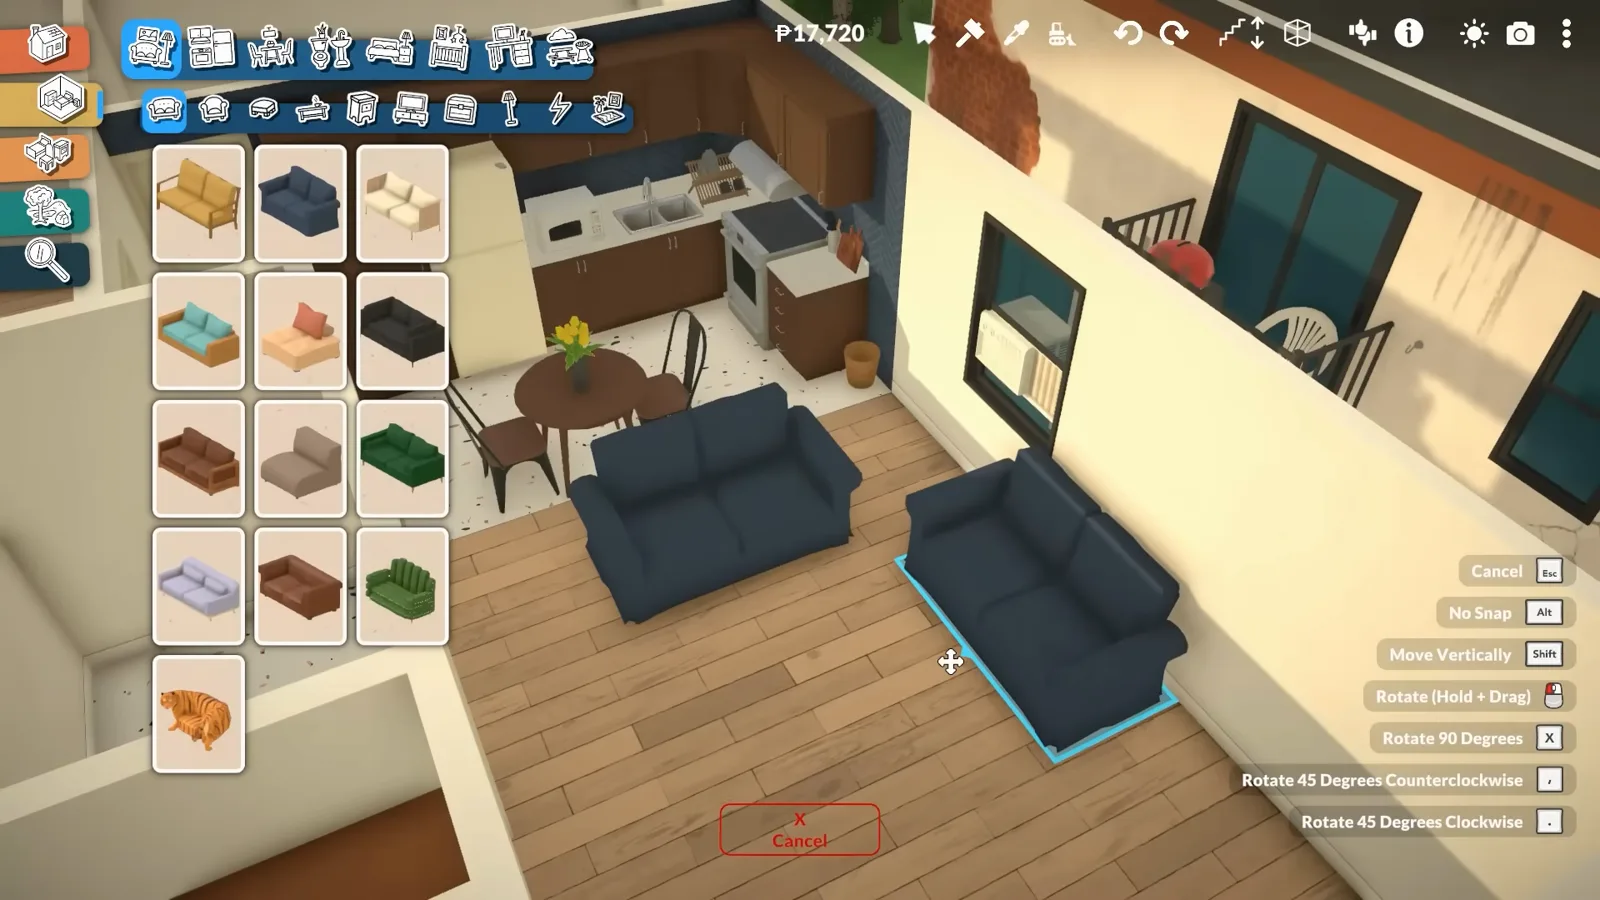
Same sofa, new size — the three-seater defines the living zone.Watch at 2:44 - 6
Anchor the palette with one patterned rug
The rug is the color decision for the whole apartment: a patterned swatch mixing browns, blues and cream. Rugs recolor fully through the style panel, but a ready-made multicolor swatch hands you a palette to steal from for every cushion, curtain and throw that follows.
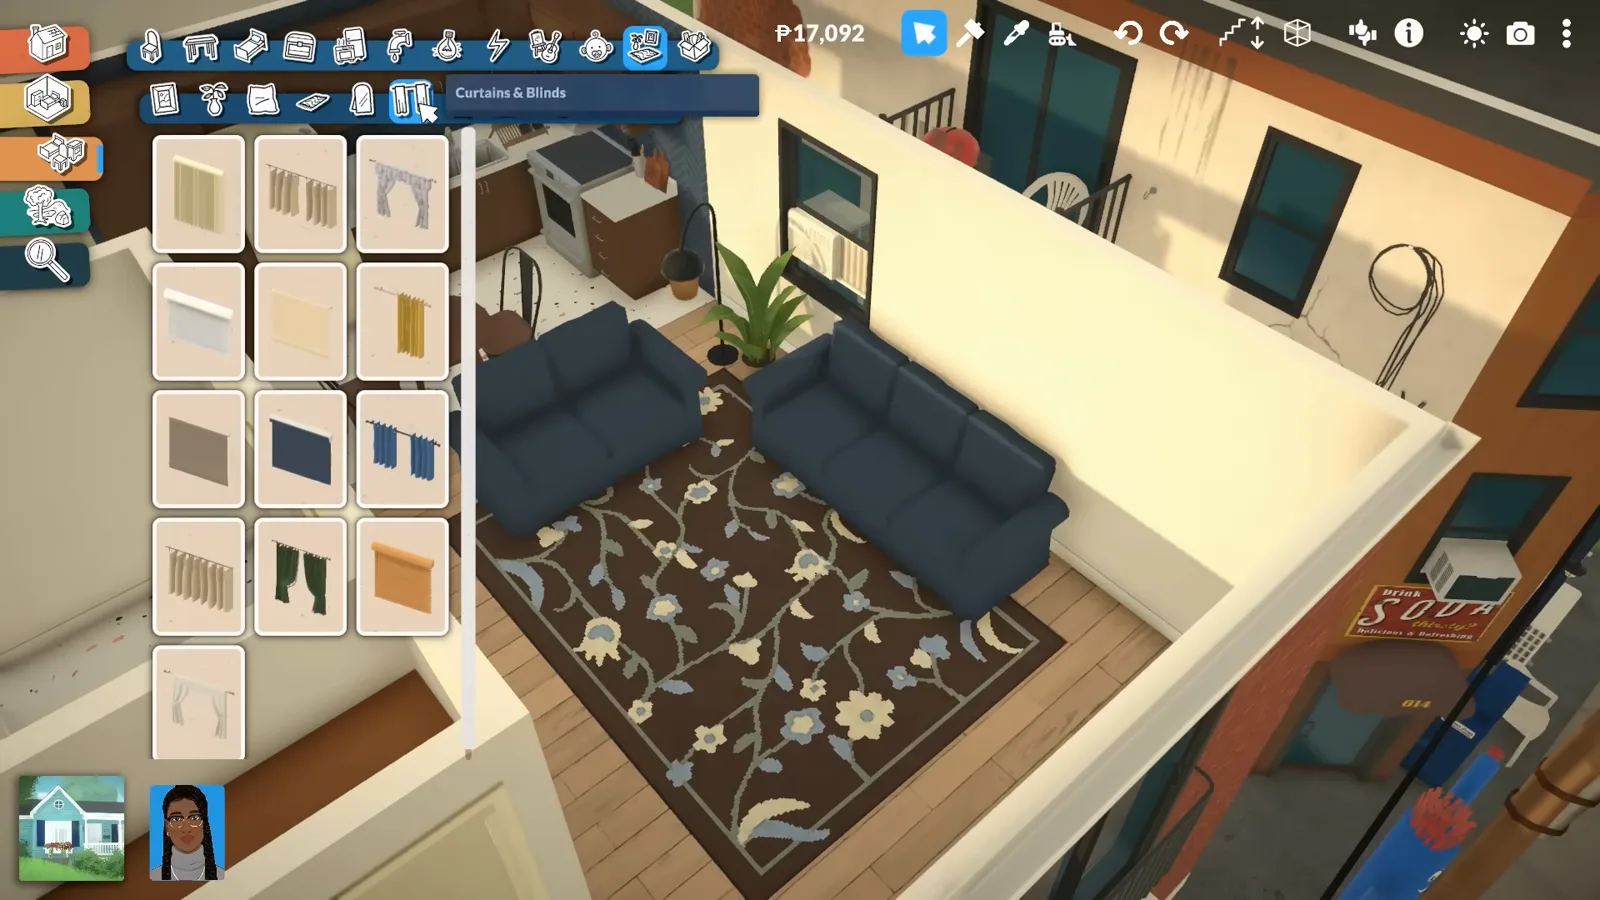
One rug, whole palette — everything after steals from it.Watch at 3:03 - 7
Snap cushions on, then lift them with Shift
Cushions snap onto the sofa as you place them, and each takes its own swatches — pulled from the rug, in this build, so everything matches on purpose. To float one anywhere instead, hold Shift to move it vertically; the placement shortcut list on the right of the screen names it.
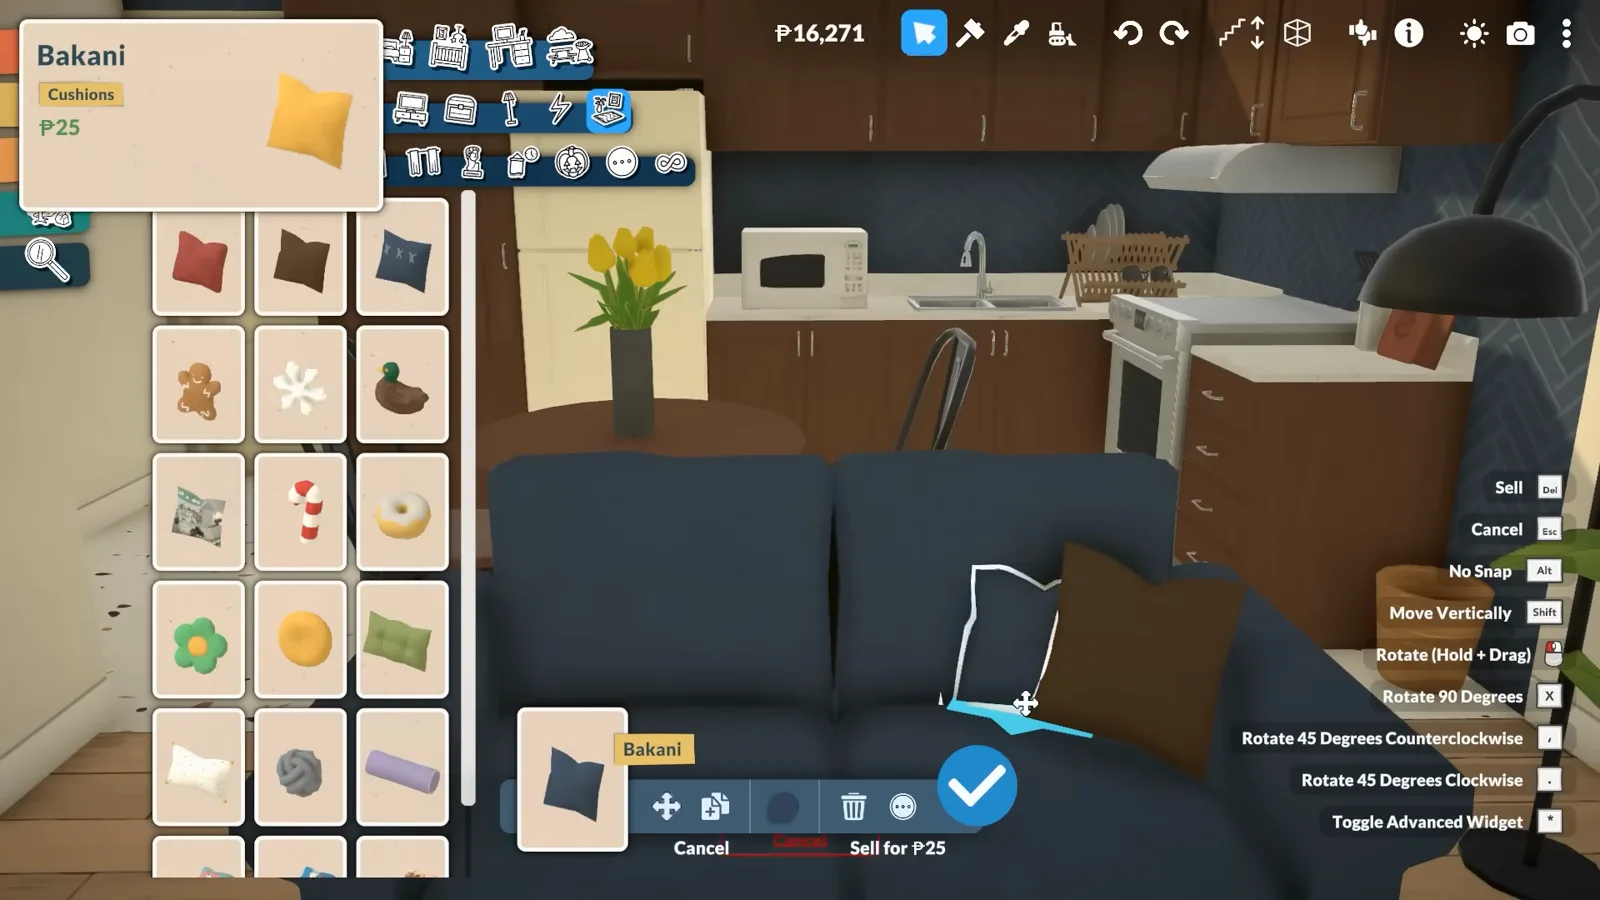
Snap on, Shift up — cushions place like clutter, not furniture.Watch at 3:32 - 8
Layer the lived-in clutter
A TV on a low stand, a hanging plant beside it, books squared on the coffee table, shoes kicked off by the door. None of it costs floor space, and it is what turns a staged open-plan room into a place a family actually watches TV in.
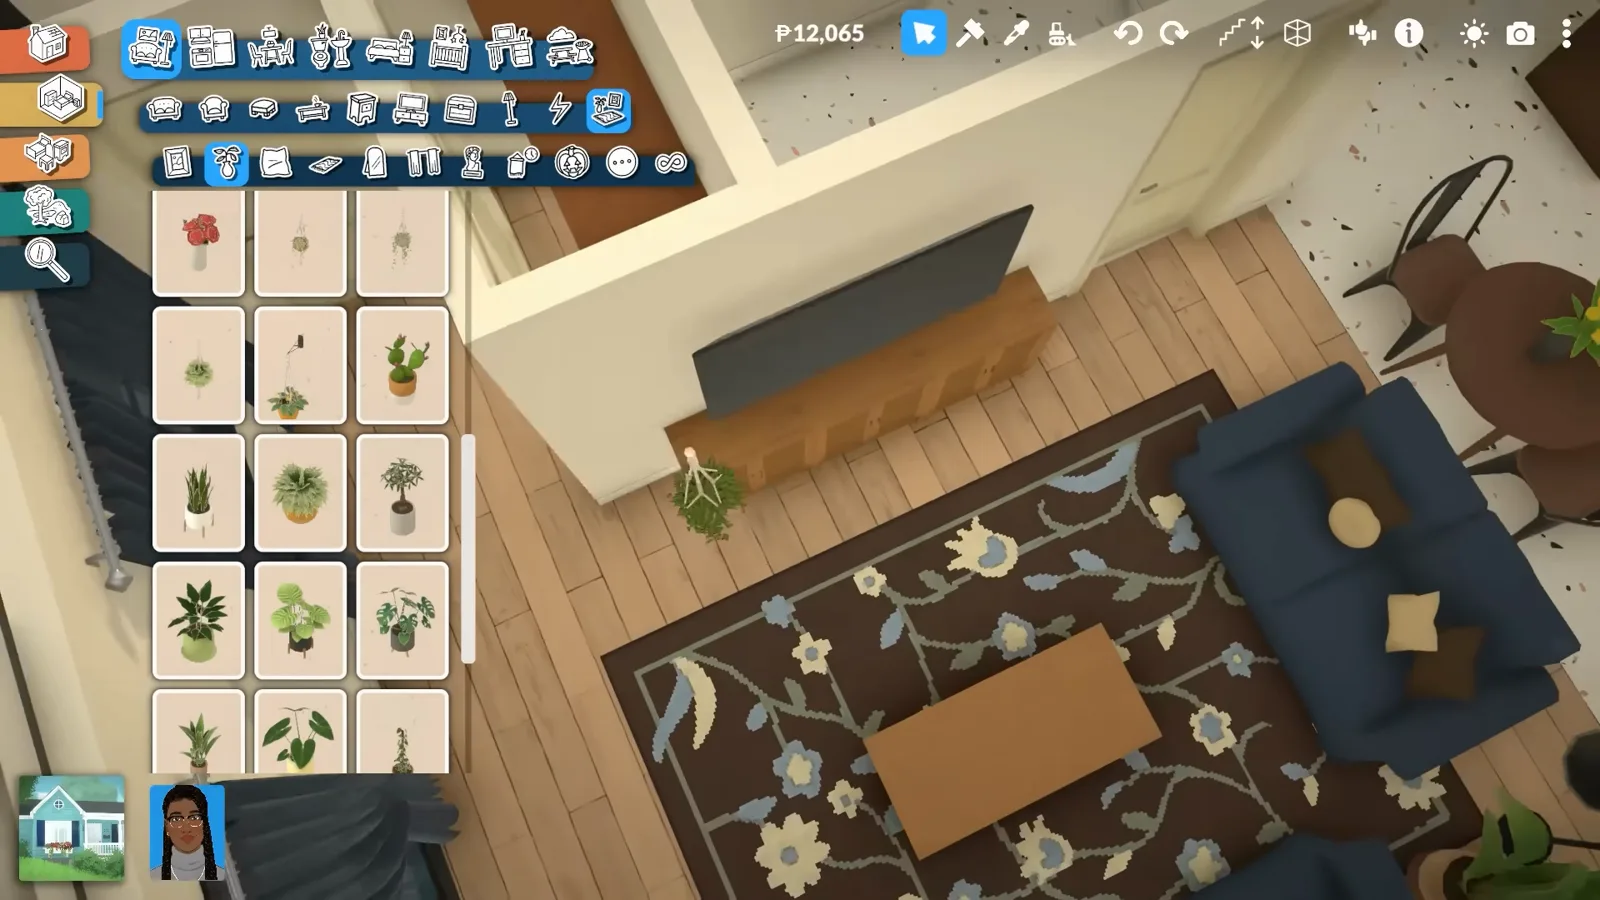
TV, plant, books, shoes — the apartment's cheapest atmosphere.Watch at 5:10
The wet zone
A bathroom that fits behind the hall
Small bathrooms live on decisions rather than decor: which wall surrenders to an enormous shower, and which finish carries over from the kitchen to tie the two rooms together.
- 9
Give the shower the room it demands
The bathroom keeps its original footprint: toilet, sink and a standing shower. The discovery of the video: showers in Paralives are enormous — the enclosure eats roughly half the room, so it takes the far wall and everything else fits around it.
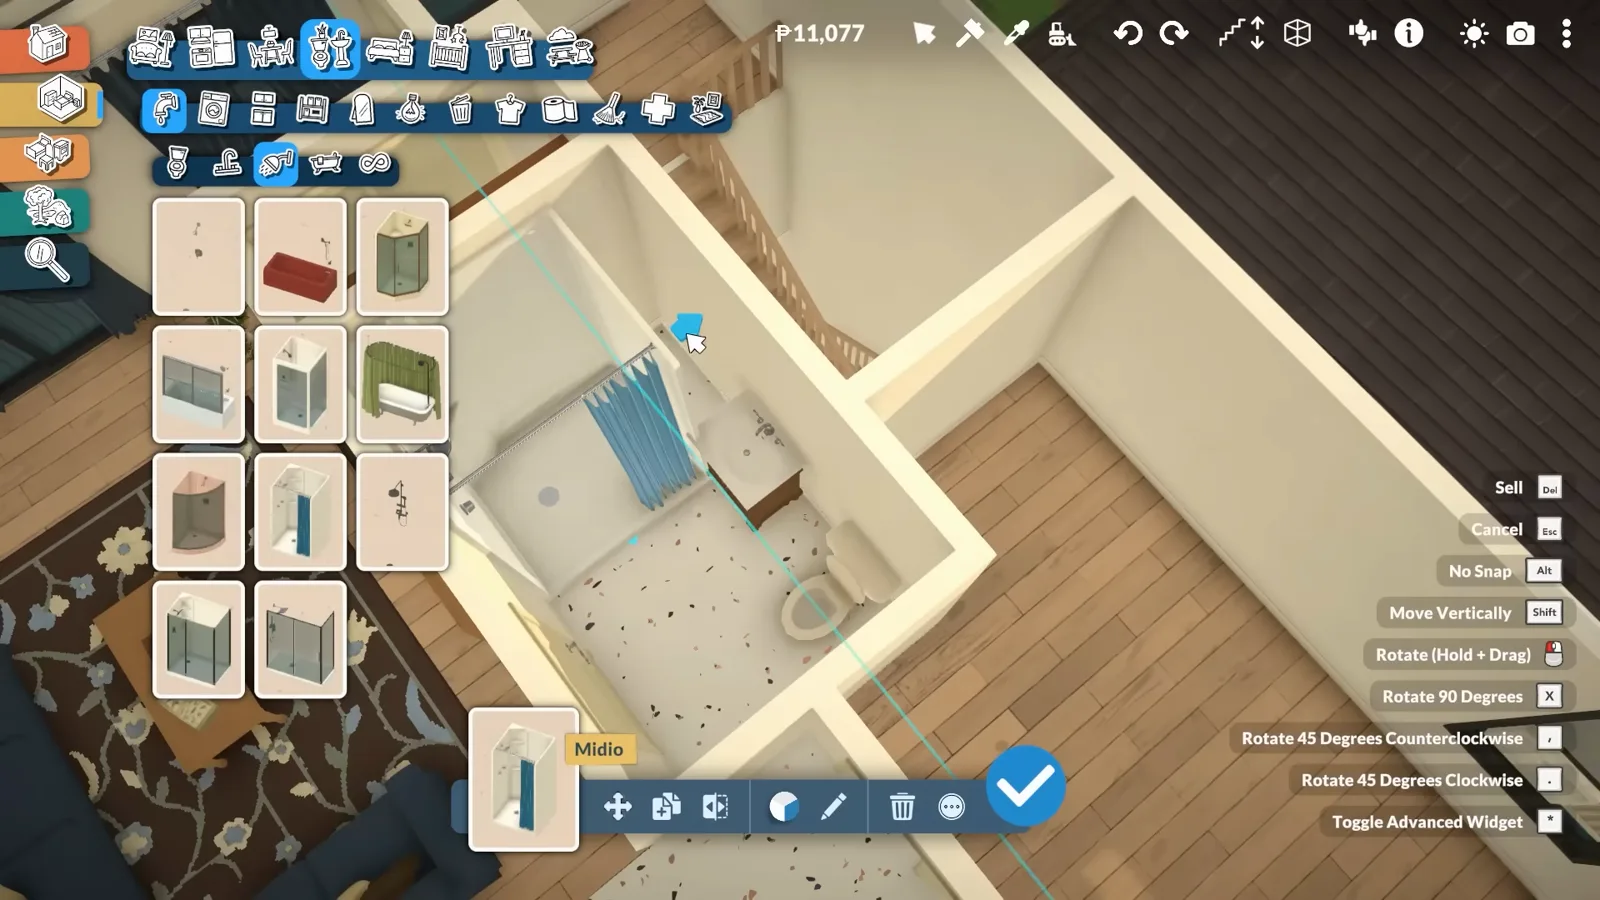
Showers run huge in Early Access — plan for half the room.Watch at 5:42 - 10
Share the kitchen's tile, tuck in a bath mat
The bathroom walls get painted in the same navy tile as the kitchen, tying the two wet ends of the plan together. Last touch: a round rug pushed under the shower base so only a semicircle pokes out — reads instantly as a bath mat.
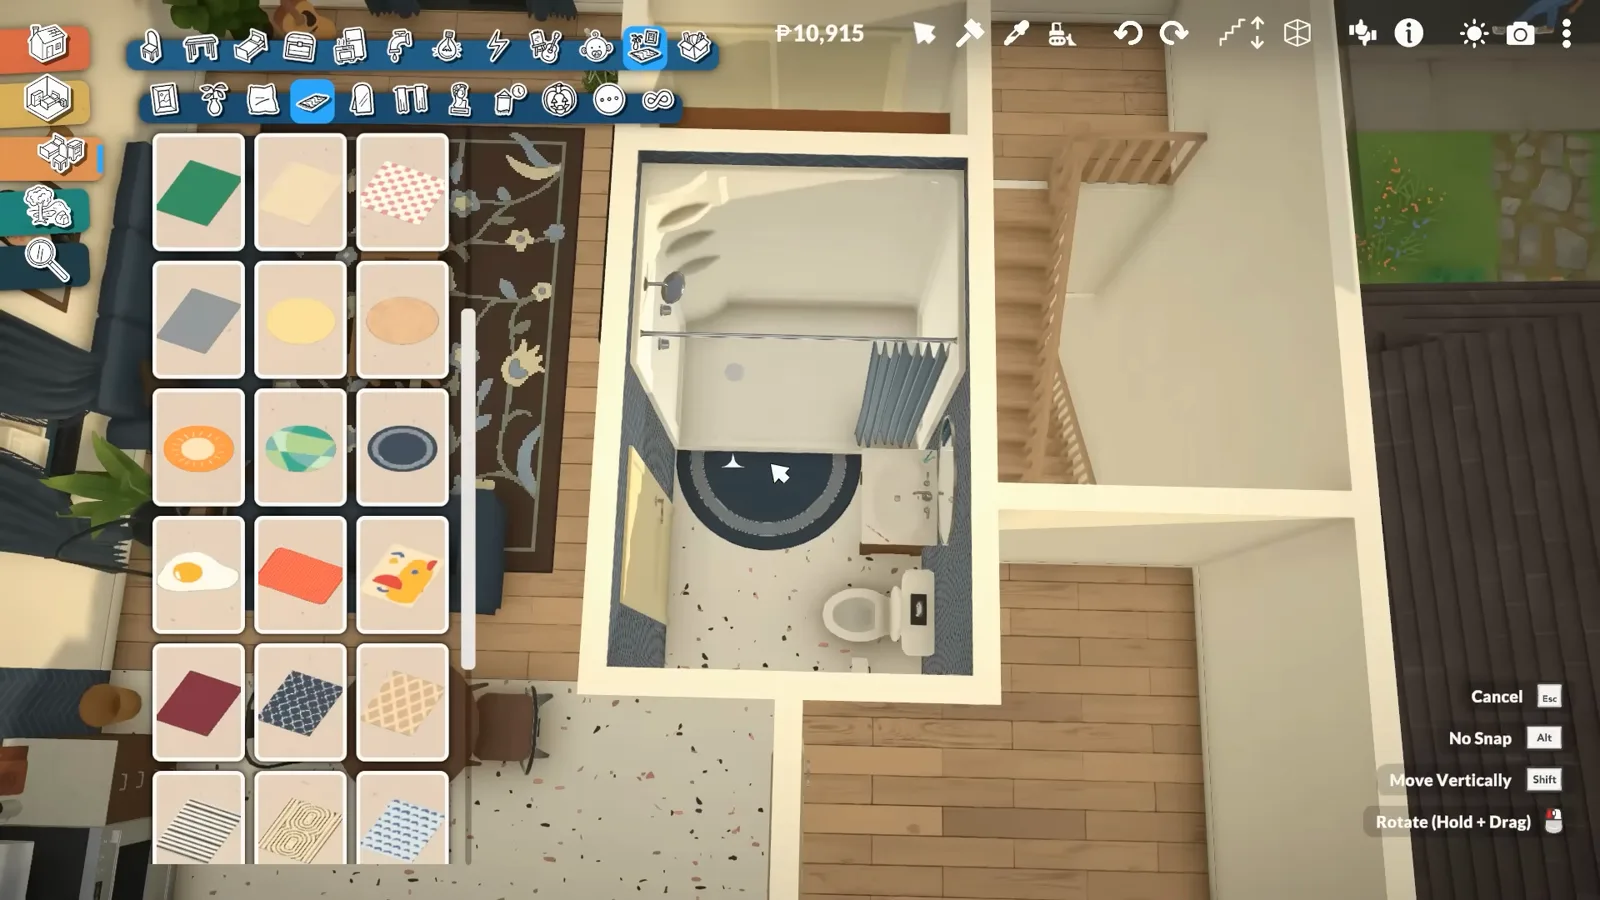
Same navy tile as the kitchen; the rug does semicircle duty under the shower.Watch at 6:24
Private rooms
Small bedrooms, soft landings
The two rooms at the end of the hall are the smallest in the plan. Part-based recoloring and one brave wallpaper do more for them than extra square meters would.
- 11
Recolor the bed part by part
The style panel splits the bed into parts — blanket, sheets, frame and boards — each with its own color wheel plus a Textiles tab of patterns. A navy blanket over lighter sheets is what makes a catalogue bed look made. Every item in this build gets the same treatment.
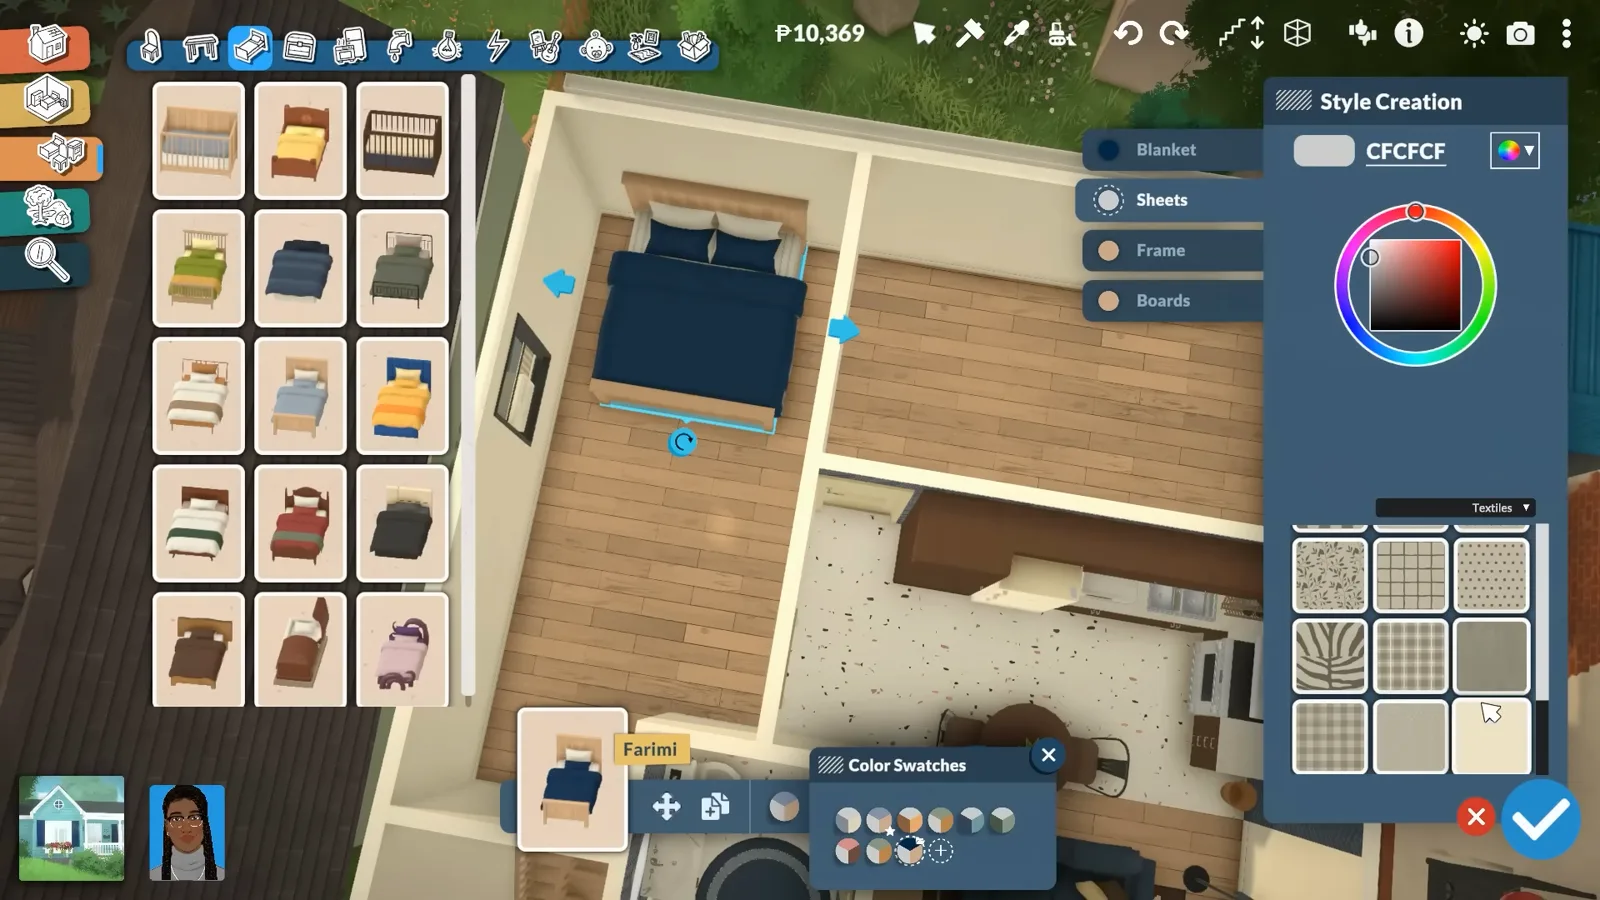
Blanket and sheets recolor separately — the made-bed trick.Watch at 6:45 - 12
Audition wallpapers in Wall Painting Mode
The smallest room becomes the nursery. Wall Painting Mode cycles full-height wallpaper, and stripes get their moment first before a swatch of abstract shapes wins on the spot. Trying them costs nothing — and painting one accent wall keeps a tiny room from closing in.
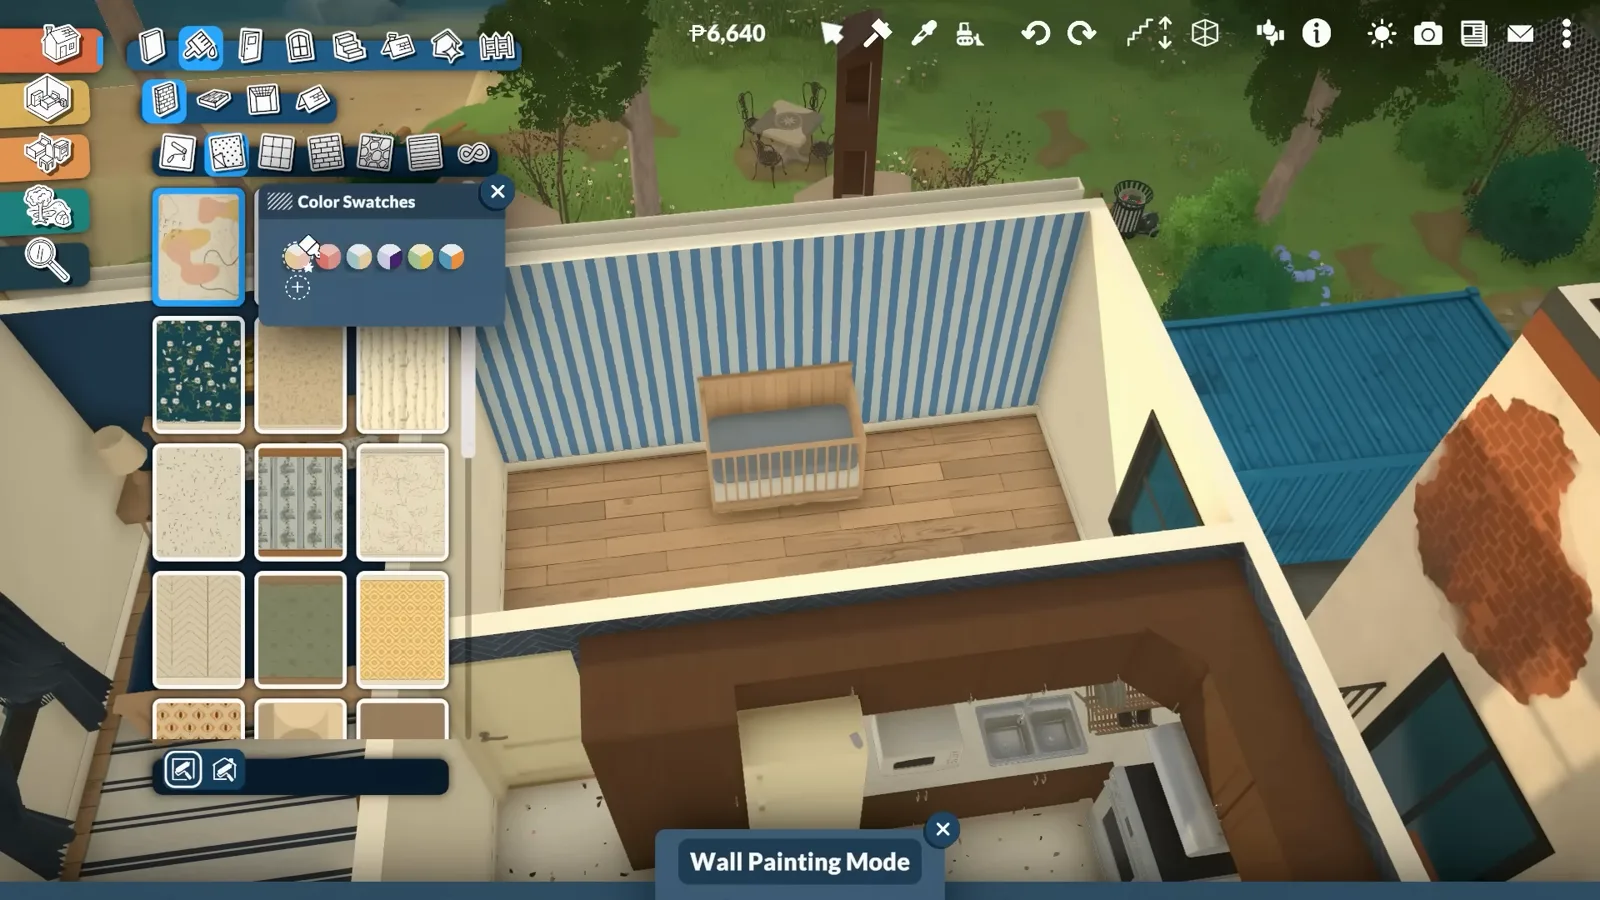
Stripes first, shapes forever — trying wallpapers is free.Watch at 8:35 - 13
Finish the nursery at floor level
A teddy bear lands in the corner, stray toys scatter across the floorboards, a toddler potty leans by the wall — and back in the kitchen, a high chair joins the counter. The toy aisle is thin in Early Access, as the video admits, but a crib, a mural and a scatter of toys is all a nursery needs.
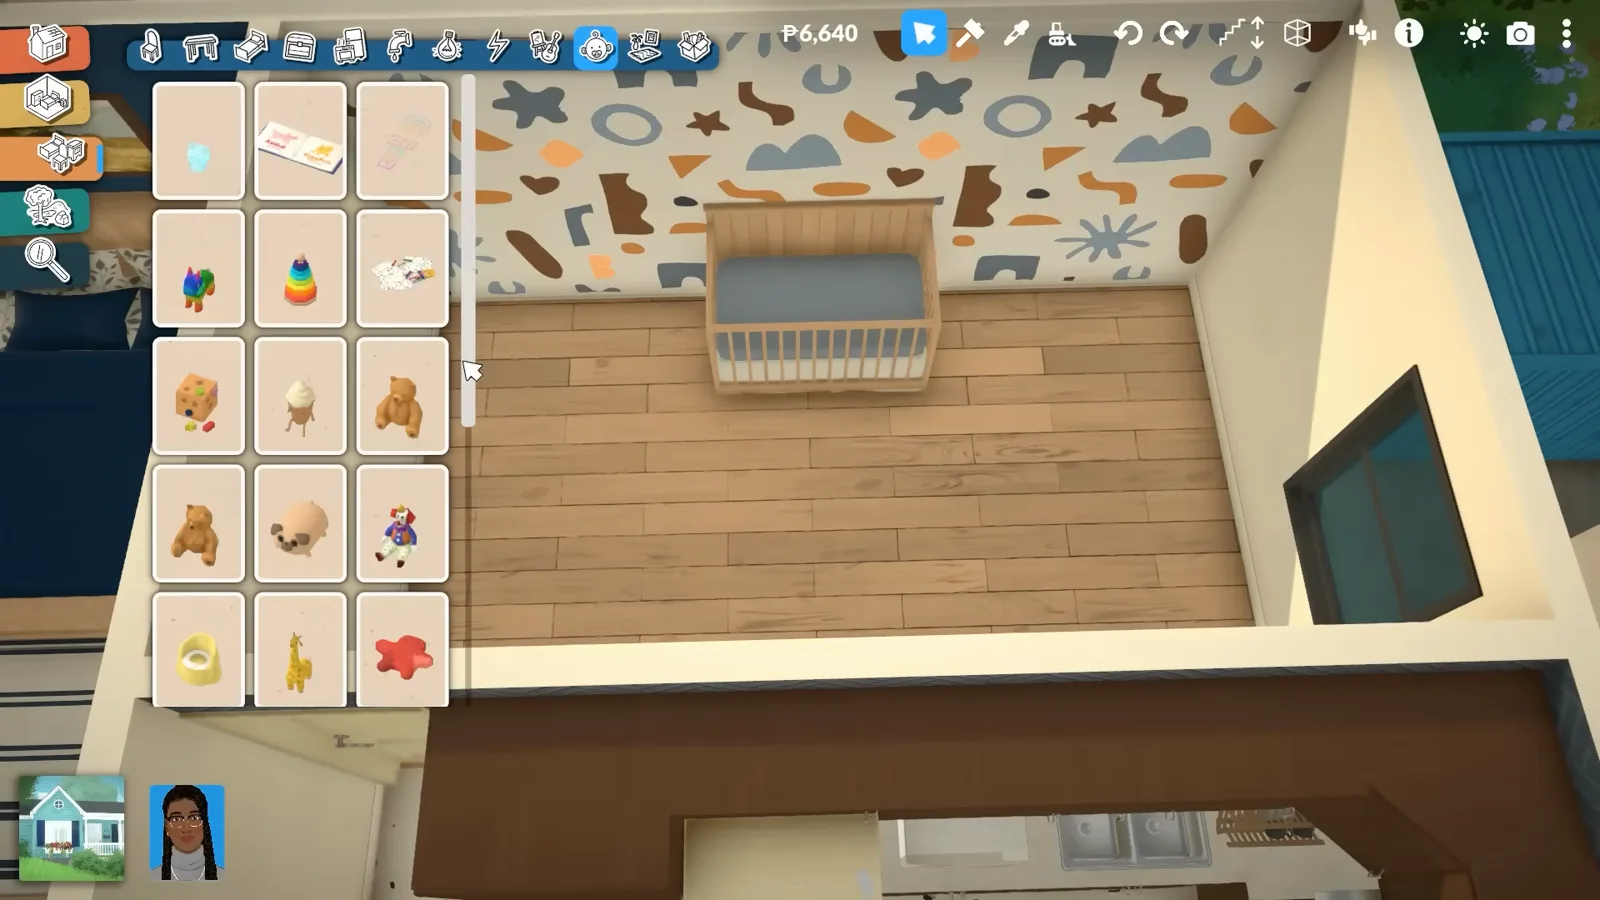
Crib, mural, toys on the floor — the family apartment gets its resident.Watch at 8:40 - 14
Strip the UI and walk the finished rooms
The video closes on clean screenshots with every menu hidden — the nursery with its mural, then the whole unit from above the street. Worth copying: a no-UI pass at the end catches the last floating cushion, and it doubles as the portfolio shot of the build.
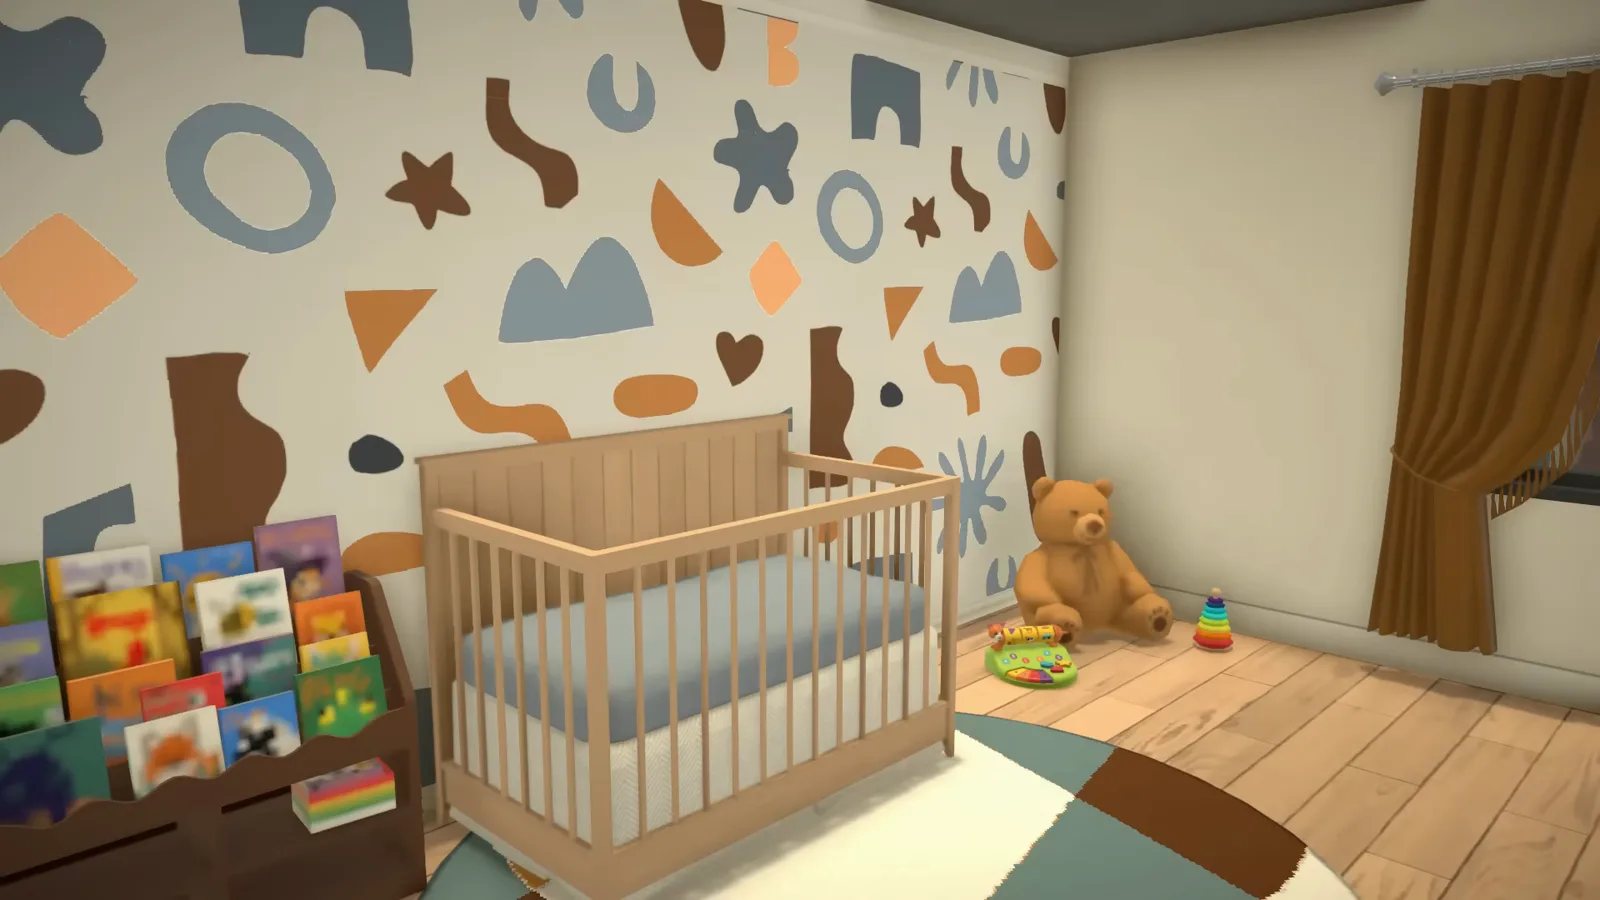
The nursery, last room standing — and the shot that sells the build.Watch at 9:50
Paralives apartment FAQ
- Can you build an apartment in Paralives?
- Not as a lot type: residences in Early Access are single-family homes, and apartment buildings are currently not possible — lot and world editing tools are still on the roadmap. What works today is the apartment layout: a compact open-plan home with a short hall and small private rooms, built exactly like the unit in this guide.
- How do you move walls in Paralives?
- Grab and drag them. Walls don't have to sit on the grid and can pass close to each other, so in this build a wall that ran straight through a window simply got nudged aside. Flexible wall placement and moving existing walls are shipped build features, not mods.
- How do you place items without snapping?
- Hold Alt for No Snap placement and hold Shift to move an item vertically — both are listed on screen while you place. Cushion-style props also snap onto sofas on their own; Shift lifts them off again to float anywhere.
- Does counter clutter affect gameplay?
- Not meaningfully. Per the creator's playtesting, Paras keep using counters with cutting boards and bowls sitting on them — items clip a little while in use, so it is a visual quirk rather than a bug. Style your worktops freely.
- How do you make furniture fit a small Paralives home?
- Click and drag to resize it. Cabinets, sofas, curtains, windows and mirrors all scale freely — stretch a sofa into a three-seater or shrink an upper cabinet to clear a doorway. No grid, no mods, no limits.
- What is the style panel in Paralives?
- The recoloring panel. It splits an item into parts — a bed becomes blanket, sheets, frame and boards — each with a full color wheel plus a Textiles tab of patterns. It is how one catalogue bed ends up looking properly made.