
First, the honest status: there is no basement tool yet
The official roadmap lists basement tools under planned post-launch content during Early Access, next to advanced roof, stairs and pool tools. Until that ships, a true underground storey — its own ceiling under the house — cannot be built. What you can build today is a level that sits below grade: carved into the terrain, or sunken into the floor plate. In play, both read as a basement.
Verified for EA 0.1.9b · roadmap status via paralives.wiki.gg
The short version
Two workarounds, both from tools the game ships today. Pick by lot and mood — they also combine nicely on sloped lots.
- No basement tool exists yet — it is on the roadmap for post-launch during Early Access.
- Workaround 1: lower the terrain where the level should sit, flatten it, build the house above.
- Workaround 2: split levels — cut a section of floor with the separator and drop it.
- Stairs resize themselves to connect levels; fences and half walls close the open edges.
Method 1 — terrain
Carve the level into the lot with terrain tools
The terrain tools raise, lower and flatten ground. Lower the footprint where the basement should sit, flatten the pit into a level floor, then let the rest of the house step up. On a slope this reads as a walk-out basement; on flat ground it reads as a sunken level with steps down.
- 1
Lower the ground under the future basement
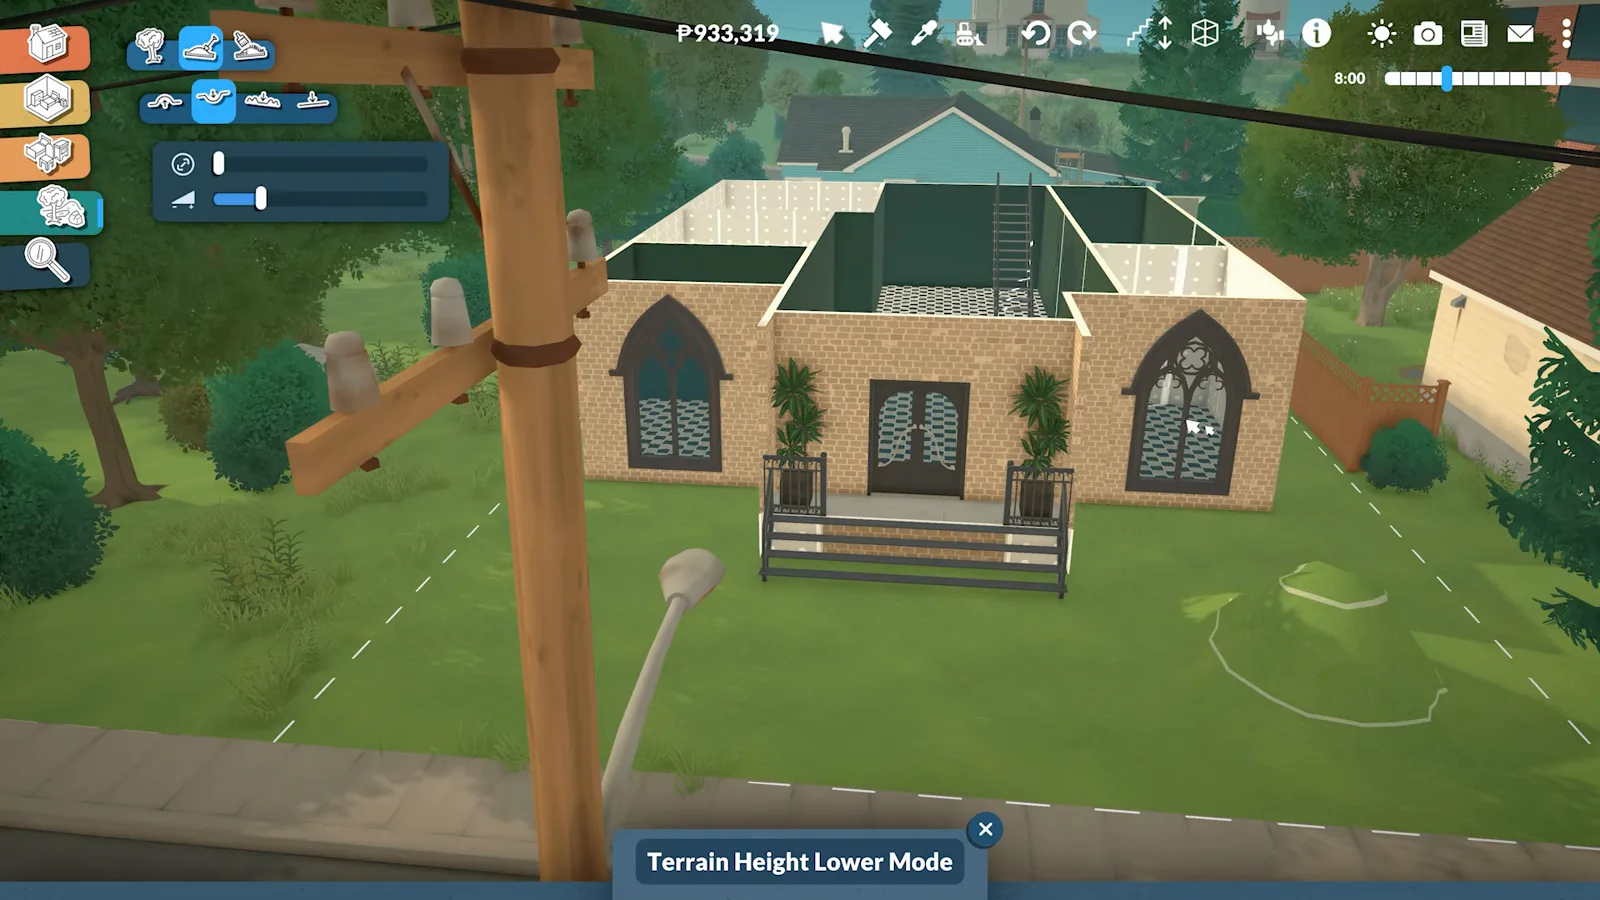
Open Build Mode's terrain category and pick the lower tool. Brush over the footprint until it sits roughly half a wall height below grade — one white contour ring is a good stopping point. The pass does not have to be pretty; the next step levels it.
Lower Terrain — stop at about one contour ring.Watch at 0:08 - 2
Flatten the pit into a level floor
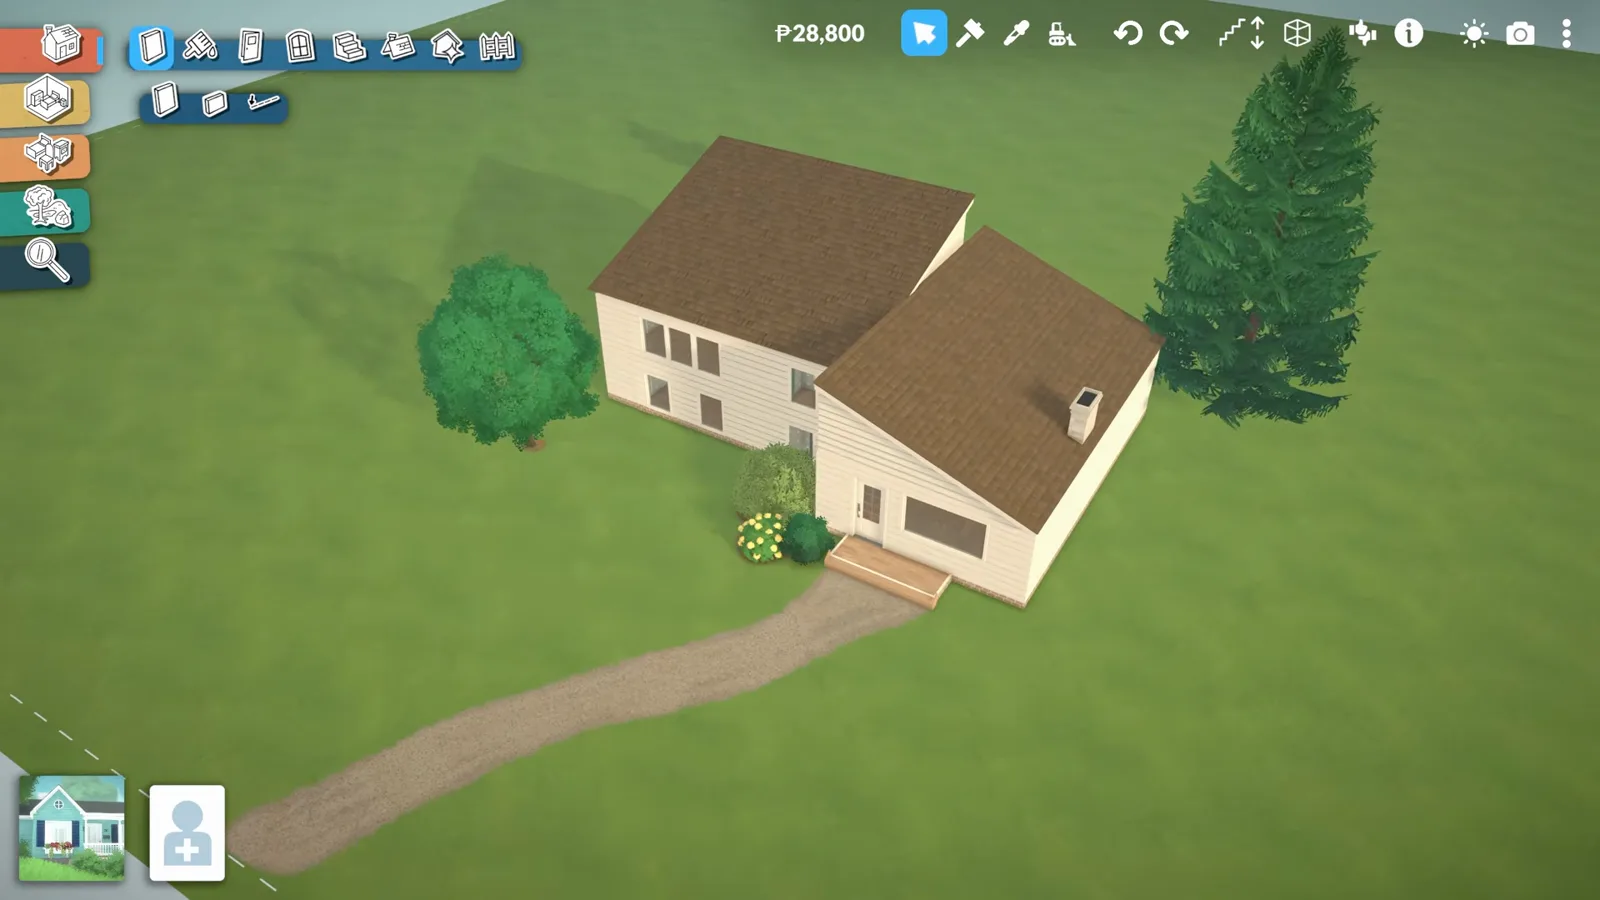
Switch to the flatten tool and brush the lowered area until it evens out into a level pad. Turn the grid on if you want clean snapping later. You now have the basement's floor — everything built on the untouched ground around it sits a level higher.
Flatten leaves a clean pad for the sunken room's floor.Watch at 0:34 - 3
Raise the main floor around it
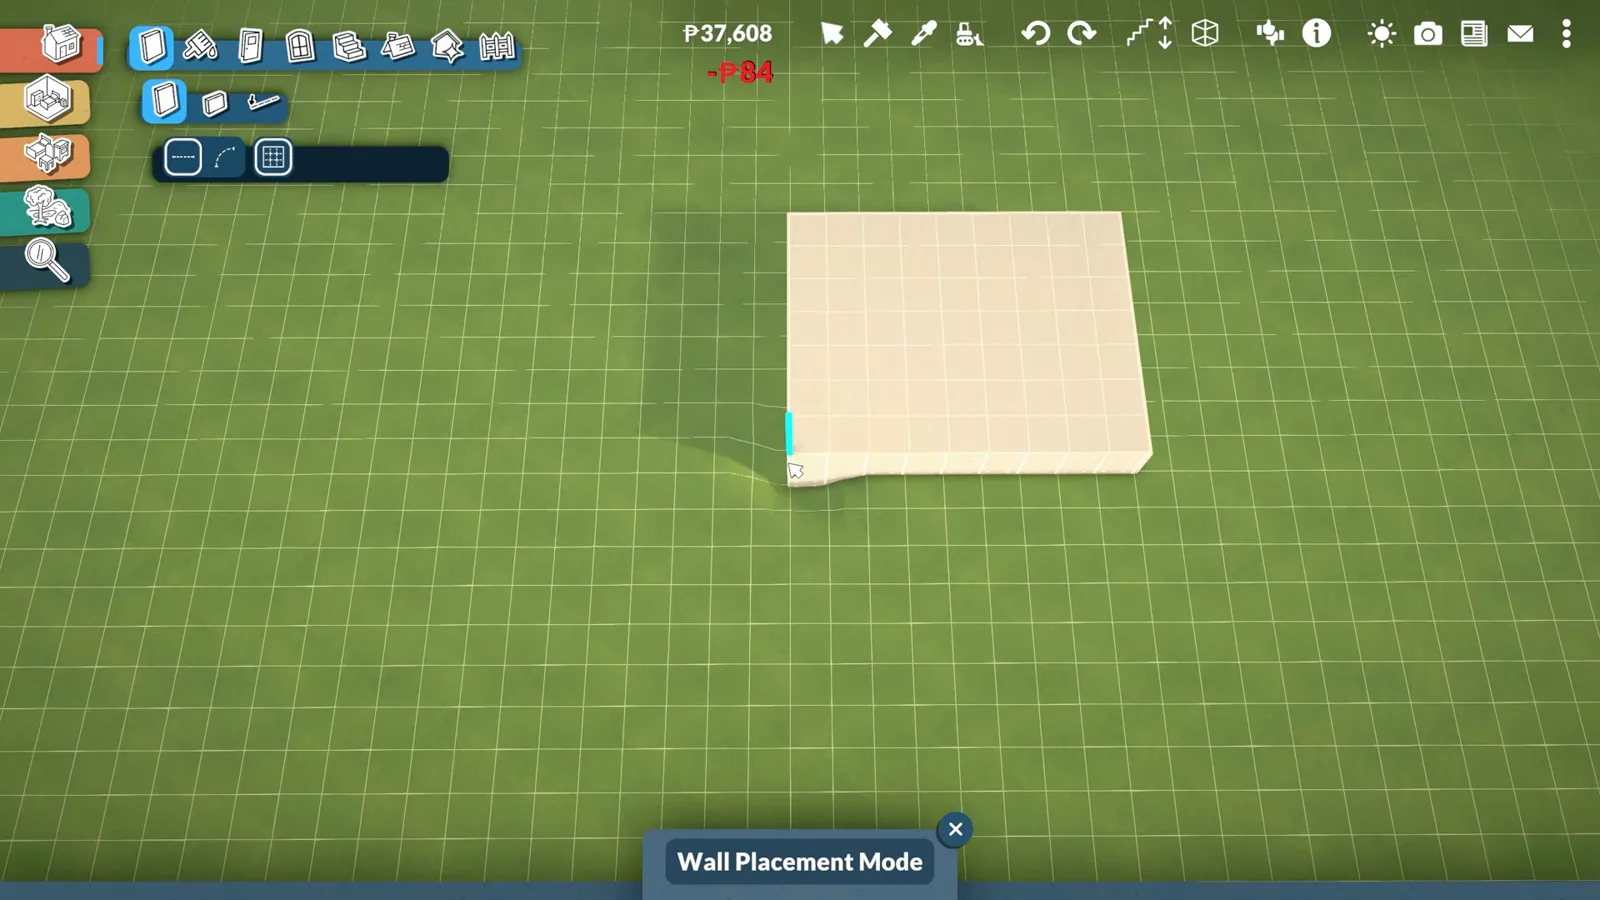
Want the basement fully under the house instead of stepping out of a slope? Draw the house floor next to the pit and drag the blue arrow up. The raised plate becomes the floor the Paras live on; the flattened pad below becomes the basement level.
The blue arrow lifts the main floor; the pad below stays put.Watch at 1:38 - 4
Connect the levels with a staircase
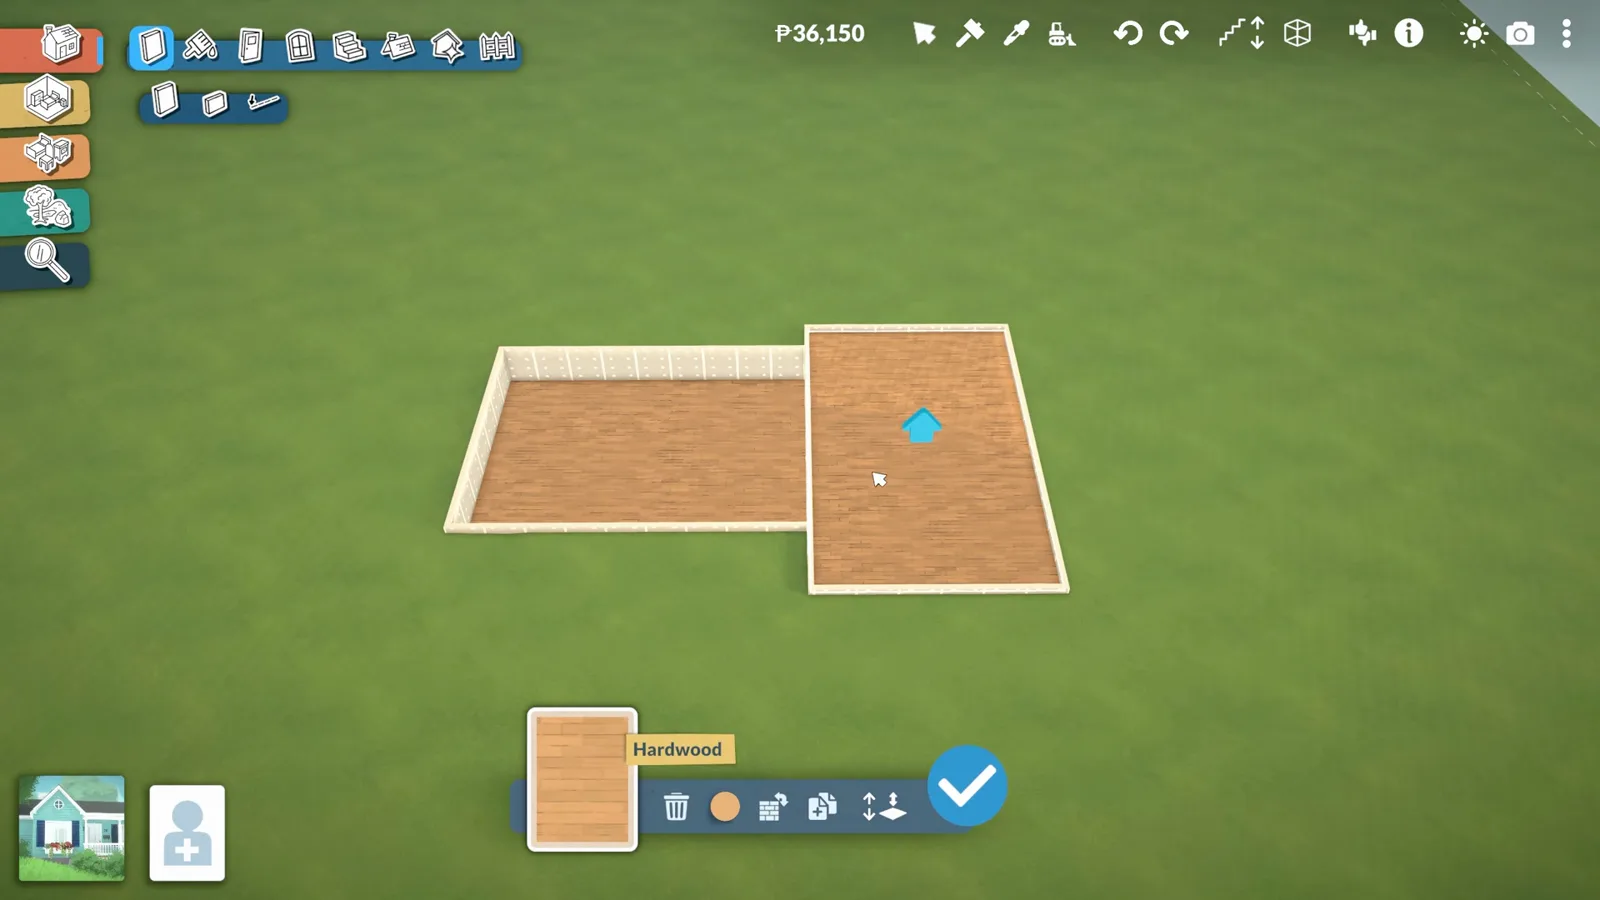
Drop a staircase between the raised floor and the sunken pad. Stairs adjust to whatever height they have to cover, so a basement flight comes out shorter than a full storey. Widen it if furniture is coming down those stairs.
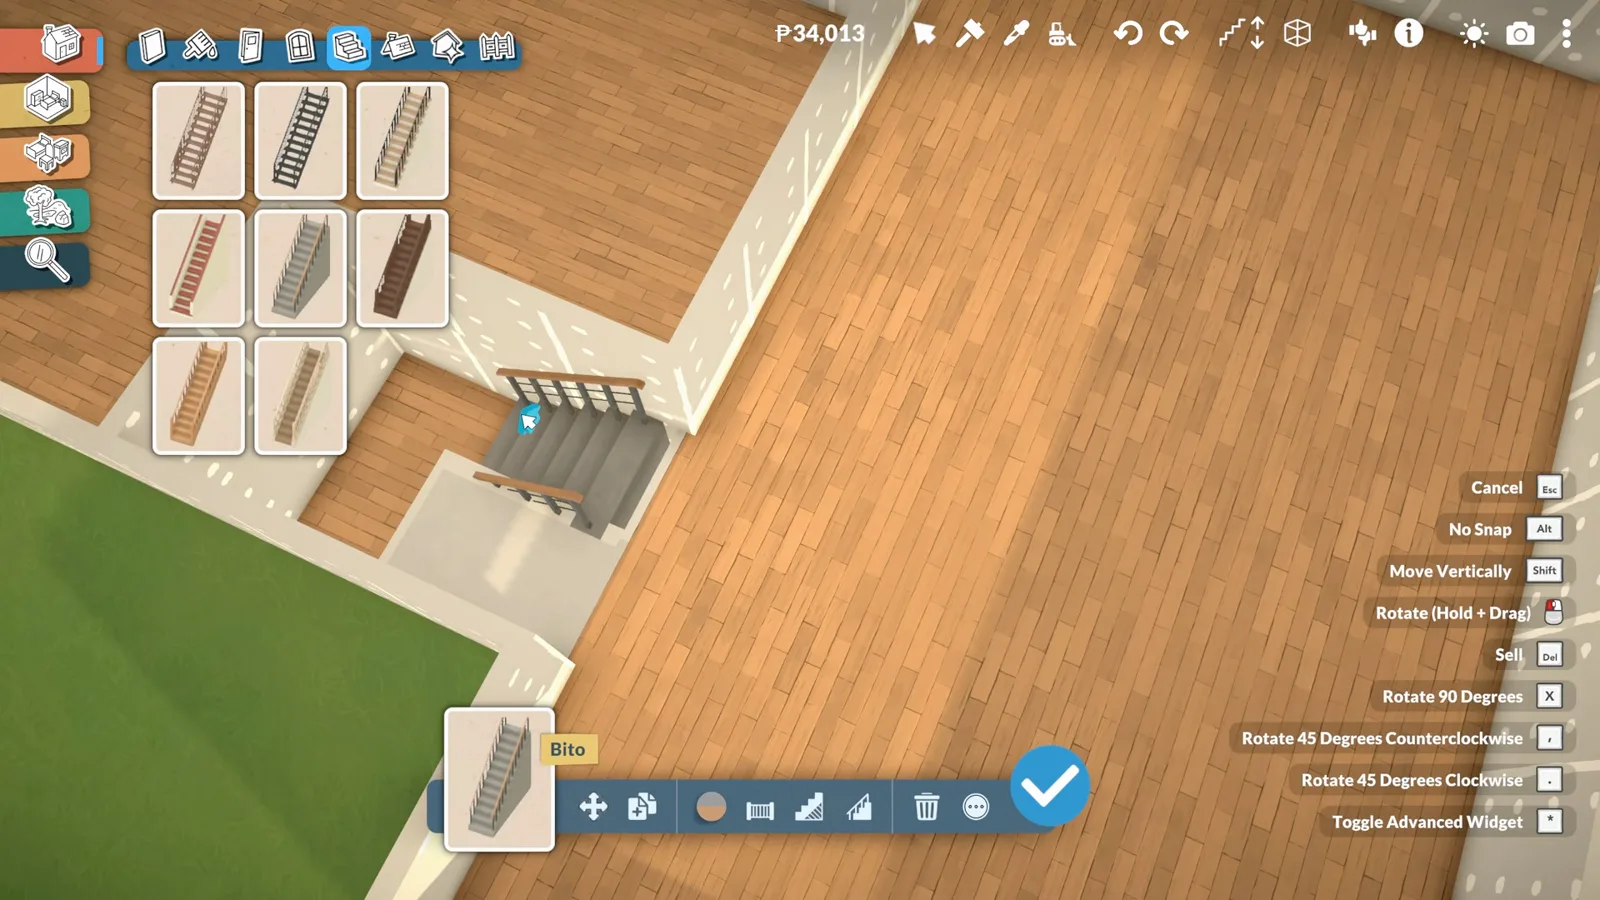
Stairs resize to the gap — basement flights run shorter.Watch at 6:16
Method 2 — split levels
Sink a room into the floor plate instead
Any floor can hold split levels and platforms of any height, so you can skip terrain work entirely: cut a section out of the floor with the separator, drop it, and ring the ledge. That is how the sunken-lounge builds in our half-walls guide work.
- 5
Cut a sunken room into the floor with the separator
For an indoor conversation-pit basement room, trace the pit's outline with the separator tool, then delete or lower the floor inside it. The surrounding floor keeps its height, so you get a usable ledge instead of a hole.
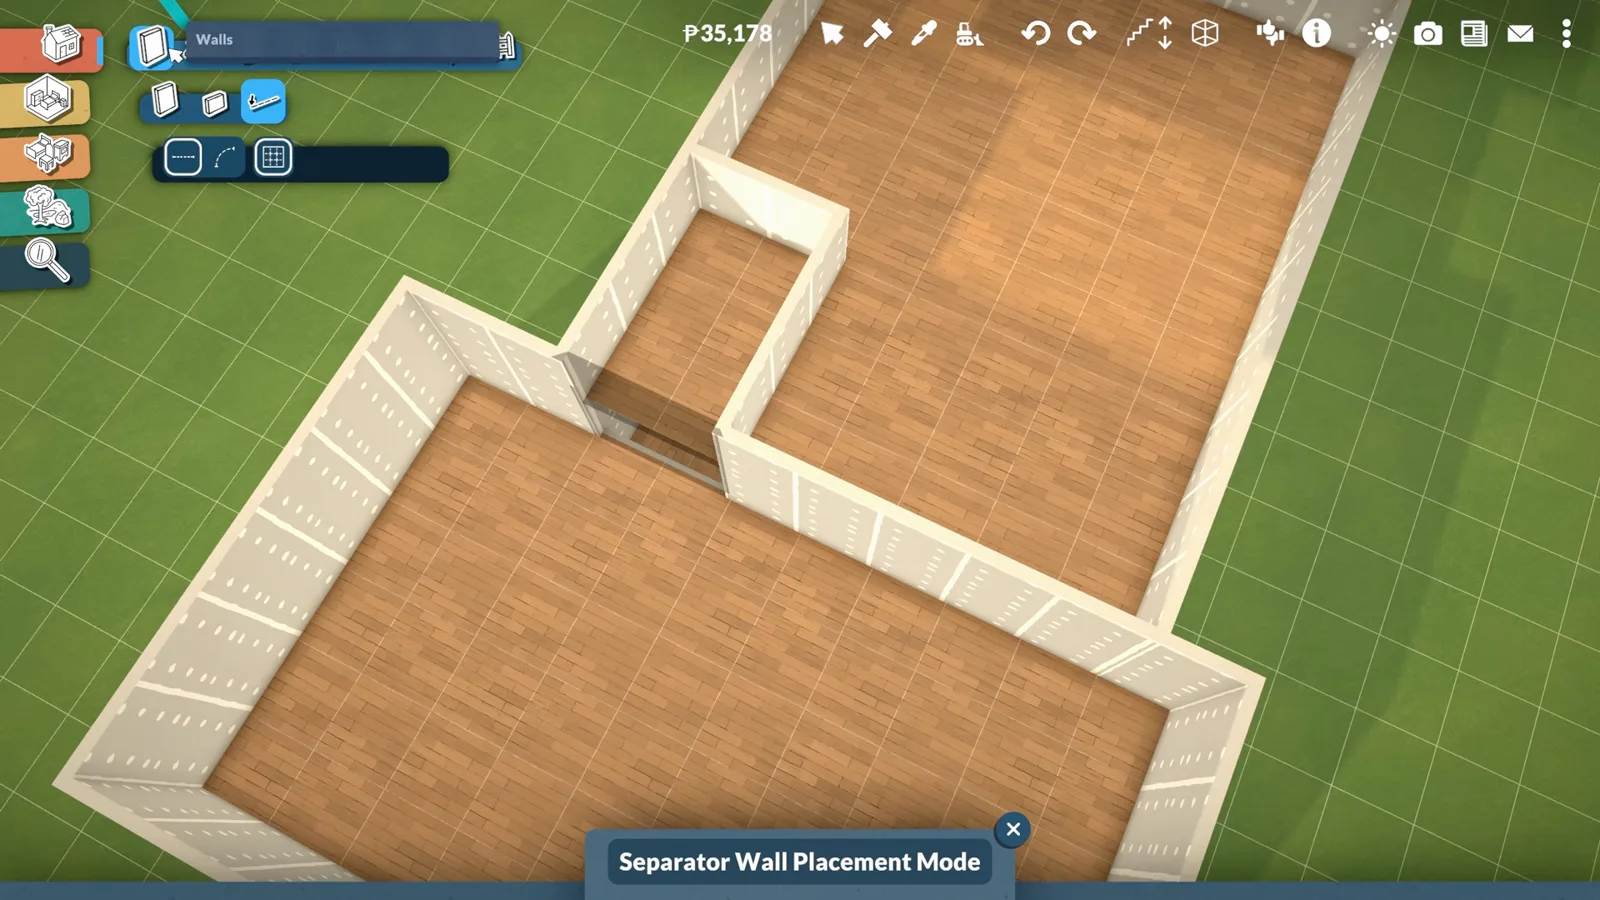
The separator defines the pit; the inner floor drops next.Watch at 4:46 - 6
Fence or half-wall the open edge
Hold Shift to split the grid into quarter tiles and run a fence or half wall along the ledge. Glass panels read as a modern railing; taller half walls make the pit feel properly sunken.
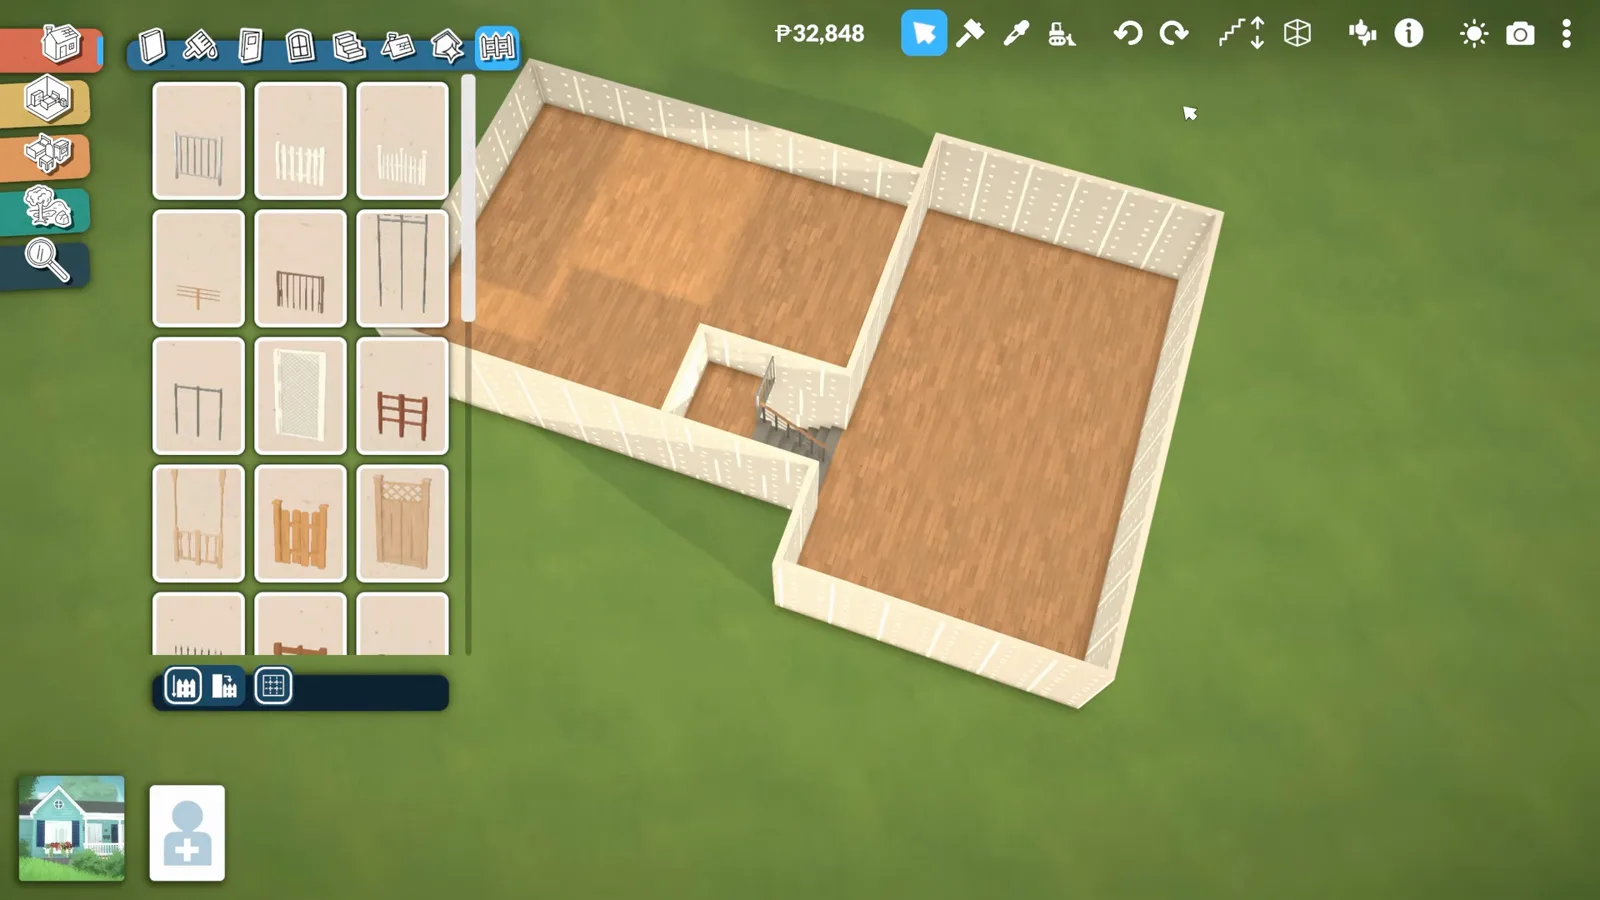
Quarter-tile fences close the ledge cleanly.Watch at 7:33
paralives.basement_page.faq_title
- Is there a real basement tool in Paralives?
- Not yet. The official roadmap lists basement tools under planned post-launch content during Early Access, alongside advanced roof, stairs and pool tools. Everything on this page uses tools that are in the game today.
- How close are these workarounds to a true basement?
- A true basement would be a full storey under the house with its own floor and ceiling. The lowered-terrain version sits below grade but stays open to the lot until you build over it; the split-level version is indoors but reads as a half-level rather than a full storey down.
- Which method should I pick?
- Lowered terrain for walk-out basements on slopes and levels that should feel carved into the hillside. Split levels for indoor sunken lounges, cellars under a kitchen, and anywhere you would rather not disturb the lot.
- Will my builds convert when the real basement tool ships?
- Nobody can say yet — no conversion details have been published. Everything below-grade you build today is made of standard terrain, floor and wall pieces, which is all that can honestly be verified.
Keep building
Terrain tools
Raise, lower, flatten and paint ground — the full tool walkthrough with official video frames.
Foundations
Lifting the whole house off the ground — the other way to play with grade levels.
Floors and ceilings
Floor patterns, plate heights and cutting openings on purpose.
Preset rooms
Drop-in room bundles to furnish any sunken level fast.
Split-level houses
The full half-level tutorial this page's frames come from.